$750,000
3 bd · 4.5 ba · 1,848 sqftAbout this home
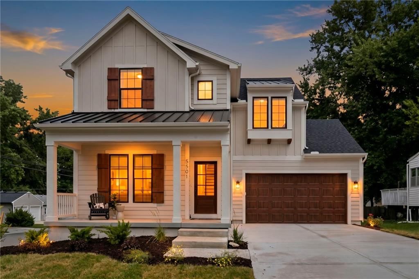
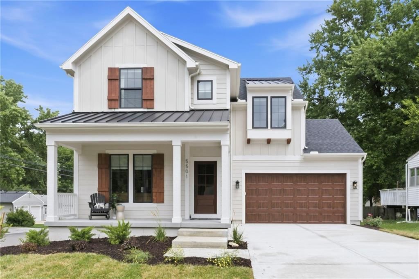

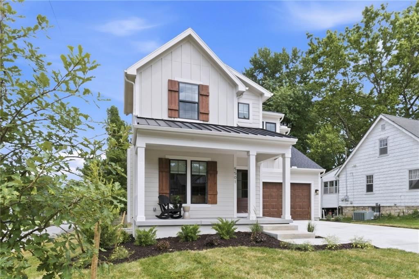
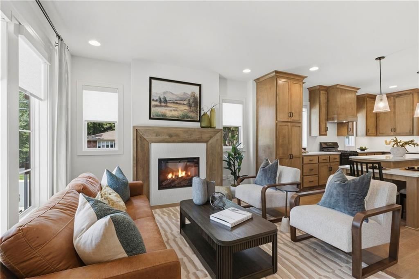
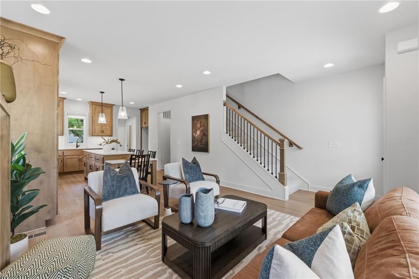
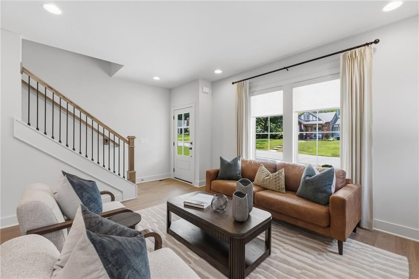
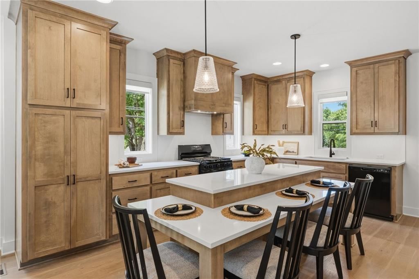
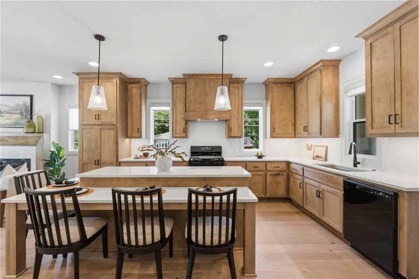
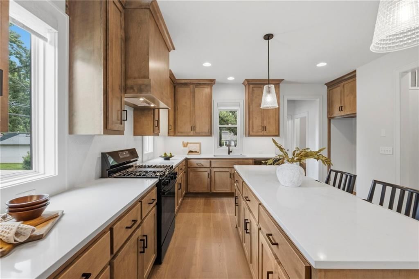
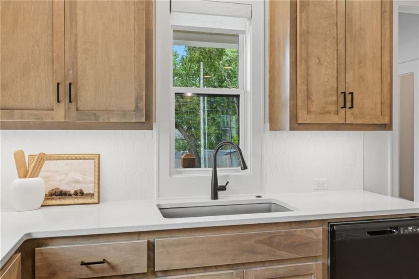

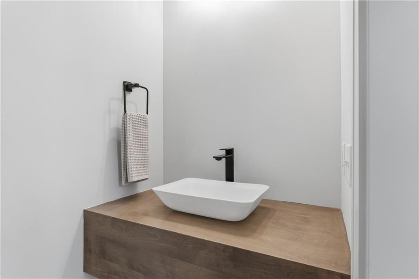
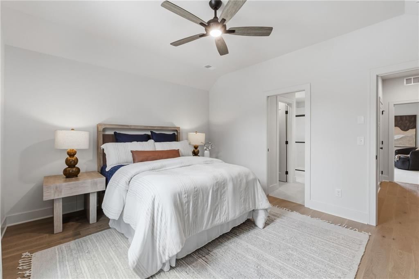
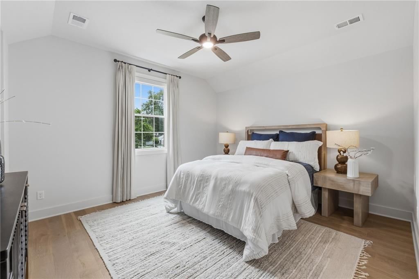
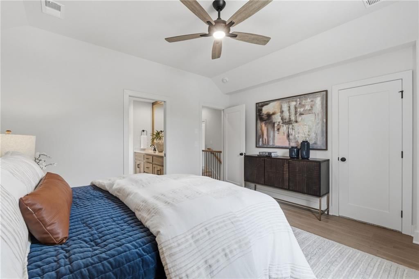
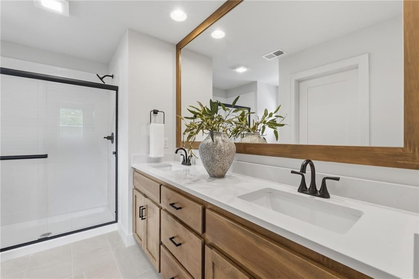
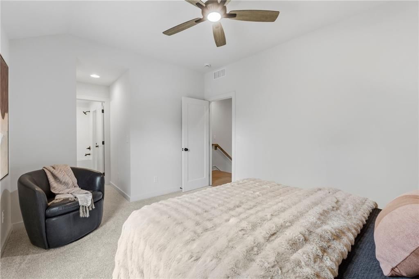
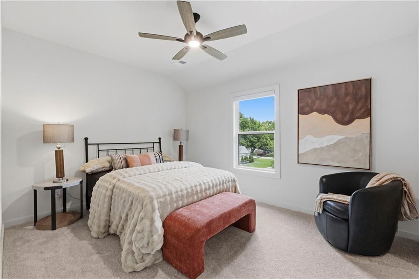
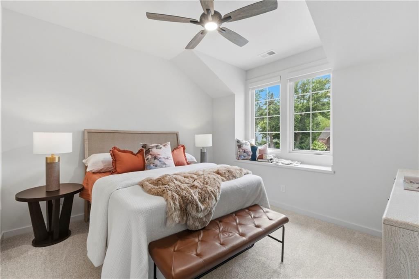
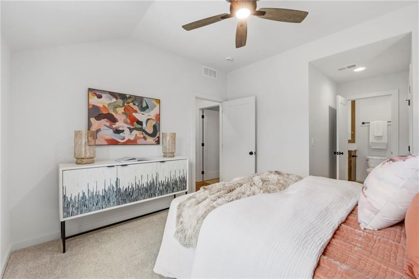

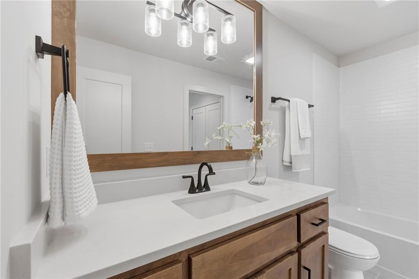
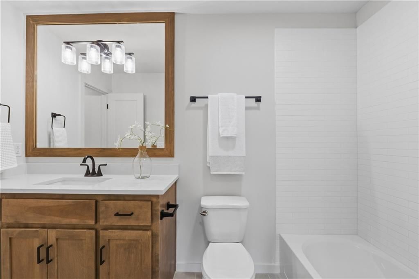
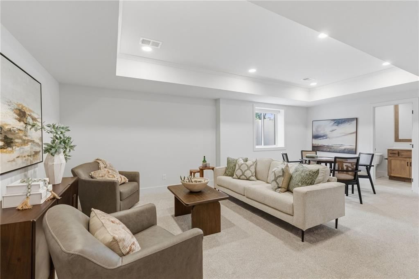
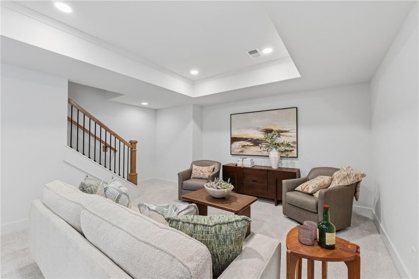
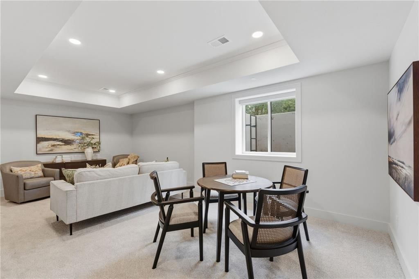
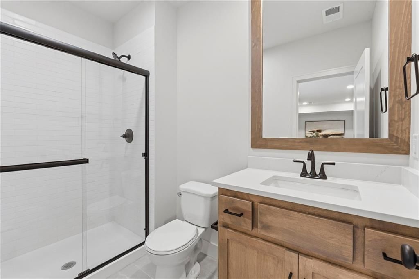
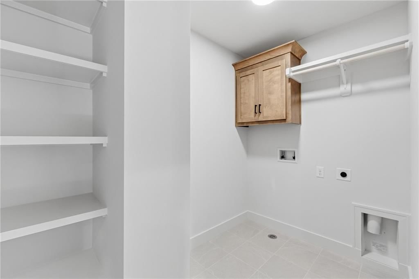
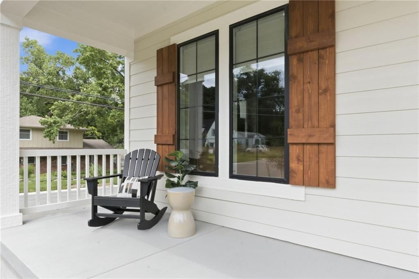
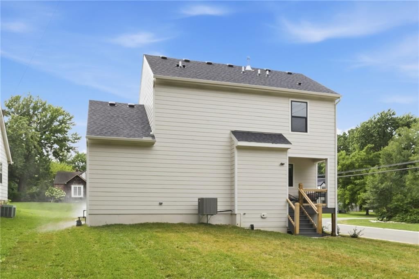
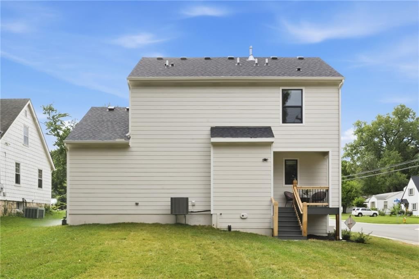
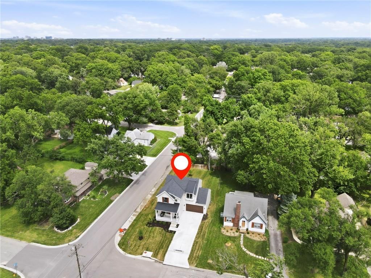
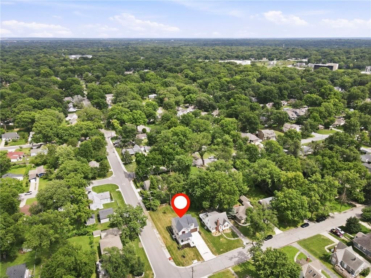
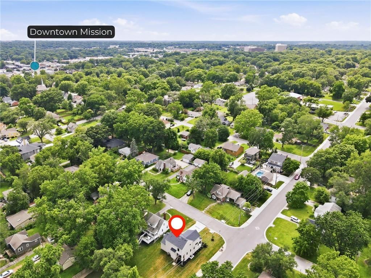
Introducing the Pembrook Expanded — a stunning floor plan by award-winning builder James Engle Custom Homes LLC. This 1,848 square foot new construction home offers 3 bedrooms, 3.5 bathrooms, and a 2-car garage, thoughtfully designed with quality craftsmanship throughout. Rich wood floors, custom cabinetry,…
Offer Insights
Choose an offer strength
$765,000 – $779,250
Property Details
Interior
Bedrooms & bathrooms
- Bedrooms: 3
- Full bathrooms: 4
- 1/2 bathrooms: 1
Heating
- Heating: Natural Gas
Cooling
- Cooling: Electric
Features
- Basement: Finished, Full
Interior area
- Finished area above ground: 1,848 sqft
- Total interior livable area: 1,848 sqft
Property
Parking
- Total spaces: 2
- Parking features: Attached, Garage Door Opener
Lot
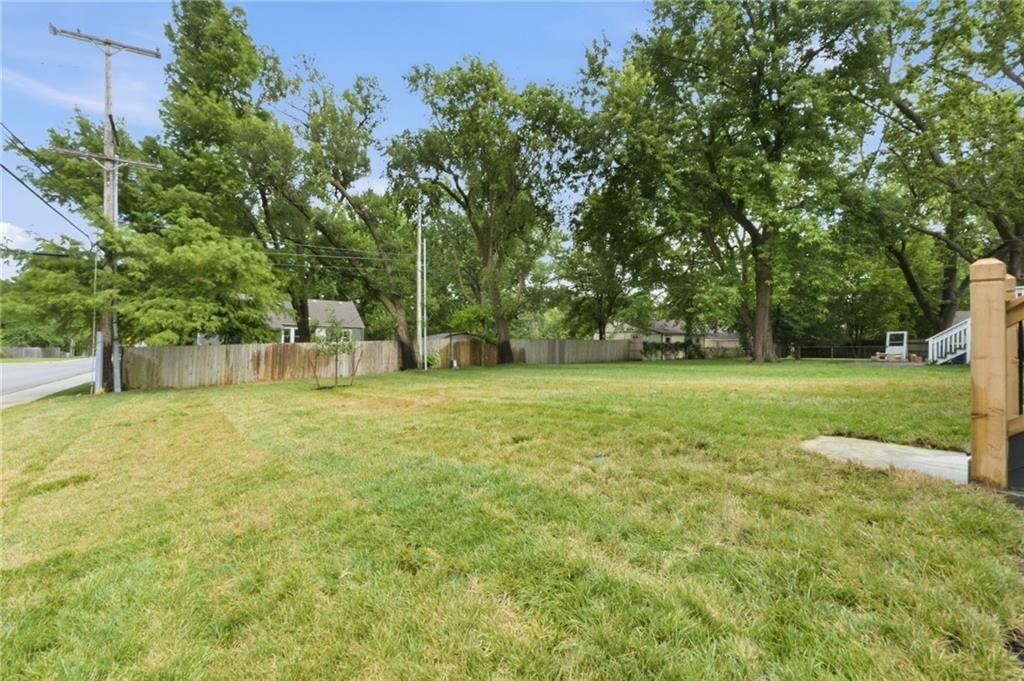
- Size: 0.19 Acres
Construction
Type & style
- Home type: Residential
- Architectural style: Single Family Residence
Materials
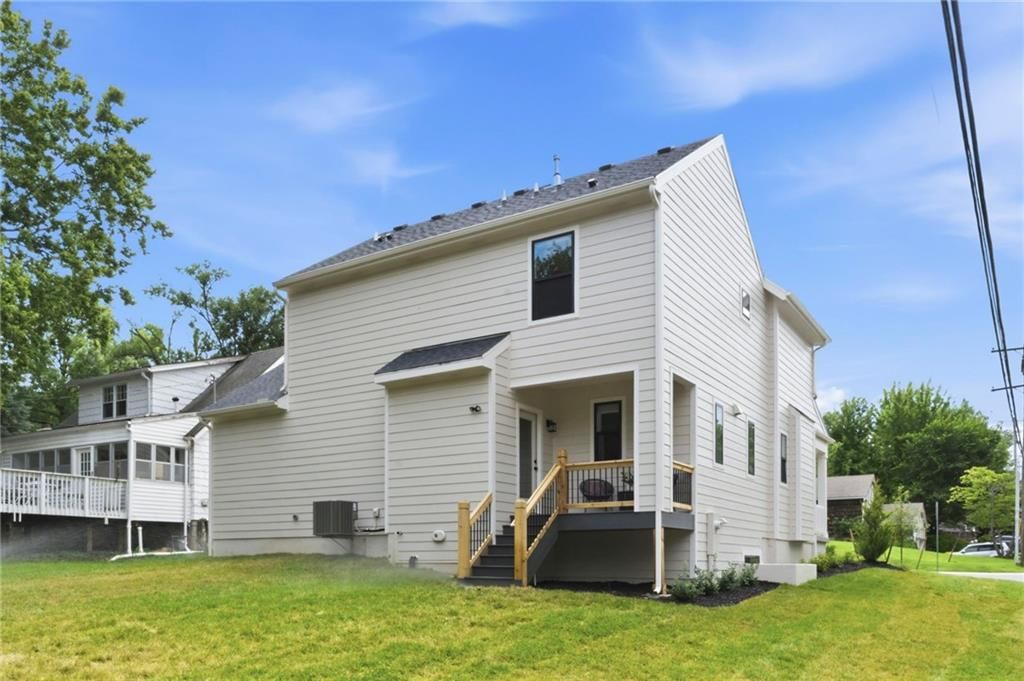
- Materials: Board & Batten Siding, Frame
Condition
- Year built: 2026
- Age: 2 Years/Less
Utilities & green energy
- Sewer: Public Sewer
- Water: Public
Highlights
Outdoor & Lot
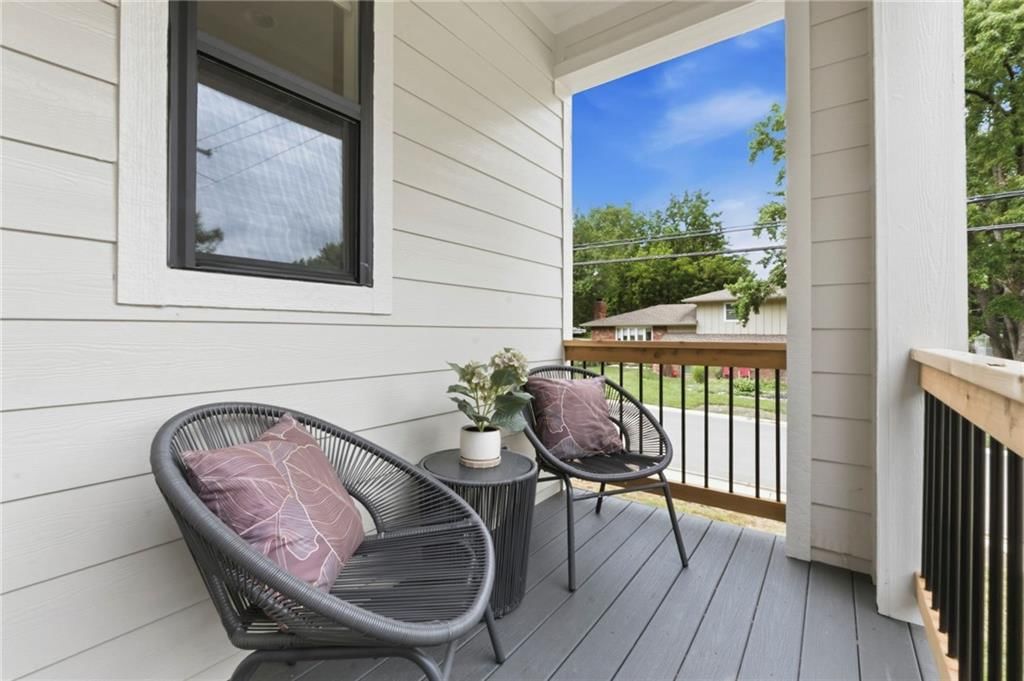
- Deck
- Fenced Yard
- Big Backyard
- Mature Trees
- Corner Lot
Kitchen
- Kitchen Island
- Gas Range
Bathroom
- Frameless Glass Shower
- Walk-in Shower
- Double Vanity
Interior
- Hardwood Floors
- Tile Floors
- Statement Lighting
Layout
- Finished Basement
Fireplace
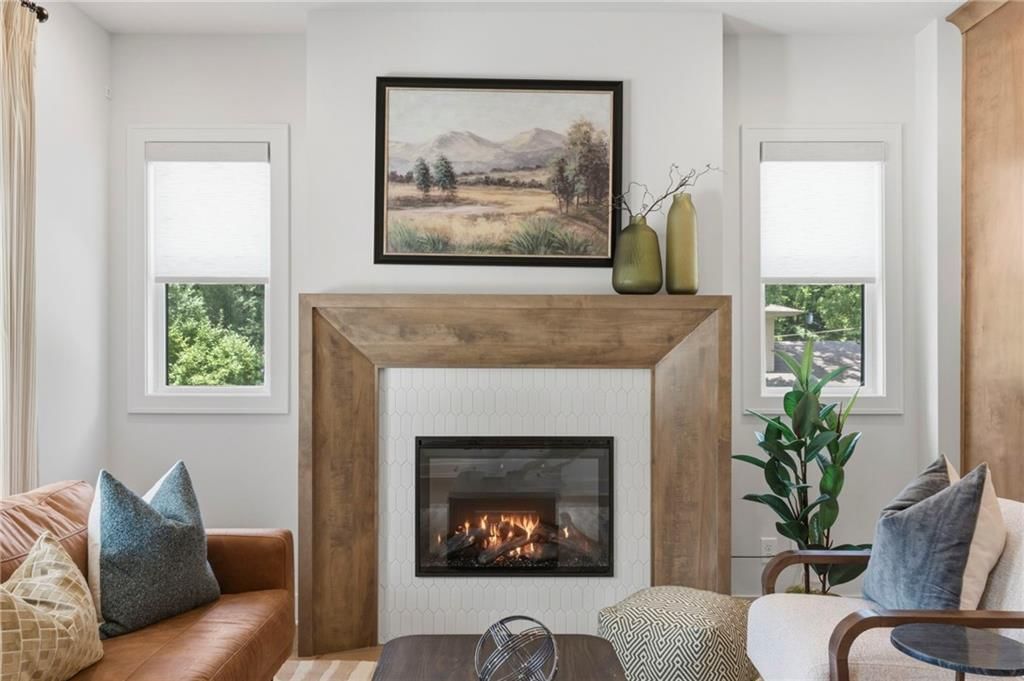
- Fireplace
Garage & Parking
- Attached Garage
HOA and Amenities
No HOA on this home.
Nearby schools
GreatSchools rating
- 6Rushton Elementary School
- 7Hocker Grove Middle School
- 5Shawnee Mission North High School
Schools provided by the listing agent
- District: Shawnee Mission
- Elementary: Rushton
- Middle: Hocker Grove
- High: SM North
Price history
Tax
- Annual tax amount: $7,500 / yr
Property tax history
| Year | Property tax | Assessed value |
|---|---|---|
| 2025 | $4,664 | $29,773 |
| 2024 | $4,268 | $27,151 |
| 2023 | $3,237 | $24,748 |
| 2022 | $6,363 | $22,977 |
| 2021 | — | $19,746 |
| 2020 | $2,729 | $19,263 |
| 2019 | — | $16,630 |
| 2018 | — | $15,710 |
| 2017 | $2,143 | $13,950 |
| 2016 | $2,085 | $13,341 |
| 2015 | $2,024 | $12,915 |
| 2013 | $1,846 | $12,073 |
Listed by Platinum Realty LLC
Listed Jul 10, 2026, 1:00 PM · Updated Jul 11, 2026, 4:01 AM · Source: Heartland MLS as distributed by MLS GRID · MLS #2630828
$750,000
5501 Reeds Road, Mission, KS 66202
About this home
Introducing the Pembrook Expanded — a stunning floor plan by award-winning builder James Engle Custom Homes LLC. This 1,848 square foot new construction home offers 3 bedrooms, 3.5 bathrooms, and a 2-car garage, thoughtfully designed with quality craftsmanship throughout. Rich wood floors, custom cabinetry,…
See this home in person
Connect with a local HouseLoop agent to show you this home and answer your questions.
Pick a date
Pick a time
Property Details
Interior
Bedrooms & bathrooms
- Bedrooms: 3
- Full bathrooms: 4
- 1/2 bathrooms: 1
Heating
- Heating: Natural Gas
Cooling
- Cooling: Electric
Features
- Basement: Finished, Full
Interior area
- Finished area above ground: 1,848 sqft
- Total interior livable area: 1,848 sqft
Property
Parking
- Total spaces: 2
- Parking features: Attached, Garage Door Opener
Lot
- Size: 0.19 Acres
Construction
Type & style
- Home type: Residential
- Architectural style: Single Family Residence
Materials
- Materials: Board & Batten Siding, Frame
Condition
- Year built: 2026
- Age: 2 Years/Less
Utilities & green energy
- Sewer: Public Sewer
- Water: Public
Highlights
Outdoor & Lot
- Deck
- Fenced Yard
- Big Backyard
- Mature Trees
- Corner Lot
Kitchen
- Kitchen Island
- Gas Range
Bathroom
- Frameless Glass Shower
- Walk-in Shower
- Double Vanity
Interior
- Hardwood Floors
- Tile Floors
- Statement Lighting
Layout
- Finished Basement
Fireplace
- Fireplace
Garage & Parking
- Attached Garage
HOA and Amenities
No HOA on this home.
Nearby schools
GreatSchools rating
- 6Rushton Elementary School
- 7Hocker Grove Middle School
- 5Shawnee Mission North High School
Schools provided by the listing agent
- District: Shawnee Mission
- Elementary: Rushton
- Middle: Hocker Grove
- High: SM North
Price history
Tax
- Annual tax amount: $7,500 / yr
Property tax history
| Year | Property tax | Assessed value |
|---|---|---|
| 2025 | $4,664 | $29,773 |
| 2024 | $4,268 | $27,151 |
| 2023 | $3,237 | $24,748 |
| 2022 | $6,363 | $22,977 |
| 2021 | — | $19,746 |
| 2020 | $2,729 | $19,263 |
| 2019 | — | $16,630 |
| 2018 | — | $15,710 |
| 2017 | $2,143 | $13,950 |
| 2016 | $2,085 | $13,341 |
| 2015 | $2,024 | $12,915 |
| 2013 | $1,846 | $12,073 |
Offer Insights
Choose an offer strength
$765,000 – $779,250
Listed by Platinum Realty LLC
Listed Jul 10, 2026, 1:00 PM · Updated Jul 11, 2026, 4:01 AM · Source: Heartland MLS as distributed by MLS GRID · MLS #2630828