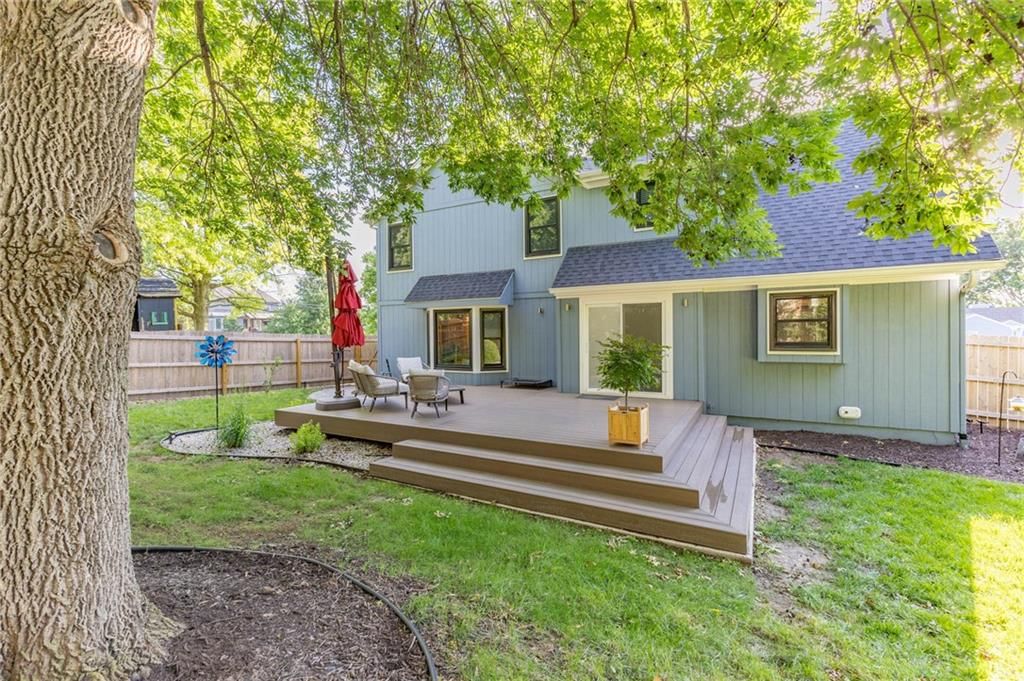
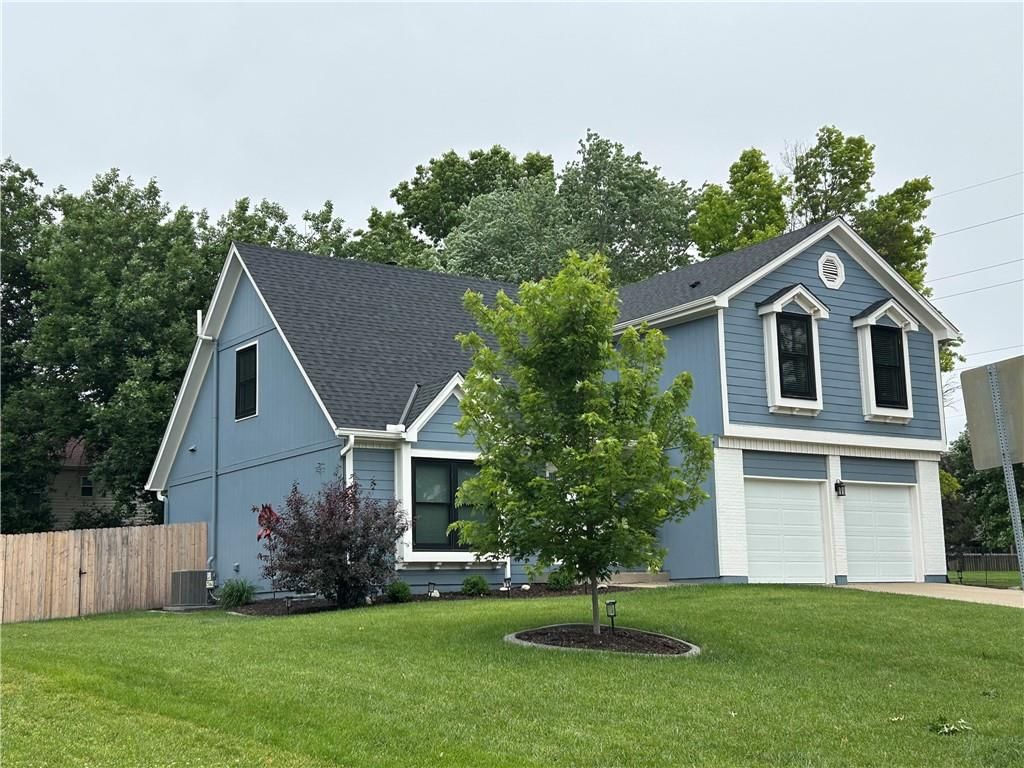
$445,000
Sold4 bd · 4.5 ba · 2,489 sqftAbout this home
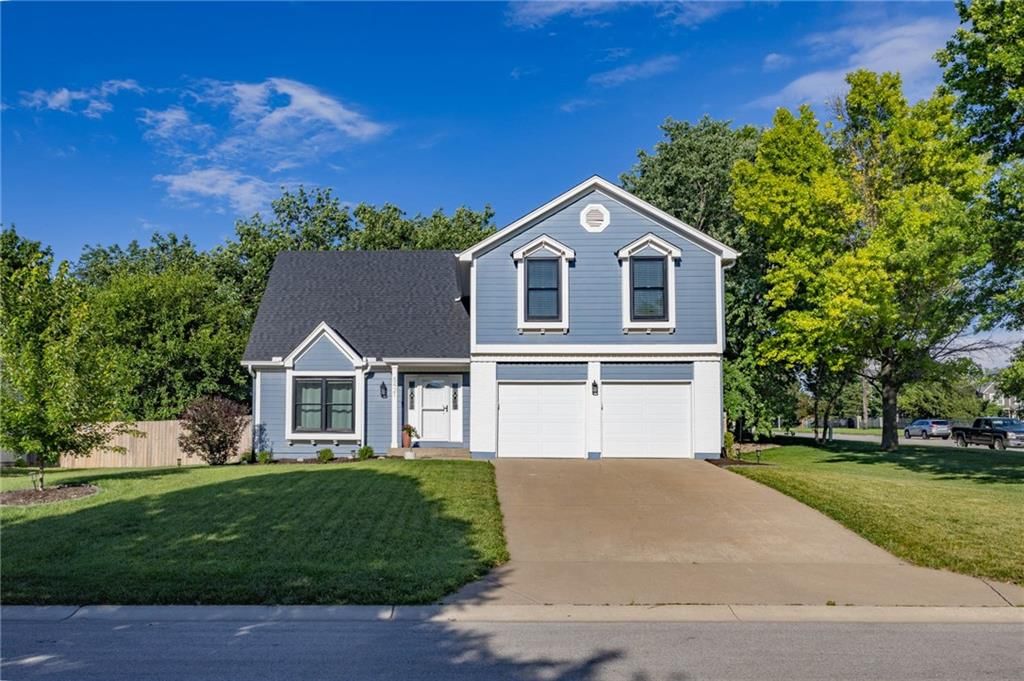
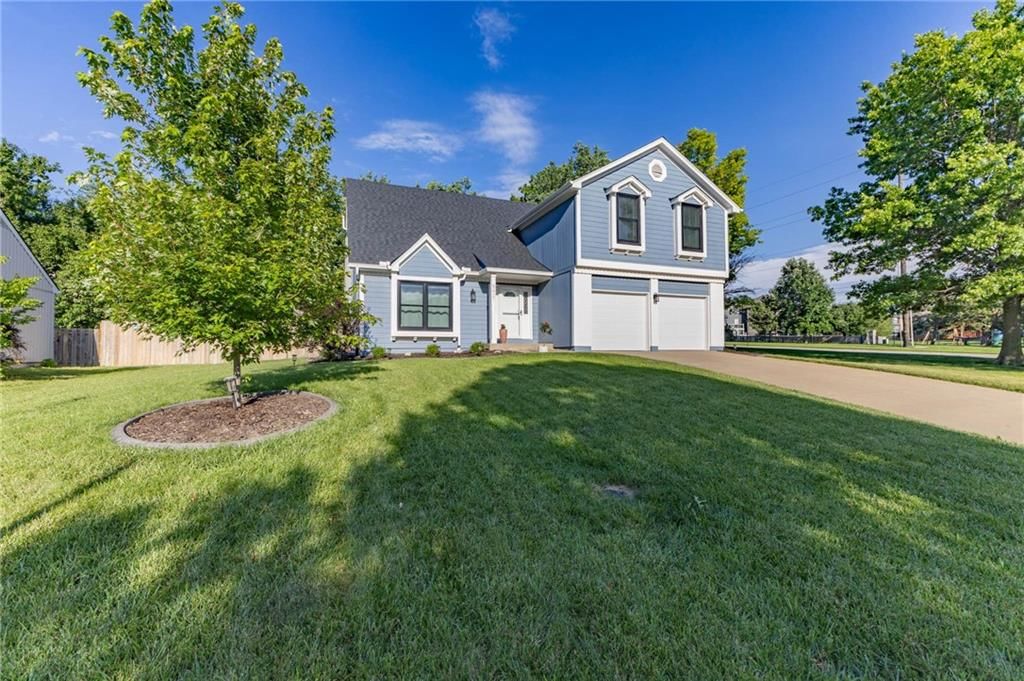
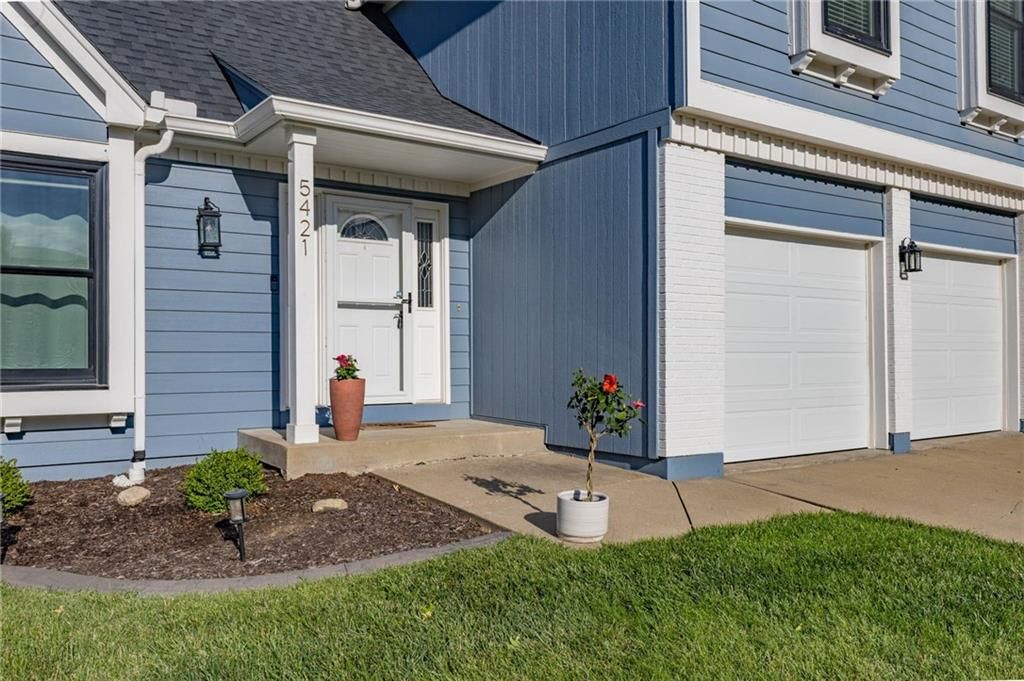
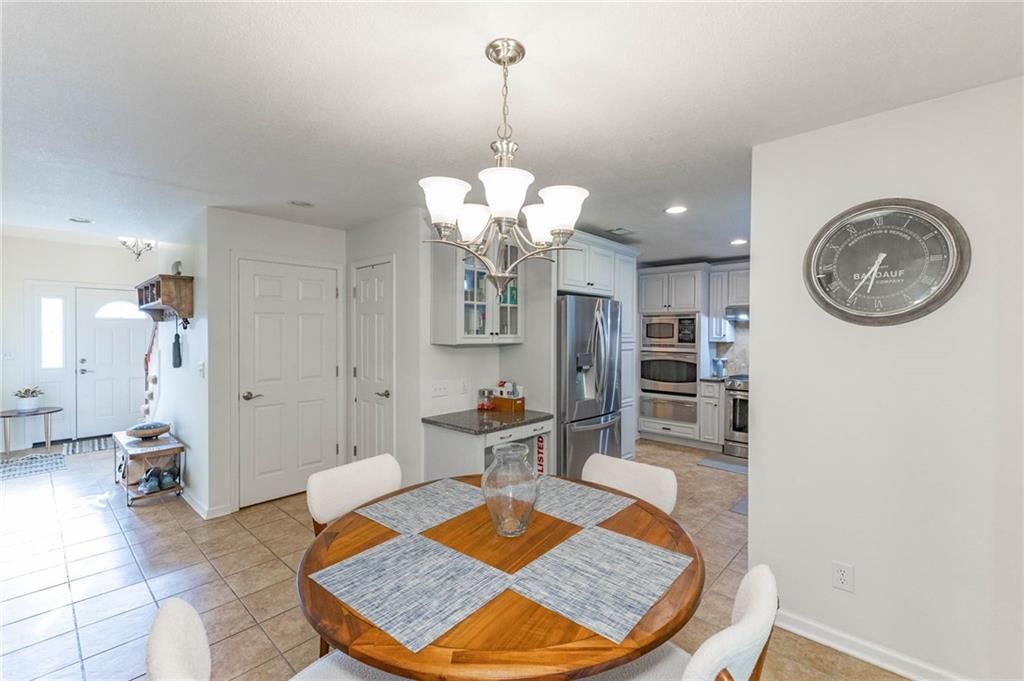
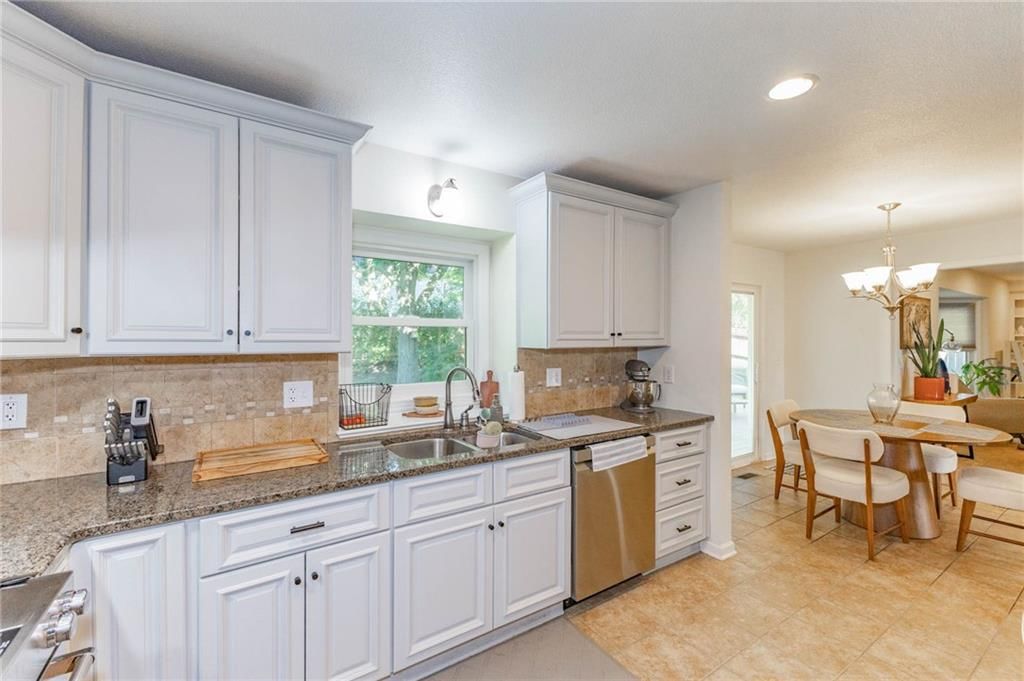
Location, location, location... and this one understood the assignment. Nestled in the perfect spot, this freshly painted 2-story, 4-bedroom, 3-bath home puts you close to everything you need while still giving you a place to escape and unwind. Inside, you'll find plenty of room for everyone, including an extra…
Property Details
Interior
Bedrooms & bathrooms
- Bedrooms: 4
- Full bathrooms: 4
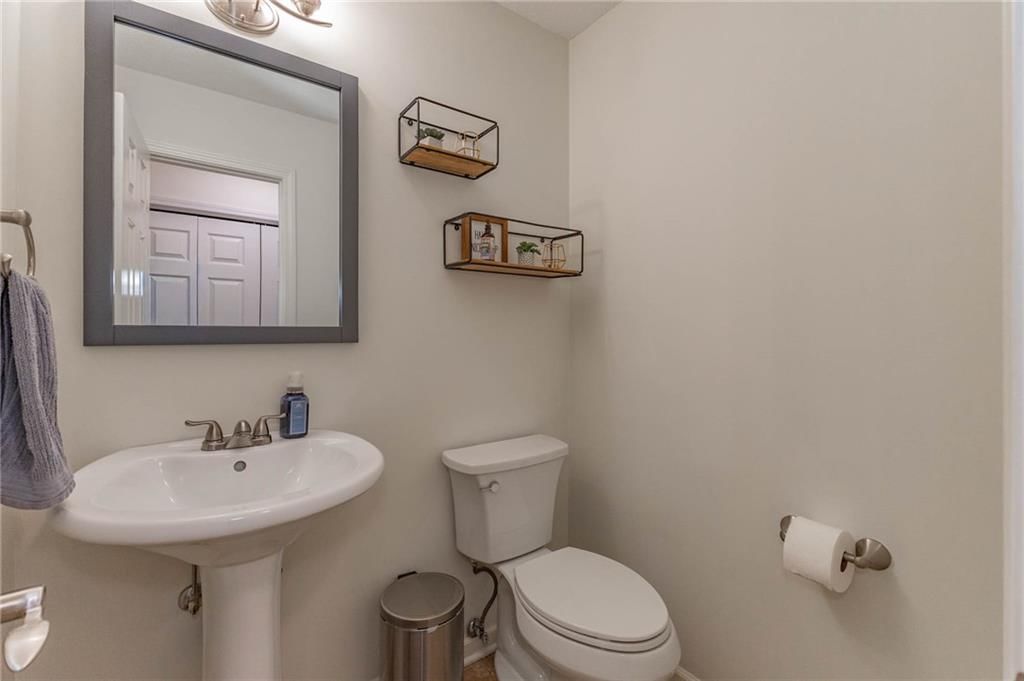
- 1/2 bathrooms: 1
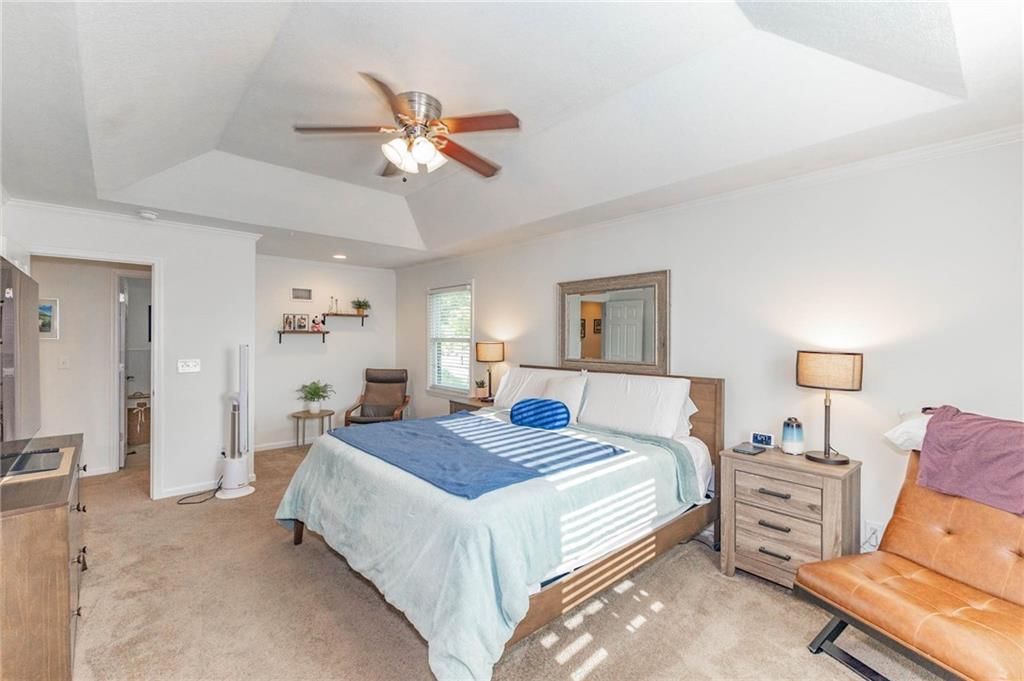
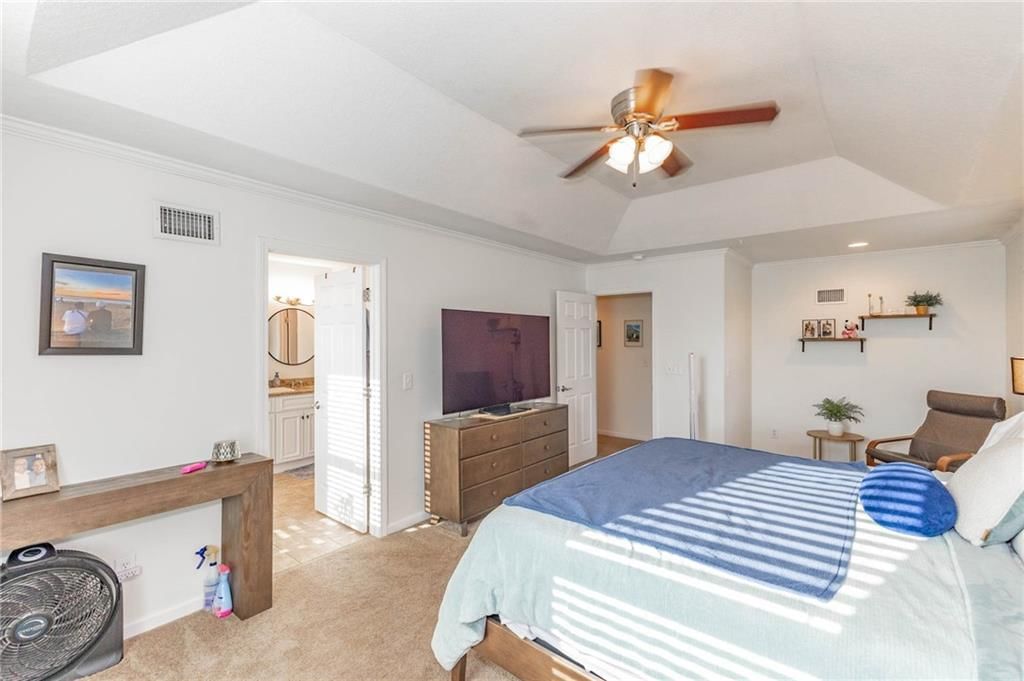
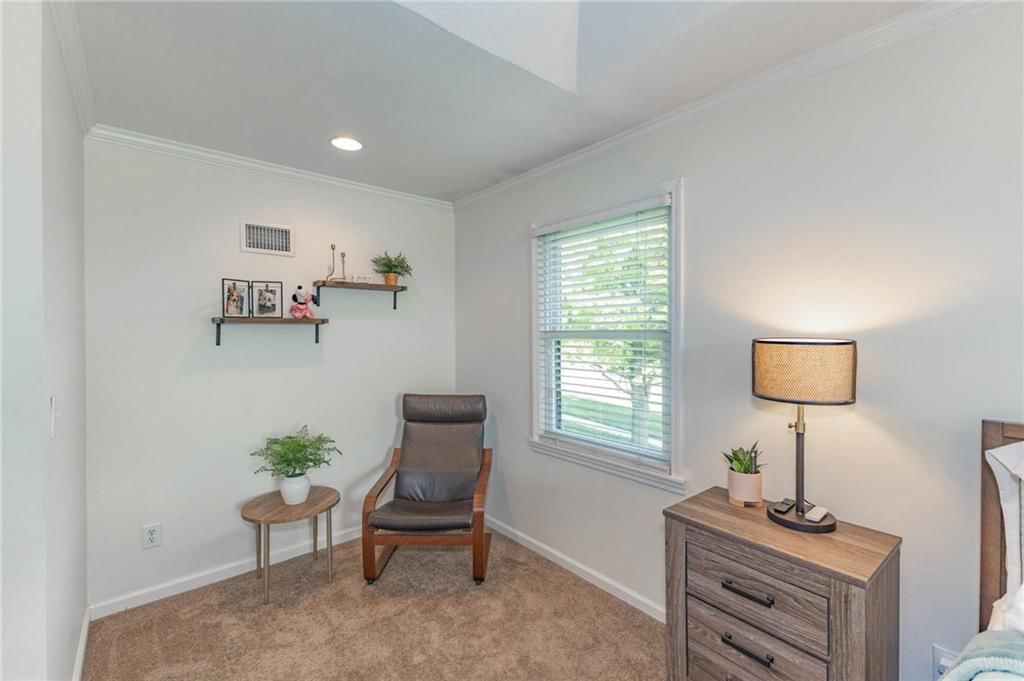
Primary Bedroom
- Features: Ceiling Fan(s)
- Level: Second
- Dimensions: 17 × 12
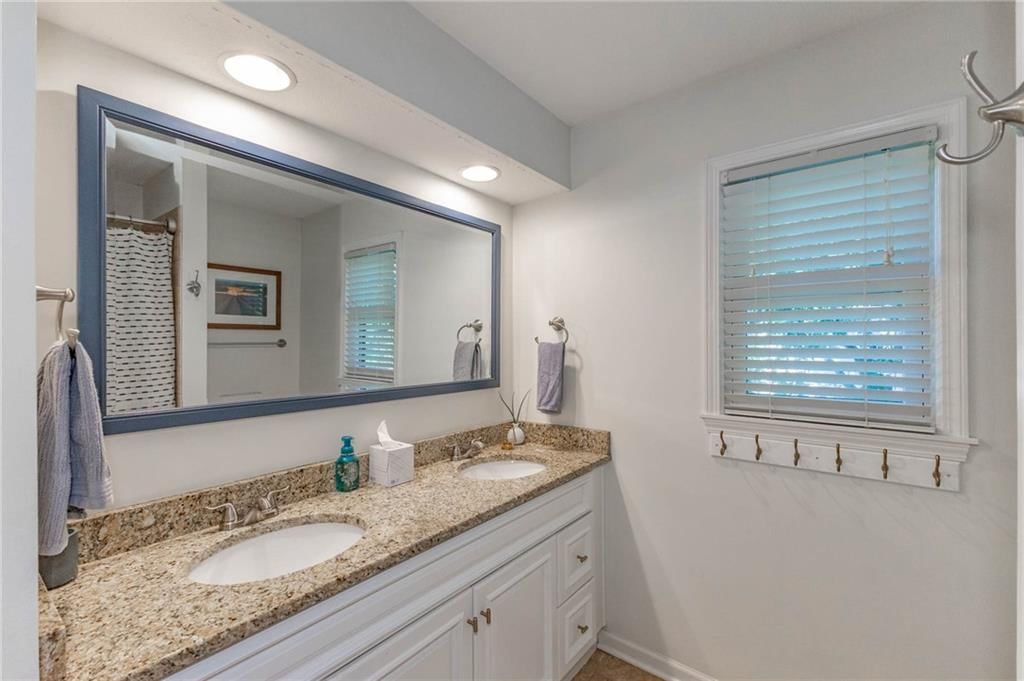
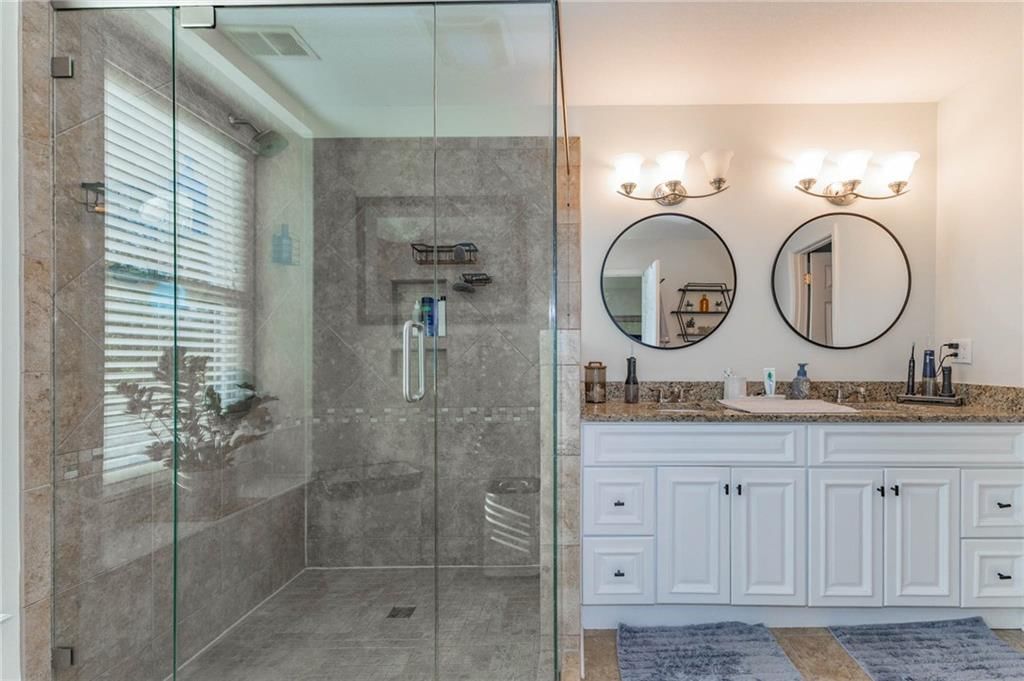
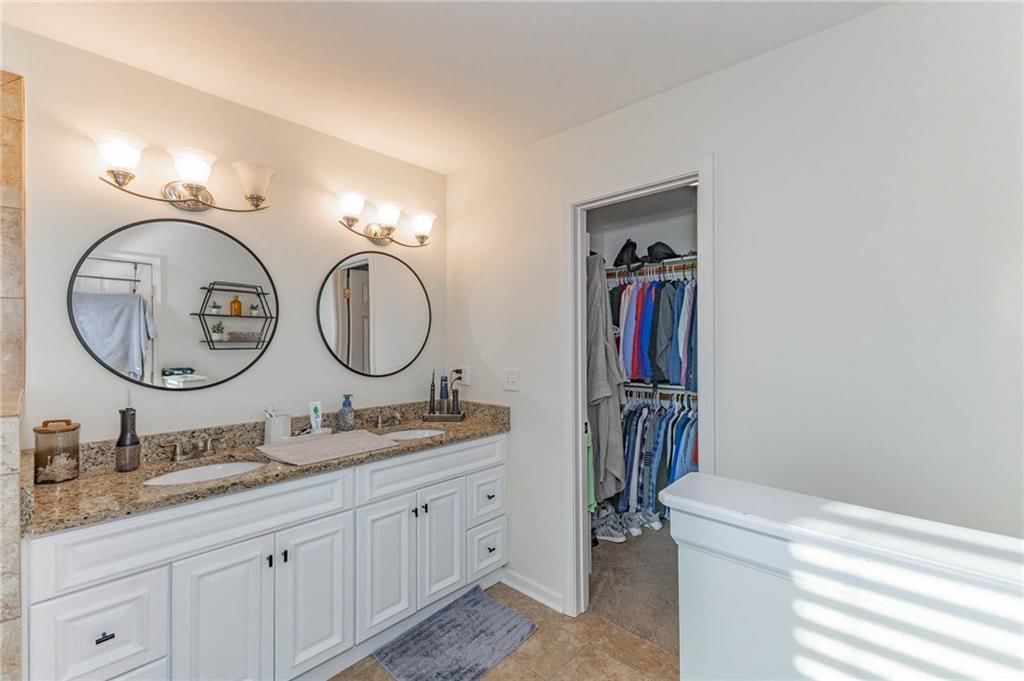
Primary Bathroom
- Features: double vanity, granite counters
- Level: Second
- Dimensions: 11 × 9
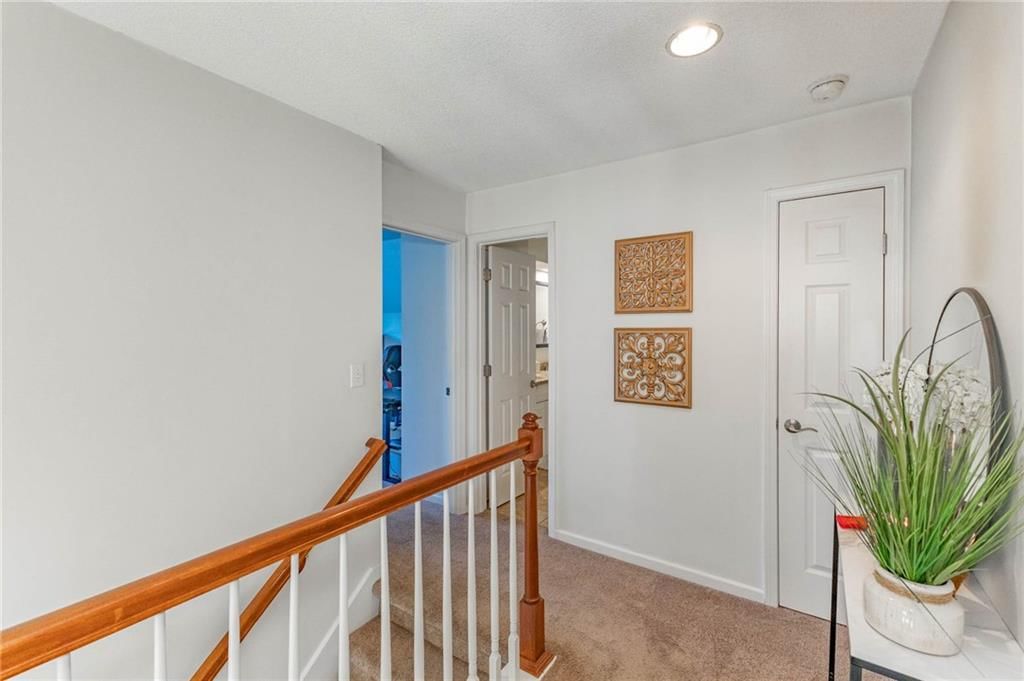
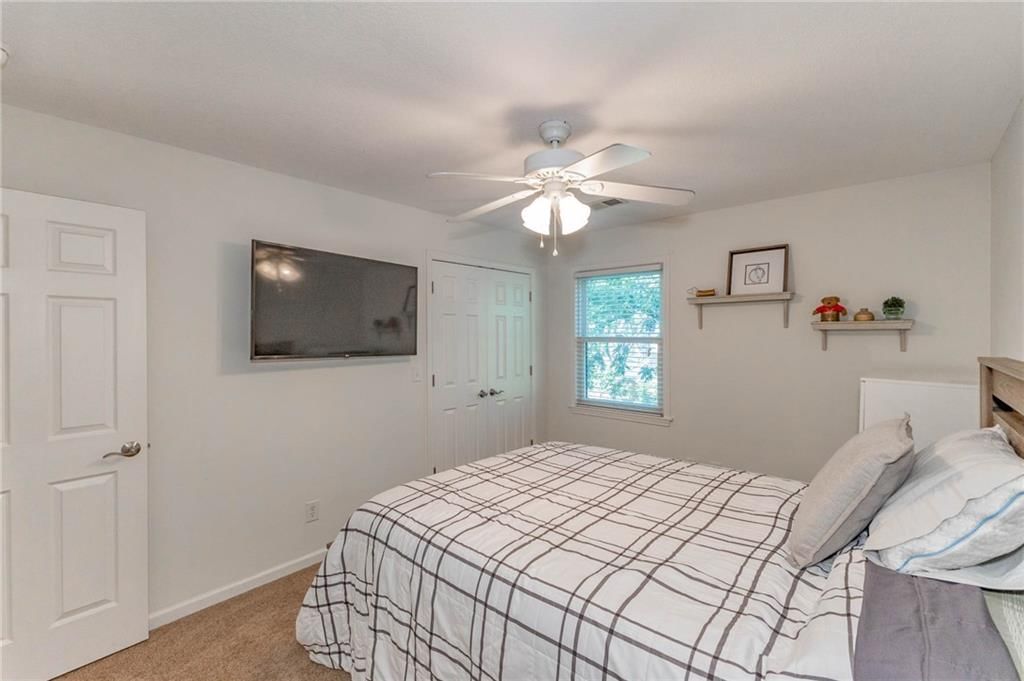
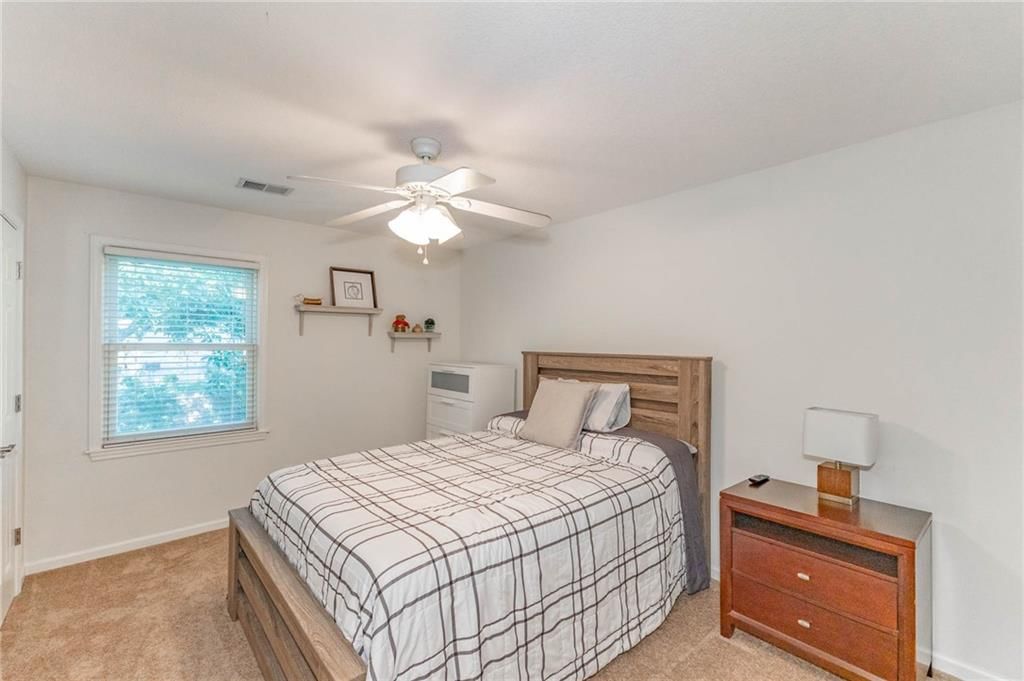
Bedroom 2
- Features: Ceiling Fan(s)
- Level: Second
- Dimensions: 11 × 10
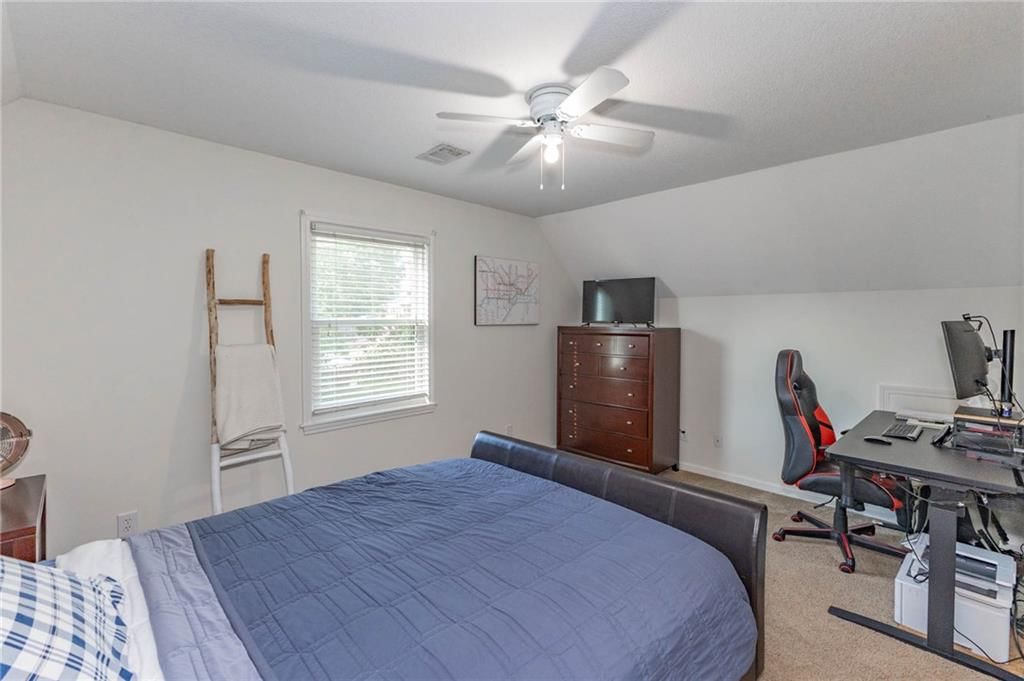
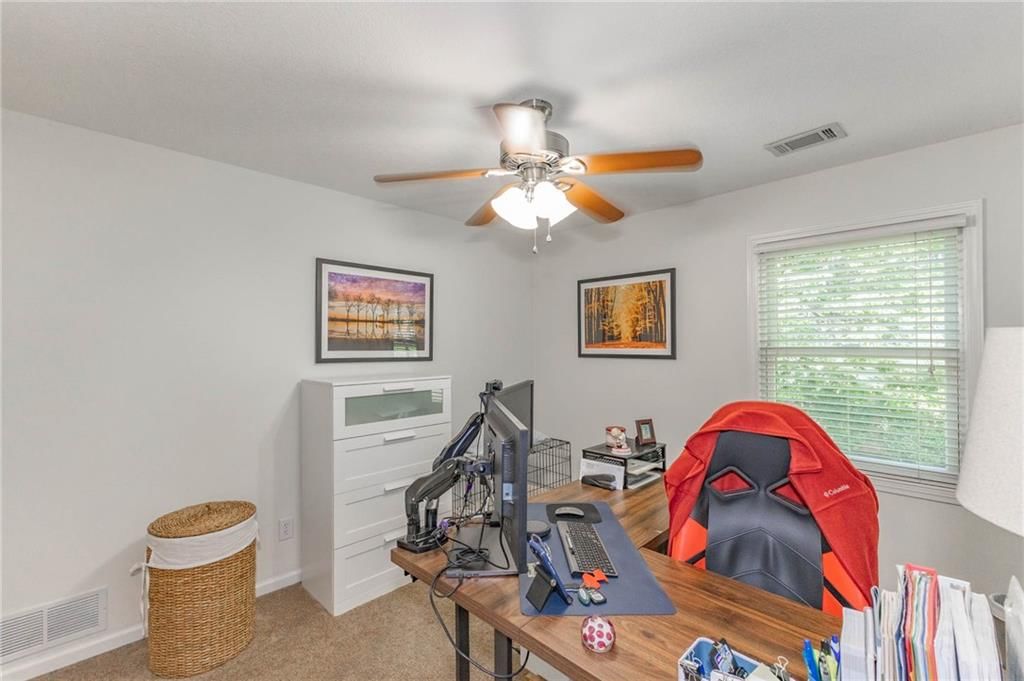
Bedroom 3
- Features: Ceiling Fan(s)
- Level: Second
- Dimensions: 13 × 10
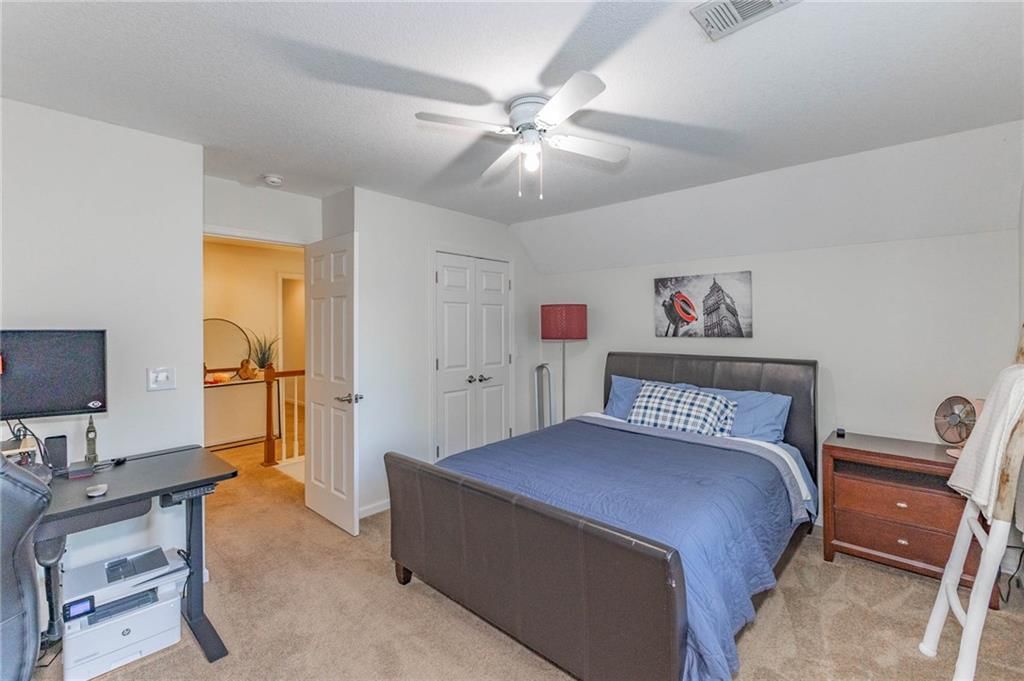
Bedroom 4
- Features: Ceiling Fan(s)
- Level: Second
- Dimensions: 15 × 11
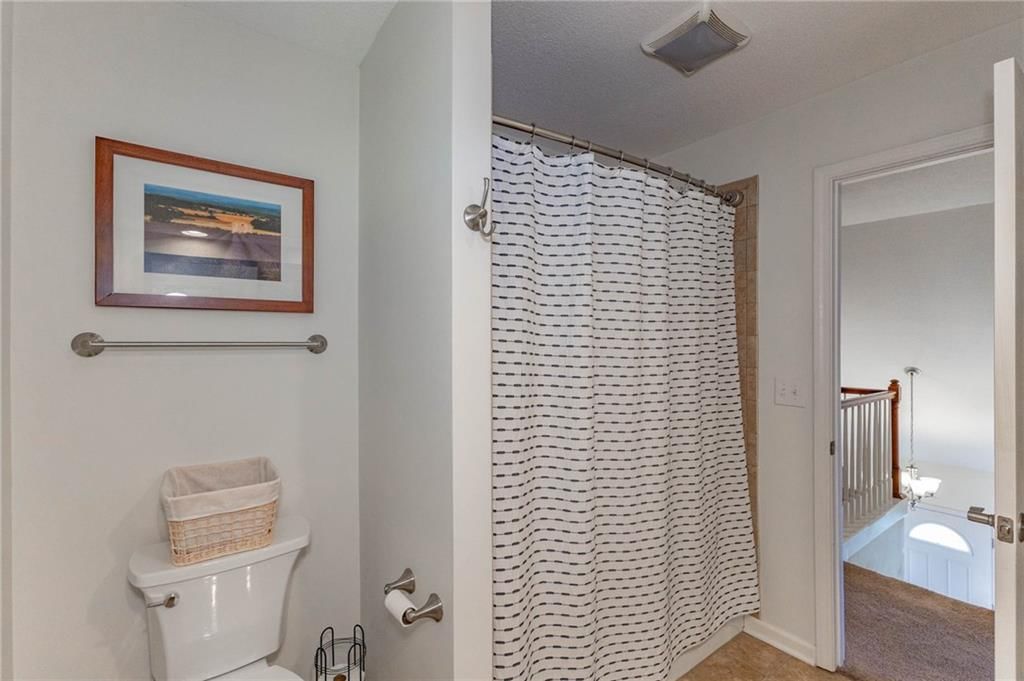
Bathroom 2
- Features: double vanity, granite counters
- Level: Second
- Dimensions: 8 × 8
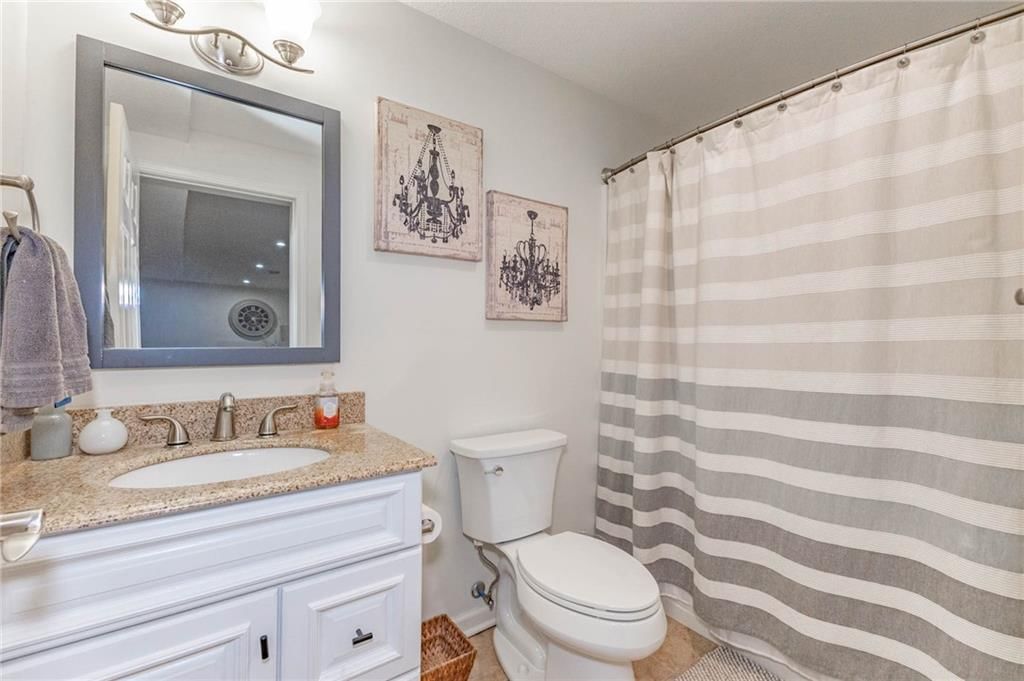
Bathroom 3
- Features: Granite Counters
- Level: Lower
- Dimensions: 8 × 4
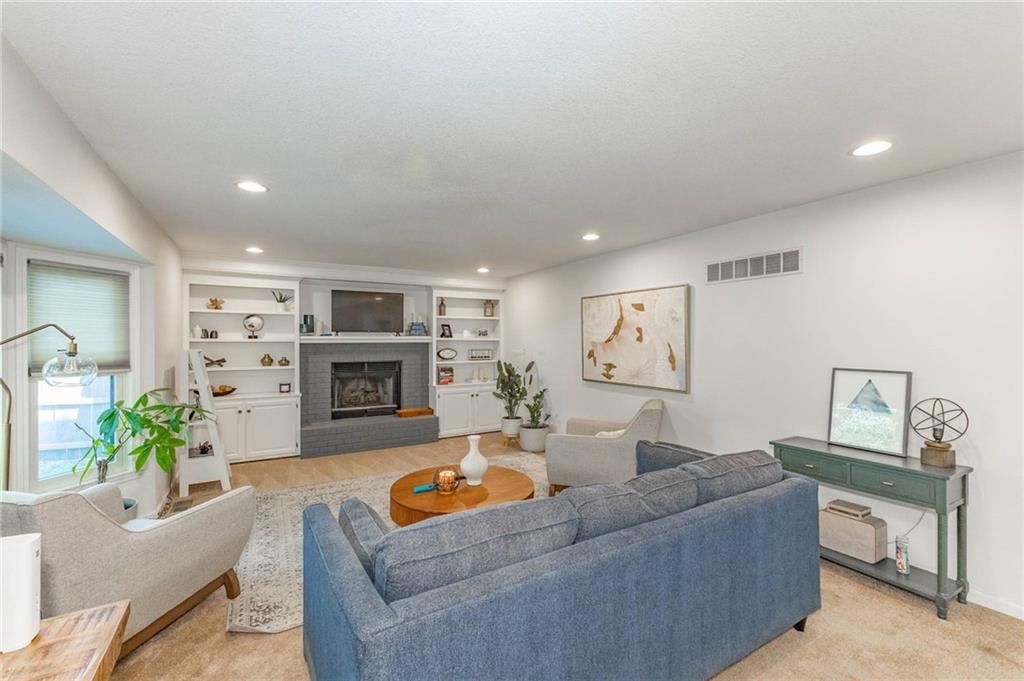
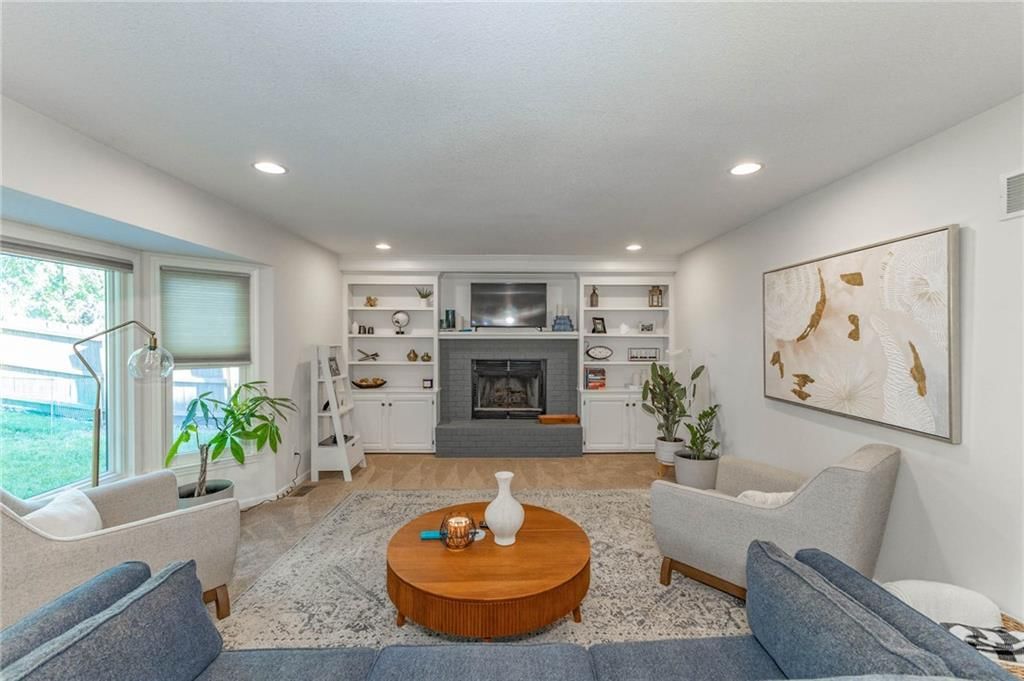
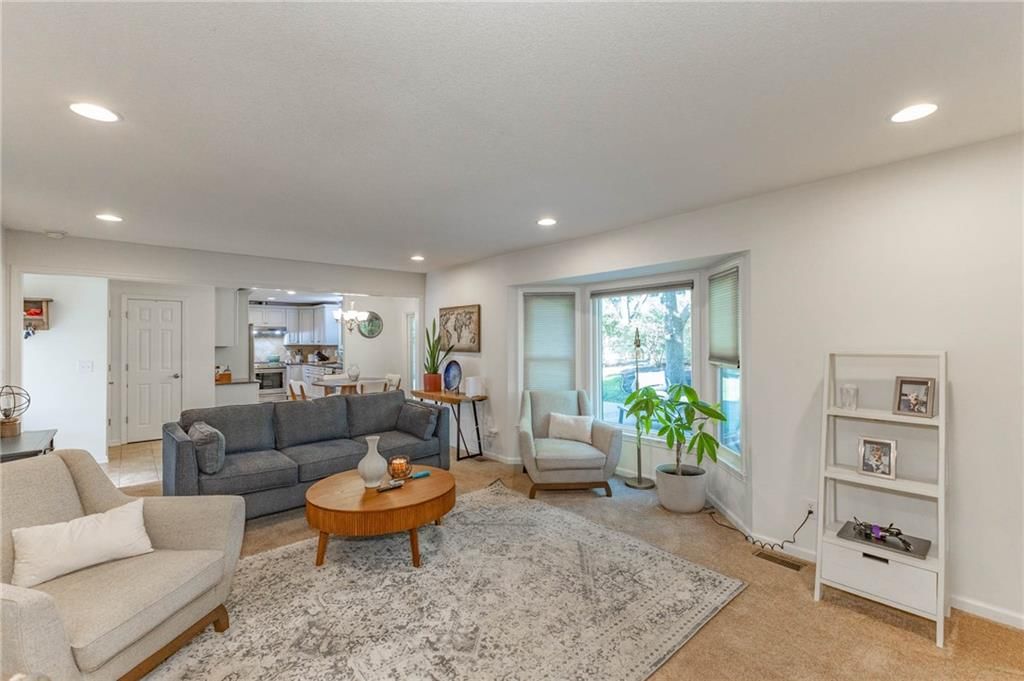
Great Room
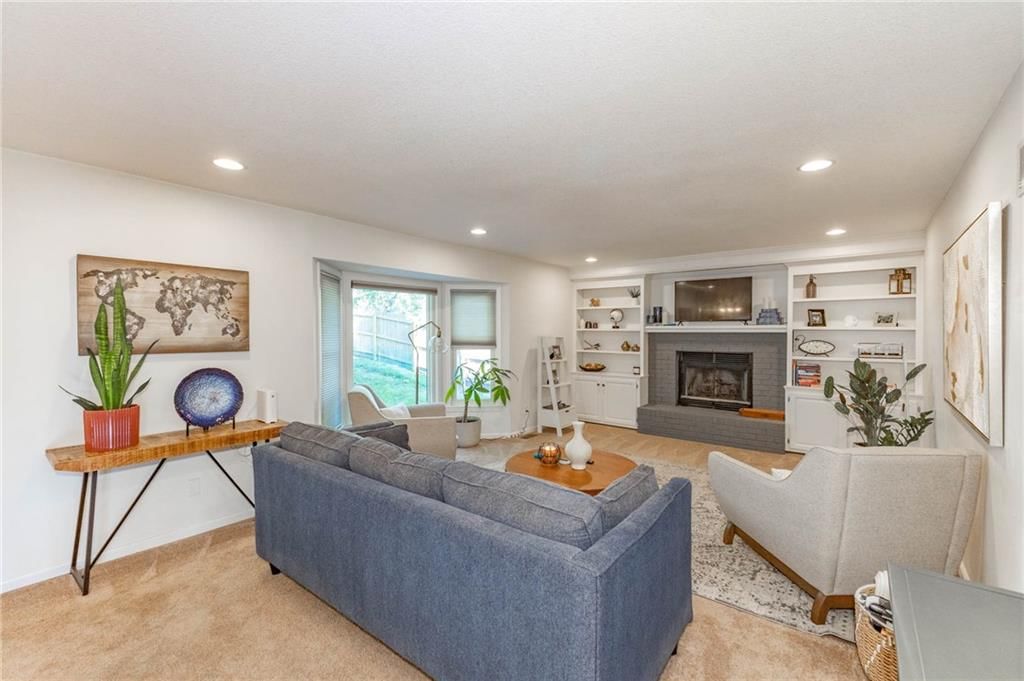
- Features: Built-in Features
- Level: First
- Dimensions: 21 × 13
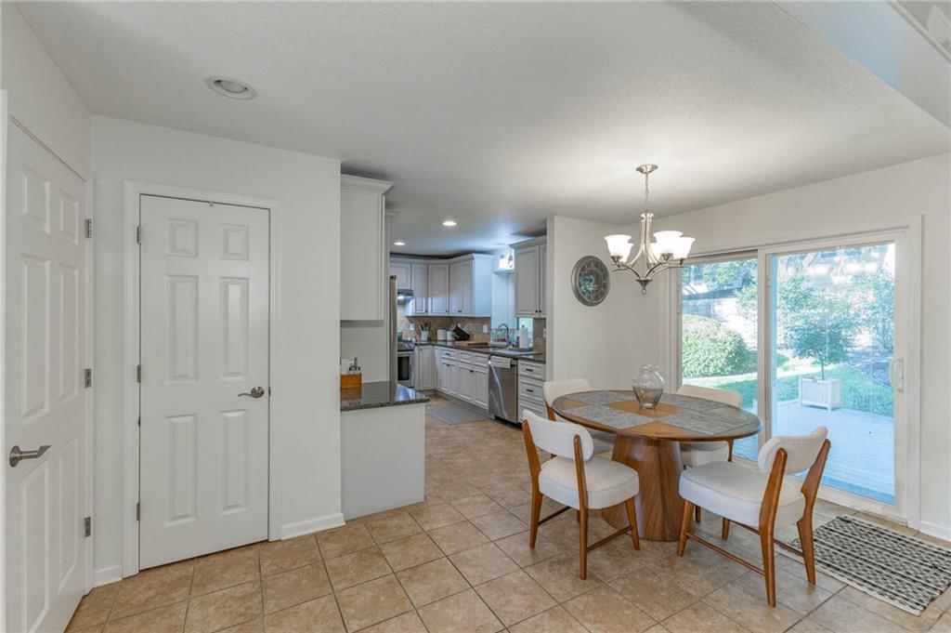
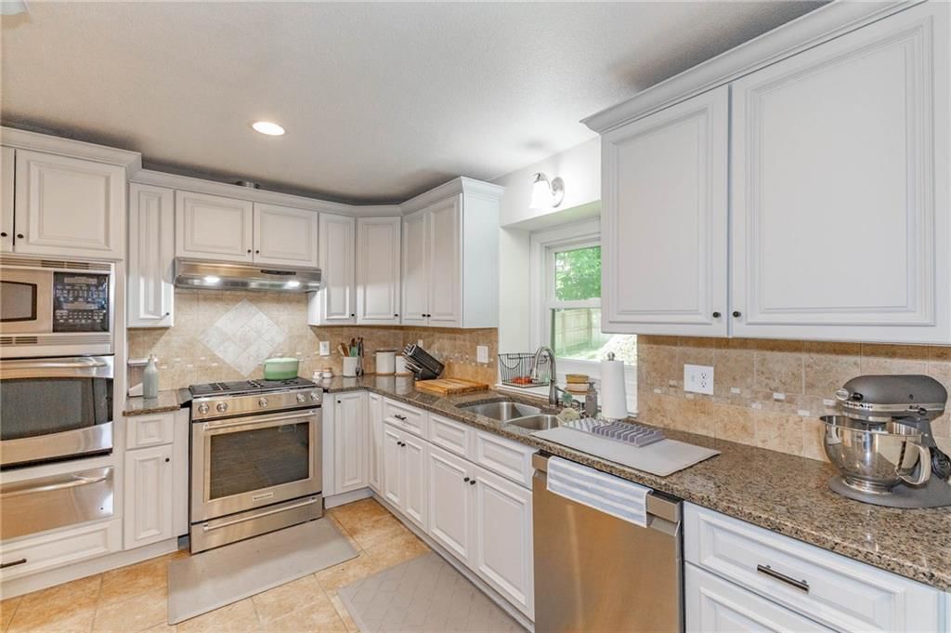
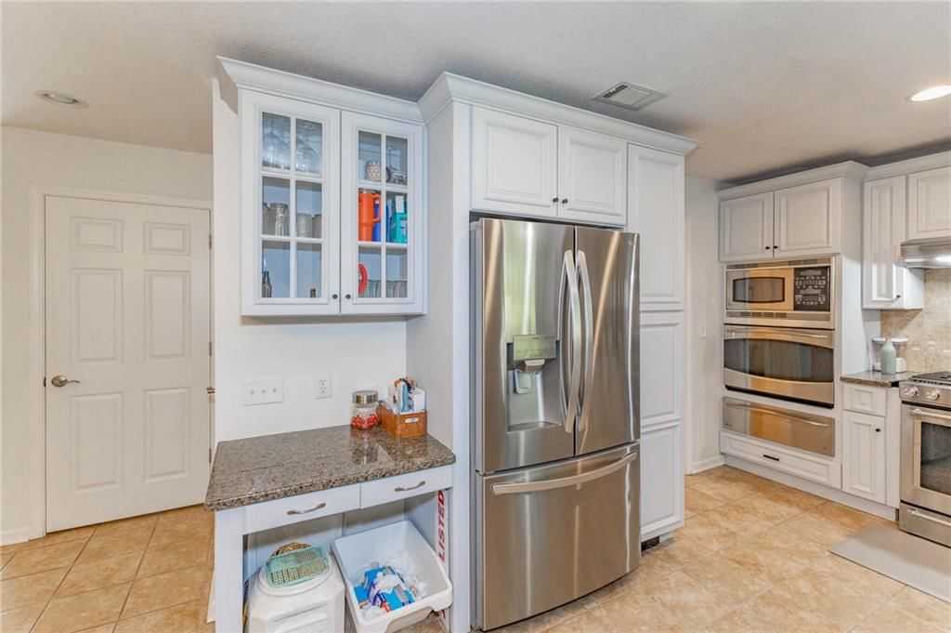
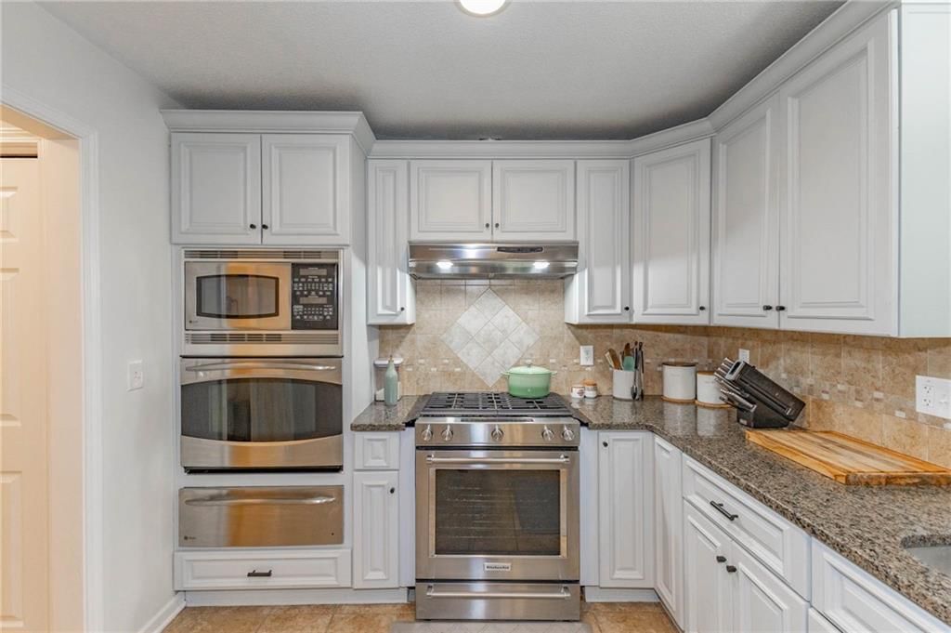
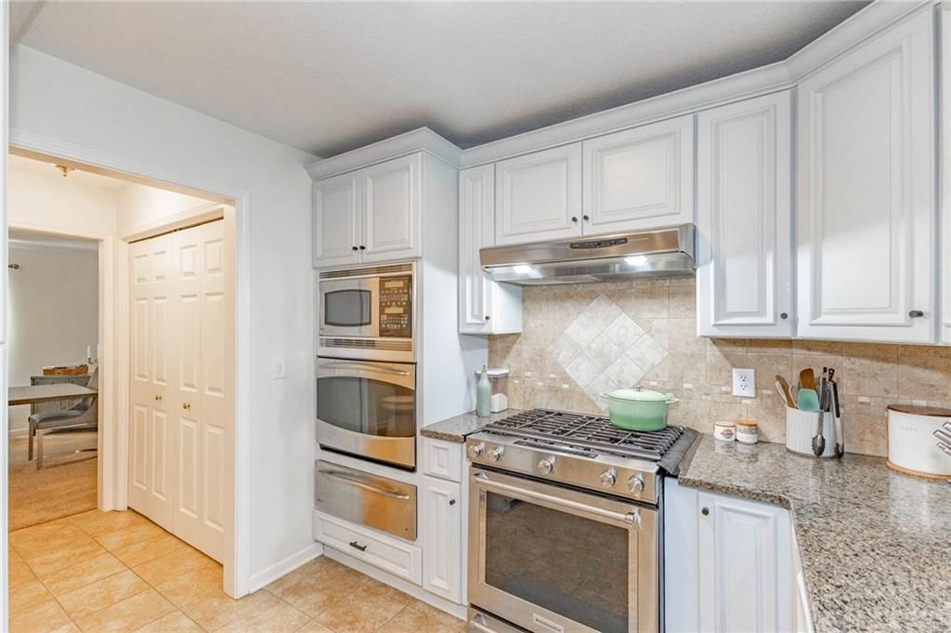
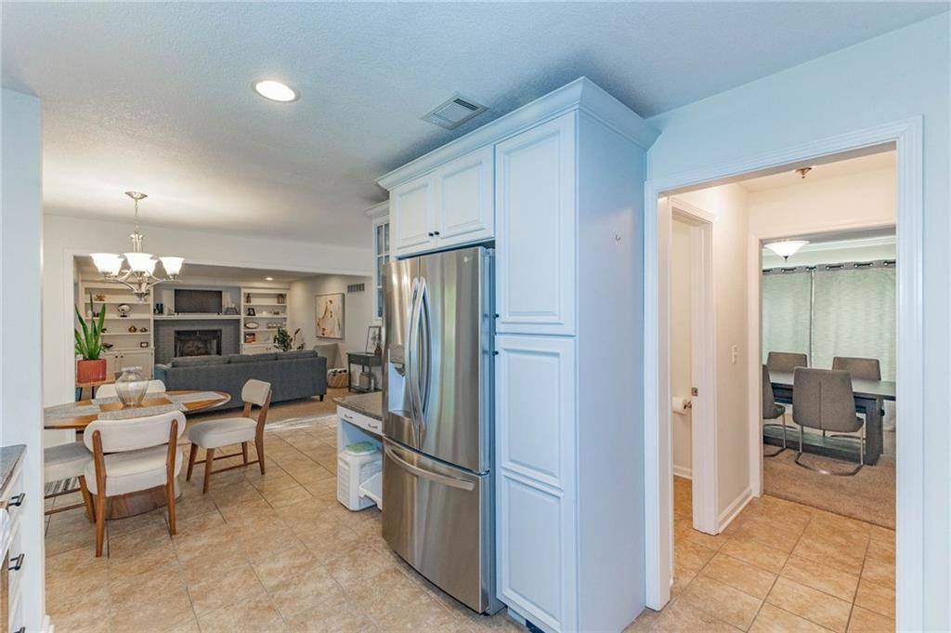
Kitchen
- Features: granite counters, pantry
- Level: First
- Dimensions: 12 × 9
Breakfast Room
- Level: First
- Dimensions: 14 × 9
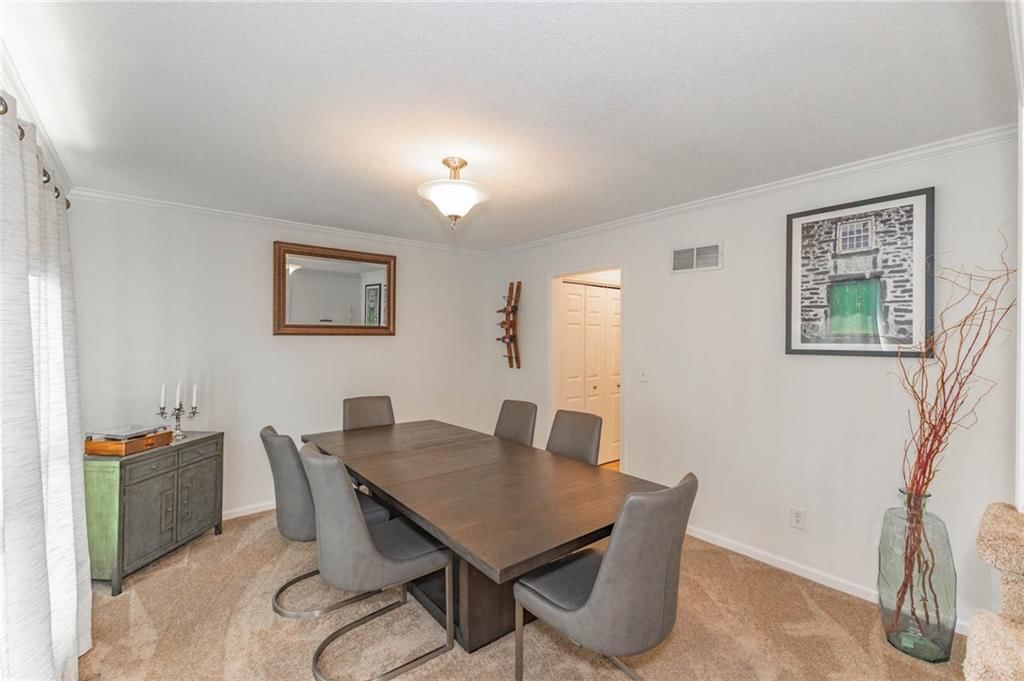
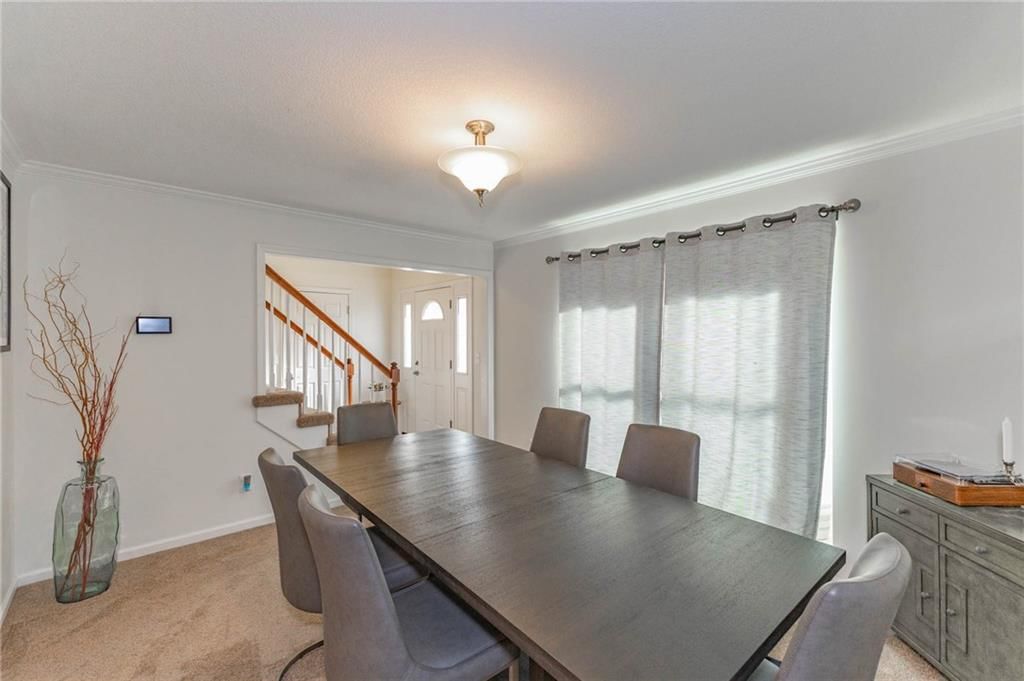
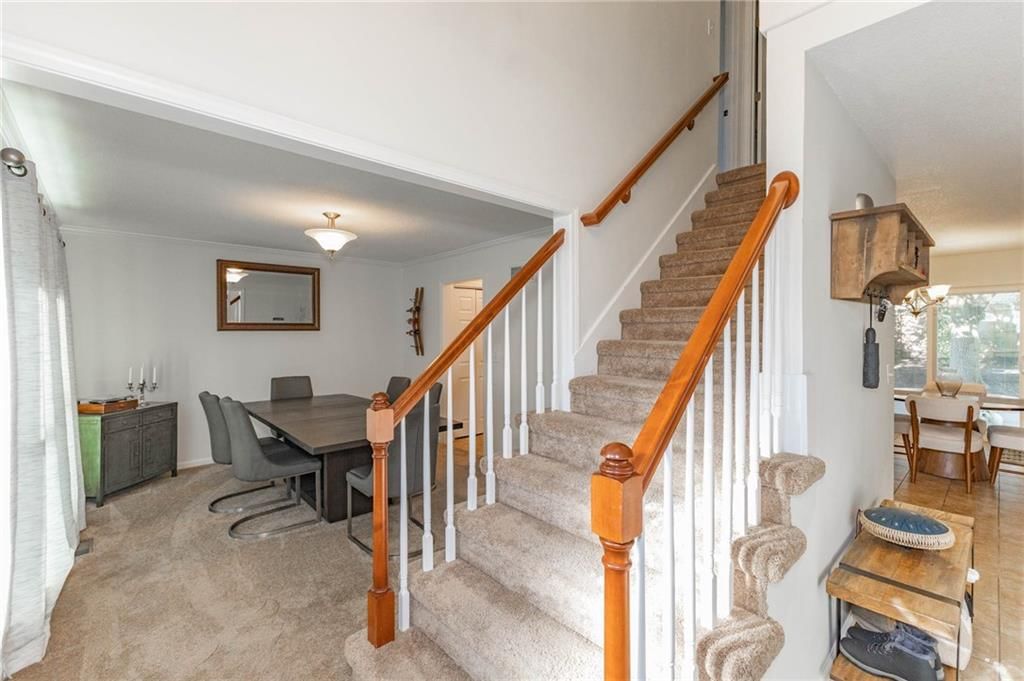
Dining Room
- Level: First
- Dimensions: 13 × 12
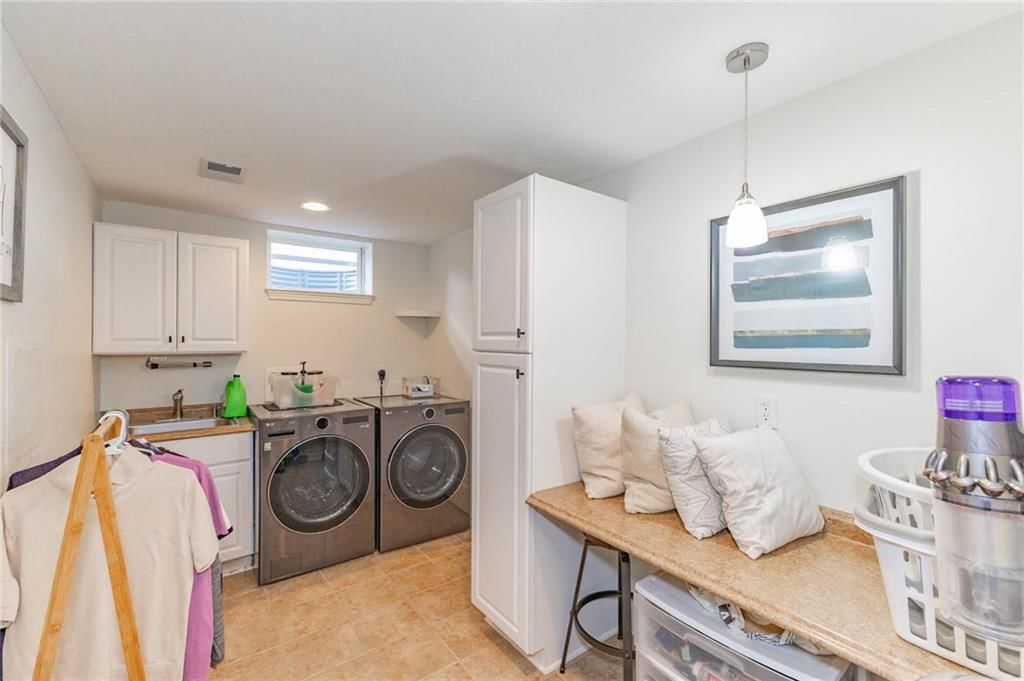
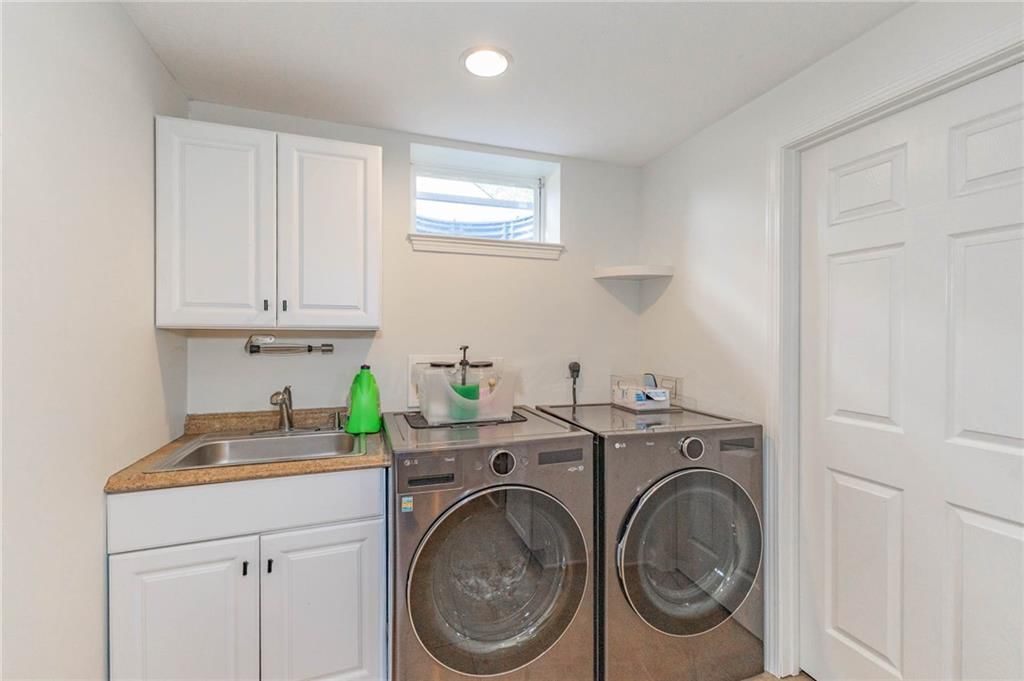
Laundry
- Level: Lower
- Dimensions: 12 × 7
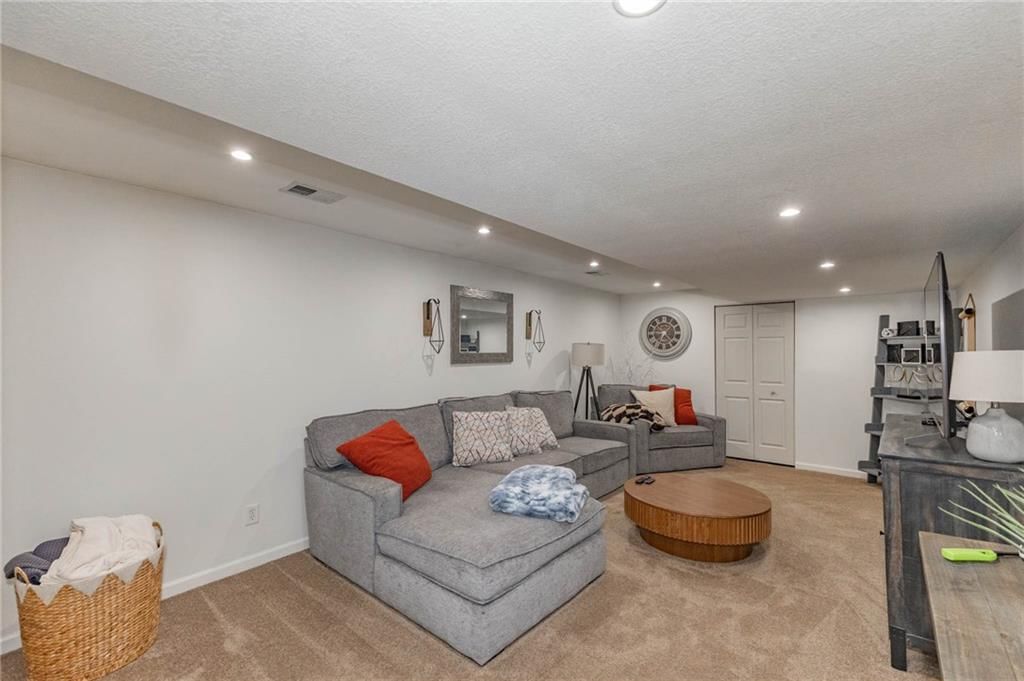
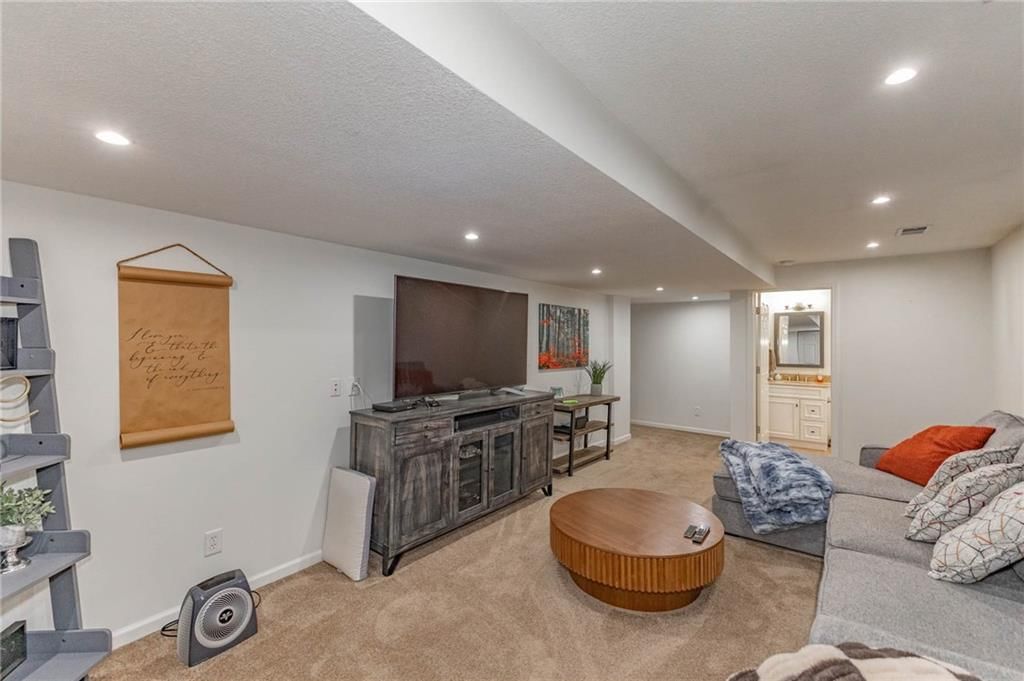
Recreation Room
- Level: Lower
- Dimensions: 21 × 12
Heating
- Heating: Forced Air, Natural Gas
Cooling
- Cooling: Electric
Appliances
- Included: Dishwasher, Disposal, Microwave, Gas Range, Stainless Steel Appliance(s)
- Laundry: Lower Level, Main Level
Features
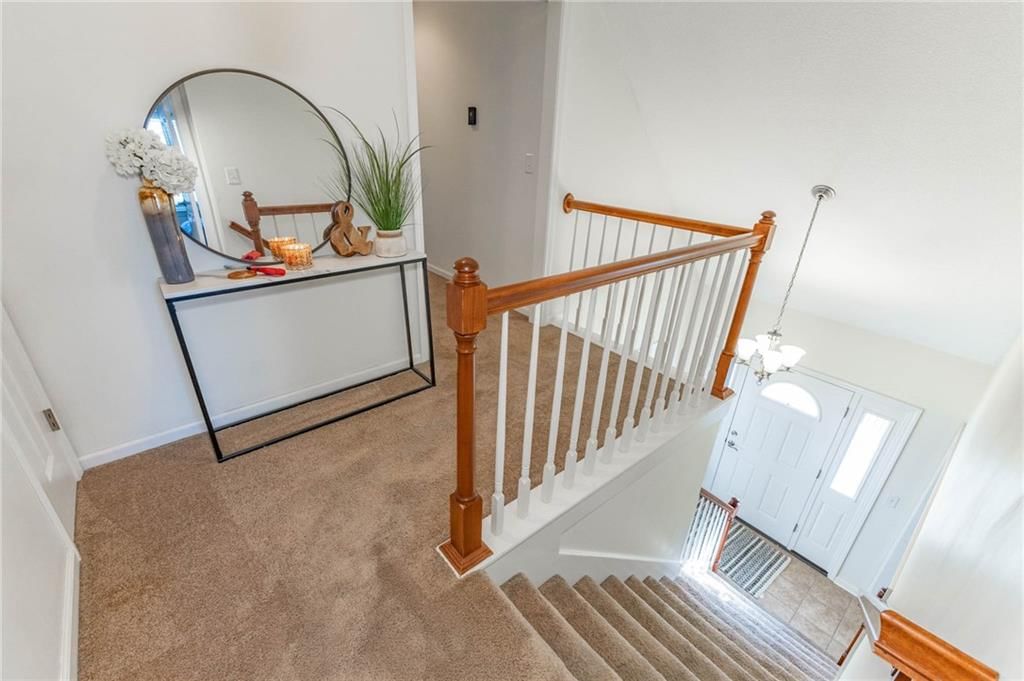
- Features: Ceiling Fan(s), Central Vacuum, Custom Cabinets, Pantry, Stained Cabinets, Vaulted Ceiling(s), Walk-In Closet(s)
- Flooring: Carpet, Tile, Wood
- Basement: Concrete, Finished, Sump Pump
- Fireplace features: Gas, Great Room
- Other rooms: Breakfast Room, Entry, Family Room, Great Room
Interior area
- Finished area above ground: 2,489 sqft
- Total interior livable area: 2,489 sqft
Property
Parking
- Total spaces: 2
- Parking features: Attached, Garage Door Opener, Garage Faces Front
Lot
- Size: 0.30 Acres
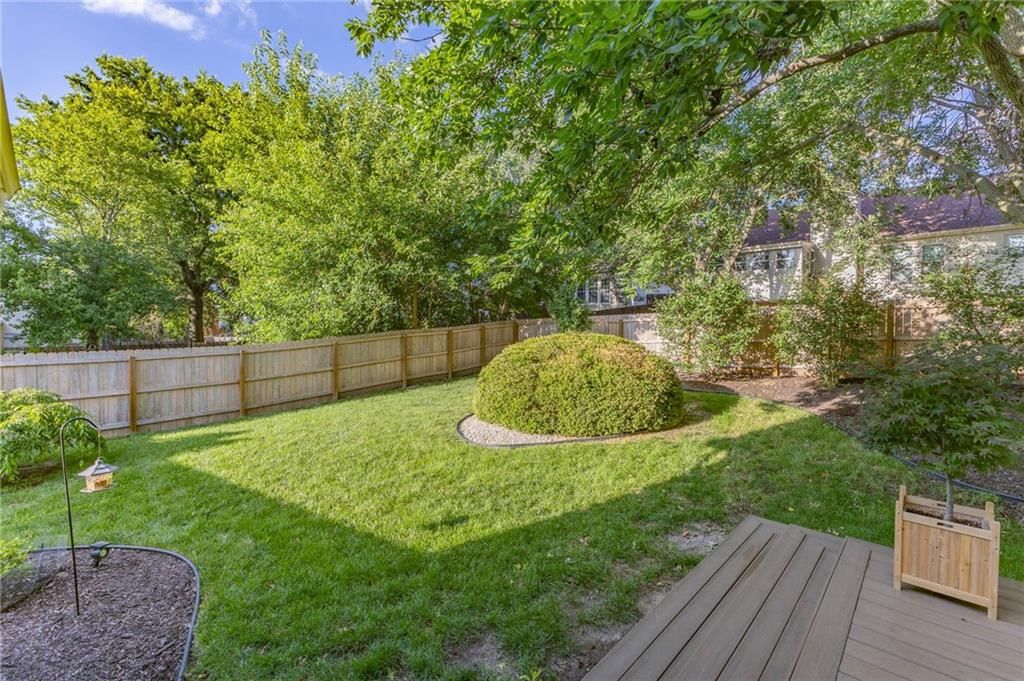
- Features: Corner Lot, Many Trees
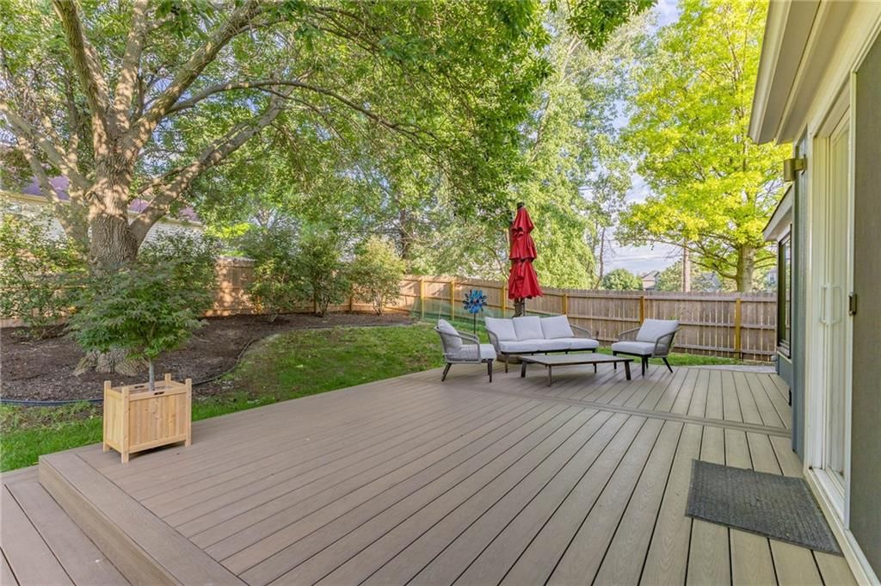
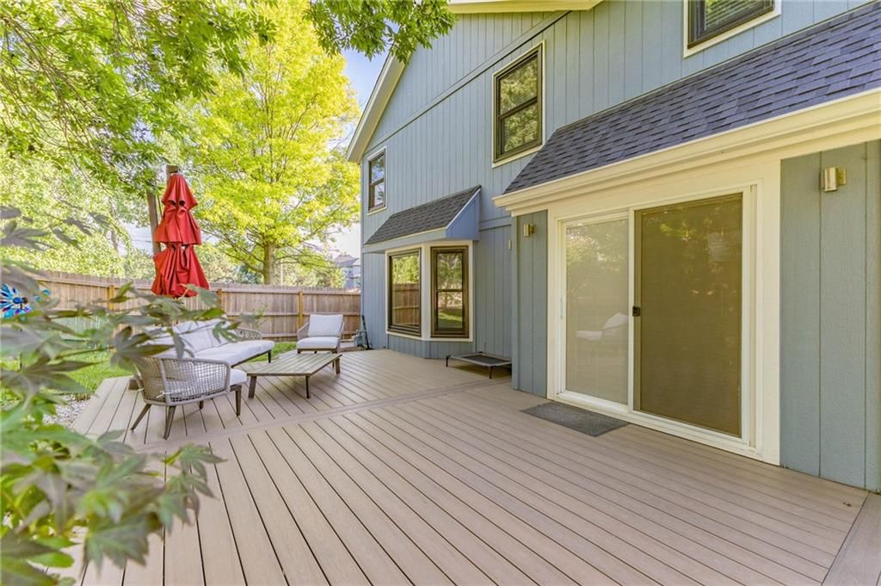
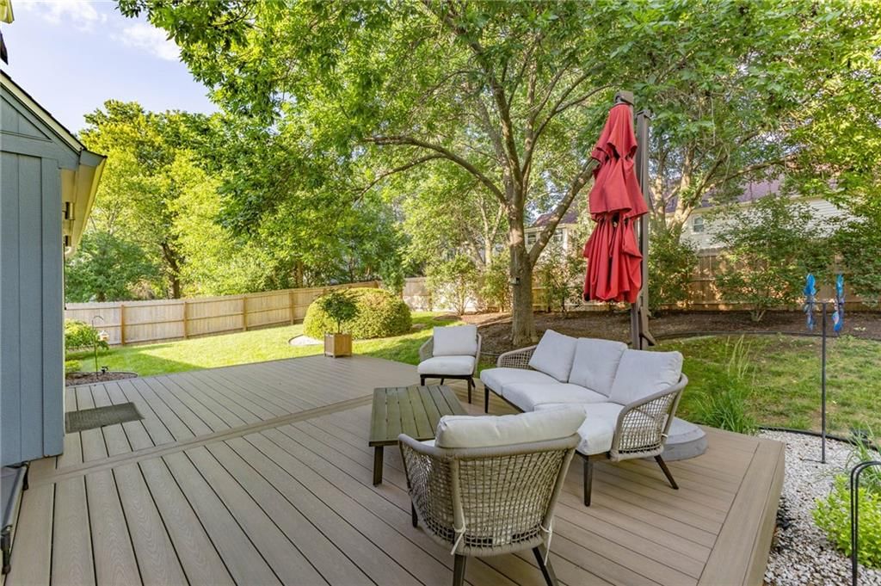
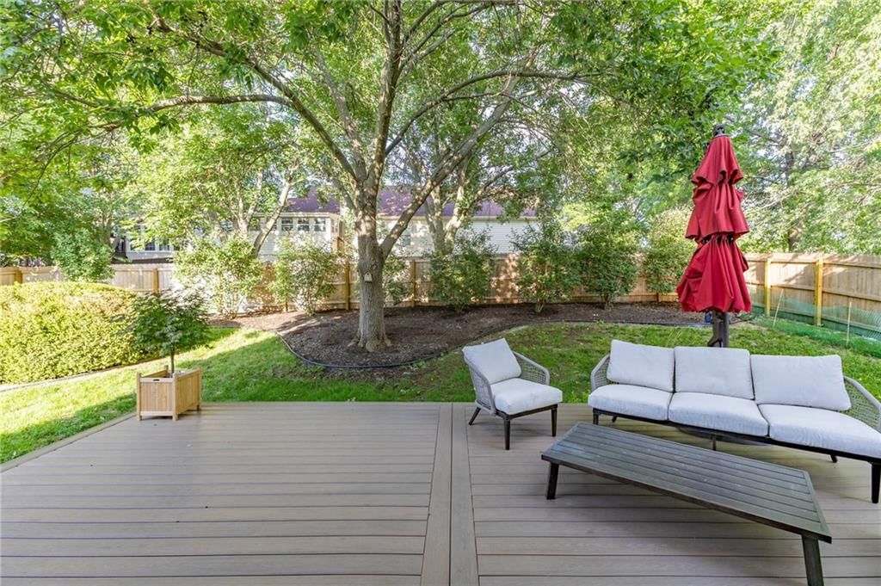
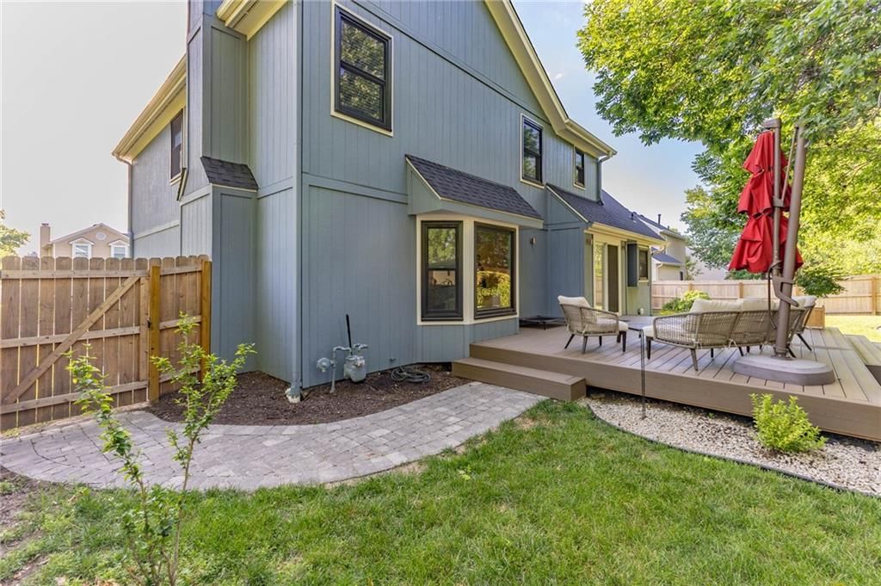
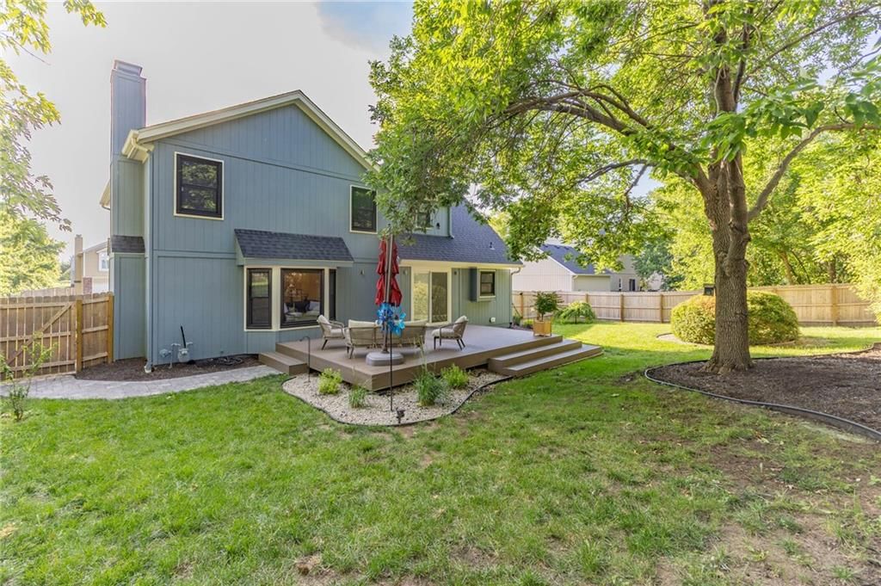
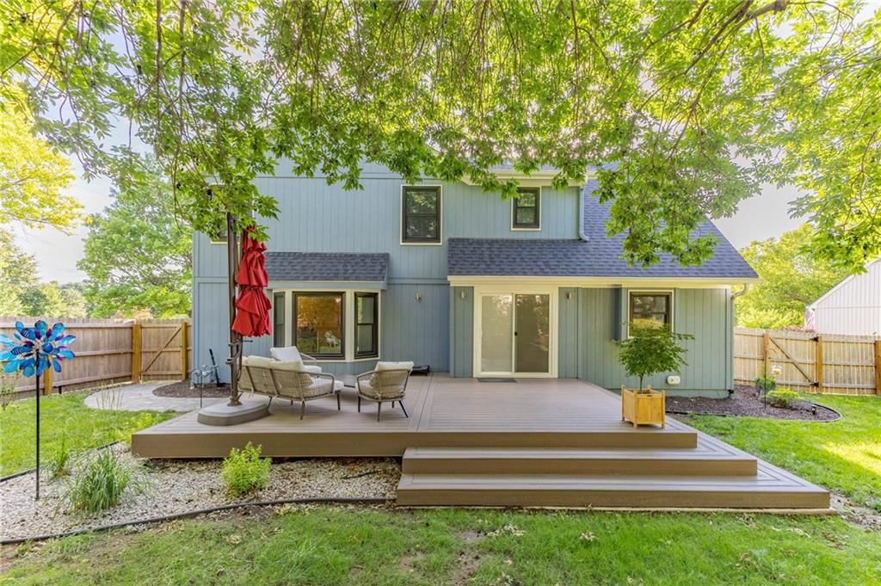
- Patio & porch: Deck
Construction
Type & style
- Home type: Residential
- Architectural style: Single Family Residence
Materials
- Materials: Brick Trim, Frame
Condition
- Year built: 1988
- Age: 31-40 Years
Utilities & green energy
- Sewer: Public Sewer
- Water: Public
Highlights
Outdoor & Lot
- Deck
- Fenced Yard
- Big Backyard
- Mature Trees
- Corner Lot
Kitchen
- Walk-in Pantry
- White Kitchen
- Double Oven
- Gas Range
- Stainless Appliances
Bathroom
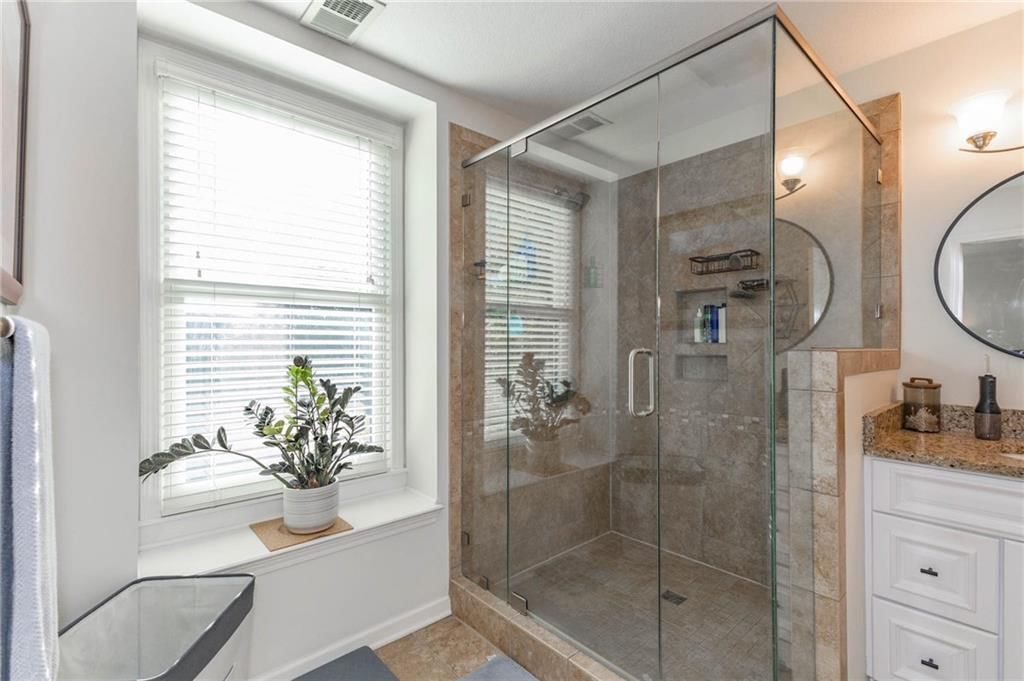
- Frameless Glass Shower
- Walk-in Shower
- Double Vanity
Interior
- Hardwood Floors
- Tile Floors
- Tall Ceilings
- Two-Story Living Room
- Coffered or Tray Ceiling
Layout
- Finished Basement
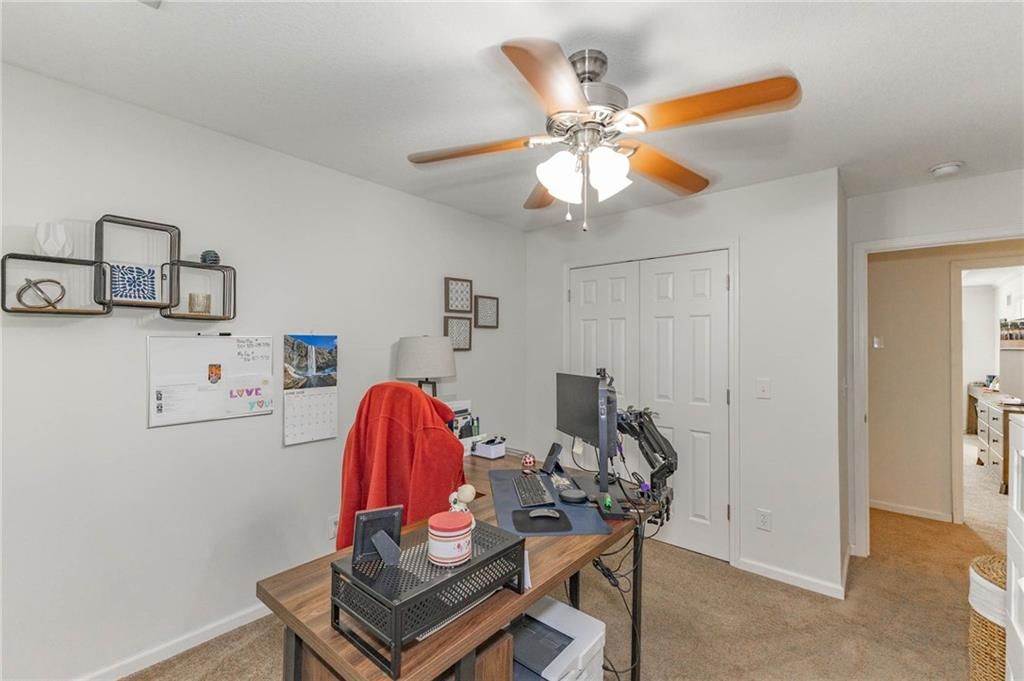
- Home Office
- Bonus Room
Fireplace
- Fireplace
- Gas Fireplace
- Stone Fireplace
Garage & Parking
- Attached Garage
HOA and Amenities
HOA
- Has HOA: Yes
- Fee: $450 /year
Amenities
- Other
- Play Area
- Pool
- Trail(s)
Nearby schools
GreatSchools rating
- 8Prairie Ridge Elementary School
- 6Monticello Trails Middle School
- 10Mill Valley High School
Schools provided by the listing agent
- District: De Soto
- Elementary: Prairie Ridge
- Middle: Monticello Trails
- High: Mill Valley
Price history
Tax
- Annual tax amount: $5,576 / yr
Property tax history
| Year | Property tax | Assessed value |
|---|---|---|
| 2025 | $5,577 | $47,771 |
| 2024 | $5,060 | $43,596 |
| 2023 | $4,933 | $41,975 |
| 2022 | $4,332 | $36,122 |
| 2021 | — | $36,226 |
| 2020 | $4,481 | $35,558 |
| 2019 | — | $34,189 |
| 2018 | — | $30,705 |
| 2017 | $3,795 | $28,669 |
| 2016 | $3,736 | $27,876 |
| 2015 | $2,308 | $16,974 |
| 2013 | $2,104 | $15,479 |
Listed by RE/MAX Elite, REALTORS
Listed Jun 13, 2026, 9:47 AM · Updated Aug 5, 2026, 6:57 AM · Source: Heartland MLS as distributed by MLS GRID · MLS #2620814
Listed for
$445,000
Sold5421 McCoy Street, Shawnee, KS 66226
About this home
Is this your home?
Claim this home to get your HouseLoop Home Valuation & Buyer Demand Report — real-time buyer demand and an up-to-date value for your home. Free, no obligation, about 3 minutes.
Location, location, location... and this one understood the assignment. Nestled in the perfect spot, this freshly painted 2-story, 4-bedroom, 3-bath home puts you close to everything you need while still giving you a place to escape and unwind. Inside, you'll find plenty of room for everyone, including an extra…
Property Details
Interior
Bedrooms & bathrooms
- Bedrooms: 4
- Full bathrooms: 4
- 1/2 bathrooms: 1
Primary Bedroom
- Features: Ceiling Fan(s)
- Level: Second
- Dimensions: 17 × 12
Primary Bathroom
- Features: double vanity, granite counters
- Level: Second
- Dimensions: 11 × 9
Bedroom 2
- Features: Ceiling Fan(s)
- Level: Second
- Dimensions: 11 × 10
Bedroom 3
- Features: Ceiling Fan(s)
- Level: Second
- Dimensions: 13 × 10
Bedroom 4
- Features: Ceiling Fan(s)
- Level: Second
- Dimensions: 15 × 11
Bathroom 2
- Features: double vanity, granite counters
- Level: Second
- Dimensions: 8 × 8
Bathroom 3
- Features: Granite Counters
- Level: Lower
- Dimensions: 8 × 4
Great Room
- Features: Built-in Features
- Level: First
- Dimensions: 21 × 13
Kitchen
- Features: granite counters, pantry
- Level: First
- Dimensions: 12 × 9
Breakfast Room
- Level: First
- Dimensions: 14 × 9
Dining Room
- Level: First
- Dimensions: 13 × 12
Laundry
- Level: Lower
- Dimensions: 12 × 7
Recreation Room
- Level: Lower
- Dimensions: 21 × 12
Heating
- Heating: Forced Air, Natural Gas
Cooling
- Cooling: Electric
Appliances
- Included: Dishwasher, Disposal, Microwave, Gas Range, Stainless Steel Appliance(s)
- Laundry: Lower Level, Main Level
Features
- Features: Ceiling Fan(s), Central Vacuum, Custom Cabinets, Pantry, Stained Cabinets, Vaulted Ceiling(s), Walk-In Closet(s)
- Flooring: Carpet, Tile, Wood
- Basement: Concrete, Finished, Sump Pump
- Fireplace features: Gas, Great Room
- Other rooms: Breakfast Room, Entry, Family Room, Great Room
Interior area
- Finished area above ground: 2,489 sqft
- Total interior livable area: 2,489 sqft
Property
Parking
- Total spaces: 2
- Parking features: Attached, Garage Door Opener, Garage Faces Front
Lot
- Size: 0.30 Acres
- Features: Corner Lot, Many Trees
- Patio & porch: Deck
Construction
Type & style
- Home type: Residential
- Architectural style: Single Family Residence
Materials
- Materials: Brick Trim, Frame
Condition
- Year built: 1988
- Age: 31-40 Years
Utilities & green energy
- Sewer: Public Sewer
- Water: Public
Highlights
Outdoor & Lot
- Deck
- Fenced Yard
- Big Backyard
- Mature Trees
- Corner Lot
Kitchen
- Walk-in Pantry
- White Kitchen
- Double Oven
- Gas Range
- Stainless Appliances
Bathroom
- Frameless Glass Shower
- Walk-in Shower
- Double Vanity
Interior
- Hardwood Floors
- Tile Floors
- Tall Ceilings
- Two-Story Living Room
- Coffered or Tray Ceiling
Layout
- Finished Basement
- Home Office
- Bonus Room
Fireplace
- Fireplace
- Gas Fireplace
- Stone Fireplace
Garage & Parking
- Attached Garage
HOA and Amenities
HOA
- Has HOA: Yes
- Fee: $450 /year
Amenities
- Other
- Play Area
- Pool
- Trail(s)
Nearby schools
GreatSchools rating
- 8Prairie Ridge Elementary School
- 6Monticello Trails Middle School
- 10Mill Valley High School
Schools provided by the listing agent
- District: De Soto
- Elementary: Prairie Ridge
- Middle: Monticello Trails
- High: Mill Valley
Price history
Tax
- Annual tax amount: $5,576 / yr
Property tax history
| Year | Property tax | Assessed value |
|---|---|---|
| 2025 | $5,577 | $47,771 |
| 2024 | $5,060 | $43,596 |
| 2023 | $4,933 | $41,975 |
| 2022 | $4,332 | $36,122 |
| 2021 | — | $36,226 |
| 2020 | $4,481 | $35,558 |
| 2019 | — | $34,189 |
| 2018 | — | $30,705 |
| 2017 | $3,795 | $28,669 |
| 2016 | $3,736 | $27,876 |
| 2015 | $2,308 | $16,974 |
| 2013 | $2,104 | $15,479 |
Is this your home?
Claim this home to get your HouseLoop Home Valuation & Buyer Demand Report — real-time buyer demand and an up-to-date value for your home. Free, no obligation, about 3 minutes.
Listed by RE/MAX Elite, REALTORS
Listed Jun 13, 2026, 9:47 AM · Updated Aug 5, 2026, 6:57 AM · Source: Heartland MLS as distributed by MLS GRID · MLS #2620814
HouseLoop AI Overview
This 1988 single-family home went under contract in just 6 days, outpacing the Woodsonia median and signaling strong buyer demand. With 174 page views and modest but steady engagement, the property attracted interest driven largely by its outdoor features—HouseLoop's AI photo analysis identified a deck and pool, along with a fireplace and flat lot—combined with the home's well-maintained condition and updated finishes including backsplash details. The quick sell-to-contract timeline reflects how effectively these features resonated with the local buyer pool.
Homes with similar features
| Home | Neighborhood | Shared features | Saves · Likes |
|---|---|---|---|
| 15505 Canterbury Street | Blackthorne Estates | deck, model, luxury, photos | 161 · 51 |
| 14500 Farley Street | Brookhighland | deck, model, luxury, photos | 149 · 124 |
| 8601 W 139th Street | Nottingham Forest South | deck, model, luxury, photos | 76 · 18 |
| 18870 W 116th Street | Northwood Trails | deck, model, luxury, photos | 56 · 30 |
| 5204 W 83RD Terrace | Normandy Square | deck, model, luxury, photos | 9 · 7 |
Frequently asked questions
How much did 5421 McCoy Street sell for?
5421 McCoy Street was listed at $445,000 and sold in Aug 2026. Individual sold prices aren't published here, but the surrounding data tells the story: it featured deck, model, luxury per HouseLoop's AI photo analysis.
How fast did 5421 McCoy Street sell?
It went under contract in 6 days.
How popular was this home on HouseLoop?
174 views · 7 saves · 6 likes.
What features did this home have?
HouseLoop's AI photo analysis detected: deck, model, luxury, photos, flat lot, condition, fireplace, pool form.
What schools serve 5421 McCoy Street?
This home is in the De Soto school district (Mill Valley High School). Verify the exact attendance boundary for this address before relying on it.