5421 Juniper Street, Roeland Park, KS 66205
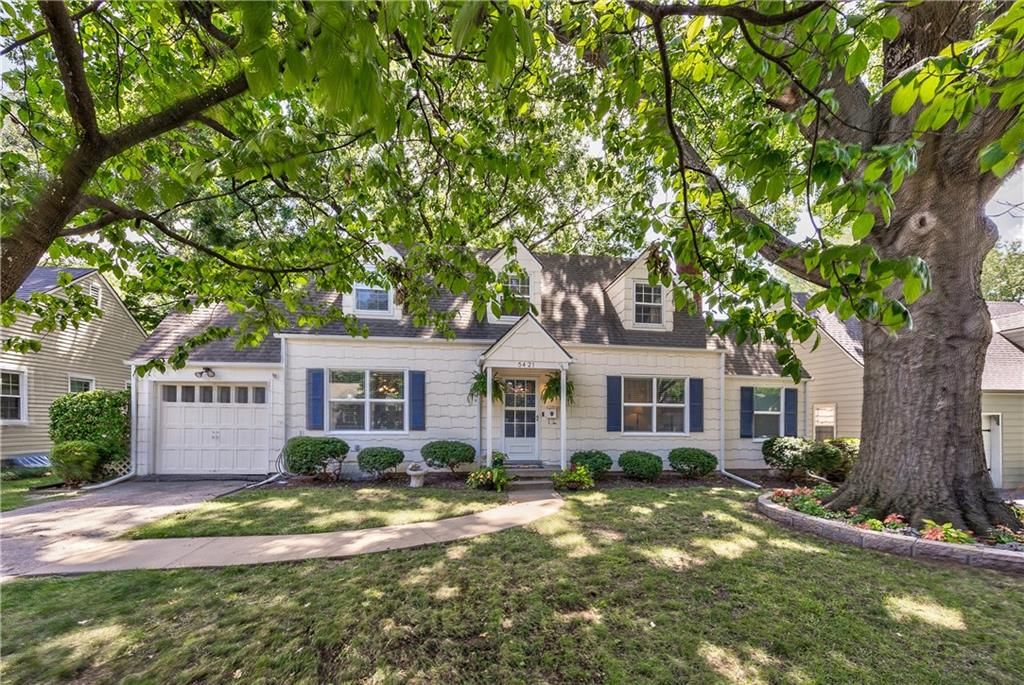
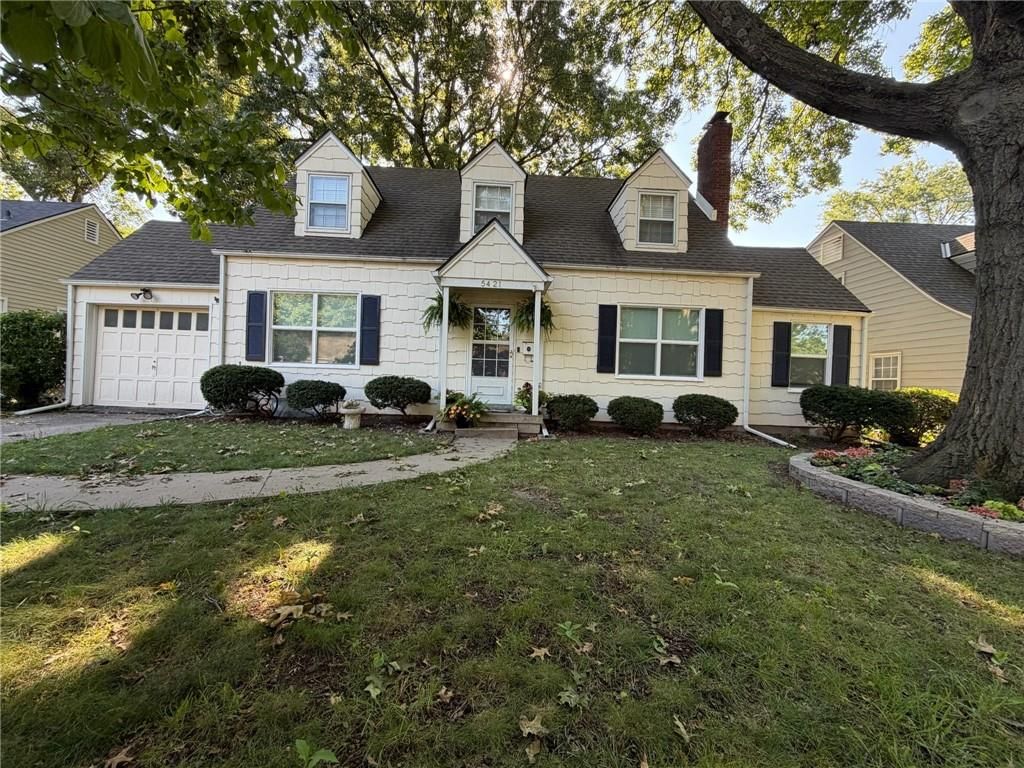
5421 Juniper Street is a 3-bed, 3.5-bath, 2,083 sq ft home in Roeland Park, Roeland Park, KS, listed at $475,000 on July 8, 2026. HouseLoop Vision saw covered front porch, fireplace and deck in its 59 listing photos (as of November 4, 2026).
$475,000
5421 Juniper Street, Roeland Park, KS 66205
About this home
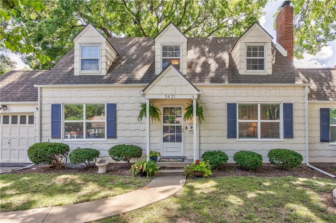
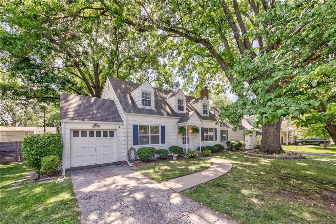
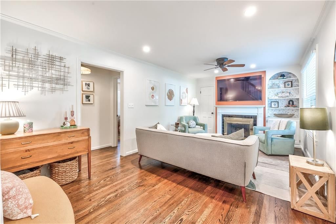
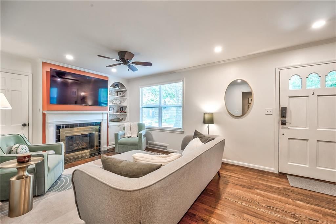
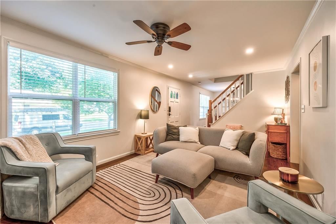
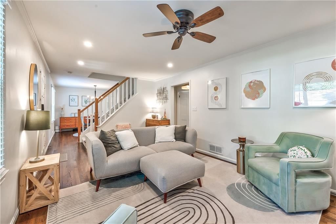
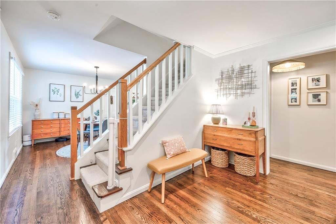
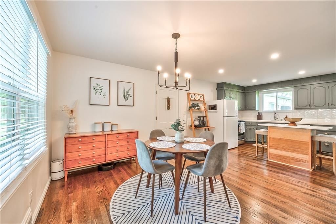
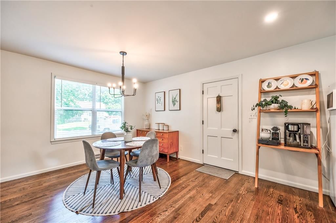
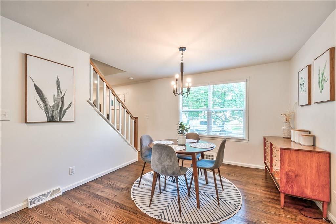
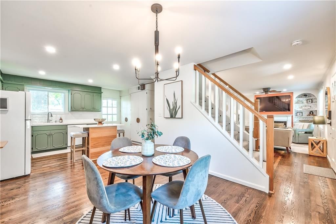
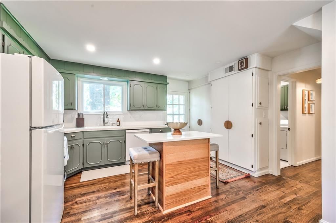
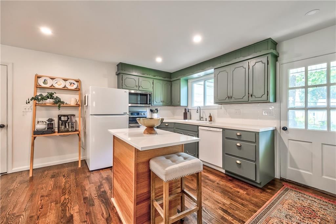
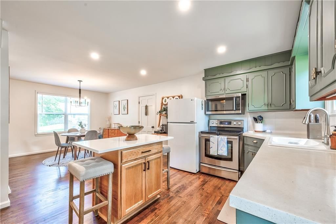
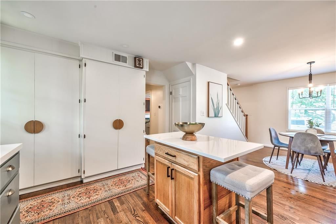
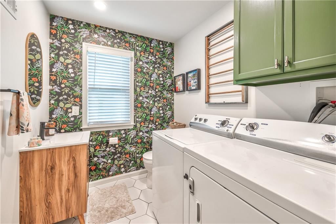
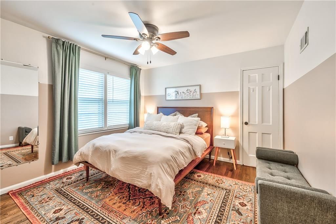
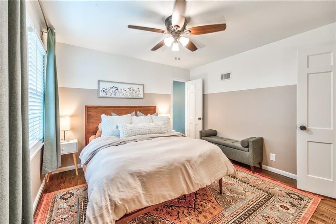
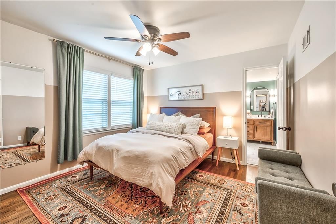
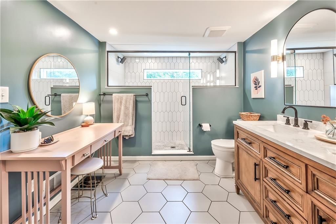
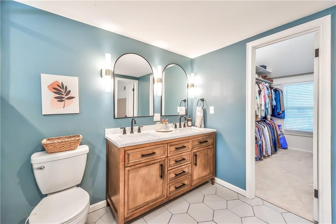
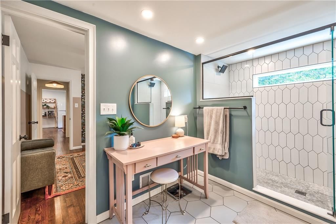
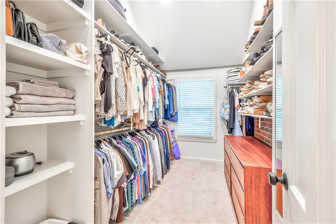
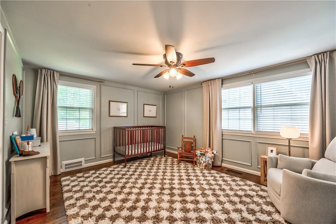
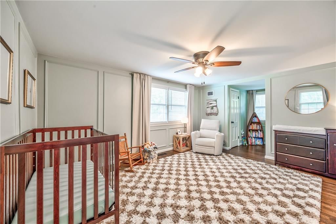
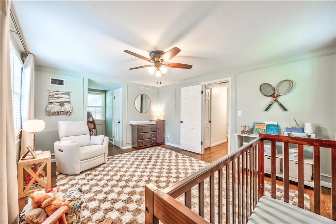
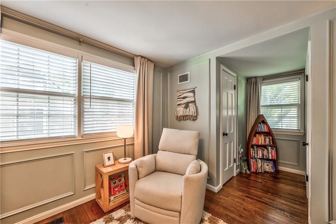
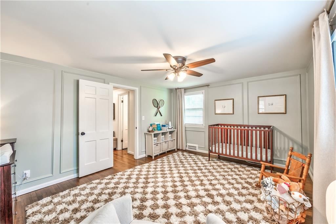
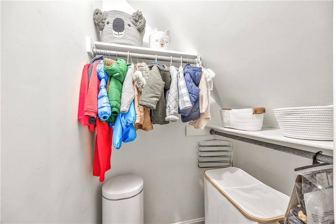
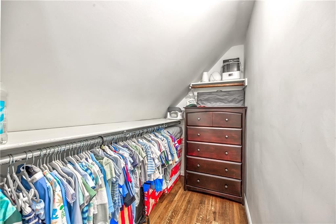
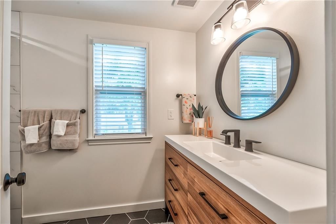
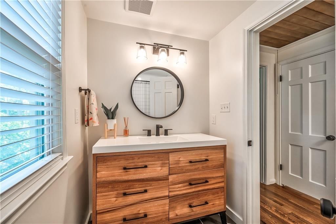
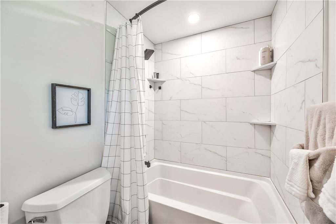
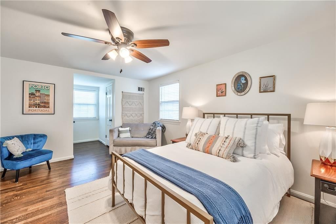
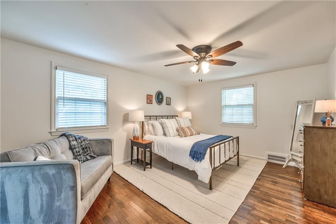
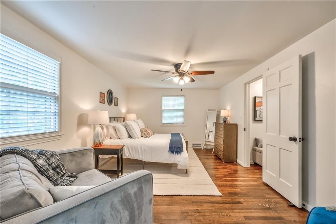
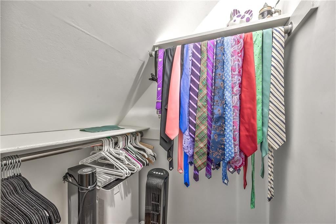
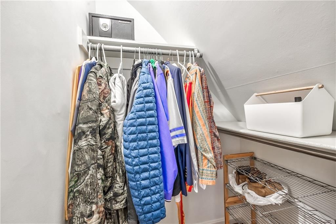
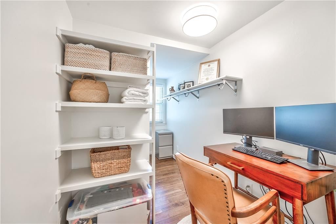
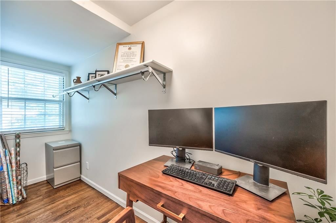
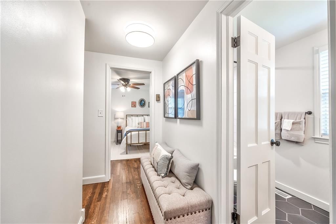
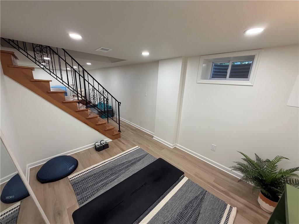
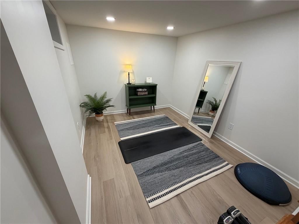
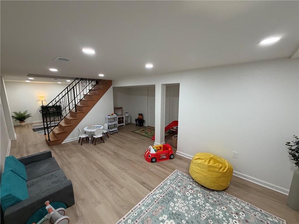
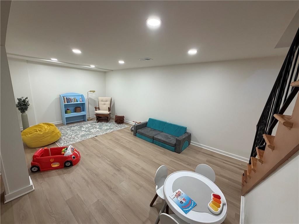
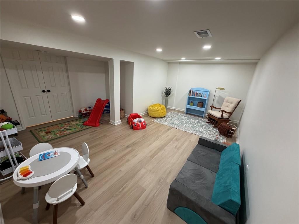
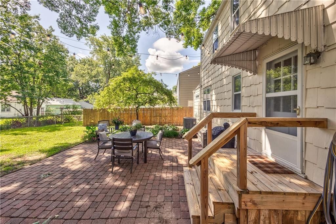
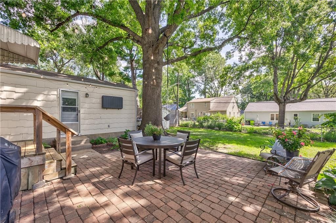
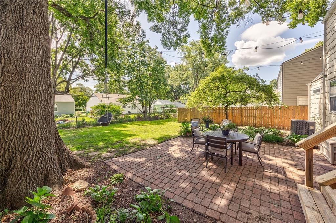
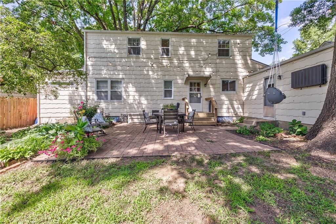
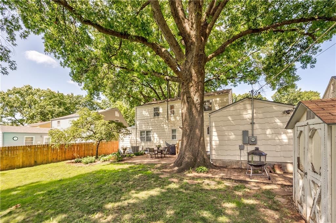
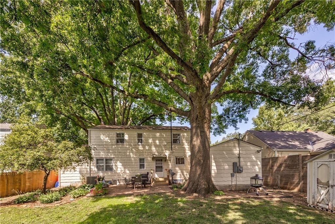
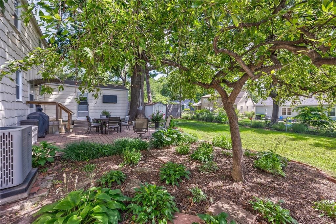
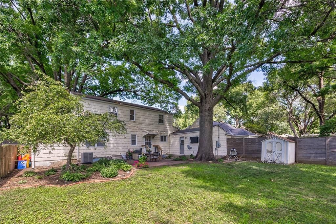
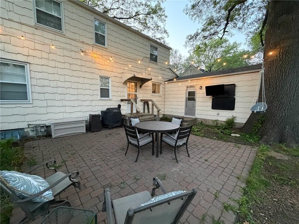
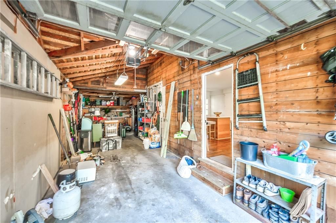
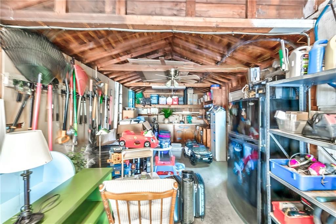
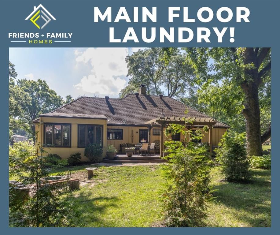
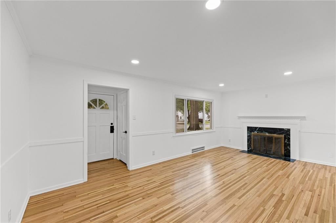
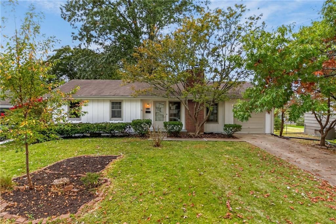
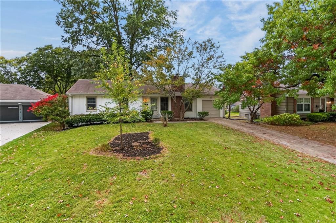
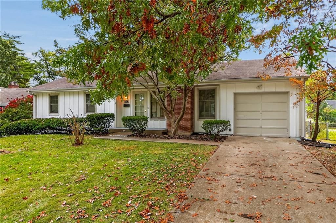
Some homes simply feel like home the moment you arrive- and this charming Cape Cod is one of them. Tucked on a quiet, tree lined street in the heart of Roeland Park, you'll enjoy the best of neighborhood living just blocks from everything that makes Johnson Drive so special. Spend weekends exploring local coffee shops, breweries, restaurants, seasonal pop-up bars, ice cream shops, and boutiques, with groceries and major highways just minutes away. A welcoming front porch, beautiful mature landscaping, and two magnificent oak trees create a setting that's as inviting outside as it is inside. The living room is filled with warmth, featuring built in shelves and a cozy fireplace that naturally brings everyone together. The spacious dining room flows into the kitchen with a large island, abundant cabinetry, and an entire wall of pantry storage—perfect for everyday life and gathering with friends. Step outside to your private backyard retreat. Whether it's summer BBQs, kids at play, gardening, or watching the game from the extended garage space, this backyard was made for making memories. The true showstopper is the rare *main floor* primary suite—a layout buyers dream of finding. Enjoy a spa like bath with dual vanities, an oversized walk in shower, dedicated vanity space, and an incredible vaulted walk in closet. A half bathroom for guests on the main floor is situated with laundry! Upstairs offers oversized bedrooms and a flexible bonus room ready to become your home office, dressing room, reading nook, or extra storage. The second fully updated full bath is between the two bedrooms upstairs. The finished basement adds even more room to live with a second family room, bonus flex space for work, fitness, or play, plus exceptional storage. Homes with this much heart, character, and flexibility—paired with one of Johnson County's most loved walkable locations—don't come along often. If you've been searching for the one that simply feels right, welcome home.
HouseLoop Vision — AI-detected features from listing photos
HouseLoop's photo analysis of 5421 Juniper Street, Roeland Park, KS 66205 identified covered front porch, fireplace, deck, open floor plan, big backyard and fenced yard, plus 47 more features. The home is a sold 3-bedroom, 3.5-bath, 2,083-square-foot single family residence, MLS #2630269.
Key HouseLoop Vision features
- Open floor plan
- Kitchen island
- Quartz counters
- Walk-in pantry
- Green kitchen cabinets
- Double oven
- Stainless steel appliances
- Breakfast nook
- Updated kitchen
- Electric range
- White countertops
- Raised-panel cabinets
- Fireplace
- Home office
- Statement lighting
- Wall of windows
- Recessed lighting
- Staircase
- Wood stair railing
- Tile fireplace
- Tiled shower
- Double vanity
- Frameless glass shower
- Wood vanity
- Renovated bathrooms
- Covered front porch
- Deck
- Big backyard
- Fenced yard
- Mature trees
- Composite deck
- Paver patio
- Covered patio
- Gray roof
- Asphalt shingle roof
- White exterior
- Siding exterior
- Wood fence
- Flat lot
- Hardwood floors
- Wainscoting or board and batten
- Tile floors
- White trim
- Accent wall
- Renovated home
- Farmhouse style
- Brushed nickel hardware
- White walls
- Carpet
- Walk-in closets
- Laundry room
- Multiple bathrooms
- Attached garage
Interior
Bedrooms & bathrooms
- Bedrooms: 3
- Full bathrooms: 3
- 1/2 bathrooms: 1
Primary Bedroom
- Features: Walk-In Closet(s)
- Level: Main
Primary Bathroom
- Features: Double Vanity
- Level: Main
Half Bath
- Level: Main
Living Room
- Level: Main
Kitchen
- Level: Main
Heating
- Heating: Natural Gas
Cooling
- Cooling: Electric
Appliances
- Included: Cooktop, Dishwasher, Disposal, Microwave, Refrigerator, Free-Standing Electric Oven
- Laundry: Main Level, Multiple Locations
Features
- Features: Ceiling Fan(s), Pantry
- Flooring: Wood
- Basement: Finished, Full, Inside Entrance
- Fireplace features: Living Room
- Other rooms: Family Room, Main Floor BR, Main Floor Primary Bedroom, Office, Sitting Room, Sun Room
Interior area
- Finished area above ground: 2,083 sqft
- Total interior livable area: 2,083 sqft
Property
Parking
- Total spaces: 2
- Parking features: Attached, Tandem
Lot
- Size: 0.17 Acres
- Features: City Lot, Many Trees
- Patio & porch: Patio, Porch
Construction
Type & style
- Home type: Residential
- Architectural style: Single Family Residence
Materials
- Materials: Shingle Siding
Condition
- Year built: 1949
- Age: 76-100 Years
Utilities & green energy
- Sewer: Public Sewer
- Water: Public
Highlights
Outdoor & Lot
- Covered Patio
- Mature Trees
Kitchen
- Walk-in Pantry
Interior
- Hardwood Floors
Layout
- Main Floor Primary
- Basement
- Finished Basement
- Home Office
- Sunroom
- Bonus Room
Garage & Parking
- Attached Garage
Financial & listing details
- Annual tax amount: $3,976 / yr
No HOA on this home.
Property tax history
| Year | Property tax | Assessed value |
|---|---|---|
| 2025 | $4,292 | $34,684 |
| 2024 | $3,990 | $32,016 |
| 2023 | $4,060 | $32,027 |
| 2022 | $3,865 | $30,613 |
| 2021 | — | $26,001 |
| 2020 | $3,985 | $29,808 |
| 2019 | — | $27,531 |
| 2018 | — | $26,416 |
| 2017 | $3,180 | $22,621 |
| 2016 | $2,854 | $19,757 |
| 2015 | $2,671 | $18,584 |
| 2013 | $2,569 | $17,664 |
Where it’s at
Nearby schools
Shawnee Mission · HouseLoop school ratings
- Roesland Elementary School7
- Hocker Grove Middle School7
- Shawnee Mission North High School5
Price & tax history

Myli is ready to help
Myli, your HouseLoop guide
Ask about this home, the neighborhood or what it costs to own.
She answers from HouseLoop’s own data.
Similar listings and the Roeland Park market
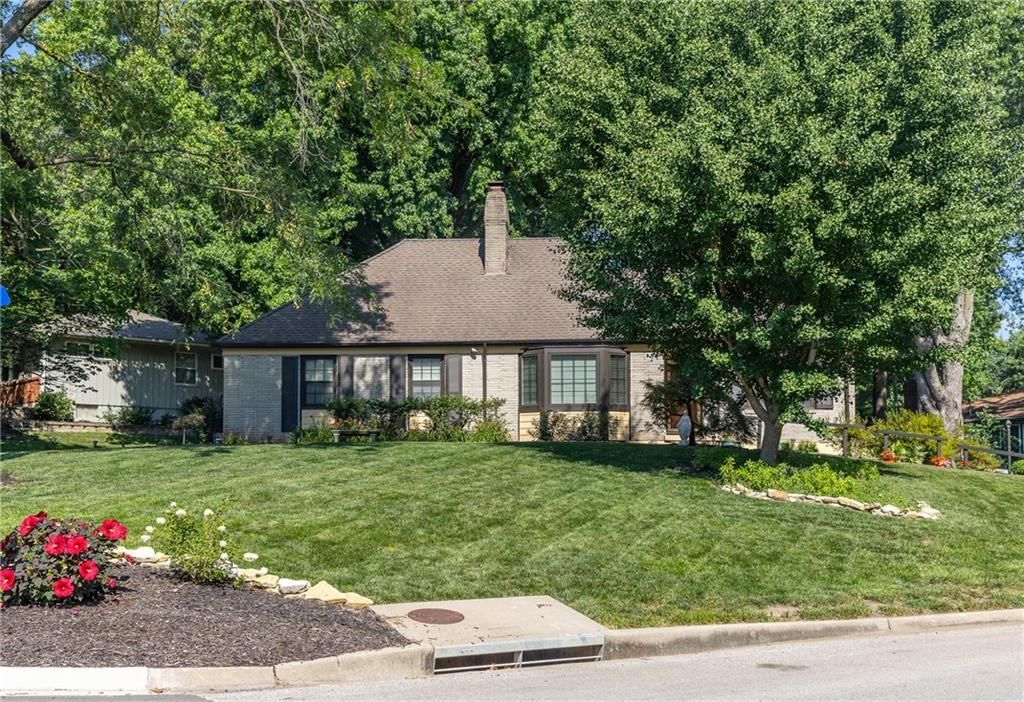
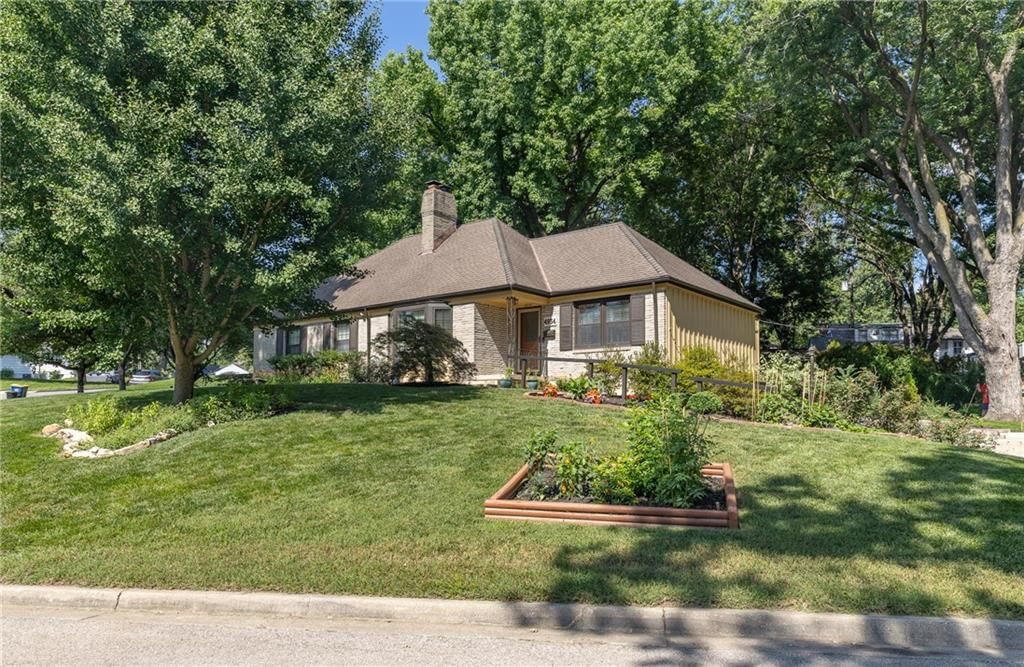
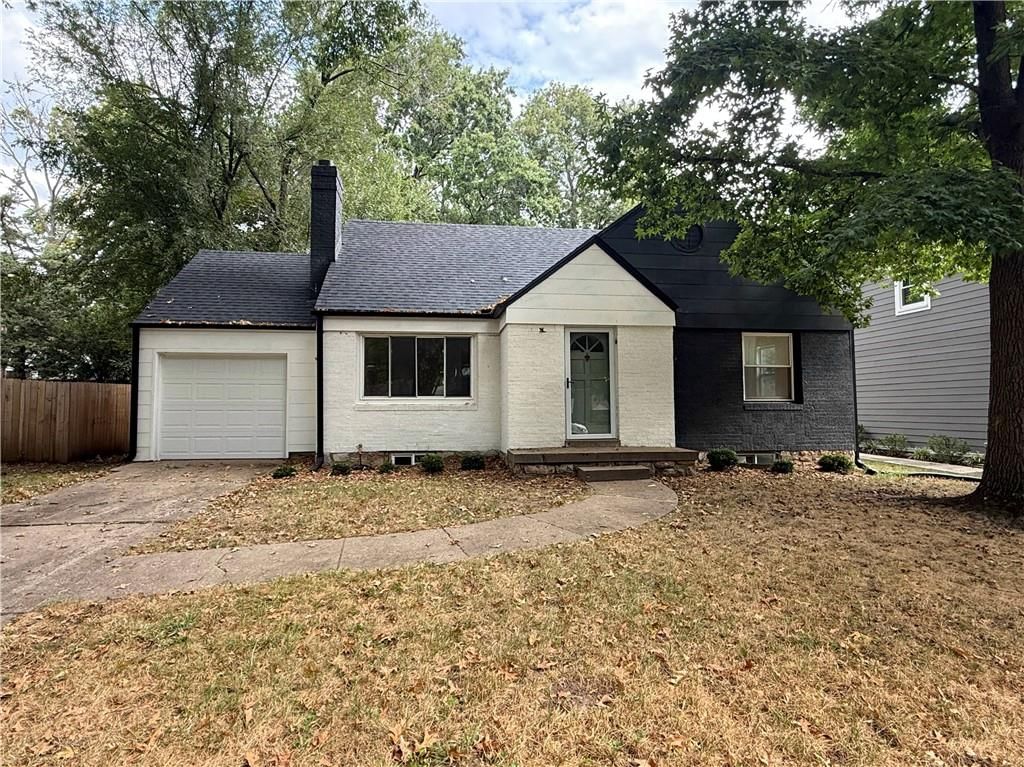
Look throughout Roeland Park, Kansas
There are currently 20 homes for sale in Roeland Park, with 11 under contract. Homes here sell for a median of $343,000 and go under contract in a median of 13 days. This home is priced $132,000 above the Roeland Park median.
Roeland Park sits in Johnson County, which covers 31 zip codes and 1,975 homes for sale. Nearby Olathe runs a higher median at $470,394; Tonganoxie is lower at $332,308 with more inventory.
Listed by Sold On KC, Inc
Listed July 08, 2026 02:34 PM · Source: Heartland MLS as distributed by MLS GRID · MLS #2630269
HouseLoop last checked:
Listing updated:
Listed for
$475,000
Sale price not disclosed
5421 Juniper Street, Roeland Park, KS 66205
HouseLoop user activity
HouseLoop last checked:
About this home
Some homes simply feel like home the moment you arrive- and this charming Cape Cod is one of them. Tucked on a quiet, tree lined street in the heart of Roeland Park, you'll enjoy the best of neighborhood living just blocks from everything that makes Johnson Drive so special. Spend weekends exploring local coffee…
HouseLoop Vision — AI-detected features from listing photos
HouseLoop's photo analysis of 5421 Juniper Street, Roeland Park, KS 66205 identified covered front porch, fireplace, deck, open floor plan, big backyard and fenced yard, plus 47 more features. The home is a sold 3-bedroom, 3.5-bath, 2,083-square-foot single family residence, MLS #2630269.
Key HouseLoop Vision features
- Open floor plan
- Kitchen island
- Quartz counters
- Walk-in pantry
- Green kitchen cabinets
- Double oven
- Stainless steel appliances
- Breakfast nook
- Updated kitchen
- Electric range
- White countertops
- Raised-panel cabinets
- Fireplace
- Home office
- Statement lighting
- Wall of windows
- Recessed lighting
- Staircase
- Wood stair railing
- Tile fireplace
- Tiled shower
- Double vanity
- Frameless glass shower
- Wood vanity
- Renovated bathrooms
- Covered front porch
- Deck
- Big backyard
- Fenced yard
- Mature trees
- Composite deck
- Paver patio
- Covered patio
- Gray roof
- Asphalt shingle roof
- White exterior
- Siding exterior
- Wood fence
- Flat lot
- Hardwood floors
- Wainscoting or board and batten
- Tile floors
- White trim
- Accent wall
- Renovated home
- Farmhouse style
- Brushed nickel hardware
- White walls
- Carpet
- Walk-in closets
- Laundry room
- Multiple bathrooms
- Attached garage
Is this your home?
Claim this home to get your HouseLoop Home Valuation & Buyer Demand Report — real-time buyer demand and an up-to-date value for your home. Free, no obligation, about 3 minutes.
Estimated Sales Range
HouseLoop Home Value History
Property Details
Interior
Bedrooms & bathrooms
- Bedrooms: 3
- Full bathrooms: 3
- 1/2 bathrooms: 1
Primary Bedroom
- Features: Walk-In Closet(s)
- Level: Main
Primary Bathroom
- Features: Double Vanity
- Level: Main
Half Bath
- Level: Main
Living Room
- Level: Main
Kitchen
- Level: Main
Heating
- Heating: Natural Gas
Cooling
- Cooling: Electric
Appliances
- Included: Cooktop, Dishwasher, Disposal, Microwave, Refrigerator, Free-Standing Electric Oven
- Laundry: Main Level, Multiple Locations
Features
- Features: Ceiling Fan(s), Pantry
- Flooring: Wood
- Basement: Finished, Full, Inside Entrance
- Fireplace features: Living Room
- Other rooms: Family Room, Main Floor BR, Main Floor Primary Bedroom, Office, Sitting Room, Sun Room
Interior area
- Finished area above ground: 2,083 sqft
- Total interior livable area: 2,083 sqft
Property
Parking
- Total spaces: 2
- Parking features: Attached, Tandem
Lot
- Size: 0.17 Acres
- Features: City Lot, Many Trees
- Patio & porch: Patio, Porch
Construction
Type & style
- Home type: Residential
- Architectural style: Single Family Residence
Materials
- Materials: Shingle Siding
Condition
- Year built: 1949
- Age: 76-100 Years
Utilities & green energy
- Sewer: Public Sewer
- Water: Public
Highlights
Outdoor & Lot
- Covered Patio
- Mature Trees
Kitchen
- Walk-in Pantry
Interior
- Hardwood Floors
Layout
- Main Floor Primary
- Basement
- Finished Basement
- Home Office
- Sunroom
- Bonus Room
Garage & Parking
- Attached Garage
HOA and Amenities
No HOA on this home.
Nearby schools
GreatSchools rating
- 7Roesland Elementary School
- 7Hocker Grove Middle School
- 5Shawnee Mission North High School
Schools provided by the listing agent
- District: Shawnee Mission
- Elementary: Roseland
- Middle: Hocker Grove
- High: SM North
Price history
Tax
- Annual tax amount: $3,976 / yr
Property tax history
| Year | Property tax | Assessed value |
|---|---|---|
| 2025 | $4,292 | $34,684 |
| 2024 | $3,990 | $32,016 |
| 2023 | $4,060 | $32,027 |
| 2022 | $3,865 | $30,613 |
| 2021 | — | $26,001 |
| 2020 | $3,985 | $29,808 |
| 2019 | — | $27,531 |
| 2018 | — | $26,416 |
| 2017 | $3,180 | $22,621 |
| 2016 | $2,854 | $19,757 |
| 2015 | $2,671 | $18,584 |
| 2013 | $2,569 | $17,664 |
Similar listings and the Roeland Park market
Look throughout Roeland Park, Kansas
There are currently 20 homes for sale in Roeland Park, with 11 under contract. Homes here sell for a median of $343,000 and go under contract in a median of 13 days. This home is priced $132,000 above the Roeland Park median.
Roeland Park sits in Johnson County, which covers 31 zip codes and 1,975 homes for sale. Nearby Olathe runs a higher median at $470,394; Tonganoxie is lower at $332,308 with more inventory.
This home's area
Popular searches in Roeland Park, KS
Search nearby cities
Roeland Park, KS homes for sale by zip code for sale · median sale · days to contract
HouseLoop analysis of Heartland MLS data distributed by MLS GRID · trailing 12 months. Median sale price: the median closed price among sold homes in that zip over the same window.
Counties homes for sale · median list price
Listed by Sold On KC, Inc
Listed July 08, 2026 02:34 PM · Source: Heartland MLS as distributed by MLS GRID · MLS #2630269
HouseLoop last checked:
Listing updated:
Insights on 5421 Juniper Street
This 1949 single-family home in Roeland Park went under contract in 12 days, outpacing the subdivision median and signaling solid buyer demand for its vintage charm and modern updates. The flat lot and quality photography helped position this mid-century home competitively in a market where period character paired with thoughtful improvements resonates strongly.
Homes with similar features
| Home | Neighborhood |
|---|---|
| 15432 S Alcan Street | Parkhill Manor |
| 12717 Richards Street | Nottingham By The Green |
| 22001 W 51st Terrace | Oakmont |
| 4512 Ironhorse Drive | Iron Horse Estates |
| 13856 Horton Drive | Lionsgate- The Links |
Frequently asked questions
How much did 5421 Juniper Street sell for?
5421 Juniper Street was listed at $475,000 and sold in Aug 2026. Individual sold prices aren't published here, but the surrounding data tells the story: it featured Covered front porch, Fireplace, Deck per HouseLoop Vision.
How fast did 5421 Juniper Street sell?
It went under contract in 12 days.
What features did this home have?
HouseLoop Vision detected: Covered front porch, Fireplace, Deck, Open floor plan, Big backyard, Fenced yard, Mature trees, Kitchen island.
What schools serve 5421 Juniper Street?
This home is in the Shawnee Mission school district (Shawnee Mission North High School). Verify the exact attendance boundary for this address before relying on it.