5407 Chadwick Street, Fairway, KS 66205
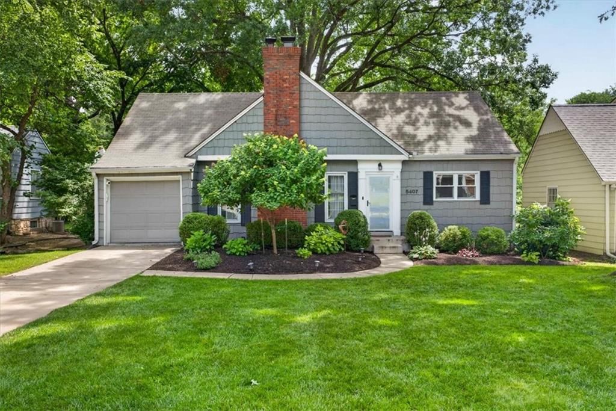
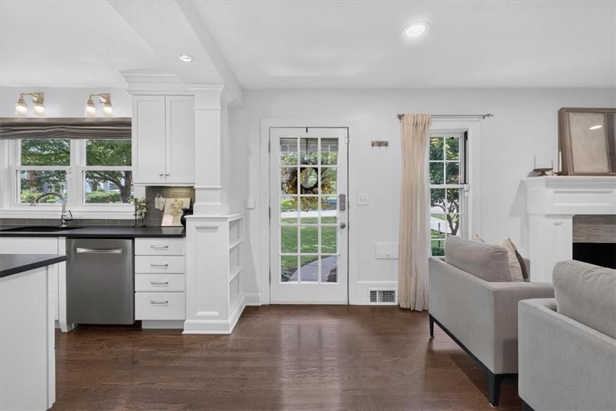
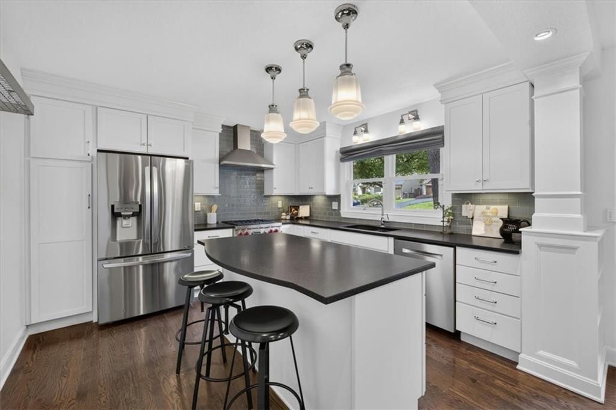
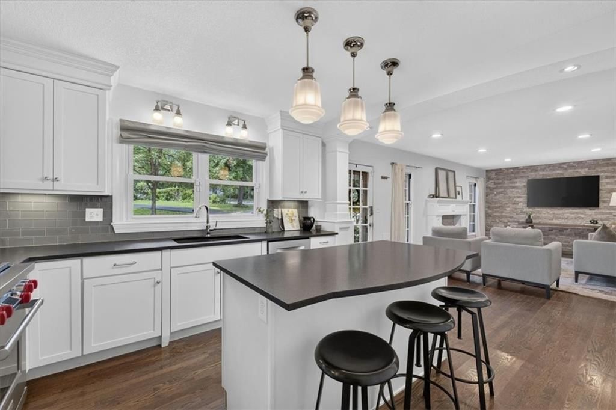
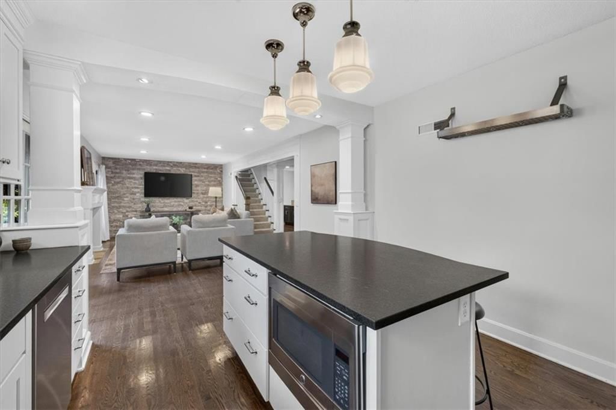
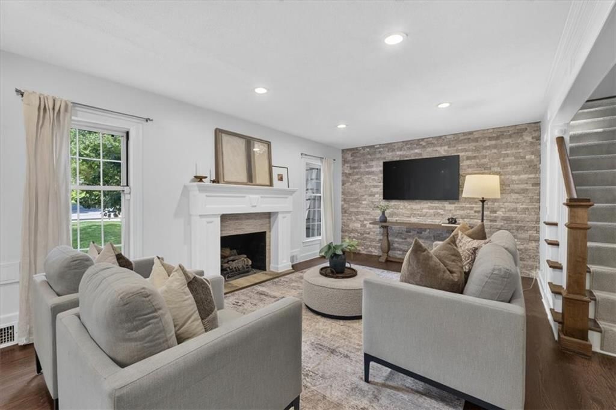
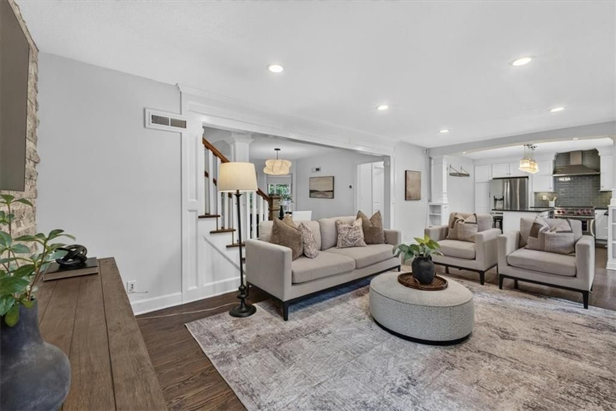
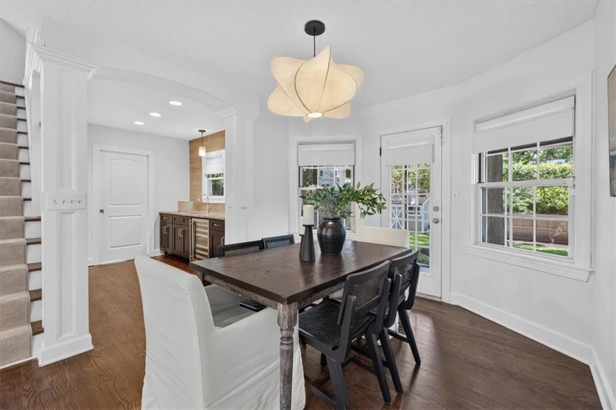
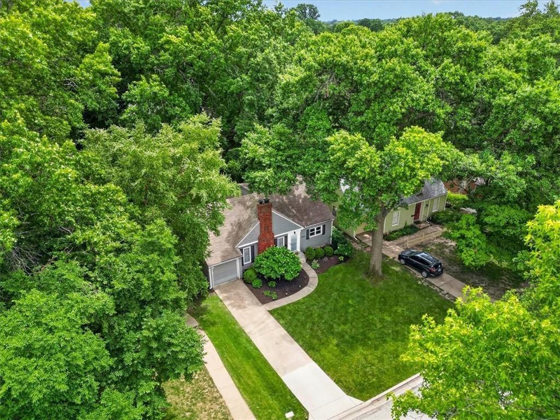
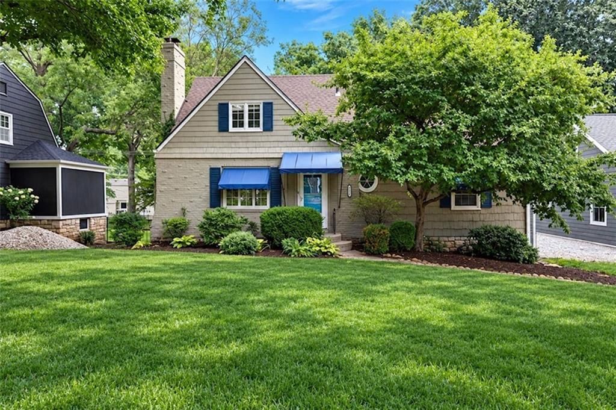
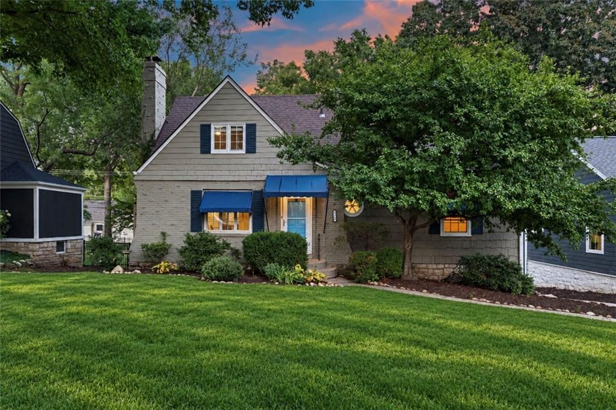
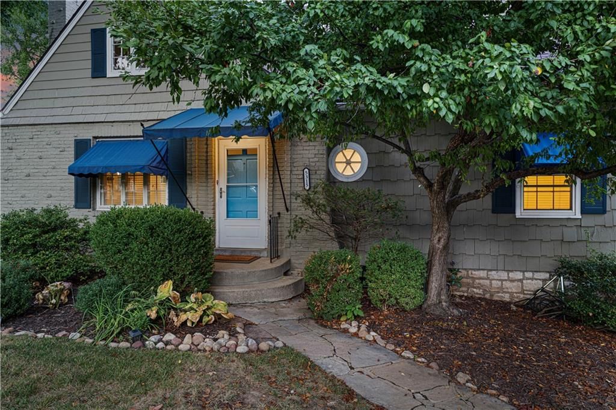
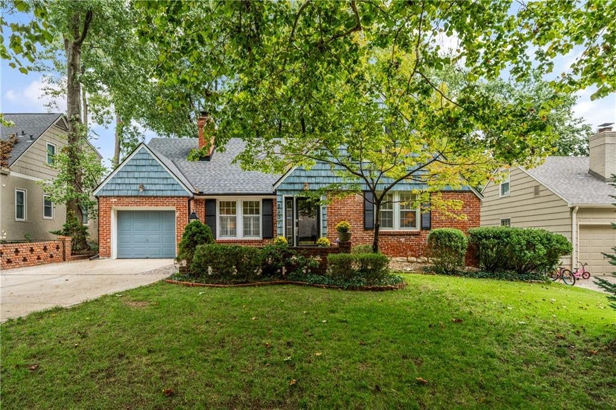
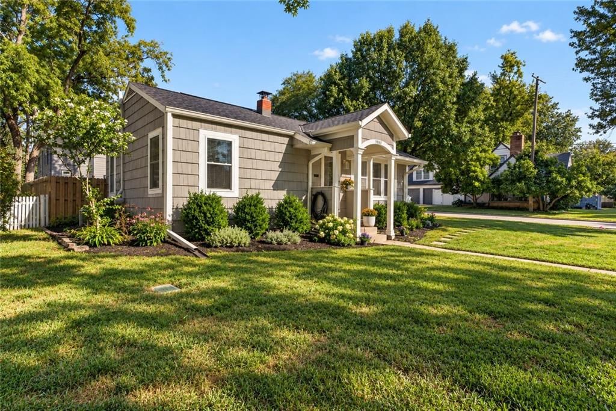
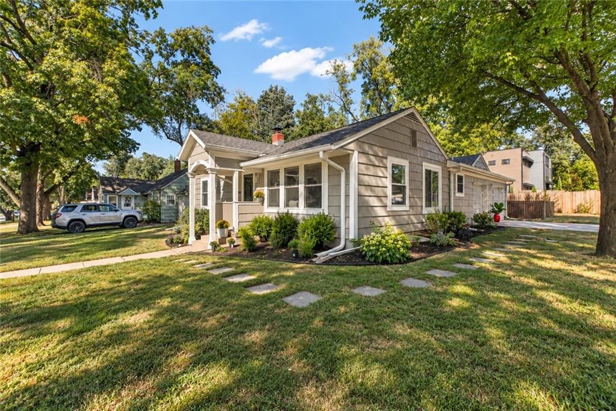
5407 Chadwick Street is a 2-bed, 2-bath, 1,781 sq ft home in Fairway, Fairway, KS, listed at $584,950 on July 5, 2026. HouseLoop Vision saw fireplace, deck and open floor plan in its 25 listing photos (as of November 1, 2026).
$584,950
5407 Chadwick Street, Fairway, KS 66205
Price & tax history

Myli is ready to help
Myli, your HouseLoop guide
Ask about this home, the neighborhood or what it costs to own.
She answers from HouseLoop’s own data.
Where it’s at
Nearby schools
Shawnee Mission · HouseLoop school ratings
- Westwood View Elementary School9
- Indian Hills Middle School9
- Shawnee Mission East High School8
Similar listings and the Fairway market
Look throughout Fairway, Kansas
There are currently 8 homes for sale in Fairway, with 10 under contract. Homes here sell for a median of $671,250 and go under contract in a median of 17 days. This home is priced $86,300 below the Fairway median.
Fairway sits in Johnson County, which covers 31 zip codes and 1,998 homes for sale. Nearby Leawood runs a higher median at $772,500; Olathe is lower at $470,894 with more inventory.
Listed by Sage Sotheby's International Realty
Listed July 06, 2026 12:47 PM · Source: Heartland MLS as distributed by MLS GRID · MLS #2628919
HouseLoop last checked:
Listing updated:
About this home
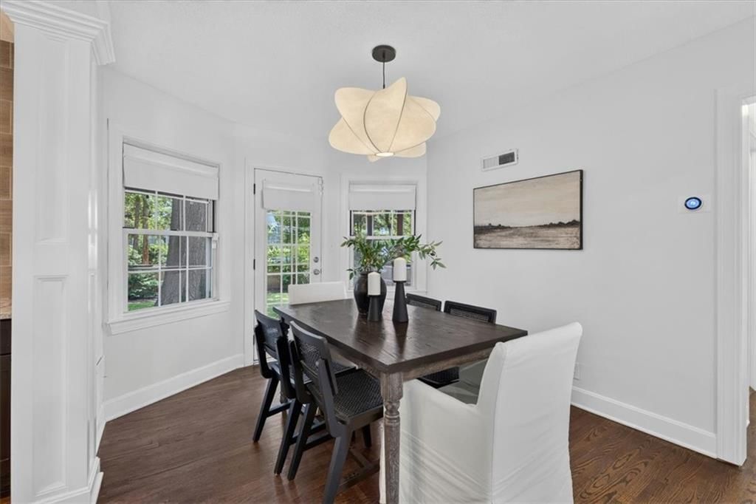
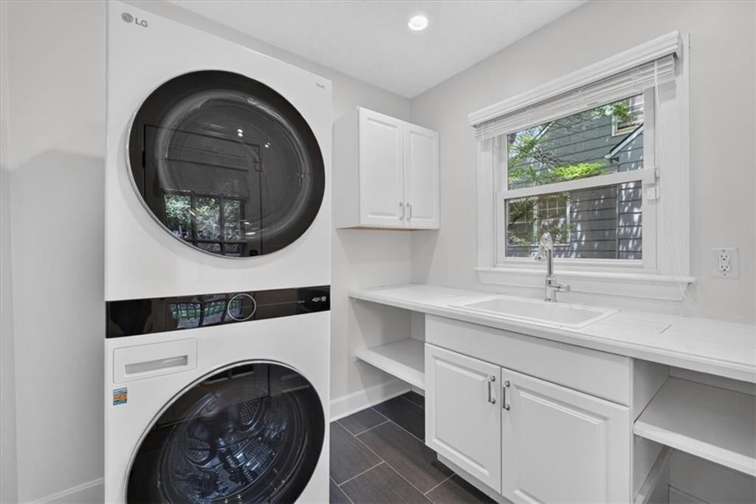
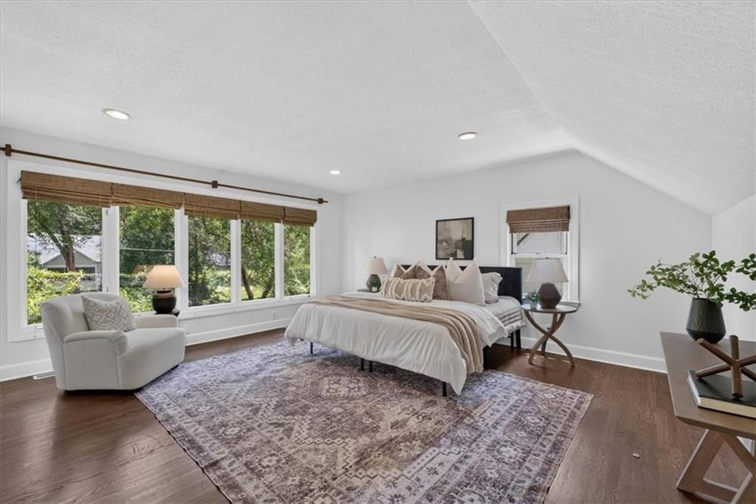
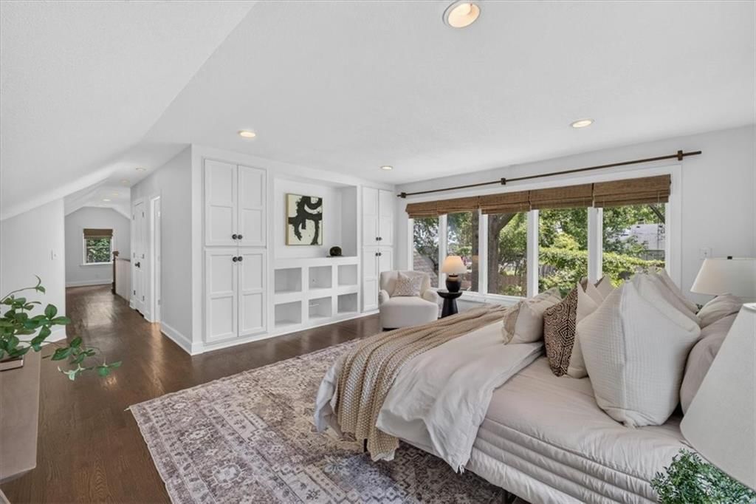
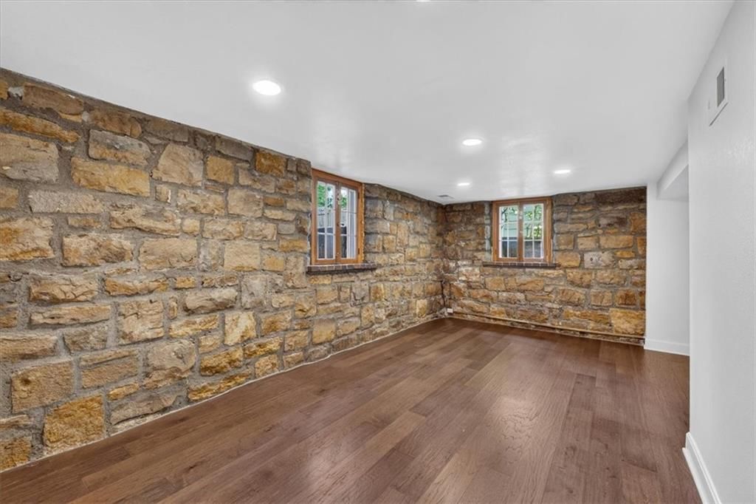
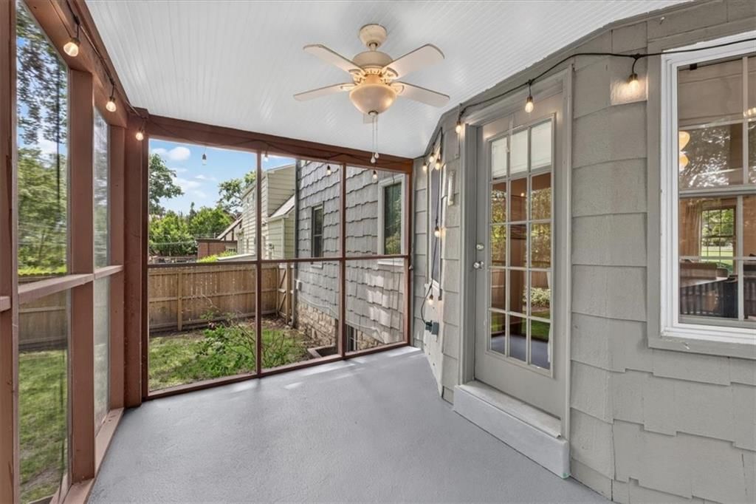
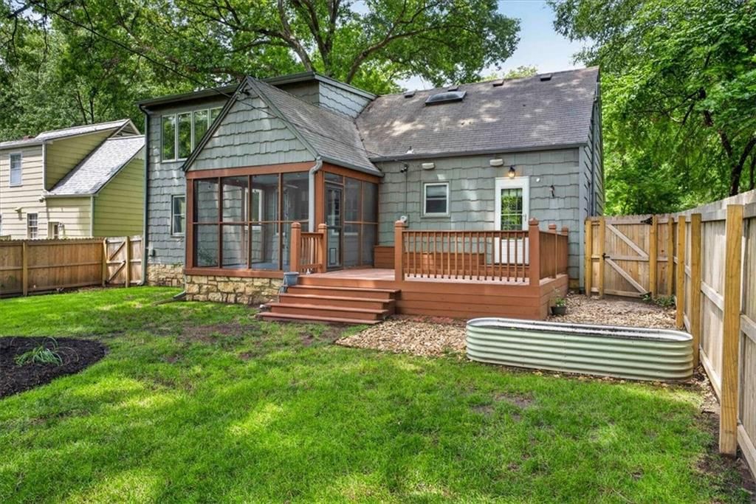
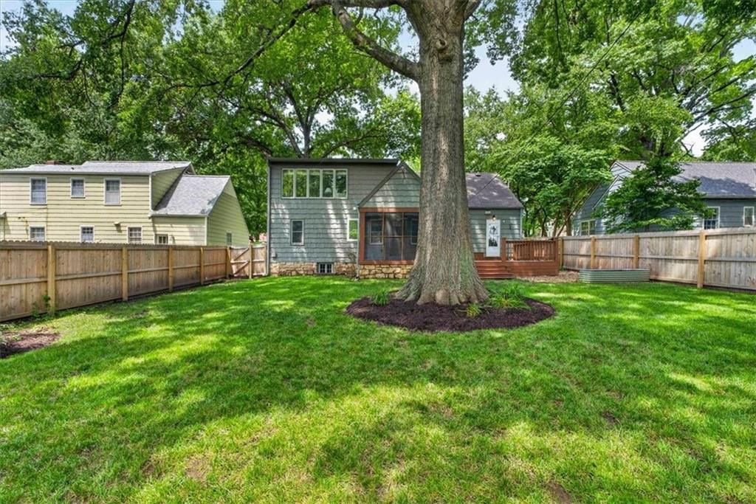
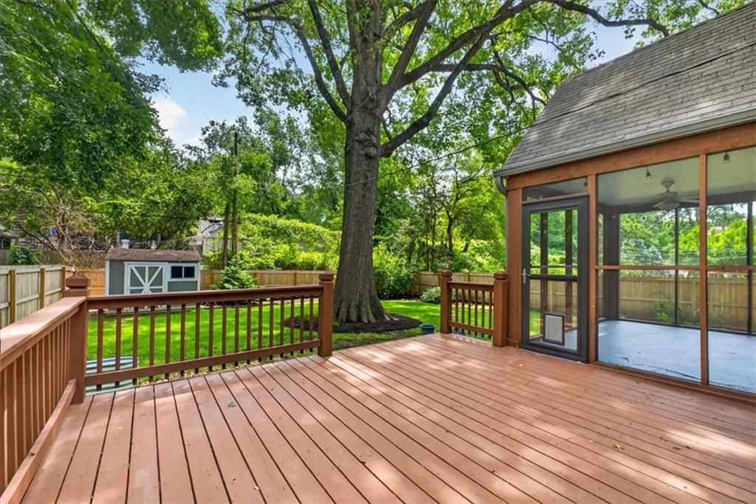
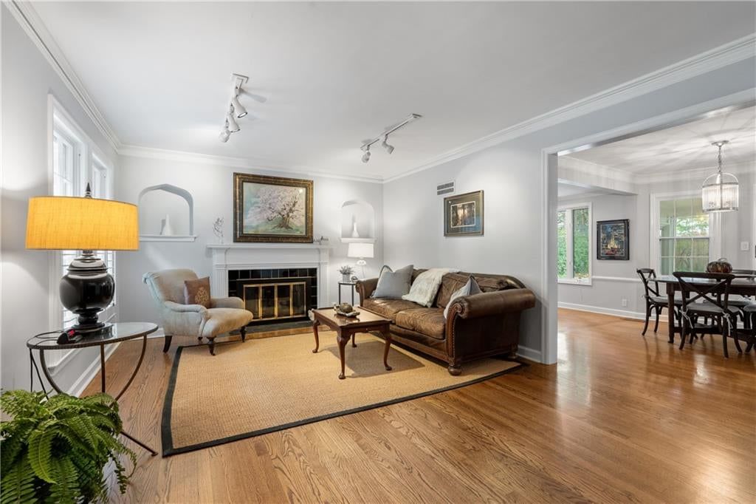
Some homes distinguish themselves through scale, others through character. This one quietly delivers both. Positioned within Fairway's coveted Golden Triangle, the home reflects a thoughtful balance of timeless architecture and carefully considered updates, creating spaces that feel as relevant today as they are enduring. Natural light moves effortlessly throughout the home, revealing its warmth, craftsmanship, and easy sense of livability while allowing each room to unfold with purpose and connection. At the heart of the home, the living spaces transition naturally to a screened porch overlooking a generous fenced backyard, creating an extension of the home that feels equally suited for lively gatherings and quiet evenings outdoors. A thoughtfully designed mudroom with main-floor laundry reinforces the home's focus on everyday ease, blending function seamlessly into its overall design. The second floor is devoted entirely to the primary suite, offering a level of privacy and retreat rarely found in the neighborhood. Generous in scale and intentionally separated from the home's shared spaces, it creates a calming place to begin and end each day. Below, the partially finished lower level introduces additional flexibility, adapting easily as a media room, fitness space, playroom, home office, or recreation area as needs evolve over time. Located within one of Fairway's most sought-after pockets, just moments from parks, the Country Club Plaza, and beloved neighborhood restaurants and shops, this is a home where thoughtful updates never overshadow its original character. Instead, they work together to create a residence that feels timeless, welcoming, and remarkably easy to call home.
HouseLoop Vision — AI-detected features from listing photos
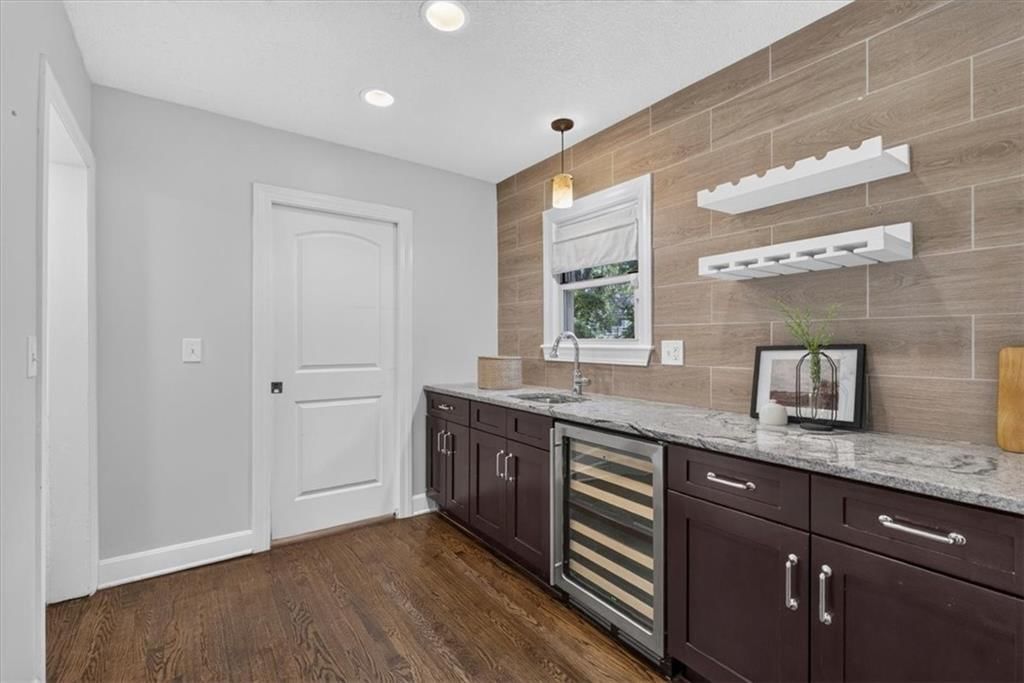
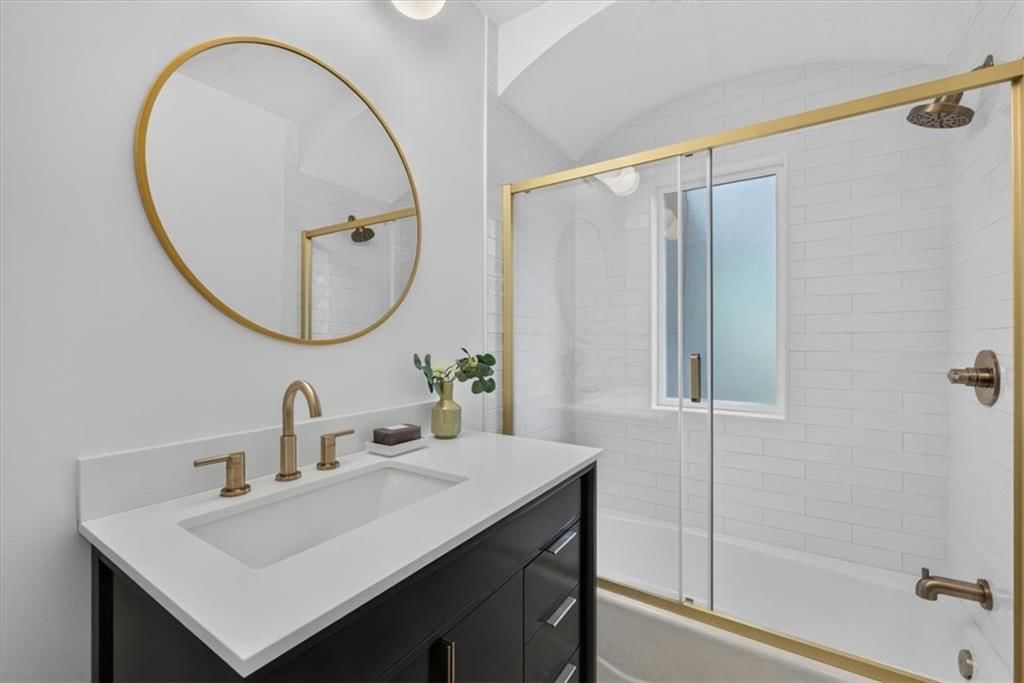
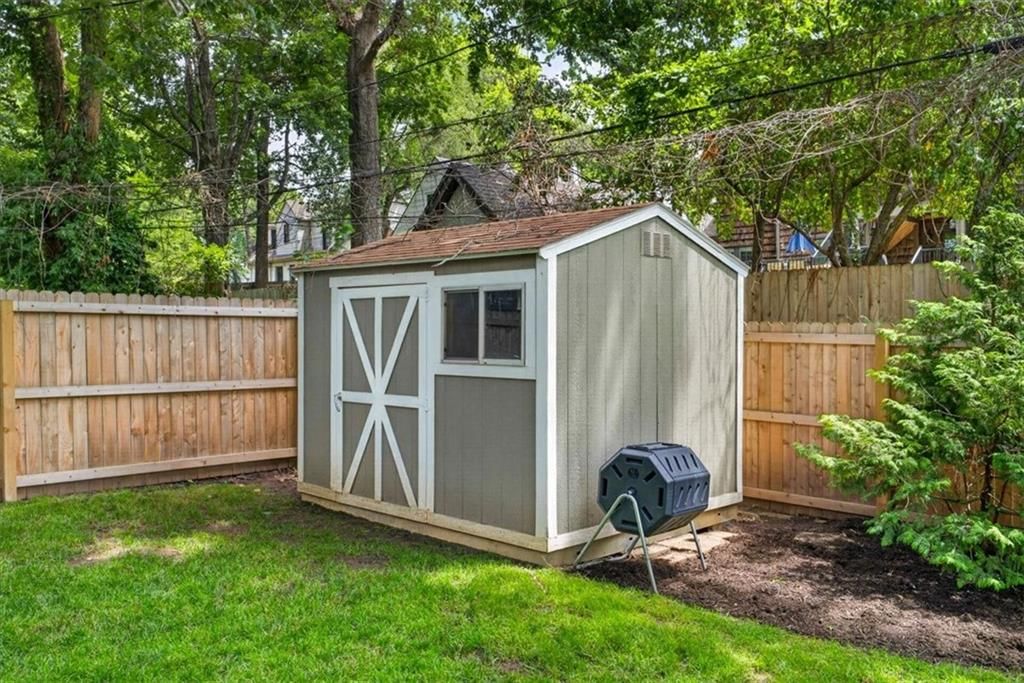
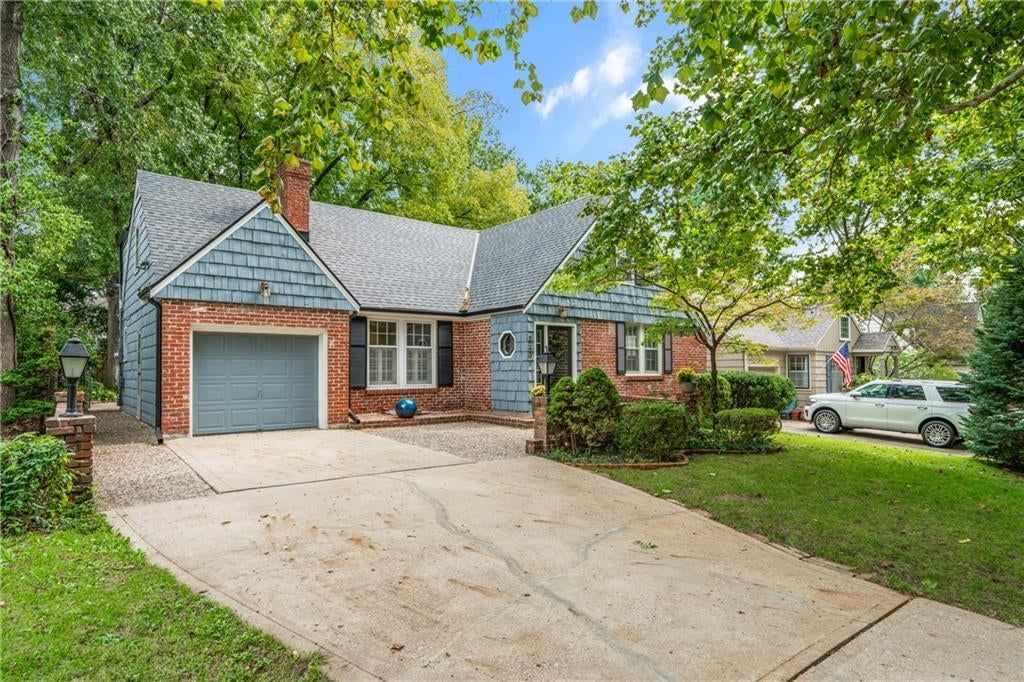
HouseLoop's photo analysis of 5407 Chadwick Street, Fairway, KS 66205 identified fireplace, deck, open floor plan, big backyard, fenced yard and mature trees, plus 38 more features. The home is a sold 2-bedroom, 2-bath, 1,781-square-foot single family residence, MLS #2628919.
Key HouseLoop Vision features
- Open floor plan
- Kitchen island
- White kitchen
- Gas range
- Butler's pantry
- Shaker cabinets
- Stainless steel appliances
- Breakfast nook
- Updated kitchen
- Kitchen backsplash
- Subway tile backsplash
- Black countertops
- Fireplace
- Statement lighting
- Wall of windows
- Recessed lighting
- Staircase
- Wood stair railing
- Plaster fireplace
- Bedroom sitting area
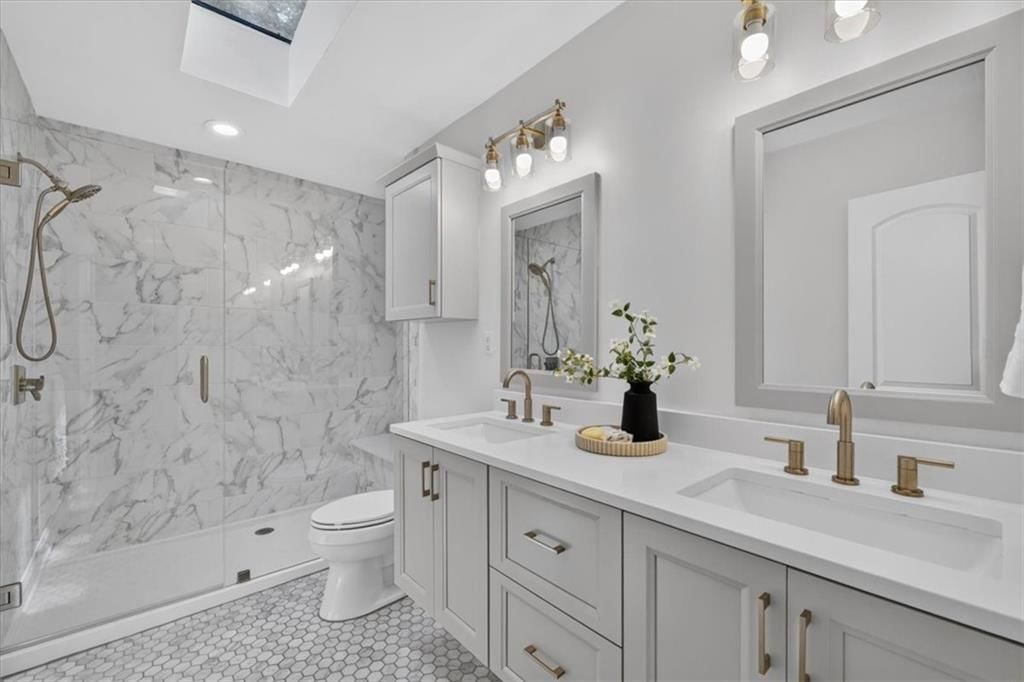
- Walk-in shower
- Tiled shower
- Double vanity
- Frameless glass shower
- Gray vanity
- Renovated bathrooms
- Deck
- Big backyard
- Fenced yard
- Mature trees
- Screened porch
- Gray roof
- Asphalt shingle roof
- Gray exterior
- Concrete driveway
- Siding exterior
- Wood fence
- Wood deck
- Flat lot
- Hardwood floors
- White trim
- Mixed-finish hardware
- White walls
- Attached garage
Interior
Bedrooms & bathrooms
- Bedrooms: 2
- Full bathrooms: 2
Primary Bedroom
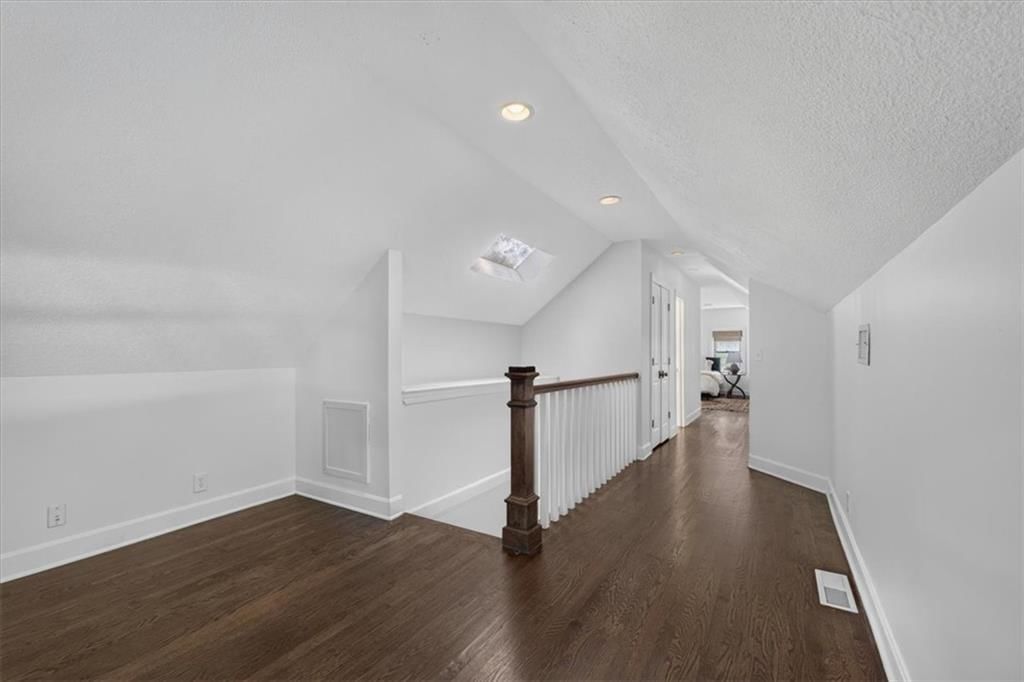
- Level: Second
- Dimensions: 17 × 17
Primary Bathroom
- Level: Second
Bedroom 2
- Level: First
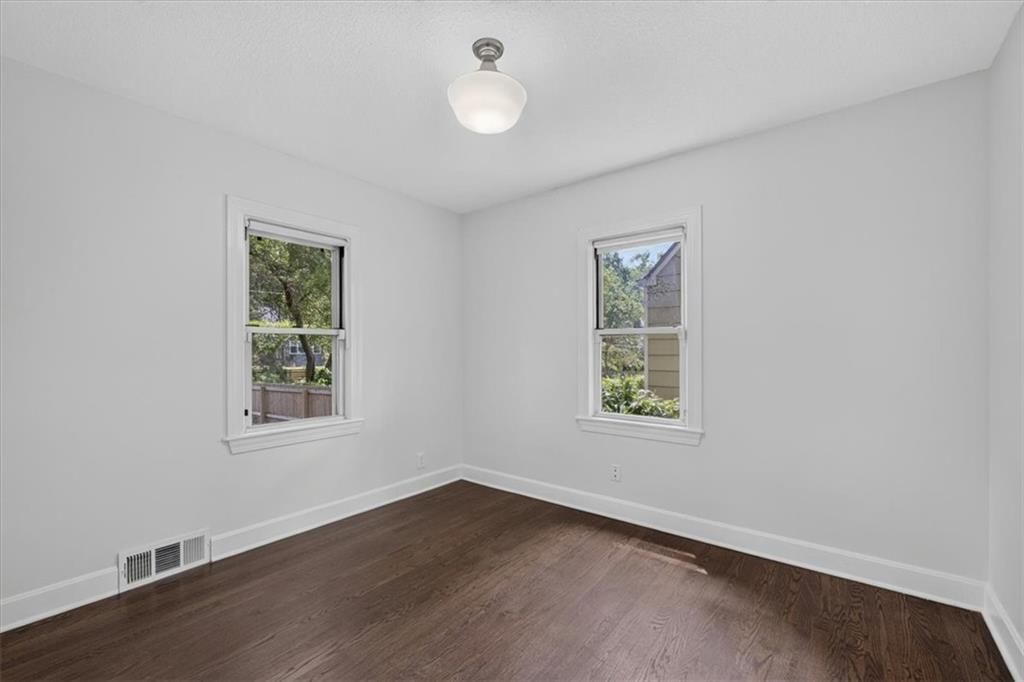
- Dimensions: 11 × 10
Family Room
- Level: Basement
- Dimensions: 20 × 14
Living Room
- Level: First
- Dimensions: 20 × 12
Kitchen
- Level: First
- Dimensions: 18 × 7
Sitting Room
- Level: Second
- Dimensions: 13 × 9
Enclosed Porch
- Features: Ceiling Fan(s)
- Level: First
Bathroom 1
Heating
- Heating: Natural Gas
Cooling
- Cooling: Electric
Appliances
- Included: Dishwasher, Disposal, Dryer, Refrigerator, Gas Range, Stainless Steel Appliance(s), Washer
- Laundry: In Basement
Features
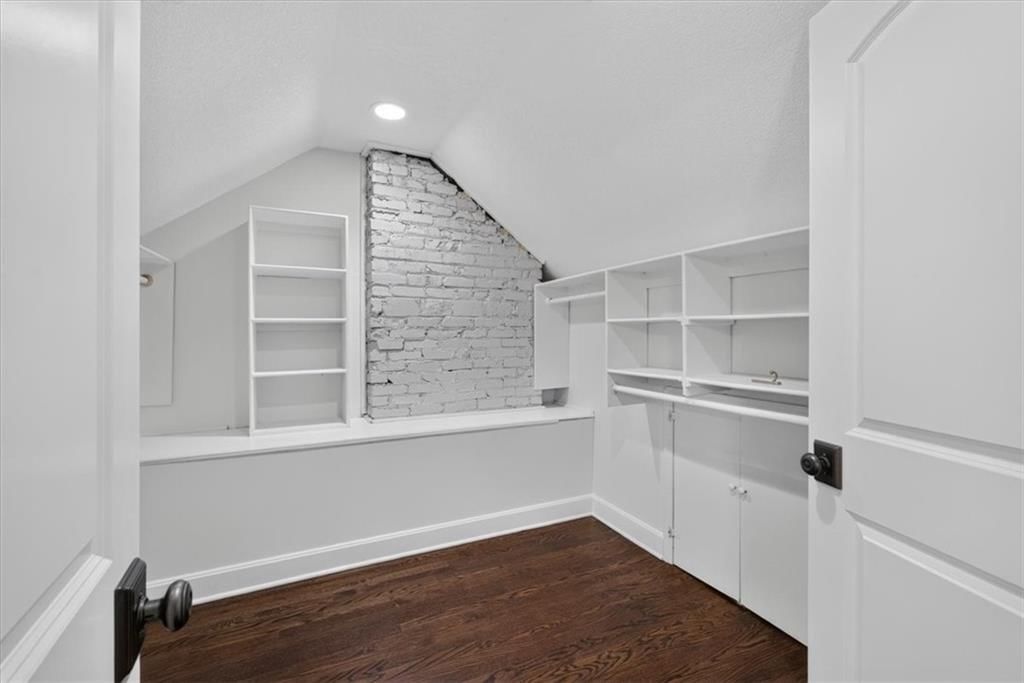
- Features: Custom Cabinets, Pantry, Walk-In Closet(s)
- Basement: Full, Partial
- Fireplace features: Living Room
- Other rooms: Enclosed Porch, Family Room, Formal Living Room, Sitting Room
Interior area
- Finished area above ground: 1,781 sqft
- Total interior livable area: 1,781 sqft
Property
Parking
- Total spaces: 1
- Parking features: Attached
Lot
- Size: 0.19 Acres
- Features: Level, Many Trees
- Patio & porch: Deck, Porch
Construction
Type & style
- Home type: Residential
- Architectural style: Single Family Residence
Materials
- Materials: Shingle Siding
Condition
- Year built: 1940
- Age: 76-100 Years
Utilities & green energy
- Sewer: Public Sewer
- Water: Public
Highlights
Outdoor & Lot
- Deck
- Covered Patio
- Fenced Yard
- Mature Trees
Kitchen
- Walk-in Pantry
- Gas Range
- Stainless Appliances
Layout
- Basement
- Bonus Room
Garage & Parking
- Attached Garage
Financial & listing details
- Annual tax amount: $8,626 / yr
HOA
- Has HOA: Yes
- Fee: $115 /year
Listed for
$584,950
Sale price not disclosed
5407 Chadwick Street, Fairway, KS 66205
HouseLoop user activity
HouseLoop last checked:
About this home
Some homes distinguish themselves through scale, others through character. This one quietly delivers both. Positioned within Fairway's coveted Golden Triangle, the home reflects a thoughtful balance of timeless architecture and carefully considered updates, creating spaces that feel as relevant today as they are…
HouseLoop Vision — AI-detected features from listing photos
HouseLoop's photo analysis of 5407 Chadwick Street, Fairway, KS 66205 identified fireplace, deck, open floor plan, big backyard, fenced yard and mature trees, plus 38 more features. The home is a sold 2-bedroom, 2-bath, 1,781-square-foot single family residence, MLS #2628919.
Key HouseLoop Vision features
- Open floor plan
- Kitchen island
- White kitchen
- Gas range
- Butler's pantry
- Shaker cabinets
- Stainless steel appliances
- Breakfast nook
- Updated kitchen
- Kitchen backsplash
- Subway tile backsplash
- Black countertops
- Fireplace
- Statement lighting
- Wall of windows
- Recessed lighting
- Staircase
- Wood stair railing
- Plaster fireplace
- Bedroom sitting area
- Walk-in shower
- Tiled shower
- Double vanity
- Frameless glass shower
- Gray vanity
- Renovated bathrooms
- Deck
- Big backyard
- Fenced yard
- Mature trees
- Screened porch
- Gray roof
- Asphalt shingle roof
- Gray exterior
- Concrete driveway
- Siding exterior
- Wood fence
- Wood deck
- Flat lot
- Hardwood floors
- White trim
- Mixed-finish hardware
- White walls
- Attached garage
Is this your home?
Claim this home to get your HouseLoop Home Valuation & Buyer Demand Report — real-time buyer demand and an up-to-date value for your home. Free, no obligation, about 3 minutes.
Estimated Sales Range
HouseLoop Home Value History
Property Details
Interior
Bedrooms & bathrooms
- Bedrooms: 2
- Full bathrooms: 2
Primary Bedroom
- Level: Second
- Dimensions: 17 × 17
Primary Bathroom
- Level: Second
Bedroom 2
- Level: First
- Dimensions: 11 × 10
Family Room
- Level: Basement
- Dimensions: 20 × 14
Living Room
- Level: First
- Dimensions: 20 × 12
Kitchen
- Level: First
- Dimensions: 18 × 7
Sitting Room
- Level: Second
- Dimensions: 13 × 9
Enclosed Porch
- Features: Ceiling Fan(s)
- Level: First
Bathroom 1
Heating
- Heating: Natural Gas
Cooling
- Cooling: Electric
Appliances
- Included: Dishwasher, Disposal, Dryer, Refrigerator, Gas Range, Stainless Steel Appliance(s), Washer
- Laundry: In Basement
Features
- Features: Custom Cabinets, Pantry, Walk-In Closet(s)
- Basement: Full, Partial
- Fireplace features: Living Room
- Other rooms: Enclosed Porch, Family Room, Formal Living Room, Sitting Room
Interior area
- Finished area above ground: 1,781 sqft
- Total interior livable area: 1,781 sqft
Property
Parking
- Total spaces: 1
- Parking features: Attached
Lot
- Size: 0.19 Acres
- Features: Level, Many Trees
- Patio & porch: Deck, Porch
Construction
Type & style
- Home type: Residential
- Architectural style: Single Family Residence
Materials
- Materials: Shingle Siding
Condition
- Year built: 1940
- Age: 76-100 Years
Utilities & green energy
- Sewer: Public Sewer
- Water: Public
Highlights
Outdoor & Lot
- Deck
- Covered Patio
- Fenced Yard
- Mature Trees
Kitchen
- Walk-in Pantry
- Gas Range
- Stainless Appliances
Layout
- Basement
- Bonus Room
Garage & Parking
- Attached Garage
HOA and Amenities
HOA
- Has HOA: Yes
- Fee: $115 /year
Nearby schools
GreatSchools rating
- 9Westwood View Elementary School
- 9Indian Hills Middle School
- 8Shawnee Mission East High School
Schools provided by the listing agent
- District: Shawnee Mission
- Elementary: Westwood View
- Middle: Indian Hills
- High: SM East
Price history
Tax
- Annual tax amount: $8,626 / yr
Similar listings and the Fairway market
Look throughout Fairway, Kansas
There are currently 8 homes for sale in Fairway, with 10 under contract. Homes here sell for a median of $671,250 and go under contract in a median of 17 days. This home is priced $86,300 below the Fairway median.
Fairway sits in Johnson County, which covers 31 zip codes and 1,998 homes for sale. Nearby Leawood runs a higher median at $772,500; Olathe is lower at $470,894 with more inventory.
Popular searches in Fairway, KS
Search nearby cities
Counties homes for sale · median list price
Listed by Sage Sotheby's International Realty
Listed July 06, 2026 12:47 PM · Source: Heartland MLS as distributed by MLS GRID · MLS #2628919
HouseLoop last checked:
Listing updated:
Insights on 5407 Chadwick Street
This 1940 single-family home on Chadwick Street moved to contract in just 7 days—notably faster than the Fairway median—signaling strong buyer demand for its vintage charm and updated appeal. The property attracted 558 page views and 24 saves, with HouseLoop's AI analysis identifying deck, fireplace, and flat lot as primary features driving engagement. The home's well-documented condition and thoughtful finishes, including backsplash details, resonated with buyers seeking character-driven properties in this established neighborhood.
Homes with similar features
| Home | Neighborhood |
|---|---|
| 13000 W 128th Street | Nottingham By The Green |
| 13344 W 147th Street | The Willows |
| 16913 BRADSHAW Street | Chapel Hill |
| 14006 Ash Street | Timbers Edge |
| 11604 W 164th Place | Mills Farm |
Frequently asked questions
How much did 5407 Chadwick Street sell for?
5407 Chadwick Street was listed at $584,950 and sold in Jul 2026. Individual sold prices aren't published here, but the surrounding data tells the story: it featured Fireplace, Deck, Open floor plan per HouseLoop Vision.
How fast did 5407 Chadwick Street sell?
It went under contract in 7 days.
What features did this home have?
HouseLoop Vision detected: Fireplace, Deck, Open floor plan, Big backyard, Fenced yard, Mature trees, Kitchen island, Hardwood floors.
What schools serve 5407 Chadwick Street?
This home is in the Shawnee Mission school district (Shawnee Mission East High School). Verify the exact attendance boundary for this address before relying on it.