538 Brown Circle Drive, Osawatomie, KS 66064
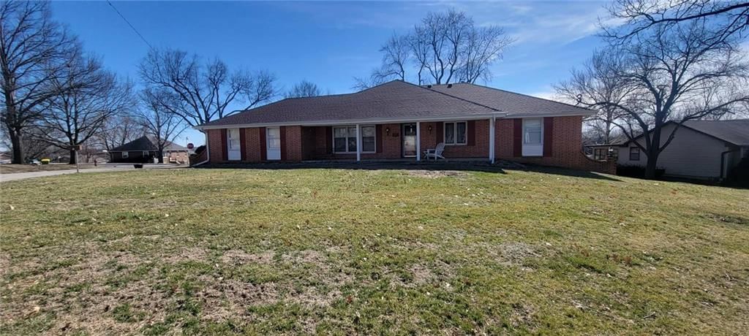
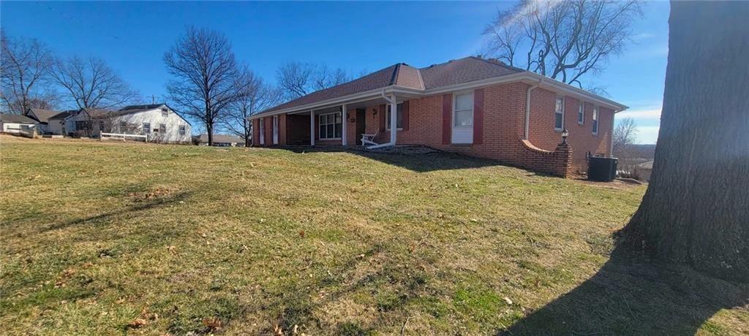
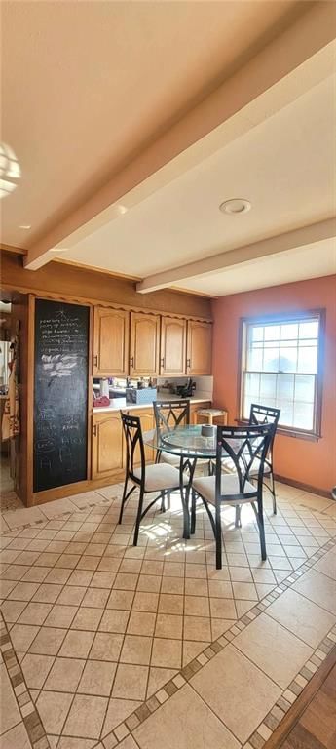
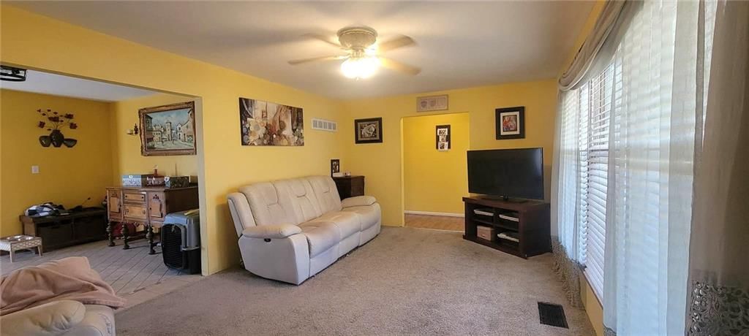
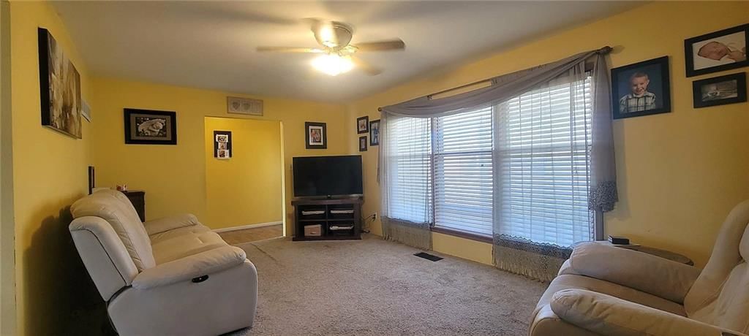
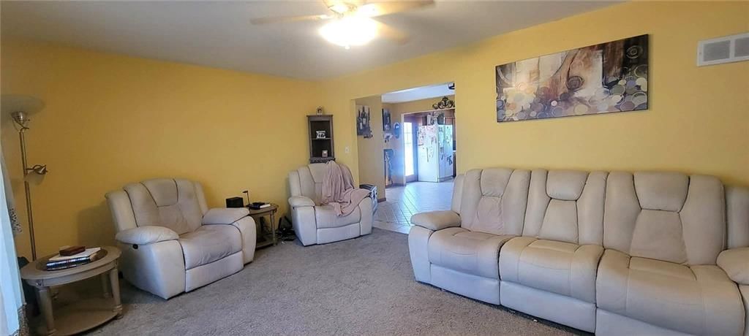
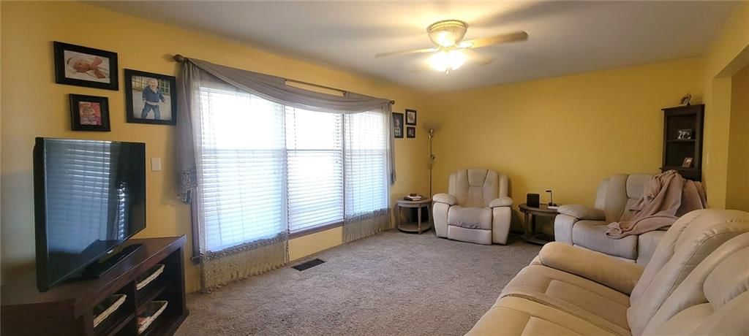
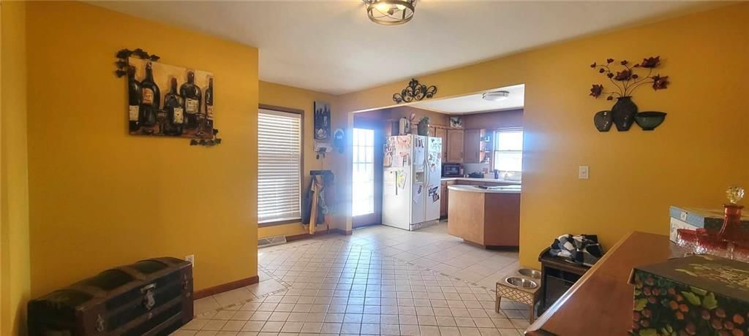
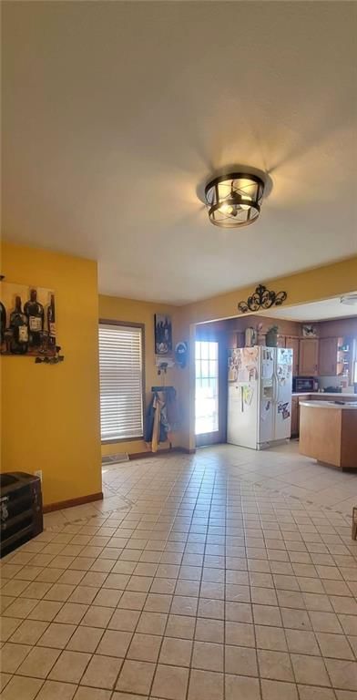
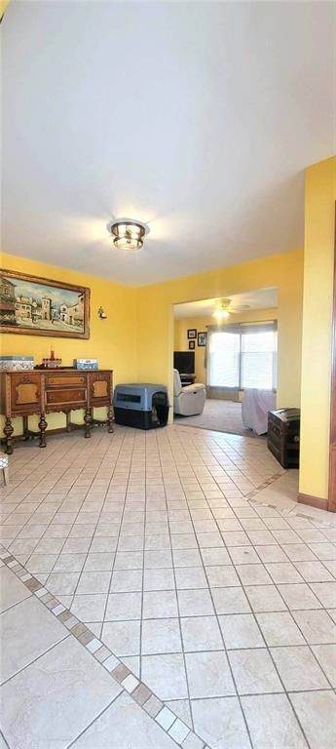
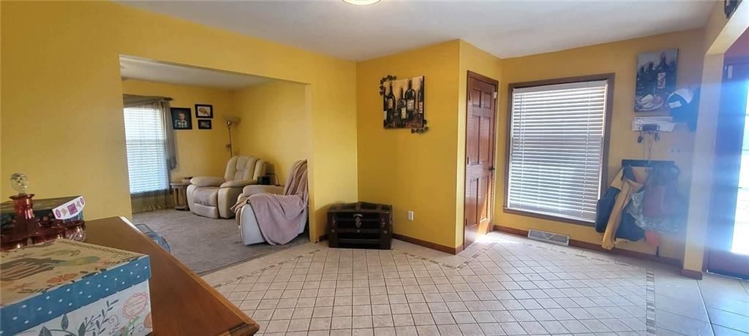
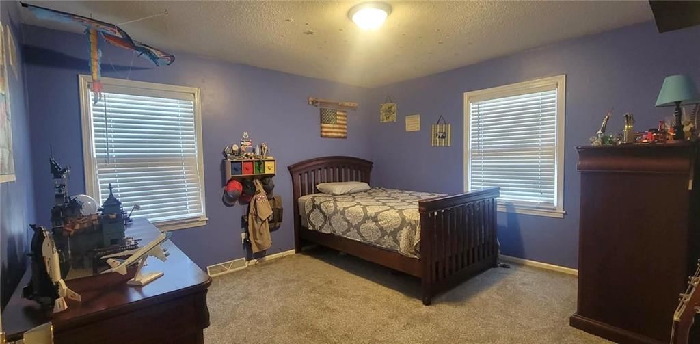
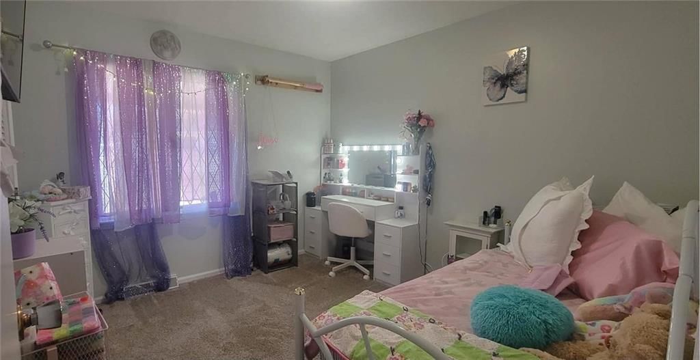
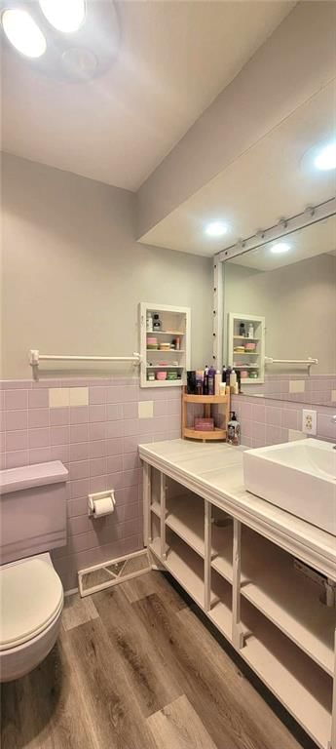
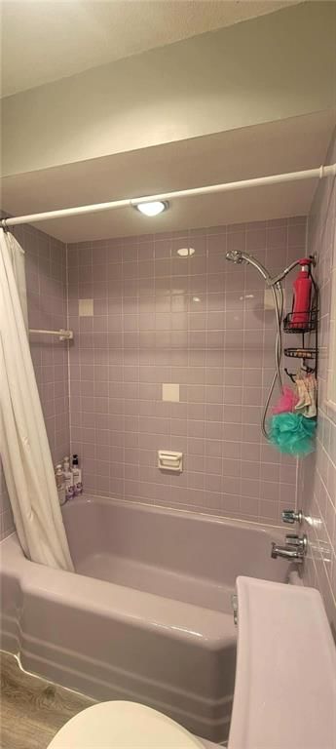
538 Brown Circle Drive is a 5-bed, 3-bath, 3,282 sq ft home in Osawatomie, KS, listed at $287,500 on February 25, 2026. HouseLoop Vision saw ranch-style home, brick exterior and covered front porch in its 36 listing photos (as of November 4, 2026).
$287,500
538 Brown Circle Drive, Osawatomie, KS 66064
About this home
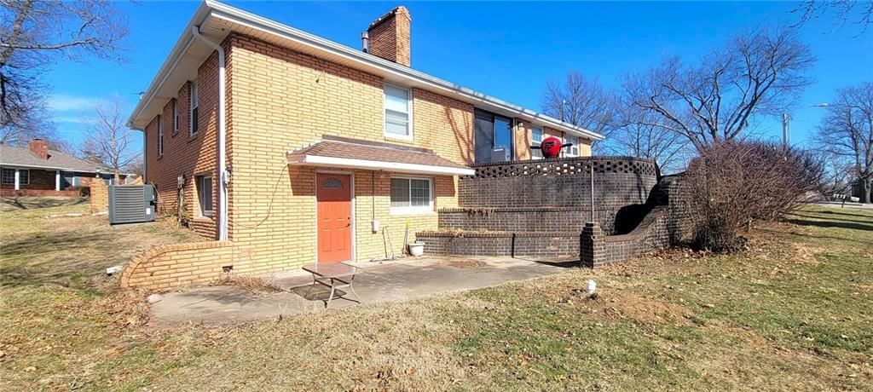
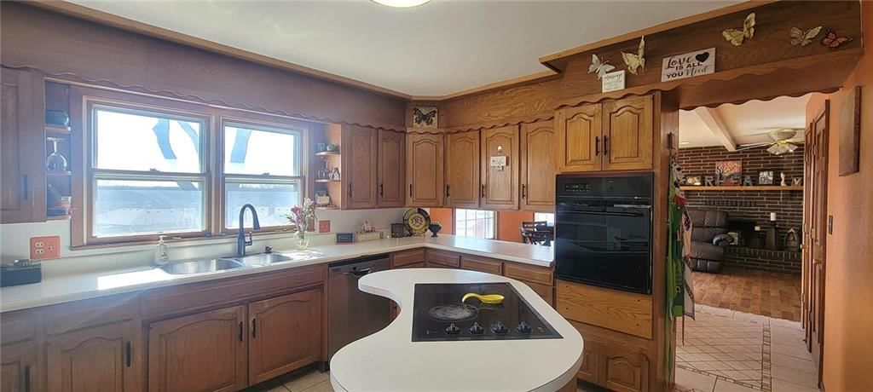
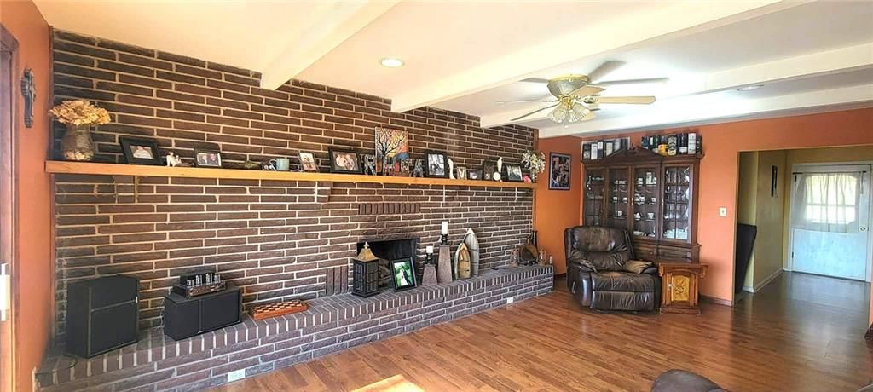
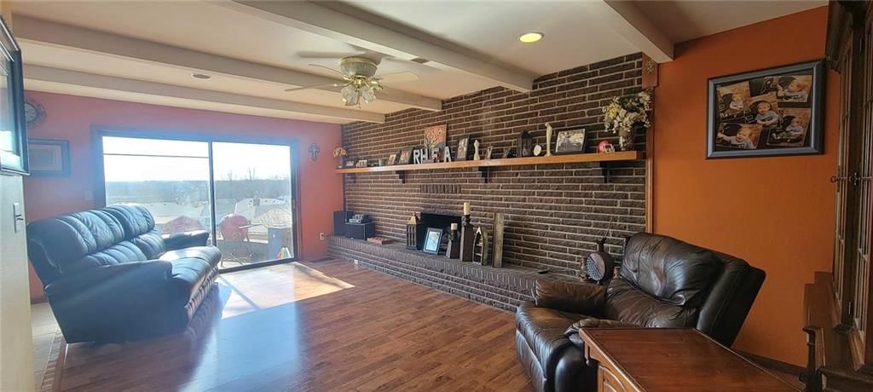
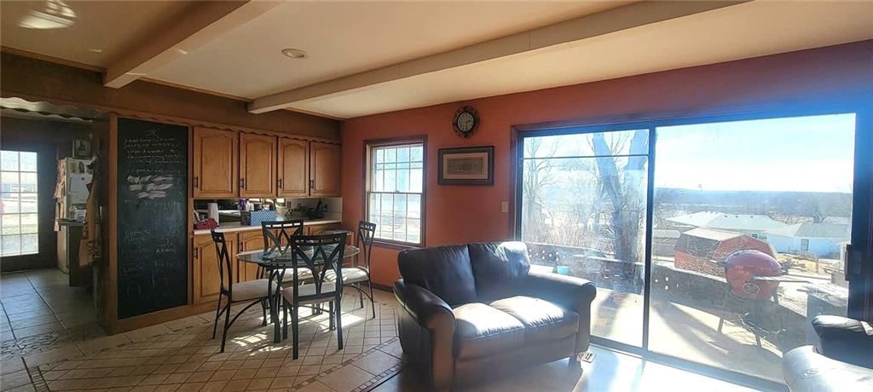
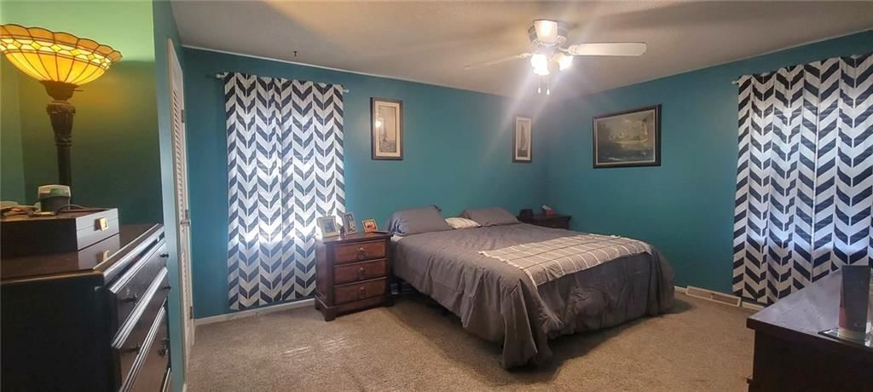
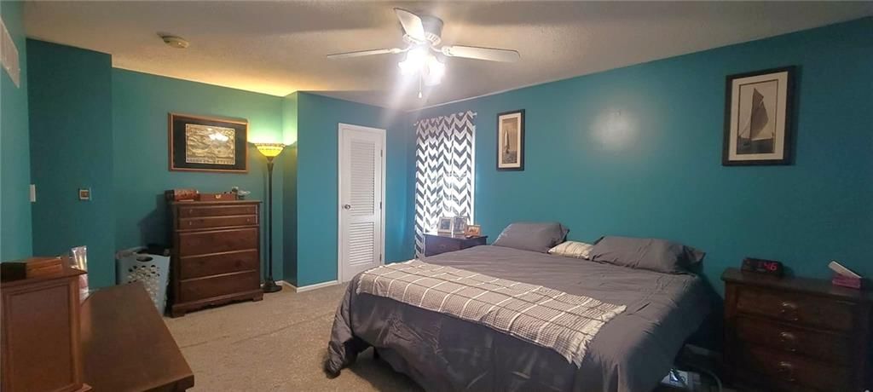
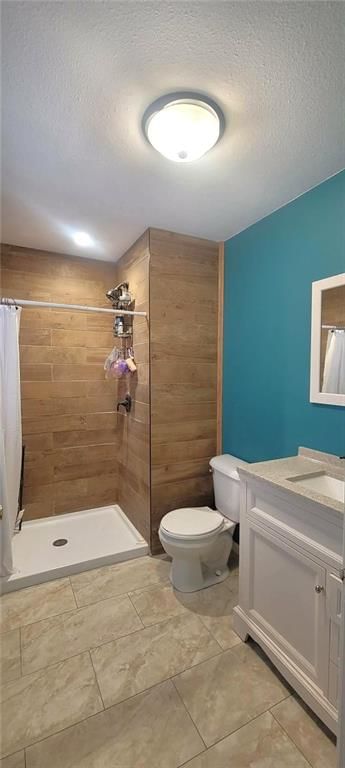
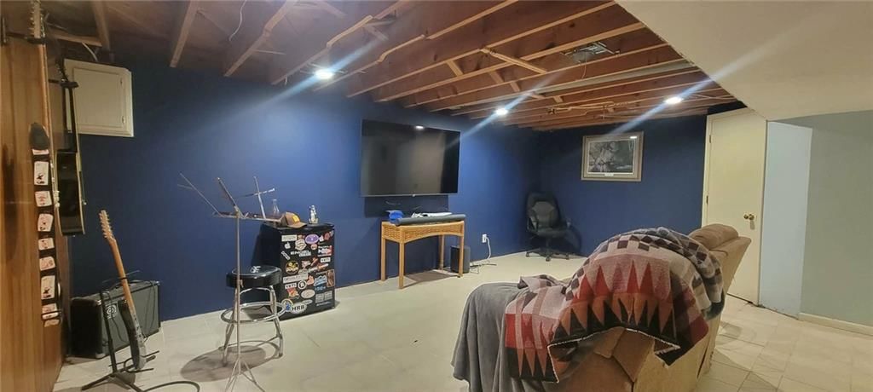
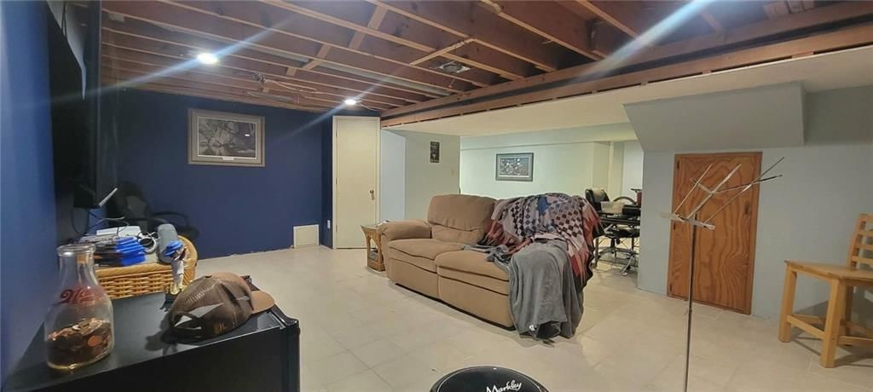
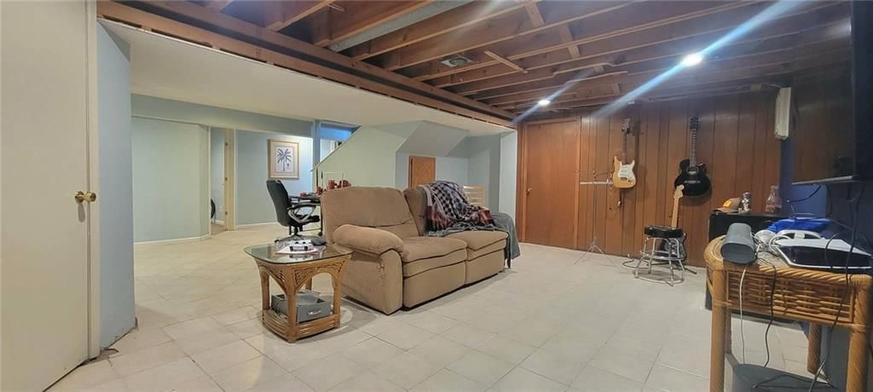
Spacious and full of character, this beautifully maintained brick home offers room for everyone and every lifestyle need. You’ll appreciate the timeless curb appeal and solid craftsmanship. Now sporting a BRAND NEW ROOF AND GUTTERING! Also, new electrical panel! Inside, the heart of the home features a stunning entire wall of brick fireplace, creating a dramatic focal point and a warm, inviting atmosphere in the main living area. The expansive layout includes a comfortable den perfect for relaxing evenings, a versatile recreation room ideal for game nights or hobbies, and a dedicated office space for working from home with ease. With five generously sized bedrooms, there’s plenty of space for family, guests, or flexible use such as a home gym or creative studio. The spacious primary suite offers a true private retreat, featuring his-and-hers walk-in closets that provide ample storage. The suite is complete with a private full bathroom, offering comfort and convenience with plenty of space to unwind. Step outside to enjoy the patio, perfect for entertaining or quiet mornings with coffee. This home blends classic brick elegance with functional living spaces offering comfort, versatility, and timeless appeal both inside and out. Ideally located for convenience and an active lifestyle, this home is within walking distance of the Karl E. Sports Complex, Osawatomie High School and Ozone Fitness Center. Enjoy easy access to ball fields, outdoor basketball and tennis courts and community events just steps from your front door. Whether it’s catching a game, attending school activities or fitting in a quick workout, everything you need is right nearby. This prime location combines everyday convenience with a strong sense of community making it perfect for busy households and active lifestyles alike.
HouseLoop Vision — AI-detected features from listing photos
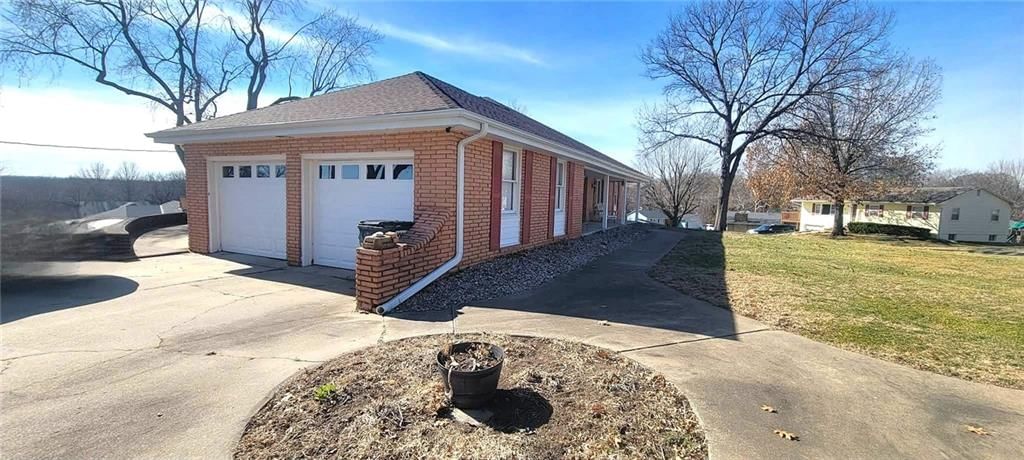
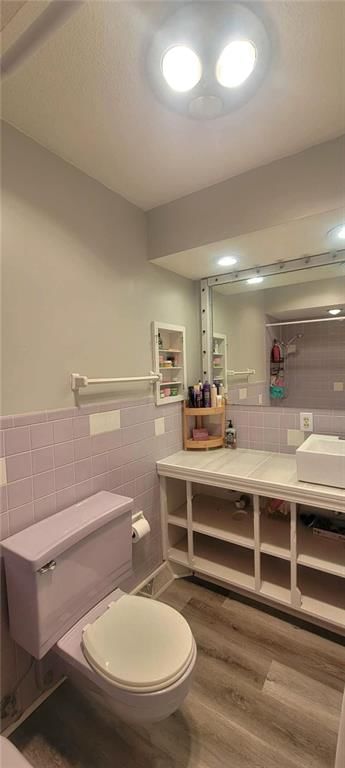
HouseLoop's photo analysis of 538 Brown Circle Drive, Osawatomie, KS 66064 identified ranch-style home, brick exterior, covered front porch, finished basement, fireplace and open floor plan, plus 32 more features. The home is a sold 5-bedroom, 3-bath, 3,282-square-foot single family residence, MLS #2603616.
Key HouseLoop Vision features
- Open floor plan
- Kitchen island
- Double oven
- Breakfast nook
- Wood kitchen cabinets
- White appliances
- Electric range
- White countertops
- Raised-panel cabinets
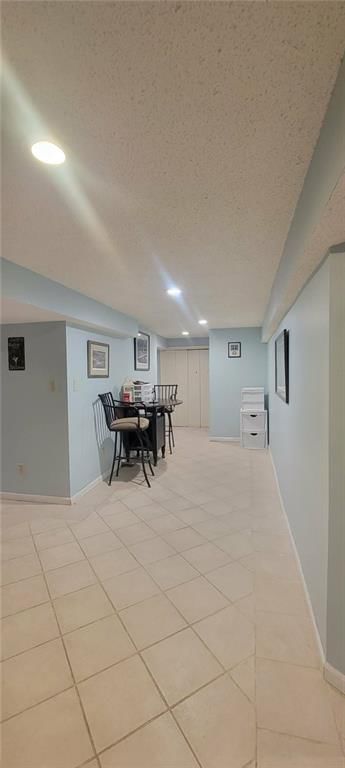
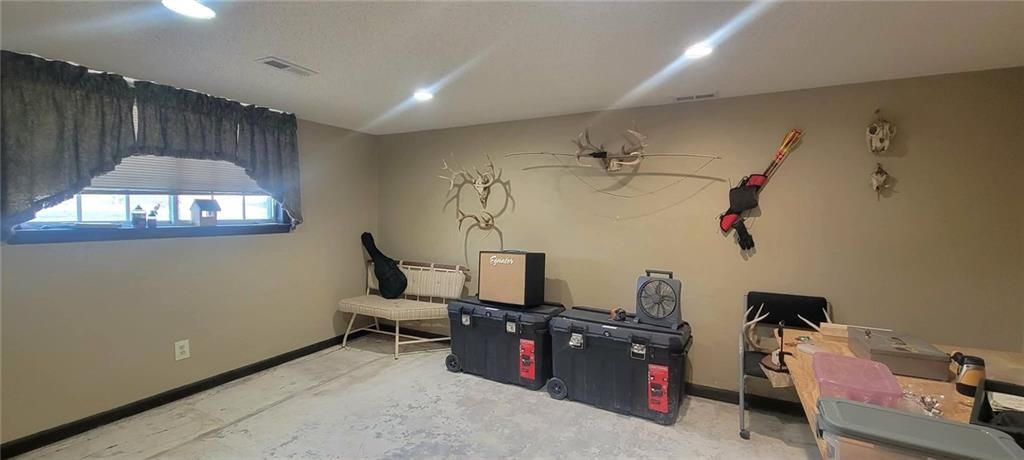
- Finished basement
- Fireplace
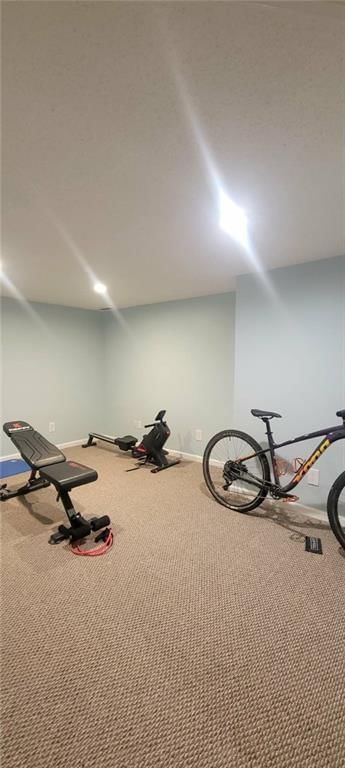
- Home gym
- Ceiling beams
- Brick fireplace
- Recessed lighting
- Staircase
- Wood stair railing
- Walk-in shower
- Tiled shower
- White vanity
- Brick exterior
- Covered front porch
- Corner lot
- Big backyard
- Mature trees
- Gray roof
- Asphalt shingle roof
- Red brick exterior
- Concrete driveway
- Concrete patio
- Flat lot
- Ranch-style home
- Exposed brick wall
- Tile floors
- Black hardware
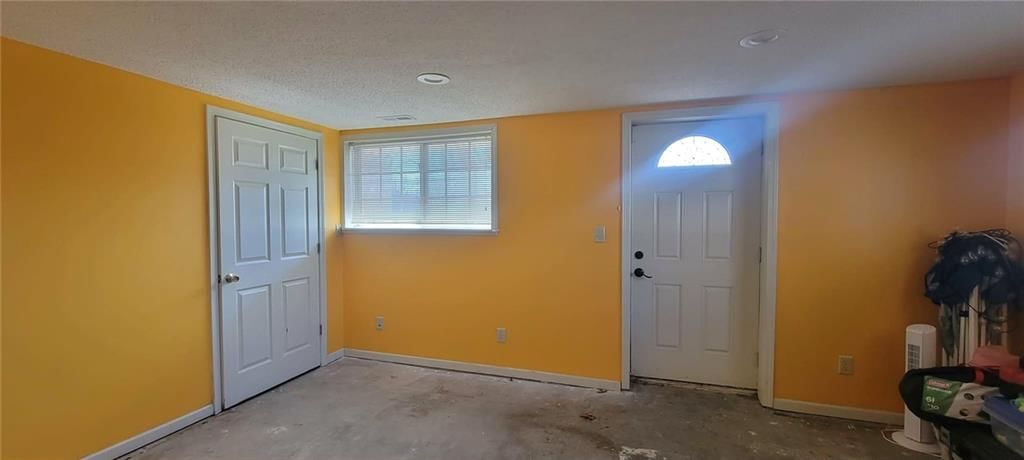
- Bold-colored walls
- Carpet
- Attached garage
Interior
Bedrooms & bathrooms
- Bedrooms: 5
- Full bathrooms: 3
Primary Bedroom
- Features: ceiling fan(s), walk-in closet(s)
- Level: First
- Dimensions: 16 × 11
Primary Bathroom
- Level: First
- Dimensions: 8 × 5
Bedroom 2
- Features: Walk-In Closet(s)
- Level: First
- Dimensions: 10 × 10
Bedroom 3
- Features: Walk-In Closet(s)
- Level: First
- Dimensions: 11 × 13
Bedroom 4
- Features: Other
- Level: Basement
- Dimensions: 16 × 10
Bedroom 5
- Features: Other
- Level: Basement
- Dimensions: 15 × 11
Living Room
- Features: Ceiling Fan(s)
- Level: First
- Dimensions: 18 × 12
Kitchen
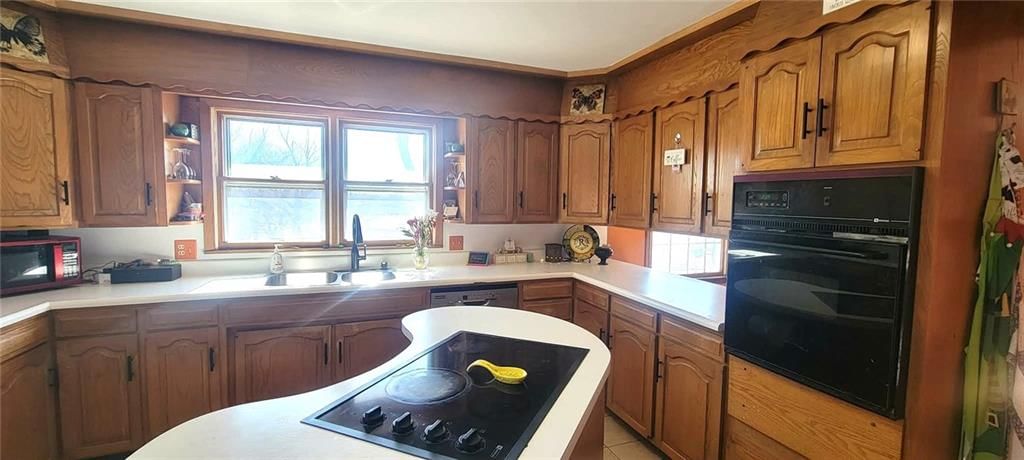
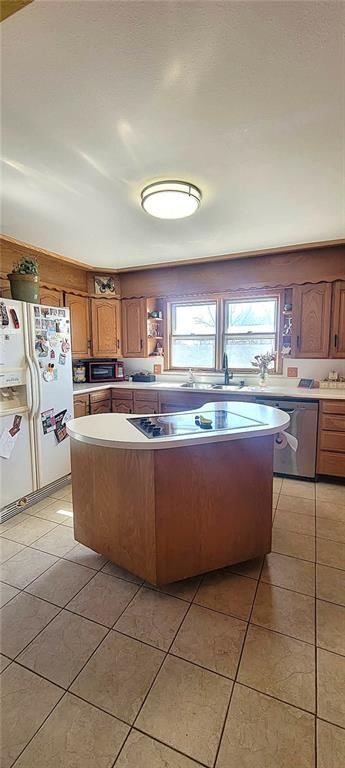
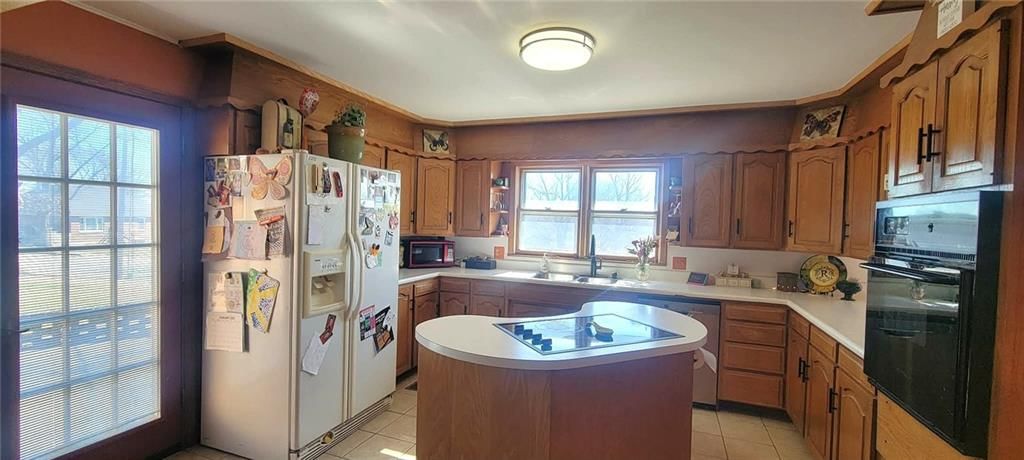
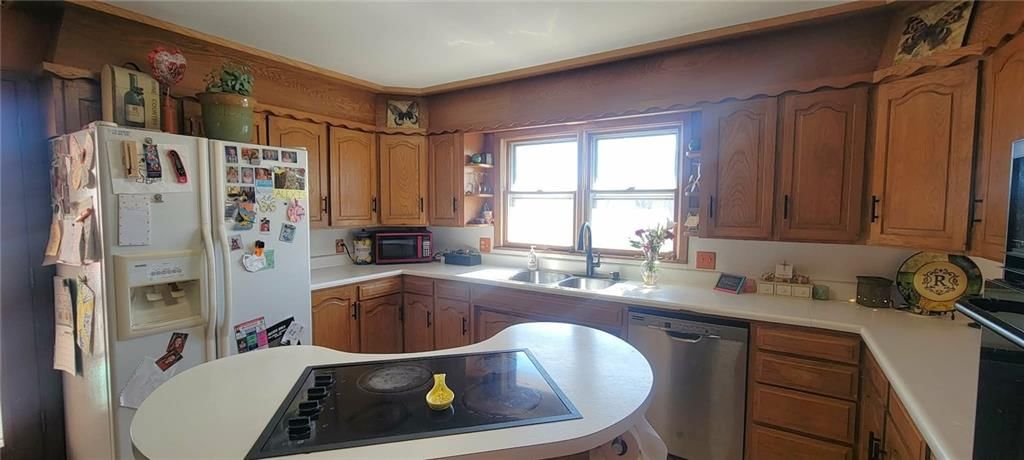
- Features: kitchen island, pantry
- Level: First
- Dimensions: 12 × 11
Breakfast Room
- Level: First
- Dimensions: 11 × 7
Dining Room
- Level: First
- Dimensions: 15 × 11
Den
- Features: built-in features, ceiling fan(s)
- Level: First
- Dimensions: 20 × 11
Bathroom 1
- Level: First
- Dimensions: 8 × 4
Heating
- Heating: Natural Gas
Cooling
- Cooling: Electric
Appliances
- Included: Dishwasher, Disposal, Electric Range
- Laundry: In Basement
Features
- Features: Ceiling Fan(s), Kitchen Island, Pantry, Walk-In Closet(s)
- Flooring: Laminate, Tile, Vinyl
- Basement: Finished, Full, Unfinished, Walk-Out Access
- Fireplace features: Gas
- Other rooms: Den/Study, Office, Recreation Room
Interior area
- Finished area above ground: 3,282 sqft
- Total interior livable area: 3,282 sqft
Property
Parking
- Total spaces: 2
- Parking features: Attached, Garage Door Opener, Garage Faces Side
Lot
- Size: 0.33 Acres
- Features: City Lot, Corner Lot
- Patio & porch: Patio, Porch
Construction
Type & style
- Home type: Residential
- Architectural style: Single Family Residence
Materials
- Materials: Brick
Condition
- Year built: 1962
- Age: 51-75 Years
Utilities & green energy
- Sewer: Public Sewer
- Water: Public
Highlights
Outdoor & Lot
- Covered Patio
- Corner Lot
Kitchen
- Kitchen Island
- Walk-in Pantry
Interior
- Tile Floors
Layout
- Basement
- Walk-out Basement
- Home Office
- Bonus Room
Fireplace
- Fireplace
- Gas Fireplace
Garage & Parking
- Attached Garage
Financial & listing details
- Annual tax amount: $6,441 / yr
No HOA on this home.
Property tax history
| Year | Property tax | Assessed value |
|---|---|---|
| 2025 | — | $36,149 |
| 2024 | $6,234 | $35,006 |
| 2023 | $6,171 | $34,132 |
| 2022 | $5,799 | $30,878 |
| 2021 | — | $21,114 |
| 2020 | $3,672 | $19,550 |
| 2019 | $3,672 | — |
| 2018 | $3,209 | — |
| 2017 | $3,209 | — |
| 2009 | — | $19,286 |
| 2008 | — | $20,114 |
| 2007 | — | $19,677 |
Where it’s at
Nearby schools
Osawatomie · HouseLoop school ratings
- Trojan Elementary School5
- Osawatomie Middle School4
- Osawatomie High School5
Price & tax history

Myli is ready to help
Myli, your HouseLoop guide
Ask about this home, the neighborhood or what it costs to own.
She answers from HouseLoop’s own data.
Similar listings and the Osawatomie market


Look throughout Osawatomie, Kansas
There are currently 44 homes for sale in Osawatomie, with 8 under contract. Homes here sell for a median of $190,000 and go under contract in a median of 45 days. This home is priced $97,500 above the Osawatomie median.
Osawatomie sits in Miami County, which covers 11 zip codes and 245 homes for sale. Nearby Spring Hill runs a higher median at $395,000; Lane is lower at $187,500.
Listed by The Kansas Property Place
Listed February 25, 2026 08:14 AM · Source: Heartland MLS as distributed by MLS GRID · MLS #2603616
HouseLoop last checked:
Listing updated:
Listed for
$287,500
Sale price not disclosed
538 Brown Circle Drive, Osawatomie, KS 66064
HouseLoop user activity
HouseLoop last checked:
About this home
Spacious and full of character, this beautifully maintained brick home offers room for everyone and every lifestyle need. You’ll appreciate the timeless curb appeal and solid craftsmanship. Now sporting a BRAND NEW ROOF AND GUTTERING! Also, new electrical panel! Inside, the heart of the home features a stunning…
HouseLoop Vision — AI-detected features from listing photos
HouseLoop's photo analysis of 538 Brown Circle Drive, Osawatomie, KS 66064 identified ranch-style home, brick exterior, covered front porch, finished basement, fireplace and open floor plan, plus 32 more features. The home is a sold 5-bedroom, 3-bath, 3,282-square-foot single family residence, MLS #2603616.
Key HouseLoop Vision features
- Open floor plan
- Kitchen island
- Double oven
- Breakfast nook
- Wood kitchen cabinets
- White appliances
- Electric range
- White countertops
- Raised-panel cabinets
- Finished basement
- Fireplace
- Home gym
- Ceiling beams
- Brick fireplace
- Recessed lighting
- Staircase
- Wood stair railing
- Walk-in shower
- Tiled shower
- White vanity
- Brick exterior
- Covered front porch
- Corner lot
- Big backyard
- Mature trees
- Gray roof
- Asphalt shingle roof
- Red brick exterior
- Concrete driveway
- Concrete patio
- Flat lot
- Ranch-style home
- Exposed brick wall
- Tile floors
- Black hardware
- Bold-colored walls
- Carpet
- Attached garage
Is this your home?
Claim this home to get your HouseLoop Home Valuation & Buyer Demand Report — real-time buyer demand and an up-to-date value for your home. Free, no obligation, about 3 minutes.
Estimated Sales Range
HouseLoop Home Value History
Property Details
Interior
Bedrooms & bathrooms
- Bedrooms: 5
- Full bathrooms: 3
Primary Bedroom
- Features: ceiling fan(s), walk-in closet(s)
- Level: First
- Dimensions: 16 × 11
Primary Bathroom
- Level: First
- Dimensions: 8 × 5
Bedroom 2
- Features: Walk-In Closet(s)
- Level: First
- Dimensions: 10 × 10
Bedroom 3
- Features: Walk-In Closet(s)
- Level: First
- Dimensions: 11 × 13
Bedroom 4
- Features: Other
- Level: Basement
- Dimensions: 16 × 10
Bedroom 5
- Features: Other
- Level: Basement
- Dimensions: 15 × 11
Living Room
- Features: Ceiling Fan(s)
- Level: First
- Dimensions: 18 × 12
Kitchen
- Features: kitchen island, pantry
- Level: First
- Dimensions: 12 × 11
Breakfast Room
- Level: First
- Dimensions: 11 × 7
Dining Room
- Level: First
- Dimensions: 15 × 11
Den
- Features: built-in features, ceiling fan(s)
- Level: First
- Dimensions: 20 × 11
Bathroom 1
- Level: First
- Dimensions: 8 × 4
Heating
- Heating: Natural Gas
Cooling
- Cooling: Electric
Appliances
- Included: Dishwasher, Disposal, Electric Range
- Laundry: In Basement
Features
- Features: Ceiling Fan(s), Kitchen Island, Pantry, Walk-In Closet(s)
- Flooring: Laminate, Tile, Vinyl
- Basement: Finished, Full, Unfinished, Walk-Out Access
- Fireplace features: Gas
- Other rooms: Den/Study, Office, Recreation Room
Interior area
- Finished area above ground: 3,282 sqft
- Total interior livable area: 3,282 sqft
Property
Parking
- Total spaces: 2
- Parking features: Attached, Garage Door Opener, Garage Faces Side
Lot
- Size: 0.33 Acres
- Features: City Lot, Corner Lot
- Patio & porch: Patio, Porch
Construction
Type & style
- Home type: Residential
- Architectural style: Single Family Residence
Materials
- Materials: Brick
Condition
- Year built: 1962
- Age: 51-75 Years
Utilities & green energy
- Sewer: Public Sewer
- Water: Public
Highlights
Outdoor & Lot
- Covered Patio
- Corner Lot
Kitchen
- Kitchen Island
- Walk-in Pantry
Interior
- Tile Floors
Layout
- Basement
- Walk-out Basement
- Home Office
- Bonus Room
Fireplace
- Fireplace
- Gas Fireplace
Garage & Parking
- Attached Garage
HOA and Amenities
No HOA on this home.
Nearby schools
GreatSchools rating
- 5Trojan Elementary School
- 4Osawatomie Middle School
- 5Osawatomie High School
Schools provided by the listing agent
- District: Osawatomie
- Elementary: Osawatomie
- Middle: Osawatomie
- High: Osawatomie
Price history
Tax
- Annual tax amount: $6,441 / yr
Property tax history
| Year | Property tax | Assessed value |
|---|---|---|
| 2025 | — | $36,149 |
| 2024 | $6,234 | $35,006 |
| 2023 | $6,171 | $34,132 |
| 2022 | $5,799 | $30,878 |
| 2021 | — | $21,114 |
| 2020 | $3,672 | $19,550 |
| 2019 | $3,672 | — |
| 2018 | $3,209 | — |
| 2017 | $3,209 | — |
| 2009 | — | $19,286 |
| 2008 | — | $20,114 |
| 2007 | — | $19,677 |
Similar listings and the Osawatomie market
Look throughout Osawatomie, Kansas
There are currently 44 homes for sale in Osawatomie, with 8 under contract. Homes here sell for a median of $190,000 and go under contract in a median of 45 days. This home is priced $97,500 above the Osawatomie median.
Osawatomie sits in Miami County, which covers 11 zip codes and 245 homes for sale. Nearby Spring Hill runs a higher median at $395,000; Lane is lower at $187,500.
This home's area
Popular searches in Osawatomie, KS
Search nearby cities
Osawatomie, KS homes for sale by zip code for sale · median sale · days to contract
HouseLoop analysis of Heartland MLS data distributed by MLS GRID · trailing 12 months. Median sale price: the median closed price among sold homes in that zip over the same window.
Counties homes for sale · median list price
Listed by The Kansas Property Place
Listed February 25, 2026 08:14 AM · Source: Heartland MLS as distributed by MLS GRID · MLS #2603616
HouseLoop last checked:
Listing updated:
Insights on 538 Brown Circle Drive
This 1962 single-family home spent 132 days on market, notably longer than typical for Osawatomie, signaling selective buyer interest in its segment. The corner lot and flat terrain appear to have resonated with buyers seeking both privacy and usability, though the extended timeline suggests the combination of year-built and price point required a more patient marketing approach.
Homes with similar features
| Home | Neighborhood |
|---|---|
| 1300 N 4th St East Street | Summerfield Farm |
| 5763 W 335 Street | Other |
| 200 N Metcalf Road | Other |
| 22785 S Renner Road | Miami County |
| 20929 Maple Terrace | Autumn Valley |
Frequently asked questions
How much did 538 Brown Circle Drive sell for?
538 Brown Circle Drive was listed at $287,500 and sold in Jul 2026. Individual sold prices aren't published here, but the surrounding data tells the story: it featured Ranch-style home, Brick exterior, Covered front porch per HouseLoop Vision.
How fast did 538 Brown Circle Drive sell?
It went under contract in 132 days.
What features did this home have?
HouseLoop Vision detected: Ranch-style home, Brick exterior, Covered front porch, Finished basement, Fireplace, Open floor plan, Corner lot, Big backyard.
What schools serve 538 Brown Circle Drive?
This home is in the Osawatomie school district (Osawatomie High School). Verify the exact attendance boundary for this address before relying on it.