$117,000
Sold2 bd · 1 ba · 828 sqftAbout this home
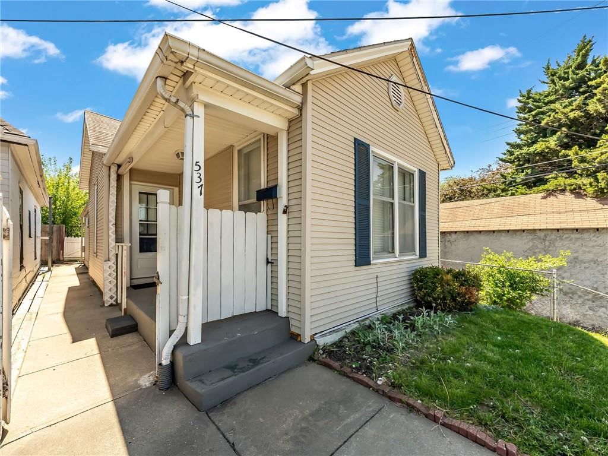
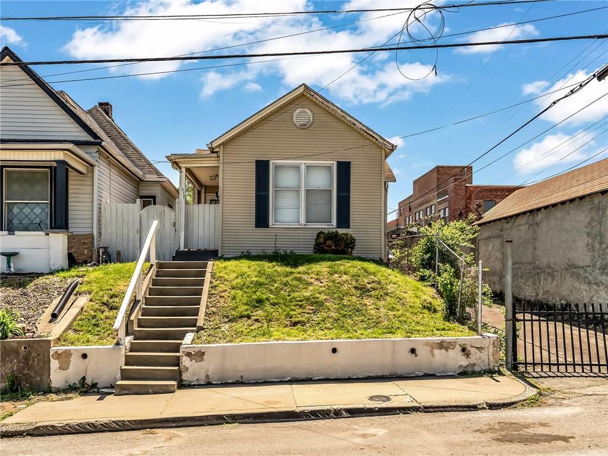
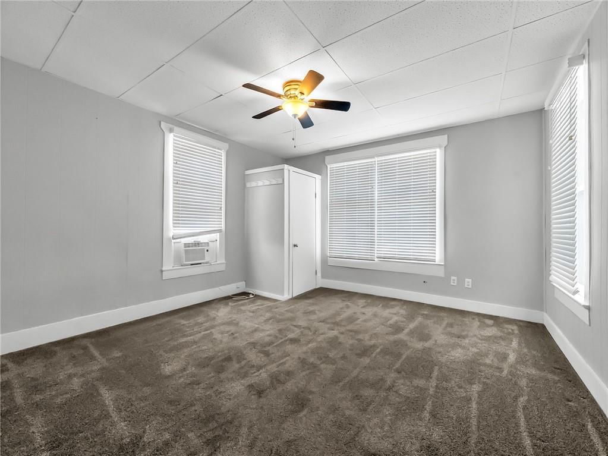
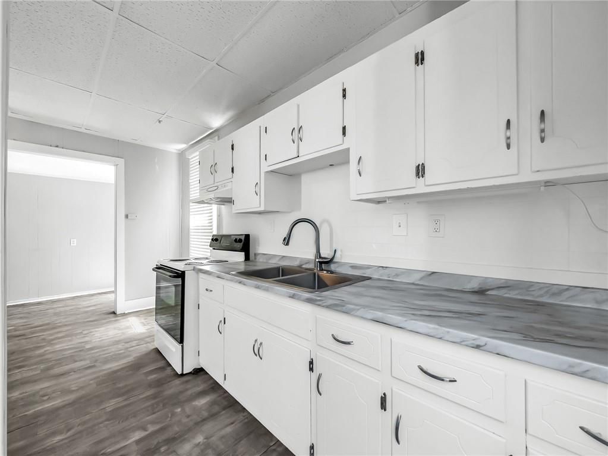
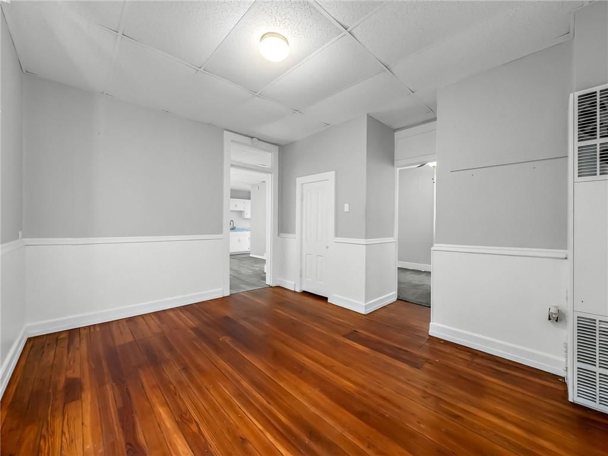
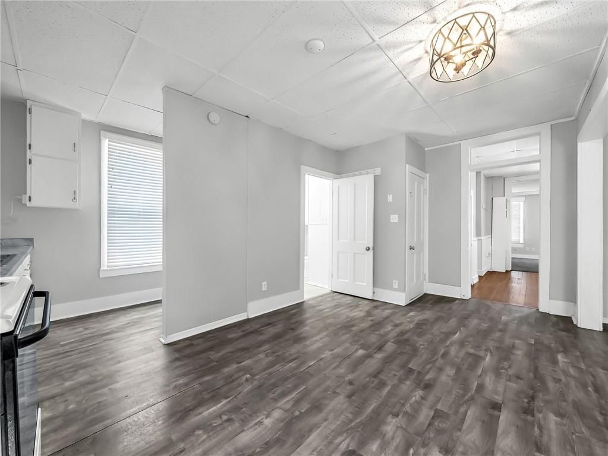
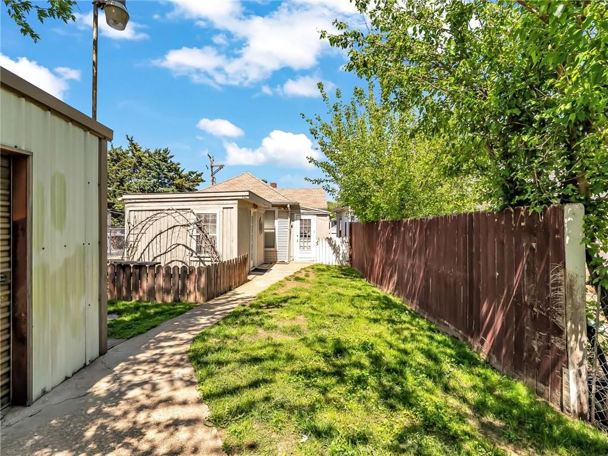
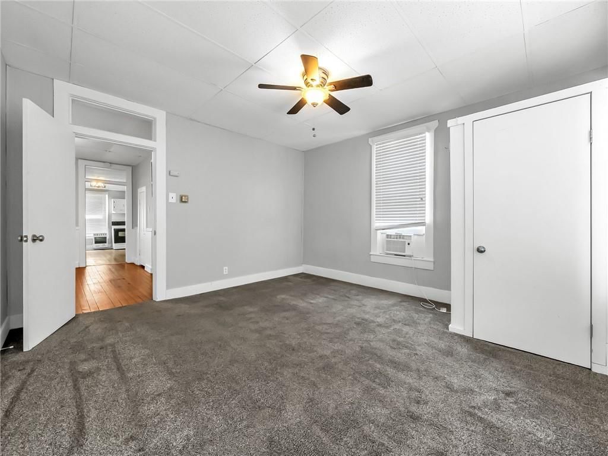
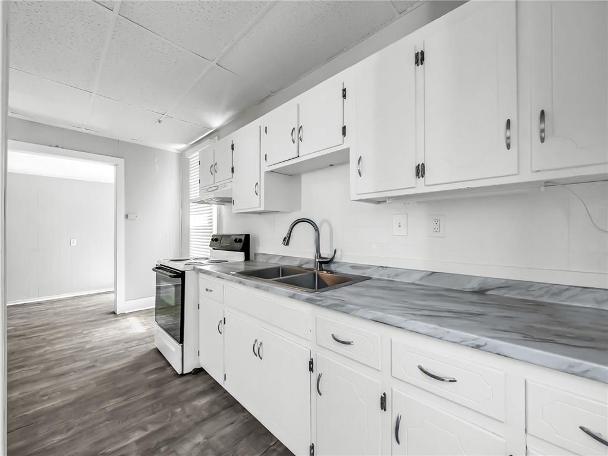
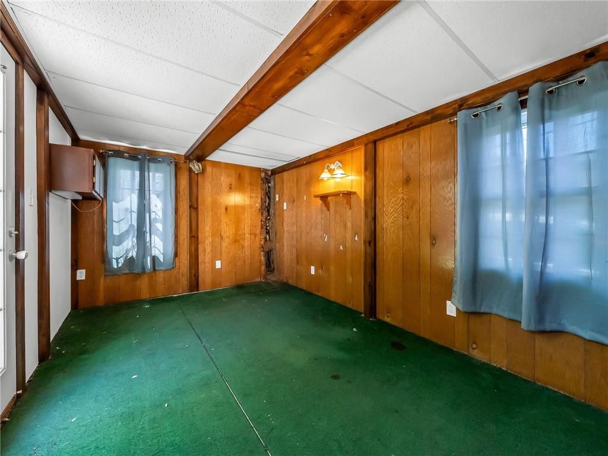
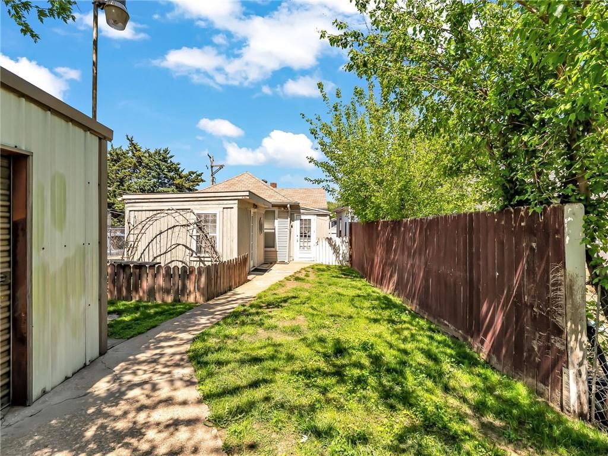
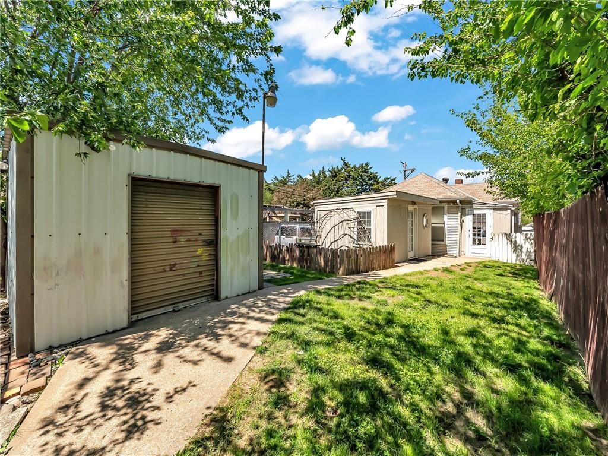
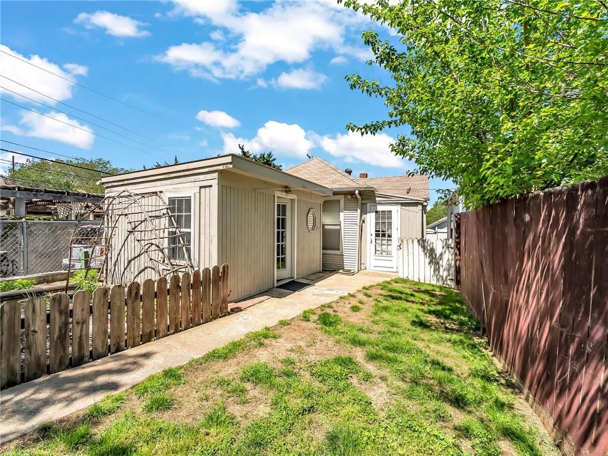
***STRAWBERRY HILL INVESTMENT OPPORTUNITY*** Bring your creativity and buy this property located in the heart of Historic Strawberry Hill!!! Located close to Restaurants, Bars, Coffee Shops, Ice Cream Shop...and much more!!! Just MINUTES to DOWNTOWN KCMO!!! The additional detached structure is an EXCELLENT…
Property Details
Interior
Bedrooms & bathrooms
- Bedrooms: 2
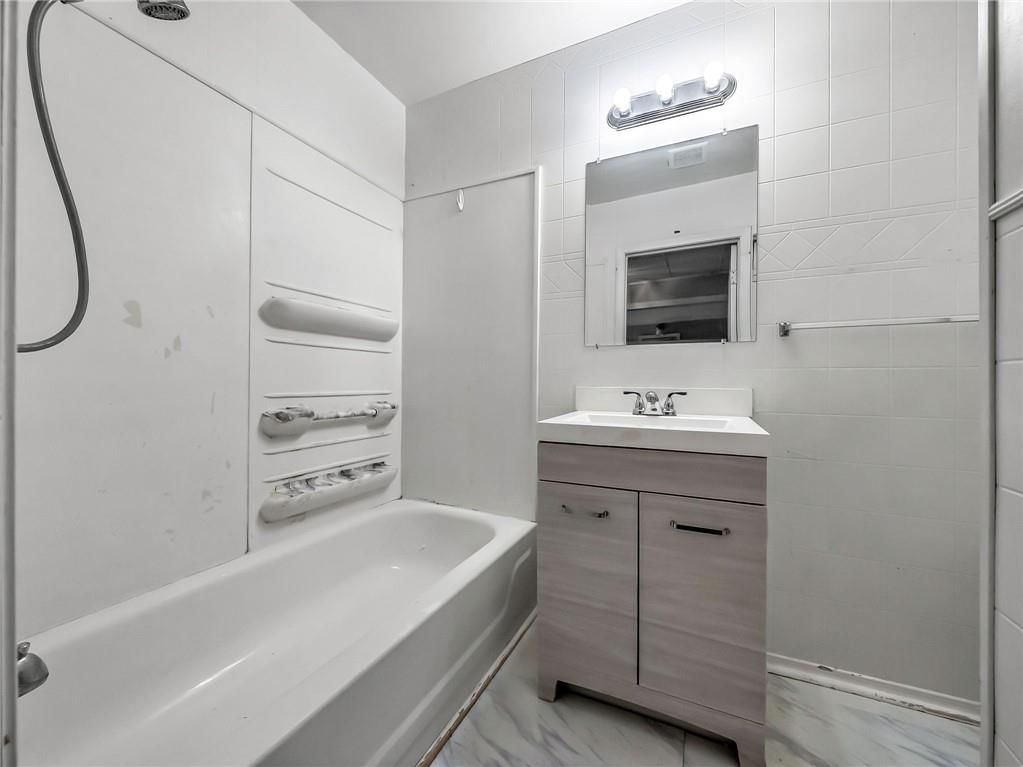
- Full bathrooms: 1
Bedroom 2
- Level: First
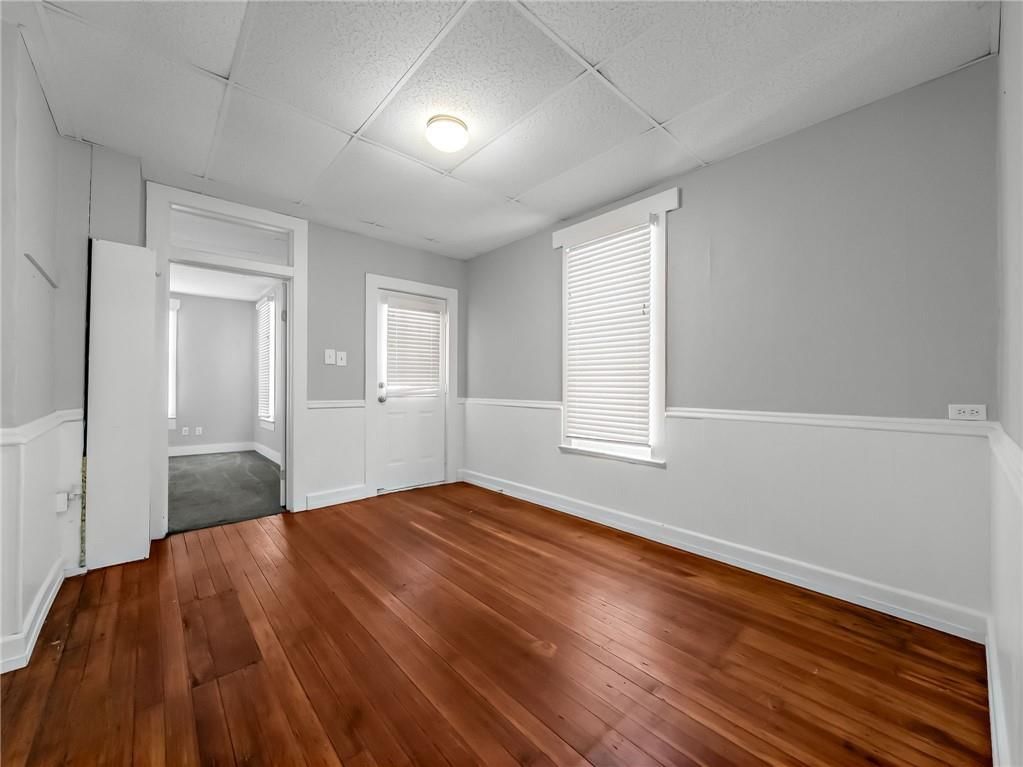
Living Room
- Level: First
Kitchen
- Level: First
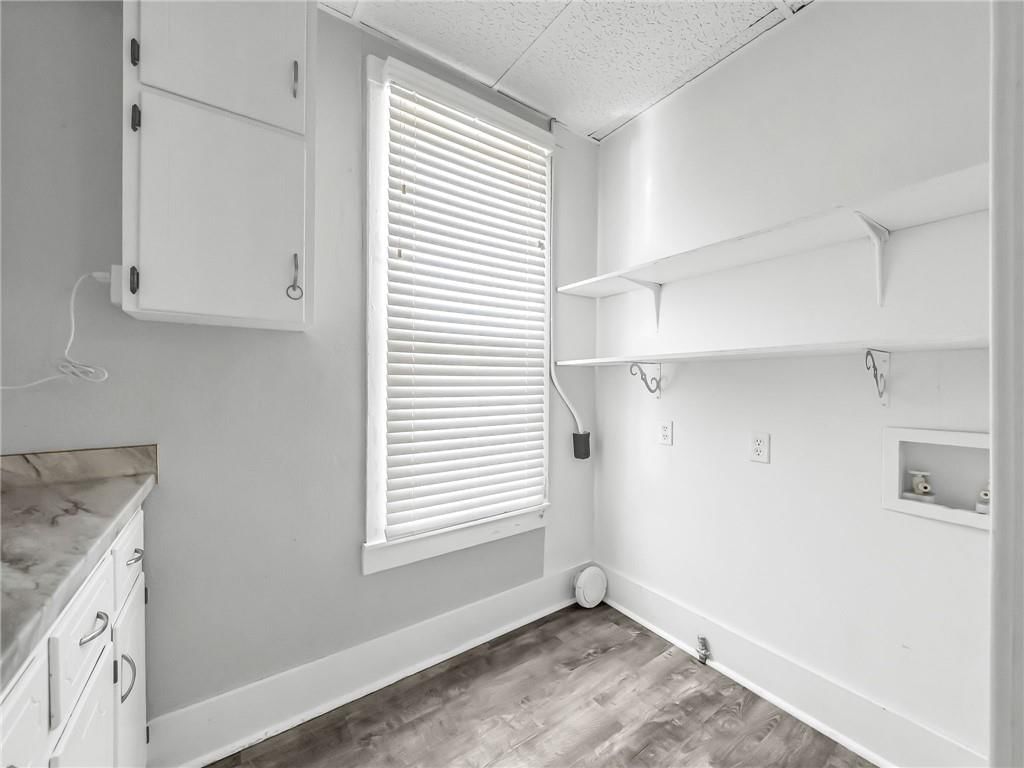
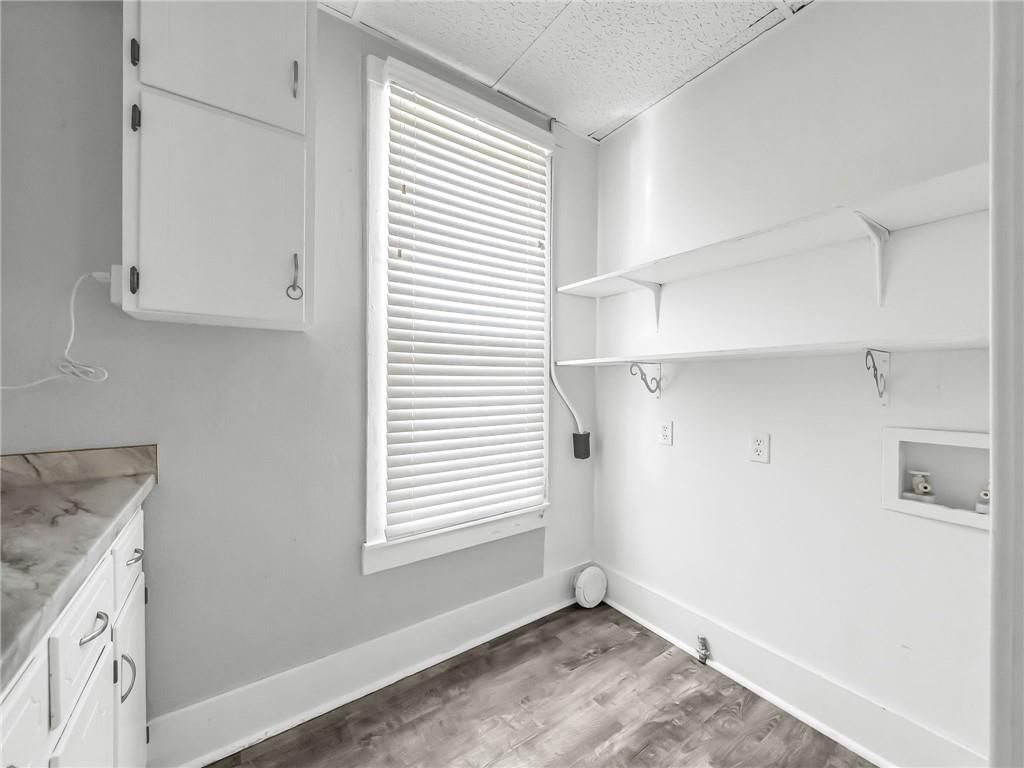
Laundry
- Level: First
Bathroom 1
- Level: First
Bedroom 1
- Level: First
Heating
- Heating: Wall Furnace
Cooling
- Cooling: Window Unit(s)
Appliances
- Laundry: Off The Kitchen
Features
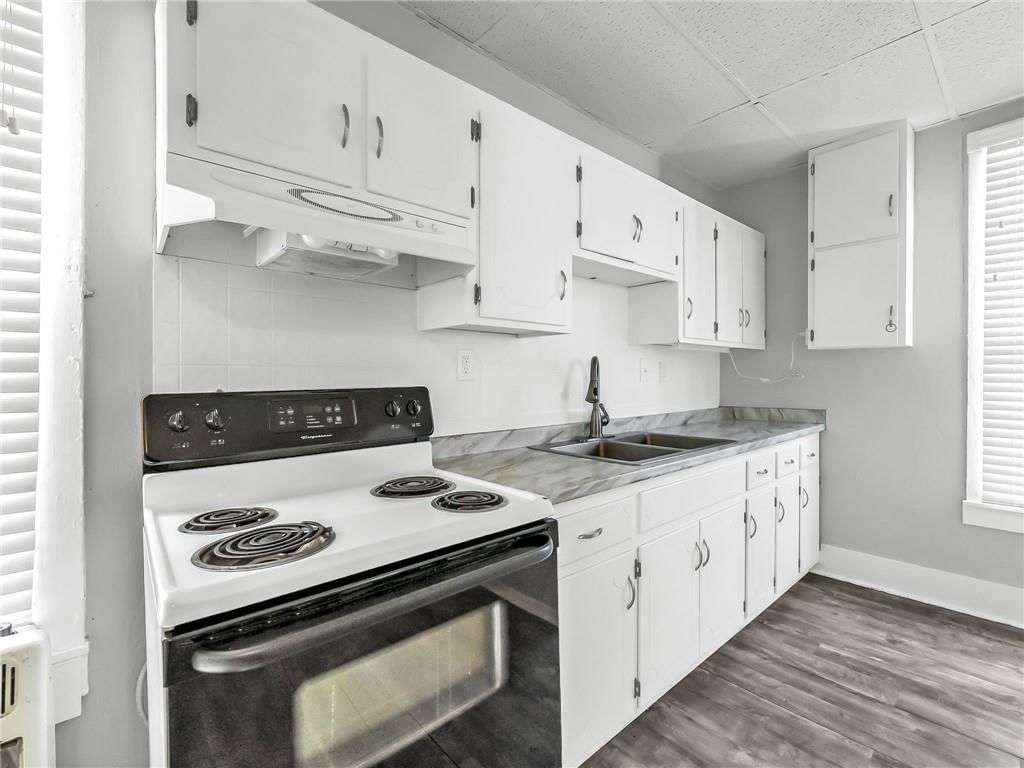
- Flooring: Carpet, Laminate, Wood
- Basement: Partial, Stone/Rock
Interior area
- Finished area above ground: 828 sqft
- Total interior livable area: 828 sqft
Property
Parking
- Total spaces: 0
- Parking features: Other
Lot
- Size: 0.08 Acres
Construction
Type & style
- Home type: Residential
- Architectural style: Single Family Residence
Materials
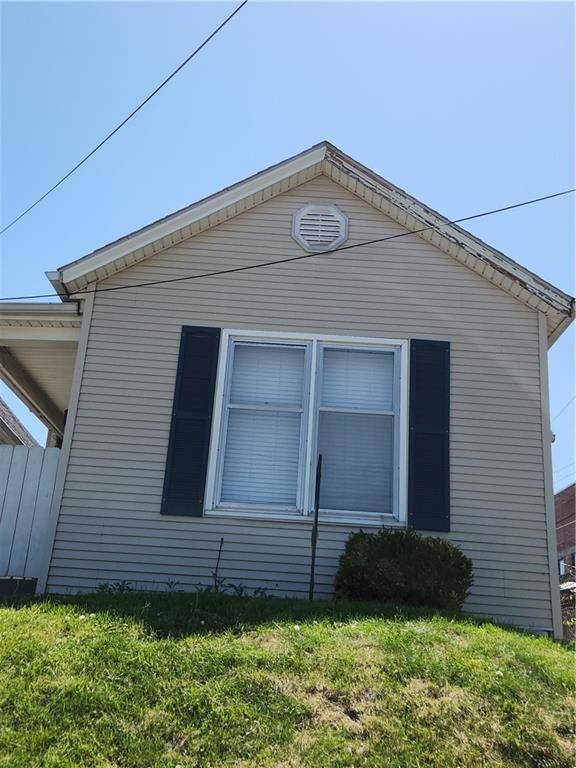
- Materials: Frame, Vinyl Siding
Condition
- Year built: 1910
- Age: 101 Years/More
Utilities & green energy
- Sewer: Public Sewer
- Water: Public
Highlights
Interior
- Hardwood Floors
HOA and Amenities
No HOA on this home.
Nearby schools
Schools provided by the listing agent
- District: Kansas City Ks
Price history
Tax
- Annual tax amount: $1,558 / yr
Listed by ReeceNichols - Country Club Plaza
Listed Apr 21, 2026, 2:05 PM · Updated May 8, 2026, 2:42 AM · Source: Heartland MLS as distributed by MLS GRID · MLS #2615567
Listed for
$117,000
Sold537 Orville Avenue, Kansas City, KS 66101
About this home
Is this your home?
Claim this home to get your HouseLoop Home Valuation & Buyer Demand Report — real-time buyer demand and an up-to-date value for your home. Free, no obligation, about 3 minutes.
***STRAWBERRY HILL INVESTMENT OPPORTUNITY*** Bring your creativity and buy this property located in the heart of Historic Strawberry Hill!!! Located close to Restaurants, Bars, Coffee Shops, Ice Cream Shop...and much more!!! Just MINUTES to DOWNTOWN KCMO!!! The additional detached structure is an EXCELLENT…
Property Details
Interior
Bedrooms & bathrooms
- Bedrooms: 2
- Full bathrooms: 1
Bedroom 2
- Level: First
Living Room
- Level: First
Kitchen
- Level: First
Laundry
- Level: First
Bathroom 1
- Level: First
Bedroom 1
- Level: First
Heating
- Heating: Wall Furnace
Cooling
- Cooling: Window Unit(s)
Appliances
- Laundry: Off The Kitchen
Features
- Flooring: Carpet, Laminate, Wood
- Basement: Partial, Stone/Rock
Interior area
- Finished area above ground: 828 sqft
- Total interior livable area: 828 sqft
Property
Parking
- Total spaces: 0
- Parking features: Other
Lot
- Size: 0.08 Acres
Construction
Type & style
- Home type: Residential
- Architectural style: Single Family Residence
Materials
- Materials: Frame, Vinyl Siding
Condition
- Year built: 1910
- Age: 101 Years/More
Utilities & green energy
- Sewer: Public Sewer
- Water: Public
Highlights
Interior
- Hardwood Floors
HOA and Amenities
No HOA on this home.
Nearby schools
Schools provided by the listing agent
- District: Kansas City Ks
Price history
Tax
- Annual tax amount: $1,558 / yr
Is this your home?
Claim this home to get your HouseLoop Home Valuation & Buyer Demand Report — real-time buyer demand and an up-to-date value for your home. Free, no obligation, about 3 minutes.
Listed by ReeceNichols - Country Club Plaza
Listed Apr 21, 2026, 2:05 PM · Updated May 8, 2026, 2:42 AM · Source: Heartland MLS as distributed by MLS GRID · MLS #2615567