5304 Summit Court, Shawnee, KS 66216
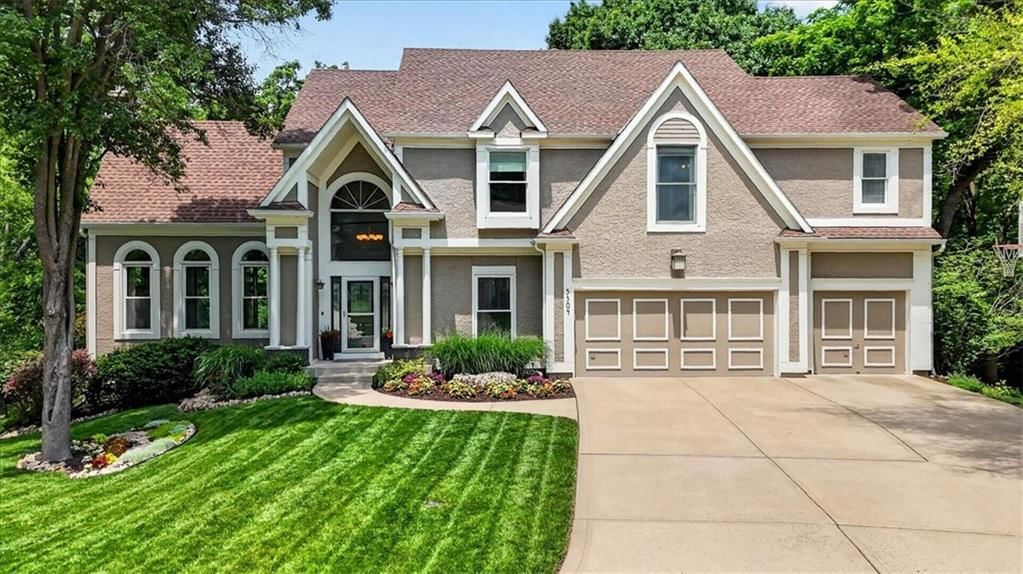
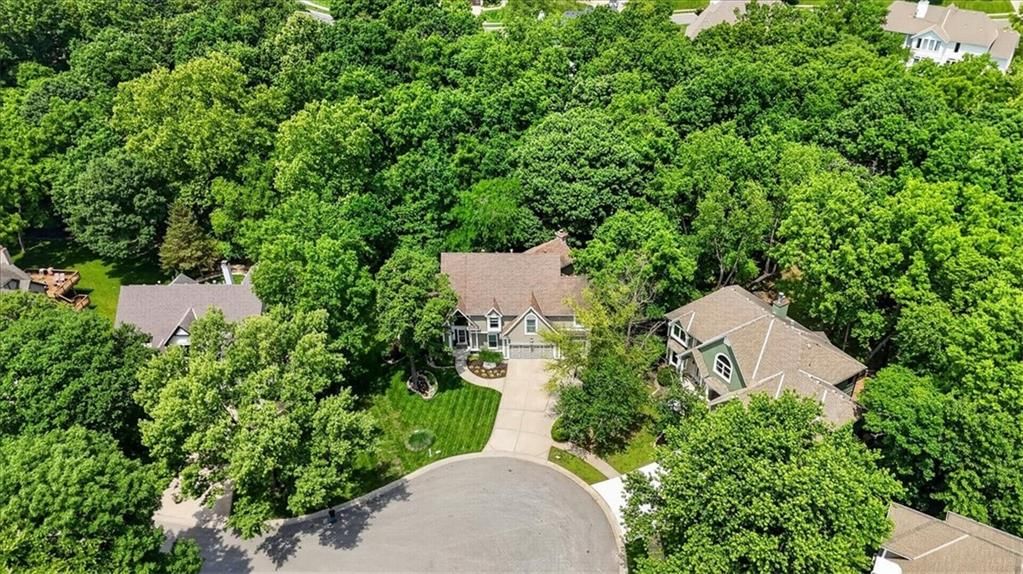
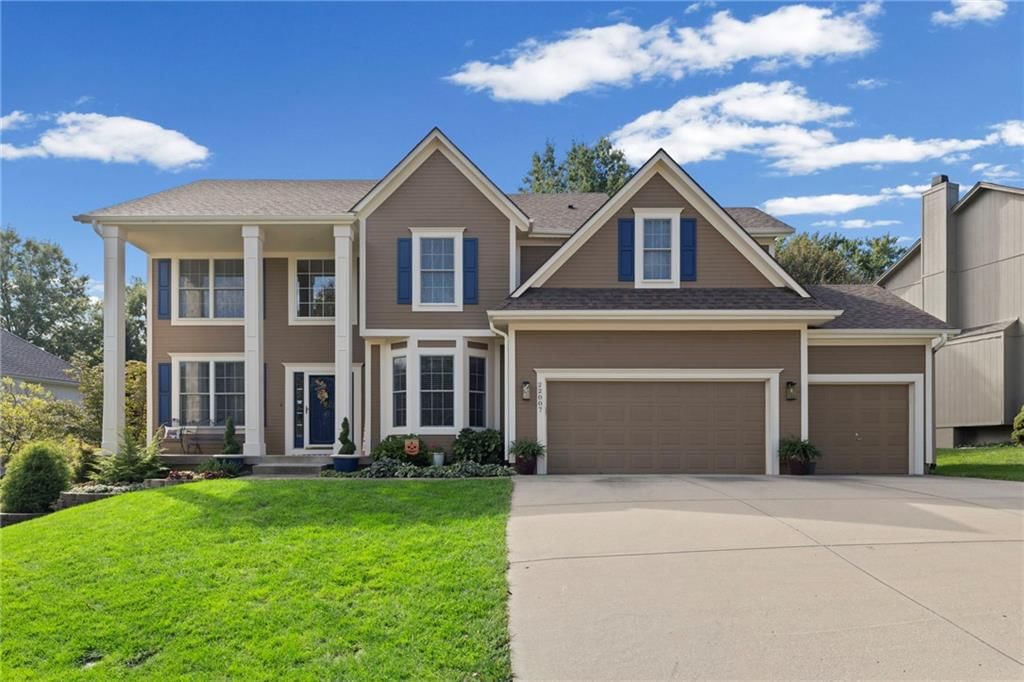
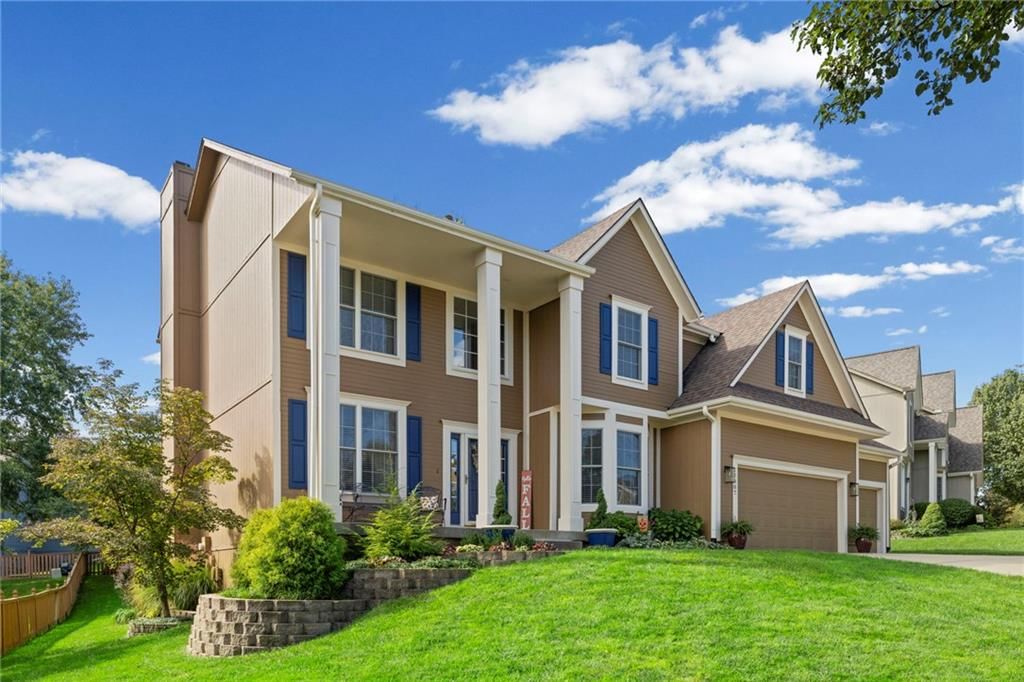
5304 Summit Court is a 4-bed, 5.5-bath, 4,267 sq ft home in Woodland Place, Shawnee, KS, listed at $575,000 on June 2, 2026. HouseLoop Vision saw mature trees, circular driveway and attached garage in its 34 listing photos (as of November 4, 2026).
$575,000
5304 Summit Court, Shawnee, KS 66216
About this home
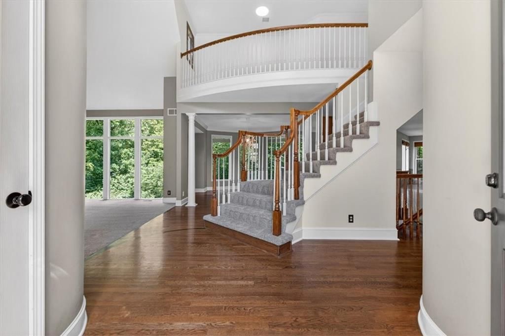
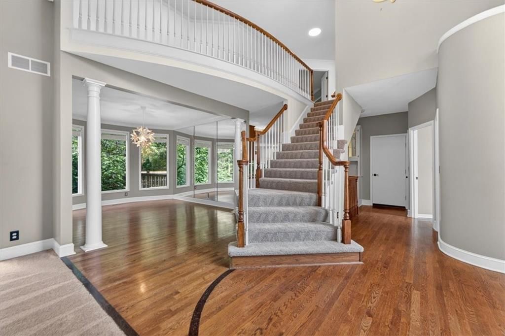
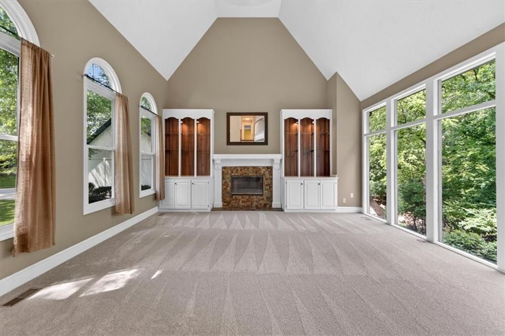
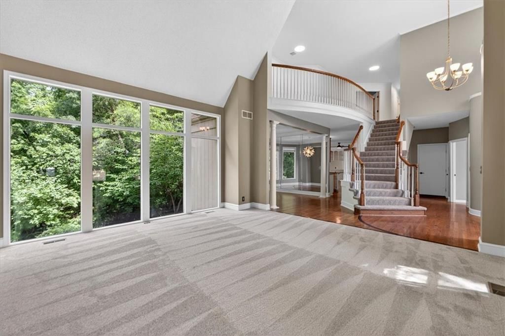
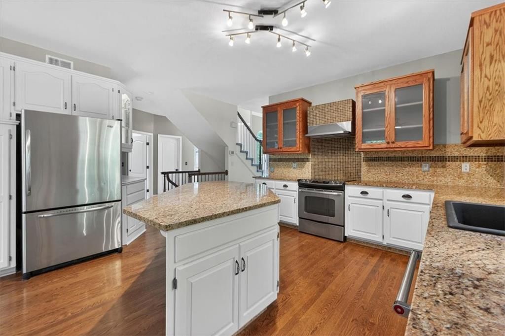
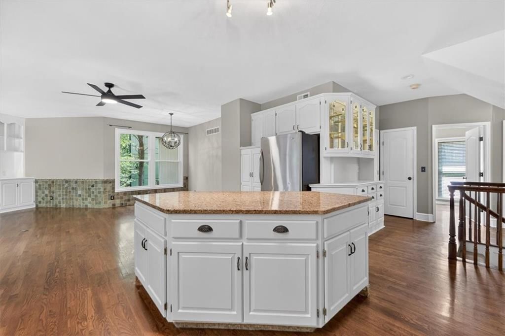
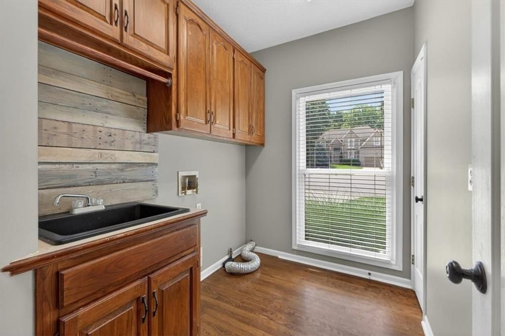
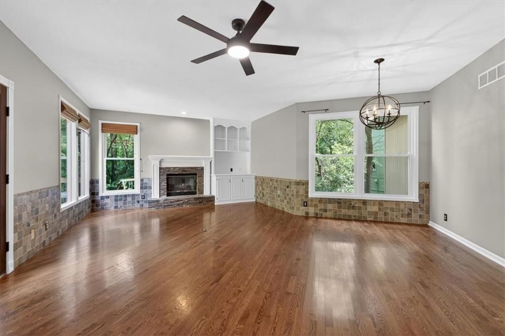
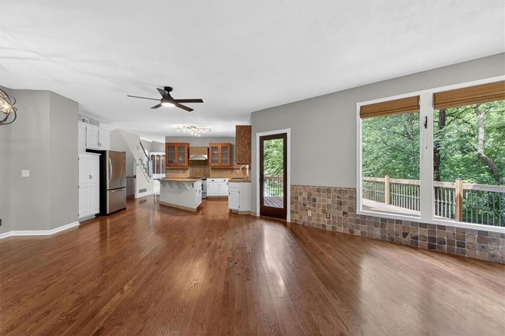
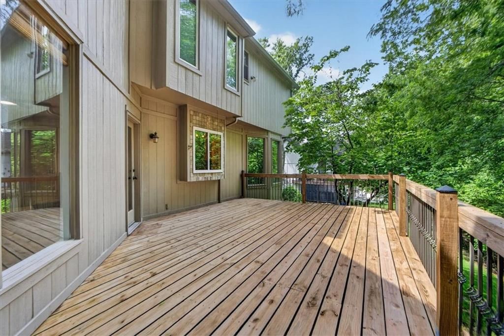
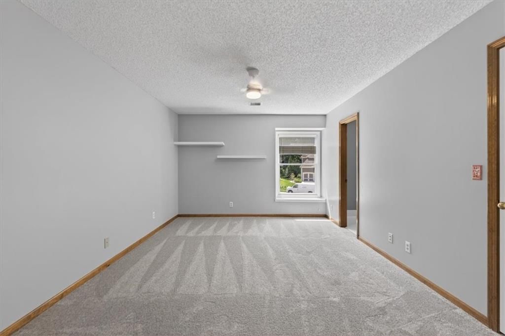
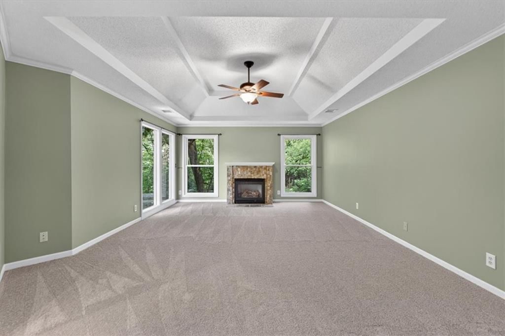
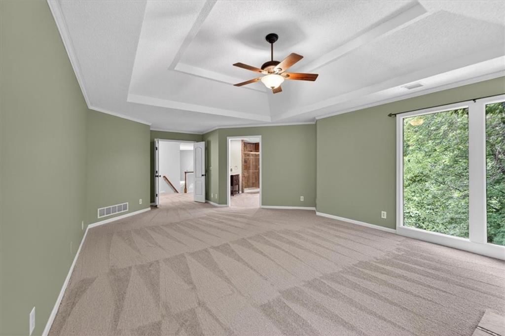
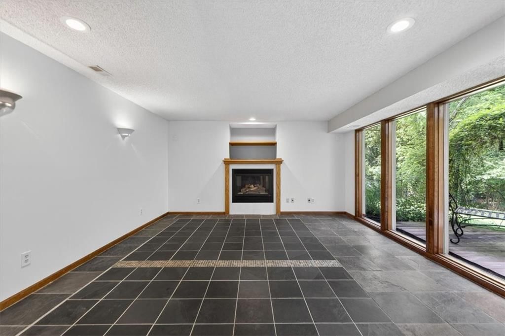
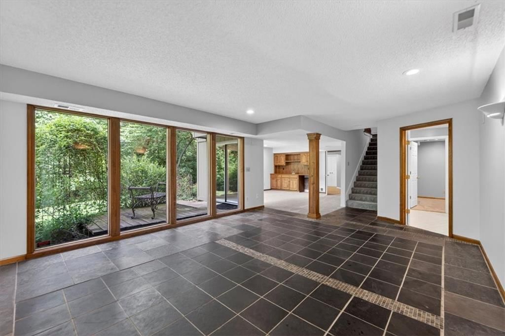
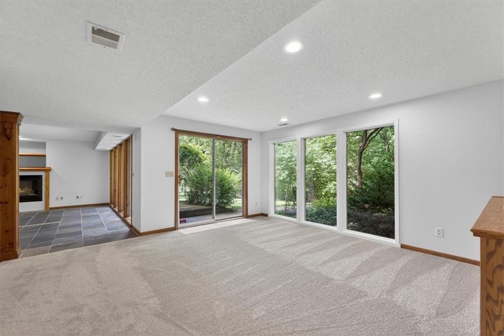
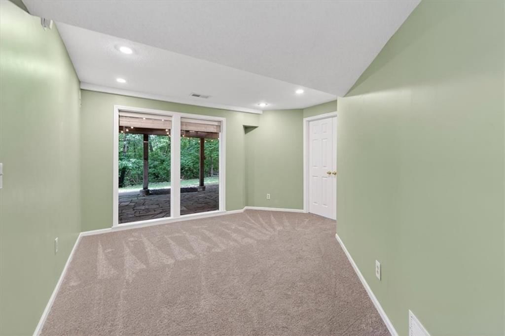
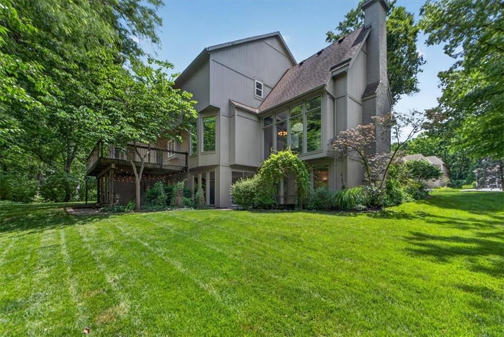
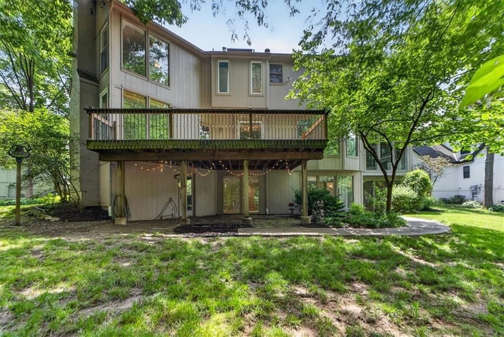
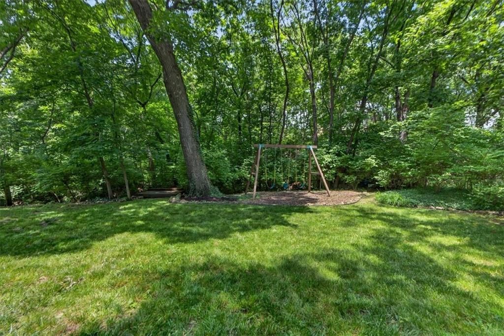
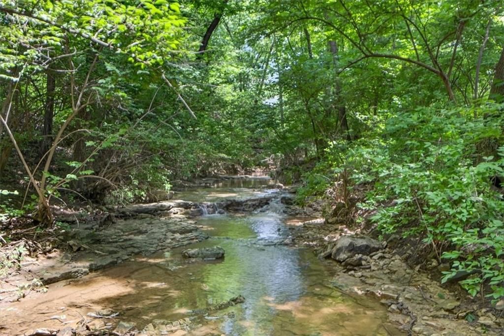
Set at the end of a quiet cul-de-sac and surrounded by a landscape that feels far removed from the pace of everyday life, this Shawnee home is defined as much by its setting as it is by the way it lives. Positioned on a generous lot backing to mature trees and a gently winding creek, the property offers a rare sense of privacy and connection to nature, with changing views that become part of the experience of the home itself. Inside, expansive picture windows draw the outdoors in, filling the interior with natural light and creating a constant visual connection to the surrounding landscape. The floor plan unfolds with an easy, intuitive flow that allows each space to feel connected while maintaining its own sense of purpose. Living areas are open and inviting, supporting both everyday routines and larger gatherings with equal ease. Main-floor laundry adds convenience where it matters most, while the finished walkout lower level extends the home's livability, offering flexible space for entertaining, recreation, work, or guests. Whether enjoying the peaceful views from inside or stepping outdoors to take in the wooded backdrop, the home offers a sense of calm and privacy that is increasingly difficult to find. Combining a thoughtful layout, abundant natural light, and an exceptional setting, this is a home that lives comfortably in every season.
HouseLoop Vision — AI-detected features from listing photos
HouseLoop's photo analysis of 5304 Summit Court, Shawnee, KS 66216 identified mature trees, circular driveway, attached garage, asphalt shingle roof, gray exterior and concrete driveway. The home is a sold 4-bedroom, 5.5-bath, 4,267-square-foot single family residence, MLS #2623743.
Key HouseLoop Vision features
- Mature trees
- Circular driveway
- Asphalt shingle roof
- Gray exterior
- Concrete driveway
- Attached garage
Interior
Bedrooms & bathrooms
- Bedrooms: 4
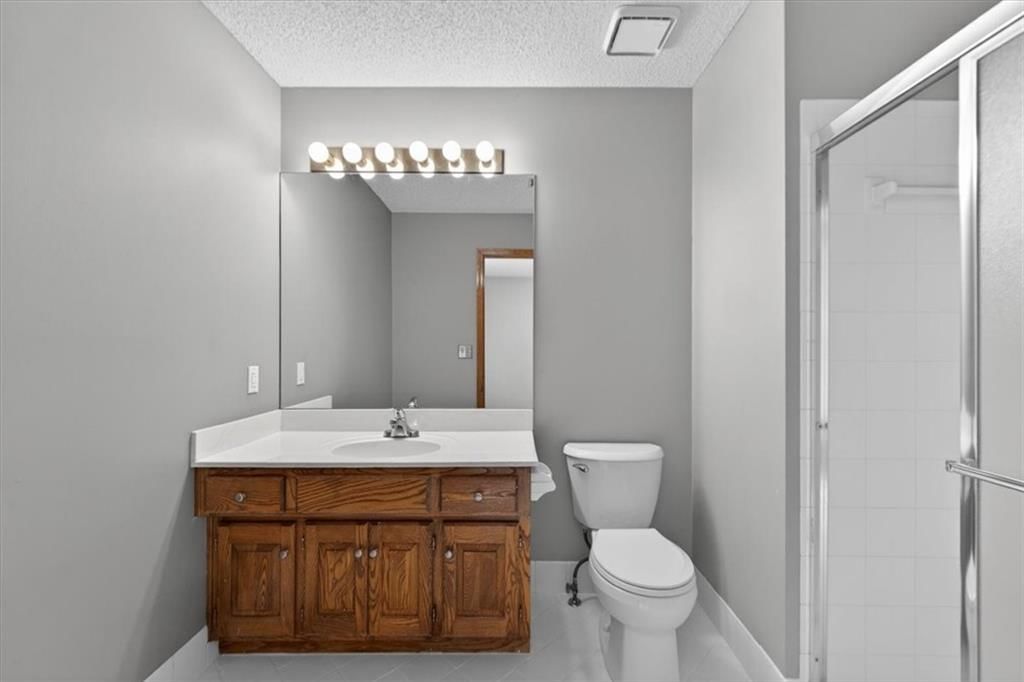
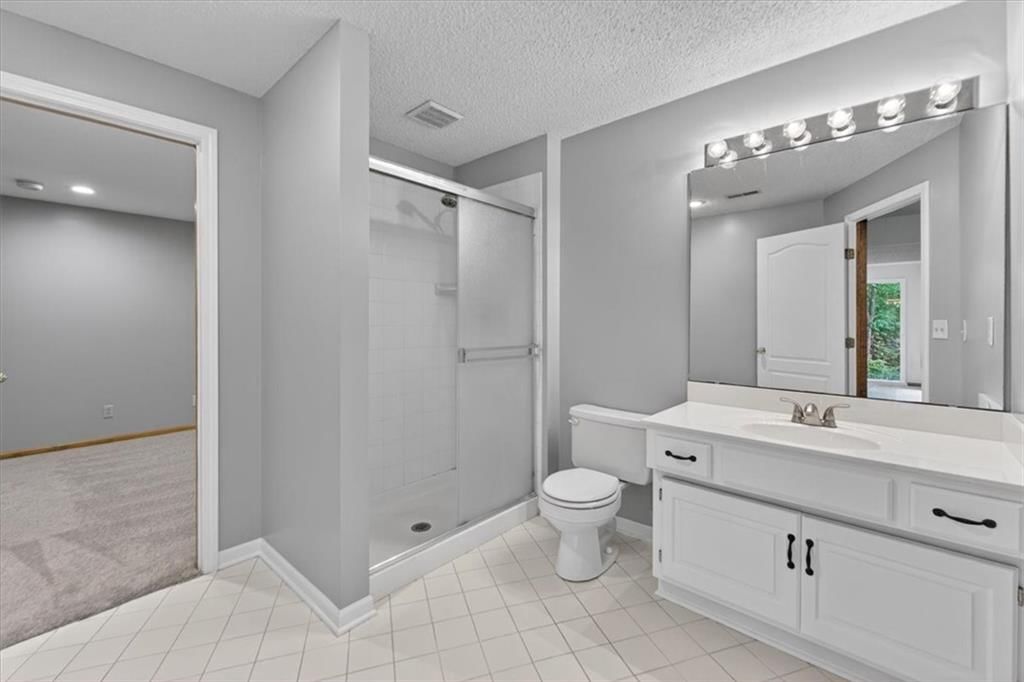
- Full bathrooms: 5
- 1/2 bathrooms: 1
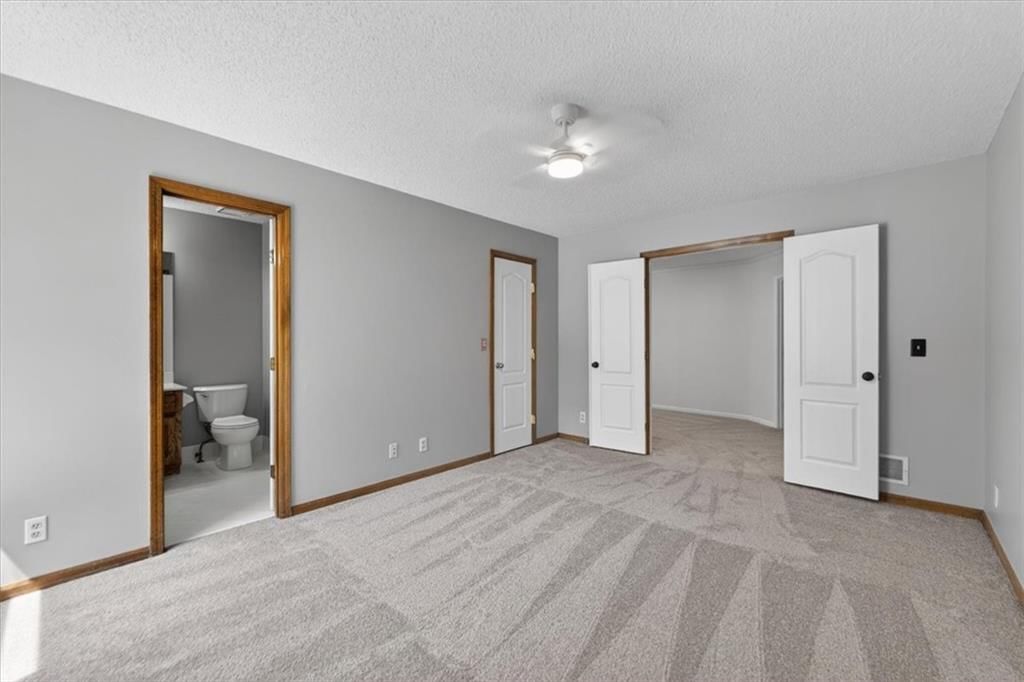
Primary Bedroom
- Level: Second
- Dimensions: 21 × 16
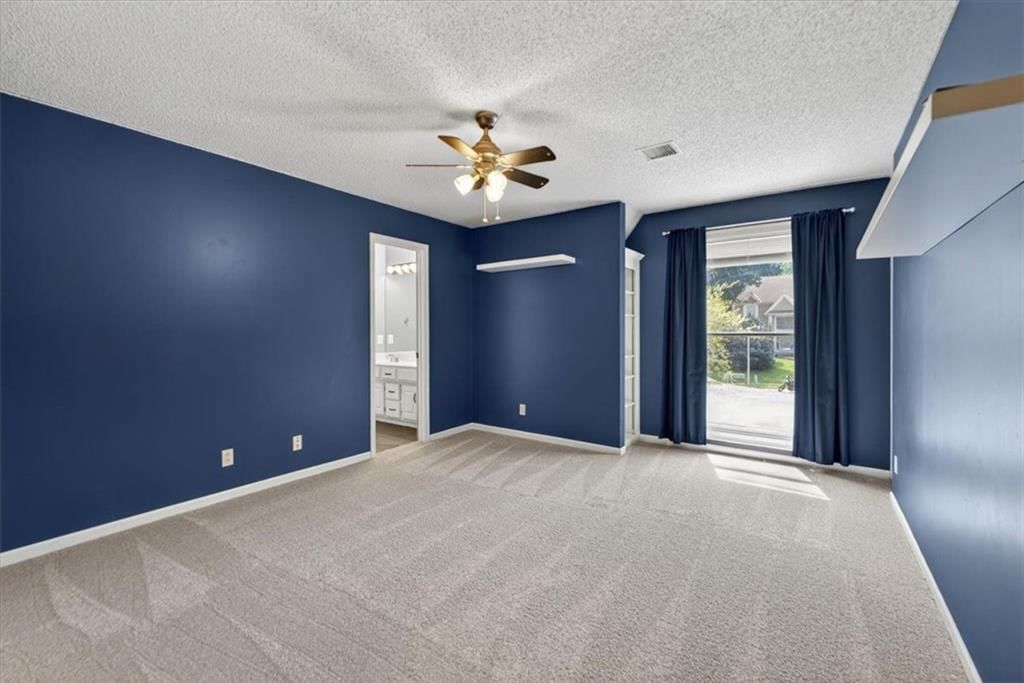
Bedroom 2
- Level: Second
- Dimensions: 16 × 12
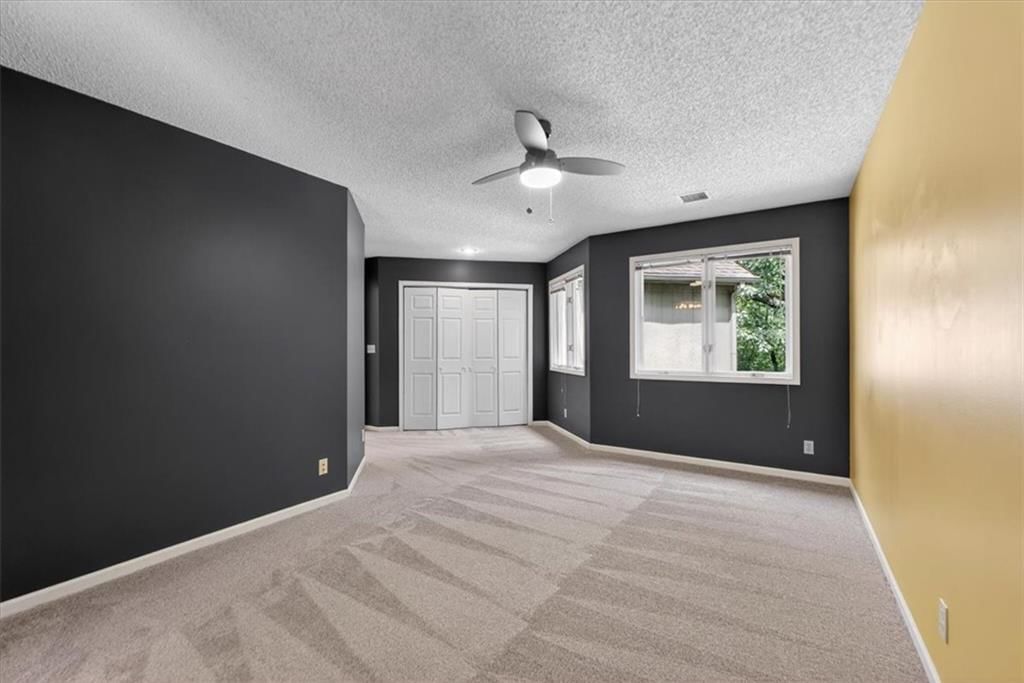
Bedroom 3
- Level: Second
- Dimensions: 14 × 12
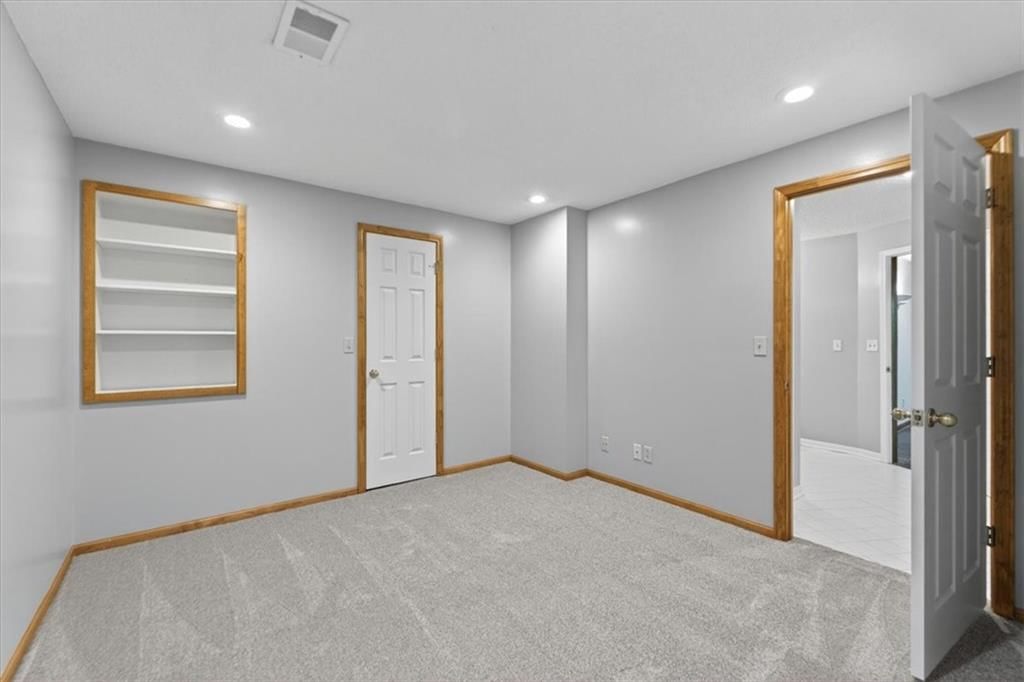
Bedroom 4
- Level: Second
- Dimensions: 17 × 12
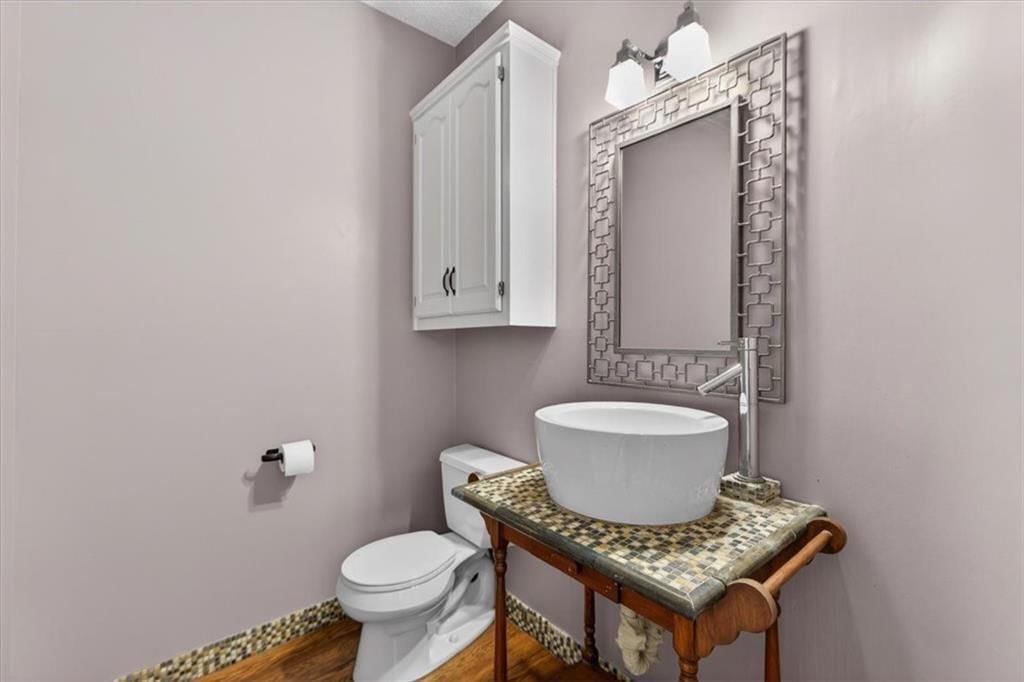
Half Bath
- Level: First
Family Room
- Level: Basement
- Dimensions: 18 × 16
Living Room
- Level: First
- Dimensions: 18 × 16
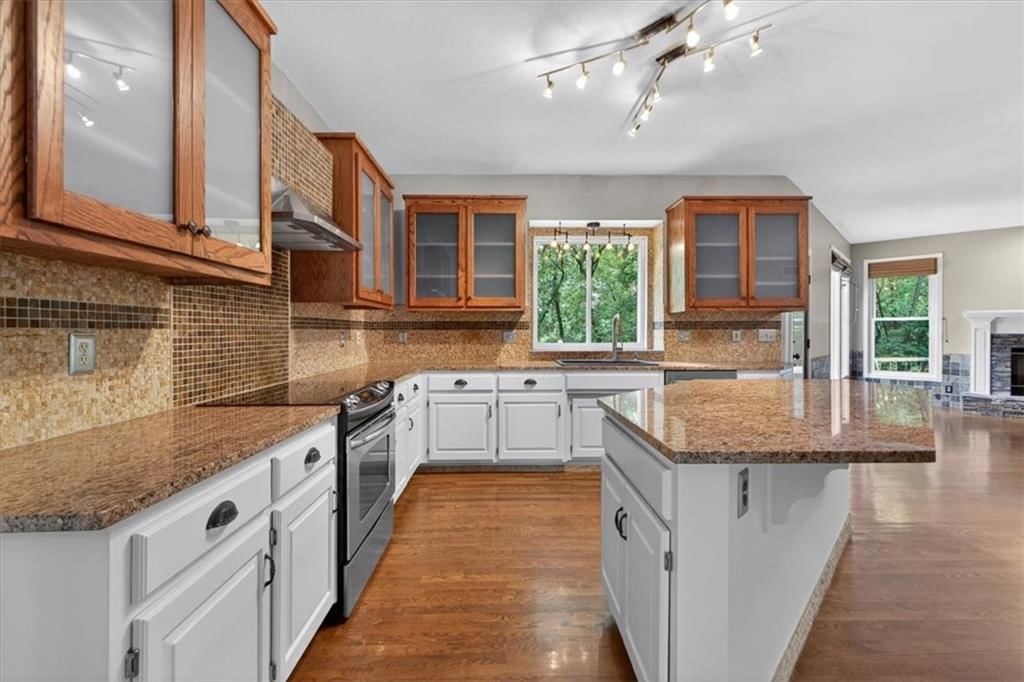
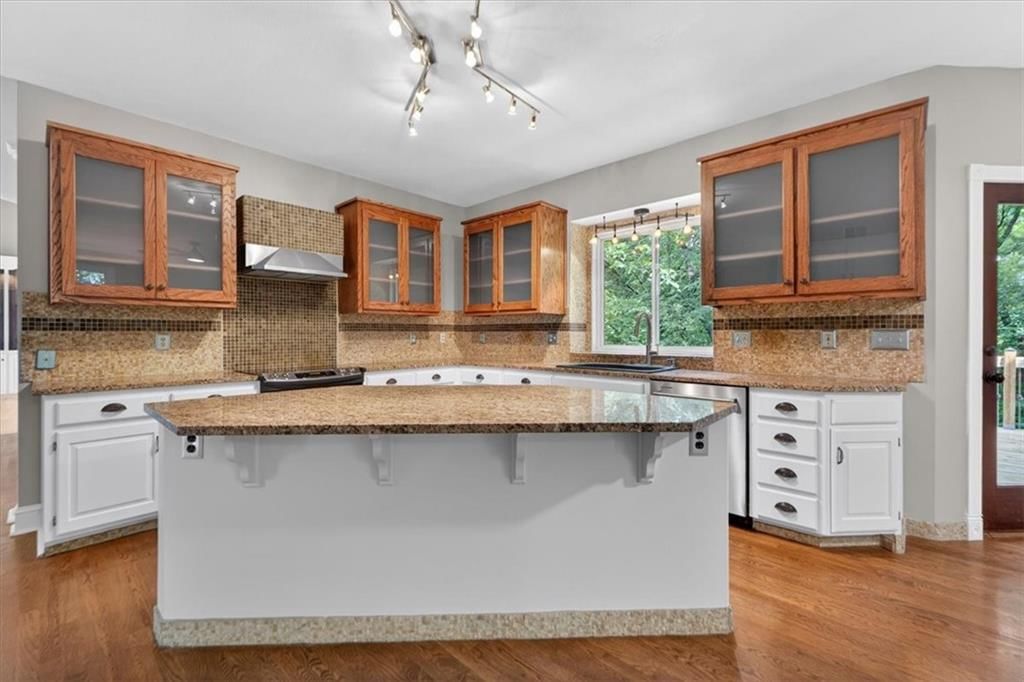
Kitchen
- Level: First
- Dimensions: 16 × 11
Breakfast Room
- Level: First
- Dimensions: 12 × 9
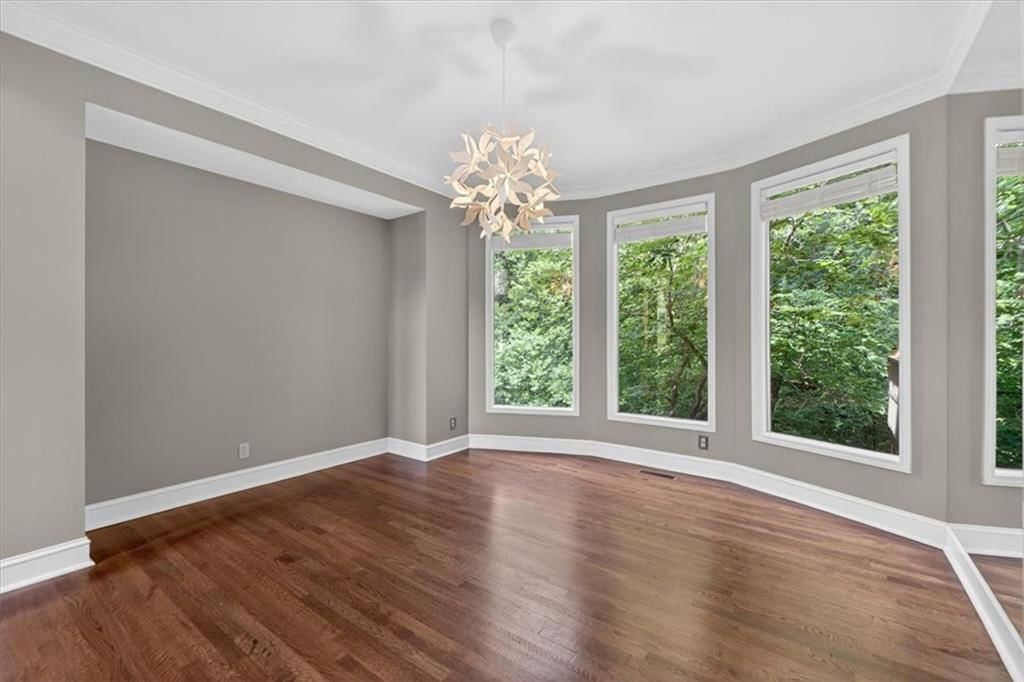
Dining Room
- Level: First
- Dimensions: 14 × 13
Office
- Level: Basement
- Dimensions: 16 × 14
Laundry
- Level: First
Hearth Room
- Level: First
- Dimensions: 16 × 14
Loft
- Level: Second
- Dimensions: 9 × 9
Heating
- Heating: Natural Gas
Cooling
- Cooling: Electric
Appliances
- Included: Dishwasher, Disposal, Exhaust Fan, Refrigerator, Electric Range, Stainless Steel Appliance(s)
- Laundry: Main Level, Off The Kitchen
Features
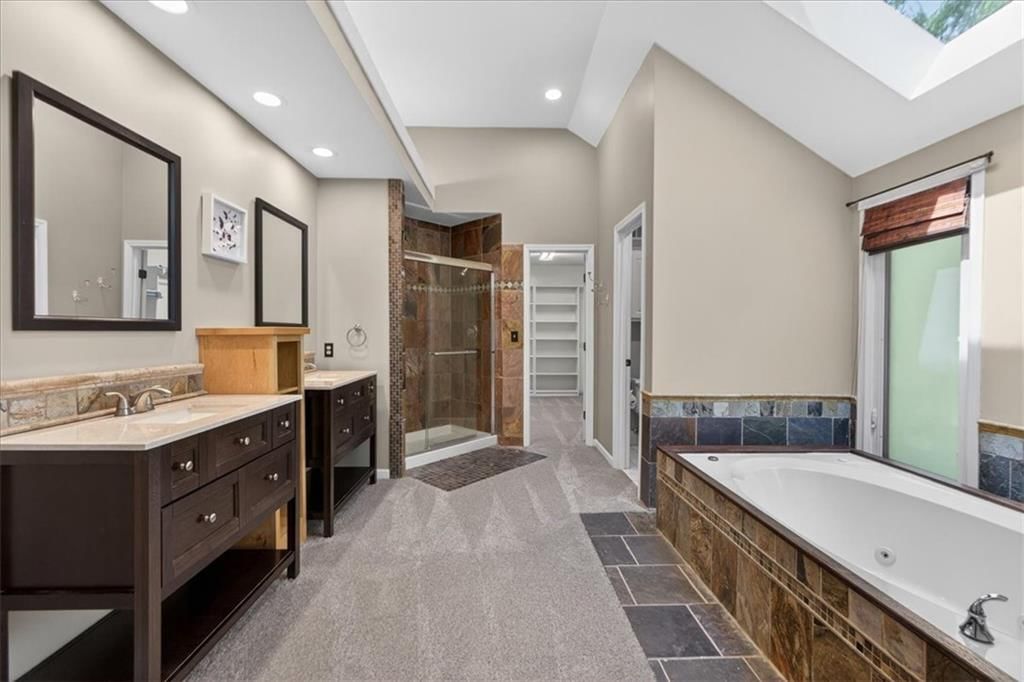
- Features: Kitchen Island, Pantry, Vaulted Ceiling(s), Walk-In Closet(s)
- Flooring: Wood
- Basement: Basement BR, Finished, Sump Pump, Walk-Out Access
- Fireplace features: Family Room, Gas Starter, Hearth Room, Living Room, Primary Bedroom
- Other rooms: Balcony/Loft, Exercise Room, Great Room, Office, Recreation Room
Interior area
- Finished area above ground: 4,267 sqft
- Total interior livable area: 4,267 sqft
Property
Parking
- Total spaces: 3
- Parking features: Attached, Garage Faces Front
Lot
- Size: 0.38 Acres
- Features: Cul-De-Sac, Estate Lot, Many Trees, Wooded
- Patio & porch: Deck, Patio
Construction
Type & style
- Home type: Residential
- Architectural style: Single Family Residence
Materials
- Materials: Stucco & Frame
Condition
- Year built: 1993
- Age: 31-40 Years
Utilities & green energy
- Sewer: Public Sewer
- Water: Public
Highlights
Outdoor & Lot
- Deck
- Fenced Yard
- Mature Trees
- Wooded Lot
- Cul-de-sac
- Acreage
Kitchen
- Kitchen Island
- Walk-in Pantry
- Stainless Appliances
Interior
- Hardwood Floors
- Tall Ceilings
- Two-Story Living Room
Layout
- Basement
- Finished Basement
- Walk-out Basement
- In-law Suite
- Home Office
- Bonus Room
- Home Gym
Fireplace
- Fireplace
- Gas Fireplace
Garage & Parking
- Attached Garage
Community
- Community Pool
Financial & listing details
- Annual tax amount: $6,424 / yr
Amenities
- Pool
Property tax history
| Year | Property tax | Assessed value |
|---|---|---|
| 2025 | $6,424 | $60,605 |
| 2024 | $6,131 | $57,523 |
| 2023 | $6,110 | $56,879 |
| 2022 | $5,810 | $53,900 |
| 2021 | — | $48,818 |
| 2020 | $5,403 | $46,621 |
| 2019 | — | $44,677 |
| 2018 | — | $44,459 |
| 2017 | $5,244 | $44,355 |
| 2016 | $5,243 | $43,792 |
| 2015 | $4,798 | $41,388 |
| 2013 | $4,593 | $39,088 |
Where it’s at
Nearby schools
Shawnee Mission · HouseLoop school ratings
- Ray Marsh Elementary School7
- Trailridge Middle School7
- Shawnee Mission Northwest High School7
Price & tax history

Myli is ready to help
Myli, your HouseLoop guide
Ask about this home, the neighborhood or what it costs to own.
She answers from HouseLoop’s own data.
Similar listings and the Shawnee market
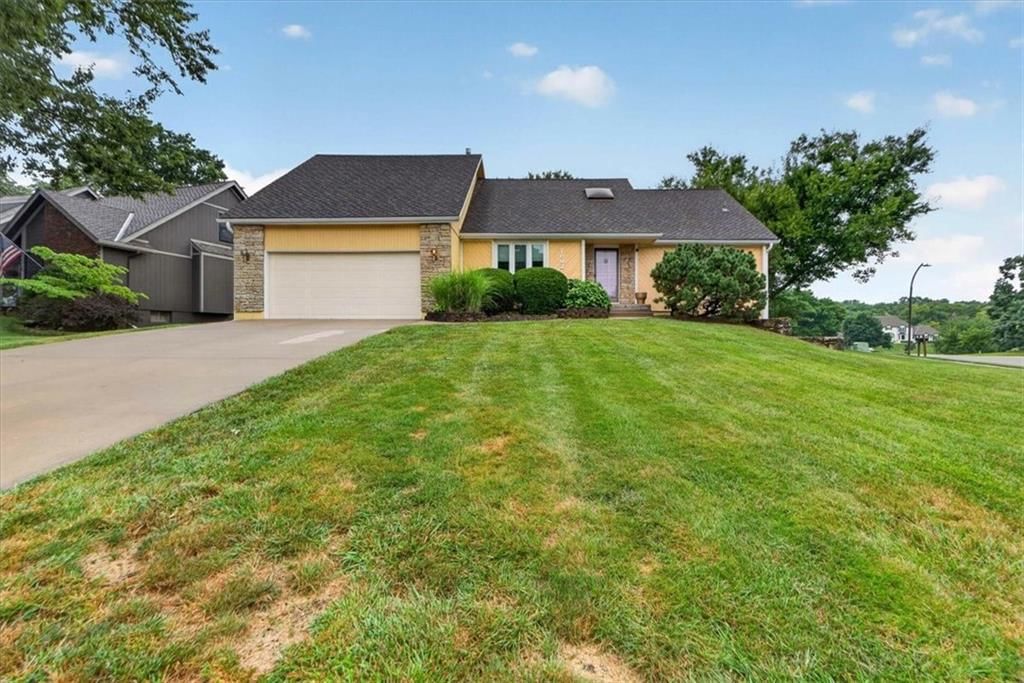
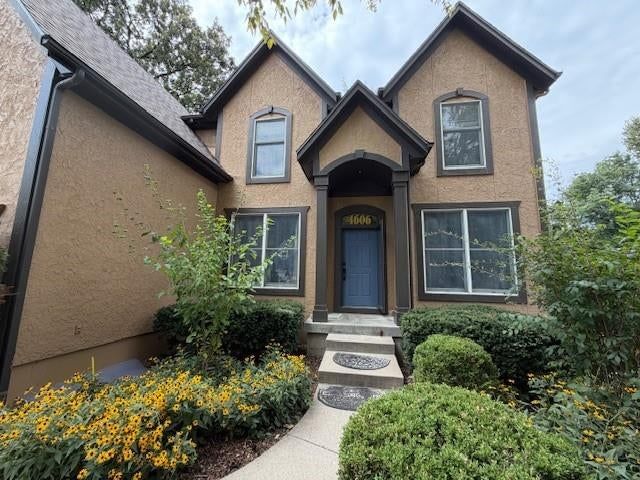
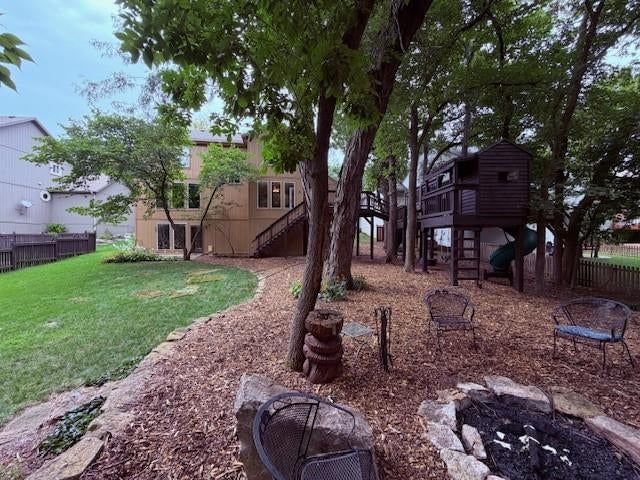
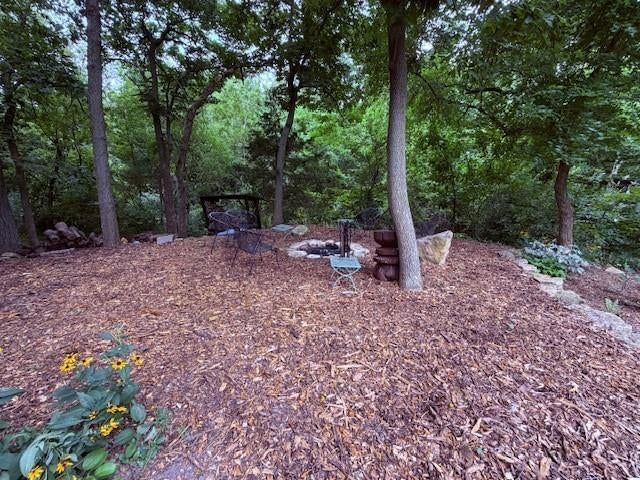
Look throughout Shawnee, Kansas
There are currently 165 homes for sale in Shawnee, with 100 under contract. Homes here sell for a median of $425,000 and go under contract in a median of 16 days. This home is priced $150,000 above the Shawnee median.
Shawnee sits in Johnson County, which covers 31 zip codes and 1,976 homes for sale. Nearby Olathe runs a higher median at $470,394; Spring Hill is lower at $395,000.
Listed by Sage Sotheby's International Realty
Listed June 02, 2026 02:32 PM · Source: Heartland MLS as distributed by MLS GRID · MLS #2623743
HouseLoop last checked:
Listing updated:
Listed for
$575,000
Sale price not disclosed
5304 Summit Court, Shawnee, KS 66216
HouseLoop user activity
HouseLoop last checked:
About this home
Set at the end of a quiet cul-de-sac and surrounded by a landscape that feels far removed from the pace of everyday life, this Shawnee home is defined as much by its setting as it is by the way it lives. Positioned on a generous lot backing to mature trees and a gently winding creek, the property offers a rare sense…
HouseLoop Vision — AI-detected features from listing photos
HouseLoop's photo analysis of 5304 Summit Court, Shawnee, KS 66216 identified mature trees, circular driveway, attached garage, asphalt shingle roof, gray exterior and concrete driveway. The home is a sold 4-bedroom, 5.5-bath, 4,267-square-foot single family residence, MLS #2623743.
Key HouseLoop Vision features
- Mature trees
- Circular driveway
- Asphalt shingle roof
- Gray exterior
- Concrete driveway
- Attached garage
Is this your home?
Claim this home to get your HouseLoop Home Valuation & Buyer Demand Report — real-time buyer demand and an up-to-date value for your home. Free, no obligation, about 3 minutes.
Estimated Sales Range
HouseLoop Home Value History
Property Details
Interior
Bedrooms & bathrooms
- Bedrooms: 4
- Full bathrooms: 5
- 1/2 bathrooms: 1
Primary Bedroom
- Level: Second
- Dimensions: 21 × 16
Bedroom 2
- Level: Second
- Dimensions: 16 × 12
Bedroom 3
- Level: Second
- Dimensions: 14 × 12
Bedroom 4
- Level: Second
- Dimensions: 17 × 12
Half Bath
- Level: First
Family Room
- Level: Basement
- Dimensions: 18 × 16
Living Room
- Level: First
- Dimensions: 18 × 16
Kitchen
- Level: First
- Dimensions: 16 × 11
Breakfast Room
- Level: First
- Dimensions: 12 × 9
Dining Room
- Level: First
- Dimensions: 14 × 13
Office
- Level: Basement
- Dimensions: 16 × 14
Laundry
- Level: First
Hearth Room
- Level: First
- Dimensions: 16 × 14
Loft
- Level: Second
- Dimensions: 9 × 9
Heating
- Heating: Natural Gas
Cooling
- Cooling: Electric
Appliances
- Included: Dishwasher, Disposal, Exhaust Fan, Refrigerator, Electric Range, Stainless Steel Appliance(s)
- Laundry: Main Level, Off The Kitchen
Features
- Features: Kitchen Island, Pantry, Vaulted Ceiling(s), Walk-In Closet(s)
- Flooring: Wood
- Basement: Basement BR, Finished, Sump Pump, Walk-Out Access
- Fireplace features: Family Room, Gas Starter, Hearth Room, Living Room, Primary Bedroom
- Other rooms: Balcony/Loft, Exercise Room, Great Room, Office, Recreation Room
Interior area
- Finished area above ground: 4,267 sqft
- Total interior livable area: 4,267 sqft
Property
Parking
- Total spaces: 3
- Parking features: Attached, Garage Faces Front
Lot
- Size: 0.38 Acres
- Features: Cul-De-Sac, Estate Lot, Many Trees, Wooded
- Patio & porch: Deck, Patio
Construction
Type & style
- Home type: Residential
- Architectural style: Single Family Residence
Materials
- Materials: Stucco & Frame
Condition
- Year built: 1993
- Age: 31-40 Years
Utilities & green energy
- Sewer: Public Sewer
- Water: Public
Highlights
Outdoor & Lot
- Deck
- Fenced Yard
- Mature Trees
- Wooded Lot
- Cul-de-sac
- Acreage
Kitchen
- Kitchen Island
- Walk-in Pantry
- Stainless Appliances
Interior
- Hardwood Floors
- Tall Ceilings
- Two-Story Living Room
Layout
- Basement
- Finished Basement
- Walk-out Basement
- In-law Suite
- Home Office
- Bonus Room
- Home Gym
Fireplace
- Fireplace
- Gas Fireplace
Garage & Parking
- Attached Garage
Community
- Community Pool
HOA and Amenities
Amenities
- Pool
Nearby schools
GreatSchools rating
- 7Ray Marsh Elementary School
- 7Trailridge Middle School
- 7Shawnee Mission Northwest High School
Schools provided by the listing agent
- District: Shawnee Mission
- Elementary: Ray Marsh
- Middle: Trailridge
- High: SM Northwest
Price history
Tax
- Annual tax amount: $6,424 / yr
Property tax history
| Year | Property tax | Assessed value |
|---|---|---|
| 2025 | $6,424 | $60,605 |
| 2024 | $6,131 | $57,523 |
| 2023 | $6,110 | $56,879 |
| 2022 | $5,810 | $53,900 |
| 2021 | — | $48,818 |
| 2020 | $5,403 | $46,621 |
| 2019 | — | $44,677 |
| 2018 | — | $44,459 |
| 2017 | $5,244 | $44,355 |
| 2016 | $5,243 | $43,792 |
| 2015 | $4,798 | $41,388 |
| 2013 | $4,593 | $39,088 |
Similar listings and the Shawnee market
Look throughout Shawnee, Kansas
There are currently 165 homes for sale in Shawnee, with 100 under contract. Homes here sell for a median of $425,000 and go under contract in a median of 16 days. This home is priced $150,000 above the Shawnee median.
Shawnee sits in Johnson County, which covers 31 zip codes and 1,976 homes for sale. Nearby Olathe runs a higher median at $470,394; Spring Hill is lower at $395,000.
This home's area
Popular searches in Shawnee, KS
Search nearby cities
Shawnee, KS homes for sale by zip code for sale · median sale · days to contract
HouseLoop analysis of Heartland MLS data distributed by MLS GRID · trailing 12 months. Median sale price: the median closed price among sold homes in that zip over the same window.
Counties homes for sale · median list price
Listed by Sage Sotheby's International Realty
Listed June 02, 2026 02:32 PM · Source: Heartland MLS as distributed by MLS GRID · MLS #2623743
HouseLoop last checked:
Listing updated:
Insights on 5304 Summit Court
This 4-bedroom single-family home in Woodland Place moved to contract in just 5 days, significantly outpacing typical market velocity and signaling strong buyer demand. The property generated nearly 1,000 page views and consistent engagement (30 saves, 40 likes), driven by HouseLoop's AI detection of standout features including luxury finishes, excellent condition, a pool, updated range, strong curb appeal, and quality fencing. The home's 1993 construction and 4,267 square feet positioned it competitively in the subdivision, attracting buyers drawn to both aesthetics and amenities.
Homes with similar features
| Home | Neighborhood |
|---|---|
| 3100 W 71st Street | Prairie Hills |
| 28511 W 88th Street | Oak Manor Estates |
| 6204 W 156th Street | Willow Bend at the Village |
| 26442 W 110th Terrace | Cedar Creek- Cedar Glen |
| 4000 W 215TH Street | Other |
Frequently asked questions
How much did 5304 Summit Court sell for?
5304 Summit Court was listed at $575,000 and sold in Jun 2026. Individual sold prices aren't published here, but the surrounding data tells the story: it featured Mature trees, Circular driveway, Attached garage per HouseLoop Vision.
How fast did 5304 Summit Court sell?
It went under contract in 5 days.
What features did this home have?
HouseLoop Vision detected: Mature trees, Circular driveway, Attached garage, Asphalt shingle roof, Gray exterior, Concrete driveway.
What schools serve 5304 Summit Court?
This home is in the Shawnee Mission school district (Shawnee Mission Northwest High School). Verify the exact attendance boundary for this address before relying on it.