$350,000
Sold3 bd · 3.5 ba · 1,697 sqftAbout this home
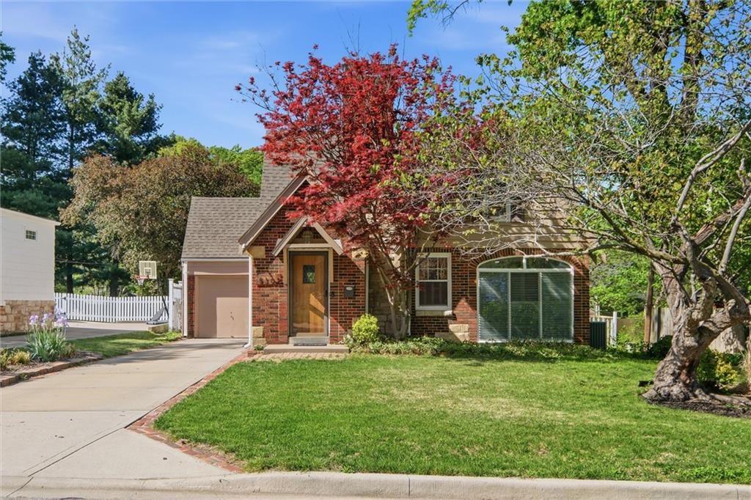
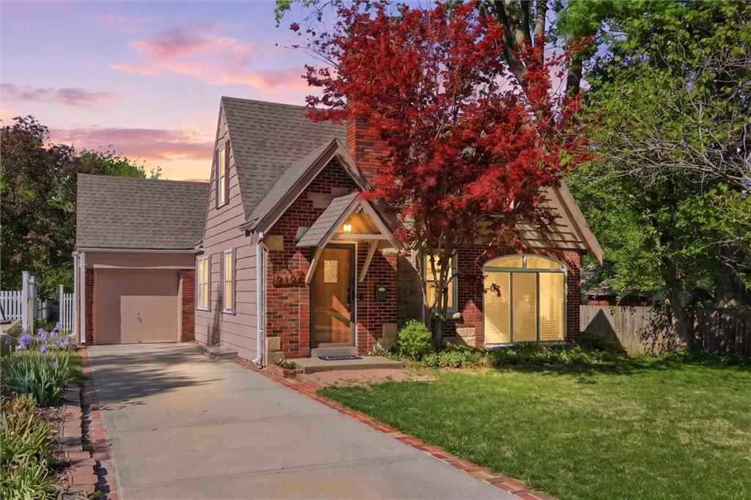
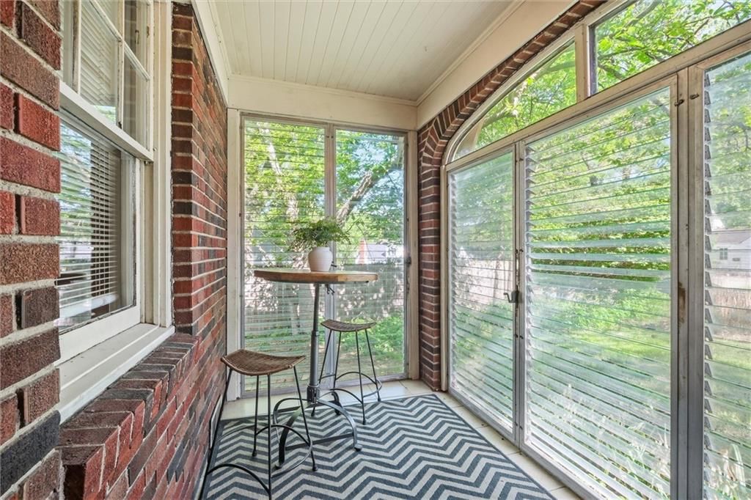
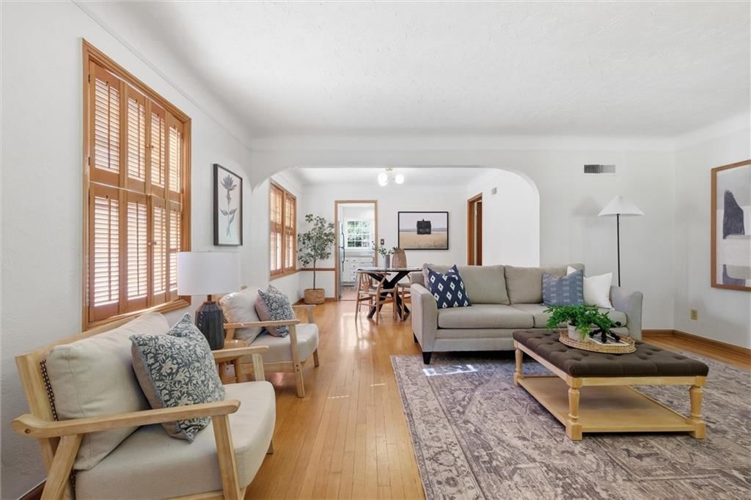
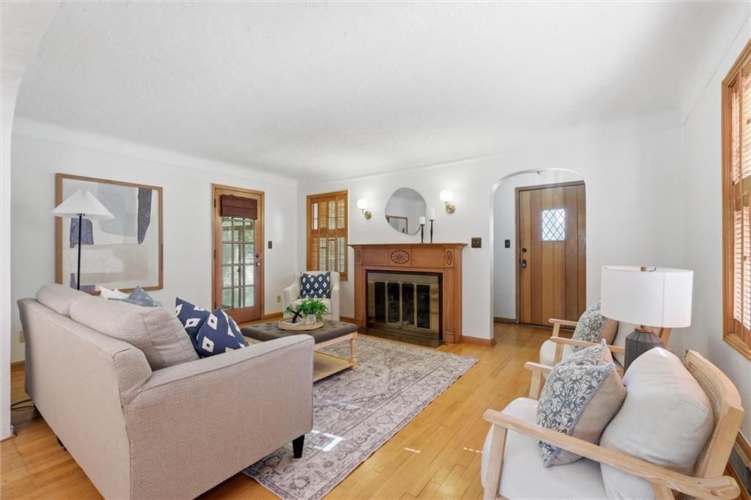
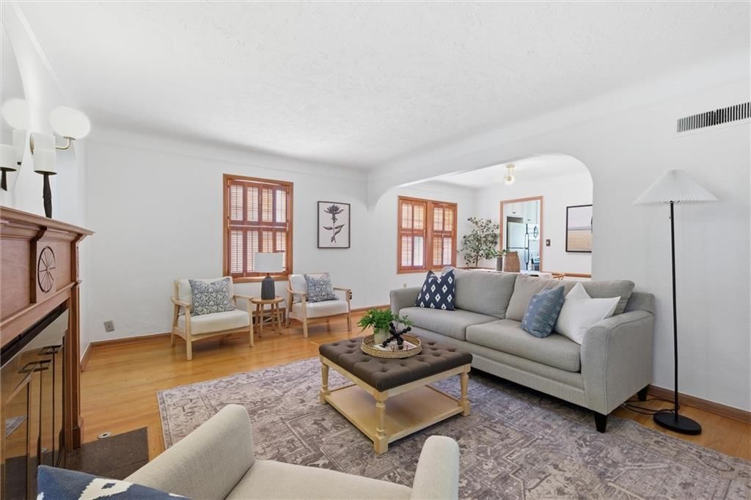
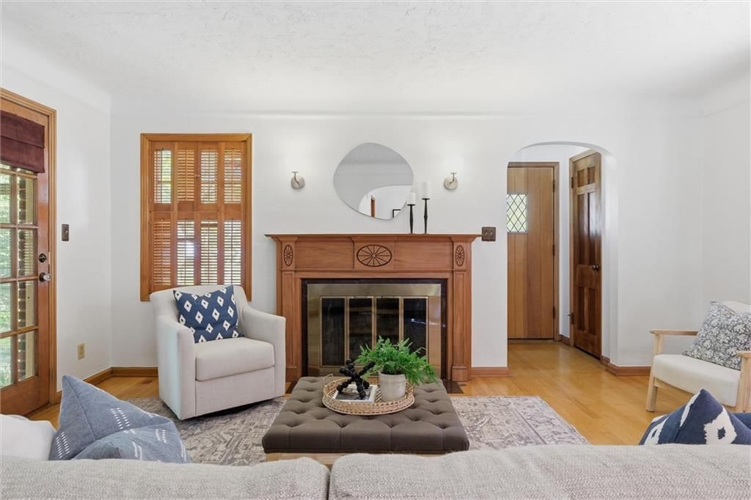
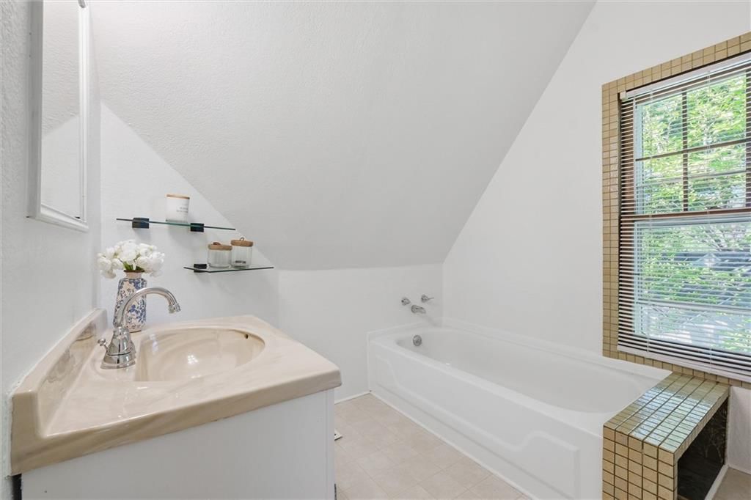
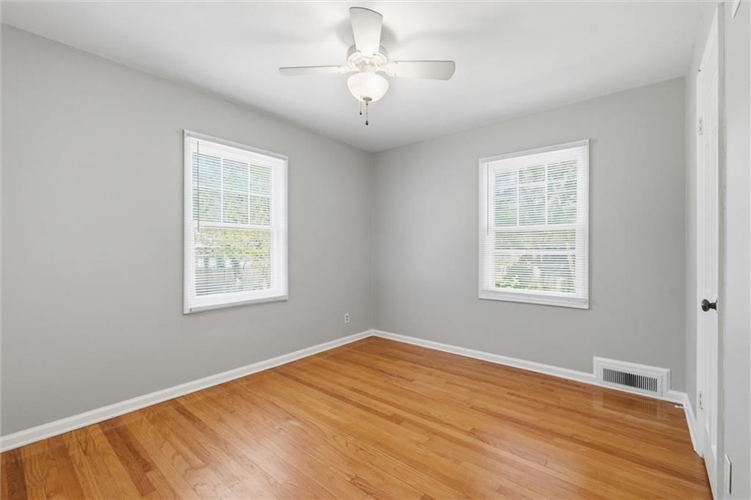
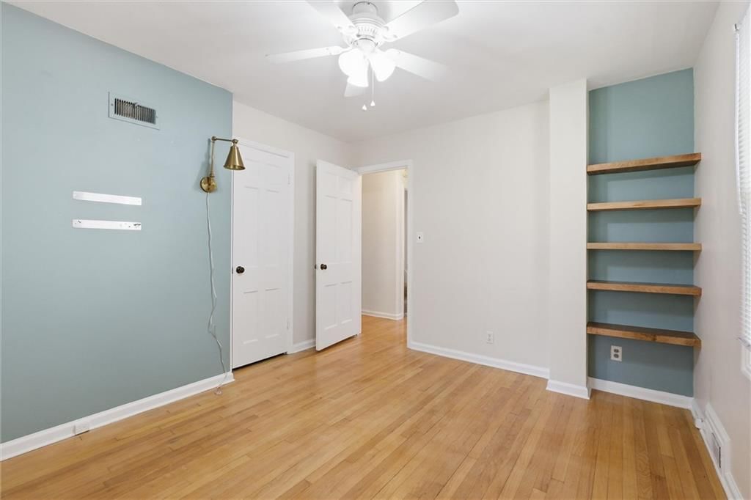
Welcome to the "cozy cottage" as my sellers lovingly refer to this Roeland Park home. No detail is missed in this 1940's house with features including cove ceilings, arched doorways and hardwoods through the first floor. Enjoy your mornings in the front screened porch and when the weather turns cool add the glass…
Estimated Sales Range
HouseLoop Home Value History
Property Details
Interior
Bedrooms & bathrooms
- Bedrooms: 3
- Full bathrooms: 3
- 1/2 bathrooms: 1
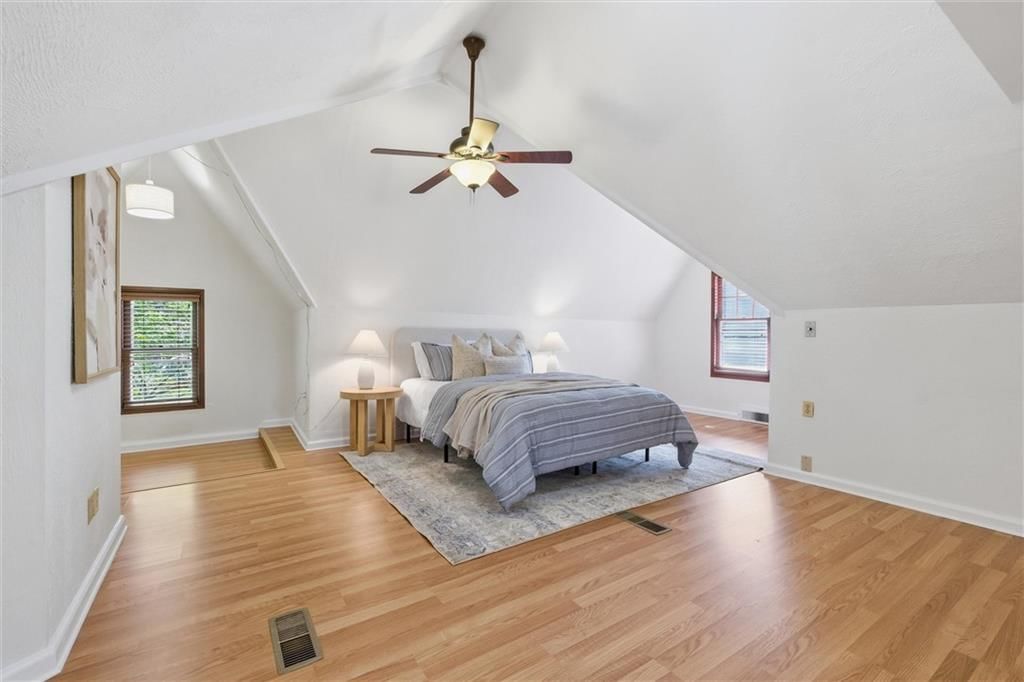
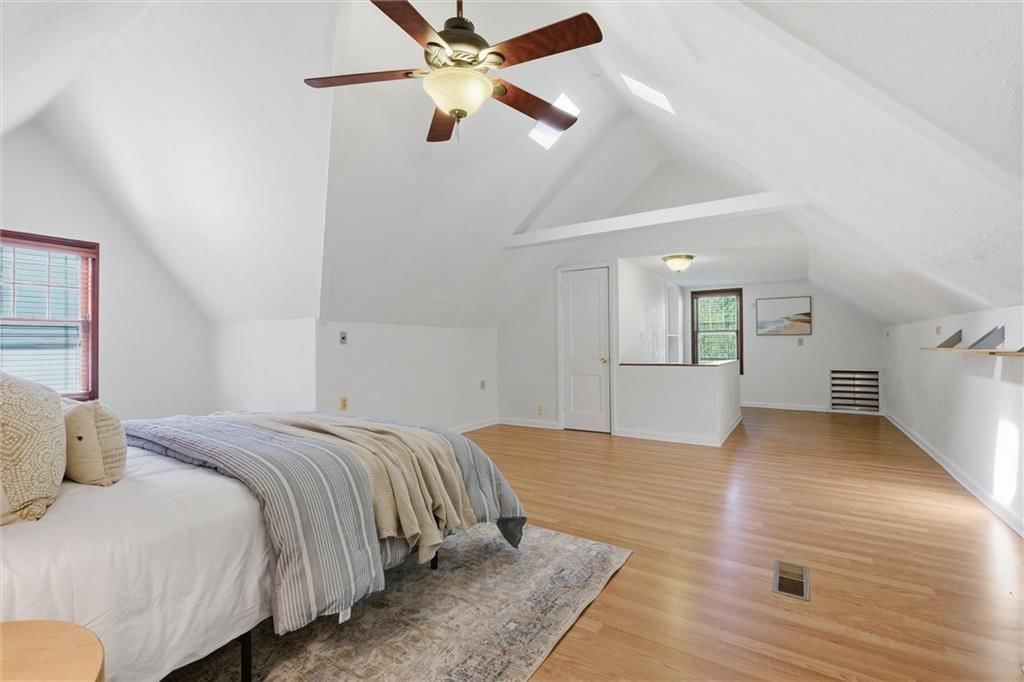
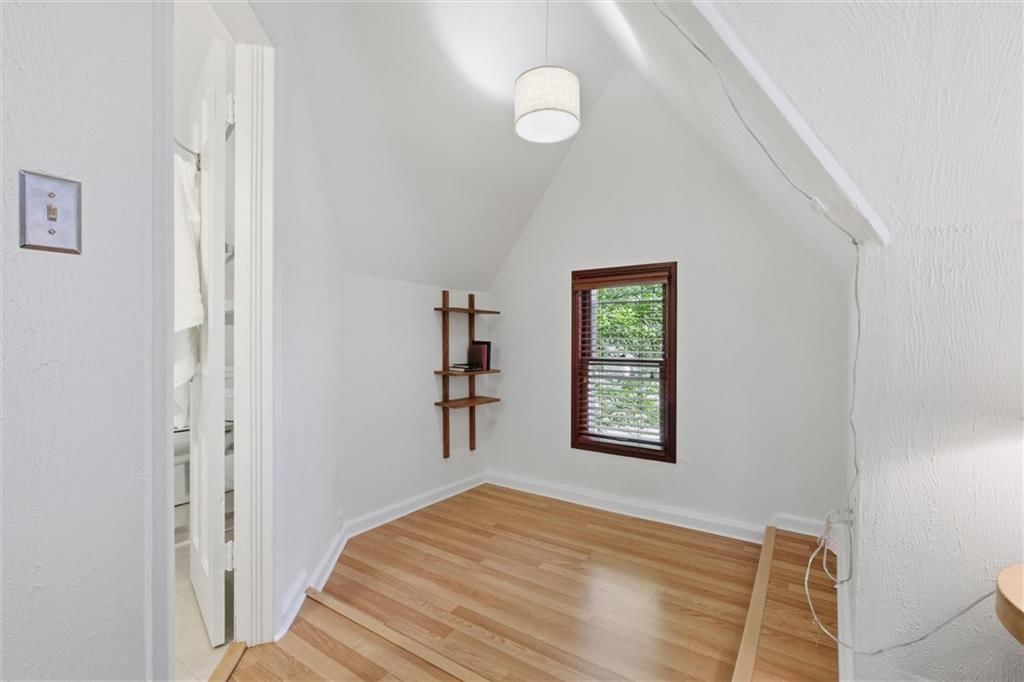
Primary Bedroom
- Level: Second
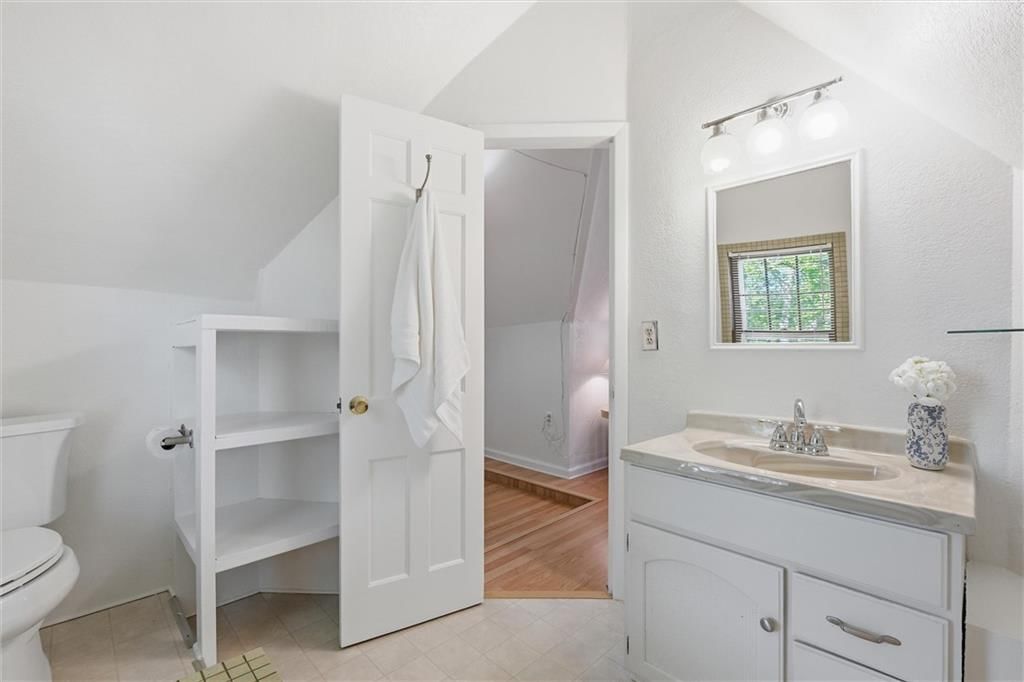
Primary Bathroom
- Level: Second
Bedroom 2
- Features: ceiling fan(s), walk-in closet(s)
- Level: First
Bedroom 3
- Features: Ceiling Fan(s)
- Level: First
Living Room
- Level: First
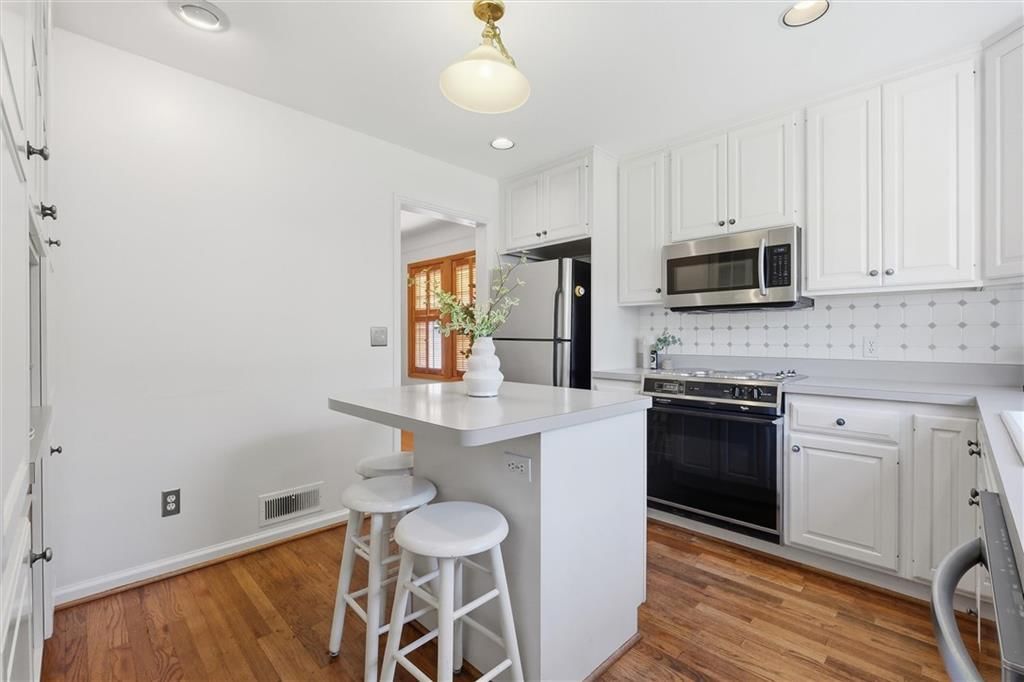
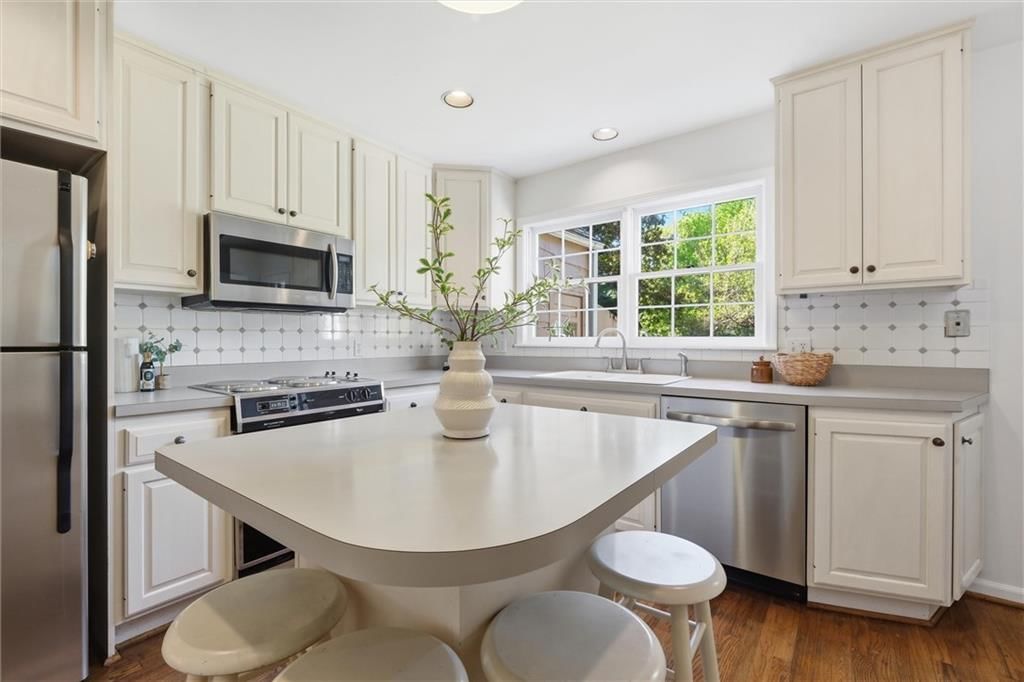
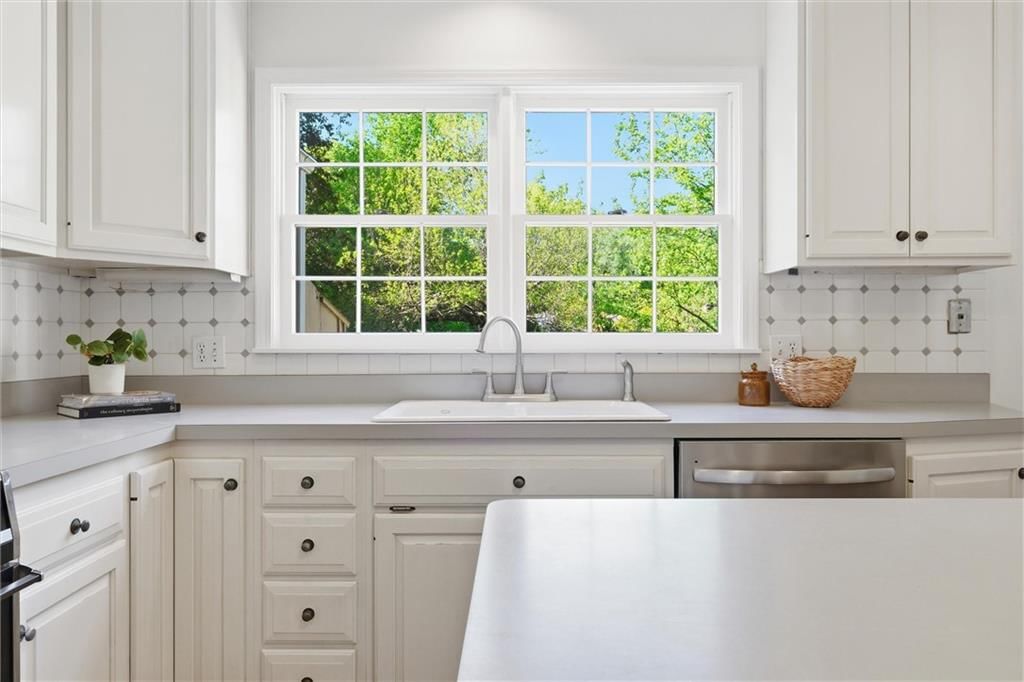
Kitchen
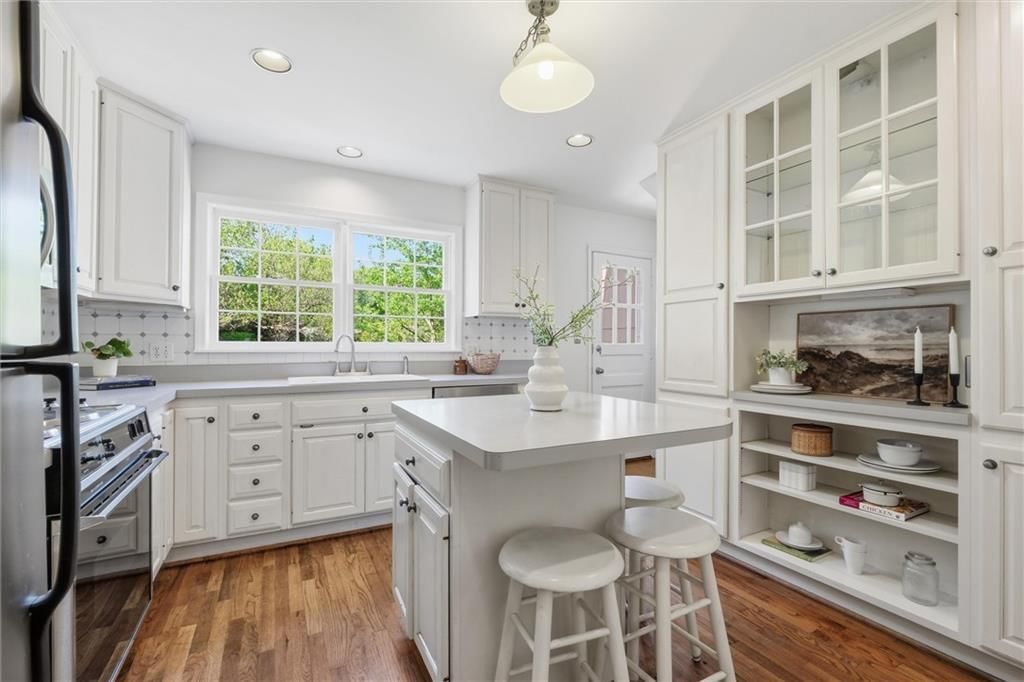
- Features: built-in features, kitchen island
- Level: First
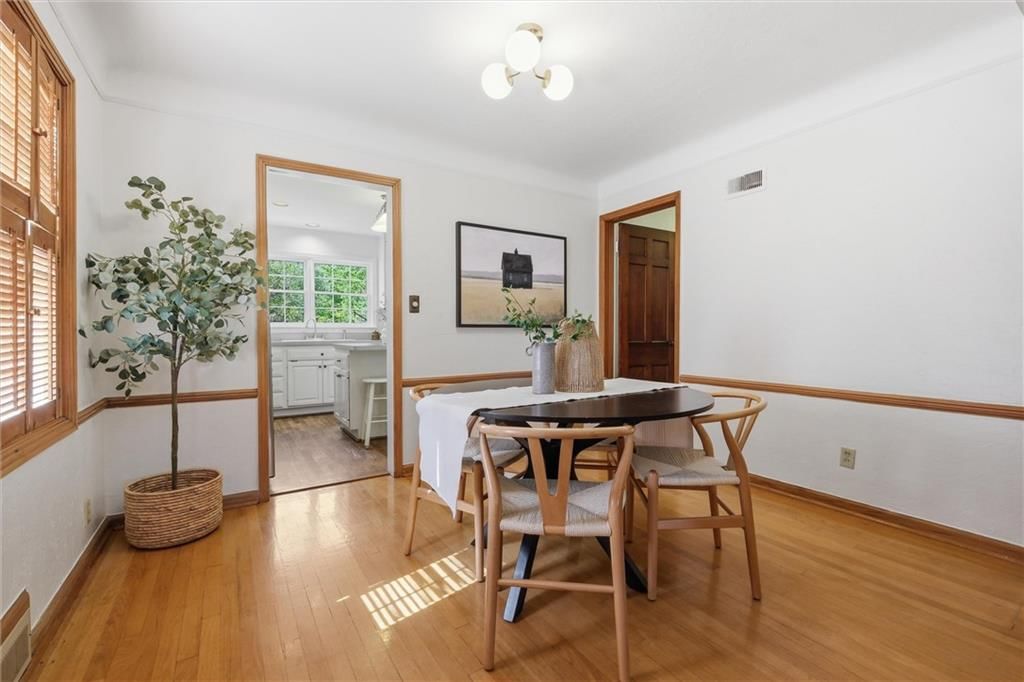
Dining Room
- Level: First
Office
- Features: Built-in Features
- Level: Basement
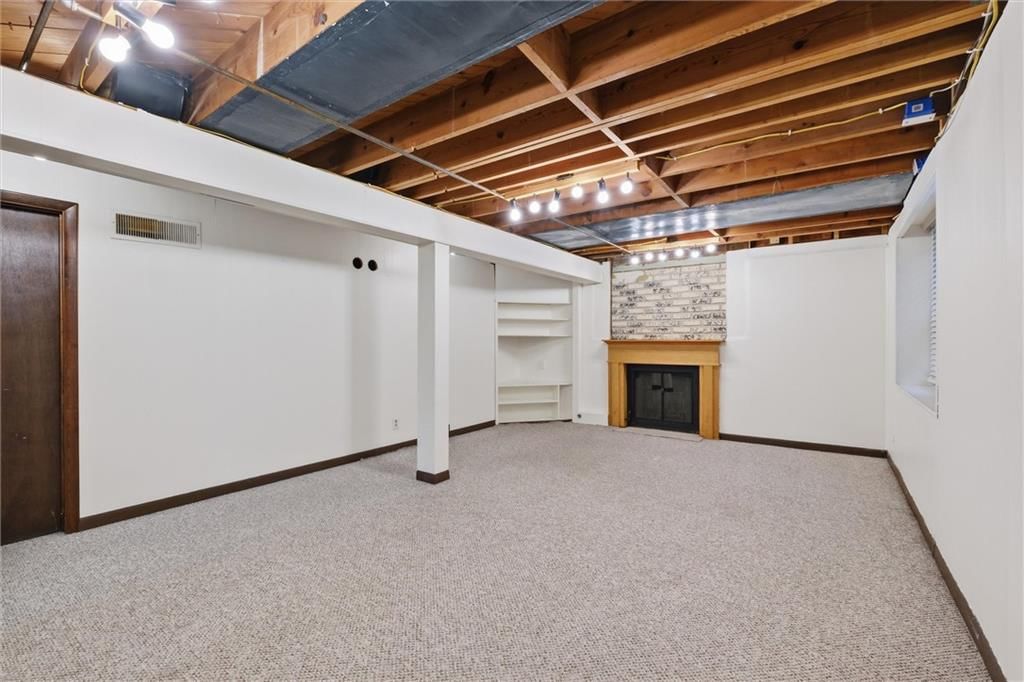
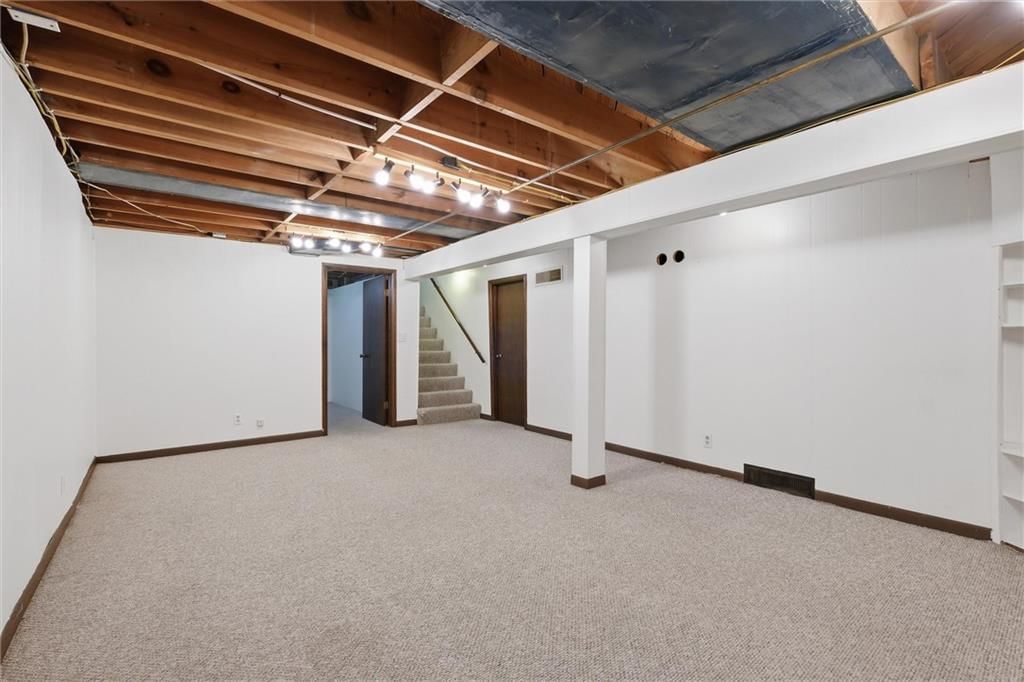
Recreation Room
- Features: Built-in Features
- Level: Basement
Sun Room
- Level: First
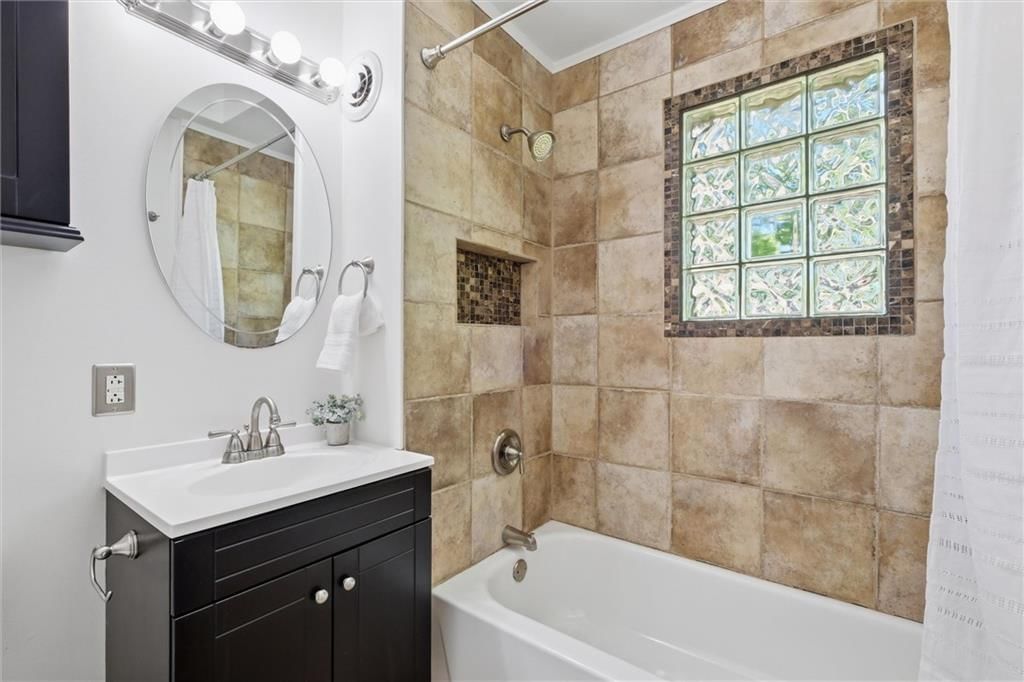
Bathroom 1
- Level: First
Heating
- Heating: Forced Air
Cooling
- Cooling: Attic Fan, Electric
Appliances
- Included: Dishwasher, Disposal, Dryer, Exhaust Fan, Refrigerator, Electric Range, Washer
- Laundry: In Basement
Features
- Features: Ceiling Fan(s), Kitchen Island, Vaulted Ceiling(s), Walk-In Closet(s)
- Flooring: Wood
- Basement: Basement BR, Finished, Full, Inside Entrance
- Fireplace features: Family Room, Gas, Recreation Room
- Other rooms: Enclosed Porch
Interior area
- Finished area above ground: 1,697 sqft
- Total interior livable area: 1,697 sqft
Property
Parking
- Total spaces: 1
- Parking features: Attached, Garage Faces Front
Lot
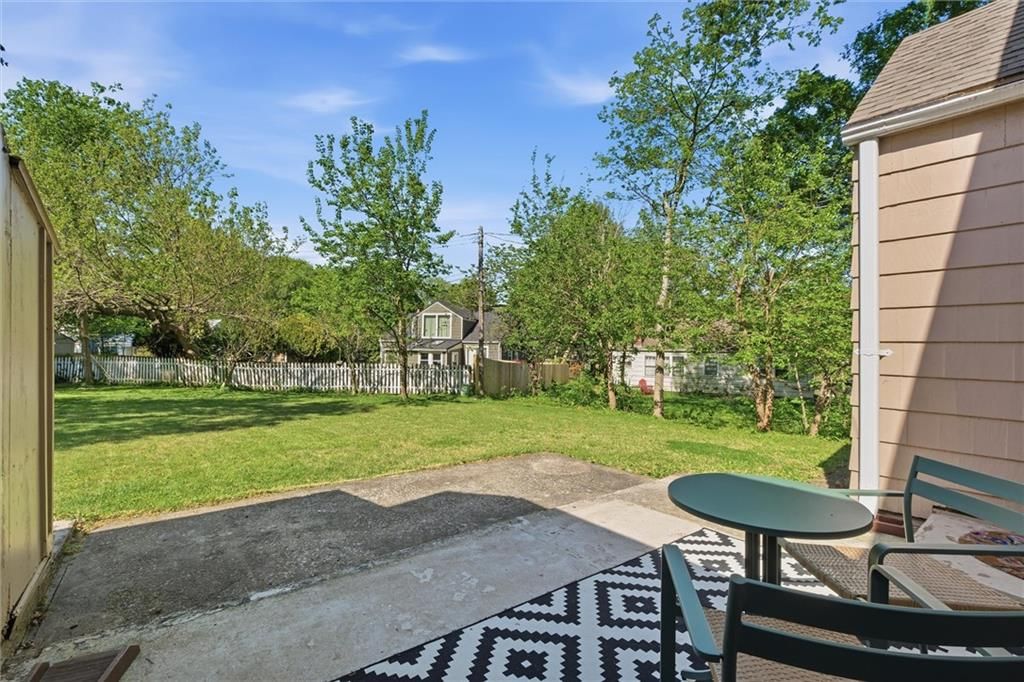
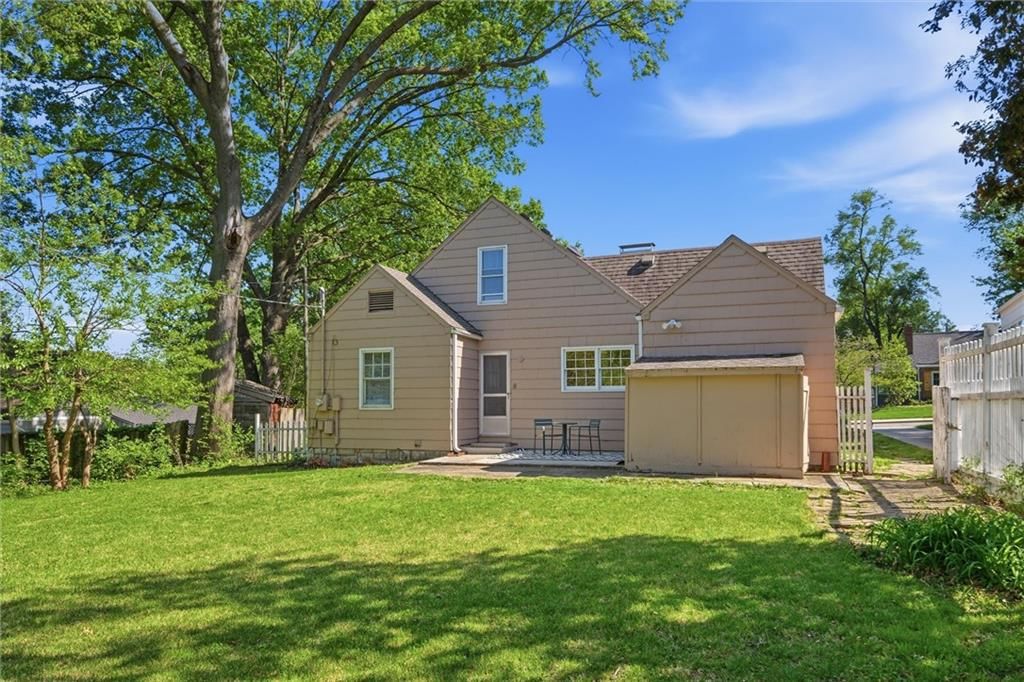
- Size: 0.19 Acres
- Features: Level, Many Trees
- Patio & porch: Patio, Screened
Construction
Type & style
- Home type: Residential
- Architectural style: Single Family Residence
Materials
- Materials: Brick Veneer, Wood Siding
Condition
- Year built: 1940
- Age: 76-100 Years
Utilities & green energy
- Sewer: Public Sewer
- Water: Public
Highlights
Outdoor & Lot
- Covered Patio
- Mature Trees
Kitchen
- Kitchen Island
Interior
- Hardwood Floors
- Tall Ceilings
Layout
- Finished Basement
- In-law Suite
Fireplace
- Fireplace
- Gas Fireplace
Garage & Parking
- Attached Garage
HOA and Amenities
HOA
- Has HOA: Yes
Amenities
- Community Center
- Pool
- Storage
- Tennis Court(s)
Nearby schools
Schools provided by the listing agent
- District: Shawnee Mission
- Elementary: Roesland
- Middle: Hocker Grove
- High: SM North
Price history
Tax
- Annual tax amount: $5,745 / yr
Listed by Hills Real Estate
Listed Apr 21, 2026, 11:46 AM · Updated May 4, 2026, 2:07 PM · Source: Heartland MLS as distributed by MLS GRID · MLS #2613018
Listed for
$350,000
Sold5302 W 57th Street, Roeland Park, KS 66205
About this home
Estimated Sales Range
HouseLoop Home Value History
Is this your home?
Claim this home to get your HouseLoop Home Valuation & Buyer Demand Report — real-time buyer demand and an up-to-date value for your home. Free, no obligation, about 3 minutes.
Welcome to the "cozy cottage" as my sellers lovingly refer to this Roeland Park home. No detail is missed in this 1940's house with features including cove ceilings, arched doorways and hardwoods through the first floor. Enjoy your mornings in the front screened porch and when the weather turns cool add the glass…
Property Details
Interior
Bedrooms & bathrooms
- Bedrooms: 3
- Full bathrooms: 3
- 1/2 bathrooms: 1
Primary Bedroom
- Level: Second
Primary Bathroom
- Level: Second
Bedroom 2
- Features: ceiling fan(s), walk-in closet(s)
- Level: First
Bedroom 3
- Features: Ceiling Fan(s)
- Level: First
Living Room
- Level: First
Kitchen
- Features: built-in features, kitchen island
- Level: First
Dining Room
- Level: First
Office
- Features: Built-in Features
- Level: Basement
Recreation Room
- Features: Built-in Features
- Level: Basement
Sun Room
- Level: First
Bathroom 1
- Level: First
Heating
- Heating: Forced Air
Cooling
- Cooling: Attic Fan, Electric
Appliances
- Included: Dishwasher, Disposal, Dryer, Exhaust Fan, Refrigerator, Electric Range, Washer
- Laundry: In Basement
Features
- Features: Ceiling Fan(s), Kitchen Island, Vaulted Ceiling(s), Walk-In Closet(s)
- Flooring: Wood
- Basement: Basement BR, Finished, Full, Inside Entrance
- Fireplace features: Family Room, Gas, Recreation Room
- Other rooms: Enclosed Porch
Interior area
- Finished area above ground: 1,697 sqft
- Total interior livable area: 1,697 sqft
Property
Parking
- Total spaces: 1
- Parking features: Attached, Garage Faces Front
Lot
- Size: 0.19 Acres
- Features: Level, Many Trees
- Patio & porch: Patio, Screened
Construction
Type & style
- Home type: Residential
- Architectural style: Single Family Residence
Materials
- Materials: Brick Veneer, Wood Siding
Condition
- Year built: 1940
- Age: 76-100 Years
Utilities & green energy
- Sewer: Public Sewer
- Water: Public
Highlights
Outdoor & Lot
- Covered Patio
- Mature Trees
Kitchen
- Kitchen Island
Interior
- Hardwood Floors
- Tall Ceilings
Layout
- Finished Basement
- In-law Suite
Fireplace
- Fireplace
- Gas Fireplace
Garage & Parking
- Attached Garage
HOA and Amenities
HOA
- Has HOA: Yes
Amenities
- Community Center
- Pool
- Storage
- Tennis Court(s)
Nearby schools
Schools provided by the listing agent
- District: Shawnee Mission
- Elementary: Roesland
- Middle: Hocker Grove
- High: SM North
Price history
Tax
- Annual tax amount: $5,745 / yr
Is this your home?
Claim this home to get your HouseLoop Home Valuation & Buyer Demand Report — real-time buyer demand and an up-to-date value for your home. Free, no obligation, about 3 minutes.
Listed by Hills Real Estate
Listed Apr 21, 2026, 11:46 AM · Updated May 4, 2026, 2:07 PM · Source: Heartland MLS as distributed by MLS GRID · MLS #2613018