528 SE Country Lane, Lee's Summit, MO 64063
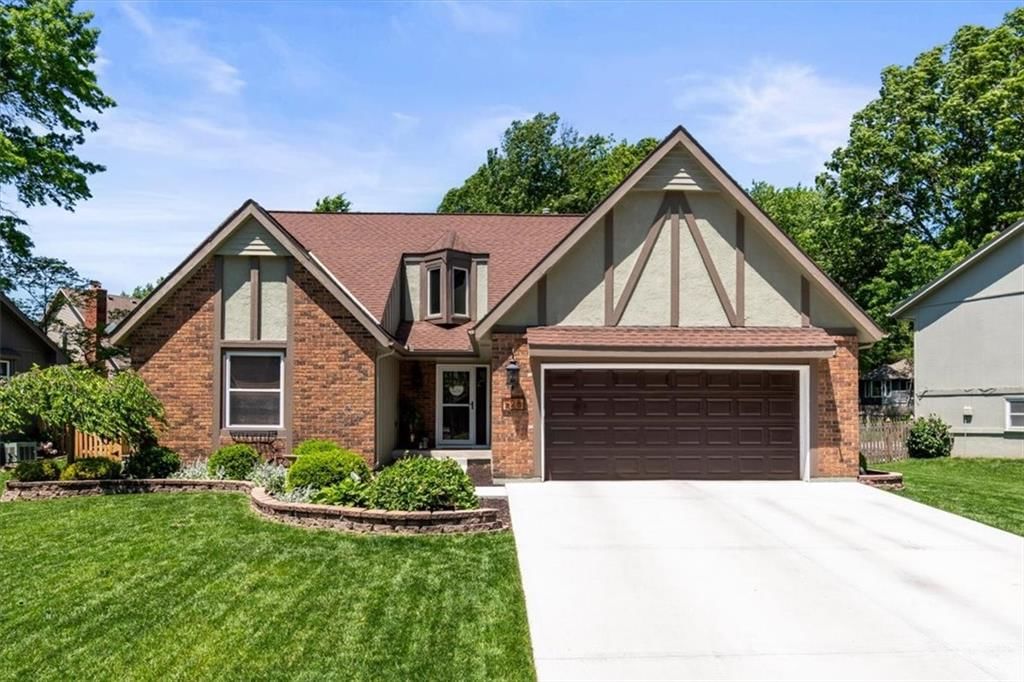
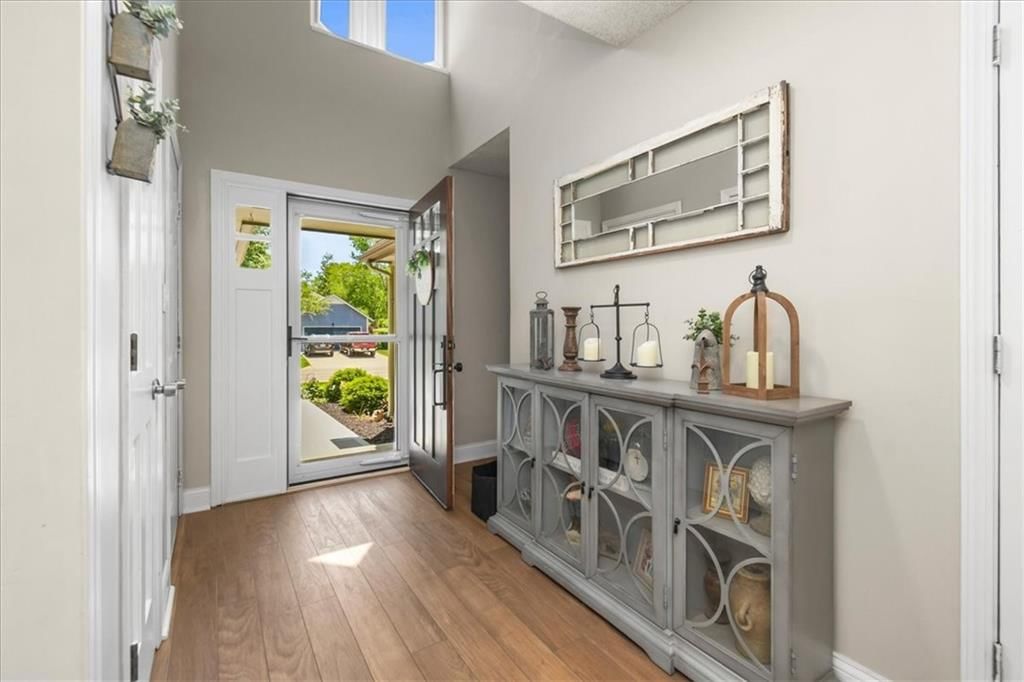
528 SE Country Lane is a 4-bed, 3.5-bath, 2,385 sq ft home in Vista Del Verde, Lee's Summit, MO, listed at $377,500 on April 27, 2026. HouseLoop Vision saw tudor style, tall ceilings and fireplace in its 37 listing photos (as of November 4, 2026).
$377,500
528 SE Country Lane, Lee's Summit, MO 64063
About this home
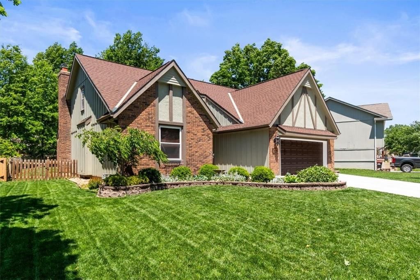
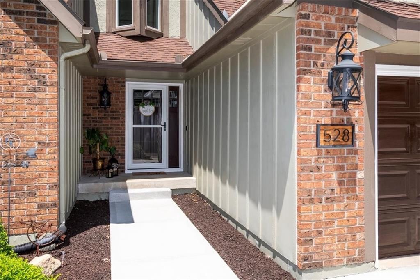
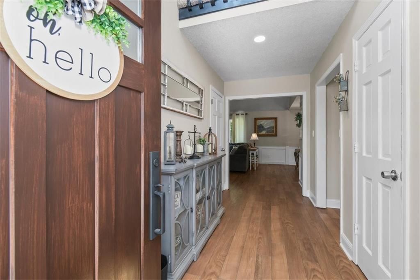
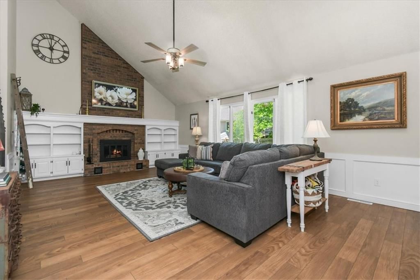
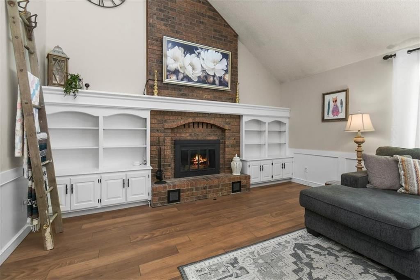
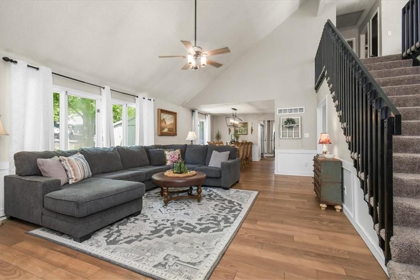
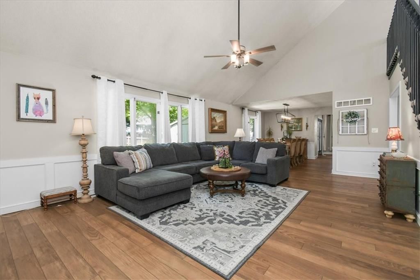
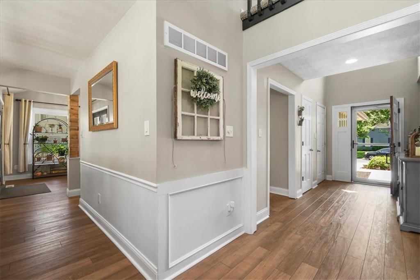
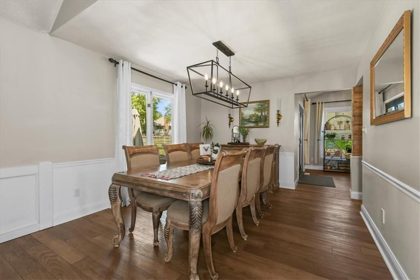
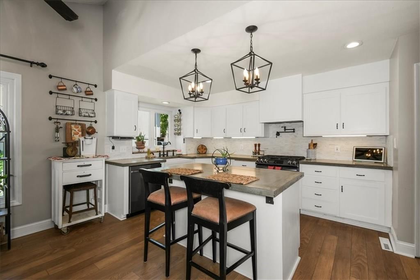
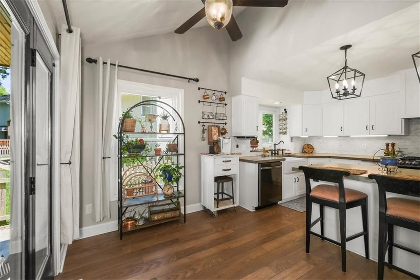
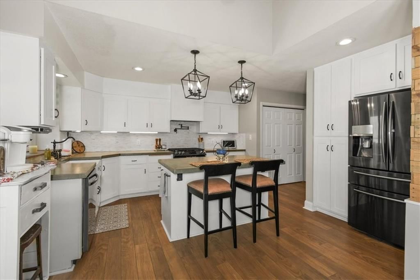
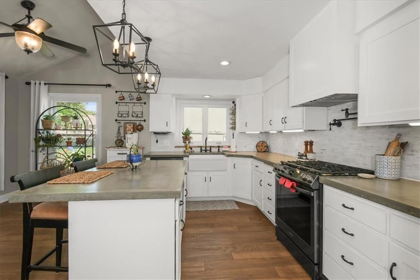
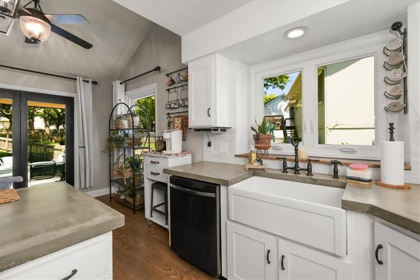
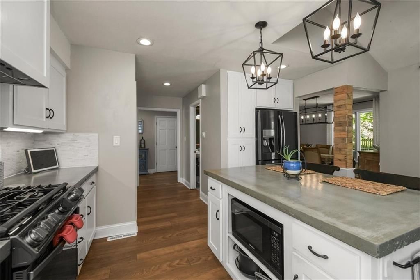
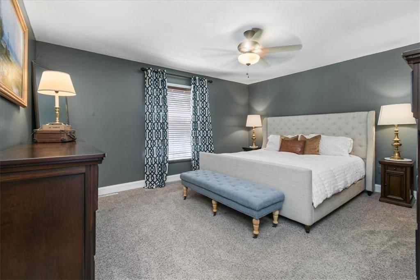
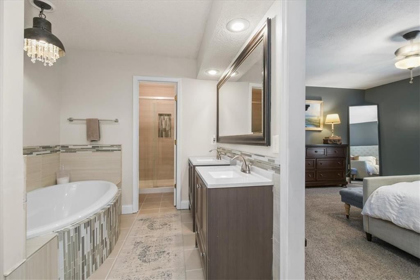
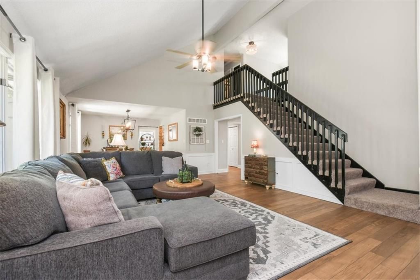
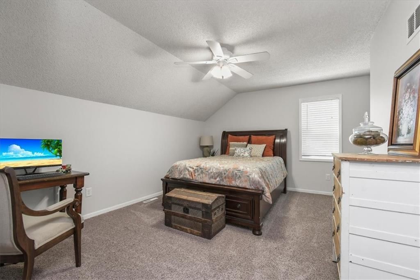
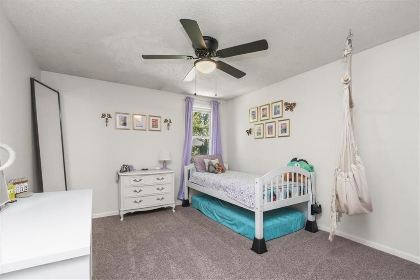
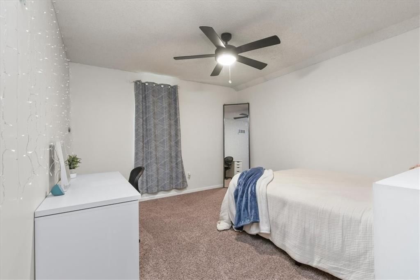
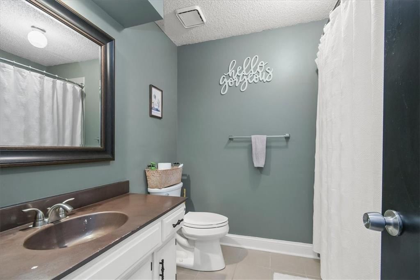
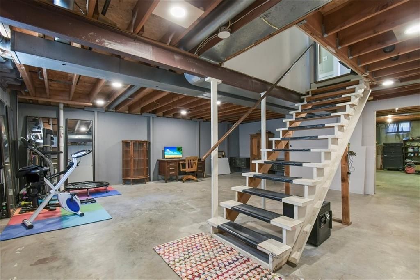
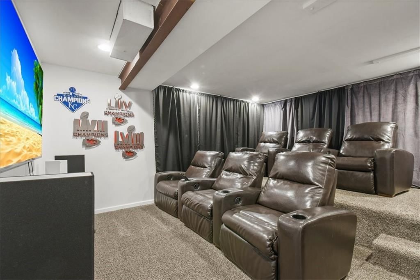
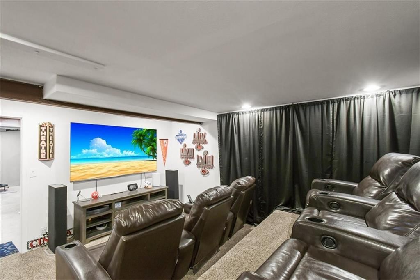
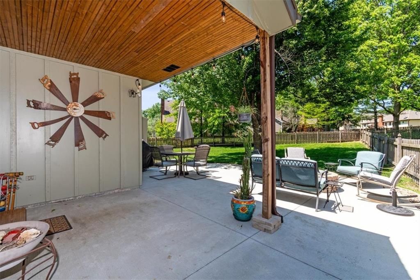
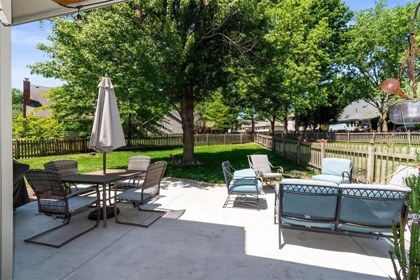
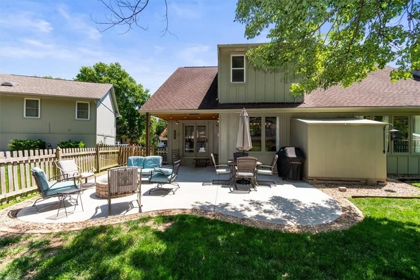
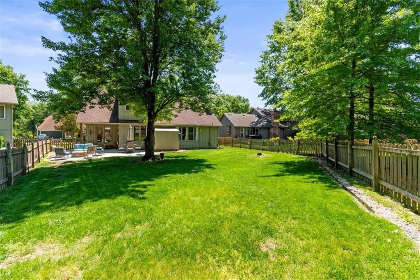
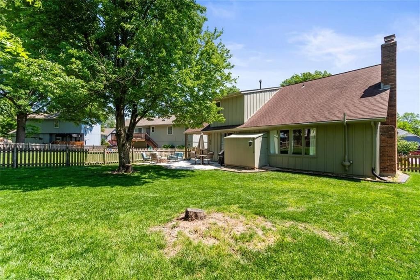
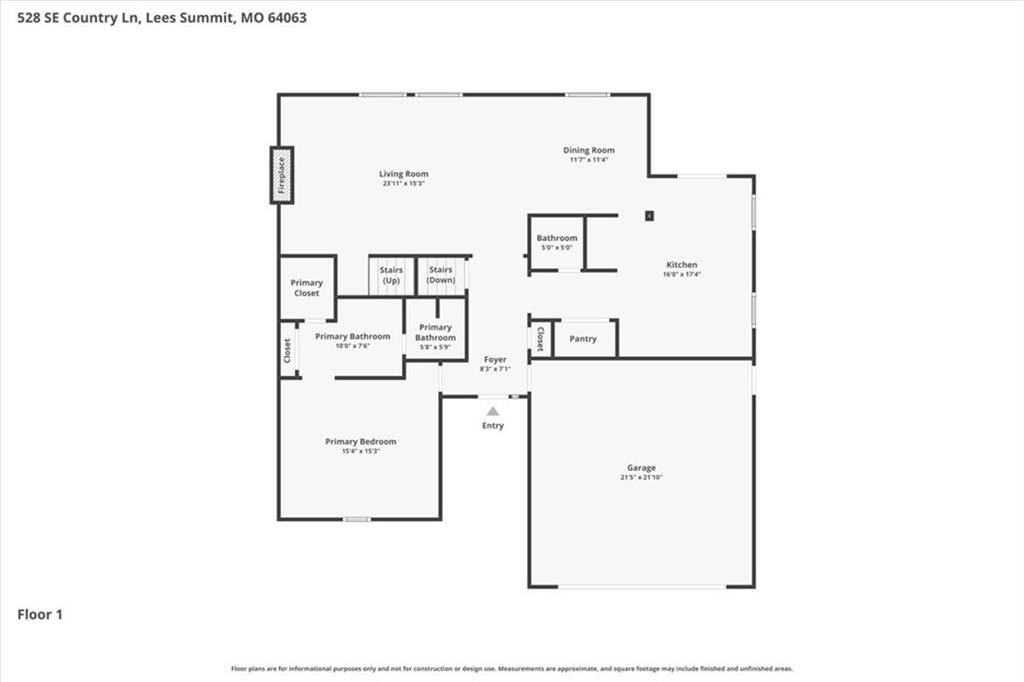
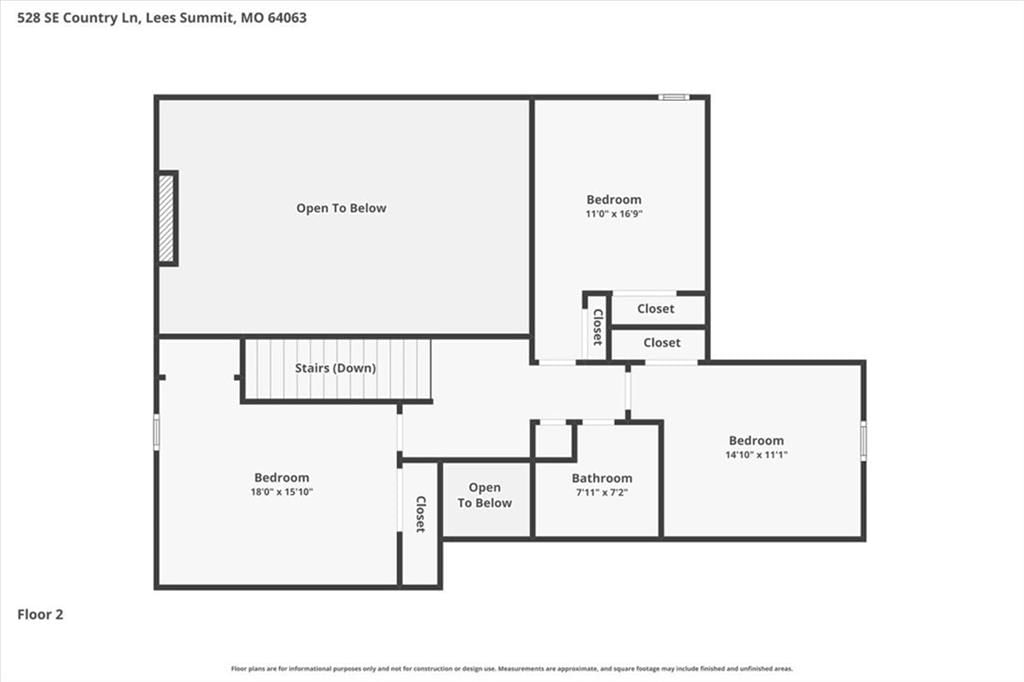
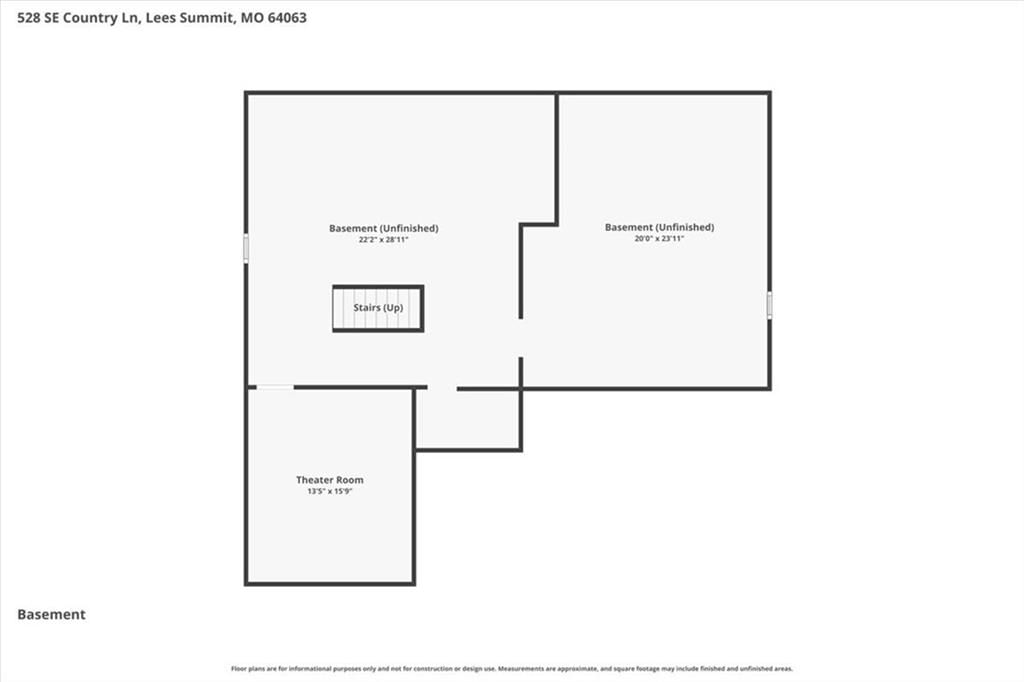
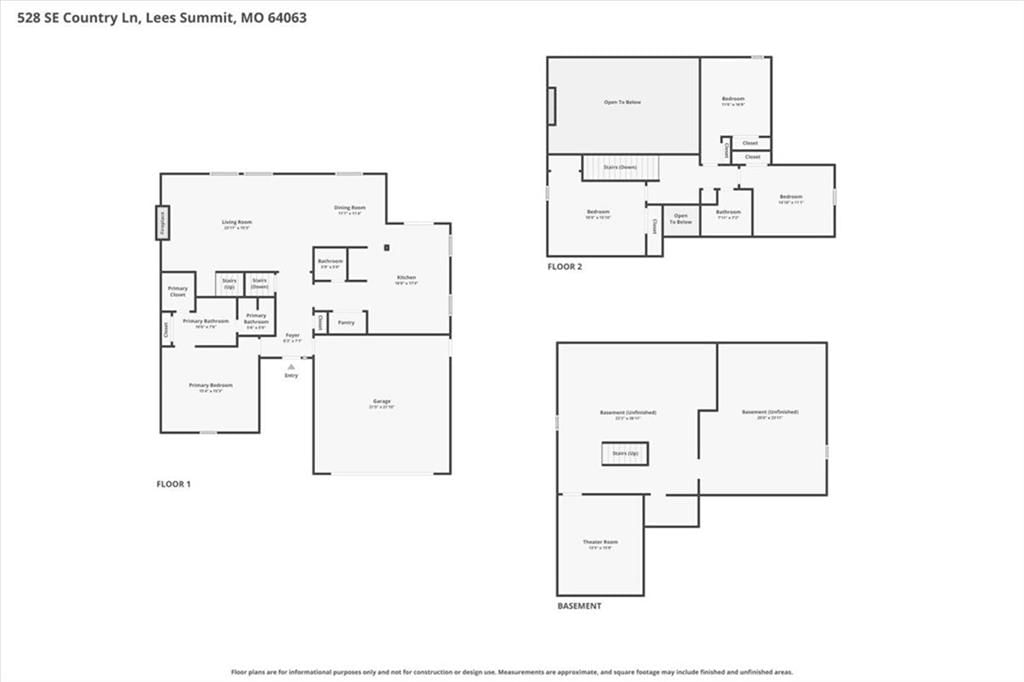
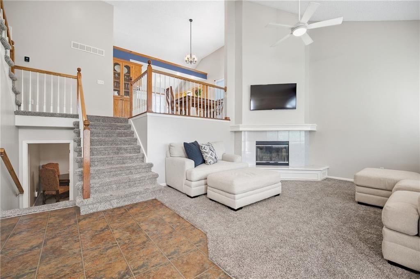
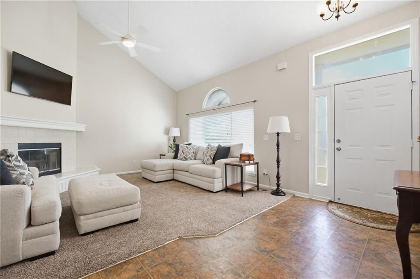
This stunning 1.5-story residence in the Vista Del Verde neighborhood blends traditional charm with modern upgrades. High ceilings and a dramatic floor-to-ceiling brick fireplace define the expansive great room, creating an immediate sense of scale and comfort. The main level is anchored by a beautifully renovated kitchen featuring crisp white cabinetry, concrete-style countertops, and high-end black stainless appliances. Luxury vinyl flooring flows seamlessly into the formal dining room, which is accented by classic wainscoting and contemporary lighting. The primary suite is conveniently located on the main floor, offering a spacious layout, walk-in closet, and a private ensuite bath with a double vanity and soaking tub. Upstairs, the additional bedrooms provide plenty of space for family or guests. For those who love a cinematic experience, the finished basement includes a dedicated home theater with tiered seating, alongside a versatile flex space. Outdoor living is a priority here, with a large, level backyard that is fully fenced for privacy. The concrete patio and built-in fire pit area are perfect for evening gatherings under the stars. Situated within the award-winning Lee’s Summit school district and close to local parks and amenities, this home offers the perfect balance of style and utility. Every detail, from the updated light fixtures to the manicured landscaping, reflects a high standard of care and quality.
HouseLoop Vision — AI-detected features from listing photos
HouseLoop's photo analysis of 528 SE Country Lane, Lee's Summit, MO 64063 identified tudor style, tall ceilings, fireplace, open floor plan, main-floor primary bedroom and big backyard, plus 41 more features. The home is a sold 4-bedroom, 3.5-bath, 2,385-square-foot single family residence, MLS #2616863.
Key HouseLoop Vision features
- Open floor plan
- Kitchen island
- White kitchen
- Gas range
- Shaker cabinets
- Updated kitchen
- Kitchen backsplash
- Subway tile backsplash
- Black appliances
- Gray countertops
- Concrete countertops
- Tall ceilings
- Fireplace
- Statement lighting
- Home theater
- Brick fireplace
- Wall of windows
- Two-story living room
- Staircase
- Iron stair railing
- Main-floor primary bedroom
- Walk-in shower
- Tiled shower
- Double vanity
- Wood vanity
- Big backyard
- Fenced yard
- Mature trees
- Covered patio
- Brown roof
- Asphalt shingle roof
- Brown exterior
- Concrete driveway
- Mixed exterior materials
- Wood fence
- Concrete patio
- Flat lot
- Tudor style
- Hardwood floors
- Wainscoting or board and batten
- Shiplap / paneling
- Black hardware
- White trim
- Greige walls
- Carpet
- Theater room
- Attached garage
Interior
Bedrooms & bathrooms
- Bedrooms: 4
- Full bathrooms: 3
- 1/2 bathrooms: 1
Primary Bedroom
- Features: Ceiling Fan(s)
- Level: First
- Dimensions: 15 × 14
Primary Bathroom
- Features: double vanity, walk-in closet(s)
- Level: First
- Dimensions: 17 × 8
Bedroom 2
- Features: Ceiling Fan(s)
- Level: Second
- Dimensions: 16 × 12
Bedroom 3
- Features: Ceiling Fan(s)
- Level: Second
- Dimensions: 11 × 11
Bedroom 4
- Features: Ceiling Fan(s)
- Level: Second
- Dimensions: 14 × 11
Bathroom 2
- Level: Second
- Dimensions: 8 × 7
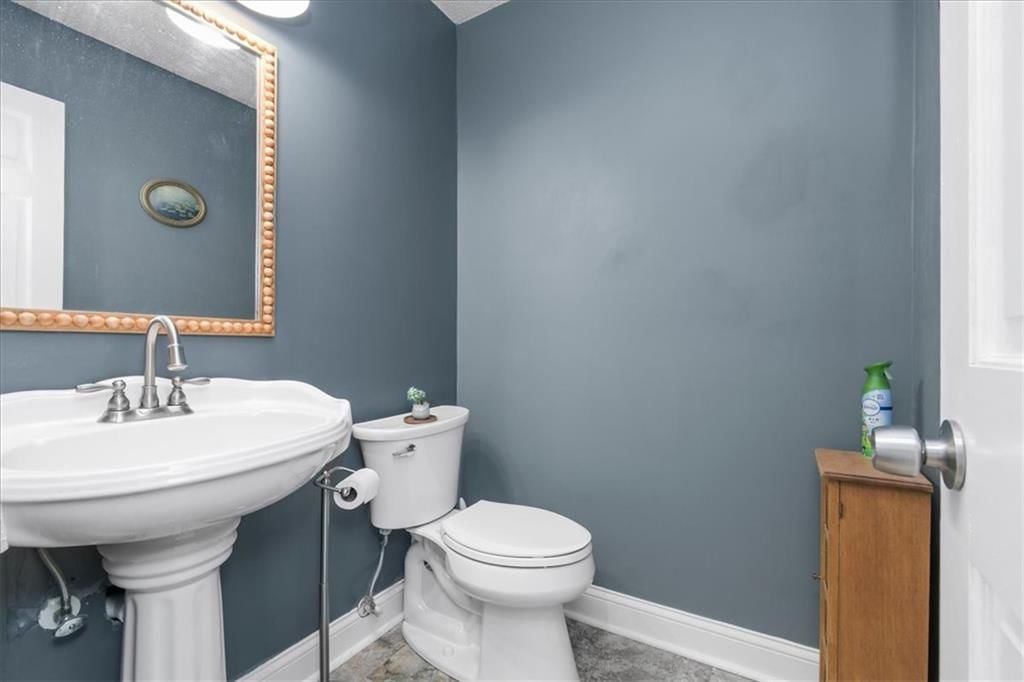
Half Bath
- Features: Built-in Features
- Level: First
- Dimensions: 5 × 4
Family Room
- Features: Ceiling Fan(s)
- Level: First
- Dimensions: 24 × 16
Kitchen
- Features: Pantry
- Level: First
- Dimensions: 15 × 13
Dining Room
- Level: First
- Dimensions: 12 × 12
Heating
- Heating: Natural Gas
Cooling
- Cooling: Electric
Appliances
- Laundry: Main Level, Off The Kitchen
Features
- Features: Kitchen Island, Pantry, Vaulted Ceiling(s), Walk-In Closet(s)
- Flooring: Carpet, Wood
- Basement: Full, Sump Pump
- Fireplace features: Family Room, Gas Starter, Wood Burning
- Other rooms: Balcony/Loft, Fam Rm Main Level, Main Floor Primary Bedroom
Interior area
- Finished area above ground: 2,385 sqft
- Total interior livable area: 2,385 sqft
Property
Parking
- Total spaces: 2
- Parking features: Built-In, Garage Faces Front
Lot
- Size: 0.22 Acres
- Patio & porch: Deck- Covered
Construction
Type & style
- Home type: Residential
- Architectural style: Single Family Residence
Materials
- Materials: Board & Batten Siding, Brick Trim
Condition
- Year built: 1986
- Age: 31-40 Years
Utilities & green energy
- Sewer: Public Sewer
- Water: Public
Highlights
Outdoor & Lot
- Fenced Yard
Kitchen
- Kitchen Island
- Walk-in Pantry
Interior
- Hardwood Floors
- Tall Ceilings
Layout
- Main Floor Primary
- Basement
Fireplace
- Fireplace
- Gas Fireplace
Garage & Parking
- Attached Garage
Financial & listing details
- Annual tax amount: $4,092 / yr
HOA
- Has HOA: Yes
- Fee: $100 /year
Property tax history
| Year | Property tax | Assessed value |
|---|---|---|
| 2025 | $4,092 | $56,286 |
| 2024 | $4,008 | $55,511 |
| 2023 | $3,979 | $55,511 |
| 2022 | $3,436 | $42,560 |
| 2021 | $3,507 | $42,560 |
| 2020 | $3,378 | $40,599 |
| 2019 | $3,286 | $40,599 |
| 2018 | $3,286 | $34,840 |
| 2017 | $3,116 | $34,840 |
| 2016 | $2,956 | $33,649 |
| 2014 | $3,116 | $34,892 |
| 2013 | $3,113 | $34,892 |
Where it’s at
Nearby schools
Lee's Summit · HouseLoop school ratings
- Prairie View Elementary School5
- East Trails Middle School7
- Lee's Summit Senior High School8
Price & tax history

Myli is ready to help
Myli, your HouseLoop guide
Ask about this home, the neighborhood or what it costs to own.
She answers from HouseLoop’s own data.
Similar listings and the Lee's Summit market
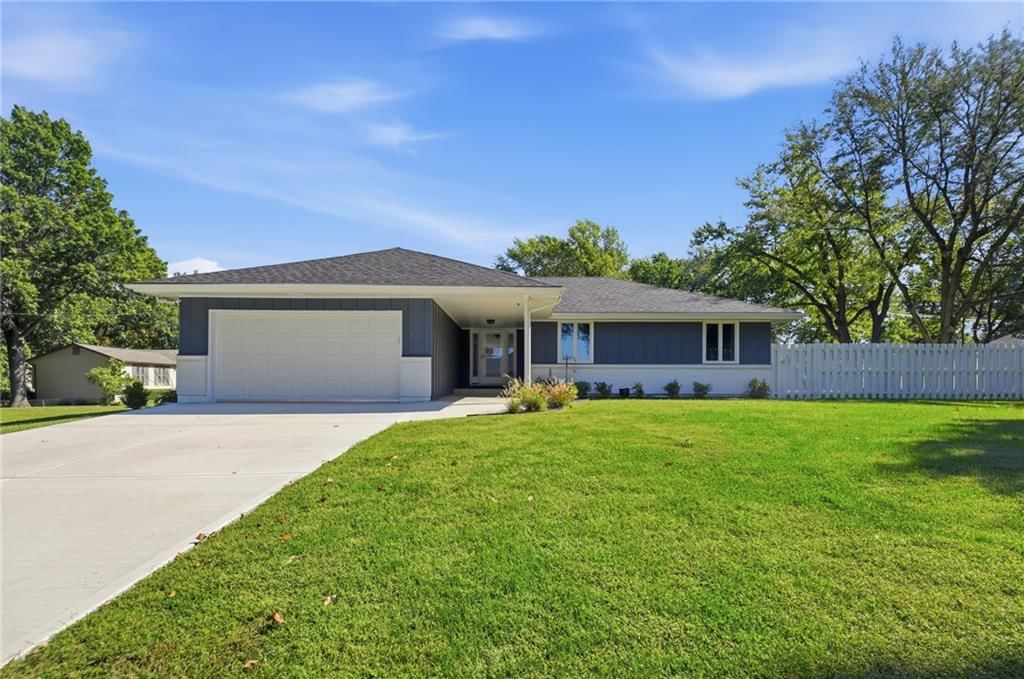
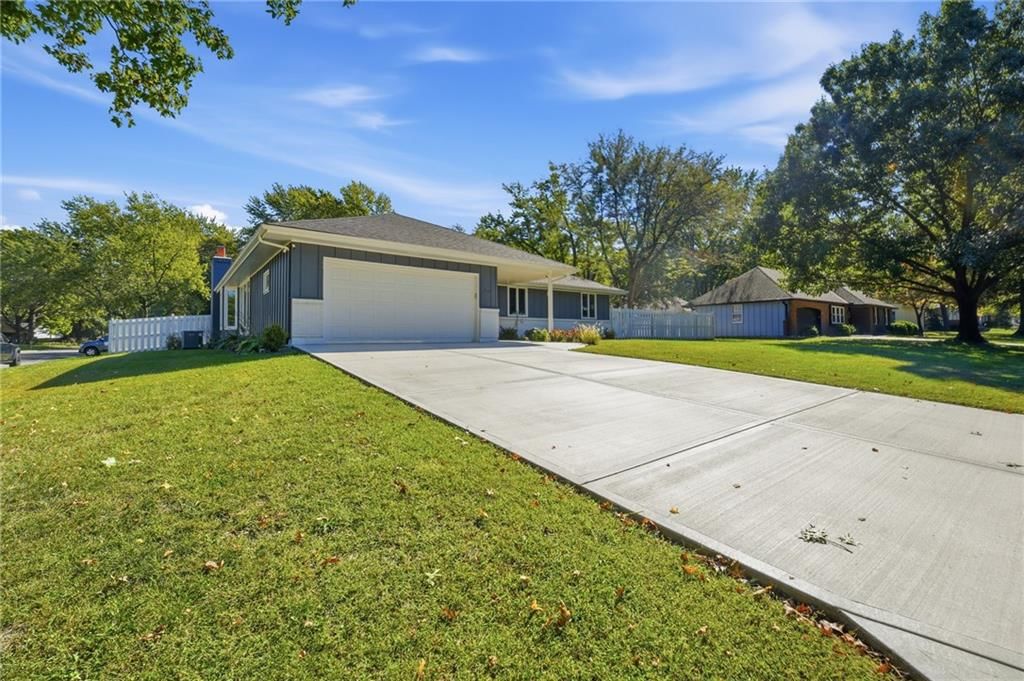
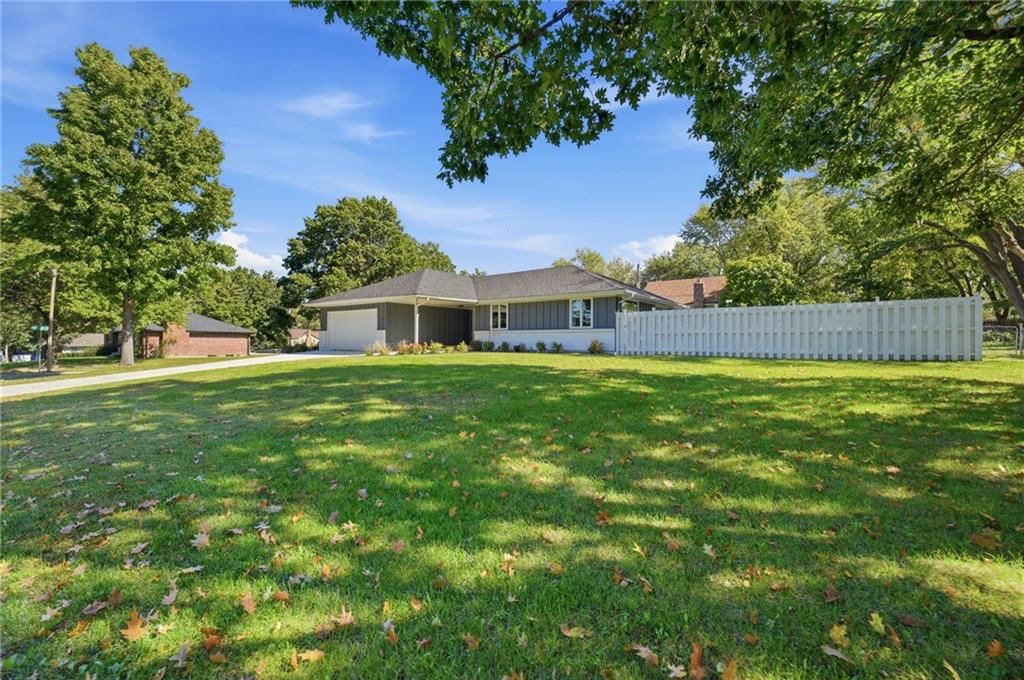
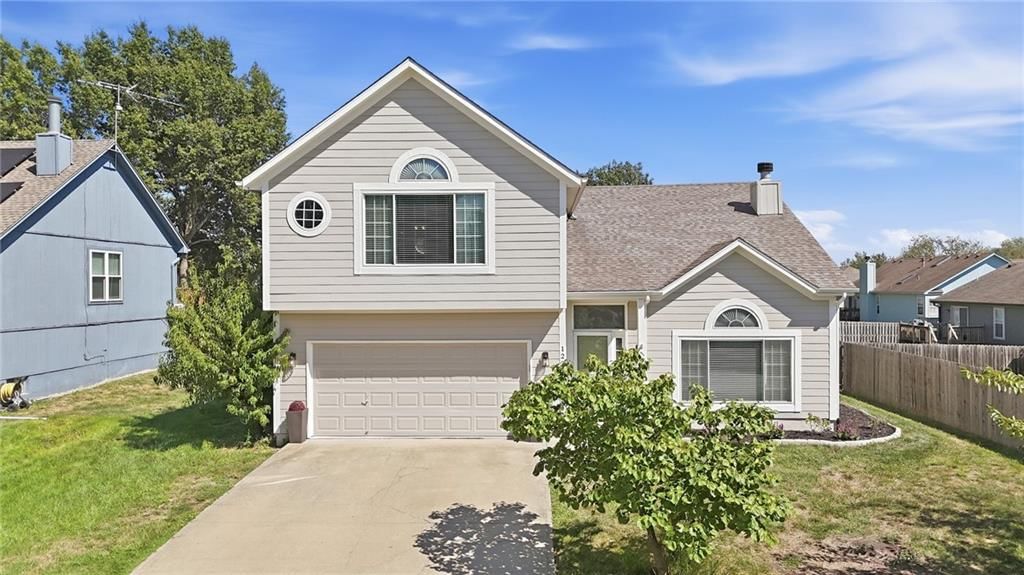
Look throughout Lee's Summit, Missouri
There are currently 410 homes for sale in Lee's Summit, with 209 under contract. Homes here sell for a median of $410,000 and go under contract in a median of 19 days. This home is priced $32,500 below the Lee's Summit median.
Lee's Summit sits in Jackson County, which covers 51 zip codes and 2,911 homes for sale. Nearby Lone Jack runs a higher median at $418,500; Kansas City is lower at $299,987 with more inventory.
Listed by RE/MAX Heritage
Listed April 27, 2026 08:45 PM · Source: Heartland MLS as distributed by MLS GRID · MLS #2616863
HouseLoop last checked:
Listing updated:
Listed for
$377,500
Sale price not disclosed
528 SE Country Lane, Lee's Summit, MO 64063
HouseLoop user activity
HouseLoop last checked:
About this home
This stunning 1.5-story residence in the Vista Del Verde neighborhood blends traditional charm with modern upgrades. High ceilings and a dramatic floor-to-ceiling brick fireplace define the expansive great room, creating an immediate sense of scale and comfort. The main level is anchored by a beautifully renovated…
HouseLoop Vision — AI-detected features from listing photos
HouseLoop's photo analysis of 528 SE Country Lane, Lee's Summit, MO 64063 identified tudor style, tall ceilings, fireplace, open floor plan, main-floor primary bedroom and big backyard, plus 41 more features. The home is a sold 4-bedroom, 3.5-bath, 2,385-square-foot single family residence, MLS #2616863.
Key HouseLoop Vision features
- Open floor plan
- Kitchen island
- White kitchen
- Gas range
- Shaker cabinets
- Updated kitchen
- Kitchen backsplash
- Subway tile backsplash
- Black appliances
- Gray countertops
- Concrete countertops
- Tall ceilings
- Fireplace
- Statement lighting
- Home theater
- Brick fireplace
- Wall of windows
- Two-story living room
- Staircase
- Iron stair railing
- Main-floor primary bedroom
- Walk-in shower
- Tiled shower
- Double vanity
- Wood vanity
- Big backyard
- Fenced yard
- Mature trees
- Covered patio
- Brown roof
- Asphalt shingle roof
- Brown exterior
- Concrete driveway
- Mixed exterior materials
- Wood fence
- Concrete patio
- Flat lot
- Tudor style
- Hardwood floors
- Wainscoting or board and batten
- Shiplap / paneling
- Black hardware
- White trim
- Greige walls
- Carpet
- Theater room
- Attached garage
Is this your home?
Claim this home to get your HouseLoop Home Valuation & Buyer Demand Report — real-time buyer demand and an up-to-date value for your home. Free, no obligation, about 3 minutes.
Estimated Sales Range
HouseLoop Home Value History
Property Details
Interior
Bedrooms & bathrooms
- Bedrooms: 4
- Full bathrooms: 3
- 1/2 bathrooms: 1
Primary Bedroom
- Features: Ceiling Fan(s)
- Level: First
- Dimensions: 15 × 14
Primary Bathroom
- Features: double vanity, walk-in closet(s)
- Level: First
- Dimensions: 17 × 8
Bedroom 2
- Features: Ceiling Fan(s)
- Level: Second
- Dimensions: 16 × 12
Bedroom 3
- Features: Ceiling Fan(s)
- Level: Second
- Dimensions: 11 × 11
Bedroom 4
- Features: Ceiling Fan(s)
- Level: Second
- Dimensions: 14 × 11
Bathroom 2
- Level: Second
- Dimensions: 8 × 7
Half Bath
- Features: Built-in Features
- Level: First
- Dimensions: 5 × 4
Family Room
- Features: Ceiling Fan(s)
- Level: First
- Dimensions: 24 × 16
Kitchen
- Features: Pantry
- Level: First
- Dimensions: 15 × 13
Dining Room
- Level: First
- Dimensions: 12 × 12
Heating
- Heating: Natural Gas
Cooling
- Cooling: Electric
Appliances
- Laundry: Main Level, Off The Kitchen
Features
- Features: Kitchen Island, Pantry, Vaulted Ceiling(s), Walk-In Closet(s)
- Flooring: Carpet, Wood
- Basement: Full, Sump Pump
- Fireplace features: Family Room, Gas Starter, Wood Burning
- Other rooms: Balcony/Loft, Fam Rm Main Level, Main Floor Primary Bedroom
Interior area
- Finished area above ground: 2,385 sqft
- Total interior livable area: 2,385 sqft
Property
Parking
- Total spaces: 2
- Parking features: Built-In, Garage Faces Front
Lot
- Size: 0.22 Acres
- Patio & porch: Deck- Covered
Construction
Type & style
- Home type: Residential
- Architectural style: Single Family Residence
Materials
- Materials: Board & Batten Siding, Brick Trim
Condition
- Year built: 1986
- Age: 31-40 Years
Utilities & green energy
- Sewer: Public Sewer
- Water: Public
Highlights
Outdoor & Lot
- Fenced Yard
Kitchen
- Kitchen Island
- Walk-in Pantry
Interior
- Hardwood Floors
- Tall Ceilings
Layout
- Main Floor Primary
- Basement
Fireplace
- Fireplace
- Gas Fireplace
Garage & Parking
- Attached Garage
HOA and Amenities
HOA
- Has HOA: Yes
- Fee: $100 /year
Nearby schools
GreatSchools rating
- 5Prairie View Elementary School
- 7East Trails Middle School
- 8Lee's Summit Senior High School
Schools provided by the listing agent
- District: Lee's Summit
- Elementary: Prairie View
- Middle: Pleasant Lea
- High: Lee's Summit
Price history
Tax
- Annual tax amount: $4,092 / yr
Property tax history
| Year | Property tax | Assessed value |
|---|---|---|
| 2025 | $4,092 | $56,286 |
| 2024 | $4,008 | $55,511 |
| 2023 | $3,979 | $55,511 |
| 2022 | $3,436 | $42,560 |
| 2021 | $3,507 | $42,560 |
| 2020 | $3,378 | $40,599 |
| 2019 | $3,286 | $40,599 |
| 2018 | $3,286 | $34,840 |
| 2017 | $3,116 | $34,840 |
| 2016 | $2,956 | $33,649 |
| 2014 | $3,116 | $34,892 |
| 2013 | $3,113 | $34,892 |
Similar listings and the Lee's Summit market
Look throughout Lee's Summit, Missouri
There are currently 410 homes for sale in Lee's Summit, with 209 under contract. Homes here sell for a median of $410,000 and go under contract in a median of 19 days. This home is priced $32,500 below the Lee's Summit median.
Lee's Summit sits in Jackson County, which covers 51 zip codes and 2,911 homes for sale. Nearby Lone Jack runs a higher median at $418,500; Kansas City is lower at $299,987 with more inventory.
This home's area
Popular searches in Lee's Summit, MO
Search nearby cities
Lee's Summit, MO homes for sale by zip code for sale · median sale · days to contract
HouseLoop analysis of Heartland MLS data distributed by MLS GRID · trailing 12 months. Median sale price: the median closed price among sold homes in that zip over the same window.
Counties homes for sale · median list price
Listed by RE/MAX Heritage
Listed April 27, 2026 08:45 PM · Source: Heartland MLS as distributed by MLS GRID · MLS #2616863
HouseLoop last checked:
Listing updated:
Insights on 528 SE Country Lane
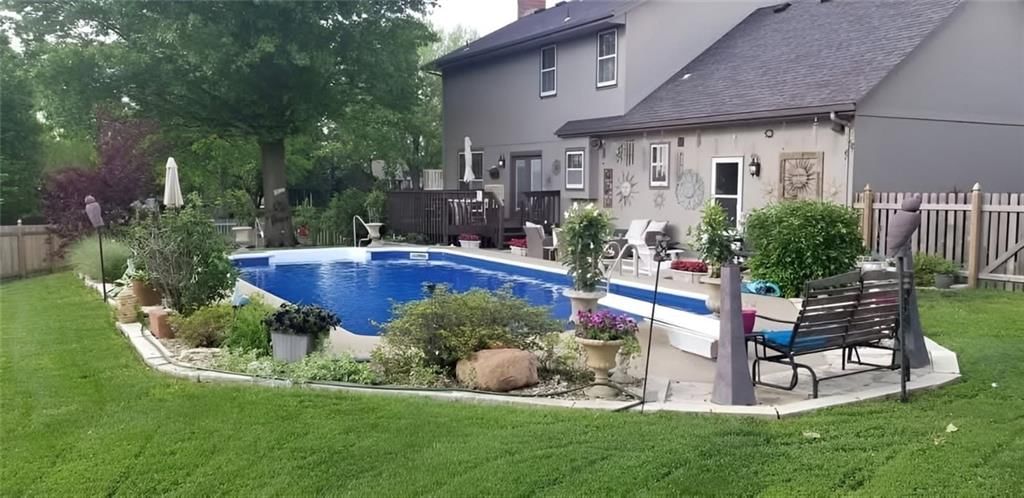
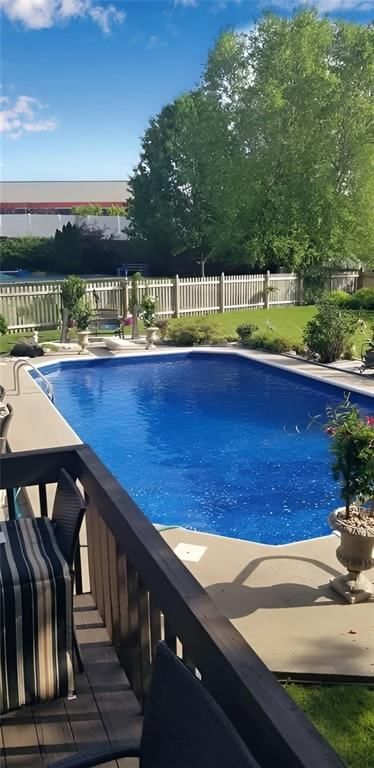
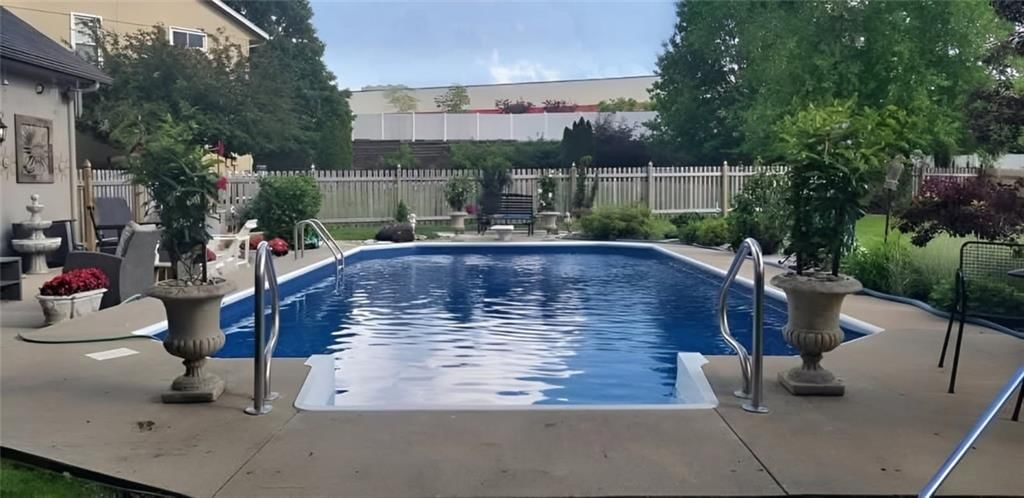
This 1986 single-family home in Vista Del Verde generated substantial buyer interest, accumulating nearly 4,000 page views and 155 saves before accepting an offer in 22 days. The strong engagement reflects appeal to multiple buyer priorities: HouseLoop's AI analysis detected features including a fireplace, pool, luxury finishes like a chandelier and backsplash, and a desirable flat lot—elements that clearly resonated with the market. The relatively quick path to contract suggests the home's condition and amenities aligned well with neighborhood demand.
Homes with similar features
| Home | Neighborhood |
|---|---|
| 2787 SW 12th Terrace | Highland Meadows |
| 2612 SW Wintercreek Drive | Winterset Park |
| 4404 NE Georgian Drive | Dalton's Ridge |
| 2400 SW Wintercreek Court | Winterset Park |
| 603 19TH Avenue N | DaLinda Estates |
Frequently asked questions
How much did 528 SE Country Lane sell for?
528 SE Country Lane was listed at $377,500 and sold in Jun 2026. Individual sold prices aren't published here, but the surrounding data tells the story: it featured Tudor style, Tall ceilings, Fireplace per HouseLoop Vision.
How fast did 528 SE Country Lane sell?
It went under contract in 22 days.
What features did this home have?
HouseLoop Vision detected: Tudor style, Tall ceilings, Fireplace, Open floor plan, Main-floor primary bedroom, Big backyard, Fenced yard, Mature trees.
What schools serve 528 SE Country Lane?
This home is in the Lee's Summit school district (Lee's Summit High School). Verify the exact attendance boundary for this address before relying on it.