$295,000
Sold3 bd · 1 ba · 1,140 sqftAbout this home
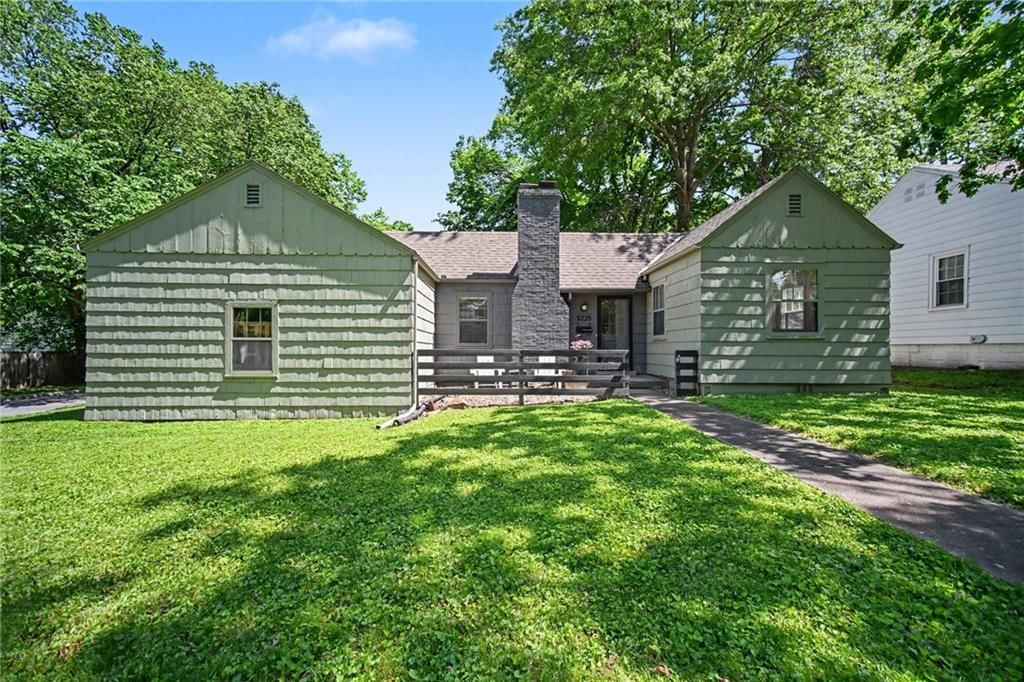
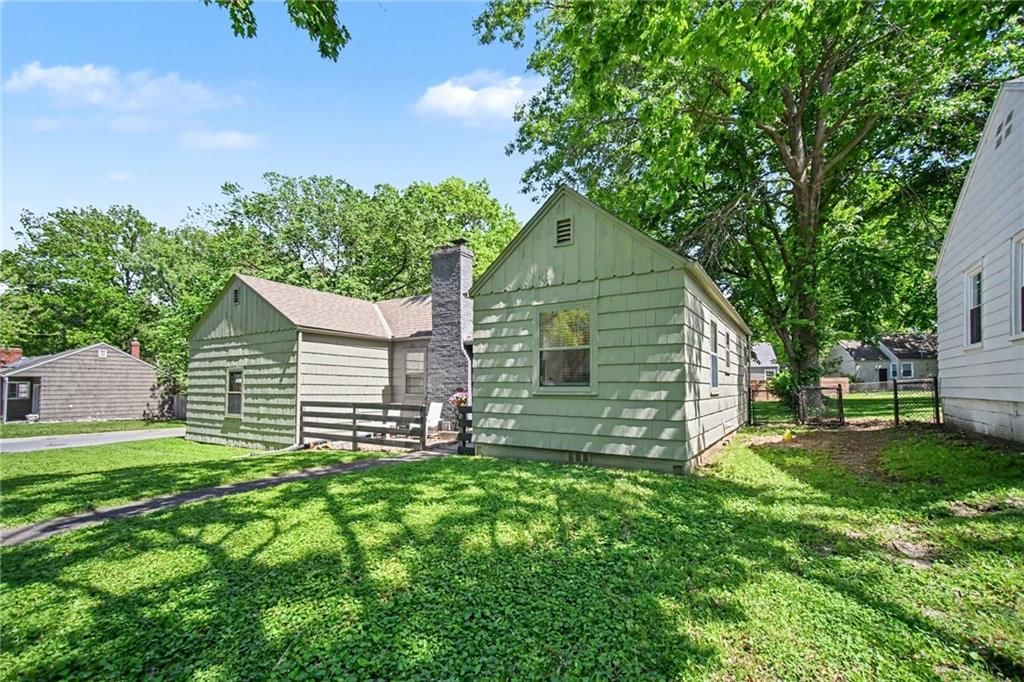
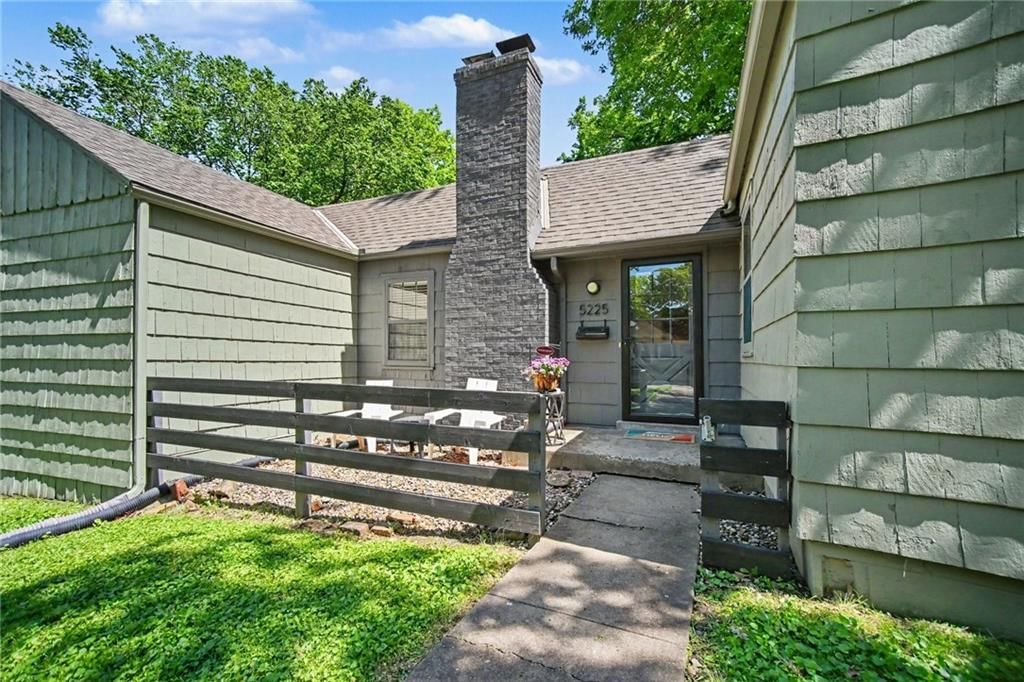
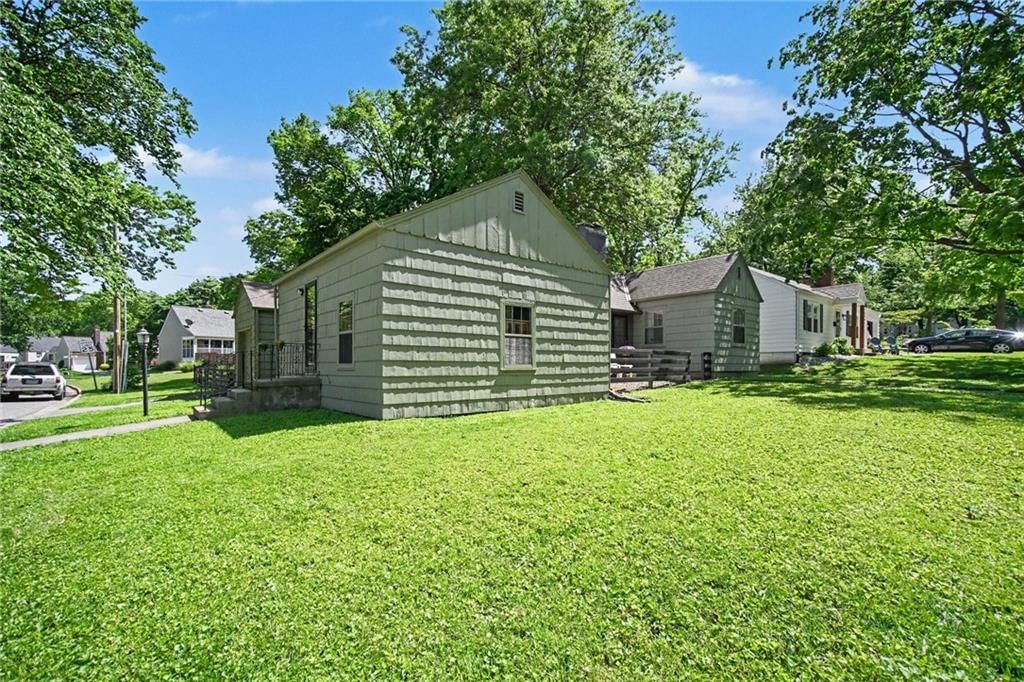
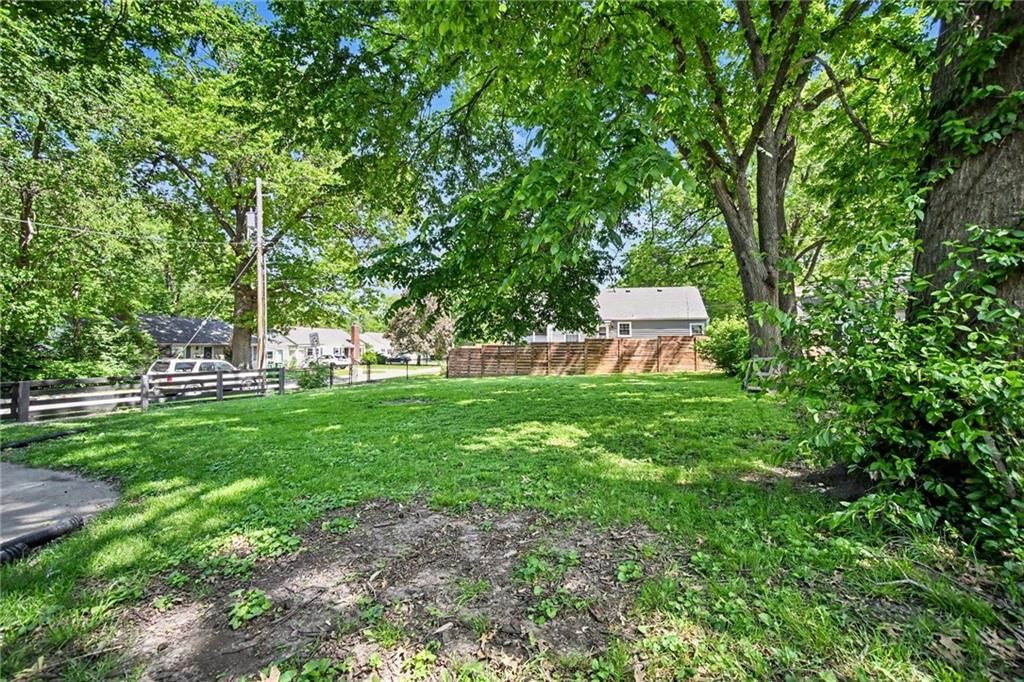
Roeland Park ranch on a large, corner lot nestled in the heart of things. This cozy and charming home welcomes you from the moment you pull up with an inviting fenced, front courtyard featuring the exterior of the brick masonry fireplace. The perfect spot to greet guests, watch family and friends enjoy the large…
Property Details
Interior
Bedrooms & bathrooms
- Bedrooms: 3
- Full bathrooms: 1
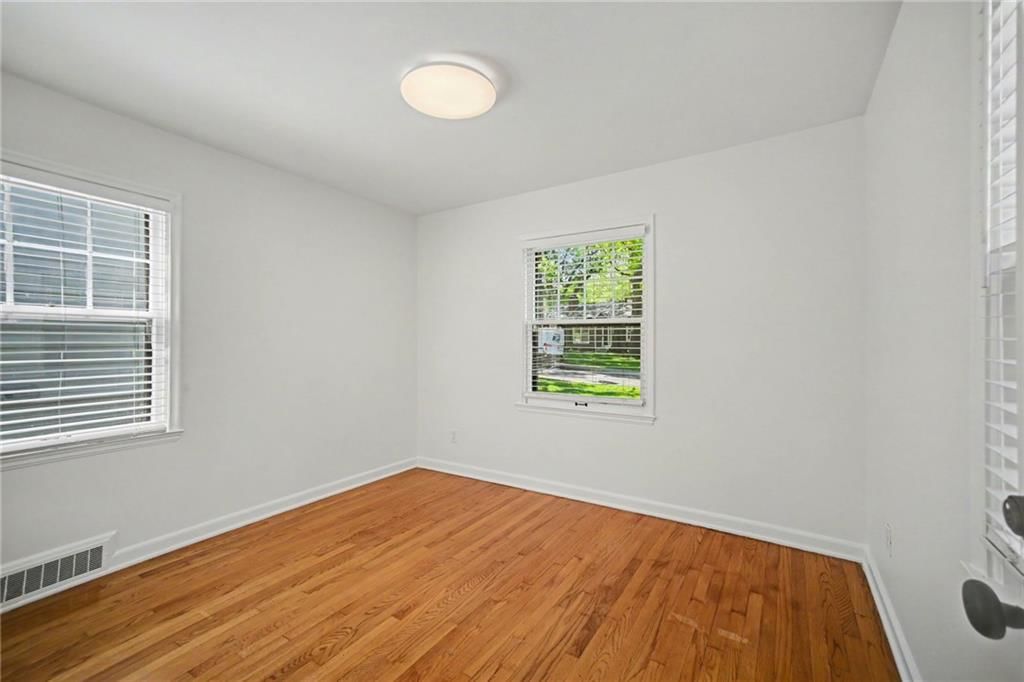
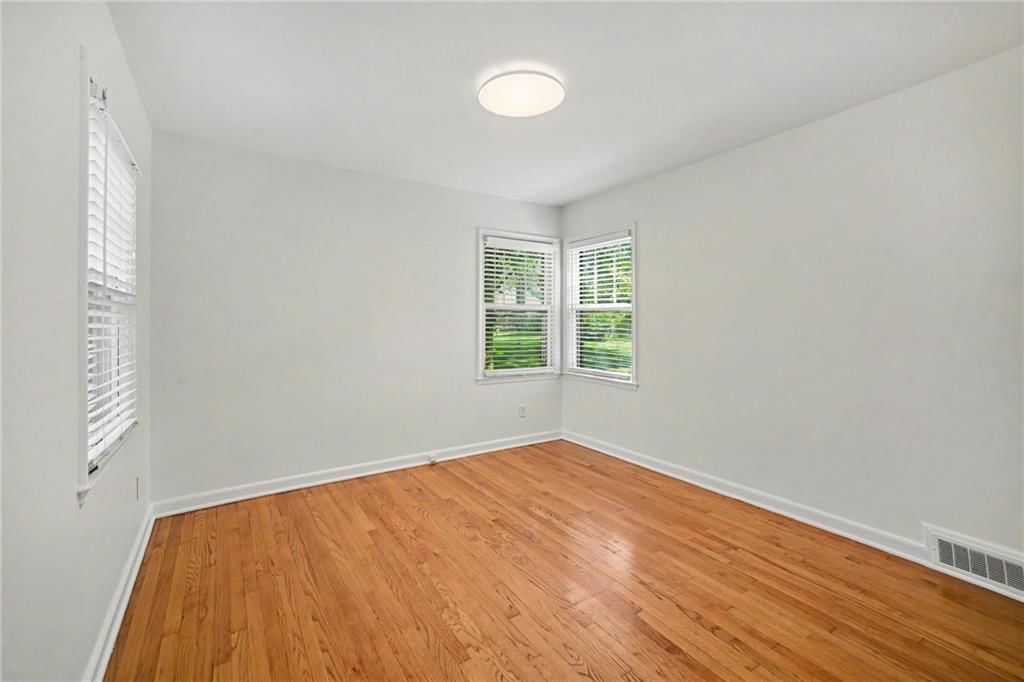
Primary Bedroom
- Level: First
- Dimensions: 12 × 11
Bedroom 2
- Level: First
- Dimensions: 11 × 10
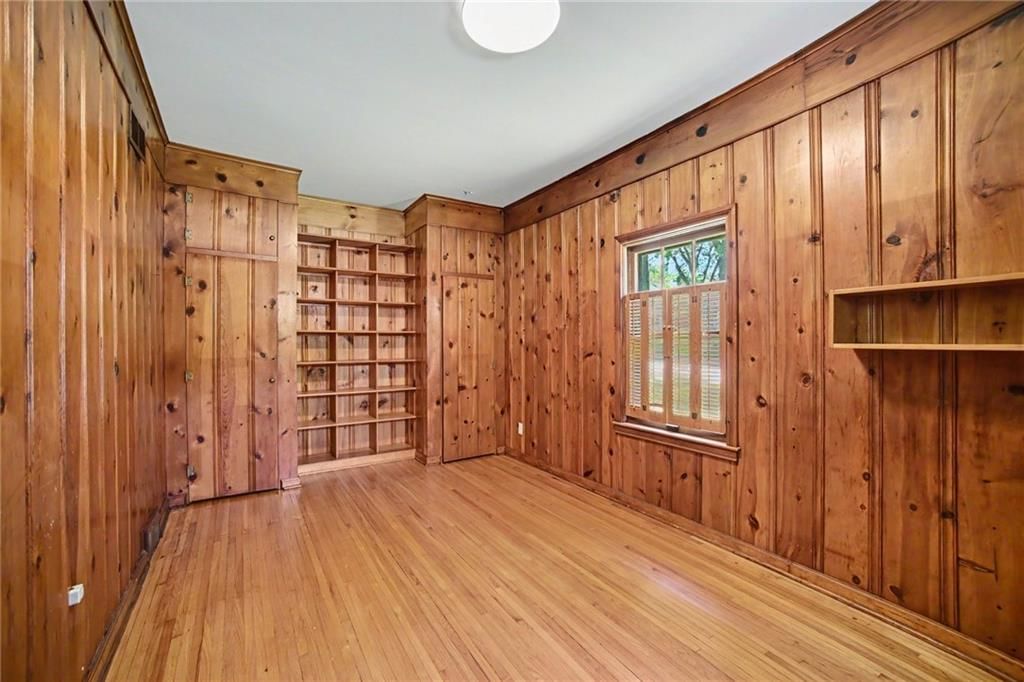
Bedroom 3
- Features: Built-in Features
- Level: First
- Dimensions: 18 × 10
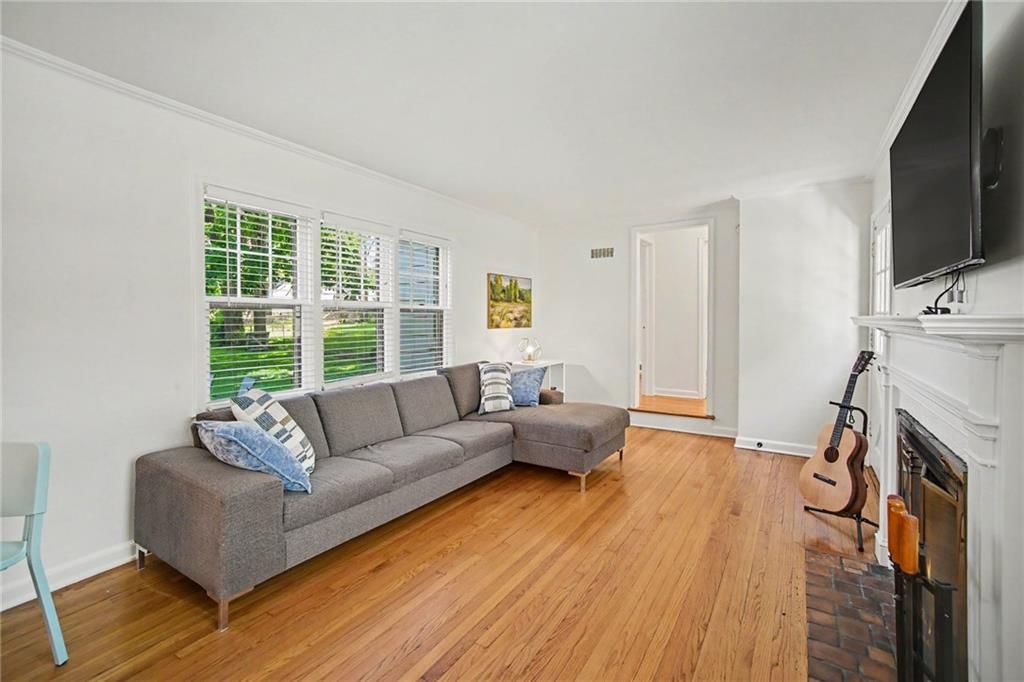
Living Room
- Level: First
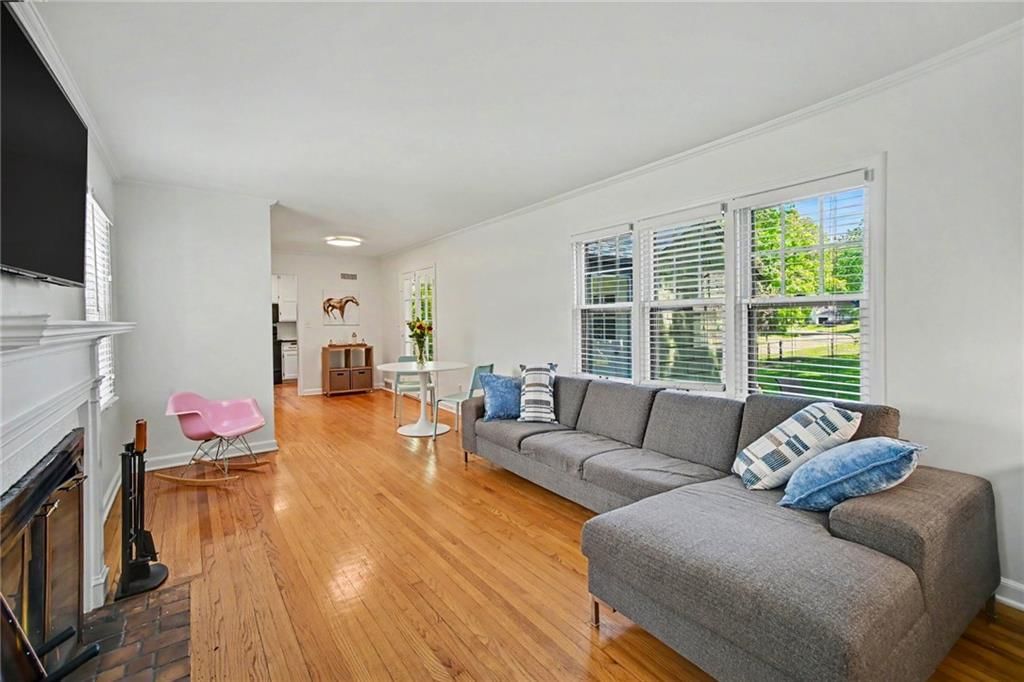
- Dimensions: 19 × 11
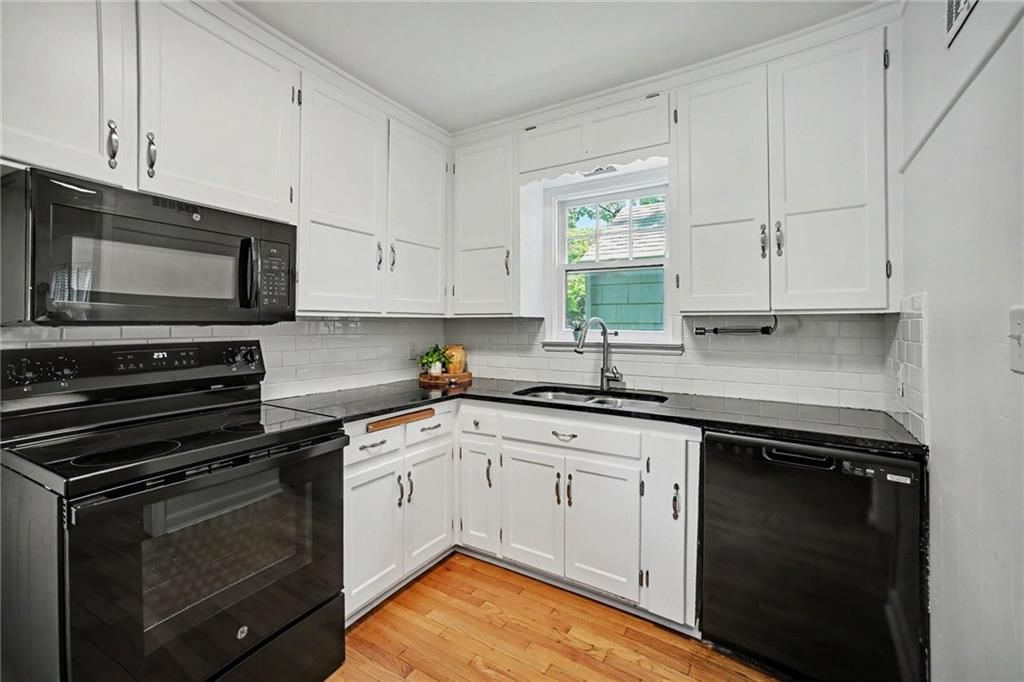
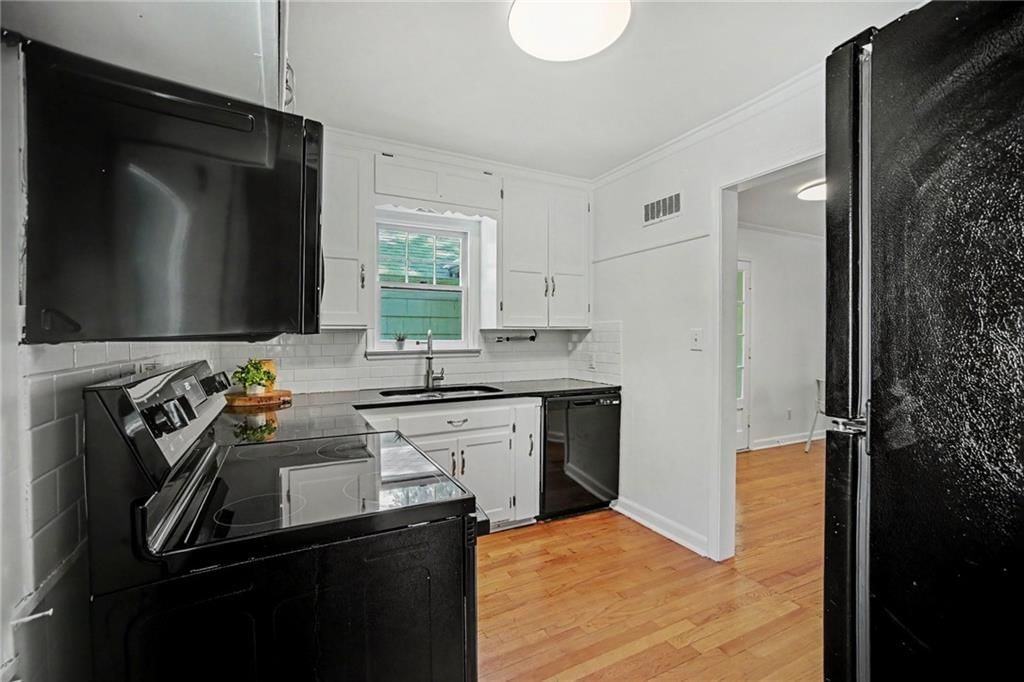
Kitchen
- Features: Granite Counters
- Level: First
- Dimensions: 11 × 8
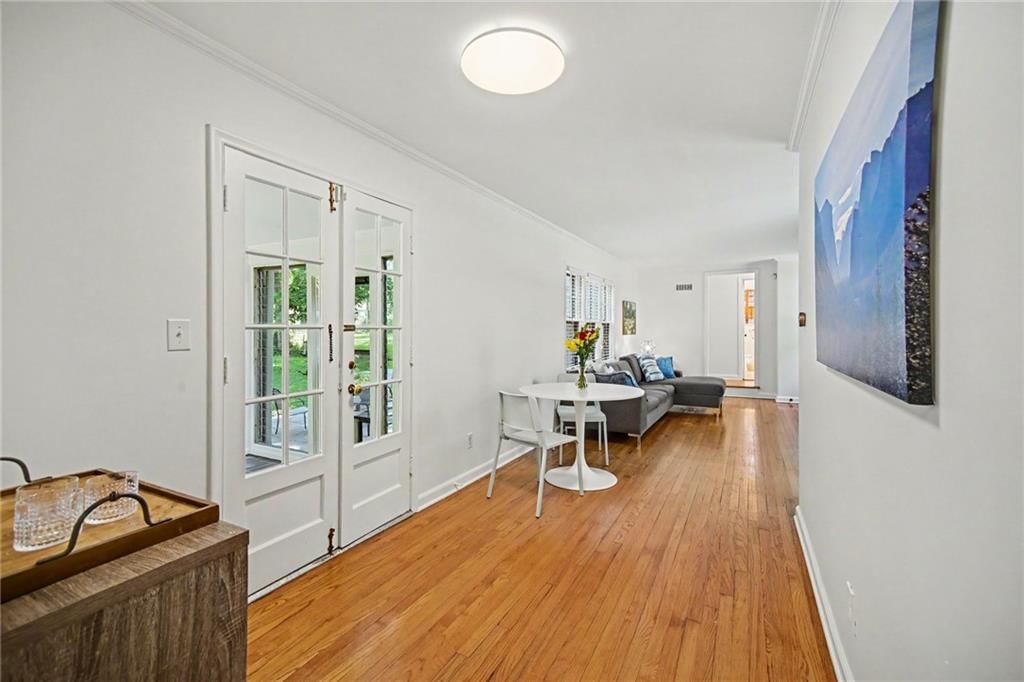
Dining Room
- Level: First
- Dimensions: 11 × 7
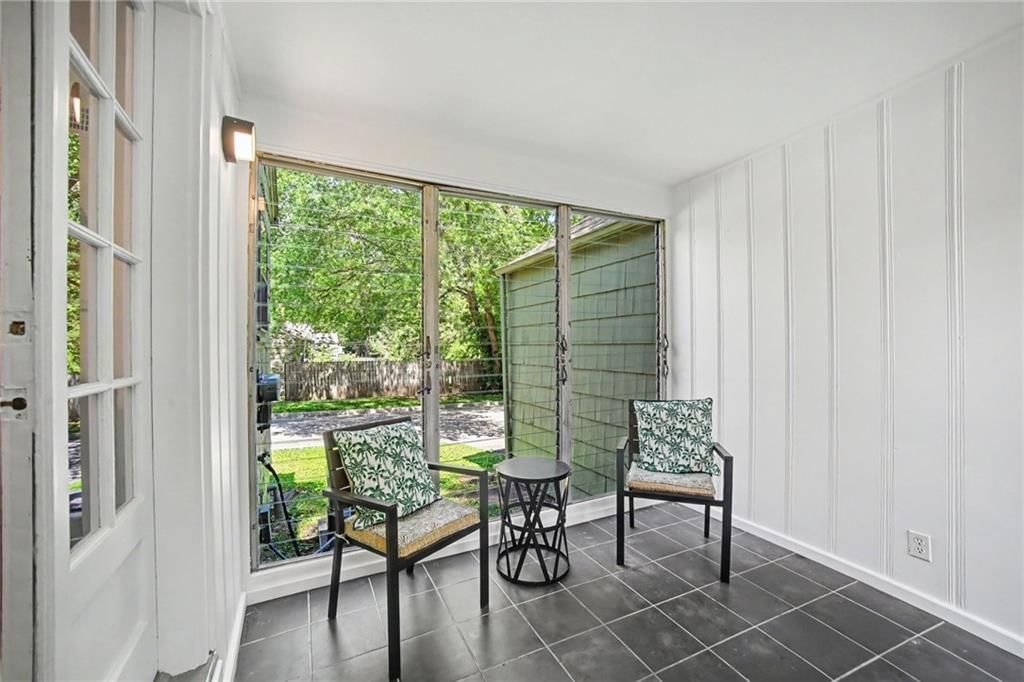
Sun Room
- Level: First
- Dimensions: 10 × 9
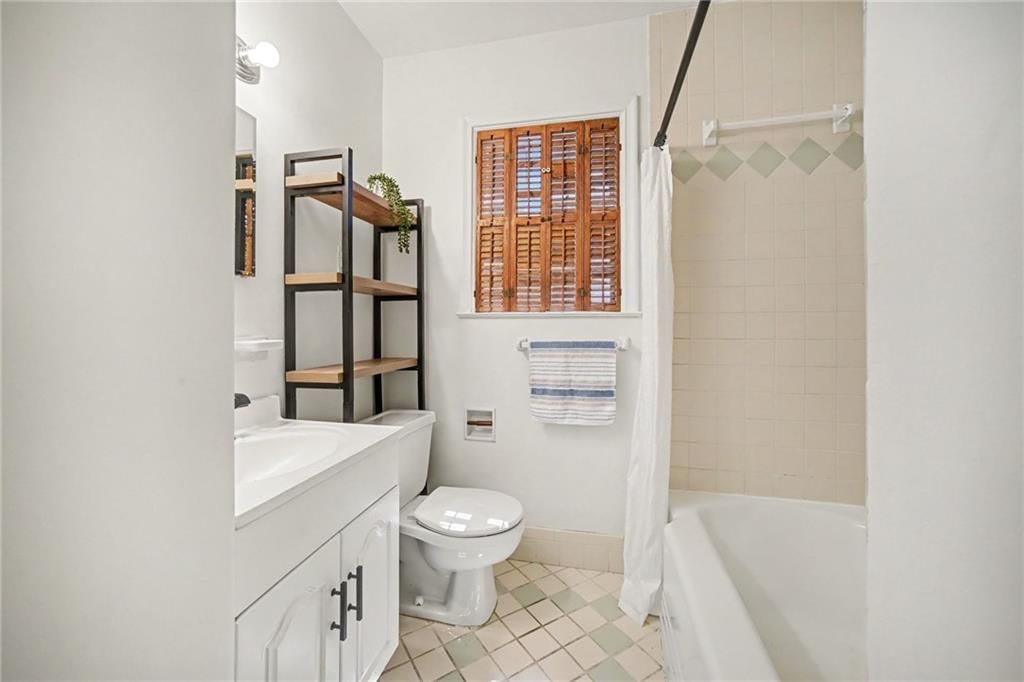
Bathroom 1
- Level: First
- Dimensions: 7 × 7
Heating
- Heating: Forced Air
Cooling
- Cooling: Electric
Appliances
- Included: Dishwasher, Disposal, Dryer, Microwave, Refrigerator, Free-Standing Electric Oven, Washer
- Laundry: Laundry Room, Main Level
Features
- Flooring: Wood
- Basement: Crawl Space
- Fireplace features: Living Room
- Other rooms: Office, Sun Room
Interior area
- Finished area above ground: 1,140 sqft
- Total interior livable area: 1,140 sqft
Property
Parking
- Total spaces: 1
- Parking features: Attached, Garage Faces Side
Lot
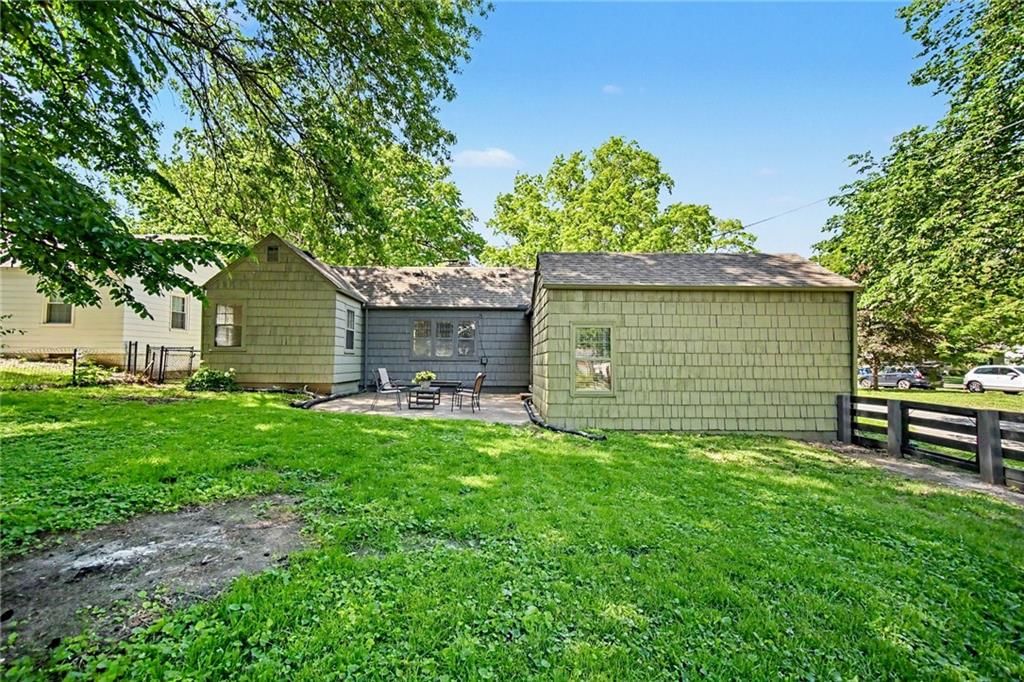
- Size: 0.19 Acres
- Features: Corner Lot
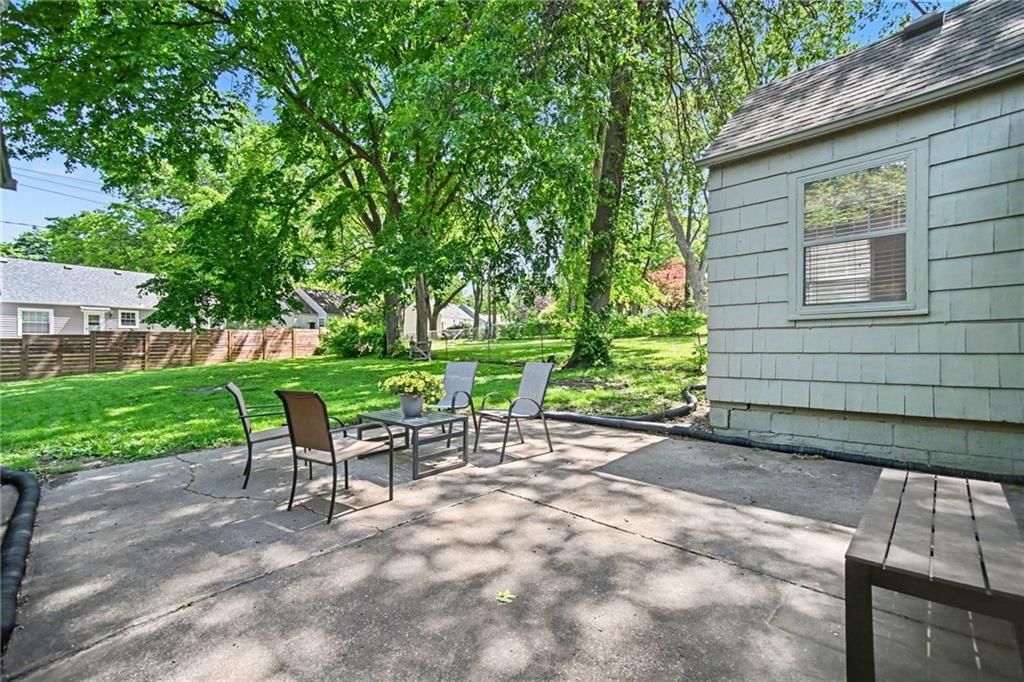
- Patio & porch: Patio, Screened
Construction
Type & style
- Home type: Residential
- Architectural style: Single Family Residence
Materials
- Materials: Shingle Siding
Condition
- Year built: 1940
- Age: 76-100 Years
Utilities & green energy
- Sewer: Public Sewer
- Water: Public
Highlights
Outdoor & Lot
- Covered Patio
- Fenced Yard
- Big Backyard
- Mature Trees
- Corner Lot
Kitchen
- White Kitchen
Interior
- Hardwood Floors
- Shiplap / Paneling
Layout
- Main Floor Primary
- Home Office
- Sunroom
Fireplace
- Fireplace
Garage & Parking
- Attached Garage
HOA and Amenities
HOA
- Has HOA: Yes
Amenities
- Community Center
- Pool
- Storage
- Tennis Court(s)
Nearby schools
GreatSchools rating
- 7Roesland Elementary School
- 7Hocker Grove Middle School
- 5Shawnee Mission North High School
Schools provided by the listing agent
- District: Shawnee Mission
- Elementary: Roesland
- Middle: Hocker Grove
- High: SM North
Price history
Tax
- Annual tax amount: $4,119 / yr
Property tax history
| Year | Property tax | Assessed value |
|---|---|---|
| 2025 | $4,119 | $32,372 |
| 2024 | $4,177 | $32,694 |
| 2023 | $3,930 | $30,061 |
| 2022 | $3,694 | $27,853 |
| 2021 | — | $23,840 |
| 2020 | $3,276 | $23,023 |
| 2019 | — | $20,826 |
| 2018 | — | $20,286 |
| 2017 | $2,709 | $17,790 |
| 2016 | $2,564 | $16,376 |
| 2015 | $2,462 | $15,766 |
| 2013 | $1,999 | $12,098 |
Listed by ReeceNichols -The Village
Listed May 4, 2026, 8:34 PM · Updated Jun 18, 2026, 12:45 PM · Source: Heartland MLS as distributed by MLS GRID · MLS #2617413
Listed for
$295,000
Sold5225 Sycamore Drive, Roeland Park, KS 66205
About this home
Is this your home?
Claim this home to get your HouseLoop Home Valuation & Buyer Demand Report — real-time buyer demand and an up-to-date value for your home. Free, no obligation, about 3 minutes.
Roeland Park ranch on a large, corner lot nestled in the heart of things. This cozy and charming home welcomes you from the moment you pull up with an inviting fenced, front courtyard featuring the exterior of the brick masonry fireplace. The perfect spot to greet guests, watch family and friends enjoy the large…
Property Details
Interior
Bedrooms & bathrooms
- Bedrooms: 3
- Full bathrooms: 1
Primary Bedroom
- Level: First
- Dimensions: 12 × 11
Bedroom 2
- Level: First
- Dimensions: 11 × 10
Bedroom 3
- Features: Built-in Features
- Level: First
- Dimensions: 18 × 10
Living Room
- Level: First
- Dimensions: 19 × 11
Kitchen
- Features: Granite Counters
- Level: First
- Dimensions: 11 × 8
Dining Room
- Level: First
- Dimensions: 11 × 7
Sun Room
- Level: First
- Dimensions: 10 × 9
Bathroom 1
- Level: First
- Dimensions: 7 × 7
Heating
- Heating: Forced Air
Cooling
- Cooling: Electric
Appliances
- Included: Dishwasher, Disposal, Dryer, Microwave, Refrigerator, Free-Standing Electric Oven, Washer
- Laundry: Laundry Room, Main Level
Features
- Flooring: Wood
- Basement: Crawl Space
- Fireplace features: Living Room
- Other rooms: Office, Sun Room
Interior area
- Finished area above ground: 1,140 sqft
- Total interior livable area: 1,140 sqft
Property
Parking
- Total spaces: 1
- Parking features: Attached, Garage Faces Side
Lot
- Size: 0.19 Acres
- Features: Corner Lot
- Patio & porch: Patio, Screened
Construction
Type & style
- Home type: Residential
- Architectural style: Single Family Residence
Materials
- Materials: Shingle Siding
Condition
- Year built: 1940
- Age: 76-100 Years
Utilities & green energy
- Sewer: Public Sewer
- Water: Public
Highlights
Outdoor & Lot
- Covered Patio
- Fenced Yard
- Big Backyard
- Mature Trees
- Corner Lot
Kitchen
- White Kitchen
Interior
- Hardwood Floors
- Shiplap / Paneling
Layout
- Main Floor Primary
- Home Office
- Sunroom
Fireplace
- Fireplace
Garage & Parking
- Attached Garage
HOA and Amenities
HOA
- Has HOA: Yes
Amenities
- Community Center
- Pool
- Storage
- Tennis Court(s)
Nearby schools
GreatSchools rating
- 7Roesland Elementary School
- 7Hocker Grove Middle School
- 5Shawnee Mission North High School
Schools provided by the listing agent
- District: Shawnee Mission
- Elementary: Roesland
- Middle: Hocker Grove
- High: SM North
Price history
Tax
- Annual tax amount: $4,119 / yr
Property tax history
| Year | Property tax | Assessed value |
|---|---|---|
| 2025 | $4,119 | $32,372 |
| 2024 | $4,177 | $32,694 |
| 2023 | $3,930 | $30,061 |
| 2022 | $3,694 | $27,853 |
| 2021 | — | $23,840 |
| 2020 | $3,276 | $23,023 |
| 2019 | — | $20,826 |
| 2018 | — | $20,286 |
| 2017 | $2,709 | $17,790 |
| 2016 | $2,564 | $16,376 |
| 2015 | $2,462 | $15,766 |
| 2013 | $1,999 | $12,098 |
Is this your home?
Claim this home to get your HouseLoop Home Valuation & Buyer Demand Report — real-time buyer demand and an up-to-date value for your home. Free, no obligation, about 3 minutes.
Listed by ReeceNichols -The Village
Listed May 4, 2026, 8:34 PM · Updated Jun 18, 2026, 12:45 PM · Source: Heartland MLS as distributed by MLS GRID · MLS #2617413
HouseLoop AI Overview
This 1940 single-family residence moved to accepted offer in nine days—significantly faster than the Roeland Park median—signaling strong demand in a competitive market. With 1,280 HouseLoop page views and 78 saves, the home generated exceptional engagement, driven by buyer interest in its updated condition, sunroom, fireplace, and flat lot. HouseLoop's AI photo analysis detected that these features, along with the luxury finishes and pool amenities, resonated strongly with buyers seeking classic charm paired with modern upgrades in this established neighborhood.
Homes with similar features
| Home | Neighborhood | Shared features | Saves · Likes |
|---|---|---|---|
| 16913 Bond Street | Mills Ranch | model, luxury, photos, flat lot | 71 · 58 |
| 3100 W 71st Street | Prairie Hills | model, luxury, photos, sunroom | 38 · 55 |
| 4771 Falmouth Street | Shawnee Place | model, luxury, photos, flat lot | 142 · 13 |
| 7205 W 101st Street | Pinehurst | model, luxury, photos, flat lot | 105 · 57 |
| 5213 Rosewood Drive | Roeland Park | model, luxury, photos, flat lot | 16 · 3 |
Frequently asked questions
How much did 5225 Sycamore Drive sell for?
5225 Sycamore Drive was listed at $295,000 and sold in Jun 2026. Individual sold prices aren't published here, but the surrounding data tells the story: it featured model, luxury, photos per HouseLoop's AI photo analysis.
How fast did 5225 Sycamore Drive sell?
It went under contract in 9 days.
How popular was this home on HouseLoop?
1,280 views · 78 saves · 28 likes.
What features did this home have?
HouseLoop's AI photo analysis detected: model, luxury, photos, sunroom, flat lot, condition, fireplace, pool form.
What schools serve 5225 Sycamore Drive?
This home is in the Shawnee Mission school district (Shawnee Mission North High School). Verify the exact attendance boundary for this address before relying on it.