5223 ABERDEEN Circle, Fairway, KS 66205
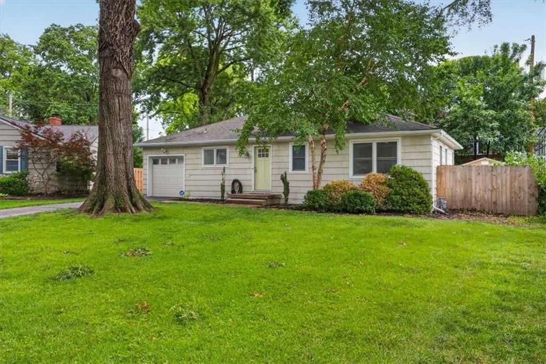
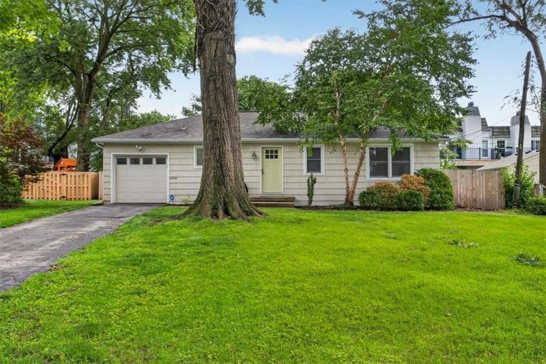
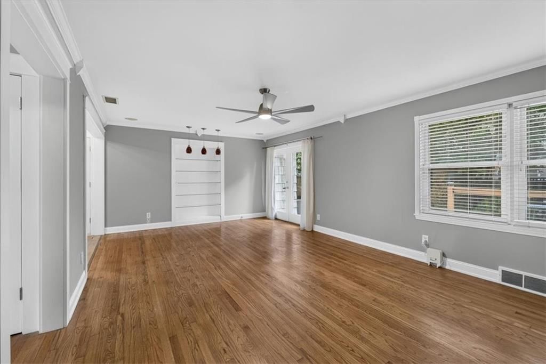
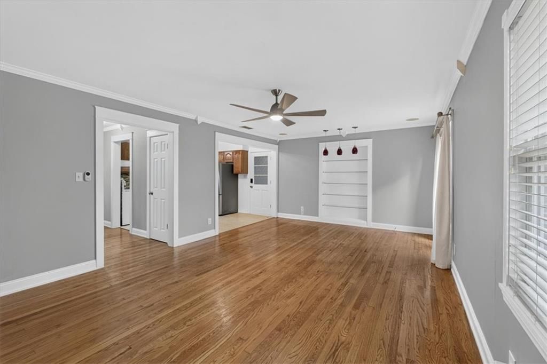
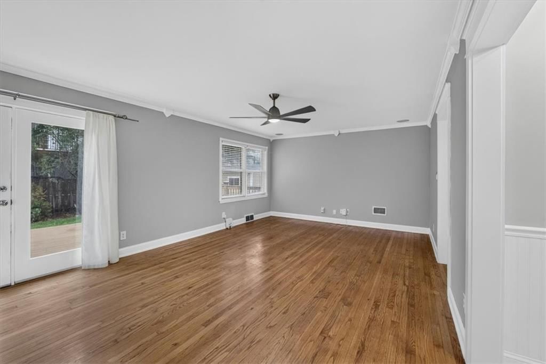
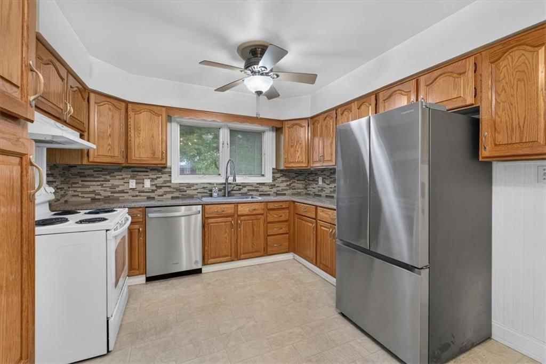
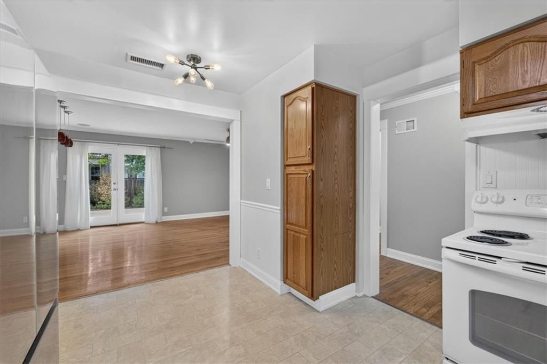
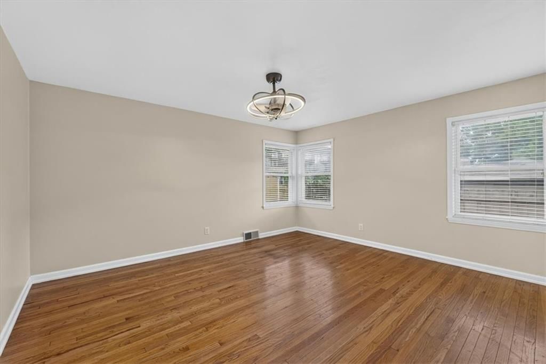
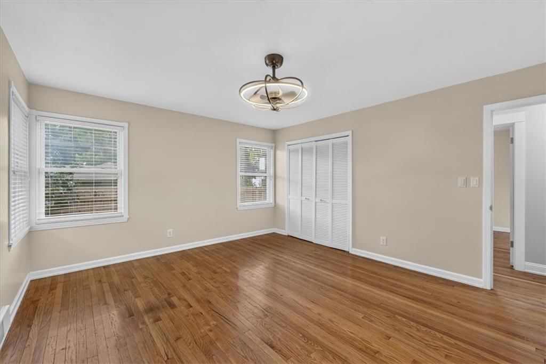
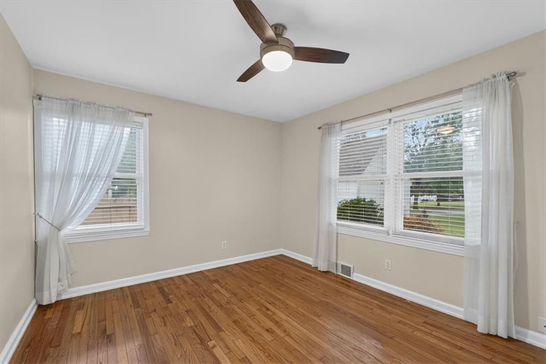
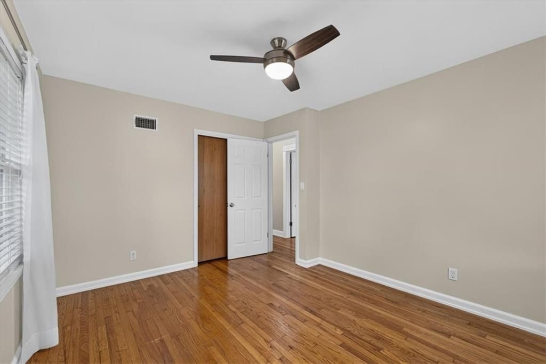
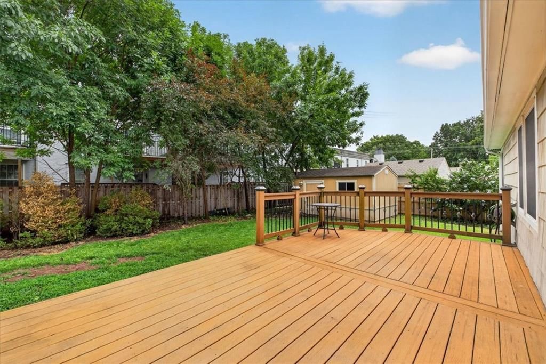
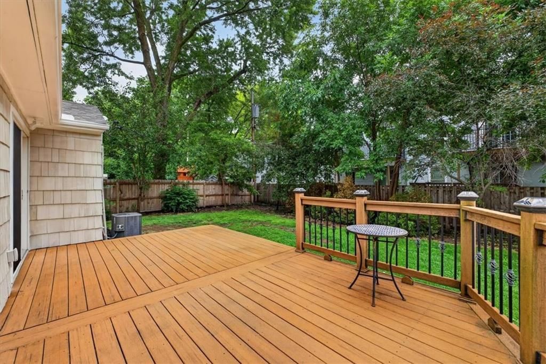
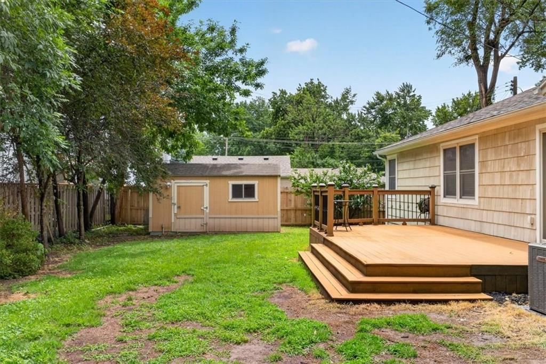
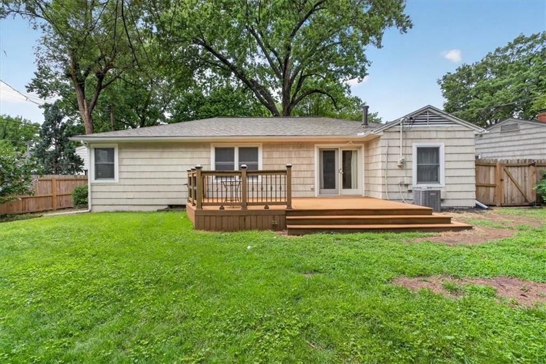
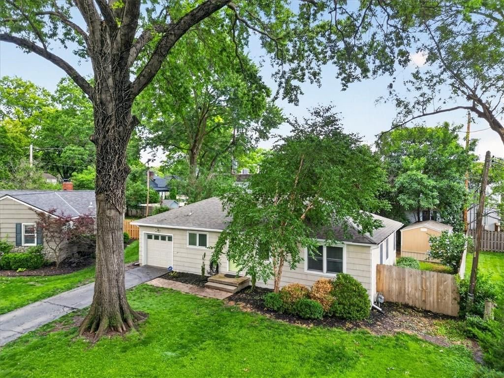
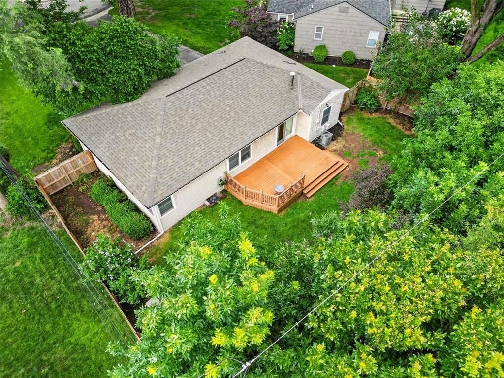
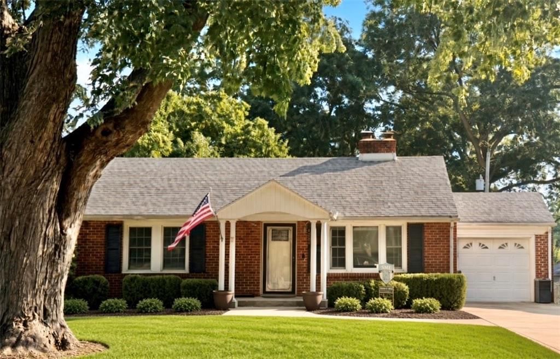
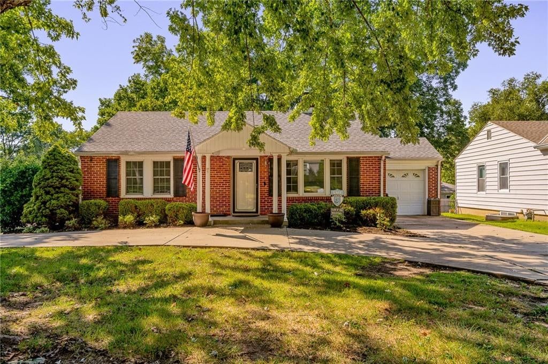
5223 ABERDEEN Circle is a 2-bed, 1-bath, 1,146 sq ft home in Fairway, KS, listed at $349,950 on July 2, 2026. HouseLoop Vision saw ranch-style home, deck and open floor plan in its 18 listing photos (as of November 4, 2026).
$349,950
5223 ABERDEEN Circle, Fairway, KS 66205
About this home
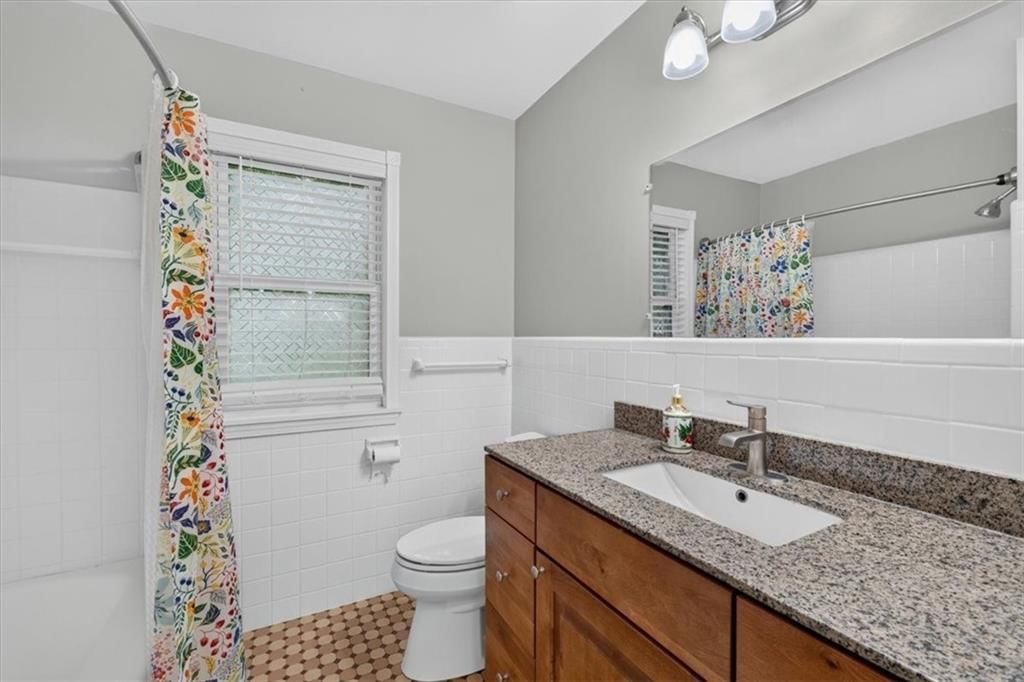
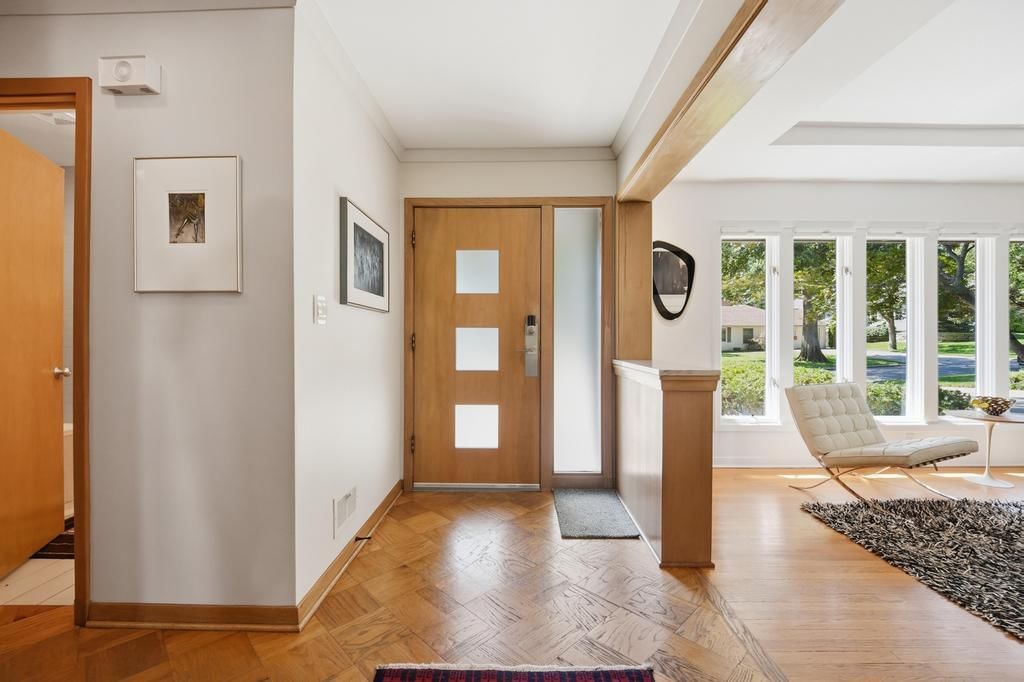
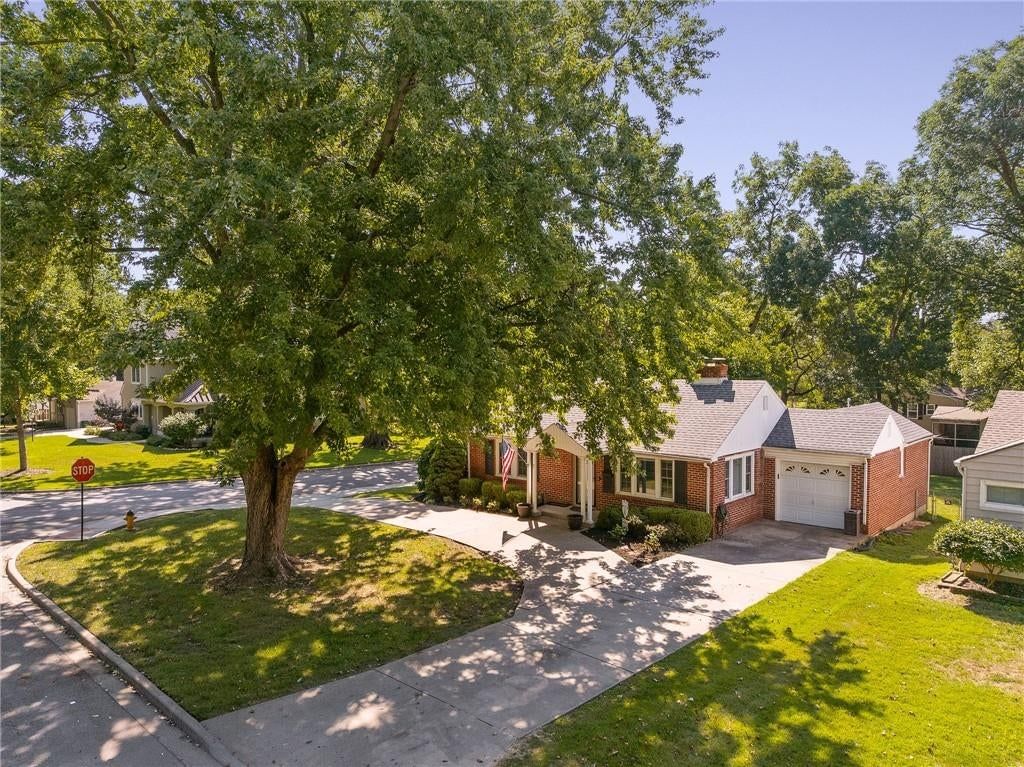
Nestled on a quiet cul-de-sac in the heart of Fairway, this charming home offers one of the area’s most compelling opportunities to enjoy an exceptional location at an approachable price. Filled with natural light and timeless character, the home features comfortable living spaces, two bedrooms, one updated bath, and an easy, functional layout perfect for everyday living. The true lifestyle begins outside your front door. Just a block from the shops of Fairway, you’ll love being able to walk to coffee, groceries, boutique shopping, and neighborhood favorites. Whether you’re looking for your first home, a place to downsize, or simply want to be part of one of Johnson County’s most sought-after communities, this is a rare chance to enjoy the Fairway lifestyle without compromise. Move in and enjoy it today, or make it your own over time. Opportunities like this don’t come along often.
HouseLoop Vision — AI-detected features from listing photos
HouseLoop's photo analysis of 5223 ABERDEEN Circle, Fairway, KS 66205 identified ranch-style home, deck, open floor plan, main-floor primary bedroom, fenced yard and mature trees, plus 18 more features. The home is a sold 2-bedroom, 1-bath, 1,146-square-foot single family residence, MLS #2628917.
Key HouseLoop Vision features
- Open floor plan
- Stainless steel appliances
- Wood kitchen cabinets
- Electric range
- Kitchen backsplash
- Mosaic tile backsplash
- Raised-panel cabinets
- Main-floor primary bedroom
- Wood vanity
- Deck
- Fenced yard
- Mature trees
- Gray roof
- Asphalt shingle roof
- Beige exterior
- Siding exterior
- Wood fence
- Wood deck
- Flat lot
- Ranch-style home
- Hardwood floors
- White trim
- Gray walls
- Attached garage
Interior
Bedrooms & bathrooms
- Bedrooms: 2
- Full bathrooms: 1
Primary Bedroom
- Features: Ceiling Fan(s)
- Level: First
- Dimensions: 15 × 13
Bedroom 2
- Features: Ceiling Fan(s)
- Level: First
- Dimensions: 13 × 11
Living Room
- Features: Ceiling Fan(s)
- Level: First
- Dimensions: 12 × 13
Kitchen
- Features: Pantry
- Level: First
- Dimensions: 11 × 12
Dining Room
- Level: First
- Dimensions: 11 × 14
Laundry
- Level: First
Bathroom 1
- Features: Built-in Features
- Level: First
- Dimensions: 6 × 7
Heating
- Heating: Forced Air
Cooling
- Cooling: Electric
Appliances
- Included: Dishwasher, Dryer, Electric Range, Washer
- Laundry: Main Level
Features
- Features: Ceiling Fan(s), Central Vacuum, Pantry
- Basement: Crawl Space
Interior area
- Finished area above ground: 1,146 sqft
- Total interior livable area: 1,146 sqft
Property
Parking
- Total spaces: 1
- Parking features: Attached, Garage Door Opener, Garage Faces Front
Lot
- Size: 0.21 Acres
- Features: City Lot, Cul-De-Sac
- Patio & porch: Deck
Construction
Type & style
- Home type: Residential
- Architectural style: Single Family Residence
Materials
- Materials: Cedar
Condition
- Year built: 1951
- Age: 51-75 Years
Utilities & green energy
- Sewer: Public Sewer
- Water: Public
Highlights
Outdoor & Lot
- Deck
- Fenced Yard
- Cul-de-sac
Kitchen
- Walk-in Pantry
Garage & Parking
- Attached Garage
Financial & listing details
- Annual tax amount: $4,374 / yr
No HOA on this home.
Property tax history
| Year | Property tax | Assessed value |
|---|---|---|
| 2025 | $4,374 | $35,835 |
| 2024 | $4,017 | $32,569 |
| 2023 | $3,585 | $28,301 |
| 2022 | $3,234 | $26,312 |
| 2021 | — | $24,852 |
| 2020 | $3,108 | $23,748 |
| 2019 | — | $20,873 |
| 2018 | — | $18,469 |
| 2017 | $2,481 | $18,136 |
| 2016 | $2,453 | $17,952 |
| 2015 | $2,284 | $16,917 |
| 2013 | $2,192 | $16,675 |
Where it’s at
Nearby schools
Shawnee Mission · HouseLoop school ratings
- Westwood View Elementary School9
- Indian Hills Middle School9
- Shawnee Mission East High School8
Price & tax history

Myli is ready to help
Myli, your HouseLoop guide
Ask about this home, the neighborhood or what it costs to own.
She answers from HouseLoop’s own data.
Similar listings and the Fairway market
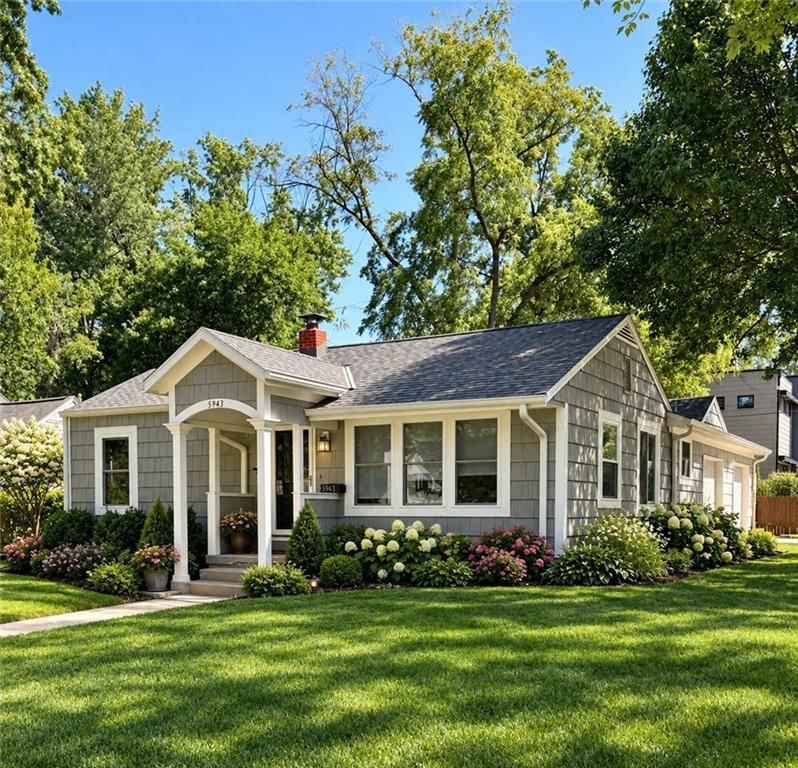
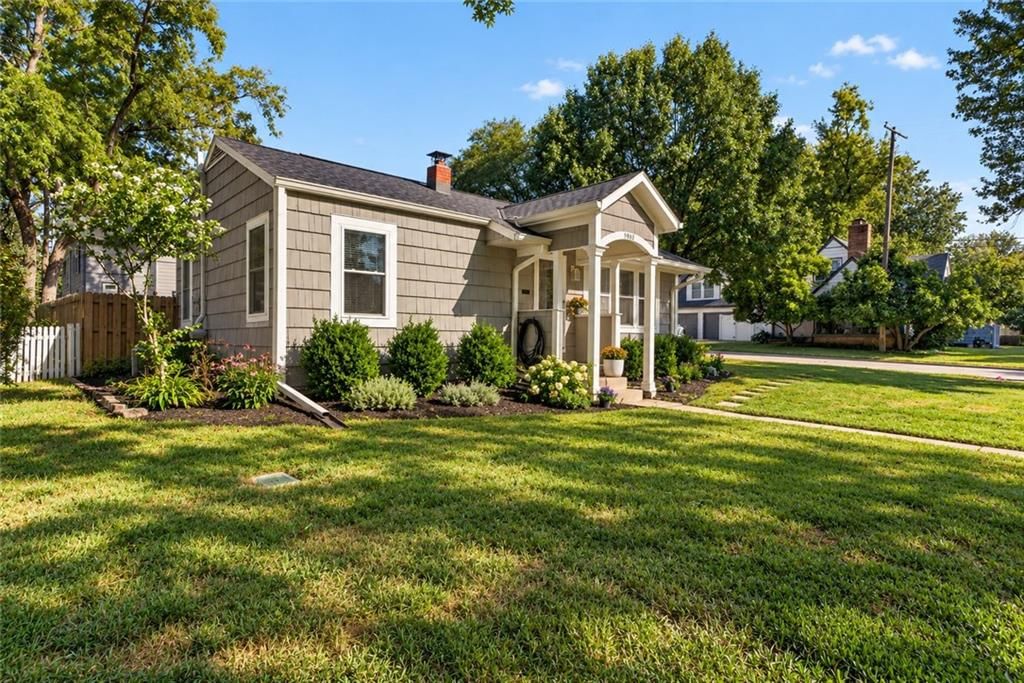
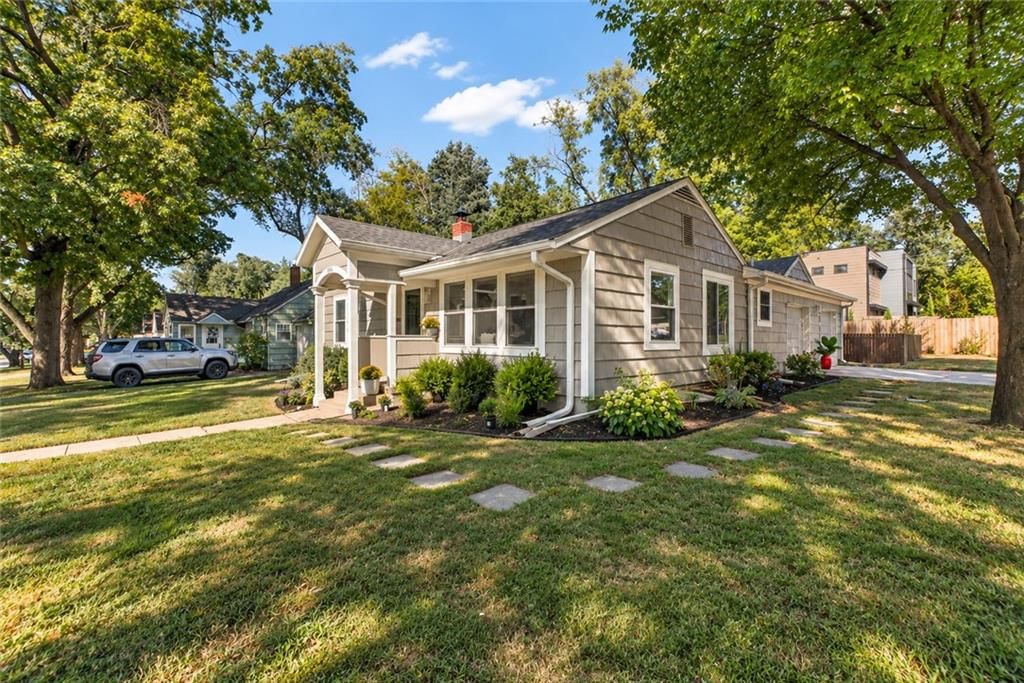
Look throughout Fairway, Kansas
There are currently 9 homes for sale in Fairway, with 8 under contract. Homes here sell for a median of $671,250 and go under contract in a median of 17 days. This home is priced $321,300 below the Fairway median.
Fairway sits in Johnson County, which covers 31 zip codes and 1,977 homes for sale. Nearby Leawood runs a higher median at $770,000; Olathe is lower at $470,000 with more inventory.
Listed by Sage Sotheby's International Realty
Listed July 02, 2026 10:17 AM · Source: Heartland MLS as distributed by MLS GRID · MLS #2628917
HouseLoop last checked:
Listing updated:
Listed for
$349,950
Sale price not disclosed
5223 ABERDEEN Circle, Fairway, KS 66205
HouseLoop user activity
HouseLoop last checked:
About this home
Nestled on a quiet cul-de-sac in the heart of Fairway, this charming home offers one of the area’s most compelling opportunities to enjoy an exceptional location at an approachable price. Filled with natural light and timeless character, the home features comfortable living spaces, two bedrooms, one updated bath, and…
HouseLoop Vision — AI-detected features from listing photos
HouseLoop's photo analysis of 5223 ABERDEEN Circle, Fairway, KS 66205 identified ranch-style home, deck, open floor plan, main-floor primary bedroom, fenced yard and mature trees, plus 18 more features. The home is a sold 2-bedroom, 1-bath, 1,146-square-foot single family residence, MLS #2628917.
Key HouseLoop Vision features
- Open floor plan
- Stainless steel appliances
- Wood kitchen cabinets
- Electric range
- Kitchen backsplash
- Mosaic tile backsplash
- Raised-panel cabinets
- Main-floor primary bedroom
- Wood vanity
- Deck
- Fenced yard
- Mature trees
- Gray roof
- Asphalt shingle roof
- Beige exterior
- Siding exterior
- Wood fence
- Wood deck
- Flat lot
- Ranch-style home
- Hardwood floors
- White trim
- Gray walls
- Attached garage
Is this your home?
Claim this home to get your HouseLoop Home Valuation & Buyer Demand Report — real-time buyer demand and an up-to-date value for your home. Free, no obligation, about 3 minutes.
Estimated Sales Range
HouseLoop Home Value History
Property Details
Interior
Bedrooms & bathrooms
- Bedrooms: 2
- Full bathrooms: 1
Primary Bedroom
- Features: Ceiling Fan(s)
- Level: First
- Dimensions: 15 × 13
Bedroom 2
- Features: Ceiling Fan(s)
- Level: First
- Dimensions: 13 × 11
Living Room
- Features: Ceiling Fan(s)
- Level: First
- Dimensions: 12 × 13
Kitchen
- Features: Pantry
- Level: First
- Dimensions: 11 × 12
Dining Room
- Level: First
- Dimensions: 11 × 14
Laundry
- Level: First
Bathroom 1
- Features: Built-in Features
- Level: First
- Dimensions: 6 × 7
Heating
- Heating: Forced Air
Cooling
- Cooling: Electric
Appliances
- Included: Dishwasher, Dryer, Electric Range, Washer
- Laundry: Main Level
Features
- Features: Ceiling Fan(s), Central Vacuum, Pantry
- Basement: Crawl Space
Interior area
- Finished area above ground: 1,146 sqft
- Total interior livable area: 1,146 sqft
Property
Parking
- Total spaces: 1
- Parking features: Attached, Garage Door Opener, Garage Faces Front
Lot
- Size: 0.21 Acres
- Features: City Lot, Cul-De-Sac
- Patio & porch: Deck
Construction
Type & style
- Home type: Residential
- Architectural style: Single Family Residence
Materials
- Materials: Cedar
Condition
- Year built: 1951
- Age: 51-75 Years
Utilities & green energy
- Sewer: Public Sewer
- Water: Public
Highlights
Outdoor & Lot
- Deck
- Fenced Yard
- Cul-de-sac
Kitchen
- Walk-in Pantry
Garage & Parking
- Attached Garage
HOA and Amenities
No HOA on this home.
Nearby schools
GreatSchools rating
- 9Westwood View Elementary School
- 9Indian Hills Middle School
- 8Shawnee Mission East High School
Schools provided by the listing agent
- District: Shawnee Mission
- Elementary: Westwood View
- Middle: Indian Hills
- High: SM East
Price history
Tax
- Annual tax amount: $4,374 / yr
Property tax history
| Year | Property tax | Assessed value |
|---|---|---|
| 2025 | $4,374 | $35,835 |
| 2024 | $4,017 | $32,569 |
| 2023 | $3,585 | $28,301 |
| 2022 | $3,234 | $26,312 |
| 2021 | — | $24,852 |
| 2020 | $3,108 | $23,748 |
| 2019 | — | $20,873 |
| 2018 | — | $18,469 |
| 2017 | $2,481 | $18,136 |
| 2016 | $2,453 | $17,952 |
| 2015 | $2,284 | $16,917 |
| 2013 | $2,192 | $16,675 |
Similar listings and the Fairway market
Look throughout Fairway, Kansas
There are currently 9 homes for sale in Fairway, with 8 under contract. Homes here sell for a median of $671,250 and go under contract in a median of 17 days. This home is priced $321,300 below the Fairway median.
Fairway sits in Johnson County, which covers 31 zip codes and 1,977 homes for sale. Nearby Leawood runs a higher median at $770,000; Olathe is lower at $470,000 with more inventory.
Popular searches in Fairway, KS
Search nearby cities
Counties homes for sale · median list price
Listed by Sage Sotheby's International Realty
Listed July 02, 2026 10:17 AM · Source: Heartland MLS as distributed by MLS GRID · MLS #2628917
HouseLoop last checked:
Listing updated:
Insights on 5223 ABERDEEN Circle
This 1951 single-family home in Fairway moved to contract in nine days, outpacing typical market pace for the area. Strong early engagement—213 page views with 15 combined saves and likes—reflected buyer interest in the property's key attributes, including its deck, flat lot, fenced yard, and updated condition.
Homes with similar features
| Home | Neighborhood |
|---|---|
| 17218 W 197TH Place | Prairie Ridge at Spring Hill |
| 16748 S Skyview Lane | Heather Ridge South |
| 12035 S Sunray Drive | Forest View The Hills |
| 4910 W 155TH Terrace | Hampton Place |
| 11705 W 109 Circle | Valleybrooke Estates |
Frequently asked questions
How much did 5223 ABERDEEN Circle sell for?
5223 ABERDEEN Circle was listed at $349,950 and sold in Jul 2026. Individual sold prices aren't published here, but the surrounding data tells the story: it featured Ranch-style home, Deck, Open floor plan per HouseLoop Vision.
How fast did 5223 ABERDEEN Circle sell?
It went under contract in 9 days.
What features did this home have?
HouseLoop Vision detected: Ranch-style home, Deck, Open floor plan, Main-floor primary bedroom, Fenced yard, Mature trees, Hardwood floors, Stainless steel appliances.
What schools serve 5223 ABERDEEN Circle?
This home is in the Shawnee Mission school district (Shawnee Mission East High School). Verify the exact attendance boundary for this address before relying on it.