$915,000
Sold4 bd · 4 ba · 3,965 sqftAbout this home
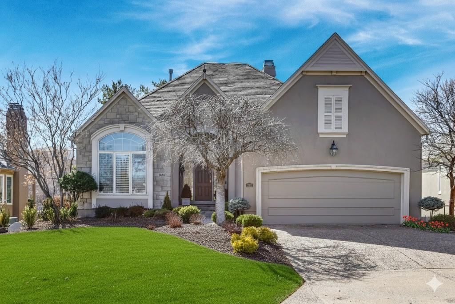
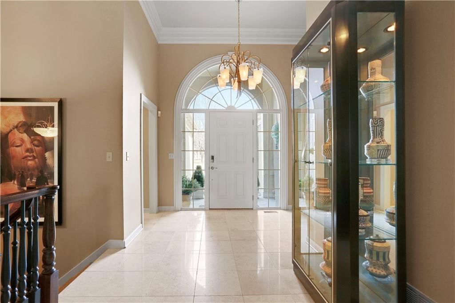
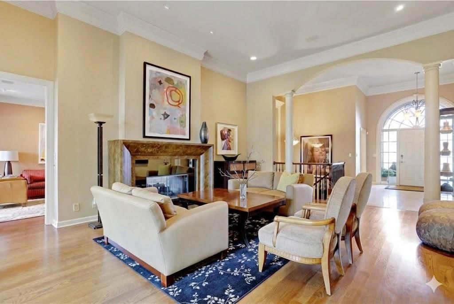
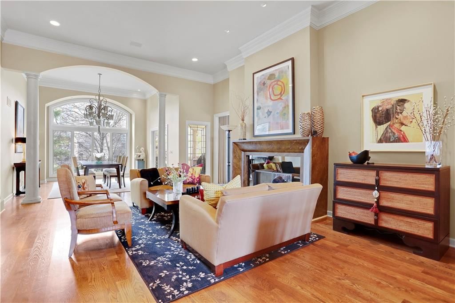
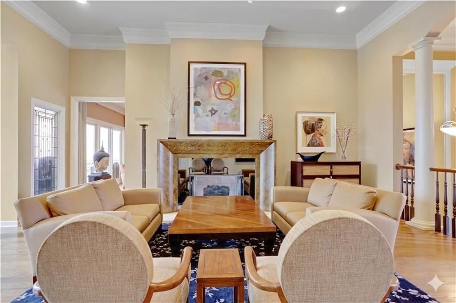
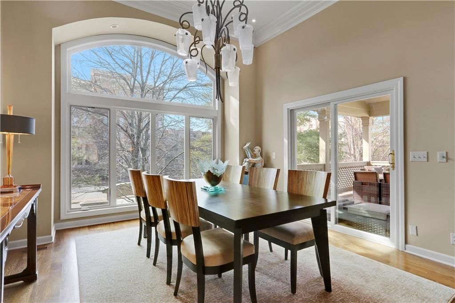
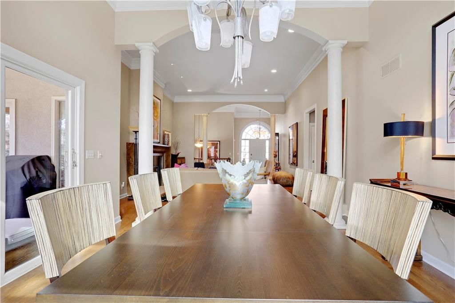
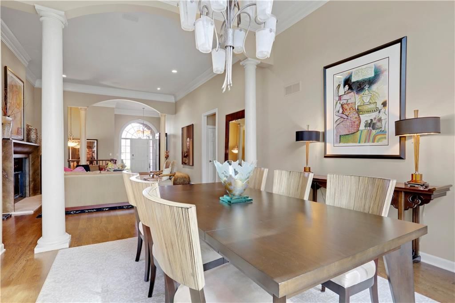
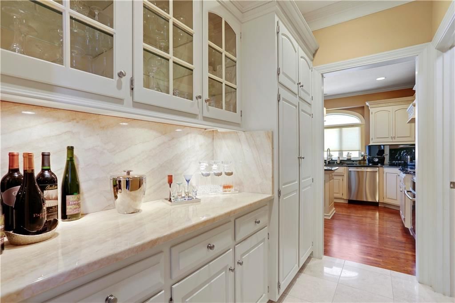
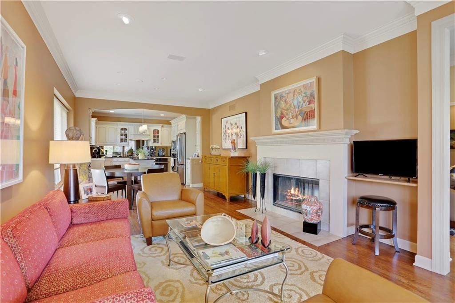
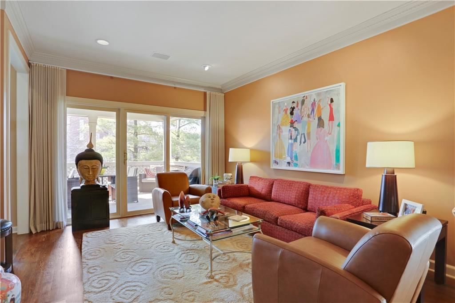
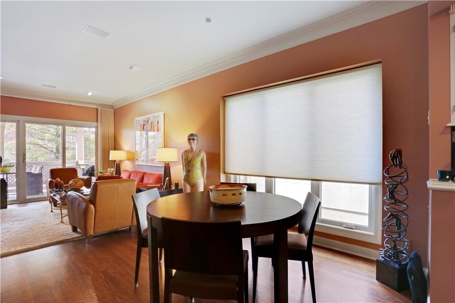
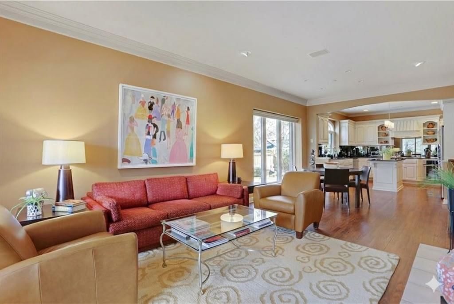
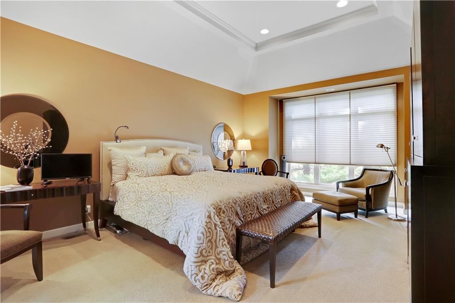
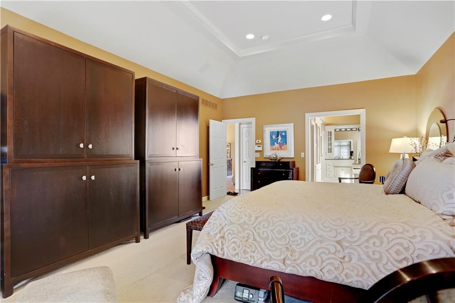
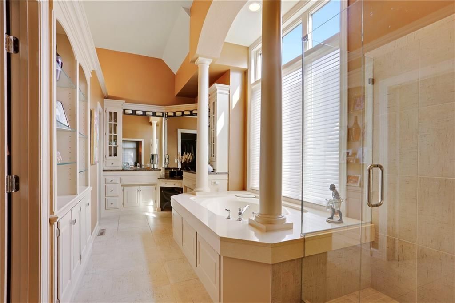
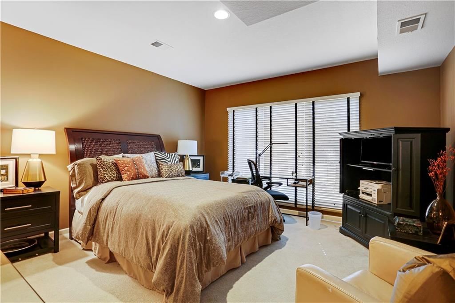
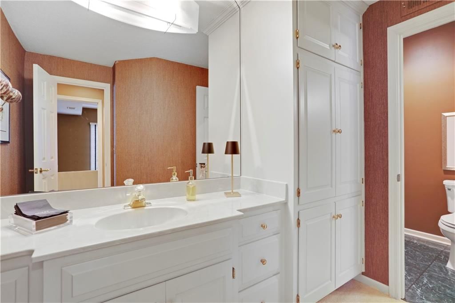
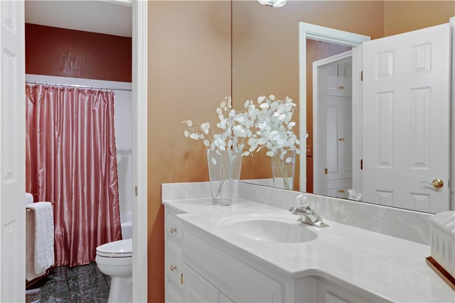
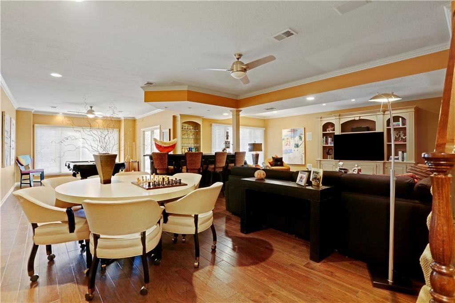

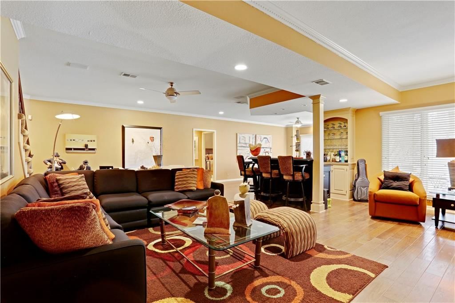
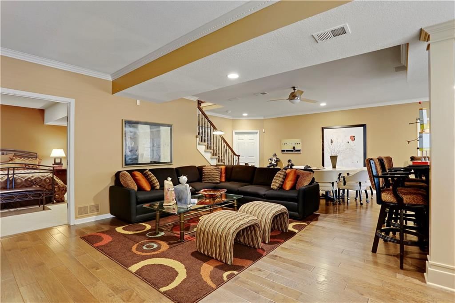
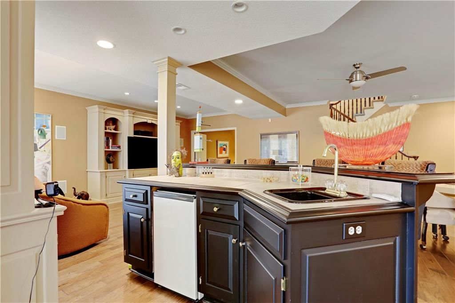
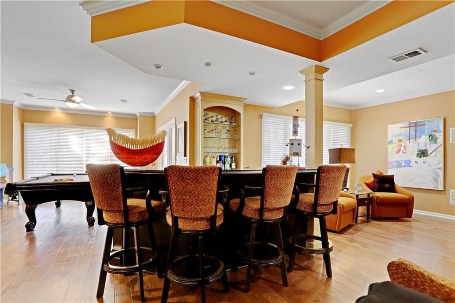
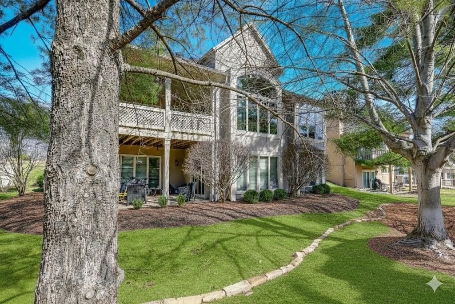
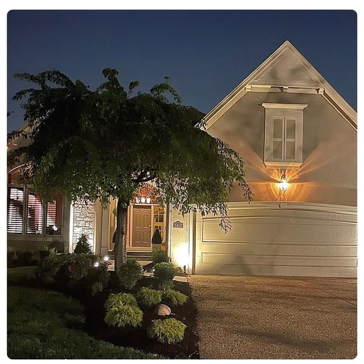
Nestled within the exclusive, gated, and maintenance-provided Edgewood community, this exquisite villa is the epitome of luxury living. As a former model home, it boasts every imaginable upgrade, along with a meticulous full remodel that radiates sophistication and pride of ownership. Step inside to discover 4…
Property Details
Interior
Bedrooms & bathrooms
- Bedrooms: 4
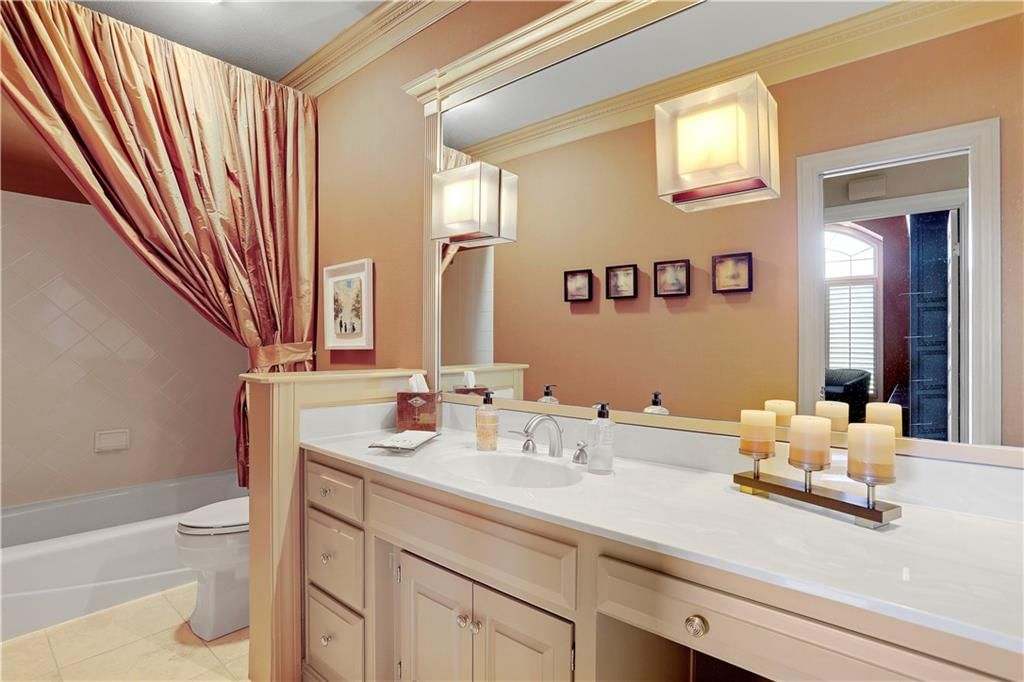
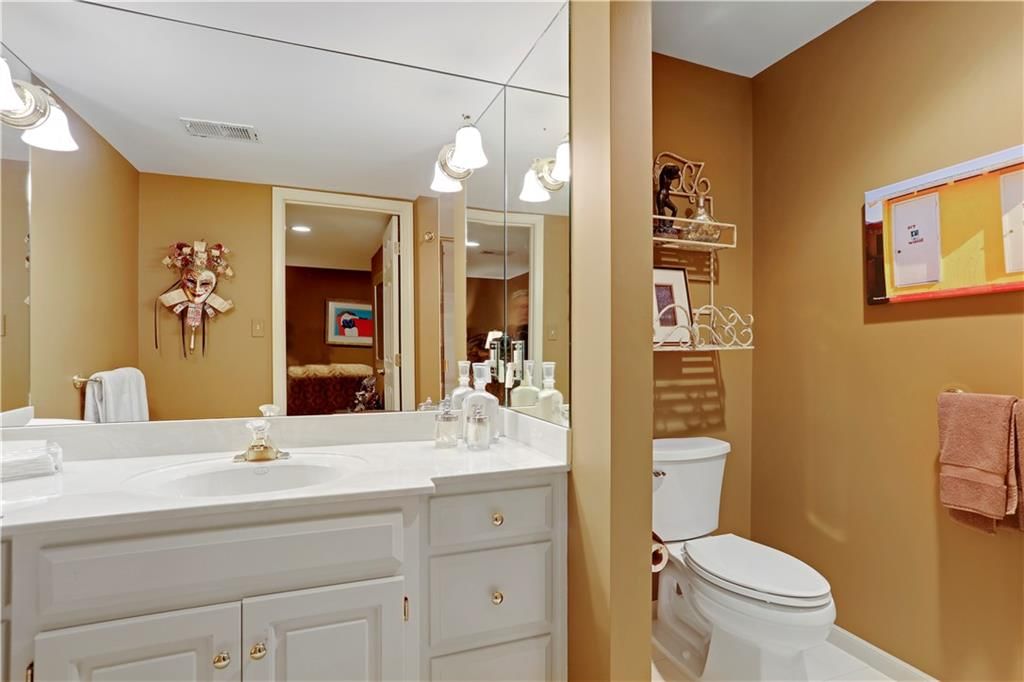
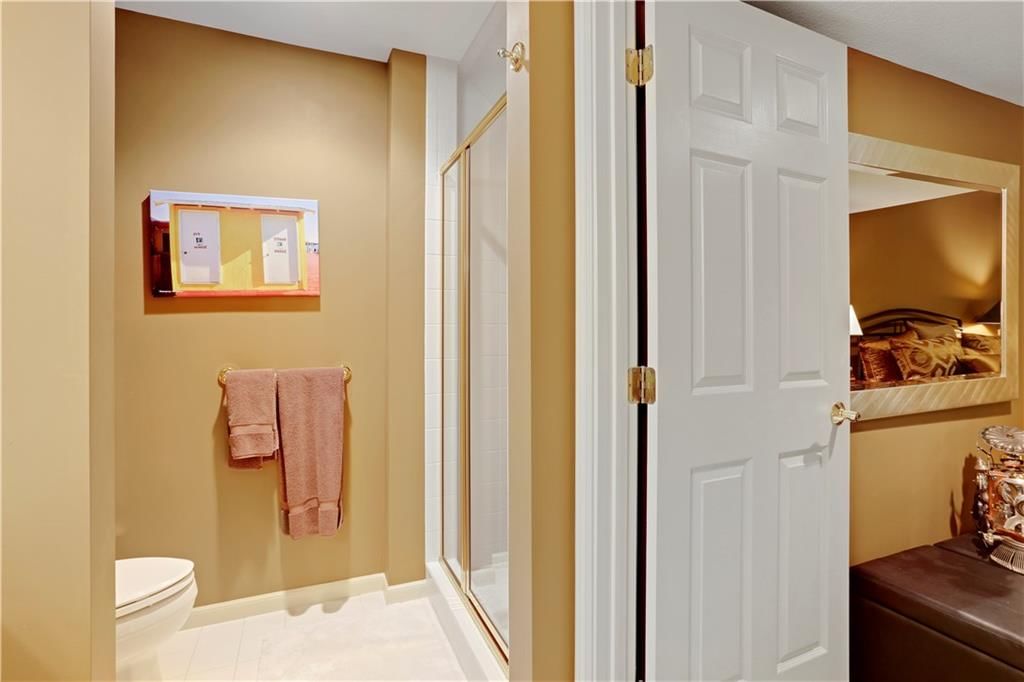
- Full bathrooms: 4
Heating
- Heating: Natural Gas, Heatpump/Gas
Cooling
- Cooling: Electric, Heat Pump
Appliances
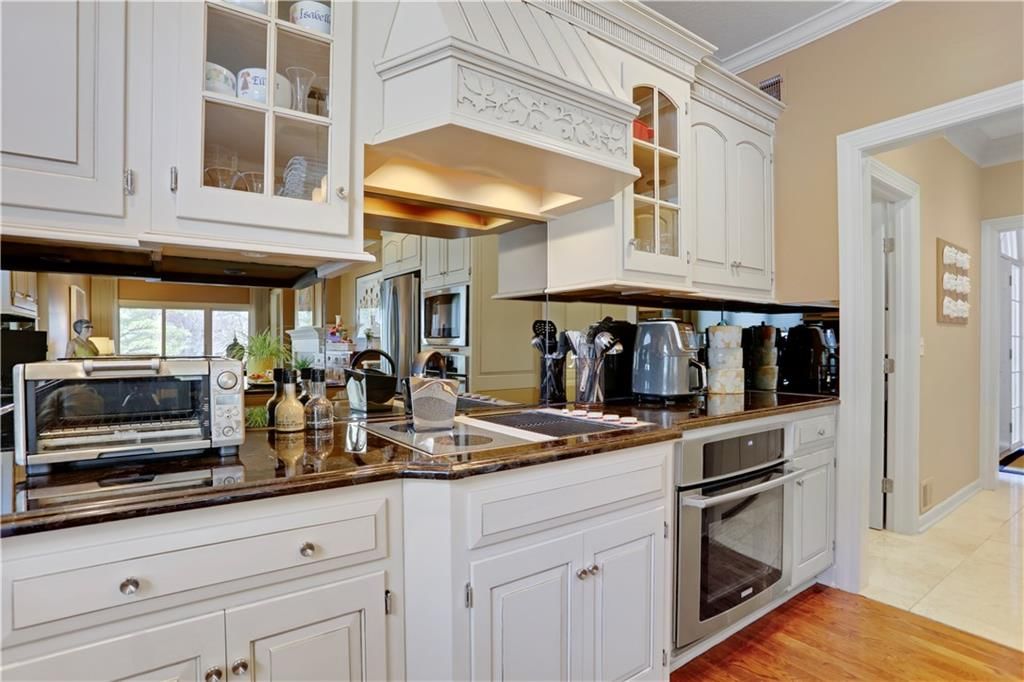
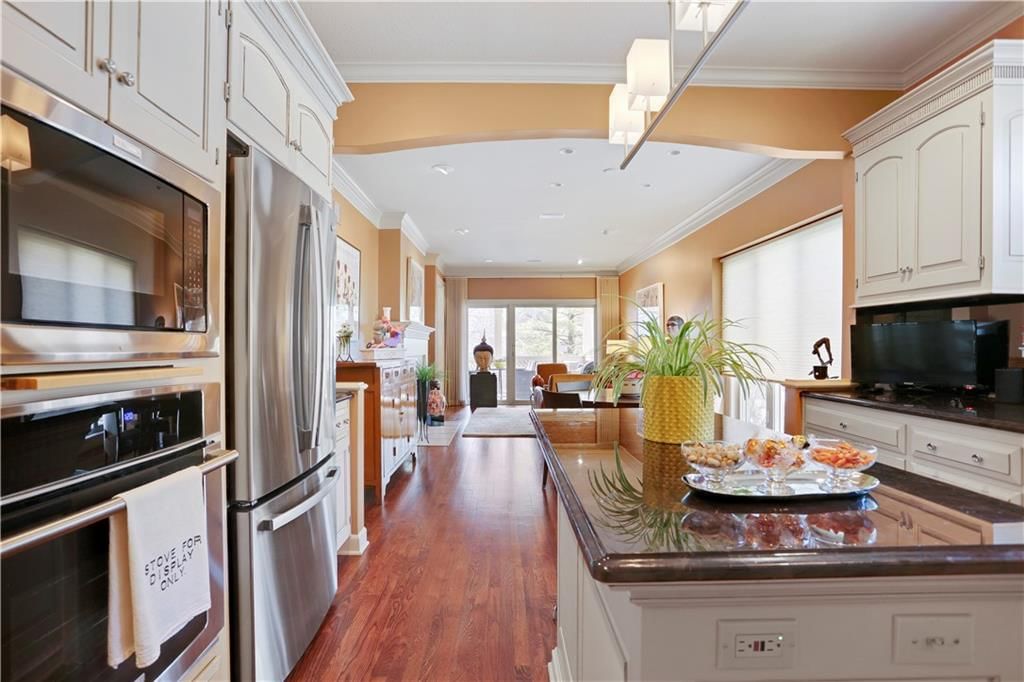
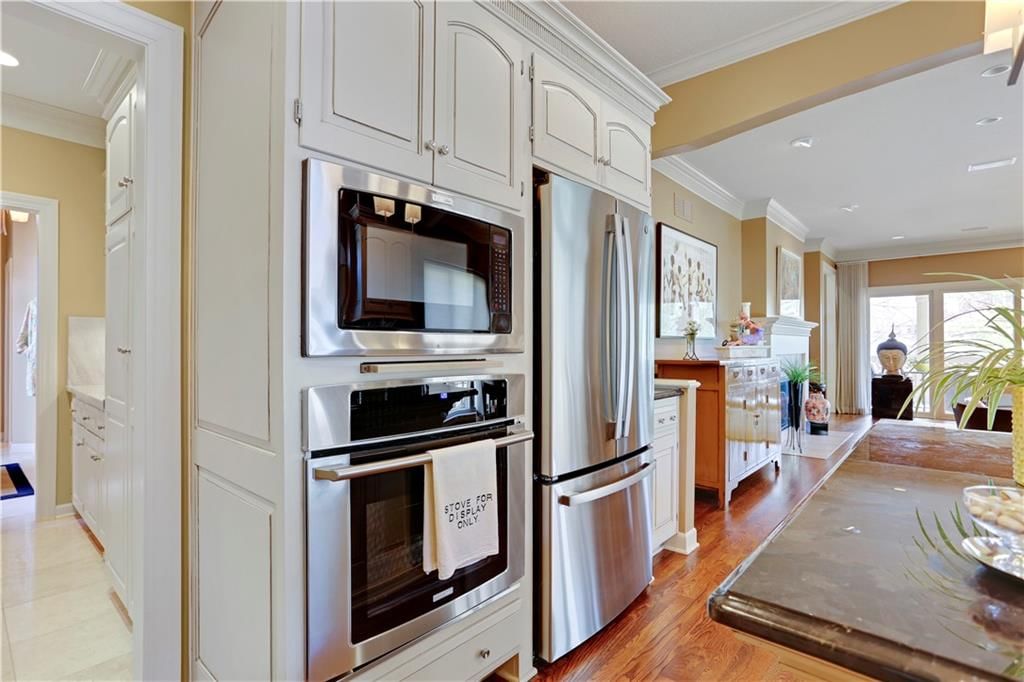
- Included: Cooktop, Dishwasher, Disposal, Double Oven, Exhaust Fan, Humidifier, Microwave, Refrigerator, Built-In Oven, Stainless Steel Appliance(s)
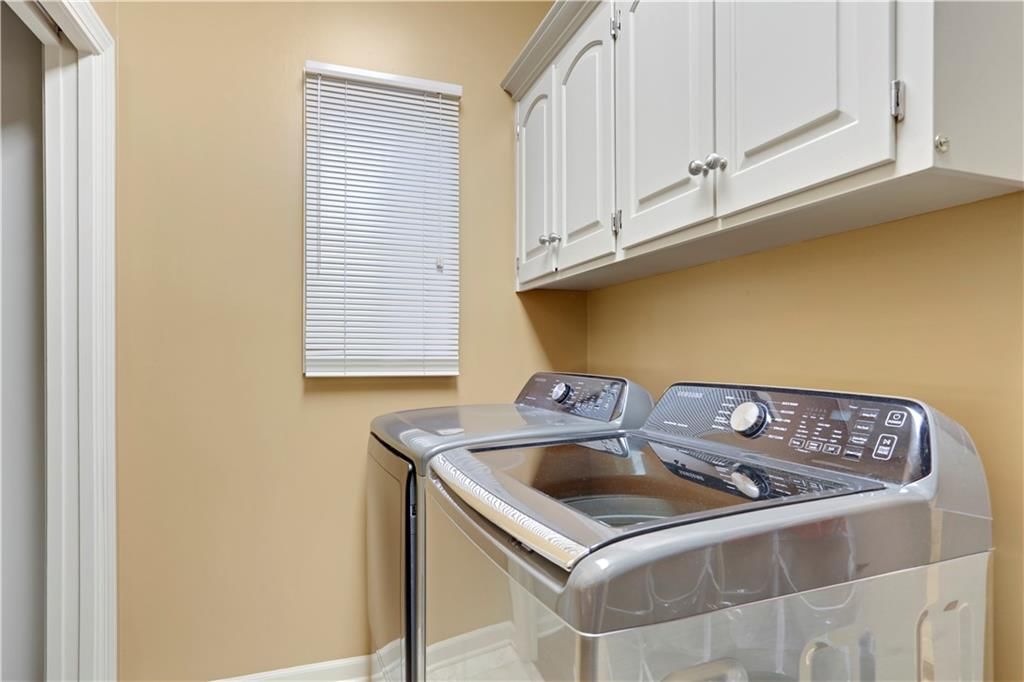
- Laundry: Off The Kitchen
Features
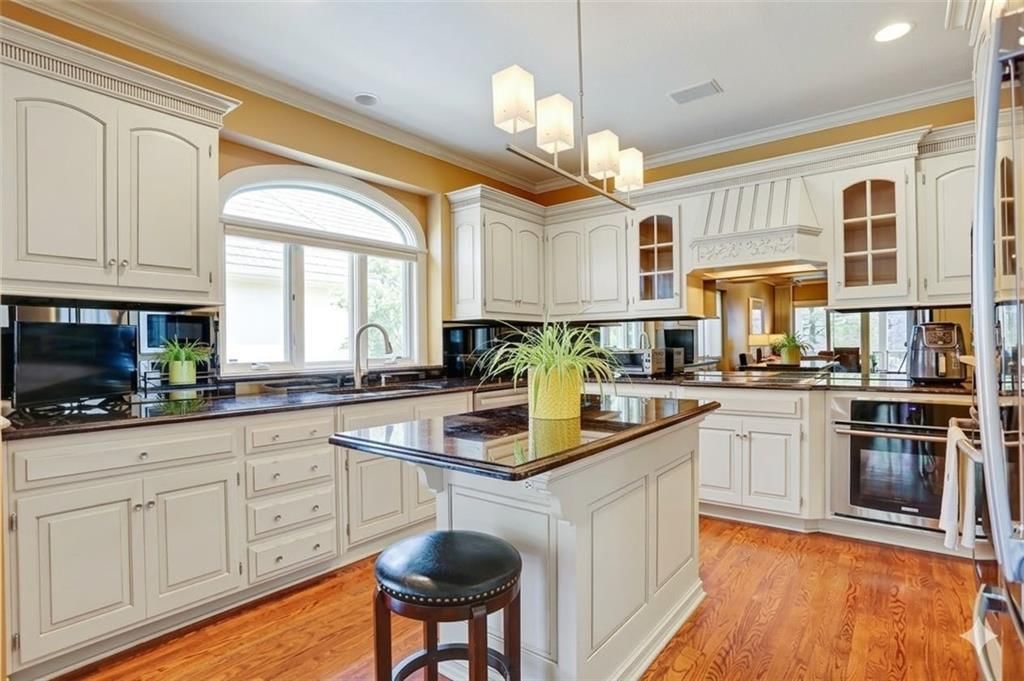
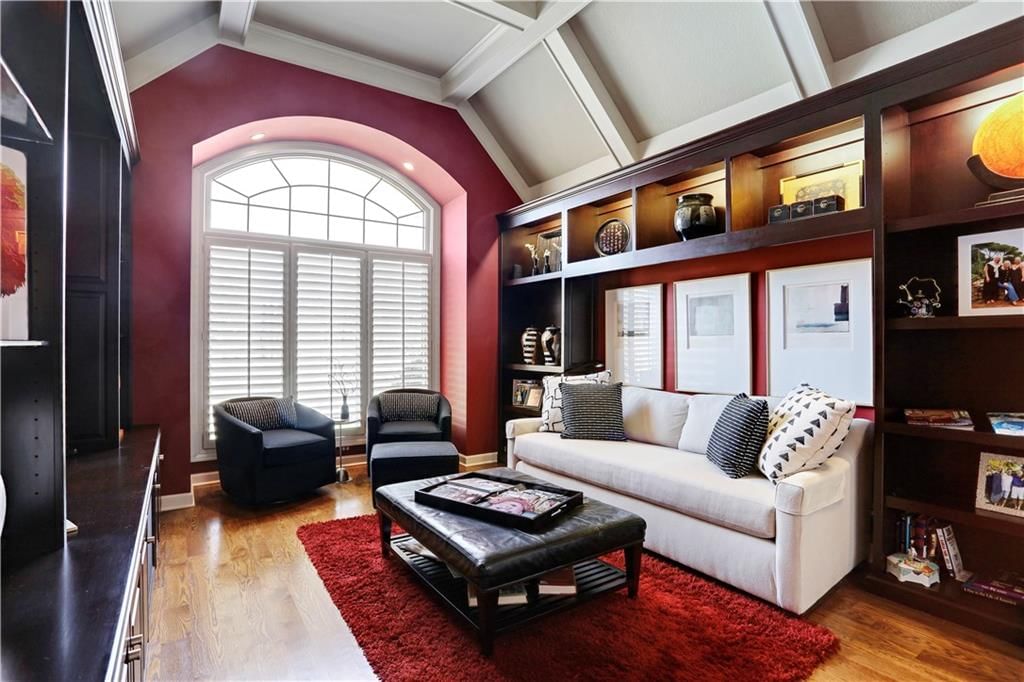

- Features: Ceiling Fan(s), Kitchen Island, Pantry, Vaulted Ceiling(s), Walk-In Closet(s), Wet Bar
- Flooring: Carpet, Laminate, Wood
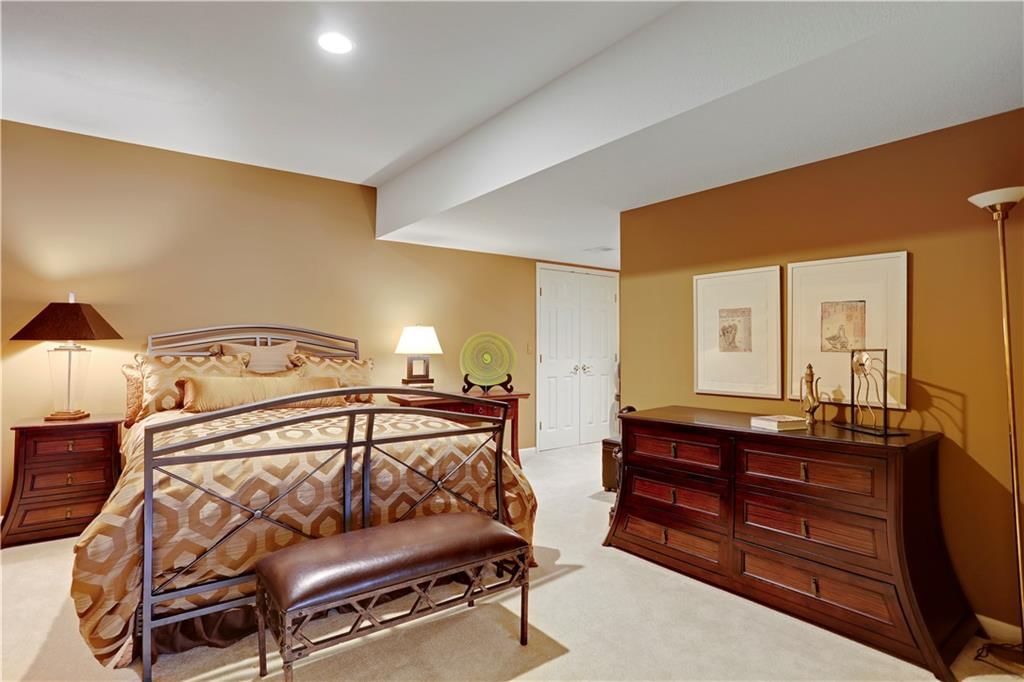
- Basement: Basement BR, Finished, Walk-Out Access
- Fireplace features: Gas, Great Room, Hearth Room
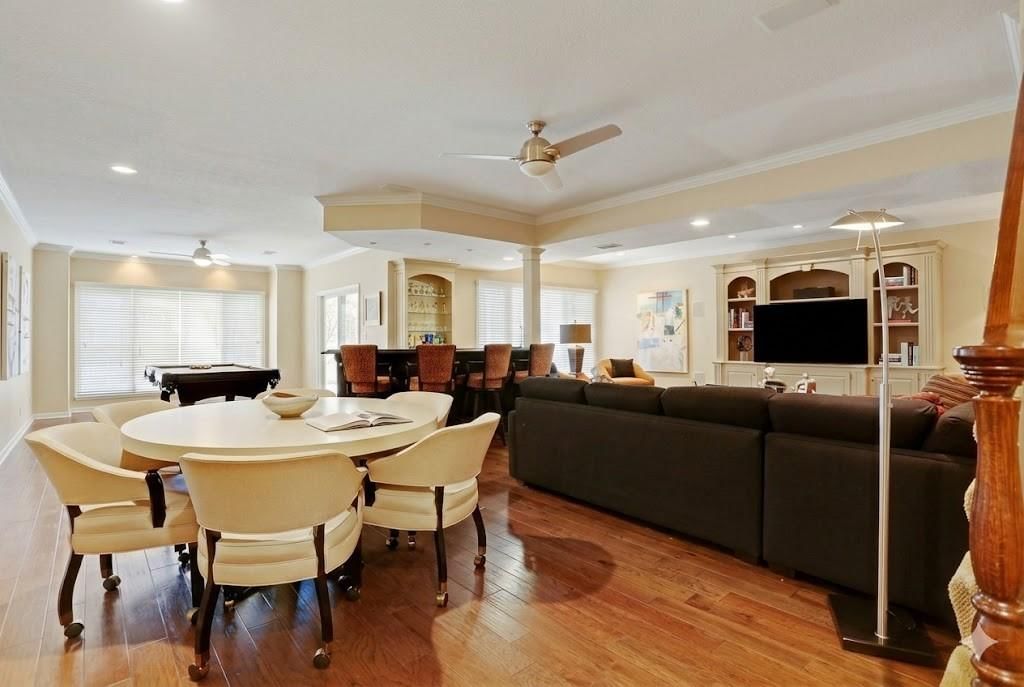
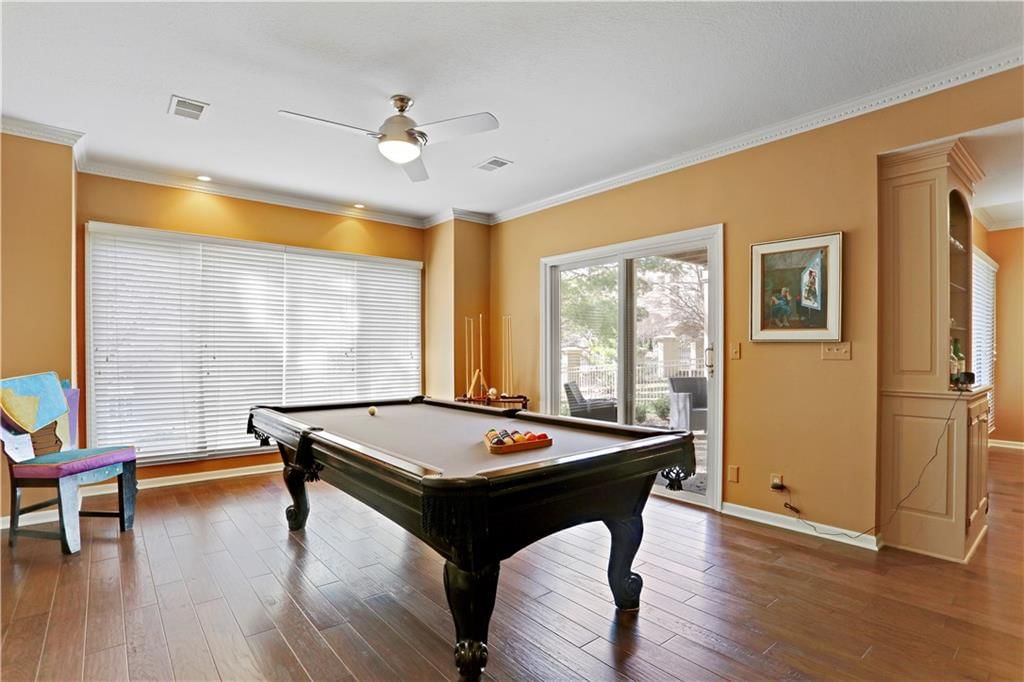
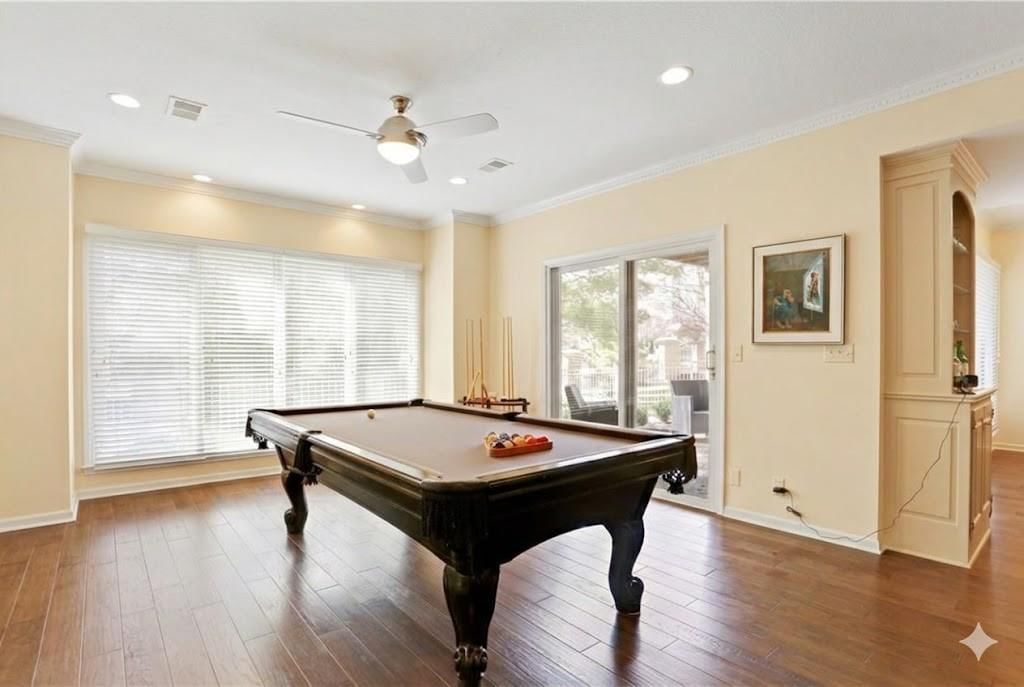
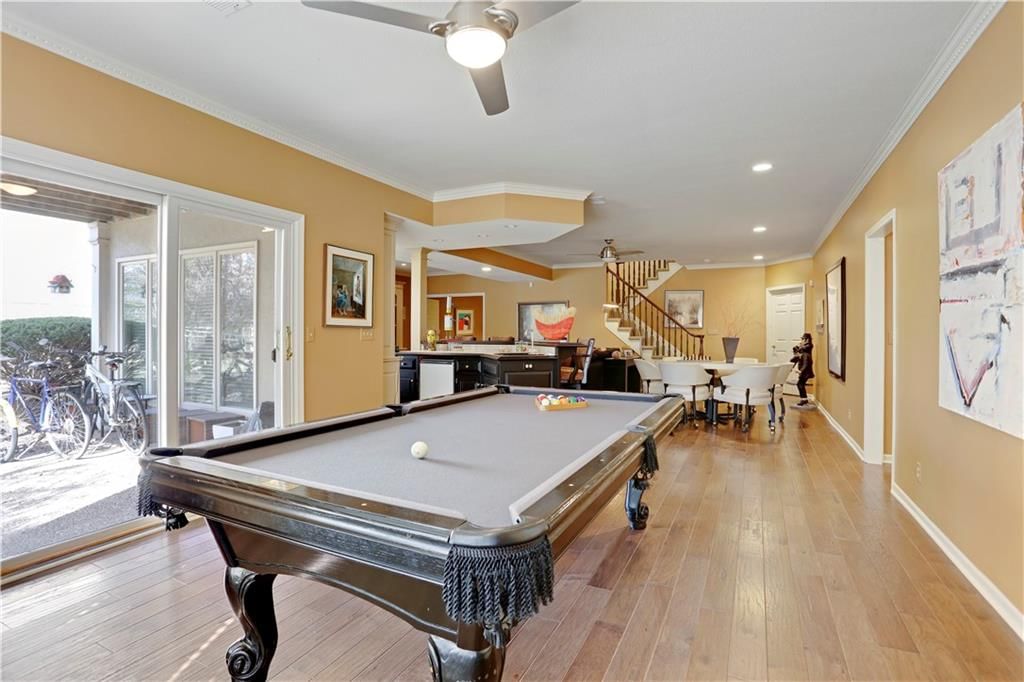
- Other rooms: Den/Study, Enclosed Porch, Recreation Room
Interior area
- Finished area above ground: 3,965 sqft
- Total interior livable area: 3,965 sqft
Property
Parking
- Total spaces: 2
- Parking features: Attached, Garage Faces Front
Lot
- Size: 0.22 Acres
- Features: City Lot, Cul-De-Sac, Many Trees
- Patio & porch: Deck- Covered, Covered Patio
Construction
Type & style
- Home type: Residential
- Architectural style: Villa
Materials
- Materials: Stone Veneer, Stucco
Condition
- Year built: 1994
- Age: 21-30 Years
Utilities & green energy
- Sewer: Public Sewer
- Water: Public
Highlights
Outdoor & Lot
- Covered Patio
- Mature Trees
- Cul-de-sac
Kitchen
- Kitchen Island
- Walk-in Pantry
- Double Oven
- Stainless Appliances
Interior
- Hardwood Floors
- Tall Ceilings
- Wet Bar
Layout
- Finished Basement
- Walk-out Basement
- In-law Suite
- Bonus Room
Fireplace
- Fireplace
- Gas Fireplace
Garage & Parking
- Attached Garage
HOA and Amenities
HOA
- Has HOA: Yes
- Fee: $625 /month
Amenities
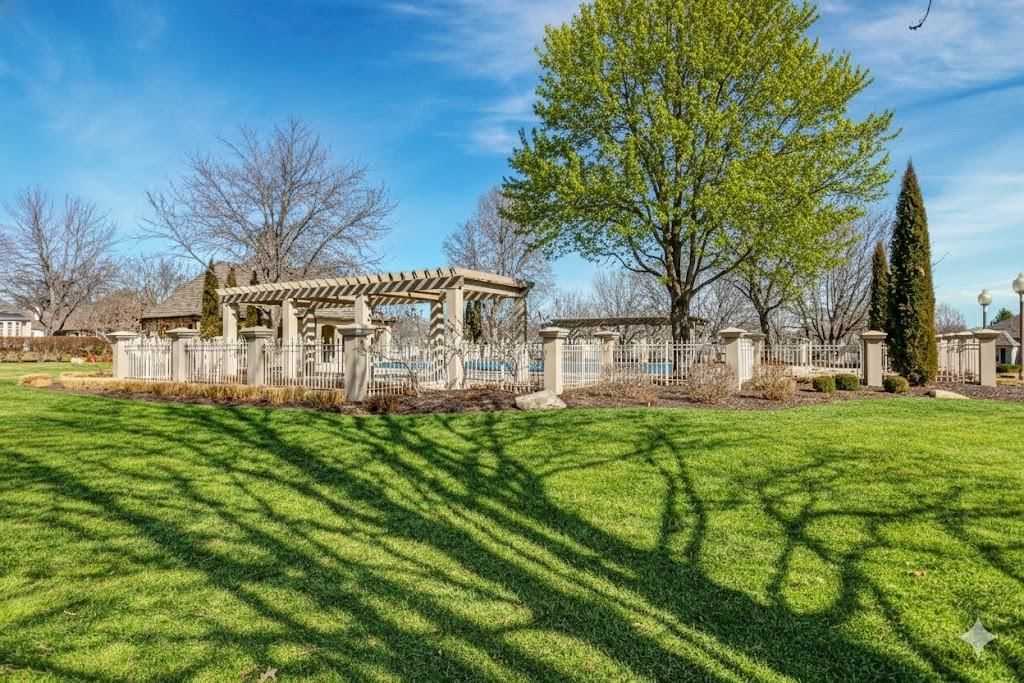
- Clubhouse
- Pool
Nearby schools
Schools provided by the listing agent
- District: Blue Valley
- Elementary: Leawood
- Middle: Leawood Middle
- High: Blue Valley North
Price history
Tax
- Annual tax amount: $9,564 / yr
Listed by Compass Realty Group
Listed Feb 18, 2026, 5:38 PM · Updated May 5, 2026, 2:17 PM · Source: Heartland MLS as distributed by MLS GRID · MLS #2602490
Listed for
$915,000
Sold5205 W 116th Street, Leawood, KS 66211
About this home
Is this your home?
Claim this home to get your HouseLoop Home Valuation & Buyer Demand Report — real-time buyer demand and an up-to-date value for your home. Free, no obligation, about 3 minutes.
Nestled within the exclusive, gated, and maintenance-provided Edgewood community, this exquisite villa is the epitome of luxury living. As a former model home, it boasts every imaginable upgrade, along with a meticulous full remodel that radiates sophistication and pride of ownership. Step inside to discover 4…
Property Details
Interior
Bedrooms & bathrooms
- Bedrooms: 4
- Full bathrooms: 4
Heating
- Heating: Natural Gas, Heatpump/Gas
Cooling
- Cooling: Electric, Heat Pump
Appliances
- Included: Cooktop, Dishwasher, Disposal, Double Oven, Exhaust Fan, Humidifier, Microwave, Refrigerator, Built-In Oven, Stainless Steel Appliance(s)
- Laundry: Off The Kitchen
Features
- Features: Ceiling Fan(s), Kitchen Island, Pantry, Vaulted Ceiling(s), Walk-In Closet(s), Wet Bar
- Flooring: Carpet, Laminate, Wood
- Basement: Basement BR, Finished, Walk-Out Access
- Fireplace features: Gas, Great Room, Hearth Room
- Other rooms: Den/Study, Enclosed Porch, Recreation Room
Interior area
- Finished area above ground: 3,965 sqft
- Total interior livable area: 3,965 sqft
Property
Parking
- Total spaces: 2
- Parking features: Attached, Garage Faces Front
Lot
- Size: 0.22 Acres
- Features: City Lot, Cul-De-Sac, Many Trees
- Patio & porch: Deck- Covered, Covered Patio
Construction
Type & style
- Home type: Residential
- Architectural style: Villa
Materials
- Materials: Stone Veneer, Stucco
Condition
- Year built: 1994
- Age: 21-30 Years
Utilities & green energy
- Sewer: Public Sewer
- Water: Public
Highlights
Outdoor & Lot
- Covered Patio
- Mature Trees
- Cul-de-sac
Kitchen
- Kitchen Island
- Walk-in Pantry
- Double Oven
- Stainless Appliances
Interior
- Hardwood Floors
- Tall Ceilings
- Wet Bar
Layout
- Finished Basement
- Walk-out Basement
- In-law Suite
- Bonus Room
Fireplace
- Fireplace
- Gas Fireplace
Garage & Parking
- Attached Garage
HOA and Amenities
HOA
- Has HOA: Yes
- Fee: $625 /month
Amenities
- Clubhouse
- Pool
Nearby schools
Schools provided by the listing agent
- District: Blue Valley
- Elementary: Leawood
- Middle: Leawood Middle
- High: Blue Valley North
Price history
Tax
- Annual tax amount: $9,564 / yr
Is this your home?
Claim this home to get your HouseLoop Home Valuation & Buyer Demand Report — real-time buyer demand and an up-to-date value for your home. Free, no obligation, about 3 minutes.
Listed by Compass Realty Group
Listed Feb 18, 2026, 5:38 PM · Updated May 5, 2026, 2:17 PM · Source: Heartland MLS as distributed by MLS GRID · MLS #2602490