516 Dolinger Court, Trimble, MO 64492
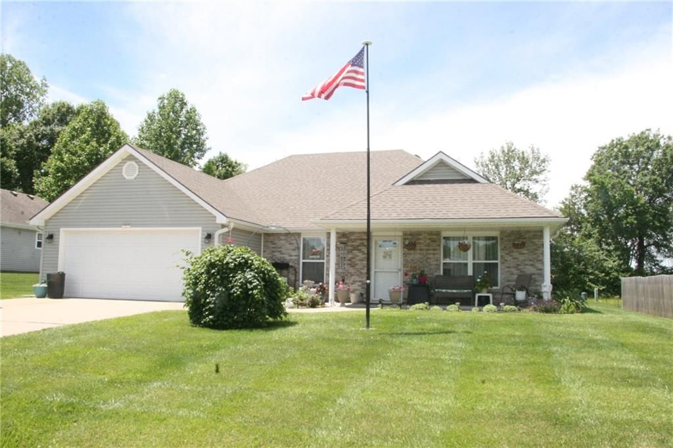
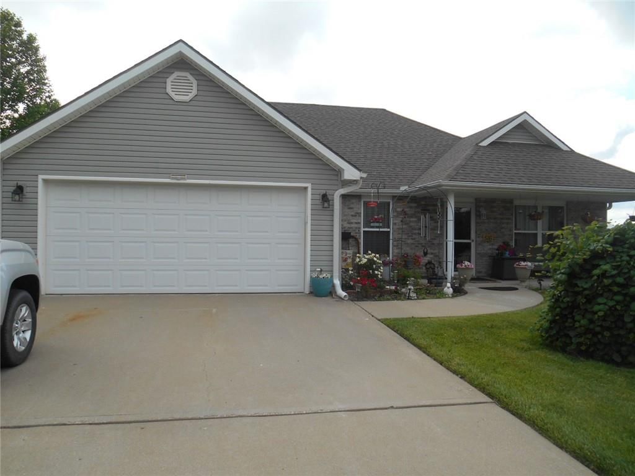
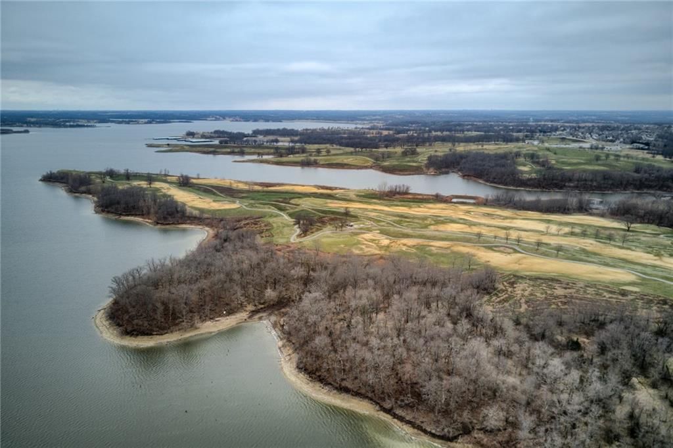
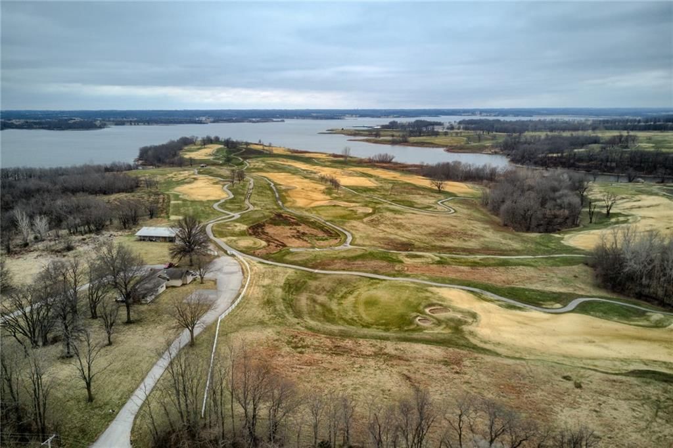
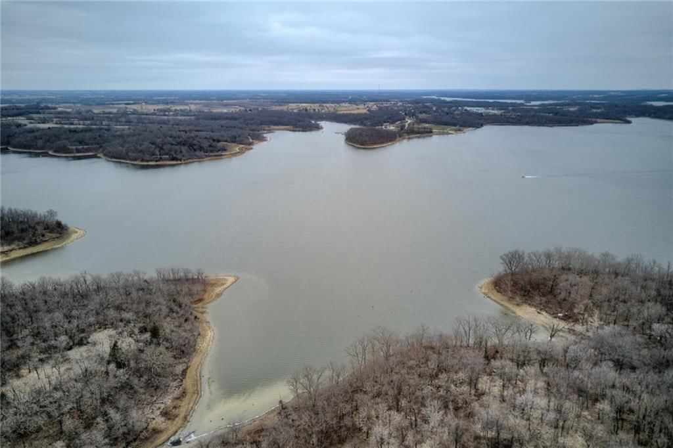
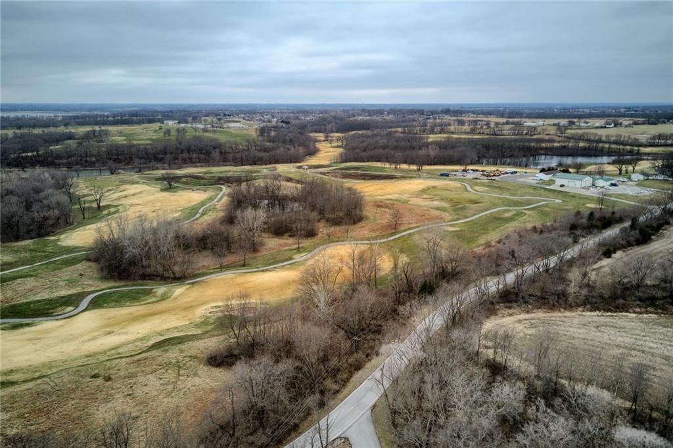
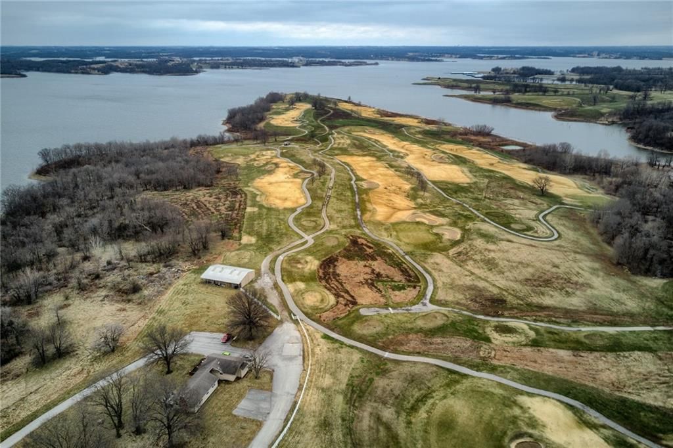
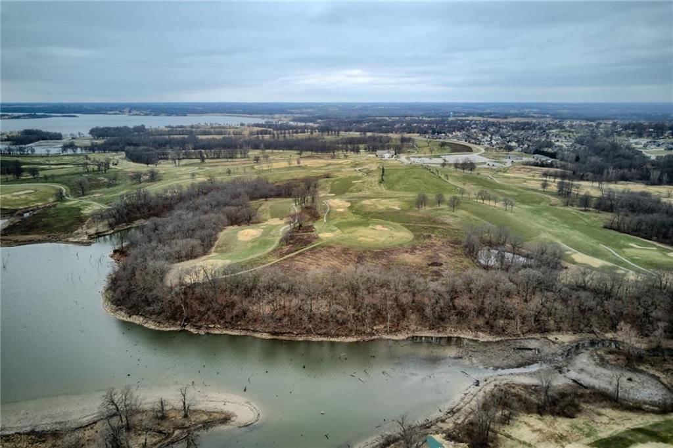
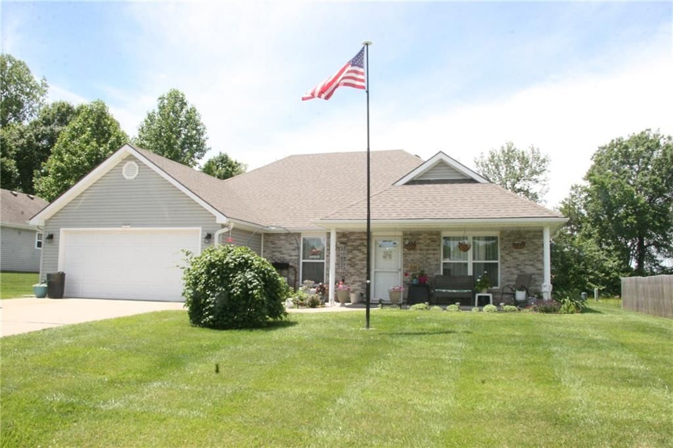
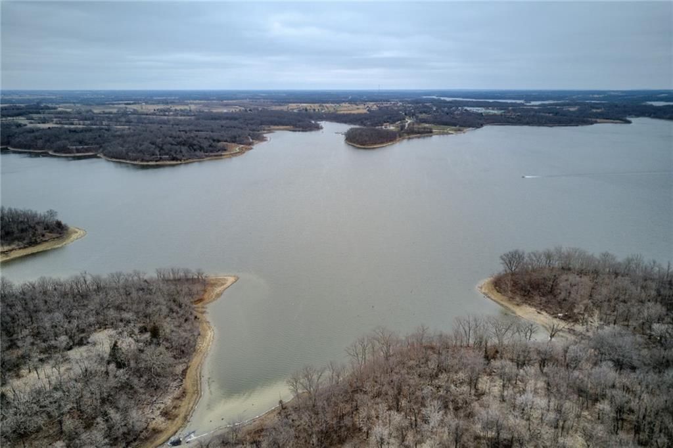
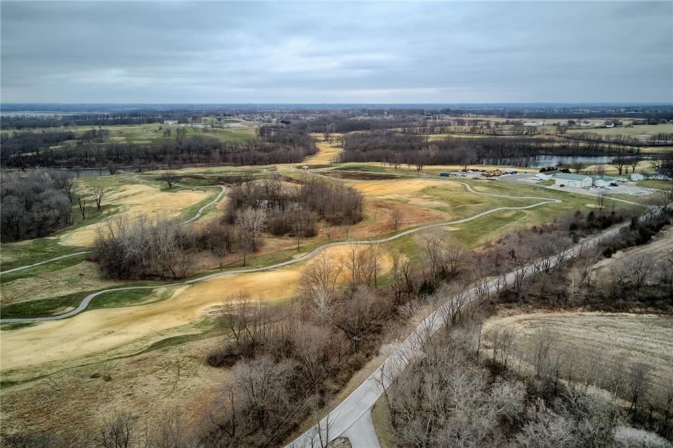
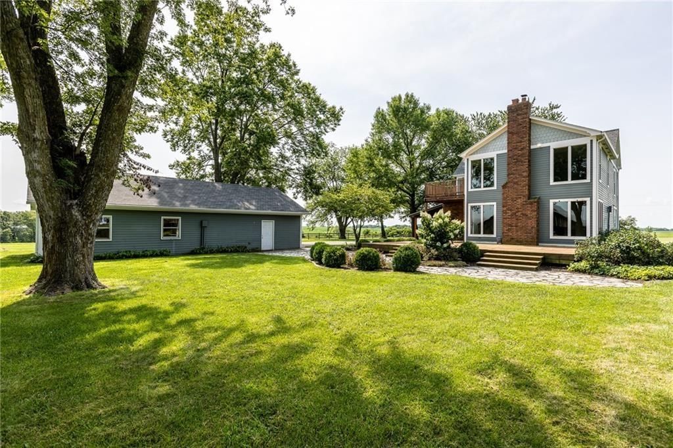
516 Dolinger Court is a 3-bed, 2-bath, 1,750 sq ft home in Trimble, MO, listed at $349,900 on May 27, 2026. HouseLoop Vision saw ranch-style home, lake visible from the property and golf course visible from the property in its 38 listing photos (as of November 4, 2026).
$349,900
516 Dolinger Court, Trimble, MO 64492
About this home
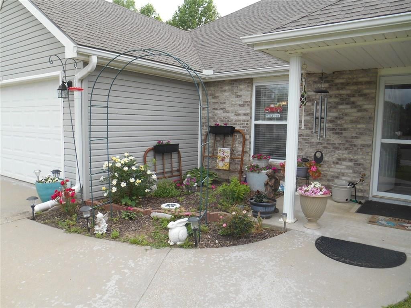
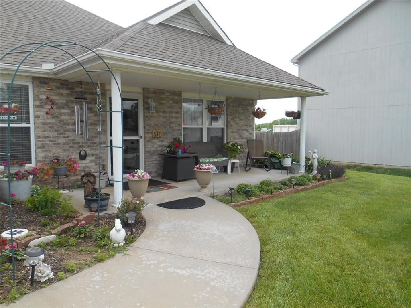
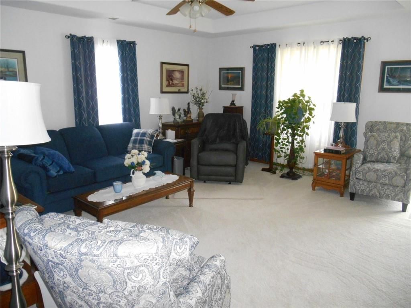
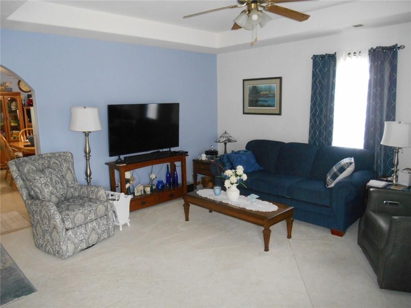
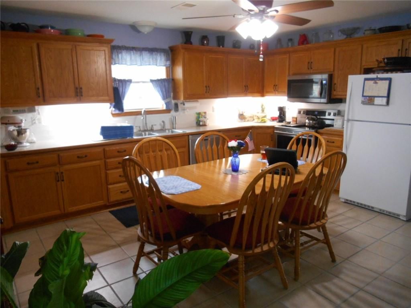
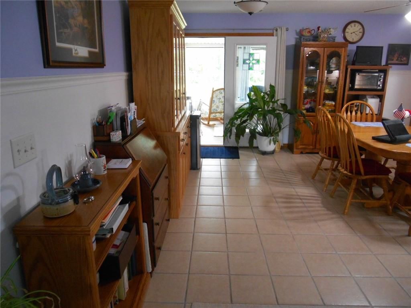
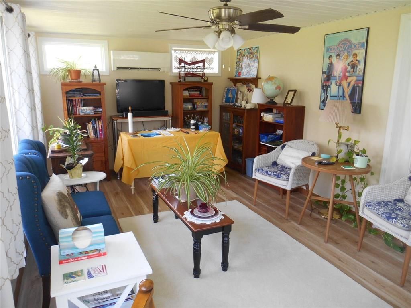
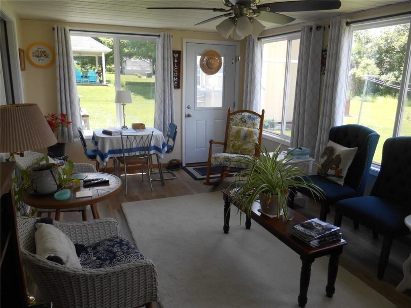
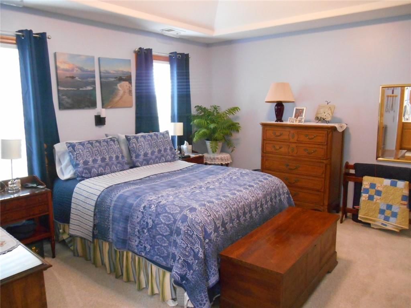
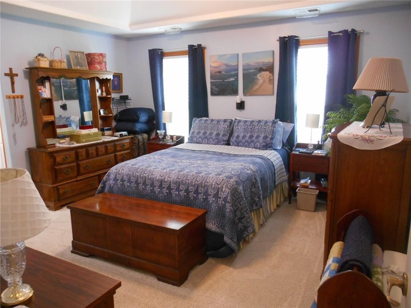
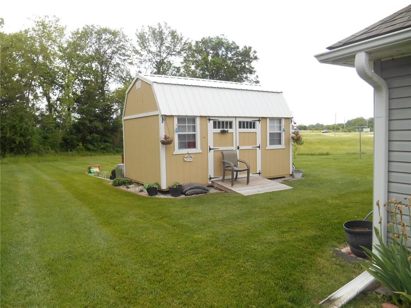
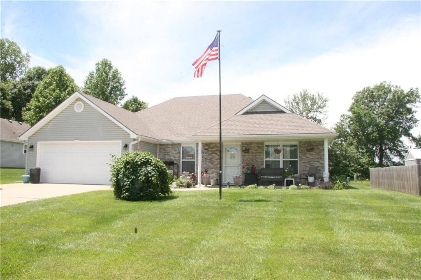
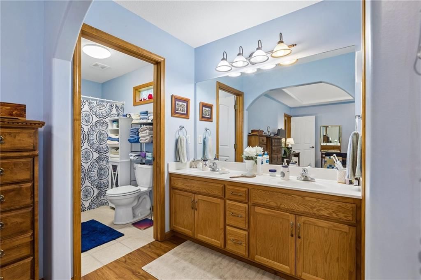
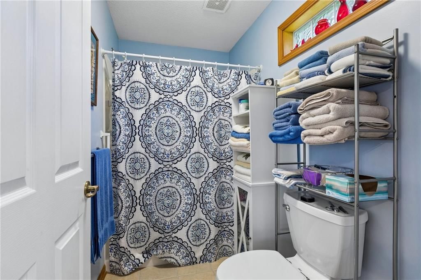
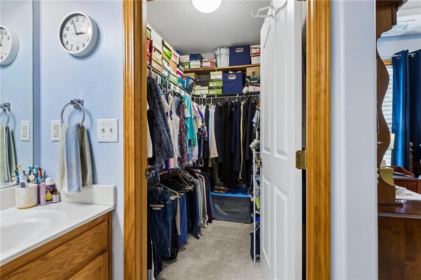
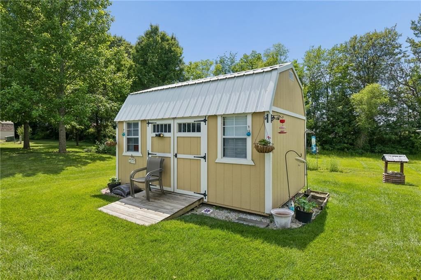
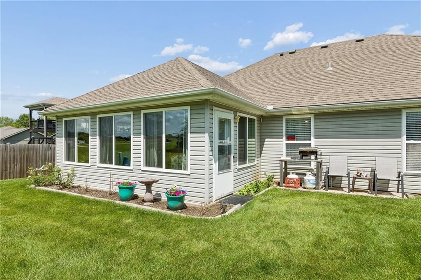
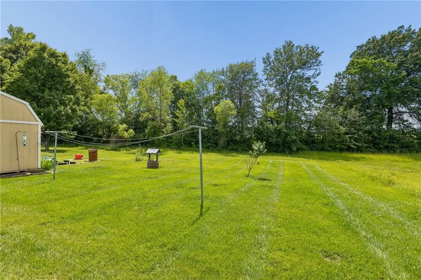
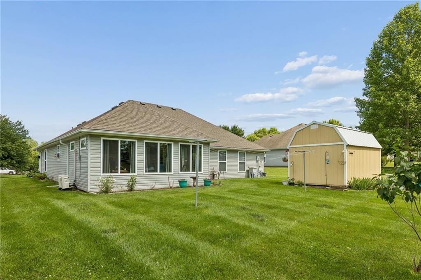
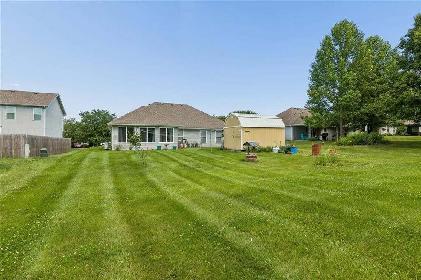
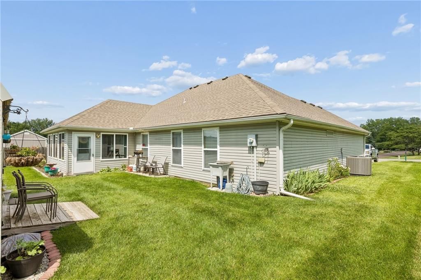
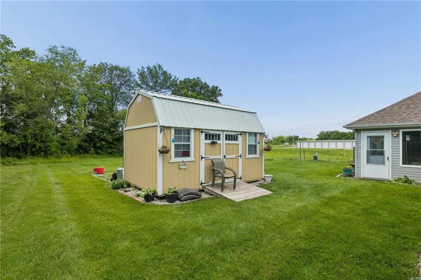
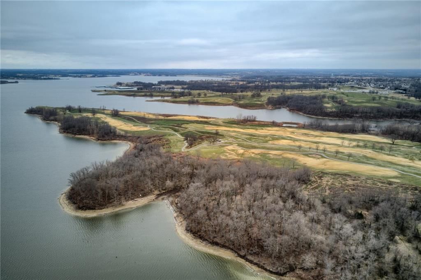
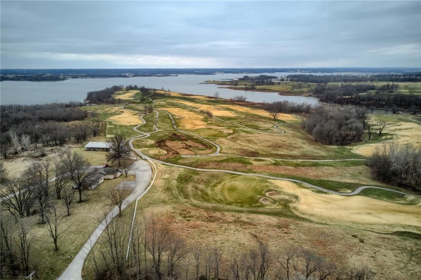
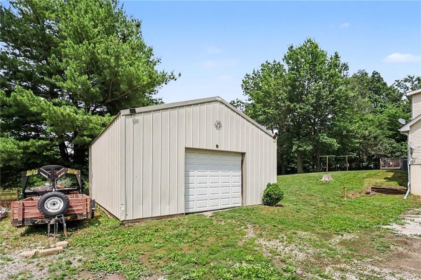
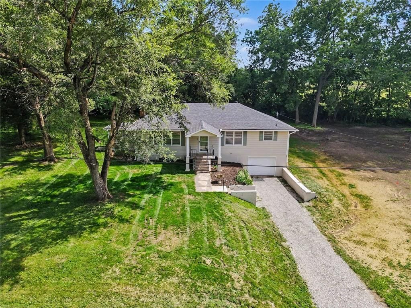
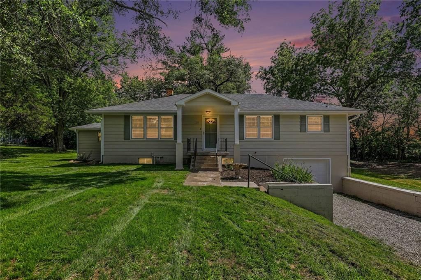
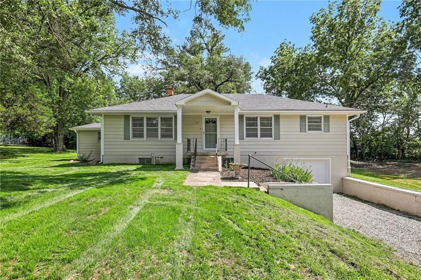
Professional photos coming soon. TRUE RANCH w/NO steps! Beautifully and WELL Maintained home with spacious rooms in a fairly open plan. Living room, with new carpet, has plenty of room for family and friends to visit. Everyone always ends up in the kitchen and the large eat-in kitchen can handle the crowd. Lots of cabinets, including a pantry with roll out shelves and abundant counter space is great for the one who loves to cook. Kitchen updates include new hardware, ceiling fan, light, smooth 5 burner top range which does air frying, air roasting, air baking and is self cleaning, newer microwave and fridge as well. A real BONUS is the beautiful 4 Season Sunroom with split HVAC unit. Surround yourself with operating windows and enjoy relaxing with your favorite book or craft while seeing all the outdoors has to offer in the private backyard that backs to trees. Spacious primary bedroom w/new carpet has vaulted ceiling & the primary bath has double vanity, step-in shower w/2 seats & large walk-in closet. Outside you can enjoy the covered front porch that's deep enough for chairs and loveseat as well as potted plants while overlooking the front yard with 25' telescoping flag pole. Established flower beds circle the home. In the backyard there's a 10x16 storage shed w/a loft that allows for plenty of storage space for all your "extras". Its double door entry and ramp makes storing your riding mower a breeze. Other updates include: interior paint throughout, LVT flooring in 40" wide hallway, toilet in primary bath, smoke detectors, Lennox Elite 16.8 Seer efficient heat pump in 2025, roof in 2020, entry door from garage to house & top of the line 5 person tornado shelter. Close to Community Center which features a play ground with new equipment. Enjoy being just minutes from Smithville Lake and all its amenities which include 2 highly acclaimed golf courses & a designated area for campers. Also very close to ramp for launching your boat. Great highway access!
HouseLoop Vision — AI-detected features from listing photos
HouseLoop's photo analysis of 516 Dolinger Court, Trimble, MO 64492 identified ranch-style home, lake visible from the property, golf course visible from the property, covered front porch, pond or creek visible on the lot and deck, plus 43 more features. The home is a sold 3-bedroom, 2-bath, 1,750-square-foot single family residence, MLS #2622596.
Key HouseLoop Vision features
- Open floor plan
- Walk-in pantry
- Breakfast nook
- Wood kitchen cabinets
- White appliances
- Electric range
- White countertops
- Tile countertops
- Raised-panel cabinets
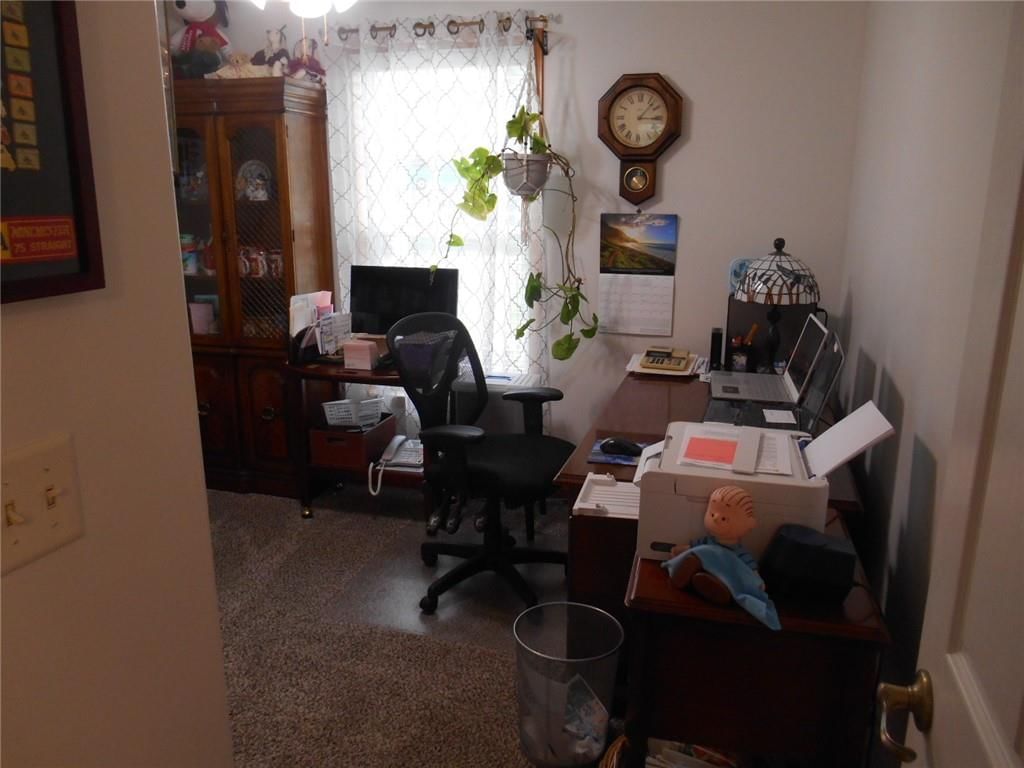
- Home office
- Tray ceiling
- Wall of windows
- Recessed lighting
- Main-floor primary bedroom
- Tiled shower
- Double vanity
- Wood vanity
- Lake visible from the property
- Golf course visible from the property
- Covered front porch
- Pond or creek visible on the lot
- Deck
- Big backyard
- Fenced yard
- Mature trees
- Composite deck
- Covered patio
- Gray roof
- Asphalt shingle roof
- Beige exterior
- Concrete driveway
- Siding exterior
- Wood fence
- Concrete patio
- Flat lot
- Ranch-style home
- Hardwood floors
- Tile floors
- White trim
- Accent wall
- Blue main wall color
- Carpet
- Golf course lot
- Waterfront property
- Pond views
- Large flat lot
- Mature landscaping
- Storage shed
- Attached garage
Interior
Bedrooms & bathrooms
- Bedrooms: 3
- Full bathrooms: 2
Primary Bedroom
- Features: Ceiling Fan(s)
- Level: First
- Dimensions: 14 × 14
Primary Bathroom
- Features: double vanity, walk-in closet(s)
- Level: First
- Dimensions: 4 × 15
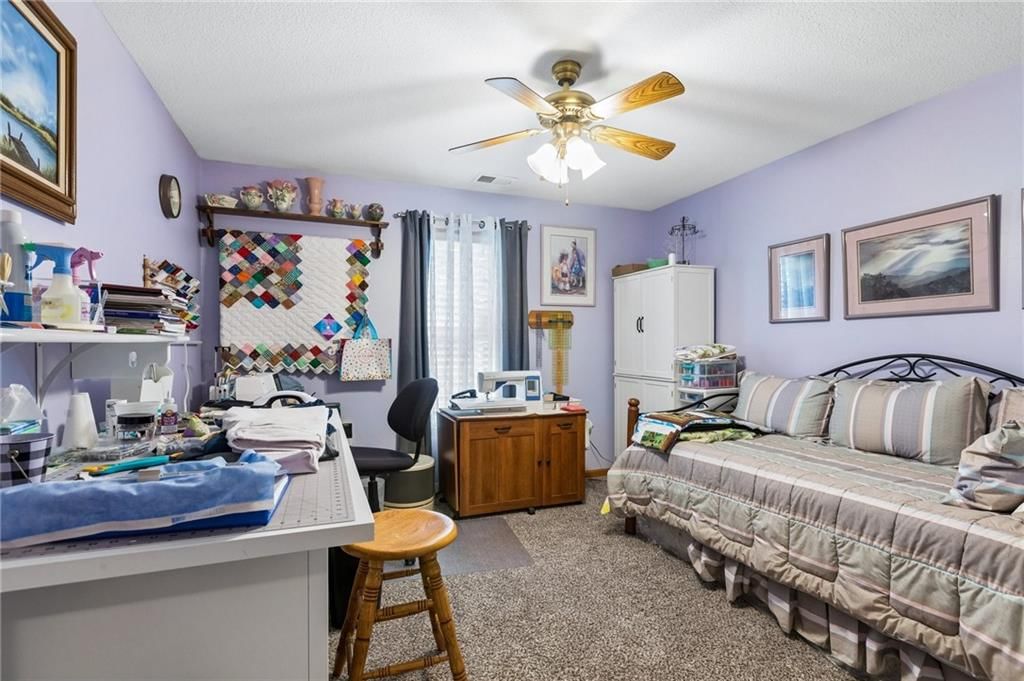
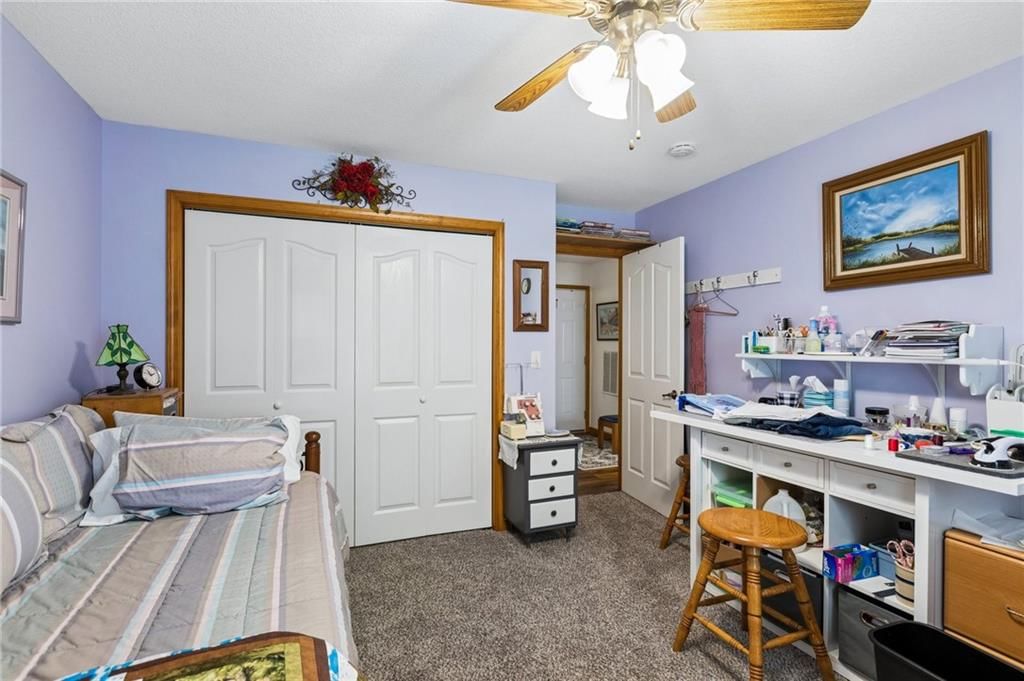
Bedroom 2
- Features: Ceiling Fan(s)
- Level: First
- Dimensions: 12 × 12
Bedroom 3
- Features: Ceiling Fan(s)
- Level: First
- Dimensions: 9 × 11
Bathroom 2
- Level: First
- Dimensions: 8 × 5
Living Room
- Features: Ceiling Fan(s)
- Level: First
- Dimensions: 17 × 17
Kitchen
- Features: ceiling fan(s), pantry
- Level: First
- Dimensions: 17 × 17
Laundry
- Level: First
Sun Room
- Features: Ceiling Fan(s)
- Level: First
- Dimensions: 19 × 11
Heating
- Heating: Electric, Zoned
Cooling
- Cooling: Electric, Heat Pump, Zoned
Appliances
- Included: Dishwasher, Disposal, Exhaust Fan, Microwave, Electric Range
- Laundry: Bedroom Level, Main Level
Features
- Features: Ceiling Fan(s), Stained Cabinets, Vaulted Ceiling(s), Walk-In Closet(s)
- Flooring: Carpet, Ceramic Floor, Luxury Vinyl
- Basement: Slab
- Other rooms: Sun Room
Interior area
- Finished area above ground: 1,750 sqft
- Total interior livable area: 1,750 sqft
Property
Parking
- Total spaces: 2
- Parking features: Attached, Garage Door Opener, Garage Faces Front
Lot
- Size: 0.23 Acres
- Patio & porch: Covered Patio, Porch
Construction
Type & style
- Home type: Residential
- Architectural style: Single Family Residence
Materials
- Materials: Brick Trim, Vinyl Siding
Condition
- Year built: 2007
- Age: 16-20 Years
Utilities & green energy
- Sewer: Public Sewer
- Water: Public
Highlights
Outdoor & Lot
- Covered Patio
Interior
- Tile Floors
- Tall Ceilings
Layout
- Sunroom
Garage & Parking
- Attached Garage
Financial & listing details
- Annual tax amount: $2,020 / yr
No HOA on this home.
Property tax history
| Year | Property tax | Assessed value |
|---|---|---|
| 2024 | $2,020 | $28,723 |
| 2023 | $2,006 | $28,723 |
| 2022 | $1,868 | $26,397 |
| 2021 | $1,852 | $26,397 |
| 2020 | $1,692 | $23,997 |
| 2019 | — | $23,997 |
| 2018 | — | $23,997 |
| 2017 | — | $23,997 |
| 2016 | — | $23,997 |
| 2013 | — | $24,000 |
Where it’s at
Nearby schools
Plattsburg · HouseLoop school ratings
- Clinton Co. R-Iii Middle School4
- Plattsburg High School7
- Ellis Elementary School4
Price & tax history

Myli is ready to help
Myli, your HouseLoop guide
Ask about this home, the neighborhood or what it costs to own.
She answers from HouseLoop’s own data.
Similar listings and the Trimble market
Look throughout Trimble, Missouri
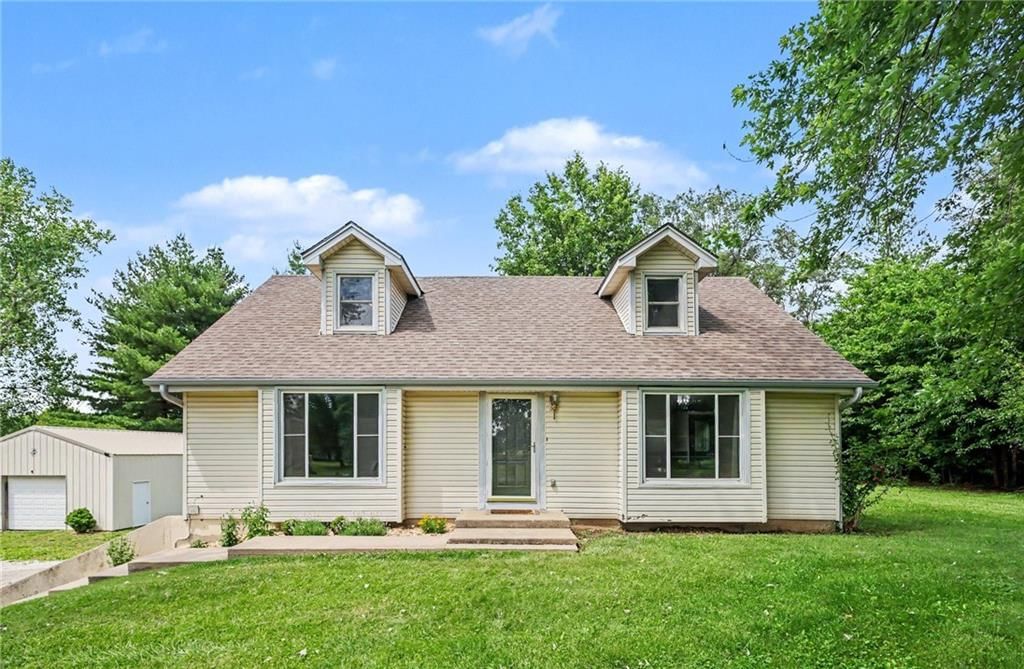
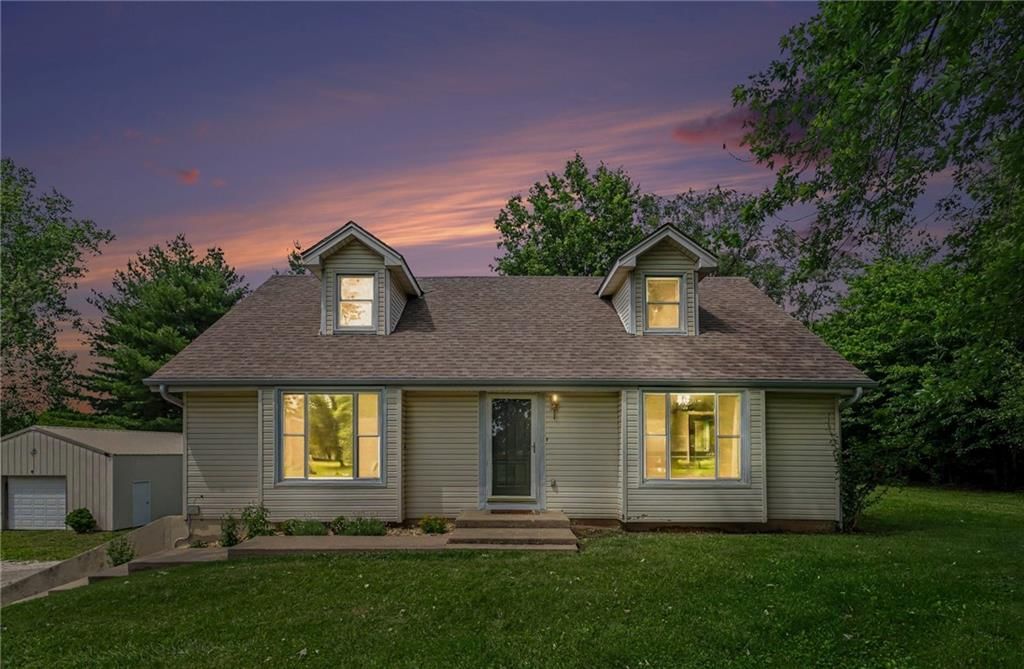
There are currently 3 homes for sale in Trimble, with 4 under contract. Homes here sell for a median of $387,500 and go under contract in a median of 30 days. This home is priced $37,600 below the Trimble median.
Trimble sits in Clay County, which covers 18 zip codes and 862 homes for sale. Nearby Kearney runs a higher median at $429,750; Kansas City is lower at $299,987 with more inventory.
Listed by RE/MAX Revolution
Listed May 27, 2026 03:56 PM · Source: Heartland MLS as distributed by MLS GRID · MLS #2622596
HouseLoop last checked:
Listing updated:
Listed for
$349,900
Sale price not disclosed
516 Dolinger Court, Trimble, MO 64492
HouseLoop user activity
HouseLoop last checked:
About this home
Professional photos coming soon. TRUE RANCH w/NO steps! Beautifully and WELL Maintained home with spacious rooms in a fairly open plan. Living room, with new carpet, has plenty of room for family and friends to visit. Everyone always ends up in the kitchen and the large eat-in kitchen can handle the crowd. Lots…
HouseLoop Vision — AI-detected features from listing photos
HouseLoop's photo analysis of 516 Dolinger Court, Trimble, MO 64492 identified ranch-style home, lake visible from the property, golf course visible from the property, covered front porch, pond or creek visible on the lot and deck, plus 43 more features. The home is a sold 3-bedroom, 2-bath, 1,750-square-foot single family residence, MLS #2622596.
Key HouseLoop Vision features
- Open floor plan
- Walk-in pantry
- Breakfast nook
- Wood kitchen cabinets
- White appliances
- Electric range
- White countertops
- Tile countertops
- Raised-panel cabinets
- Home office
- Tray ceiling
- Wall of windows
- Recessed lighting
- Main-floor primary bedroom
- Tiled shower
- Double vanity
- Wood vanity
- Lake visible from the property
- Golf course visible from the property
- Covered front porch
- Pond or creek visible on the lot
- Deck
- Big backyard
- Fenced yard
- Mature trees
- Composite deck
- Covered patio
- Gray roof
- Asphalt shingle roof
- Beige exterior
- Concrete driveway
- Siding exterior
- Wood fence
- Concrete patio
- Flat lot
- Ranch-style home
- Hardwood floors
- Tile floors
- White trim
- Accent wall
- Blue main wall color
- Carpet
- Golf course lot
- Waterfront property
- Pond views
- Large flat lot
- Mature landscaping
- Storage shed
- Attached garage
Is this your home?
Claim this home to get your HouseLoop Home Valuation & Buyer Demand Report — real-time buyer demand and an up-to-date value for your home. Free, no obligation, about 3 minutes.
Estimated Sales Range
HouseLoop Home Value History
Property Details
Interior
Bedrooms & bathrooms
- Bedrooms: 3
- Full bathrooms: 2
Primary Bedroom
- Features: Ceiling Fan(s)
- Level: First
- Dimensions: 14 × 14
Primary Bathroom
- Features: double vanity, walk-in closet(s)
- Level: First
- Dimensions: 4 × 15
Bedroom 2
- Features: Ceiling Fan(s)
- Level: First
- Dimensions: 12 × 12
Bedroom 3
- Features: Ceiling Fan(s)
- Level: First
- Dimensions: 9 × 11
Bathroom 2
- Level: First
- Dimensions: 8 × 5
Living Room
- Features: Ceiling Fan(s)
- Level: First
- Dimensions: 17 × 17
Kitchen
- Features: ceiling fan(s), pantry
- Level: First
- Dimensions: 17 × 17
Laundry
- Level: First
Sun Room
- Features: Ceiling Fan(s)
- Level: First
- Dimensions: 19 × 11
Heating
- Heating: Electric, Zoned
Cooling
- Cooling: Electric, Heat Pump, Zoned
Appliances
- Included: Dishwasher, Disposal, Exhaust Fan, Microwave, Electric Range
- Laundry: Bedroom Level, Main Level
Features
- Features: Ceiling Fan(s), Stained Cabinets, Vaulted Ceiling(s), Walk-In Closet(s)
- Flooring: Carpet, Ceramic Floor, Luxury Vinyl
- Basement: Slab
- Other rooms: Sun Room
Interior area
- Finished area above ground: 1,750 sqft
- Total interior livable area: 1,750 sqft
Property
Parking
- Total spaces: 2
- Parking features: Attached, Garage Door Opener, Garage Faces Front
Lot
- Size: 0.23 Acres
- Patio & porch: Covered Patio, Porch
Construction
Type & style
- Home type: Residential
- Architectural style: Single Family Residence
Materials
- Materials: Brick Trim, Vinyl Siding
Condition
- Year built: 2007
- Age: 16-20 Years
Utilities & green energy
- Sewer: Public Sewer
- Water: Public
Highlights
Outdoor & Lot
- Covered Patio
Interior
- Tile Floors
- Tall Ceilings
Layout
- Sunroom
Garage & Parking
- Attached Garage
HOA and Amenities
No HOA on this home.
Nearby schools
GreatSchools rating
- 4Clinton Co. R-Iii Middle School
- 7Plattsburg High School
- 4Ellis Elementary School
Schools provided by the listing agent
- District: Plattsburg
Price history
Tax
- Annual tax amount: $2,020 / yr
Property tax history
| Year | Property tax | Assessed value |
|---|---|---|
| 2024 | $2,020 | $28,723 |
| 2023 | $2,006 | $28,723 |
| 2022 | $1,868 | $26,397 |
| 2021 | $1,852 | $26,397 |
| 2020 | $1,692 | $23,997 |
| 2019 | — | $23,997 |
| 2018 | — | $23,997 |
| 2017 | — | $23,997 |
| 2016 | — | $23,997 |
| 2013 | — | $24,000 |
Similar listings and the Trimble market
Look throughout Trimble, Missouri
There are currently 3 homes for sale in Trimble, with 4 under contract. Homes here sell for a median of $387,500 and go under contract in a median of 30 days. This home is priced $37,600 below the Trimble median.
Trimble sits in Clay County, which covers 18 zip codes and 862 homes for sale. Nearby Kearney runs a higher median at $429,750; Kansas City is lower at $299,987 with more inventory.
This home's area
Popular searches in Trimble, MO
Search nearby cities
Trimble, MO homes for sale by zip code for sale · median sale · days to contract
HouseLoop analysis of Heartland MLS data distributed by MLS GRID · trailing 12 months. Median sale price: the median closed price among sold homes in that zip over the same window.
Counties homes for sale · median list price
Listed by RE/MAX Revolution
Listed May 27, 2026 03:56 PM · Source: Heartland MLS as distributed by MLS GRID · MLS #2622596
HouseLoop last checked:
Listing updated: