$349,900
Sold3 bd · 2 ba · 1,750 sqftAbout this home
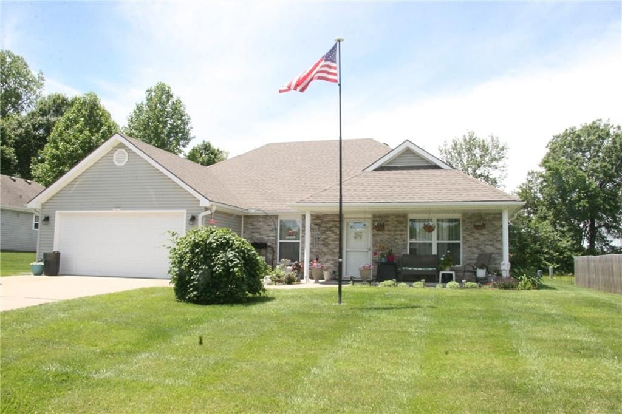
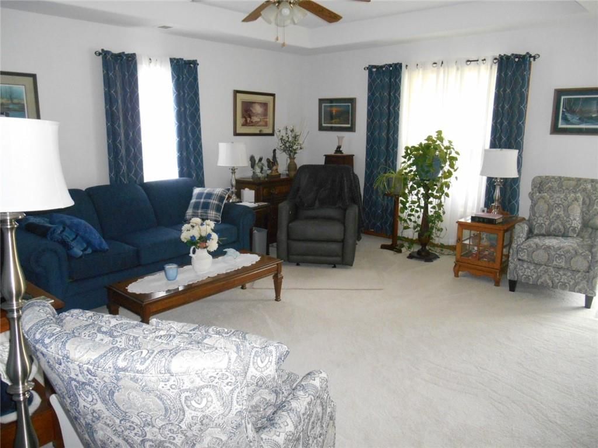
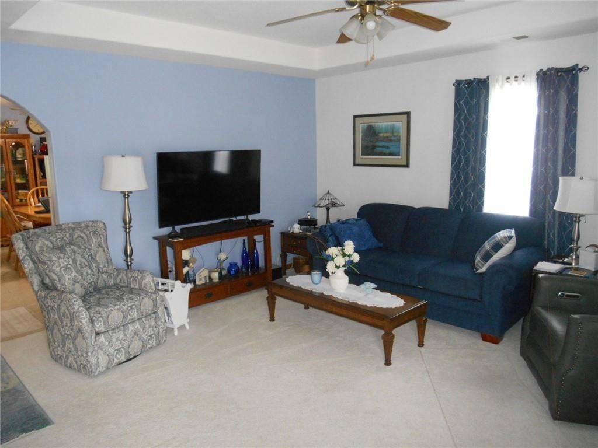
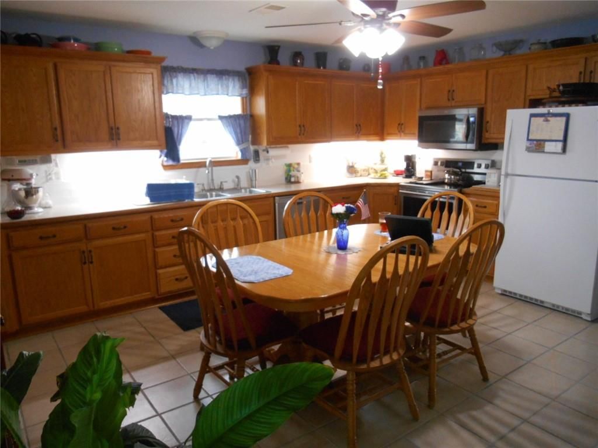
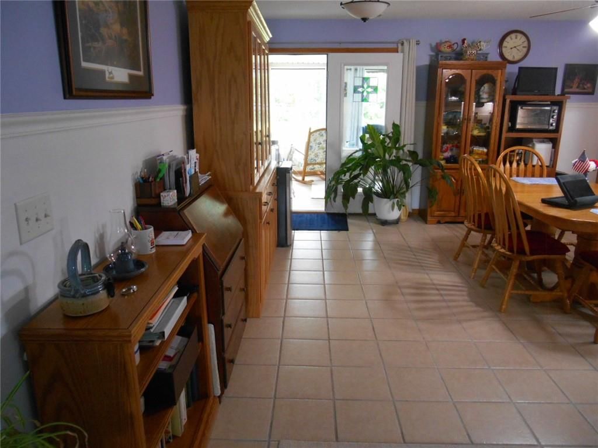
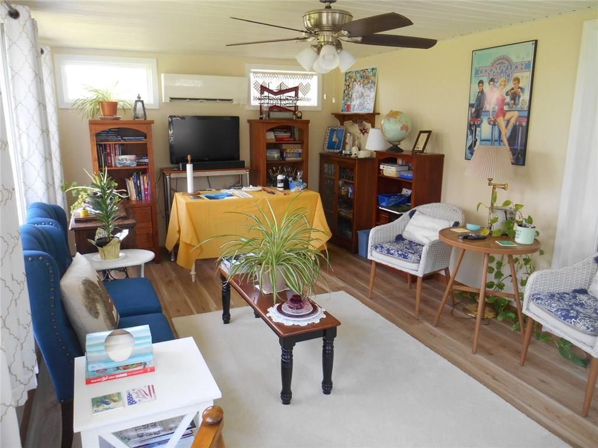
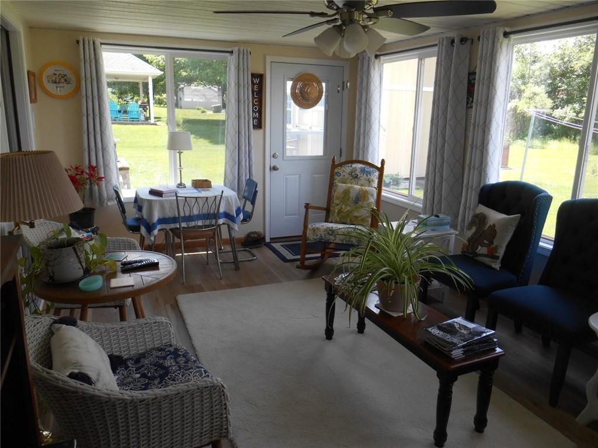
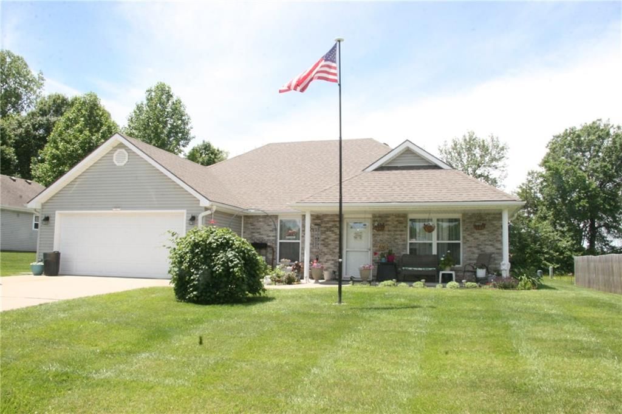
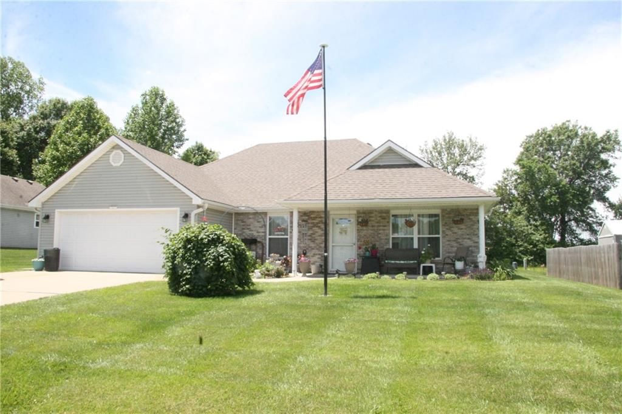
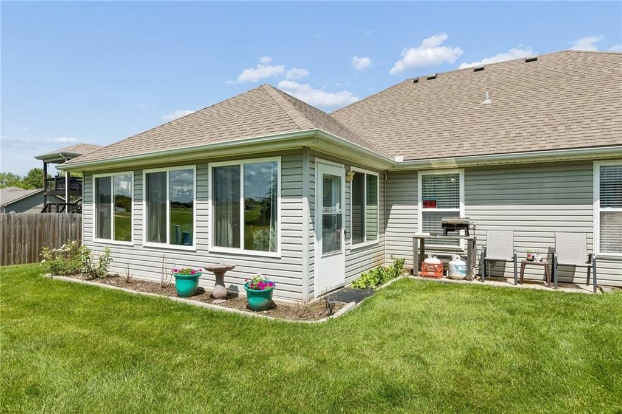
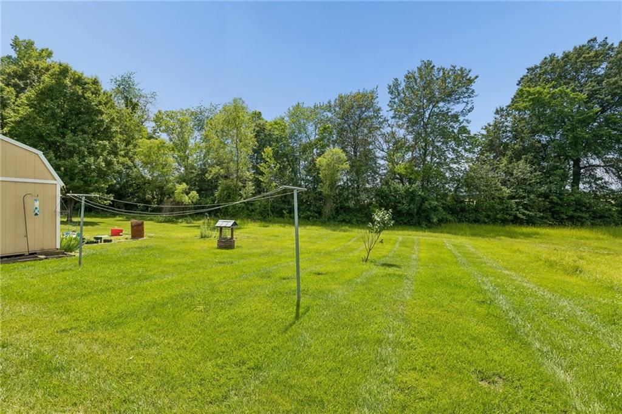
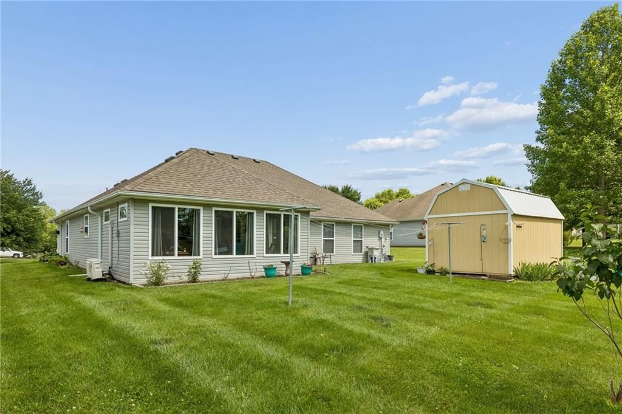
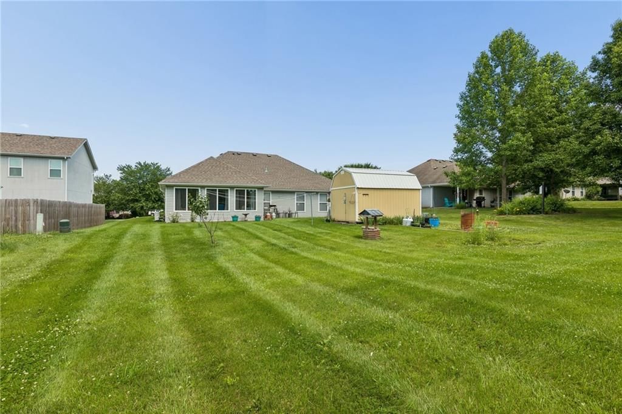
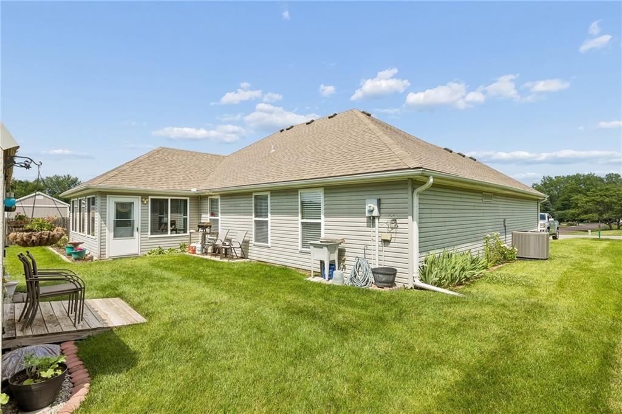
Professional photos coming soon. TRUE RANCH w/NO steps! Beautifully and WELL Maintained home with spacious rooms in a fairly open plan. Living room, with new carpet, has plenty of room for family and friends to visit. Everyone always ends up in the kitchen and the large eat-in kitchen can handle the crowd. Lots…
Property Details
Interior
Bedrooms & bathrooms
- Bedrooms: 3
- Full bathrooms: 2
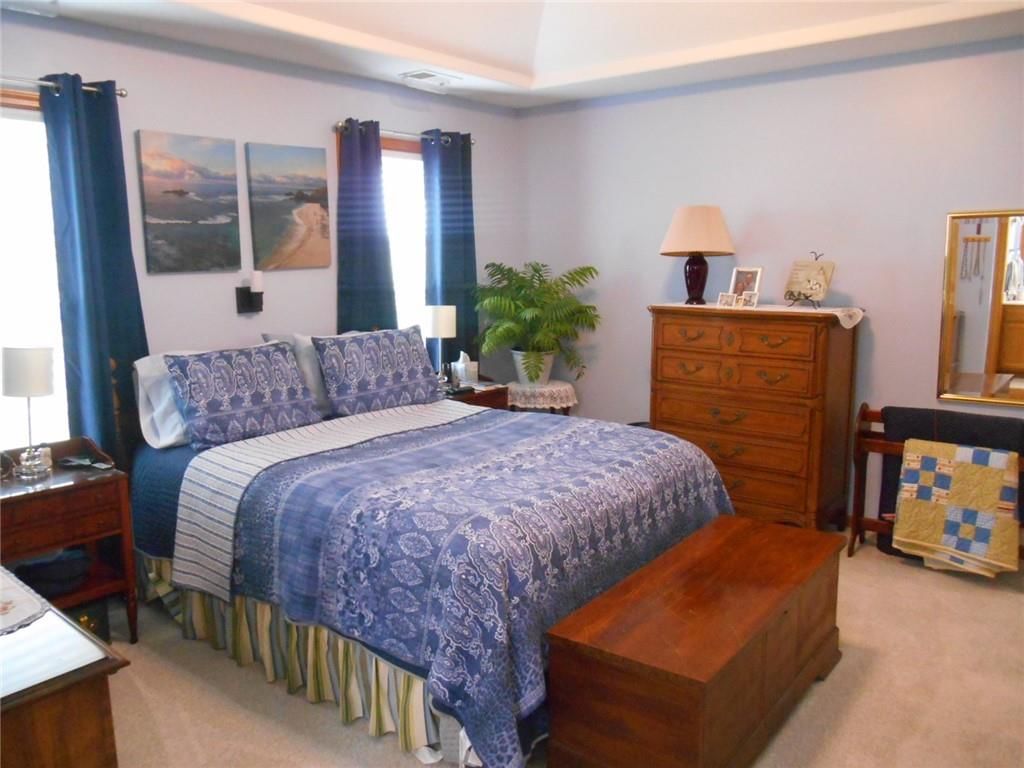
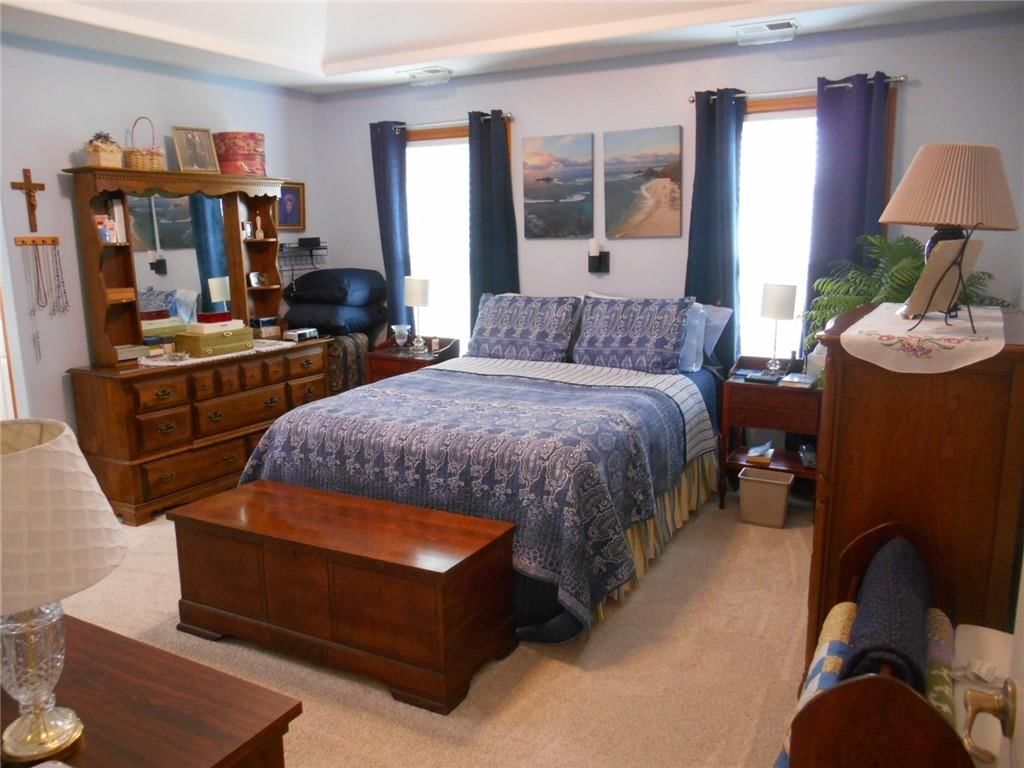
Primary Bedroom
- Features: Ceiling Fan(s)
- Level: First
- Dimensions: 14 × 14
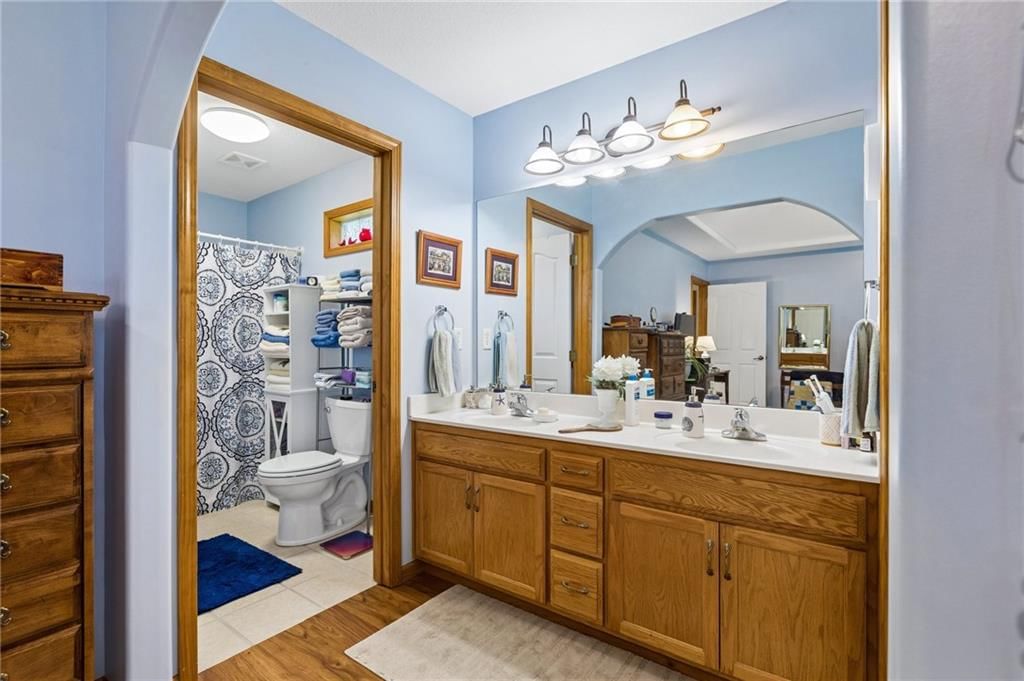
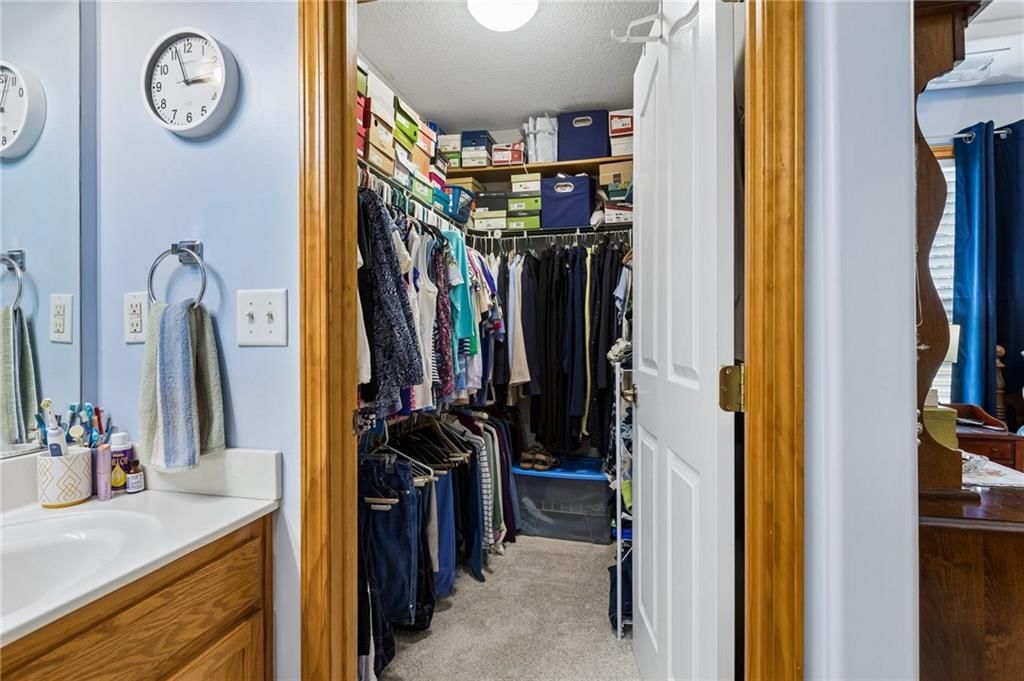
Primary Bathroom
- Features: double vanity, walk-in closet(s)
- Level: First
- Dimensions: 4 × 15
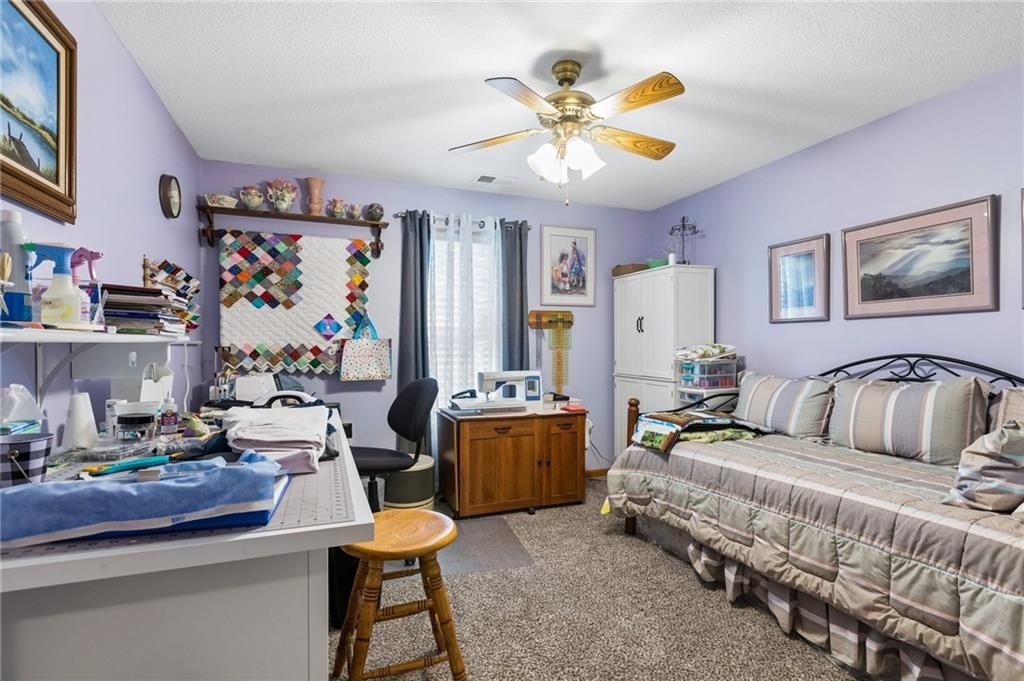
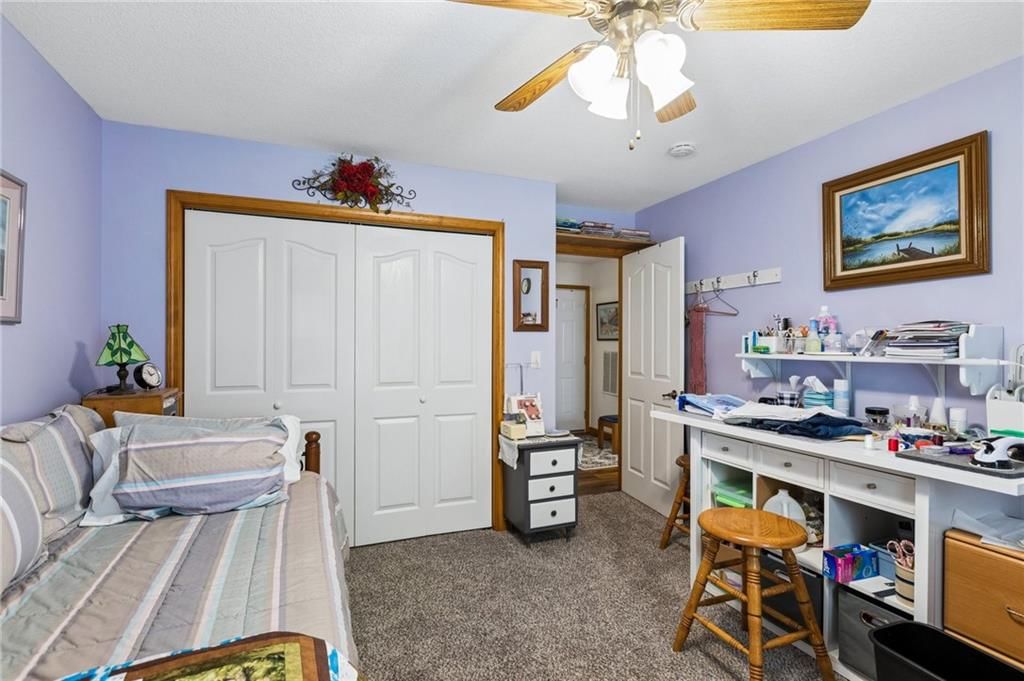
Bedroom 2
- Features: Ceiling Fan(s)
- Level: First
- Dimensions: 12 × 12
Bedroom 3
- Features: Ceiling Fan(s)
- Level: First
- Dimensions: 9 × 11
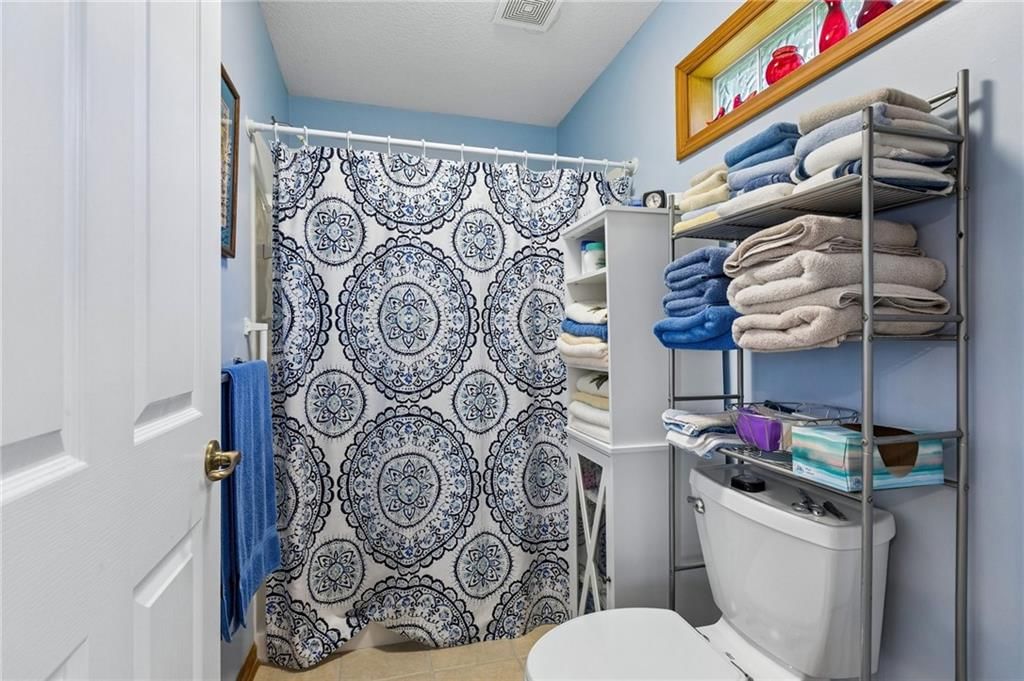
Bathroom 2
- Level: First
- Dimensions: 8 × 5
Living Room
- Features: Ceiling Fan(s)
- Level: First
- Dimensions: 17 × 17
Kitchen
- Features: ceiling fan(s), pantry
- Level: First
- Dimensions: 17 × 17
Laundry
- Level: First
Sun Room
- Features: Ceiling Fan(s)
- Level: First
- Dimensions: 19 × 11
Heating
- Heating: Electric, Zoned
Cooling
- Cooling: Electric, Heat Pump, Zoned
Appliances
- Included: Dishwasher, Disposal, Exhaust Fan, Microwave, Electric Range
- Laundry: Bedroom Level, Main Level
Features
- Features: Ceiling Fan(s), Stained Cabinets, Vaulted Ceiling(s), Walk-In Closet(s)
- Flooring: Carpet, Ceramic Floor, Luxury Vinyl
- Basement: Slab
- Other rooms: Sun Room
Interior area
- Finished area above ground: 1,750 sqft
- Total interior livable area: 1,750 sqft
Property
Parking
- Total spaces: 2
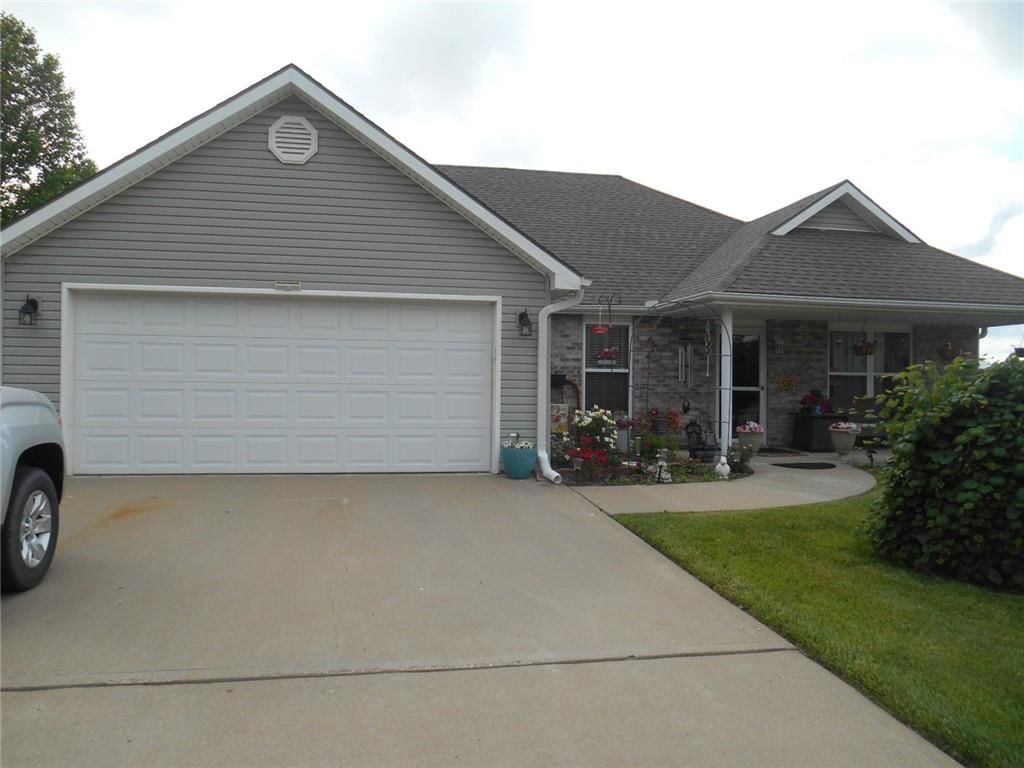
- Parking features: Attached, Garage Door Opener, Garage Faces Front
Lot
- Size: 0.23 Acres
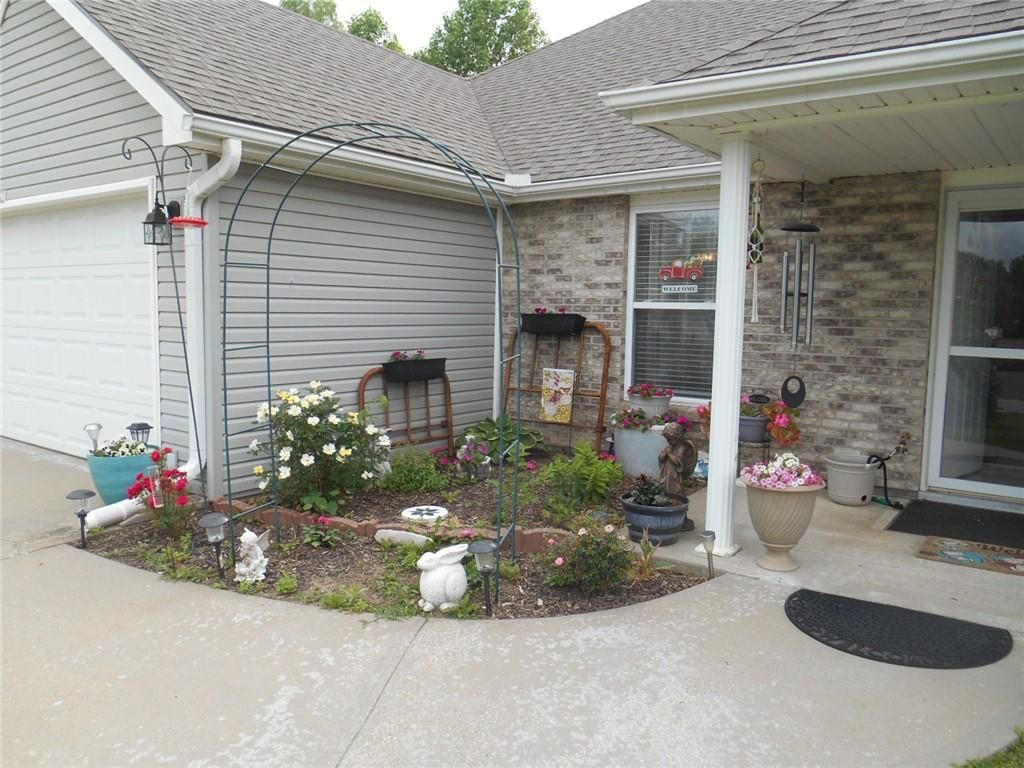
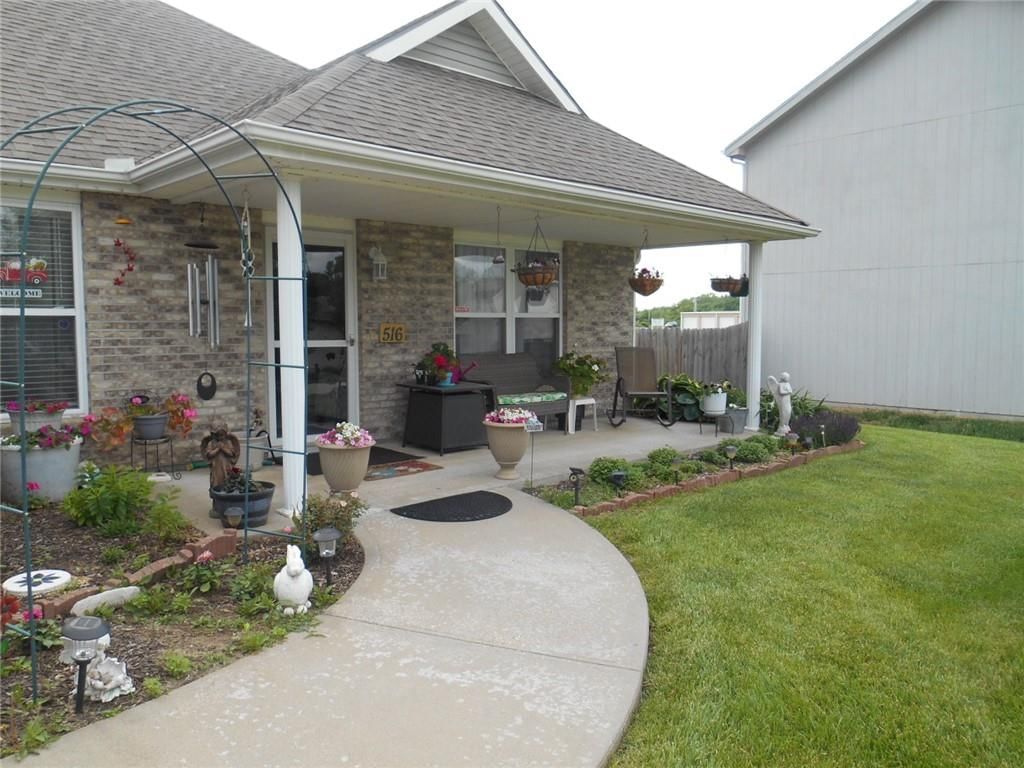
- Patio & porch: Covered Patio, Porch
Construction
Type & style
- Home type: Residential
- Architectural style: Single Family Residence
Materials
- Materials: Brick Trim, Vinyl Siding
Condition
- Year built: 2007
- Age: 16-20 Years
Utilities & green energy
- Sewer: Public Sewer
- Water: Public
Highlights
Outdoor & Lot
- Deck
- Covered Patio
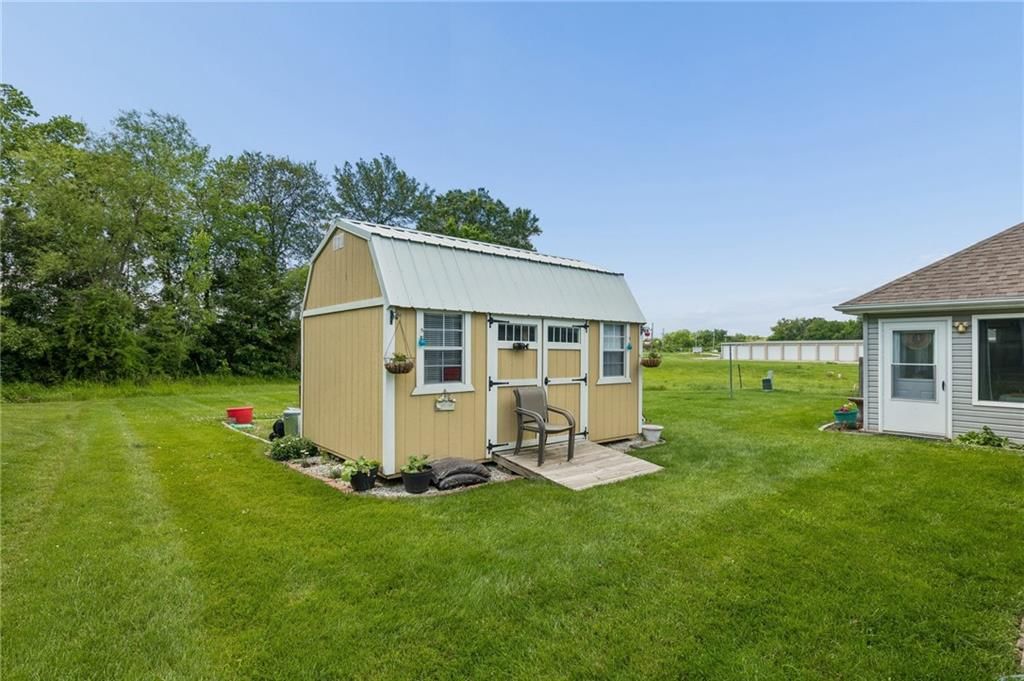
- Fenced Yard
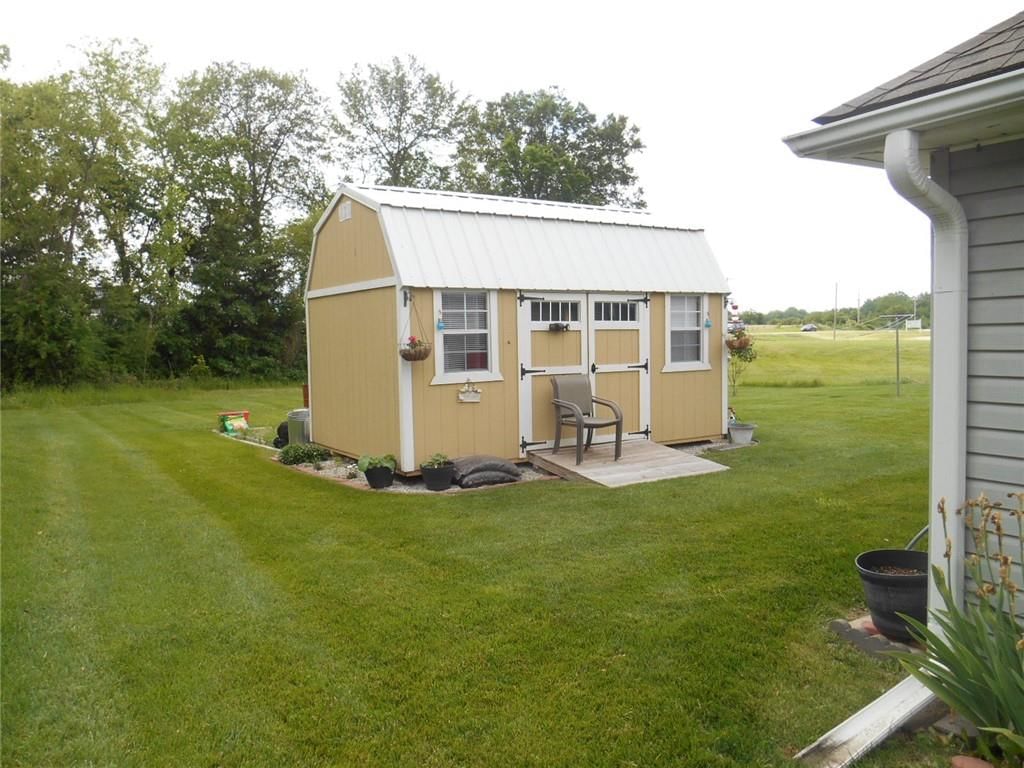
- Big Backyard
- Mature Trees
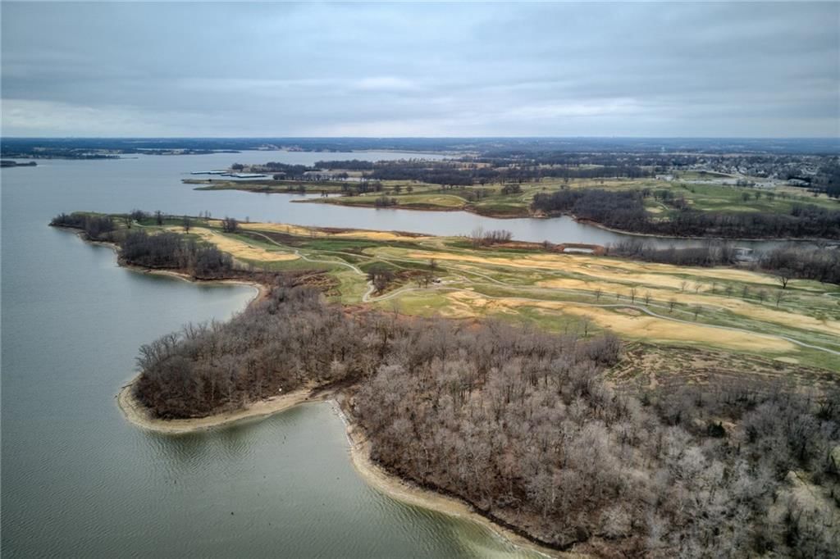
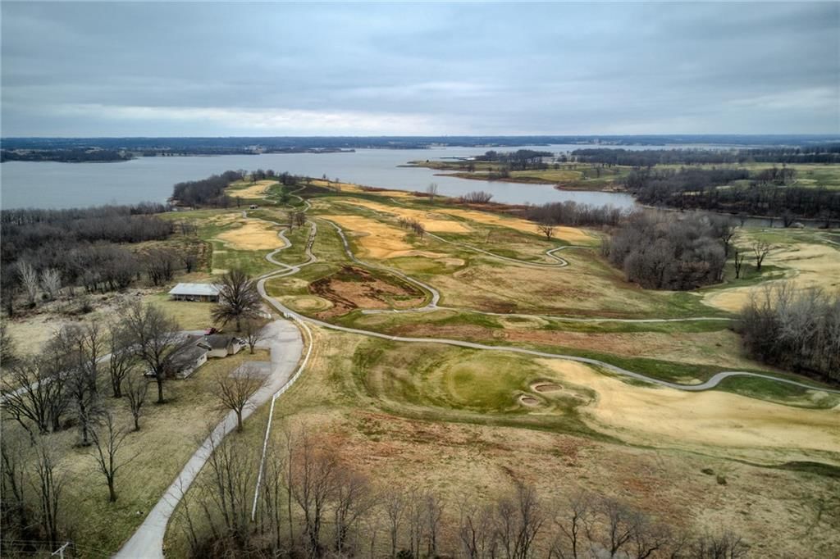
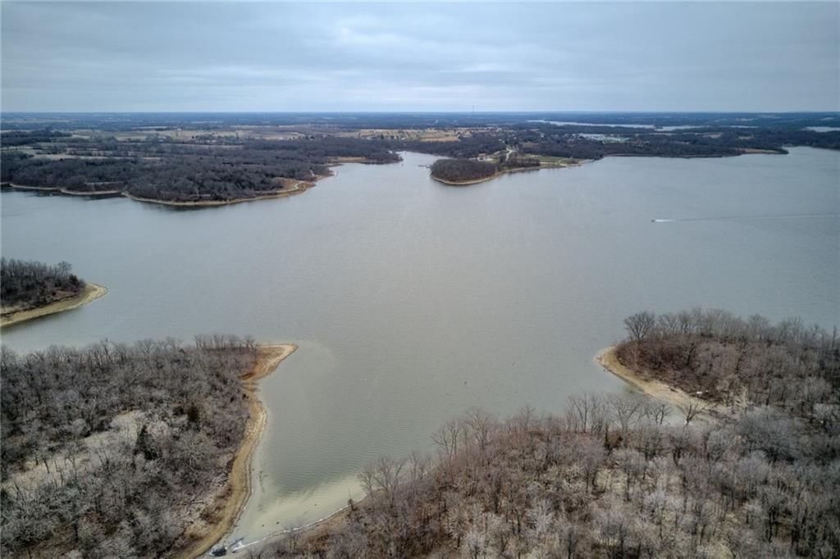
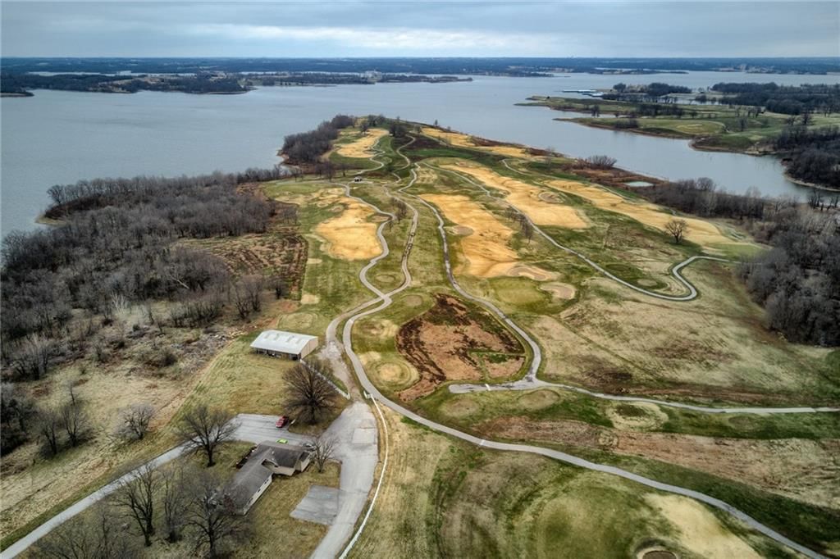
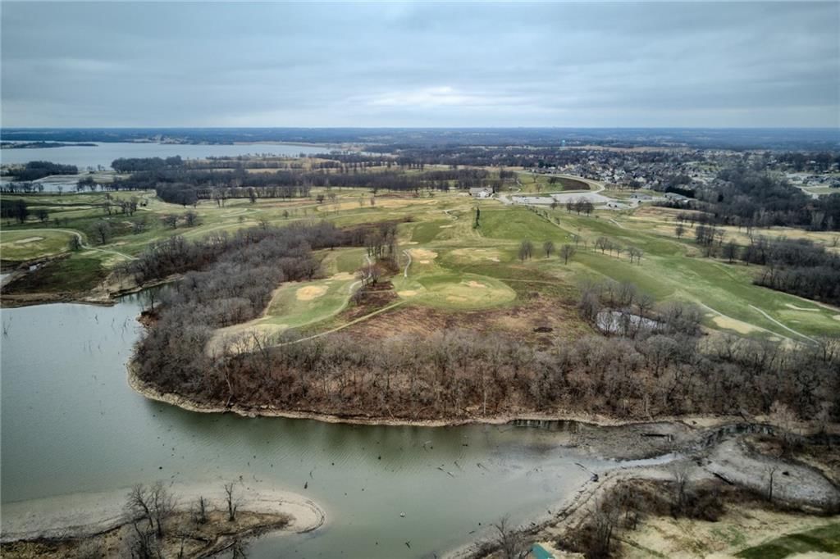
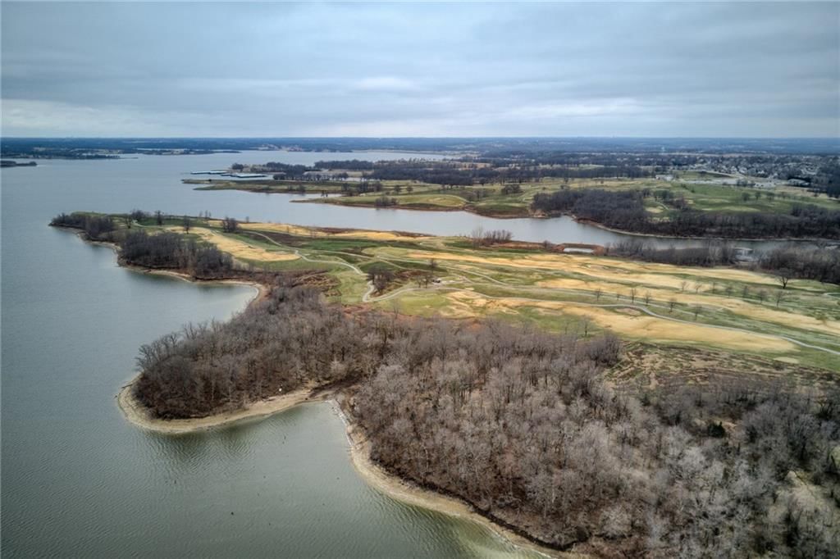
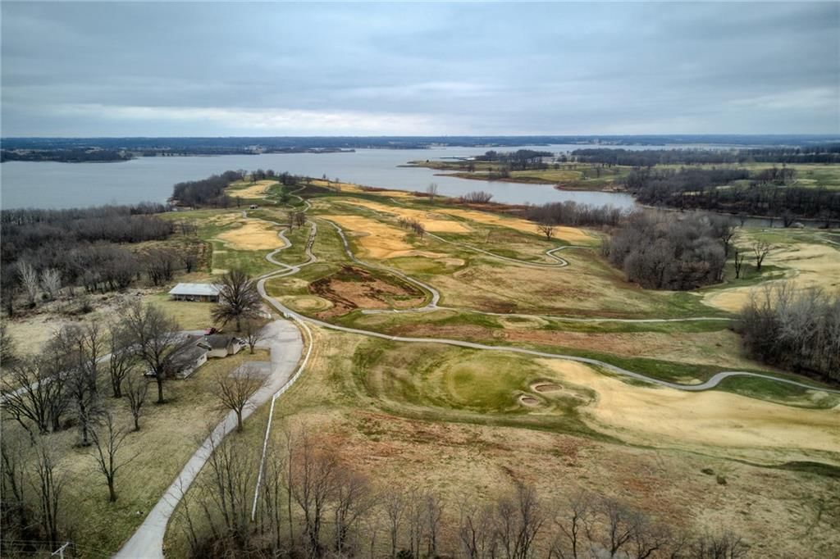
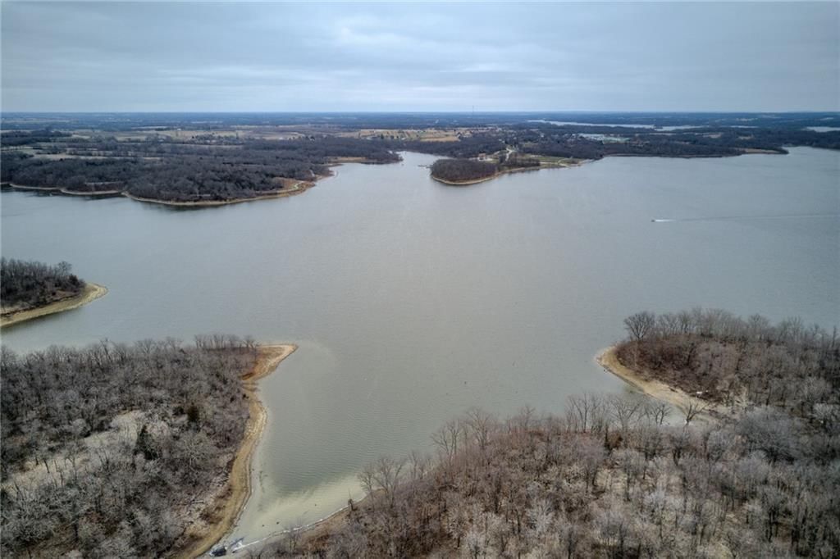
- Waterfront
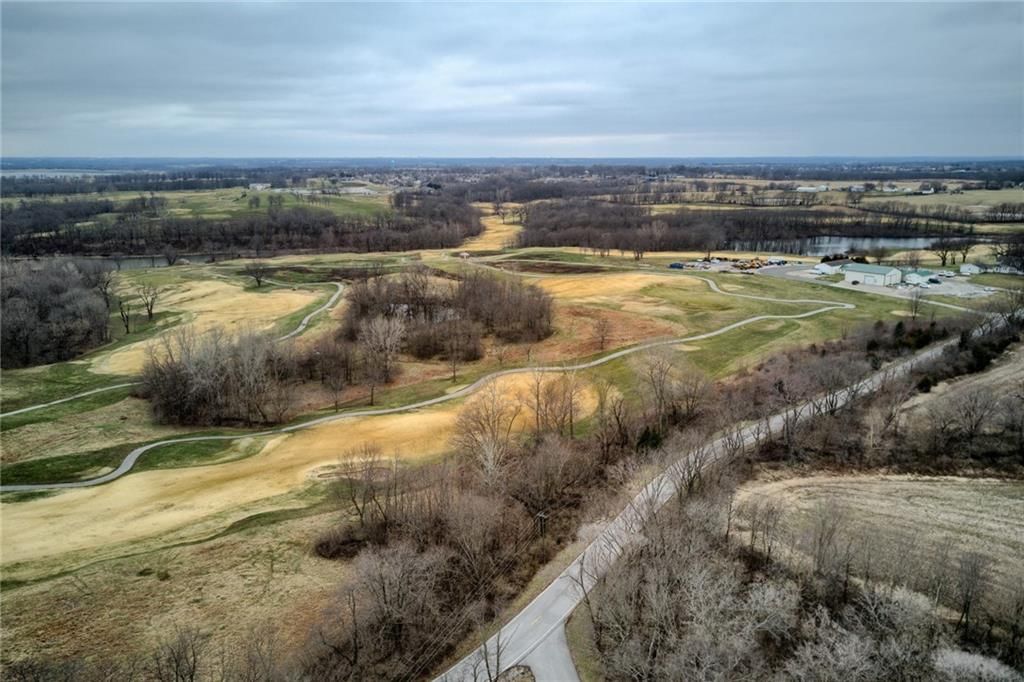
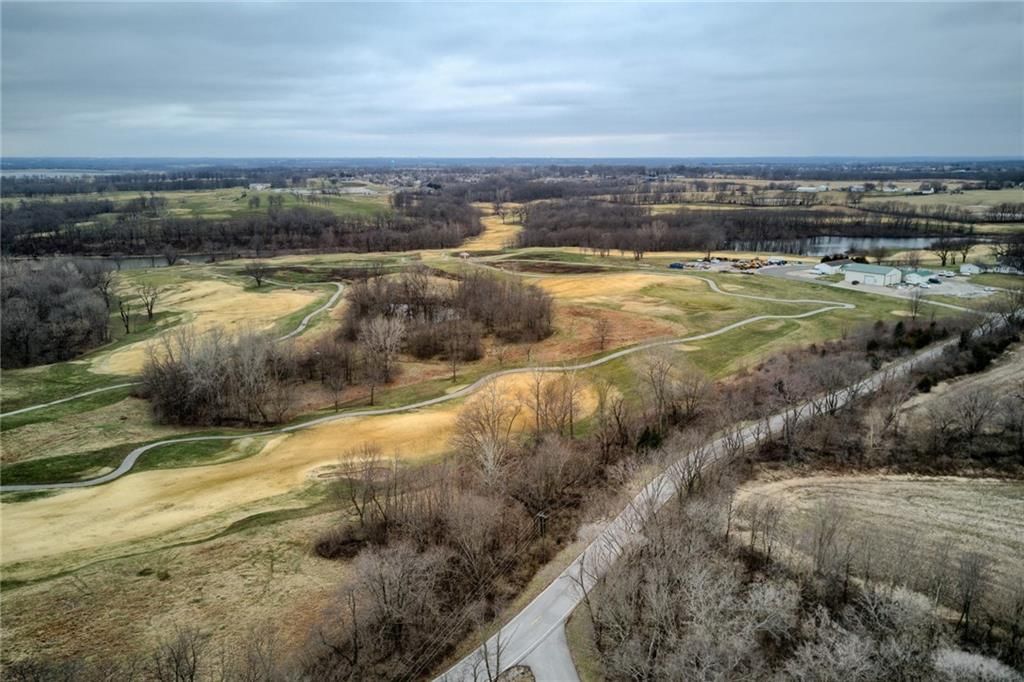
- Golf Course Lot
Kitchen
- Walk-in Pantry
Bathroom
- Walk-in Shower
- Double Vanity
Interior
- Hardwood Floors
- Tile Floors
- Tall Ceilings
- Coffered or Tray Ceiling
- Accent Wall
Layout
- Main Floor Primary
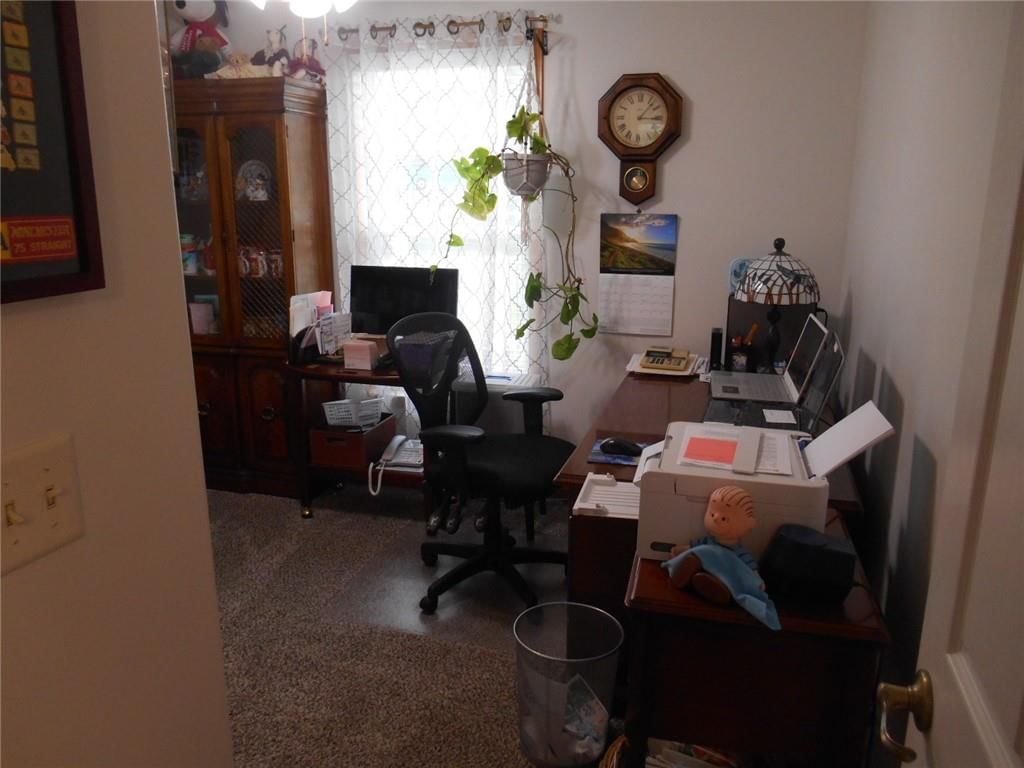
- Home Office
- Sunroom
Garage & Parking
- Attached Garage
HOA and Amenities
No HOA on this home.
Nearby schools
GreatSchools rating
- 4Clinton Co. R-Iii Middle School
- 7Plattsburg High School
- 4Ellis Elementary School
Schools provided by the listing agent
- District: Plattsburg
Price history
Tax
- Annual tax amount: $2,020 / yr
Property tax history
| Year | Property tax | Assessed value |
|---|---|---|
| 2024 | $2,020 | $28,723 |
| 2023 | $2,006 | $28,723 |
| 2022 | $1,868 | $26,397 |
| 2021 | $1,852 | $26,397 |
| 2020 | $1,692 | $23,997 |
| 2019 | — | $23,997 |
| 2018 | — | $23,997 |
| 2017 | — | $23,997 |
| 2016 | — | $23,997 |
| 2013 | — | $24,000 |
Listed by RE/MAX Revolution
Listed May 27, 2026, 3:56 PM · Updated Jun 9, 2026, 8:12 PM · Source: Heartland MLS as distributed by MLS GRID · MLS #2622596
Listed for
$349,900
Sold516 Dolinger Court, Trimble, MO 64492
About this home
Is this your home?
Claim this home to get your HouseLoop Home Valuation & Buyer Demand Report — real-time buyer demand and an up-to-date value for your home. Free, no obligation, about 3 minutes.
Professional photos coming soon. TRUE RANCH w/NO steps! Beautifully and WELL Maintained home with spacious rooms in a fairly open plan. Living room, with new carpet, has plenty of room for family and friends to visit. Everyone always ends up in the kitchen and the large eat-in kitchen can handle the crowd. Lots…
Property Details
Interior
Bedrooms & bathrooms
- Bedrooms: 3
- Full bathrooms: 2
Primary Bedroom
- Features: Ceiling Fan(s)
- Level: First
- Dimensions: 14 × 14
Primary Bathroom
- Features: double vanity, walk-in closet(s)
- Level: First
- Dimensions: 4 × 15
Bedroom 2
- Features: Ceiling Fan(s)
- Level: First
- Dimensions: 12 × 12
Bedroom 3
- Features: Ceiling Fan(s)
- Level: First
- Dimensions: 9 × 11
Bathroom 2
- Level: First
- Dimensions: 8 × 5
Living Room
- Features: Ceiling Fan(s)
- Level: First
- Dimensions: 17 × 17
Kitchen
- Features: ceiling fan(s), pantry
- Level: First
- Dimensions: 17 × 17
Laundry
- Level: First
Sun Room
- Features: Ceiling Fan(s)
- Level: First
- Dimensions: 19 × 11
Heating
- Heating: Electric, Zoned
Cooling
- Cooling: Electric, Heat Pump, Zoned
Appliances
- Included: Dishwasher, Disposal, Exhaust Fan, Microwave, Electric Range
- Laundry: Bedroom Level, Main Level
Features
- Features: Ceiling Fan(s), Stained Cabinets, Vaulted Ceiling(s), Walk-In Closet(s)
- Flooring: Carpet, Ceramic Floor, Luxury Vinyl
- Basement: Slab
- Other rooms: Sun Room
Interior area
- Finished area above ground: 1,750 sqft
- Total interior livable area: 1,750 sqft
Property
Parking
- Total spaces: 2
- Parking features: Attached, Garage Door Opener, Garage Faces Front
Lot
- Size: 0.23 Acres
- Patio & porch: Covered Patio, Porch
Construction
Type & style
- Home type: Residential
- Architectural style: Single Family Residence
Materials
- Materials: Brick Trim, Vinyl Siding
Condition
- Year built: 2007
- Age: 16-20 Years
Utilities & green energy
- Sewer: Public Sewer
- Water: Public
Highlights
Outdoor & Lot
- Deck
- Covered Patio
- Fenced Yard
- Big Backyard
- Mature Trees
- Waterfront
- Golf Course Lot
Kitchen
- Walk-in Pantry
Bathroom
- Walk-in Shower
- Double Vanity
Interior
- Hardwood Floors
- Tile Floors
- Tall Ceilings
- Coffered or Tray Ceiling
- Accent Wall
Layout
- Main Floor Primary
- Home Office
- Sunroom
Garage & Parking
- Attached Garage
HOA and Amenities
No HOA on this home.
Nearby schools
GreatSchools rating
- 4Clinton Co. R-Iii Middle School
- 7Plattsburg High School
- 4Ellis Elementary School
Schools provided by the listing agent
- District: Plattsburg
Price history
Tax
- Annual tax amount: $2,020 / yr
Property tax history
| Year | Property tax | Assessed value |
|---|---|---|
| 2024 | $2,020 | $28,723 |
| 2023 | $2,006 | $28,723 |
| 2022 | $1,868 | $26,397 |
| 2021 | $1,852 | $26,397 |
| 2020 | $1,692 | $23,997 |
| 2019 | — | $23,997 |
| 2018 | — | $23,997 |
| 2017 | — | $23,997 |
| 2016 | — | $23,997 |
| 2013 | — | $24,000 |
Is this your home?
Claim this home to get your HouseLoop Home Valuation & Buyer Demand Report — real-time buyer demand and an up-to-date value for your home. Free, no obligation, about 3 minutes.
Listed by RE/MAX Revolution
Listed May 27, 2026, 3:56 PM · Updated Jun 9, 2026, 8:12 PM · Source: Heartland MLS as distributed by MLS GRID · MLS #2622596