$100,000
Sold2 bd · 1 ba · 690 sqftAbout this home
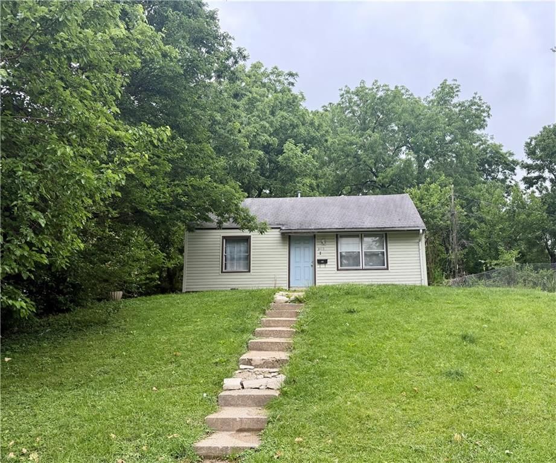
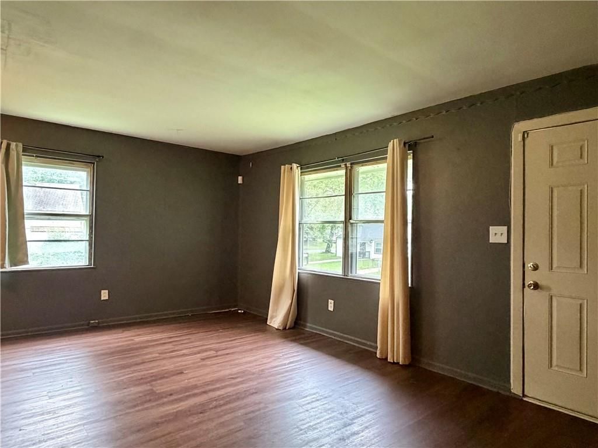
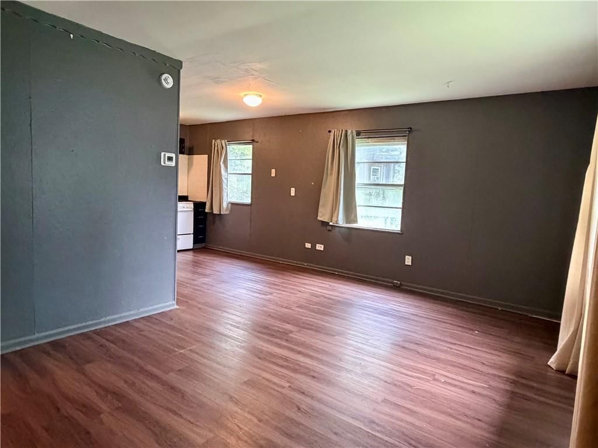
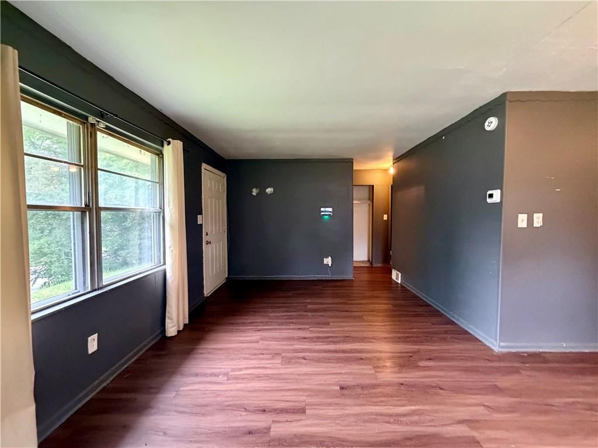
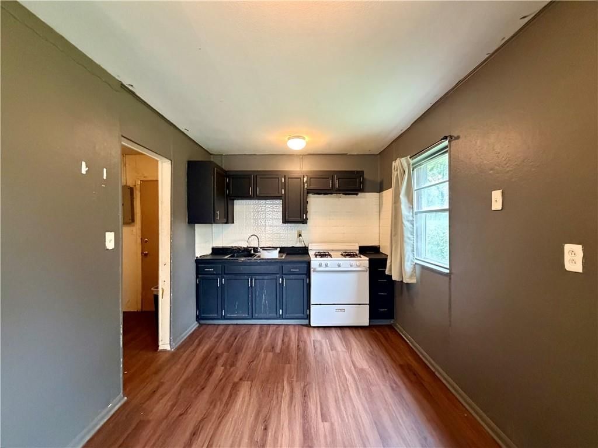
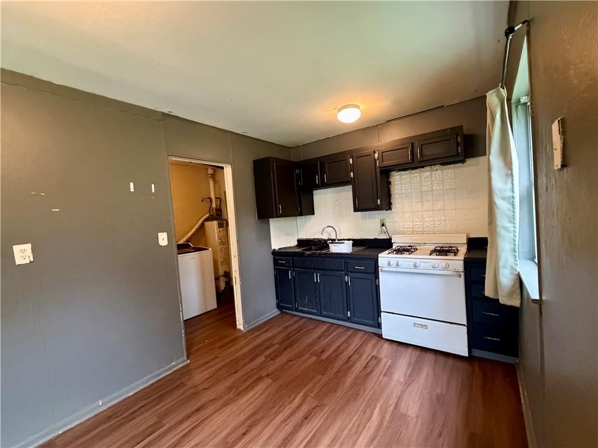
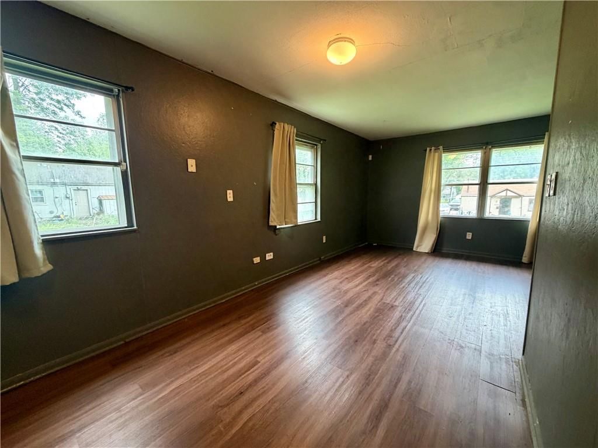
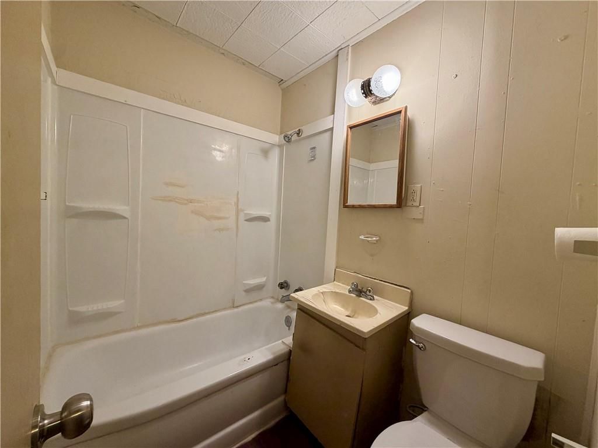
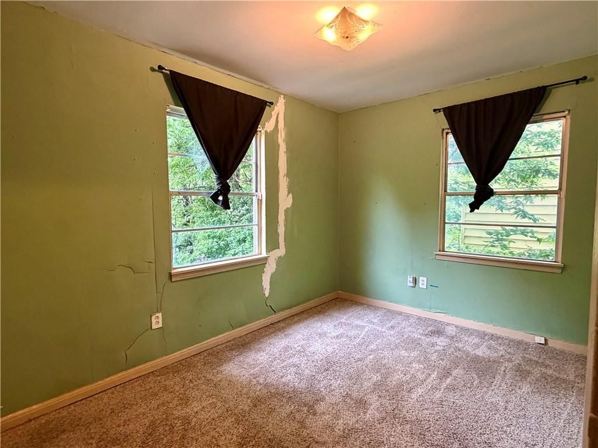
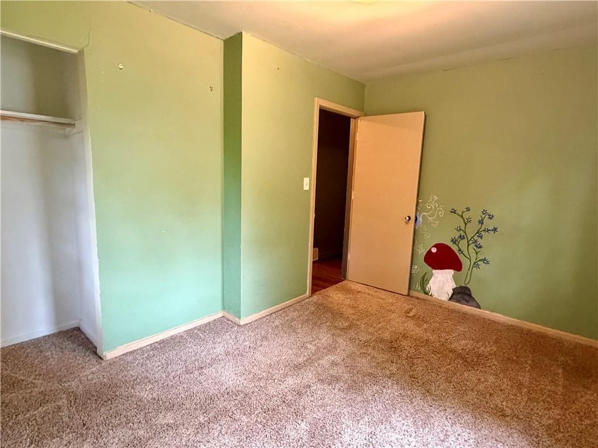
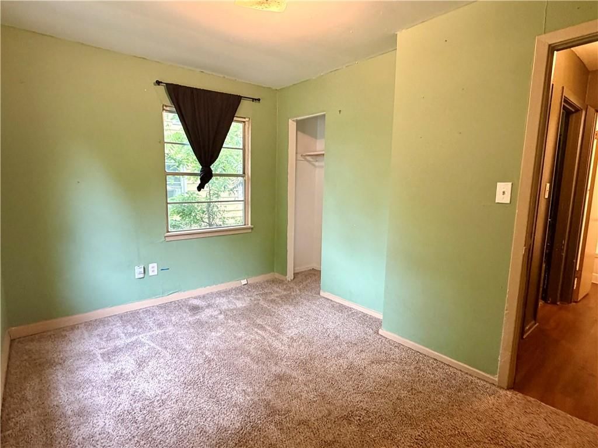
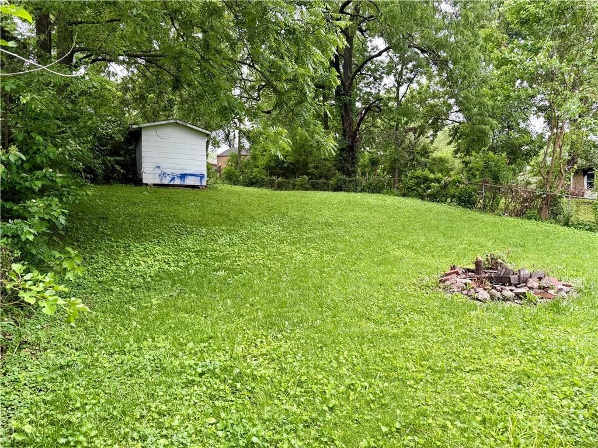
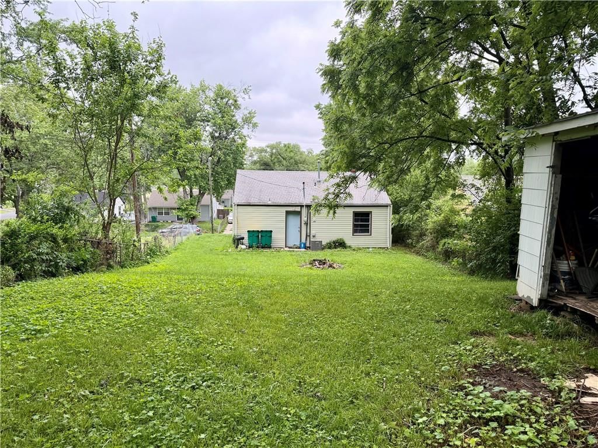
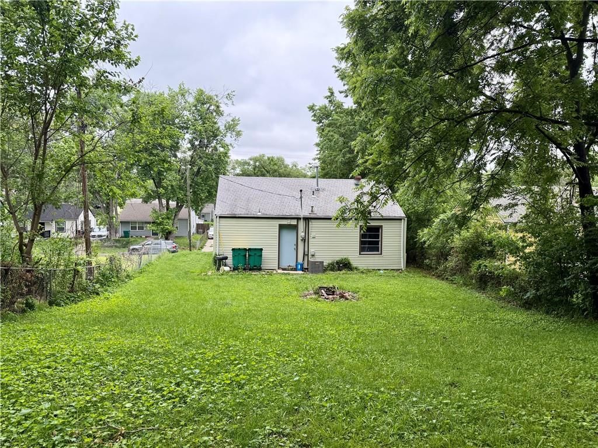
This 2-bedroom, 1-bath home in Highland Crest offers a great opportunity for investors, flippers, or buyers looking to build equity. Featuring brand new siding, the exterior update is already done while the inside is ready for your vision and improvements.
Property Details
Interior
Bedrooms & bathrooms
- Bedrooms: 2
- Full bathrooms: 1
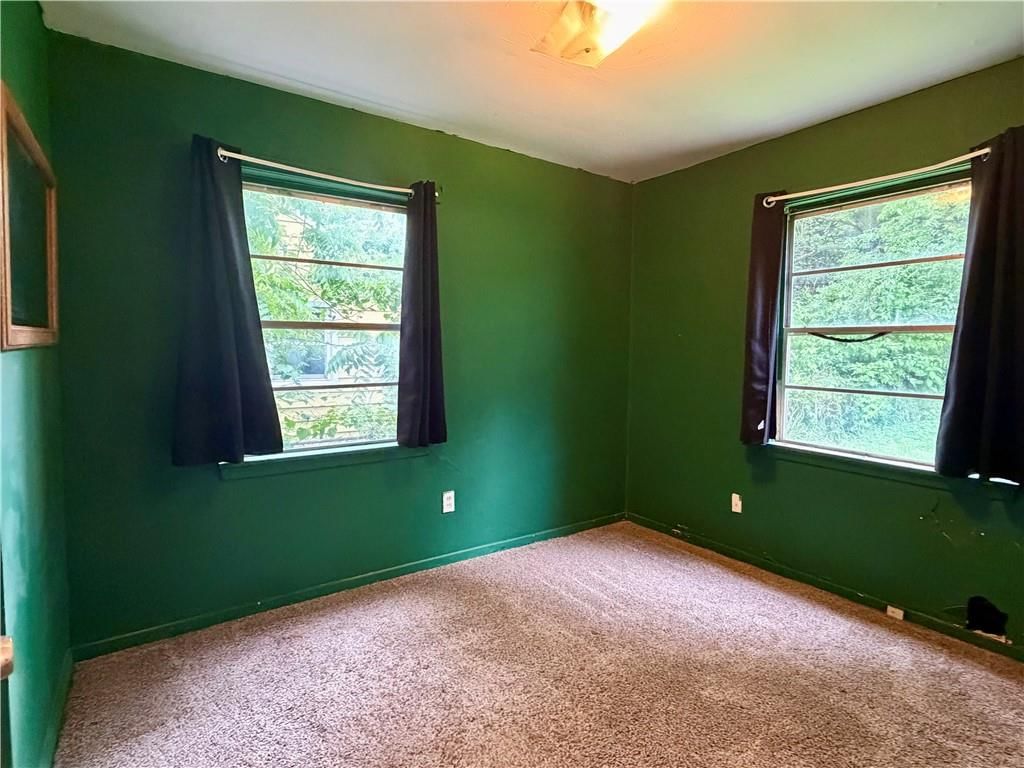
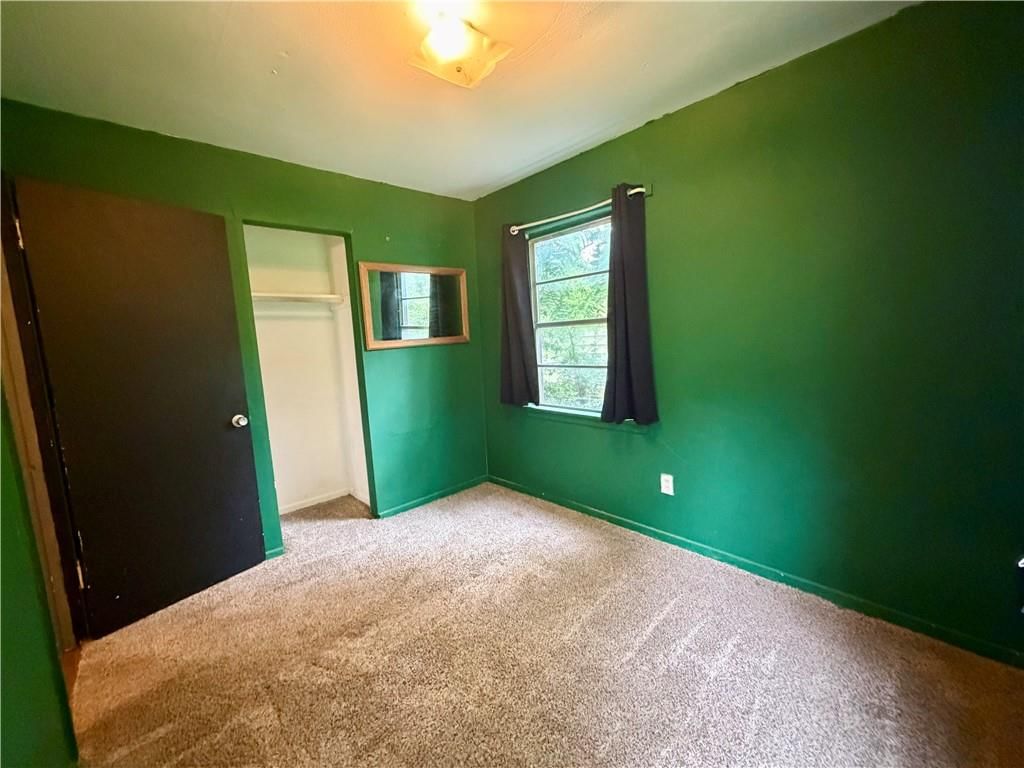
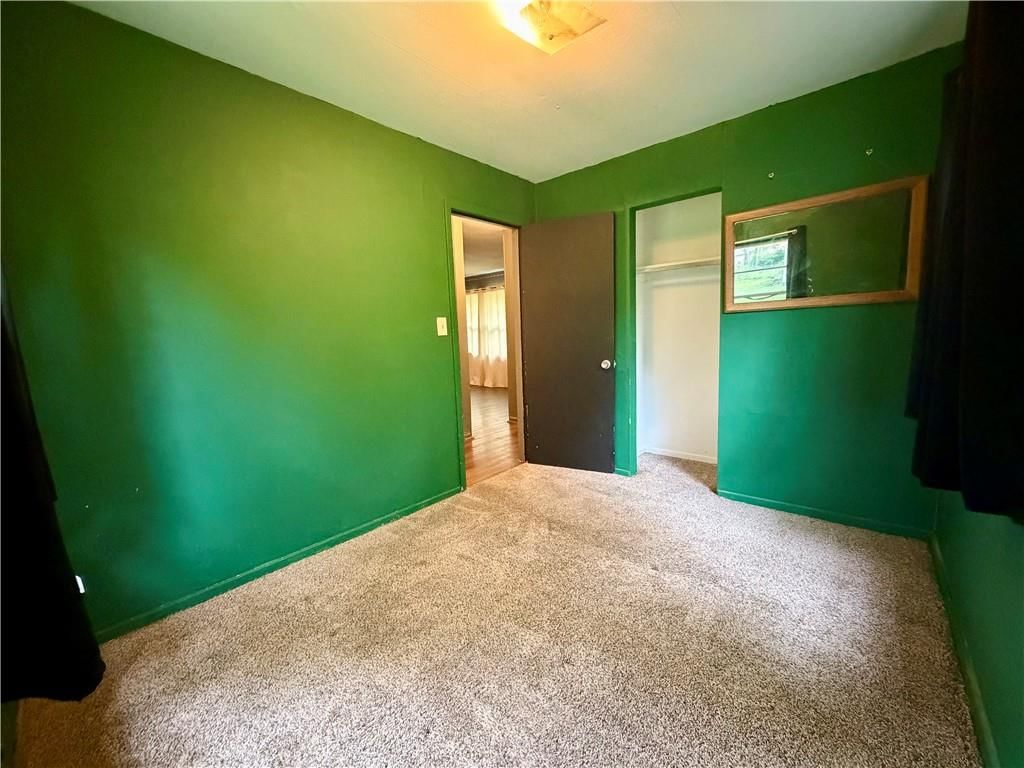
Primary Bedroom
- Level: First
Bedroom 2
- Level: First
Living Room
- Level: First
Kitchen
- Level: First
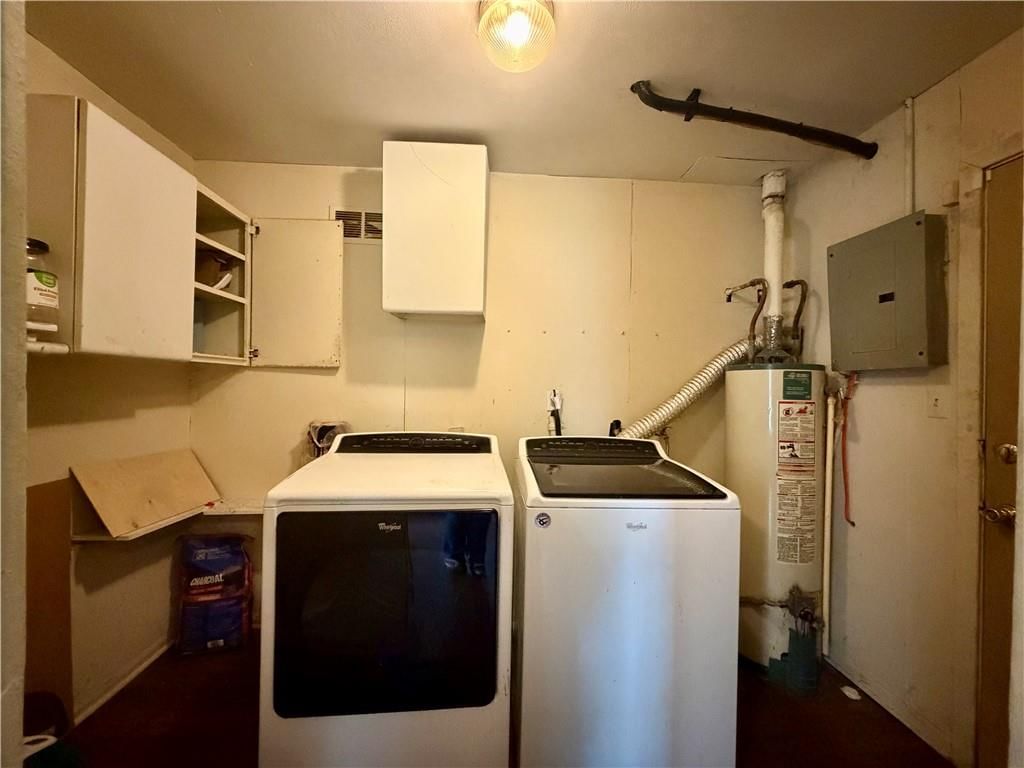
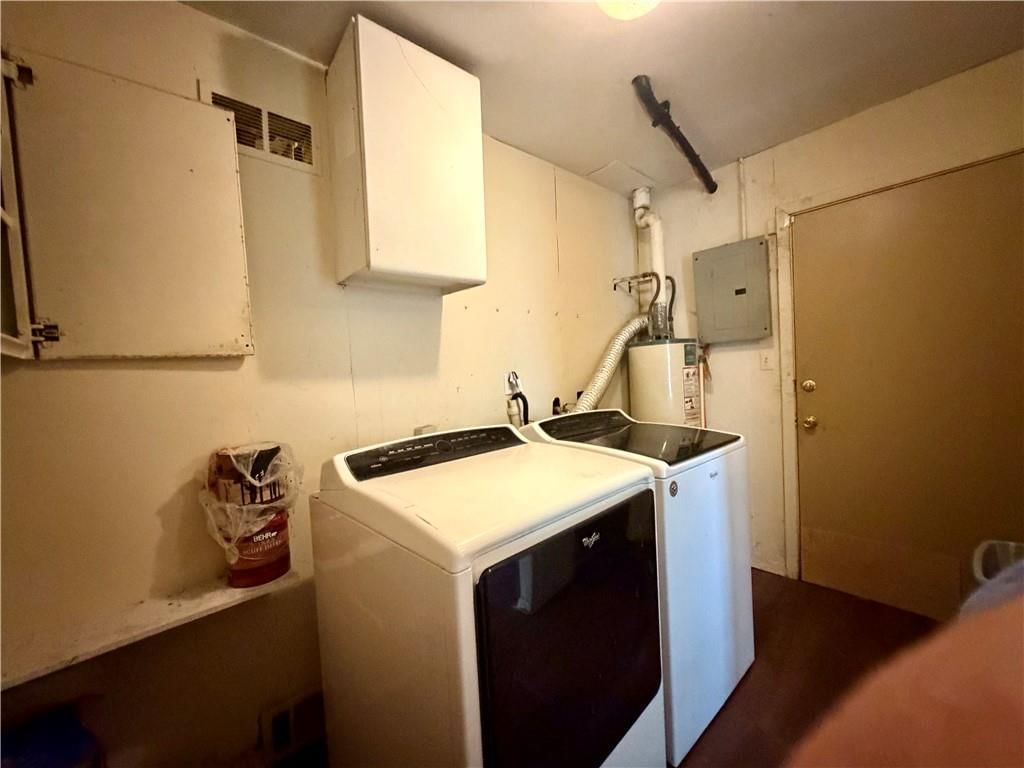
Laundry
- Level: First
Heating
- Heating: Forced Air
Cooling
- Cooling: Electric
Appliances
- Laundry: Main Level, Off The Kitchen
Features
- Basement: Slab
Interior area
- Finished area above ground: 690 sqft
- Total interior livable area: 690 sqft
Property
Parking
- Parking features: Off Street
Lot
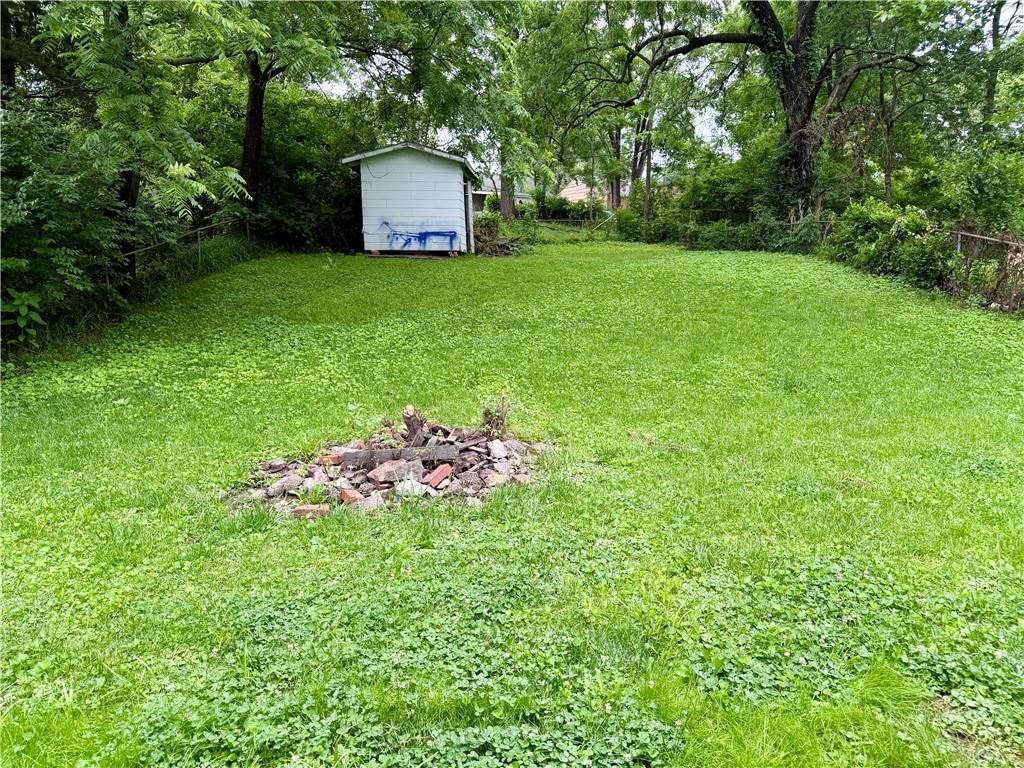
- Size: 0.15 Acres
Construction
Type & style
- Home type: Residential
- Architectural style: Single Family Residence
Materials
- Materials: Frame
Condition
- Year built: 1952
- Age: 51-75 Years
Utilities & green energy
- Sewer: Public Sewer
- Water: Public
HOA and Amenities
HOA
- Has HOA: Yes
Amenities
- Community Center
Nearby schools
Schools provided by the listing agent
- District: Kansas City Ks
Price history
Tax
- Annual tax amount: $1,901 / yr
Listed by Realty Executives
Listed May 20, 2026, 5:22 PM · Updated Jun 9, 2026, 1:04 PM · Source: Heartland MLS as distributed by MLS GRID · MLS #2621318
Listed for
$100,000
Sold5117 Forest Avenue, Kansas City, KS 66106
About this home
Is this your home?
Claim this home to get your HouseLoop Home Valuation & Buyer Demand Report — real-time buyer demand and an up-to-date value for your home. Free, no obligation, about 3 minutes.
This 2-bedroom, 1-bath home in Highland Crest offers a great opportunity for investors, flippers, or buyers looking to build equity. Featuring brand new siding, the exterior update is already done while the inside is ready for your vision and improvements.
Property Details
Interior
Bedrooms & bathrooms
- Bedrooms: 2
- Full bathrooms: 1
Primary Bedroom
- Level: First
Bedroom 2
- Level: First
Living Room
- Level: First
Kitchen
- Level: First
Laundry
- Level: First
Heating
- Heating: Forced Air
Cooling
- Cooling: Electric
Appliances
- Laundry: Main Level, Off The Kitchen
Features
- Basement: Slab
Interior area
- Finished area above ground: 690 sqft
- Total interior livable area: 690 sqft
Property
Parking
- Parking features: Off Street
Lot
- Size: 0.15 Acres
Construction
Type & style
- Home type: Residential
- Architectural style: Single Family Residence
Materials
- Materials: Frame
Condition
- Year built: 1952
- Age: 51-75 Years
Utilities & green energy
- Sewer: Public Sewer
- Water: Public
HOA and Amenities
HOA
- Has HOA: Yes
Amenities
- Community Center
Nearby schools
Schools provided by the listing agent
- District: Kansas City Ks
Price history
Tax
- Annual tax amount: $1,901 / yr
Is this your home?
Claim this home to get your HouseLoop Home Valuation & Buyer Demand Report — real-time buyer demand and an up-to-date value for your home. Free, no obligation, about 3 minutes.
Listed by Realty Executives
Listed May 20, 2026, 5:22 PM · Updated Jun 9, 2026, 1:04 PM · Source: Heartland MLS as distributed by MLS GRID · MLS #2621318
HouseLoop AI Overview
This 1952 single-family residence in Highland Crest moved to contract in just four days—notably faster than typical for the subdivision—signaling strong buyer appetite for the property type and price point. Despite modest engagement metrics with 12 HouseLoop page views and no saves or likes, the quick market response suggests serious buyer intent drove the fast close. The compact 690-square-foot footprint and two-bedroom layout appealed to a focused buyer pool, moving this home efficiently from listing to accepted offer.
Frequently asked questions
How much did 5117 Forest Avenue sell for?
5117 Forest Avenue was listed at $100,000 and sold in Jun 2026.
How fast did 5117 Forest Avenue sell?
It went under contract in 4 days.
How popular was this home on HouseLoop?
12 views.
What schools serve 5117 Forest Avenue?
This home is in the Turner school district (Turner High School). Verify the exact attendance boundary for this address before relying on it.