$194,500
5117 CREST Drive, Kansas City, KS 66106
About this home
HouseLoop user activity
HouseLoop last checked:
Interior
Bedrooms & bathrooms
- Bedrooms: 2
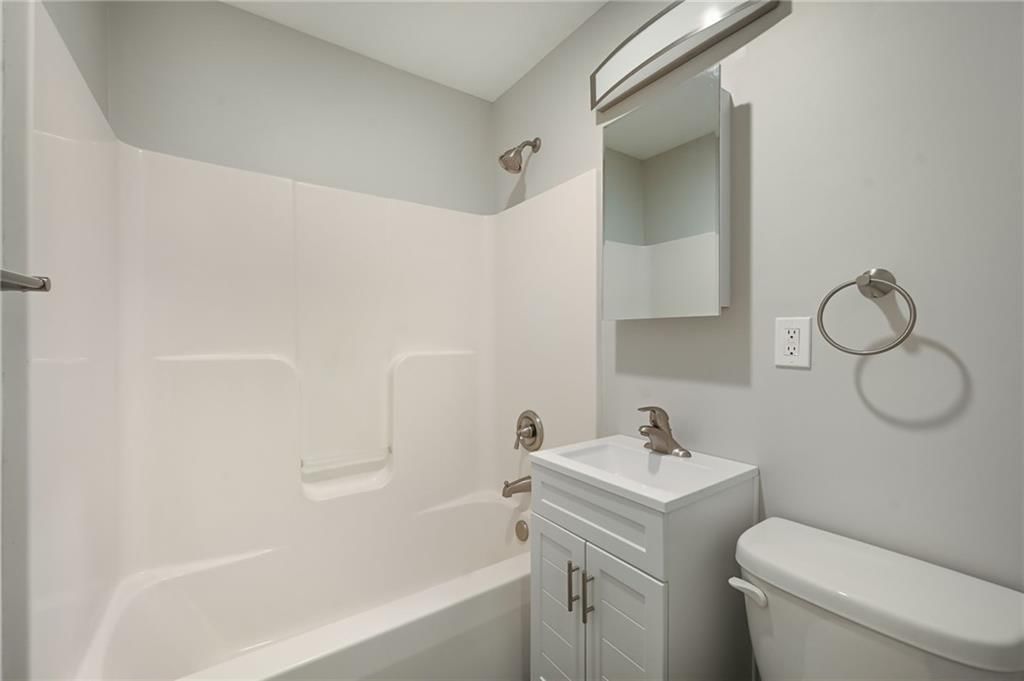
- Full bathrooms: 1
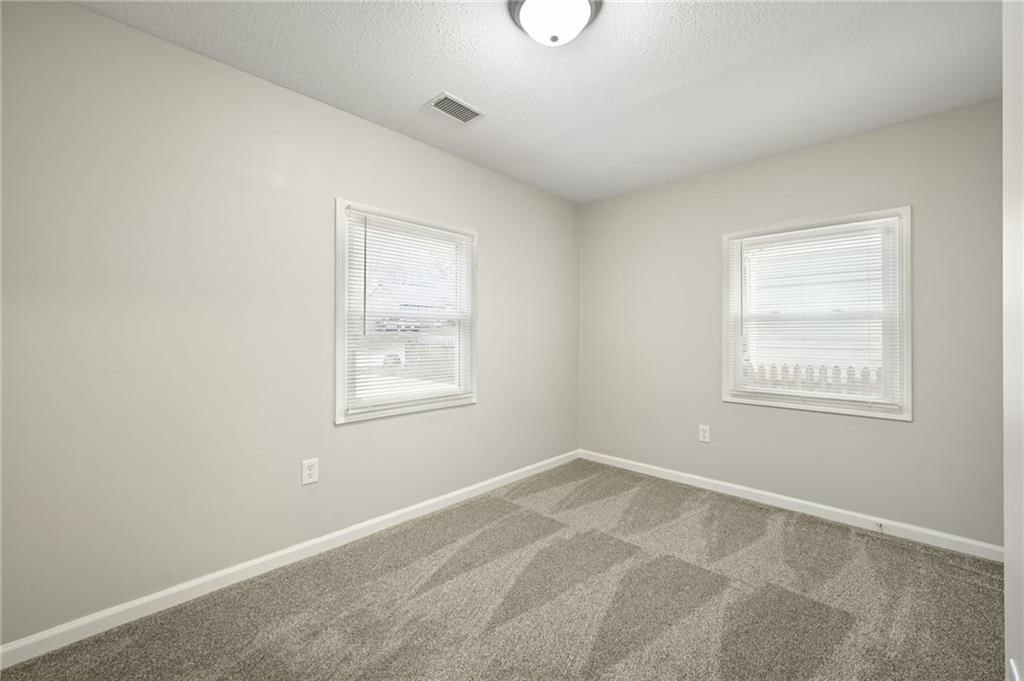
Primary Bedroom
- Features: Ceiling Fan(s)
- Level: First
Bedroom 2
- Features: Ceiling Fan(s)
- Level: First
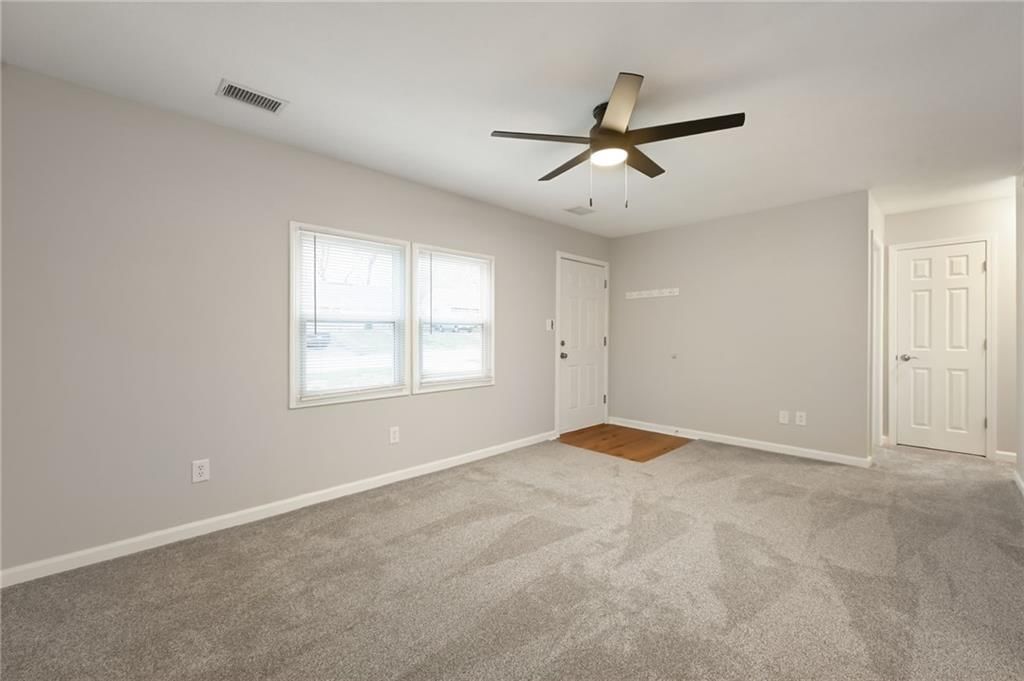
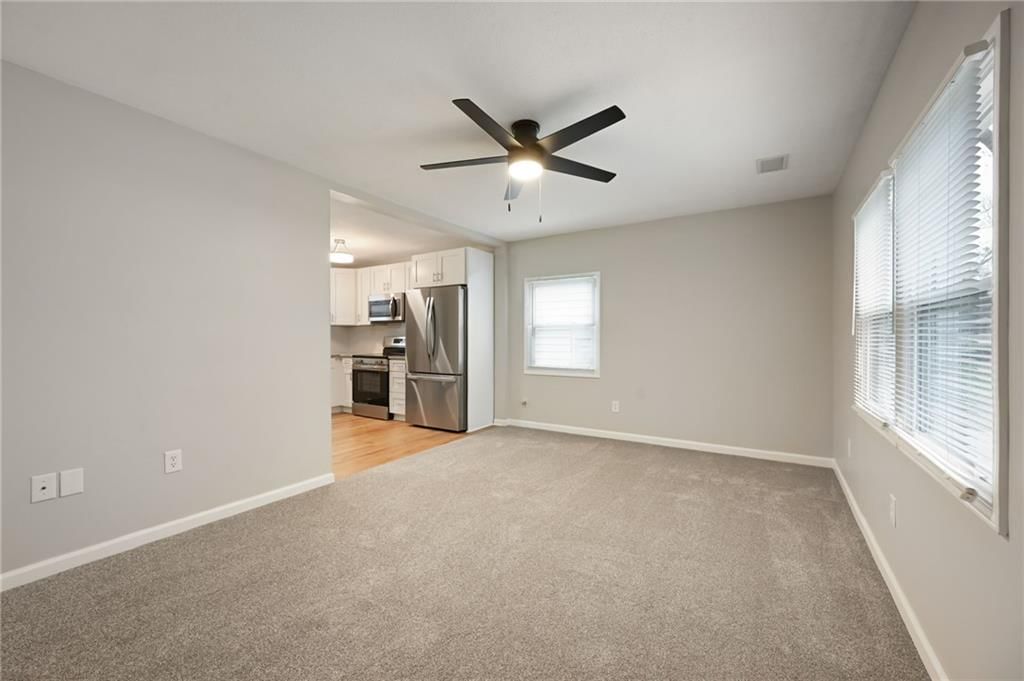
Living Room
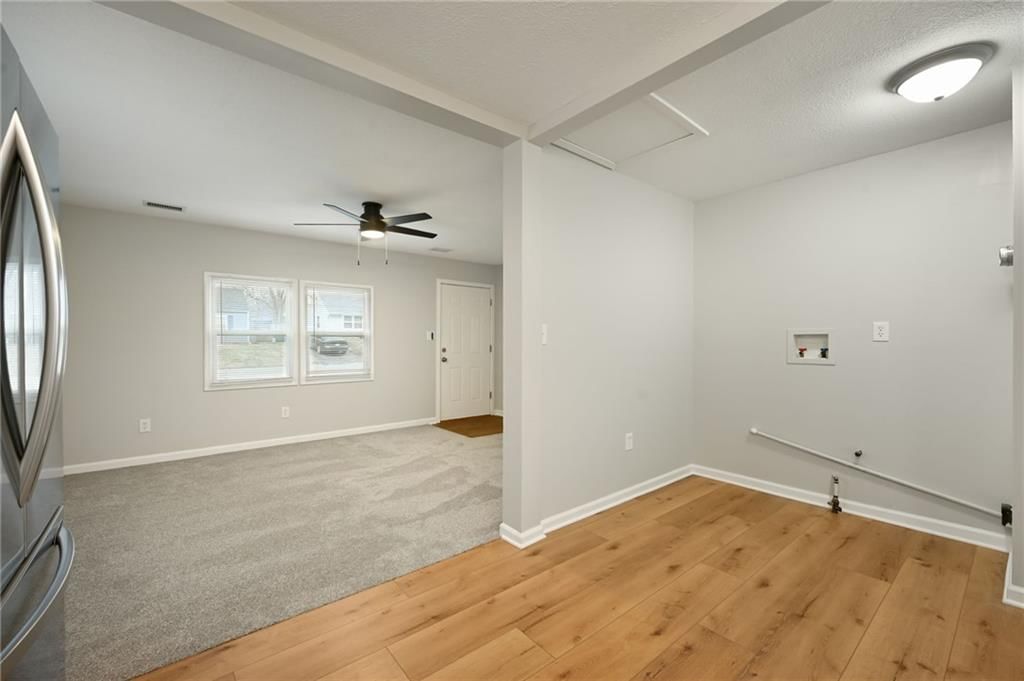
- Features: Ceiling Fan(s)
- Level: First
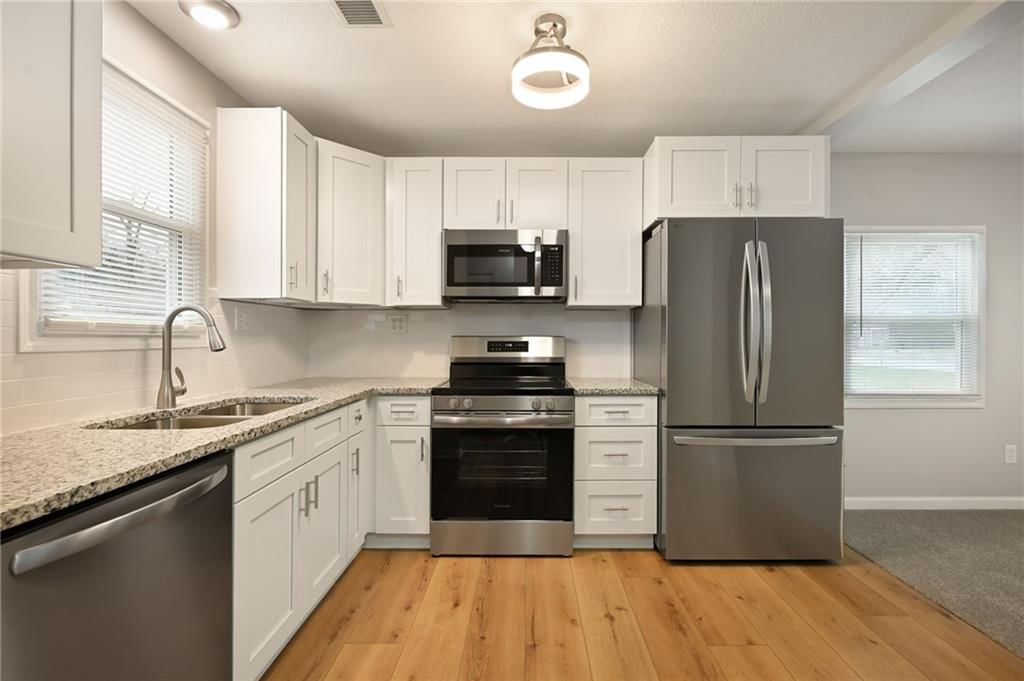
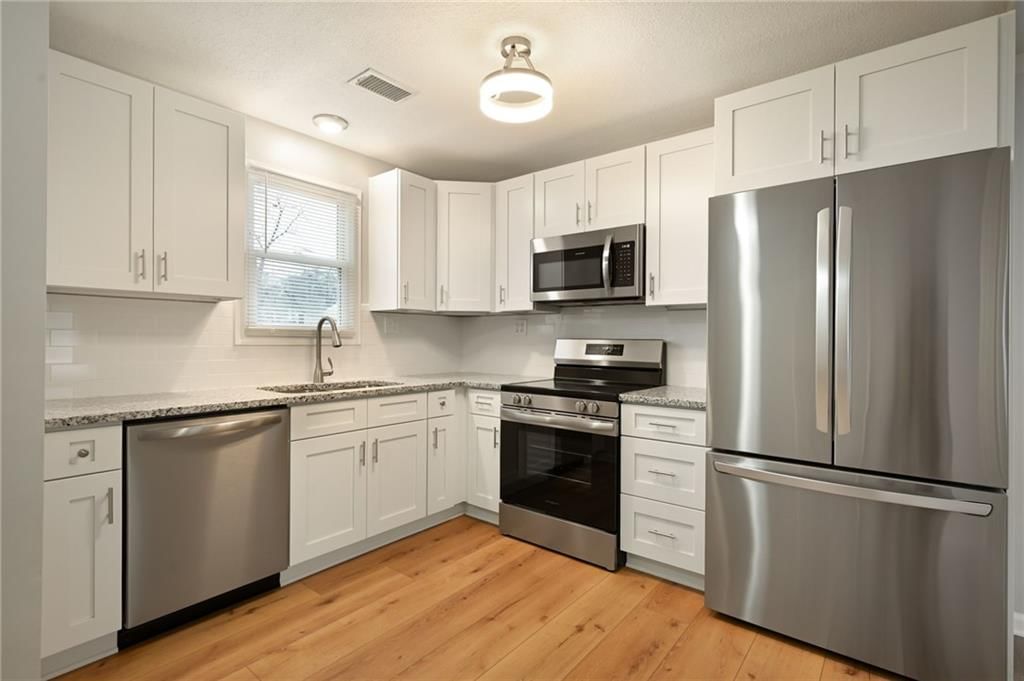
Kitchen
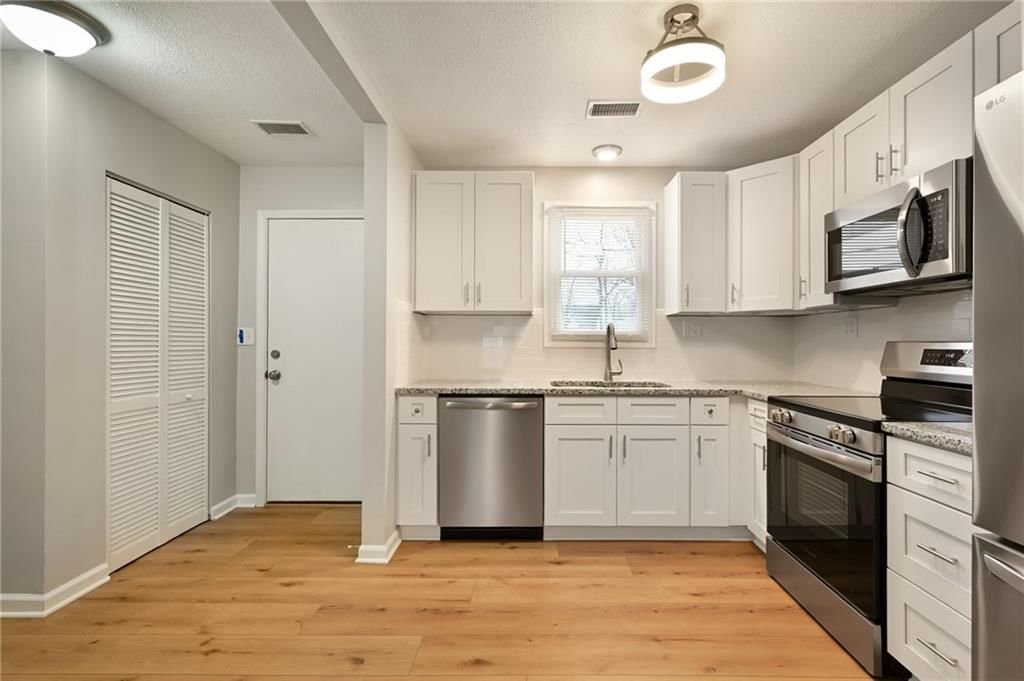
- Level: First
Bathroom 1
- Level: First
Heating
- Heating: Natural Gas
Cooling
- Cooling: Electric
Appliances
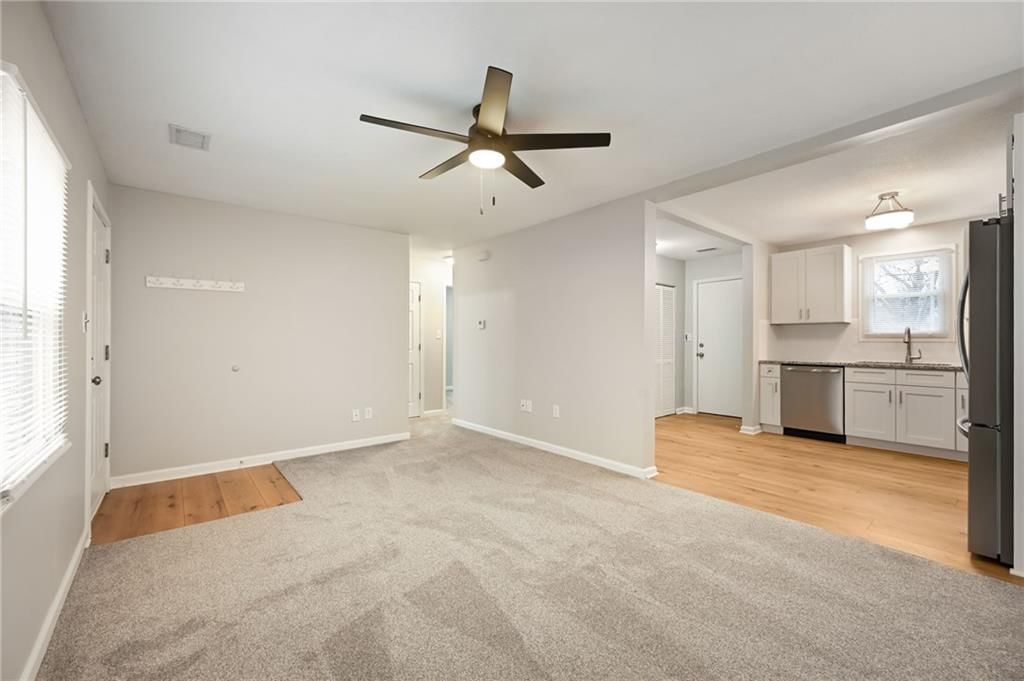
- Included: Dishwasher, Disposal, Refrigerator, Electric Range
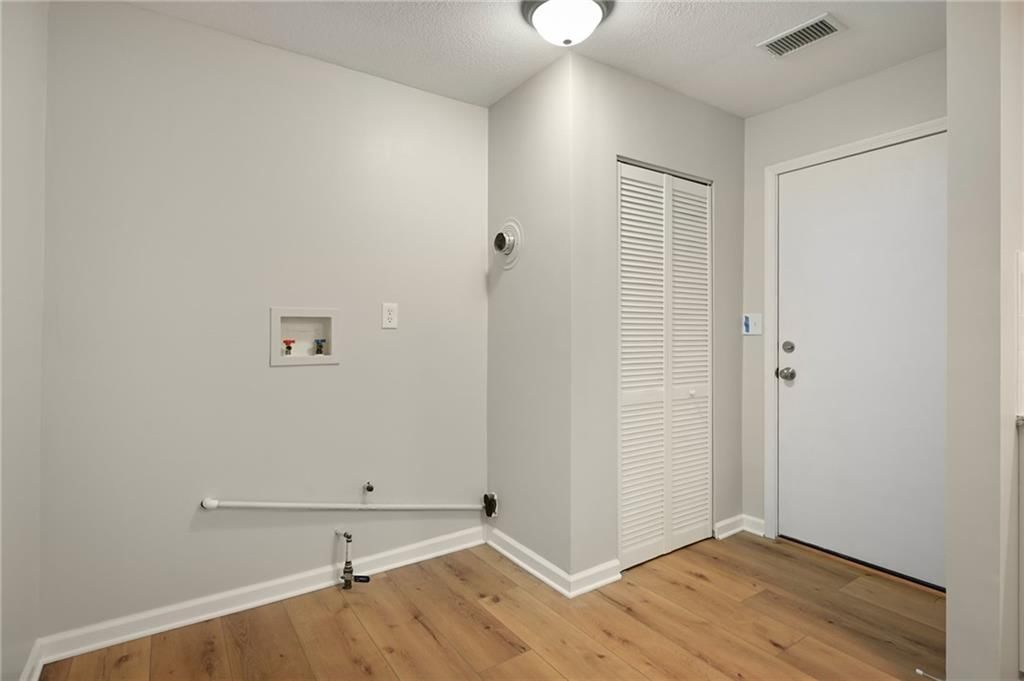
- Laundry: Off The Kitchen
Features
- Features: Ceiling Fan(s)
- Basement: Slab
Interior area
- Finished area above ground: 790 sqft
- Total interior livable area: 790 sqft
Property
Parking
- Parking features: Off Street
Lot
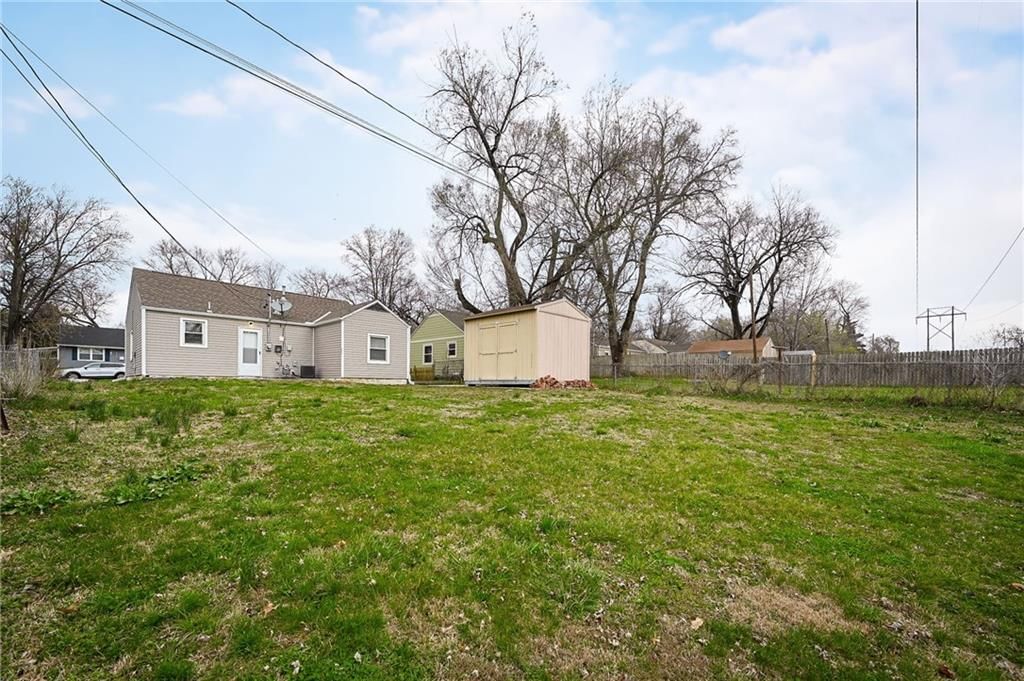
- Size: 0.16 Acres
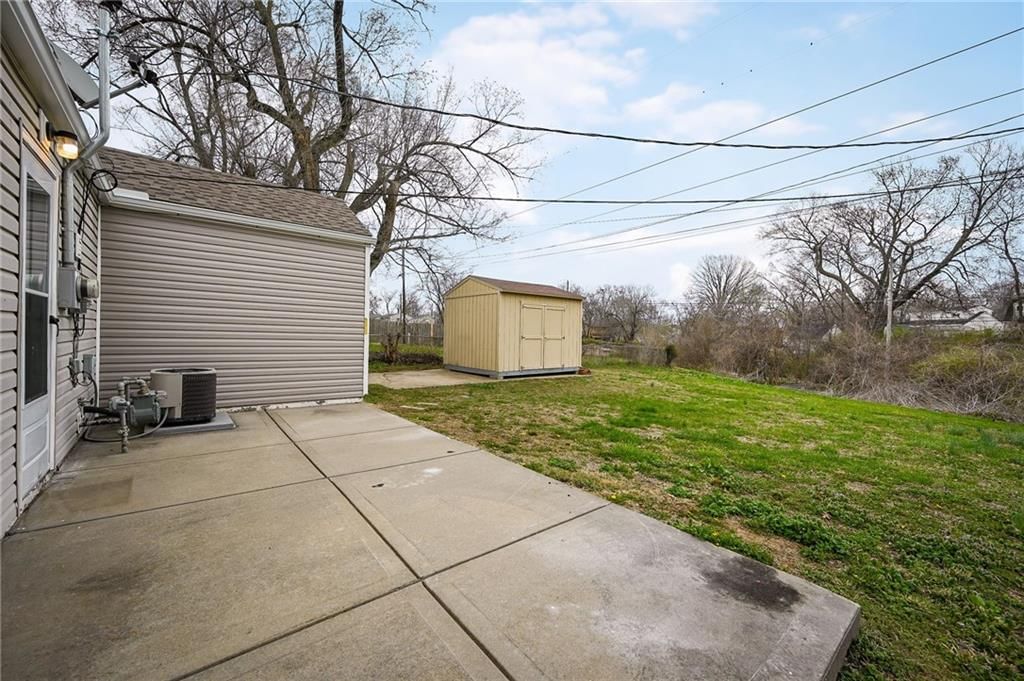
- Patio & porch: Patio
Construction
Type & style
- Home type: Residential
- Architectural style: Single Family Residence
Materials
- Materials: Vinyl Siding
Condition
- Year built: 1952
- Age: 51-75 Years
Utilities & green energy
- Sewer: Public Sewer
- Water: Public
Highlights
Outdoor & Lot
- Fenced Yard
No HOA on this home.
Schools provided by the listing agent
- District: Turner
- Elementary: Oak Grove
- Middle: Turner
- High: Turner
Price history
- Annual tax amount: $2,622 / yr
5117 CREST Drive, Kansas City, KS 66106 is a 2-bedroom, 1-bath, 790-square-foot single family residence that sold on May 22, 2026. MLS #2607801.
Estimated Sales Range
HouseLoop Home Value History
Similar listings and the Kansas City market


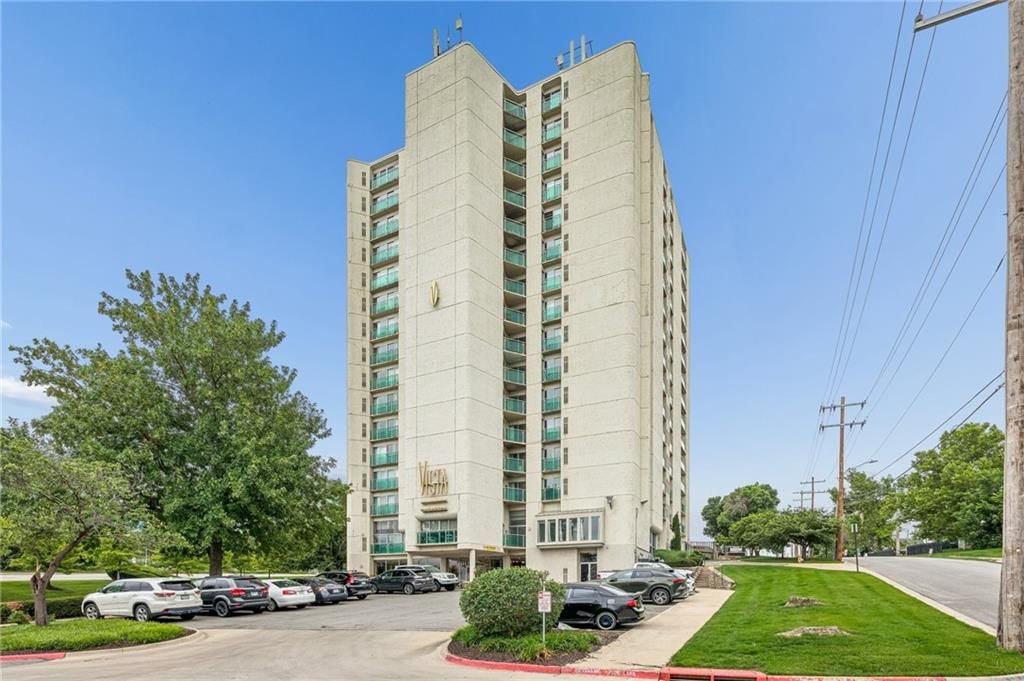


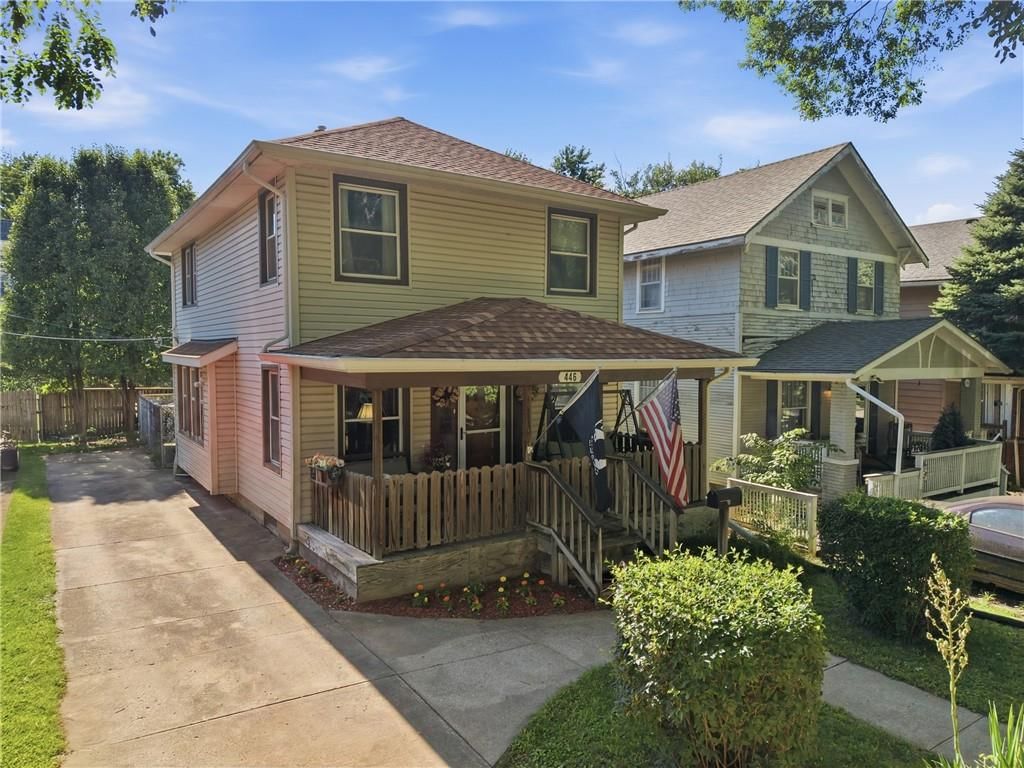
Look throughout Kansas City, Kansas
There are currently 447 homes for sale in Kansas City, with 173 under contract. Homes here sell for a median of $226,000 and go under contract in a median of 20 days. This home is priced $31,500 below the Kansas City median.
Kansas City sits in Wyandotte County, which covers 10 zip codes and 493 homes for sale. Nearby Shawnee runs a higher median at $425,000; Other is lower at $182,000.
Sources — listings and prices: Heartland MLS as distributed by MLS GRID, as of October 7, 2026 · analysis: HouseLoop.
This home's area
Popular searches in Kansas City, KS
Search nearby cities
Kansas City, KS homes for sale by zip code for sale · median sale · days to contract
HouseLoop analysis of Heartland MLS data distributed by MLS GRID · trailing 12 months. Median sale price: the median closed price among sold homes in that zip over the same window.
Counties homes for sale · median list price
Listed by United Real Estate Kansas City
Listed March 17, 2026 09:30 PM · Source: Heartland MLS as distributed by MLS GRID · MLS #2607801
HouseLoop last checked:
Listing updated:
Listed for
$194,500
Sale price not disclosed
5117 CREST Drive, Kansas City, KS 66106
About this home
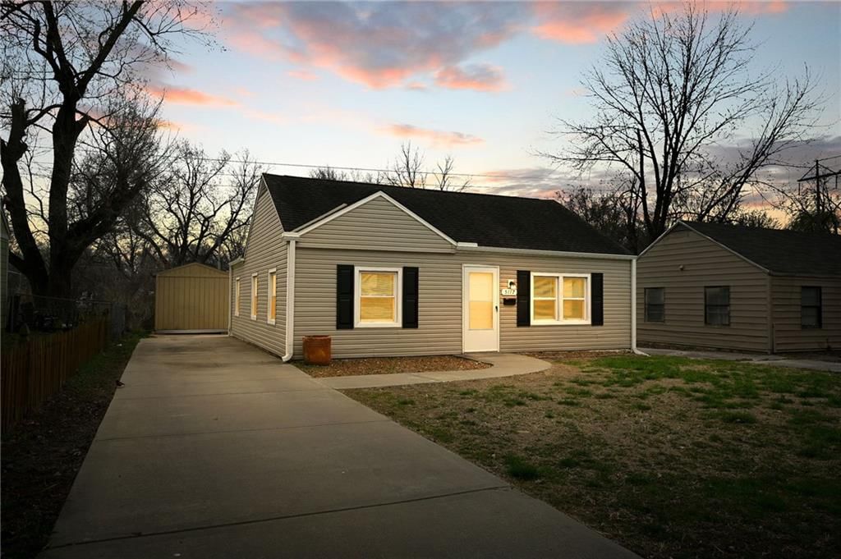
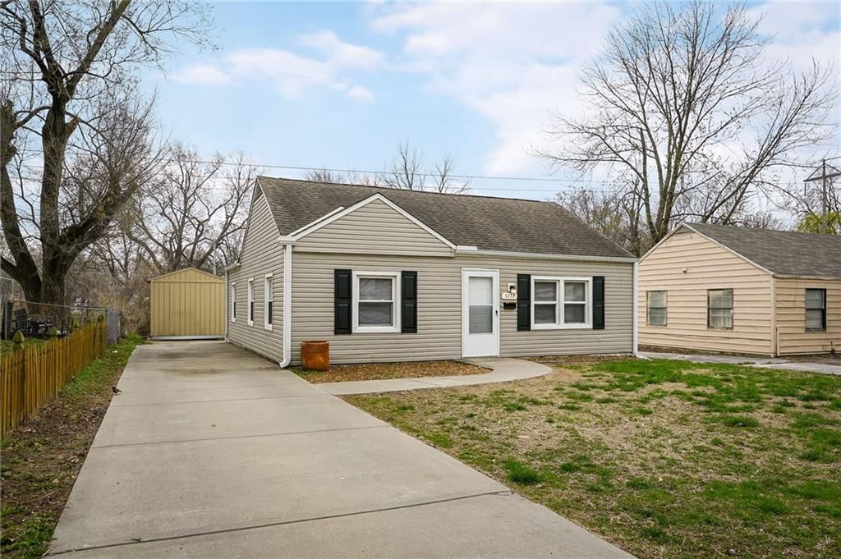
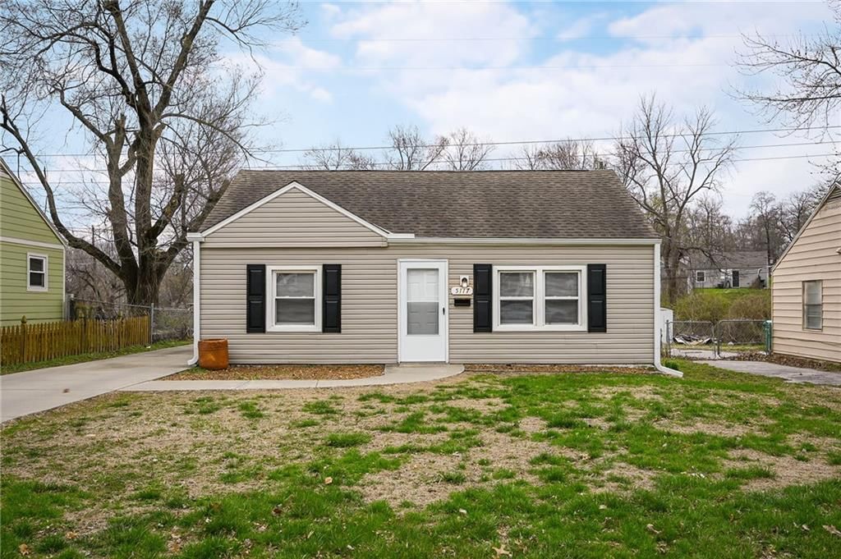
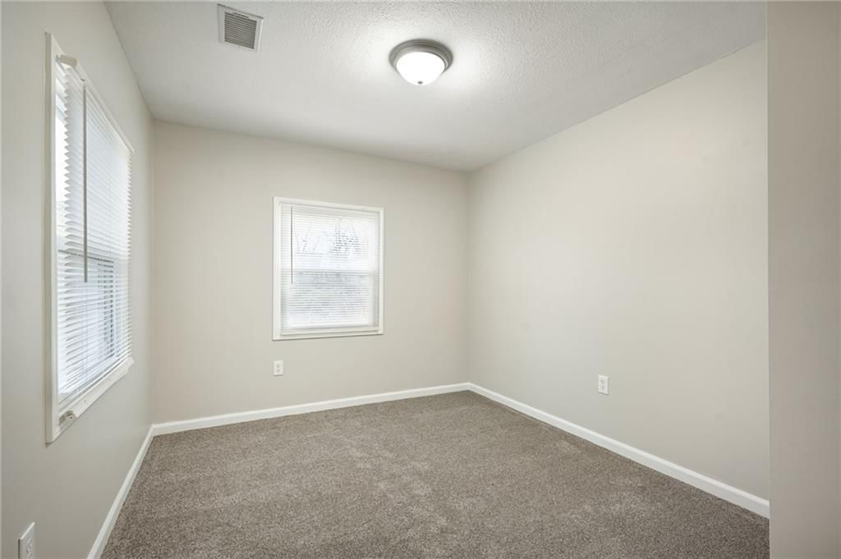
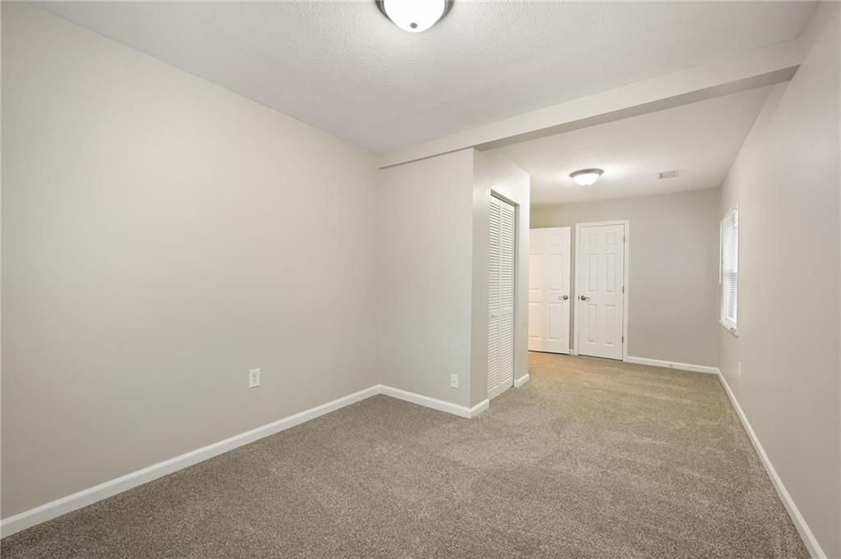
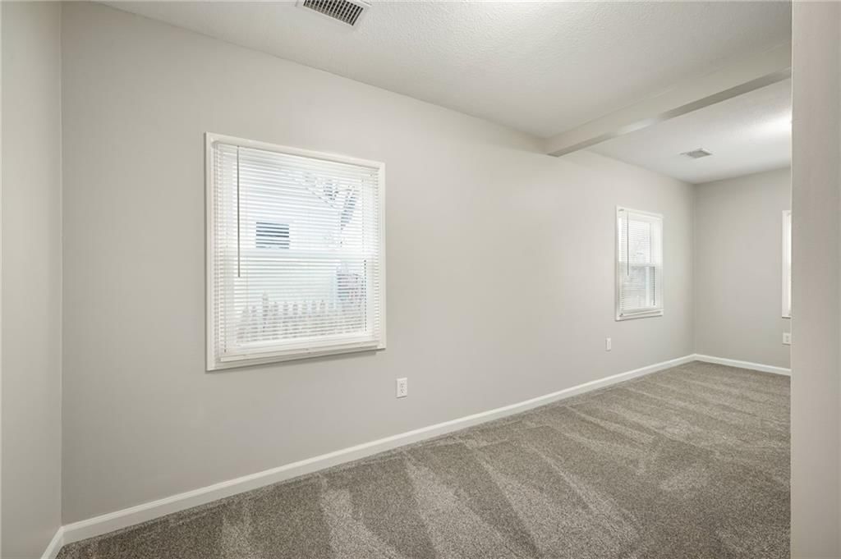
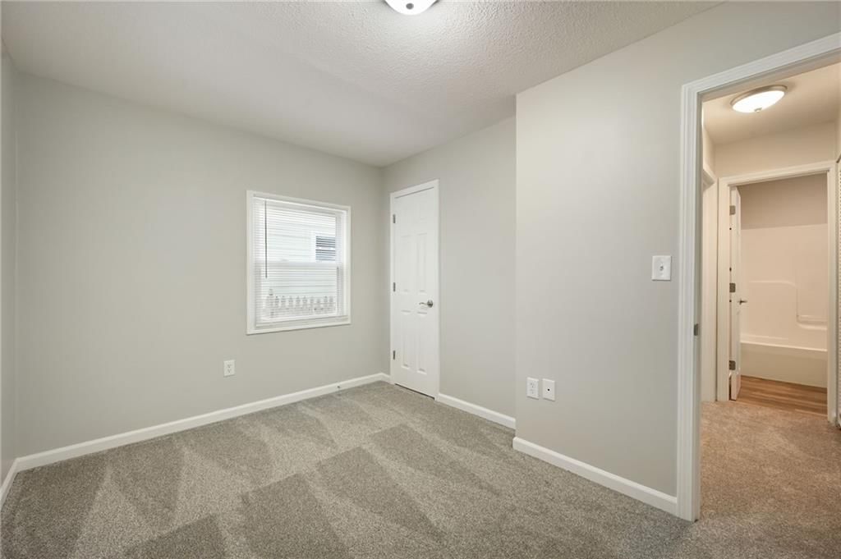
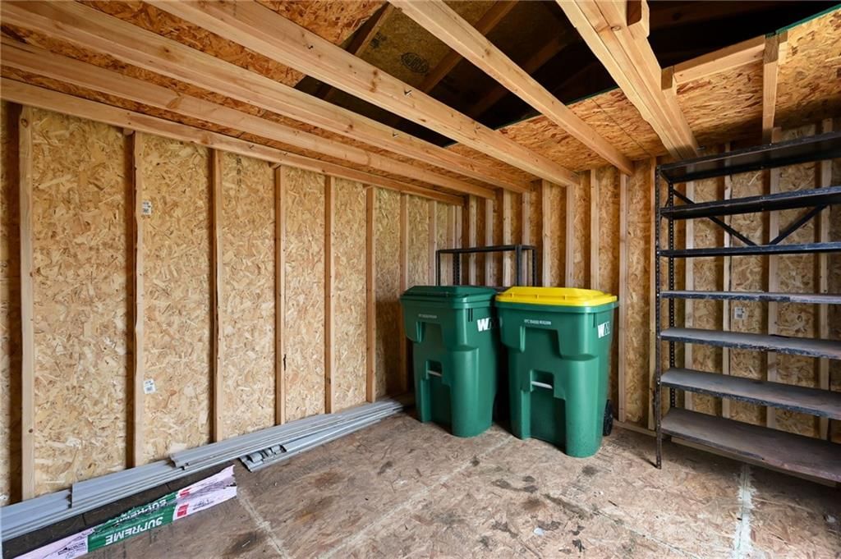
Back on the market, no fault of the seller. Buyer’s financing issue. Don’t miss out on this beautifully manicured 2-bedroom ranch home, maintenance-free. Vinyl siding and vinyl windows. No steps anywhere. The home comes with a nice level lot and driveway. The second bedroom comes with additional square footage and…
HouseLoop user activity
HouseLoop last checked:
Property Details
Interior
Bedrooms & bathrooms
- Bedrooms: 2
- Full bathrooms: 1
Primary Bedroom
- Features: Ceiling Fan(s)
- Level: First
Bedroom 2
- Features: Ceiling Fan(s)
- Level: First
Living Room
- Features: Ceiling Fan(s)
- Level: First
Kitchen
- Level: First
Bathroom 1
- Level: First
Heating
- Heating: Natural Gas
Cooling
- Cooling: Electric
Appliances
- Included: Dishwasher, Disposal, Refrigerator, Electric Range
- Laundry: Off The Kitchen
Features
- Features: Ceiling Fan(s)
- Basement: Slab
Interior area
- Finished area above ground: 790 sqft
- Total interior livable area: 790 sqft
Property
Parking
- Parking features: Off Street
Lot
- Size: 0.16 Acres
- Patio & porch: Patio
Construction
Type & style
- Home type: Residential
- Architectural style: Single Family Residence
Materials
- Materials: Vinyl Siding
Condition
- Year built: 1952
- Age: 51-75 Years
Utilities & green energy
- Sewer: Public Sewer
- Water: Public
Highlights
Outdoor & Lot
- Fenced Yard
HOA and Amenities
No HOA on this home.
Nearby schools
Schools provided by the listing agent
- District: Turner
- Elementary: Oak Grove
- Middle: Turner
- High: Turner
Price history
Tax
- Annual tax amount: $2,622 / yr
HouseLoop Insights
5117 CREST Drive, Kansas City, KS 66106 is a 2-bedroom, 1-bath, 790-square-foot single family residence that sold on May 22, 2026. MLS #2607801.
Is this your home?
Claim this home to get your HouseLoop Home Valuation & Buyer Demand Report — real-time buyer demand and an up-to-date value for your home. Free, no obligation, about 3 minutes.
Estimated Sales Range
HouseLoop Home Value History
Similar listings and the Kansas City market
Look throughout Kansas City, Kansas
There are currently 447 homes for sale in Kansas City, with 173 under contract. Homes here sell for a median of $226,000 and go under contract in a median of 20 days. This home is priced $31,500 below the Kansas City median.
Kansas City sits in Wyandotte County, which covers 10 zip codes and 493 homes for sale. Nearby Shawnee runs a higher median at $425,000; Other is lower at $182,000.
Sources — listings and prices: Heartland MLS as distributed by MLS GRID, as of October 7, 2026 · analysis: HouseLoop.
This home's area
Popular searches in Kansas City, KS
Search nearby cities
Kansas City, KS homes for sale by zip code for sale · median sale · days to contract
HouseLoop analysis of Heartland MLS data distributed by MLS GRID · trailing 12 months. Median sale price: the median closed price among sold homes in that zip over the same window.
Counties homes for sale · median list price
Listed by United Real Estate Kansas City
Listed March 17, 2026 09:30 PM · Source: Heartland MLS as distributed by MLS GRID · MLS #2607801
HouseLoop last checked:
Listing updated:
Insights on 5117 CREST Drive
5117 Crest Drive took 38 days to reach an accepted offer—moderately paced for Highland Crest. The property generated 166 HouseLoop views with modest engagement signals (8 likes, 5 saves), suggesting steady but selective buyer interest. Compact 1950s construction in this neighborhood appealed to a defined segment, though the timeline indicates this home required patience to find its right fit rather than triggering immediate demand.
Frequently asked questions
How much did 5117 CREST Drive sell for?
5117 CREST Drive was listed at $194,500 and sold in May 2026.
How fast did 5117 CREST Drive sell?
It went under contract in 38 days.
What schools serve 5117 CREST Drive?
This home is in the Turner school district (Turner High School). Verify the exact attendance boundary for this address before relying on it.