$289,000
2 bd · 1 ba · 920 sqftAbout this home
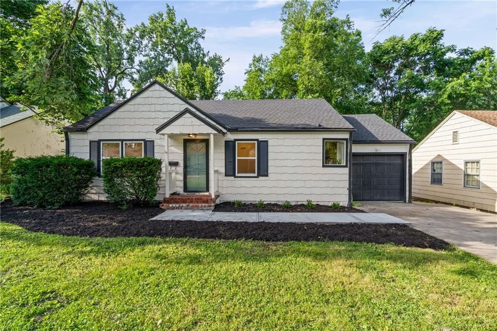
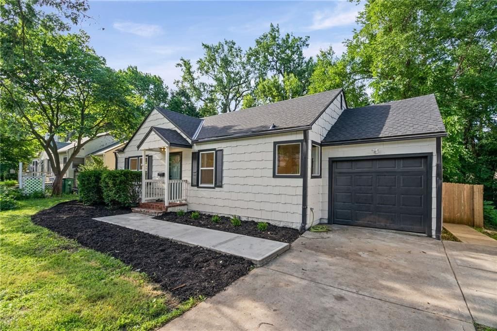
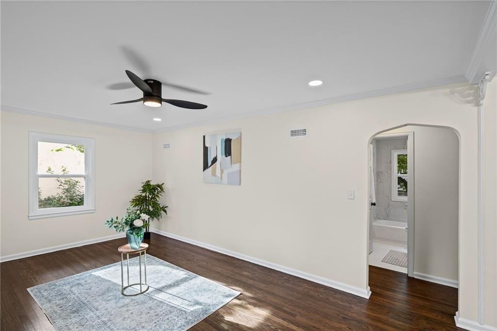
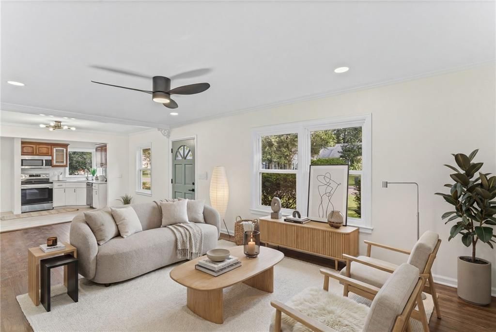
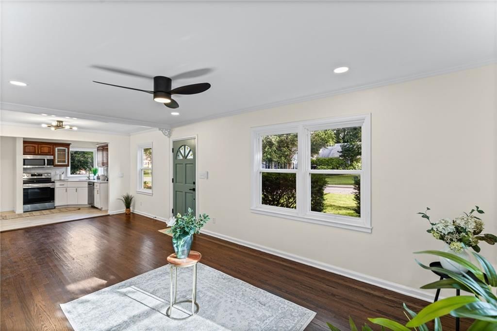
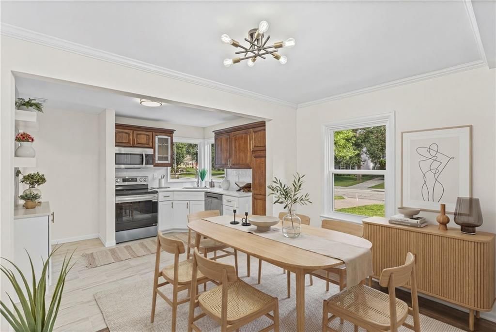
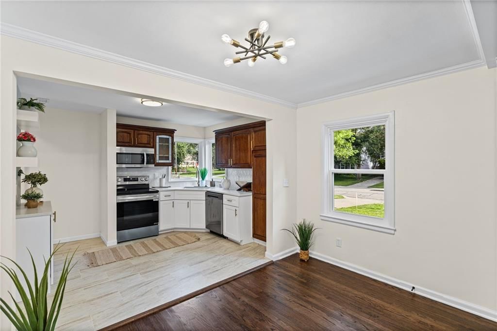
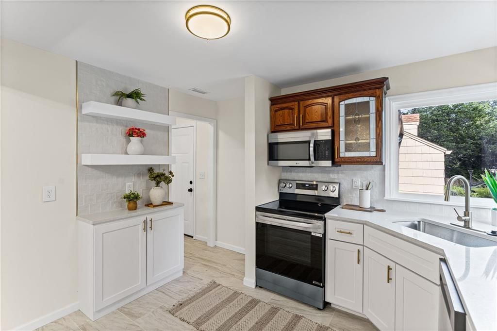
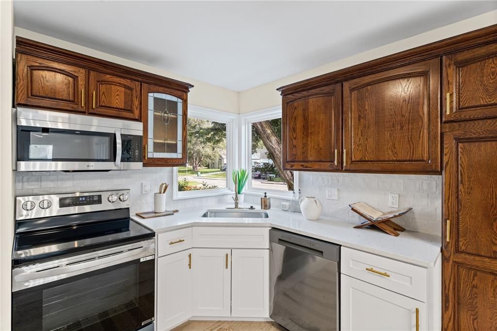
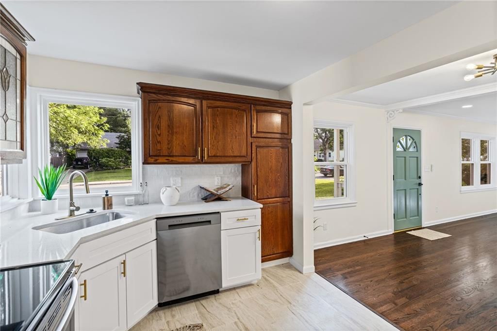
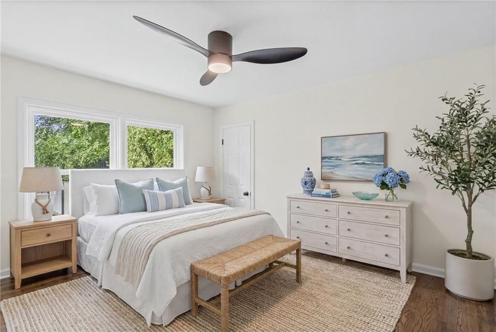
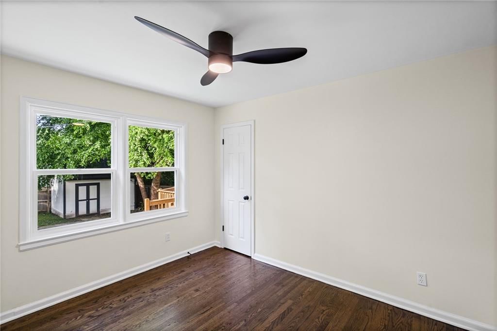
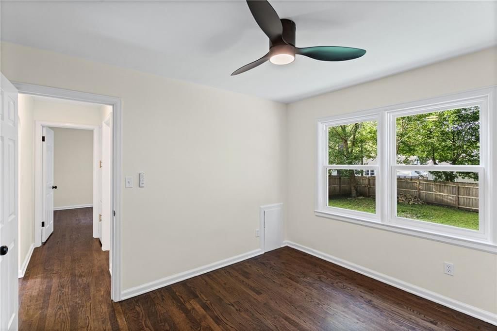
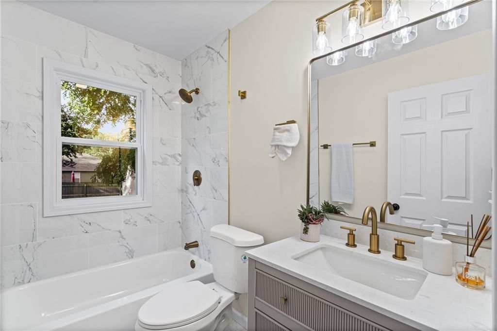
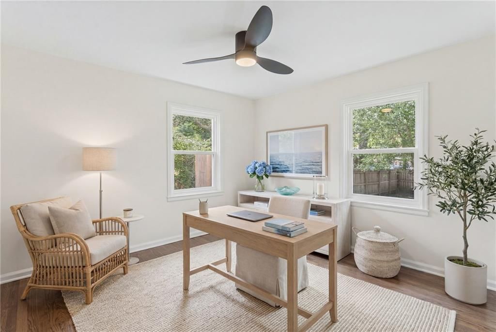
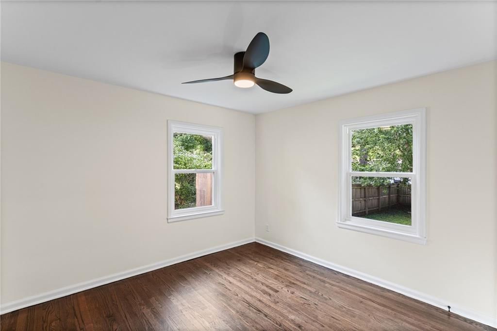
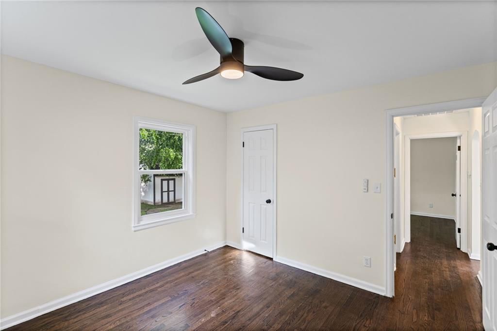
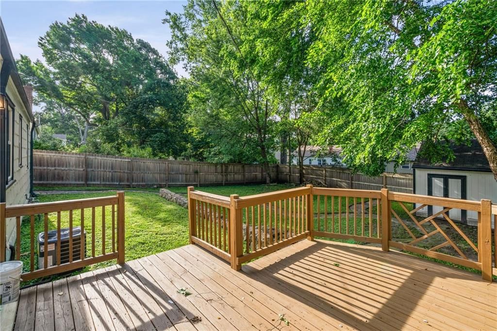
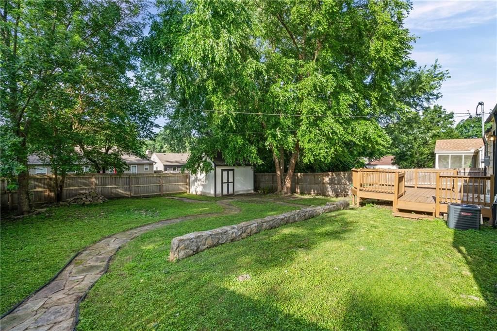
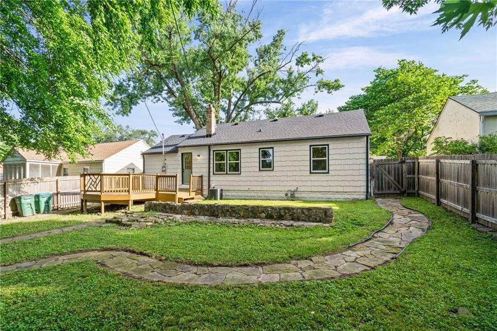
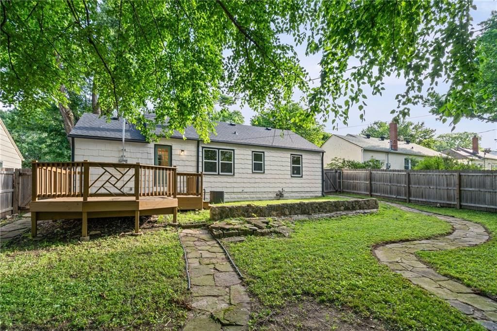
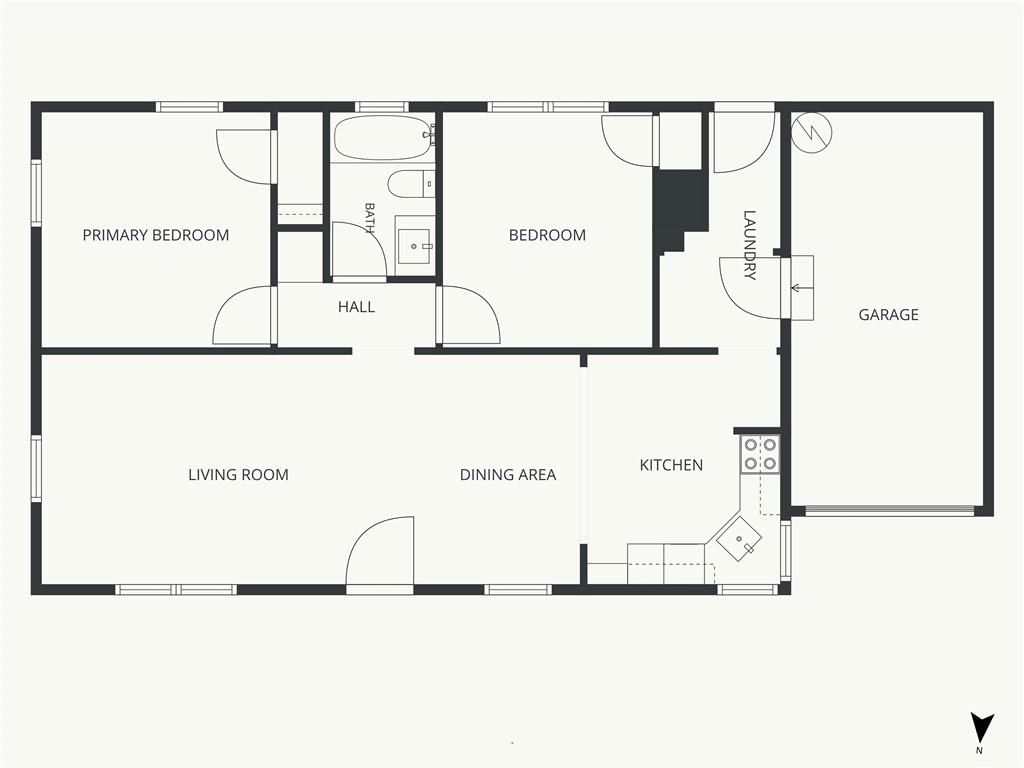
Welcome to 5107 W 51st St, this home is an updated 2-bedroom, 1-bath home with a 1-car garage in a highly desirable neighborhood! Featuring beautiful hardwood floors throughout, an updated kitchen and bathroom, and timeless character that has been thoughtfully preserved. Step outside to a private, fenced backyard…
Offer Insights
Choose an offer strength
$277,440 – $282,931
Market Estimate
Roeland Park · neighborhood · sell-to-list 98%
$275,000 – $283,000
Property Details
Interior
Bedrooms & bathrooms
- Bedrooms: 2
- Full bathrooms: 1
Heating
- Heating: Natural Gas
Cooling
- Cooling: Electric
Appliances
- Included: Dishwasher, Microwave, Free-Standing Electric Oven
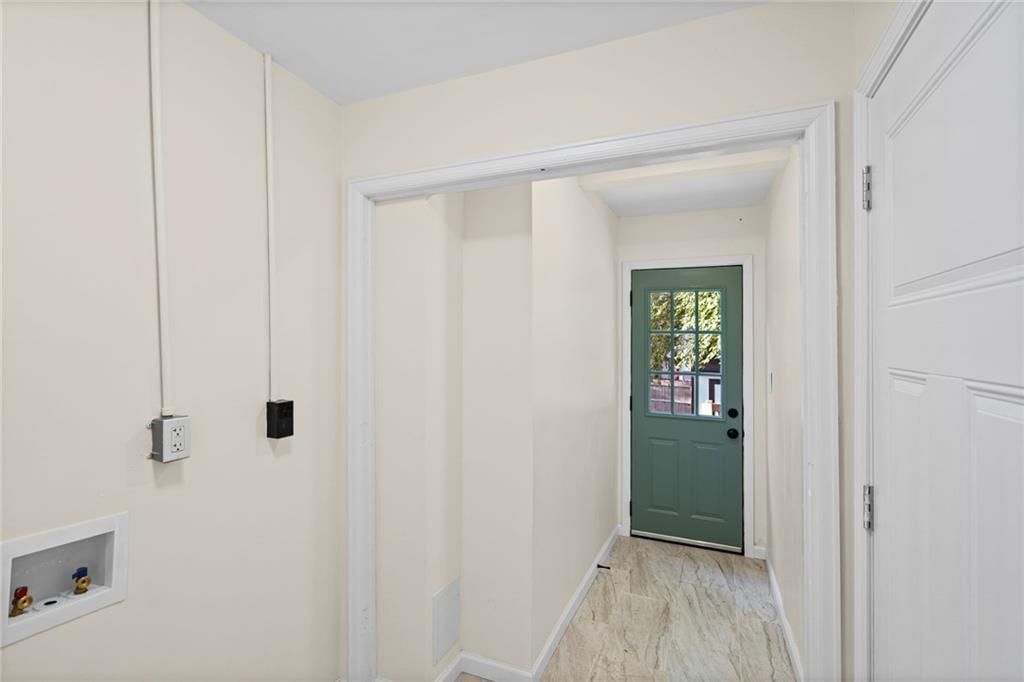
- Laundry: Bedroom Level, Off The Kitchen
Features
- Features: Ceiling Fan(s)
- Flooring: Tile, Wood
- Basement: Crawl Space
- Other rooms: Main Floor Primary Bedroom
Interior area
- Finished area above ground: 920 sqft
- Total interior livable area: 920 sqft
Property
Parking
- Total spaces: 1
- Parking features: Attached, Garage Faces Front
Lot
- Size: 0.18 Acres
- Patio & porch: Deck
Construction
Type & style
- Home type: Residential
- Architectural style: Single Family Residence
Materials
- Materials: Other
Condition
- Year built: 1941
- Age: 76-100 Years
Utilities & green energy
- Sewer: Public Sewer
- Water: Public
Highlights
Outdoor & Lot
- Deck
- Fenced Yard
- Mature Trees
Kitchen
- Stainless Appliances
Bathroom
- Walk-in Shower
Interior
- Hardwood Floors
- Tile Floors
- Statement Lighting
Layout
- Main Floor Primary
- Home Office
Garage & Parking
- Attached Garage
HOA and Amenities
HOA
- Has HOA: Yes
Amenities
- Community Center
- Pool
- Storage
- Tennis Court(s)
Nearby schools
GreatSchools rating
- 7Roesland Elementary School
- 7Hocker Grove Middle School
- 5Shawnee Mission North High School
Schools provided by the listing agent
- District: Shawnee Mission
- Elementary: Roseland
- Middle: Indian Hills
- High: SM North
Price history
Tax
- Annual tax amount: $3,381 / yr
Property tax history
| Year | Property tax | Assessed value |
|---|---|---|
| 2025 | $3,381 | $26,289 |
| 2024 | $3,280 | $25,346 |
| 2023 | $3,144 | $23,644 |
| 2022 | $2,928 | $21,677 |
| 2021 | — | $17,929 |
| 2020 | $2,562 | $17,549 |
| 2019 | — | $14,432 |
| 2018 | — | $13,489 |
| 2017 | $2,198 | $11,155 |
| 2016 | $1,695 | $10,154 |
| 2015 | $1,645 | $9,878 |
| 2013 | $1,564 | $9,142 |
Listed by United Real Estate Kansas City
Listed Jun 12, 2026, 1:06 PM · Updated Jun 25, 2026, 1:51 PM · Source: Heartland MLS as distributed by MLS GRID · MLS #2625837
$289,000
5107 W 51ST Street, Roeland Park, KS 66205
About this home
Welcome to 5107 W 51st St, this home is an updated 2-bedroom, 1-bath home with a 1-car garage in a highly desirable neighborhood! Featuring beautiful hardwood floors throughout, an updated kitchen and bathroom, and timeless character that has been thoughtfully preserved. Step outside to a private, fenced backyard…
See this home in person
Connect with a local HouseLoop agent to show you this home and answer your questions.
Pick a date
Pick a time
Property Details
Interior
Bedrooms & bathrooms
- Bedrooms: 2
- Full bathrooms: 1
Heating
- Heating: Natural Gas
Cooling
- Cooling: Electric
Appliances
- Included: Dishwasher, Microwave, Free-Standing Electric Oven
- Laundry: Bedroom Level, Off The Kitchen
Features
- Features: Ceiling Fan(s)
- Flooring: Tile, Wood
- Basement: Crawl Space
- Other rooms: Main Floor Primary Bedroom
Interior area
- Finished area above ground: 920 sqft
- Total interior livable area: 920 sqft
Property
Parking
- Total spaces: 1
- Parking features: Attached, Garage Faces Front
Lot
- Size: 0.18 Acres
- Patio & porch: Deck
Construction
Type & style
- Home type: Residential
- Architectural style: Single Family Residence
Materials
- Materials: Other
Condition
- Year built: 1941
- Age: 76-100 Years
Utilities & green energy
- Sewer: Public Sewer
- Water: Public
Highlights
Outdoor & Lot
- Deck
- Fenced Yard
- Mature Trees
Kitchen
- Stainless Appliances
Bathroom
- Walk-in Shower
Interior
- Hardwood Floors
- Tile Floors
- Statement Lighting
Layout
- Main Floor Primary
- Home Office
Garage & Parking
- Attached Garage
HOA and Amenities
HOA
- Has HOA: Yes
Amenities
- Community Center
- Pool
- Storage
- Tennis Court(s)
Nearby schools
GreatSchools rating
- 7Roesland Elementary School
- 7Hocker Grove Middle School
- 5Shawnee Mission North High School
Schools provided by the listing agent
- District: Shawnee Mission
- Elementary: Roseland
- Middle: Indian Hills
- High: SM North
Price history
Tax
- Annual tax amount: $3,381 / yr
Property tax history
| Year | Property tax | Assessed value |
|---|---|---|
| 2025 | $3,381 | $26,289 |
| 2024 | $3,280 | $25,346 |
| 2023 | $3,144 | $23,644 |
| 2022 | $2,928 | $21,677 |
| 2021 | — | $17,929 |
| 2020 | $2,562 | $17,549 |
| 2019 | — | $14,432 |
| 2018 | — | $13,489 |
| 2017 | $2,198 | $11,155 |
| 2016 | $1,695 | $10,154 |
| 2015 | $1,645 | $9,878 |
| 2013 | $1,564 | $9,142 |
Offer Insights
Choose an offer strength
$277,440 – $282,931
Market Estimate
Roeland Park · neighborhood · sell-to-list 98%
$275,000 – $283,000
Listed by United Real Estate Kansas City
Listed Jun 12, 2026, 1:06 PM · Updated Jun 25, 2026, 1:51 PM · Source: Heartland MLS as distributed by MLS GRID · MLS #2625837