510 S 2nd Street, Lansing, KS 66043
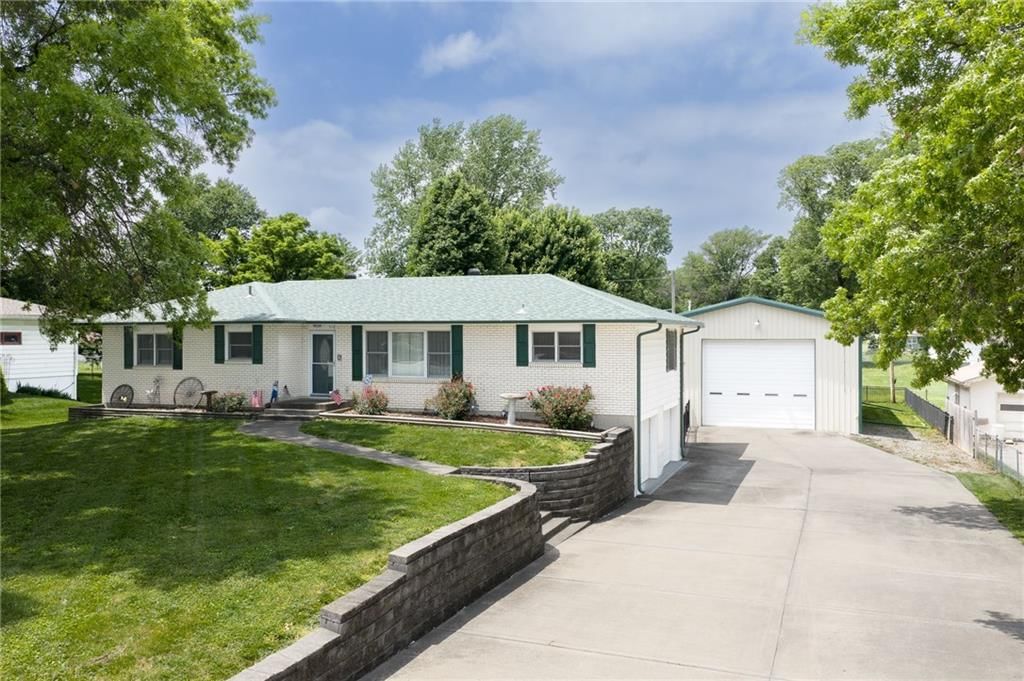
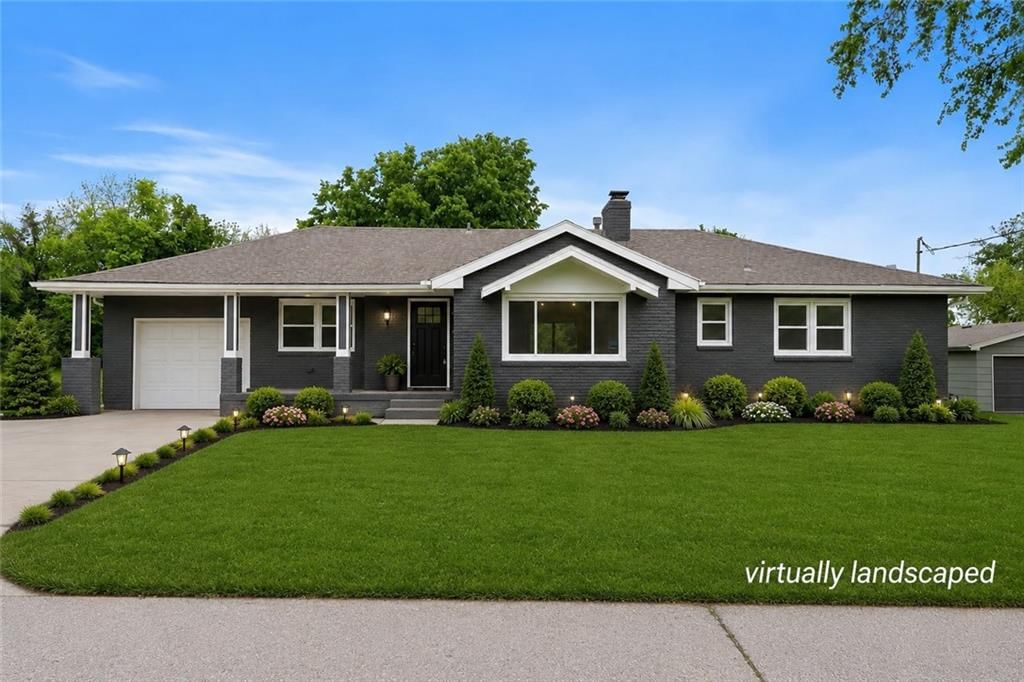
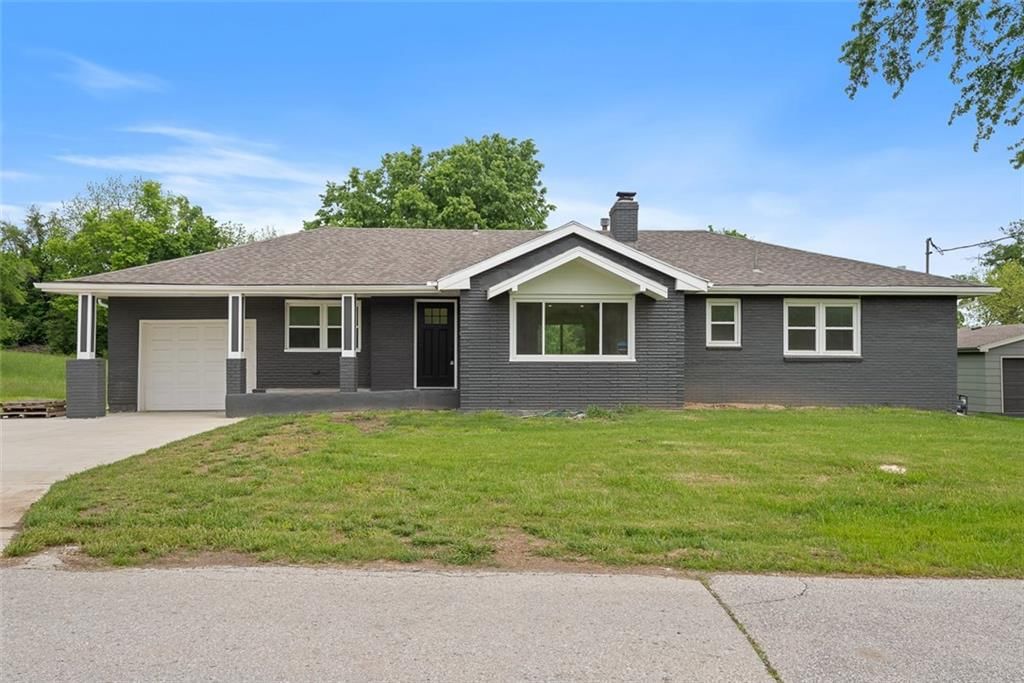
510 S 2nd Street is a 4-bed, 3.5-bath, 2,402 sq ft home in Lansing, KS, listed at $379,900 on May 19, 2026. HouseLoop Vision saw ranch-style home, workshop and finished basement in its 33 listing photos (as of November 4, 2026).
$379,900
510 S 2nd Street, Lansing, KS 66043
About this home
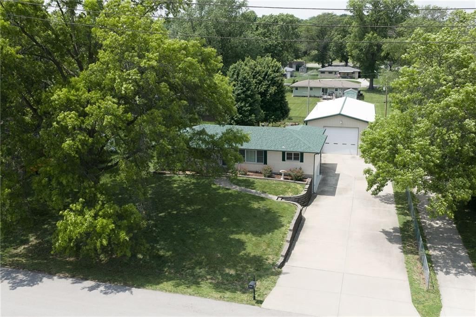
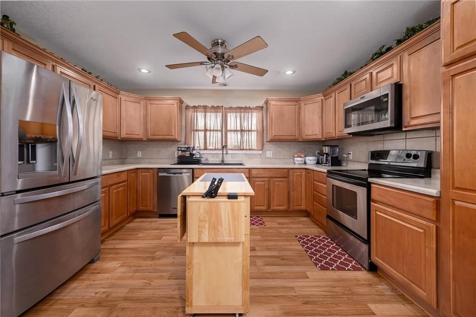
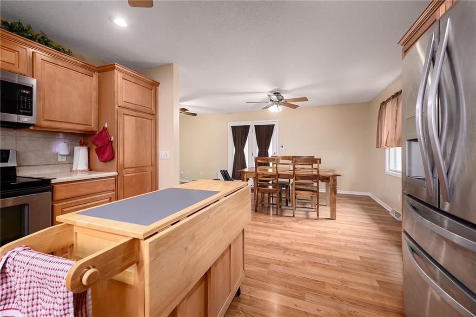
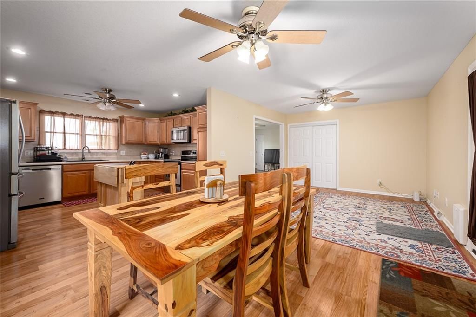
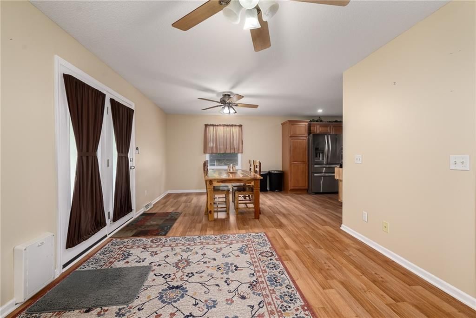
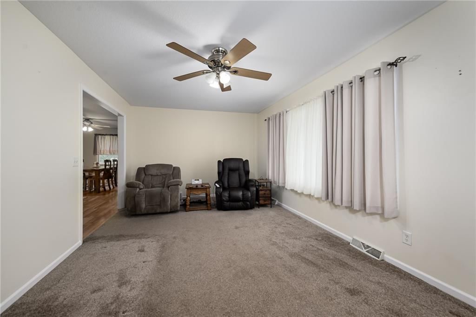
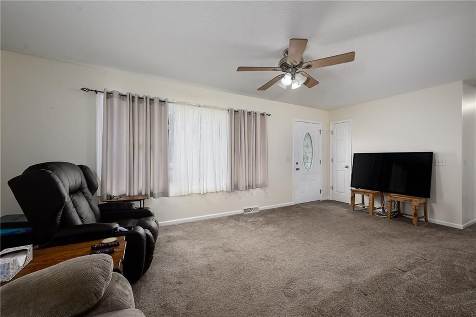
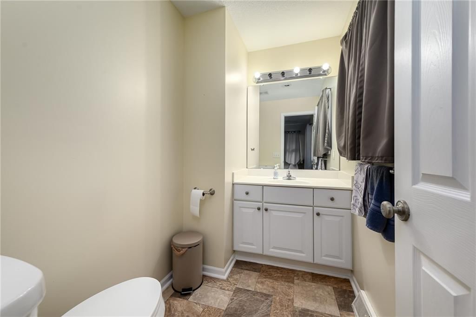
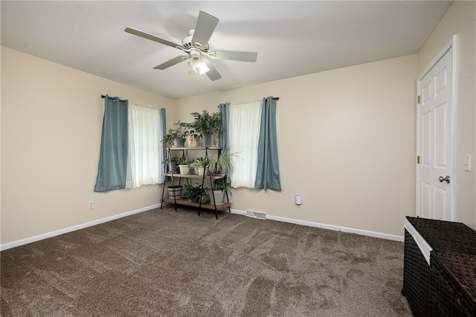
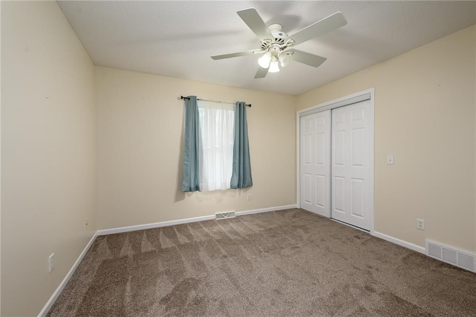
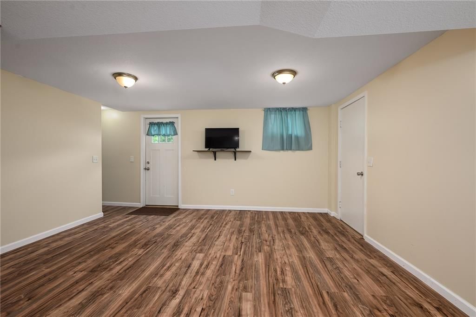
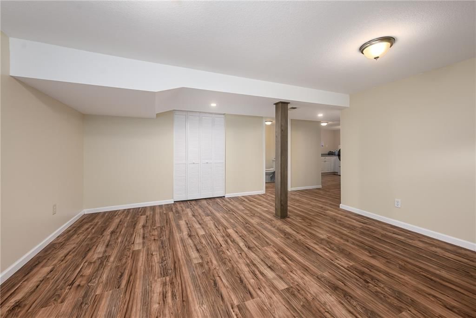
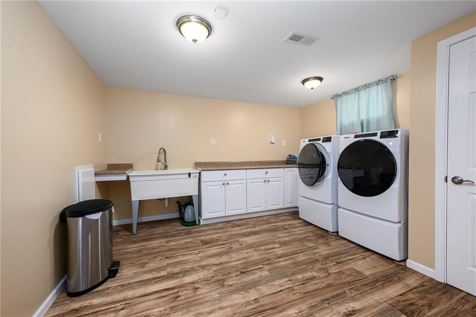
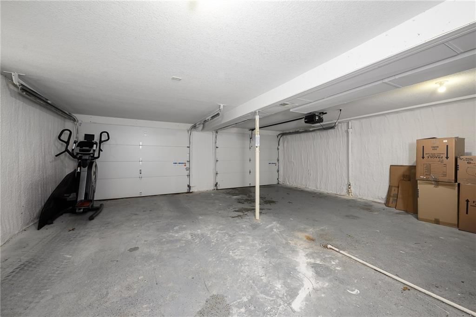
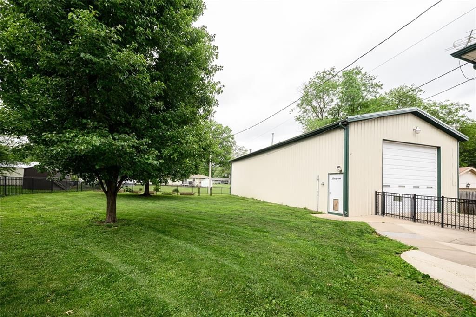
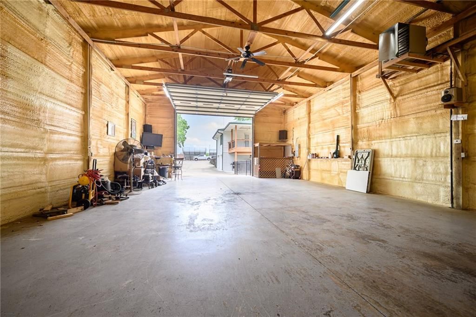
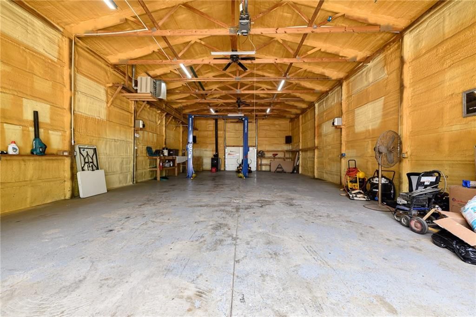
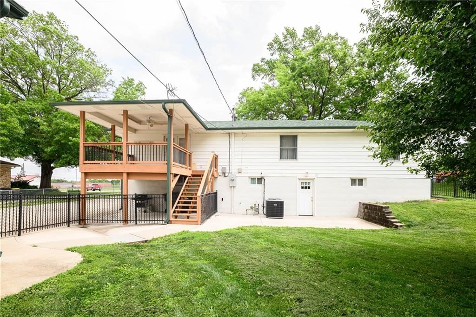
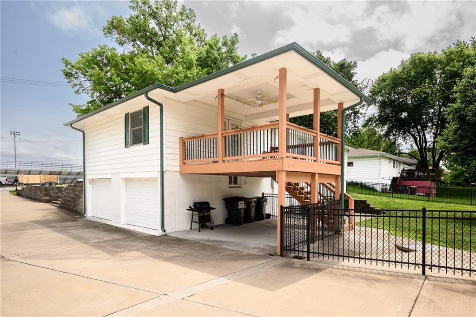
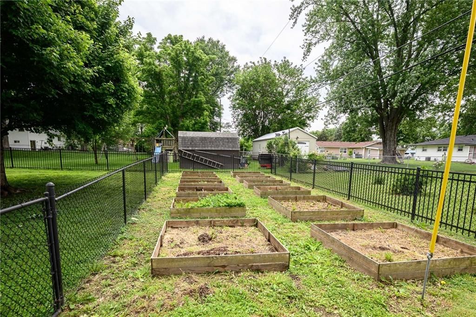
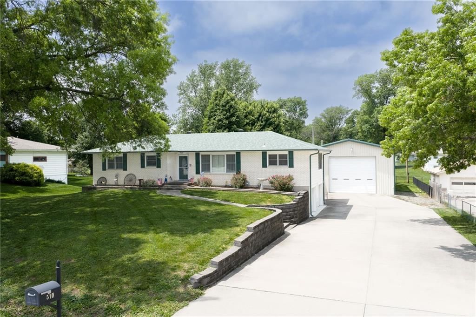
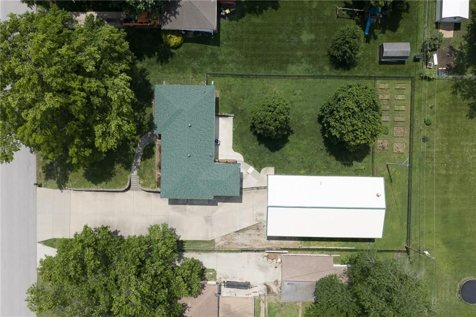
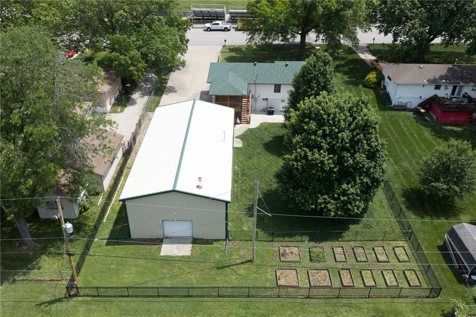
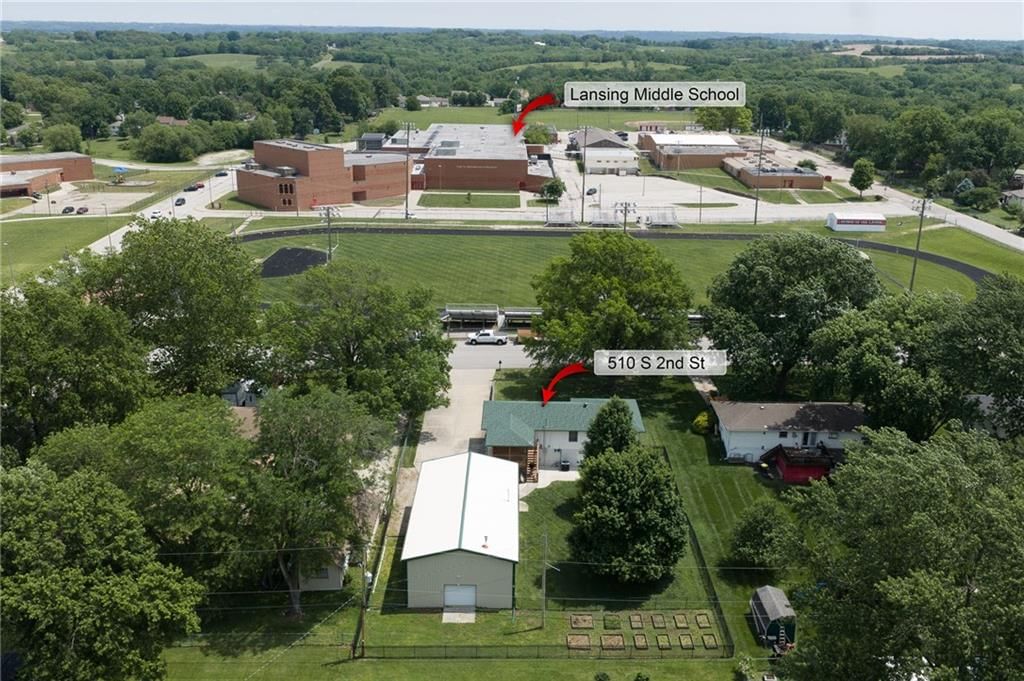
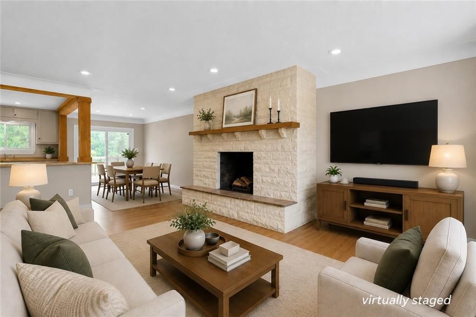
MECHANICS DREAM! Well maintained 4 bedroom home offering multiple living spaces including a living room, dining room, and family room! Spacious kitchen features two pantries with pull-out drawers for excellent storage and organization. Huge laundry room includes a sink, countertop workspace, and abundant cabinetry. HVAC is only 6 years old. New carpet and washer/dryer in 2023. Roof and gutters on both the home and shop are less than 2 years old. All appliances stay, including washer and dryer. Outside, enjoy approximately 1/2 acre with a fenced yard and an incredible 30x60 insulated shop featuring 14' walls and 12' doors. Shop includes a vehicle lift that stays with the property, separate furnace, 200 amp service, electric panel, wood stove, three fans, and numerous outlets throughout. Walls and ceiling in the shop are fully spray foamed, and the home also has additional spray foam insulation for efficiency. TV and stereo are hard wired and stay with the shop. A rare opportunity for hobbyists, mechanics, business owners, or anyone needing exceptional workspace and storage!
HouseLoop Vision — AI-detected features from listing photos
HouseLoop's photo analysis of 510 S 2nd Street, Lansing, KS 66043 identified ranch-style home, workshop, finished basement, deck, open floor plan and main-floor primary bedroom, plus 26 more features. The home is a sold 4-bedroom, 3.5-bath, 2,402-square-foot single family residence, MLS #2620818.
Key HouseLoop Vision features
- Open floor plan
- Kitchen island
- Stainless steel appliances
- Breakfast nook
- Wood kitchen cabinets
- Electric range
- Raised-panel cabinets
- Finished basement
- Staircase
- Main-floor primary bedroom
- White vanity
- Deck
- Corner lot
- Big backyard
- Fenced yard
- Mature trees
- Covered patio
- Green roof
- Asphalt shingle roof
- White exterior
- Concrete driveway
- Chain-link fence
- Wood deck
- Concrete patio
- Flat lot
- Ranch-style home
- Workshop
- White trim
- Beige walls
- Carpet
- Garage workshop
- Attached garage
Interior
Bedrooms & bathrooms
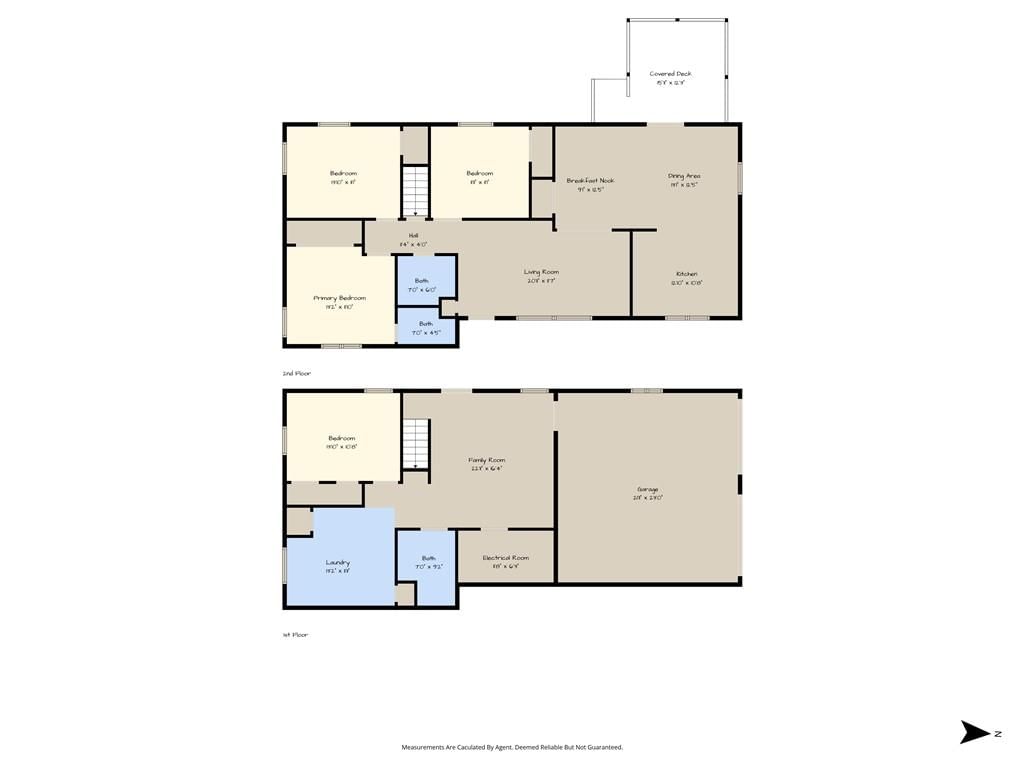
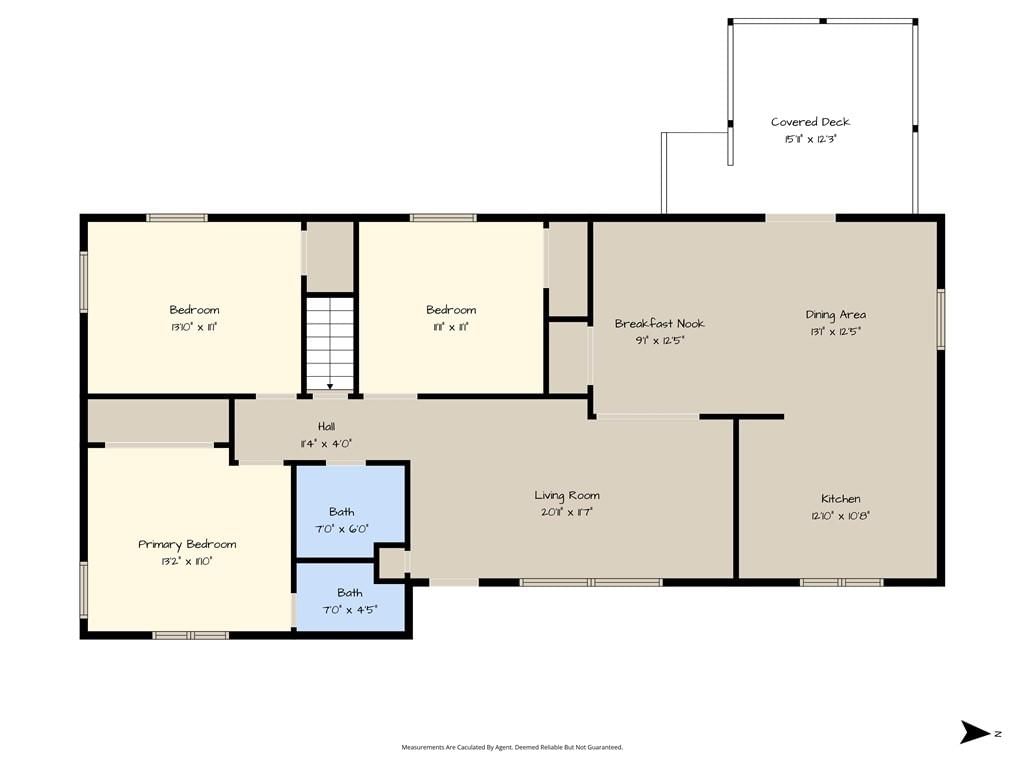
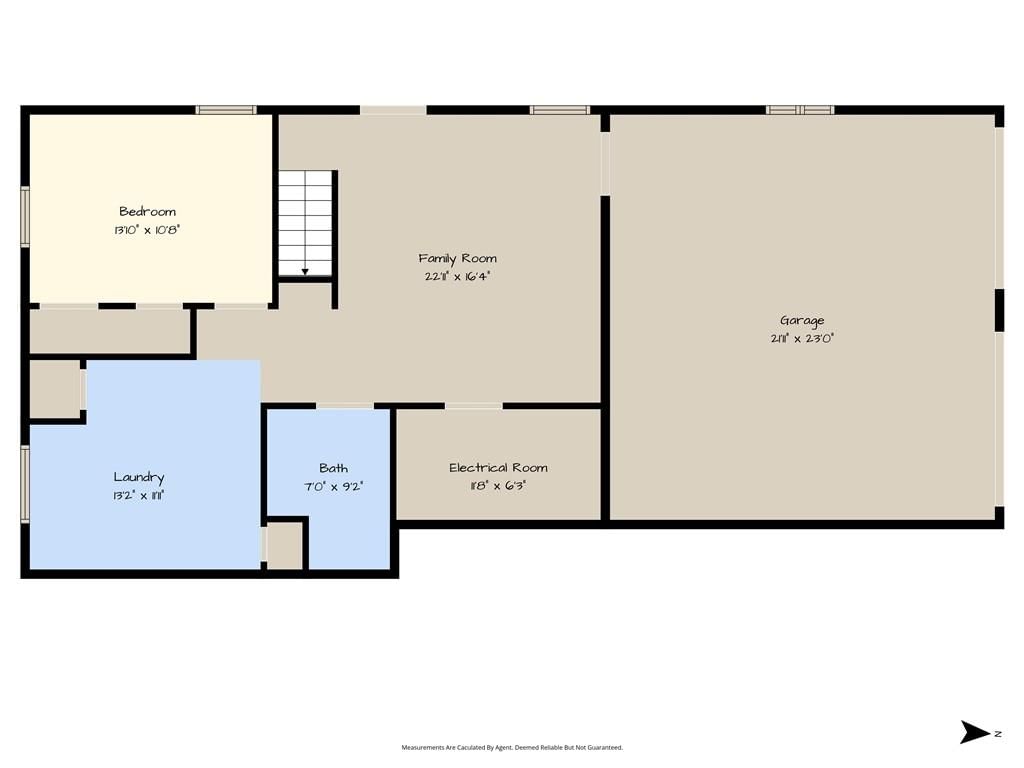
- Bedrooms: 4
- Full bathrooms: 3
- 1/2 bathrooms: 1
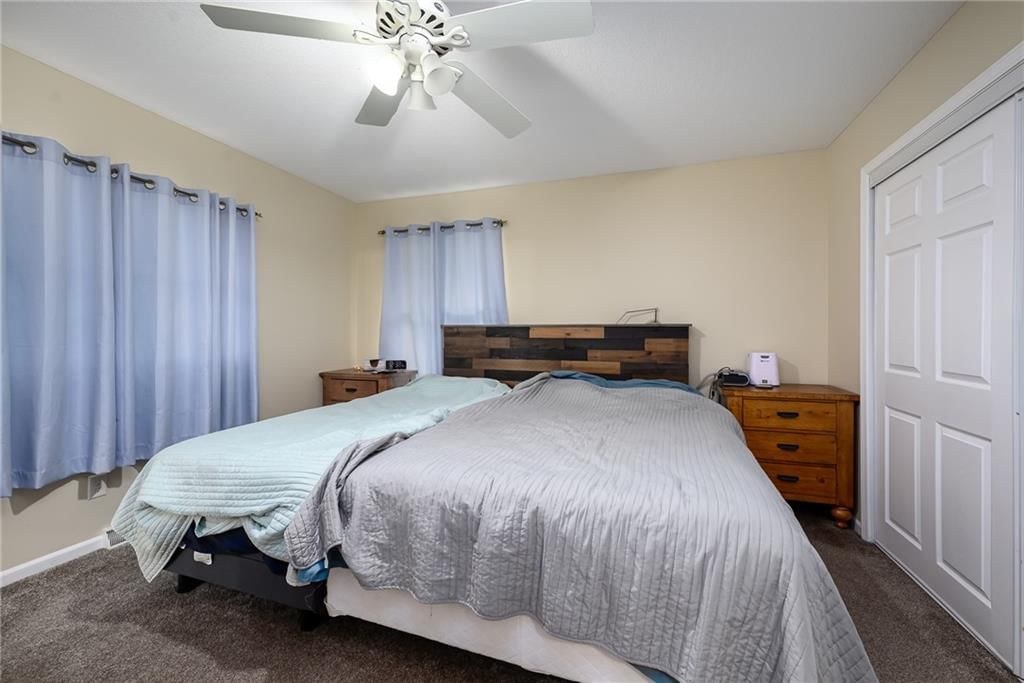
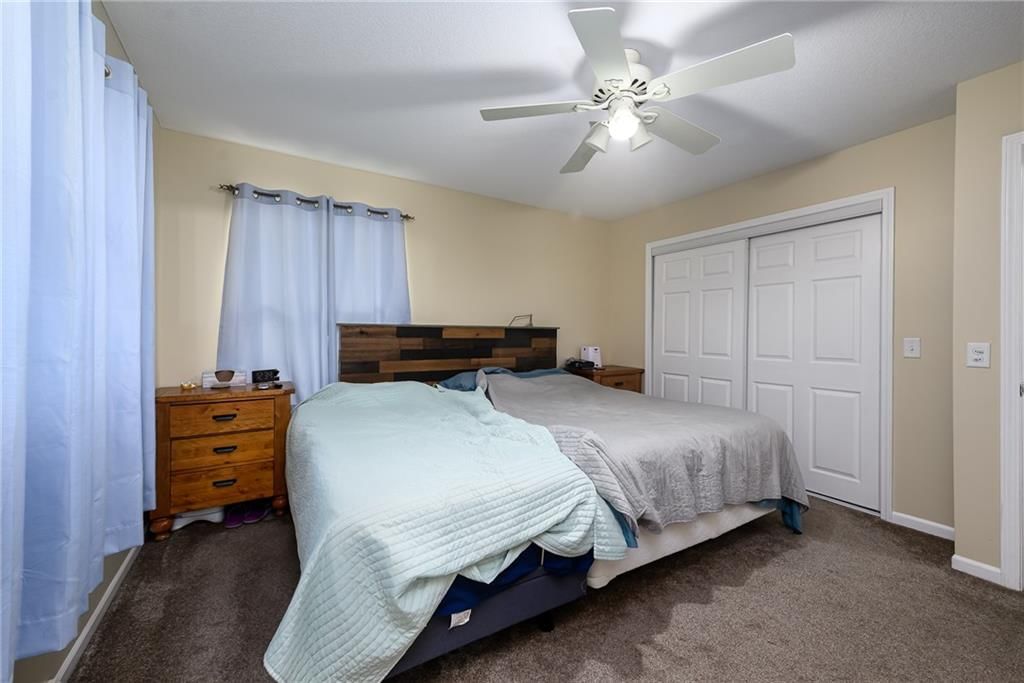
Primary Bedroom
- Features: Ceiling Fan(s)
- Level: First
- Dimensions: 13 × 13
Primary Bathroom
- Level: First
- Dimensions: 7 × 5
Bedroom 2
- Features: Ceiling Fan(s)
- Level: First
- Dimensions: 15 × 12
Bedroom 3
- Features: Ceiling Fan(s)
- Level: First
- Dimensions: 12 × 12
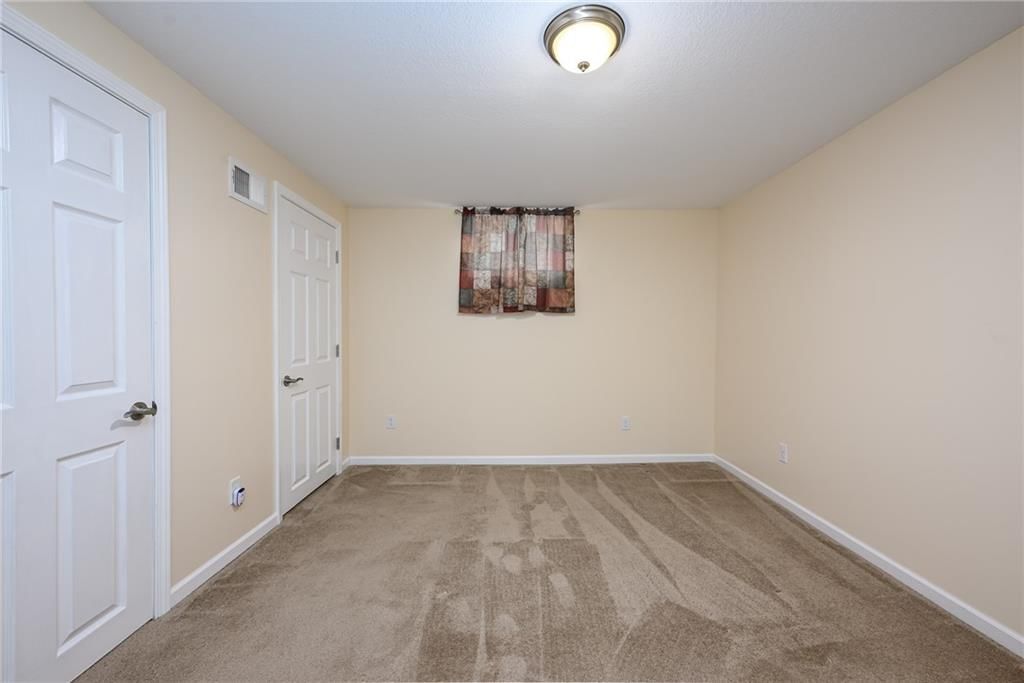
Bedroom 4
- Level: Basement
- Dimensions: 11 × 14
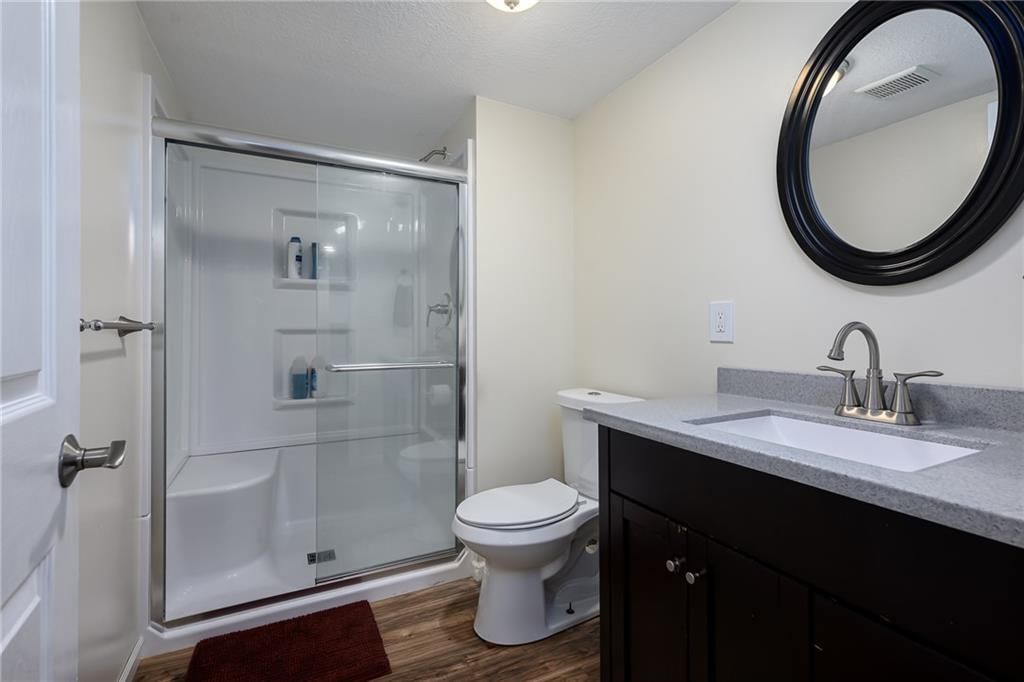
Bathroom 2
- Level: Basement
- Dimensions: 7 × 6
Family Room
- Level: Basement
- Dimensions: 19 × 16
Living Room
- Level: First
- Dimensions: 20 × 12
Kitchen
- Features: ceiling fan(s), pantry
- Level: First
- Dimensions: 14 × 11
Dining Room
- Features: Ceiling Fan(s)
- Level: First
- Dimensions: 23 × 12
Laundry
- Level: Basement
- Dimensions: 13 × 12
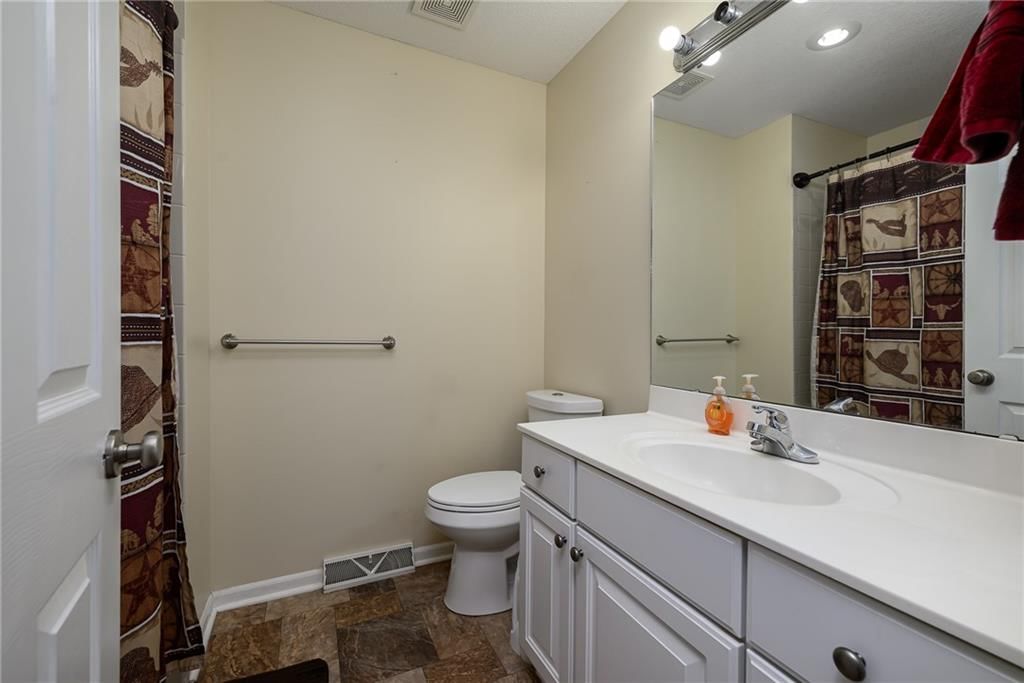
Bathroom 1
- Level: First
- Dimensions: 8 × 6
Heating
- Heating: Forced Air
Cooling
- Cooling: Electric
Appliances
- Included: Dishwasher, Disposal, Dryer, Microwave, Refrigerator, Electric Range, Washer
- Laundry: Lower Level
Features
- Basement: Daylight, Finished, Walk-Out Access
Interior area
- Finished area above ground: 2,402 sqft
- Total interior livable area: 2,402 sqft
Property
Parking
- Total spaces: 2
- Parking features: Attached
Lot
- Size: 0.45 Acres
- Patio & porch: Deck- Covered
Construction
Type & style
- Home type: Residential
- Architectural style: Single Family Residence
Materials
- Materials: Brick Veneer, Frame
Condition
- Year built: 1960
- Age: 51-75 Years
Utilities & green energy
- Sewer: Public Sewer
- Water: Public
Highlights
Layout
- Basement
- Finished Basement
- Walk-out Basement
Garage & Parking
- Attached Garage
Financial & listing details
- Annual tax amount: $4,593 / yr
No HOA on this home.
Property tax history
| Year | Property tax | Assessed value |
|---|---|---|
| 2025 | $4,593 | $33,995 |
| 2024 | $4,249 | $31,770 |
| 2023 | $3,952 | $30,547 |
| 2022 | $3,801 | $27,770 |
| 2021 | $3,501 | $24,372 |
| 2020 | $3,387 | $23,211 |
| 2019 | $3,335 | $22,826 |
| 2018 | $3,203 | $21,949 |
| 2017 | $3,010 | $20,597 |
| 2016 | $3,011 | $20,597 |
| 2015 | $3,011 | $20,850 |
| 2014 | $2,872 | $20,125 |
Where it’s at
Nearby schools
Lansing · HouseLoop school ratings
- Lansing Elementary School6
- Lansing Middle 6-86
- Lansing High 9-128
Price & tax history

Myli is ready to help
Myli, your HouseLoop guide
Ask about this home, the neighborhood or what it costs to own.
She answers from HouseLoop’s own data.
Similar listings and the Lansing market
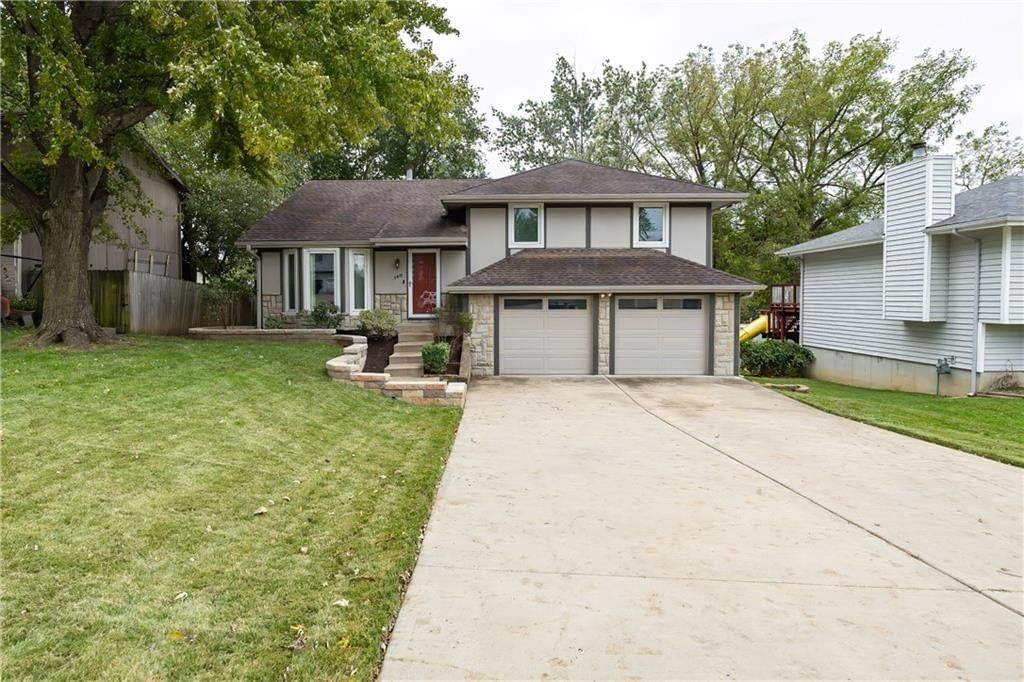
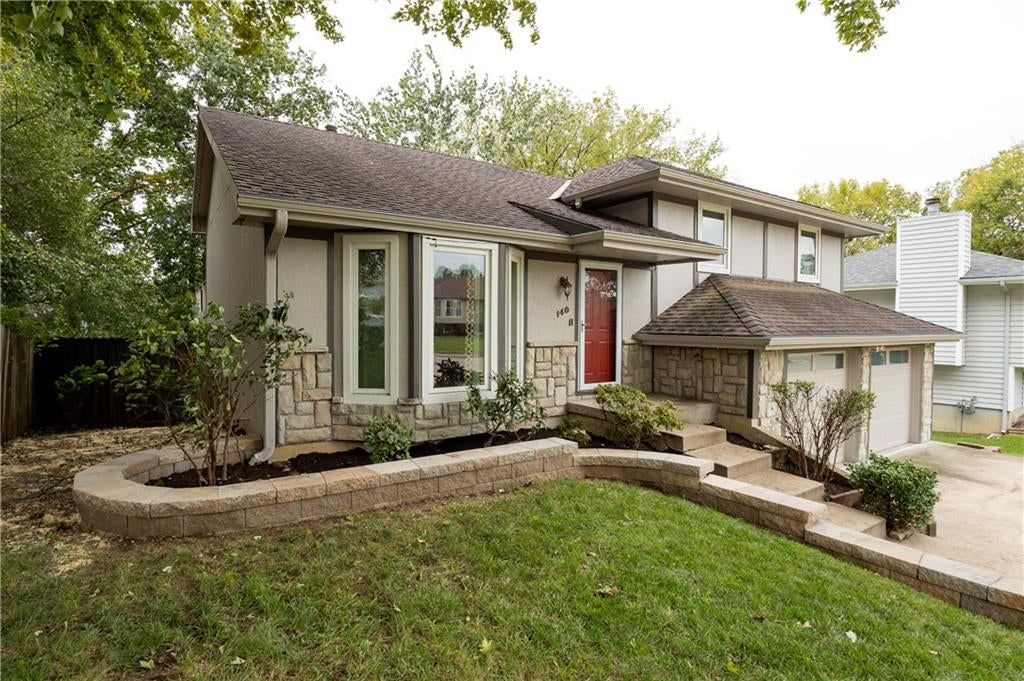
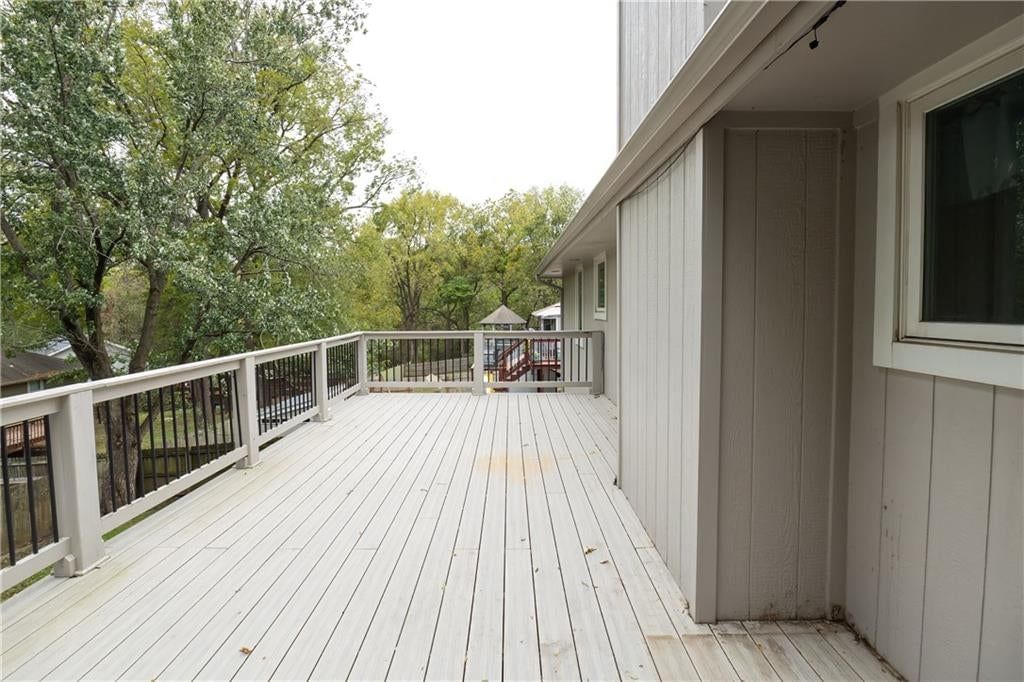


Look throughout Lansing, Kansas
There are currently 22 homes for sale in Lansing, with 7 under contract. Homes here sell for a median of $334,500 and go under contract in a median of 24 days. This home is priced $45,400 above the Lansing median.
Lansing sits in Leavenworth County, which covers 10 zip codes and 460 homes for sale. Nearby Basehor runs a higher median at $455,000; Kansas City is lower at $227,000 with more inventory.
Listed by Lynch Real Estate
Listed May 19, 2026 12:20 AM · Source: Heartland MLS as distributed by MLS GRID · MLS #2620818
HouseLoop last checked:
Listing updated:
Listed for
$379,900
Sale price not disclosed
510 S 2nd Street, Lansing, KS 66043
HouseLoop user activity
HouseLoop last checked:
About this home
MECHANICS DREAM! Well maintained 4 bedroom home offering multiple living spaces including a living room, dining room, and family room! Spacious kitchen features two pantries with pull-out drawers for excellent storage and organization. Huge laundry room includes a sink, countertop workspace, and abundant cabinetry.…
HouseLoop Vision — AI-detected features from listing photos
HouseLoop's photo analysis of 510 S 2nd Street, Lansing, KS 66043 identified ranch-style home, workshop, finished basement, deck, open floor plan and main-floor primary bedroom, plus 26 more features. The home is a sold 4-bedroom, 3.5-bath, 2,402-square-foot single family residence, MLS #2620818.
Key HouseLoop Vision features
- Open floor plan
- Kitchen island
- Stainless steel appliances
- Breakfast nook
- Wood kitchen cabinets
- Electric range
- Raised-panel cabinets
- Finished basement
- Staircase
- Main-floor primary bedroom
- White vanity
- Deck
- Corner lot
- Big backyard
- Fenced yard
- Mature trees
- Covered patio
- Green roof
- Asphalt shingle roof
- White exterior
- Concrete driveway
- Chain-link fence
- Wood deck
- Concrete patio
- Flat lot
- Ranch-style home
- Workshop
- White trim
- Beige walls
- Carpet
- Garage workshop
- Attached garage
Is this your home?
Claim this home to get your HouseLoop Home Valuation & Buyer Demand Report — real-time buyer demand and an up-to-date value for your home. Free, no obligation, about 3 minutes.
Estimated Sales Range
HouseLoop Home Value History
Property Details
Interior
Bedrooms & bathrooms
- Bedrooms: 4
- Full bathrooms: 3
- 1/2 bathrooms: 1
Primary Bedroom
- Features: Ceiling Fan(s)
- Level: First
- Dimensions: 13 × 13
Primary Bathroom
- Level: First
- Dimensions: 7 × 5
Bedroom 2
- Features: Ceiling Fan(s)
- Level: First
- Dimensions: 15 × 12
Bedroom 3
- Features: Ceiling Fan(s)
- Level: First
- Dimensions: 12 × 12
Bedroom 4
- Level: Basement
- Dimensions: 11 × 14
Bathroom 2
- Level: Basement
- Dimensions: 7 × 6
Family Room
- Level: Basement
- Dimensions: 19 × 16
Living Room
- Level: First
- Dimensions: 20 × 12
Kitchen
- Features: ceiling fan(s), pantry
- Level: First
- Dimensions: 14 × 11
Dining Room
- Features: Ceiling Fan(s)
- Level: First
- Dimensions: 23 × 12
Laundry
- Level: Basement
- Dimensions: 13 × 12
Bathroom 1
- Level: First
- Dimensions: 8 × 6
Heating
- Heating: Forced Air
Cooling
- Cooling: Electric
Appliances
- Included: Dishwasher, Disposal, Dryer, Microwave, Refrigerator, Electric Range, Washer
- Laundry: Lower Level
Features
- Basement: Daylight, Finished, Walk-Out Access
Interior area
- Finished area above ground: 2,402 sqft
- Total interior livable area: 2,402 sqft
Property
Parking
- Total spaces: 2
- Parking features: Attached
Lot
- Size: 0.45 Acres
- Patio & porch: Deck- Covered
Construction
Type & style
- Home type: Residential
- Architectural style: Single Family Residence
Materials
- Materials: Brick Veneer, Frame
Condition
- Year built: 1960
- Age: 51-75 Years
Utilities & green energy
- Sewer: Public Sewer
- Water: Public
Highlights
Layout
- Basement
- Finished Basement
- Walk-out Basement
Garage & Parking
- Attached Garage
HOA and Amenities
No HOA on this home.
Nearby schools
GreatSchools rating
- 6Lansing Elementary School
- 6Lansing Middle 6-8
- 8Lansing High 9-12
Price history
Tax
- Annual tax amount: $4,593 / yr
Property tax history
| Year | Property tax | Assessed value |
|---|---|---|
| 2025 | $4,593 | $33,995 |
| 2024 | $4,249 | $31,770 |
| 2023 | $3,952 | $30,547 |
| 2022 | $3,801 | $27,770 |
| 2021 | $3,501 | $24,372 |
| 2020 | $3,387 | $23,211 |
| 2019 | $3,335 | $22,826 |
| 2018 | $3,203 | $21,949 |
| 2017 | $3,010 | $20,597 |
| 2016 | $3,011 | $20,597 |
| 2015 | $3,011 | $20,850 |
| 2014 | $2,872 | $20,125 |
Similar listings and the Lansing market
Look throughout Lansing, Kansas
There are currently 22 homes for sale in Lansing, with 7 under contract. Homes here sell for a median of $334,500 and go under contract in a median of 24 days. This home is priced $45,400 above the Lansing median.
Lansing sits in Leavenworth County, which covers 10 zip codes and 460 homes for sale. Nearby Basehor runs a higher median at $455,000; Kansas City is lower at $227,000 with more inventory.
This home's area
Popular searches in Lansing, KS
Search nearby cities
Lansing, KS homes for sale by zip code for sale · median sale · days to contract
HouseLoop analysis of Heartland MLS data distributed by MLS GRID · trailing 12 months. Median sale price: the median closed price among sold homes in that zip over the same window.
Counties homes for sale · median list price
Listed by Lynch Real Estate
Listed May 19, 2026 12:20 AM · Source: Heartland MLS as distributed by MLS GRID · MLS #2620818
HouseLoop last checked:
Listing updated:
Insights on 510 S 2nd Street
This 1960 single-family home spent 27 days on the market before going under contract—a moderate timeline for its segment. Strong engagement signals emerged, with 1,093 HouseLoop page views and 49 saves indicating sustained buyer interest. The combination of these outdoor and structural attributes resonated with buyers exploring this property type in the market.
Homes with similar features
| Home | Neighborhood |
|---|---|
| 6992 141st Street | Theno Estates |
| 4411 Garland Street | Hometown Village |
| 2104 Alder Street | Branches |
| 16699 Dana Lane | Other |
| 4620 New Lawrence Road | None |
Frequently asked questions
How much did 510 S 2nd Street sell for?
510 S 2nd Street was listed at $379,900 and sold in Jul 2026. Individual sold prices aren't published here, but the surrounding data tells the story: it featured Ranch-style home, Workshop, Finished basement per HouseLoop Vision.
How fast did 510 S 2nd Street sell?
It went under contract in 27 days.
What features did this home have?
HouseLoop Vision detected: Ranch-style home, Workshop, Finished basement, Deck, Open floor plan, Main-floor primary bedroom, Corner lot, Big backyard.
What schools serve 510 S 2nd Street?
This home is in the Lansing school district (Lansing High School). Verify the exact attendance boundary for this address before relying on it.