$245,000
Sold3 bd · 2 ba · 1,968 sqftAbout this home
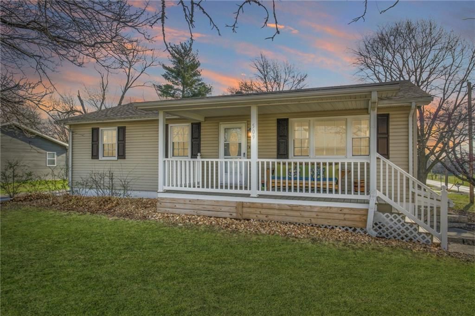
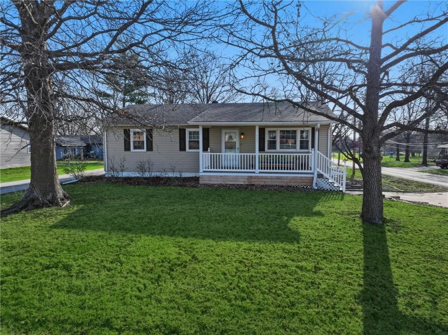
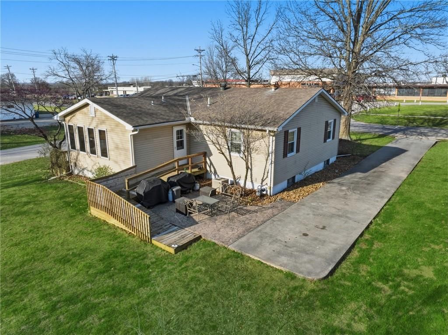
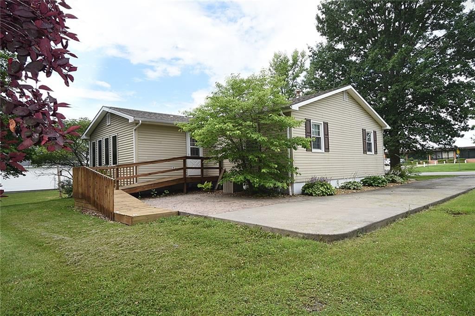
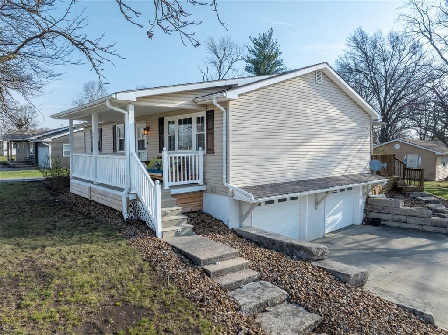
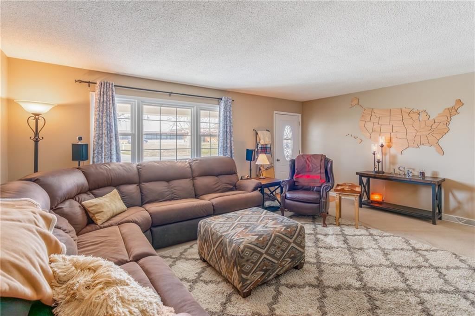
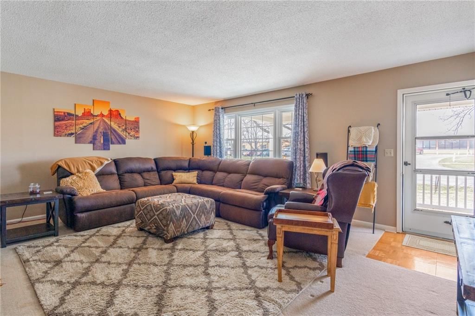
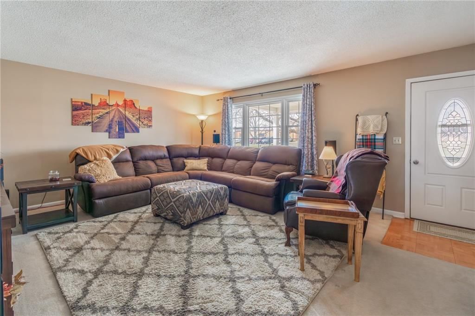
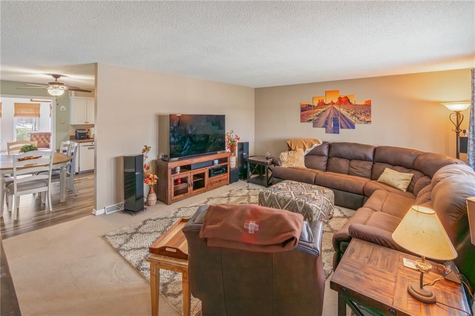
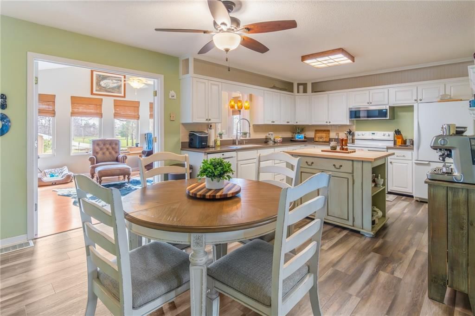
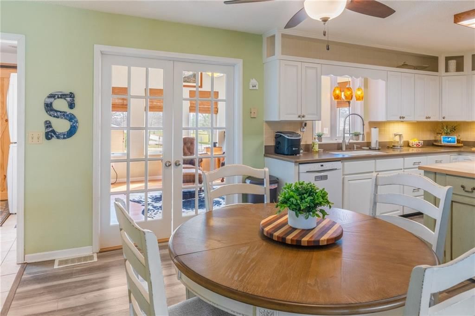
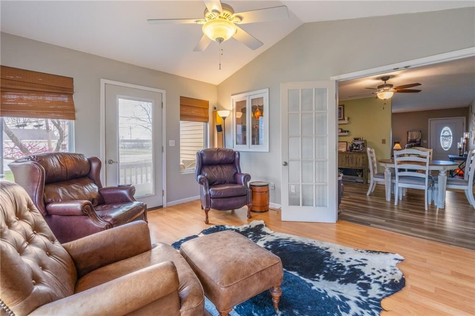
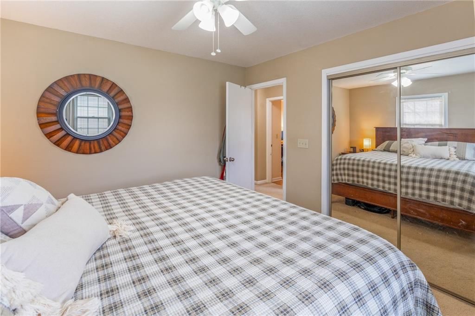
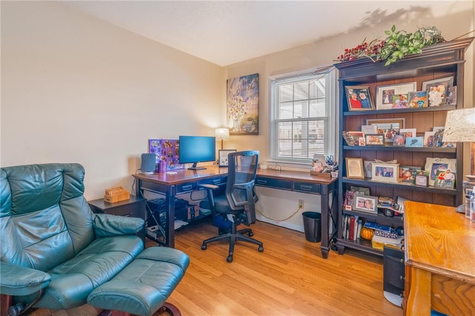
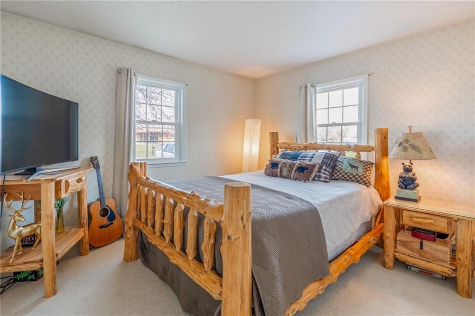
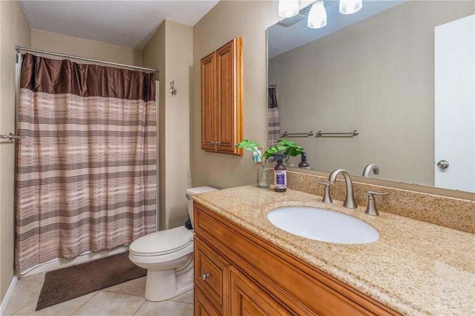
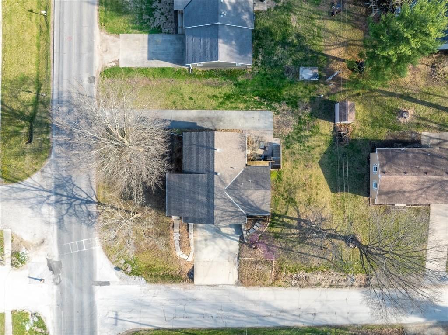
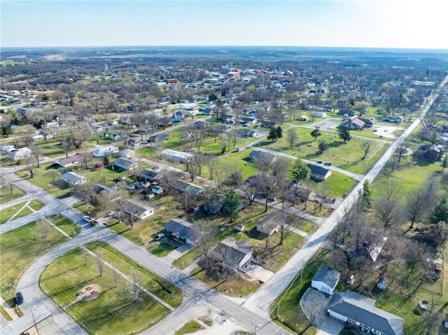
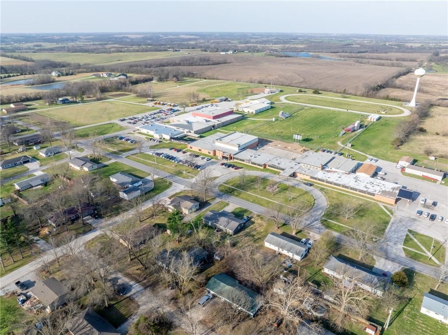
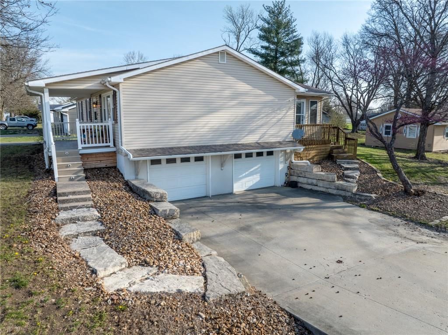
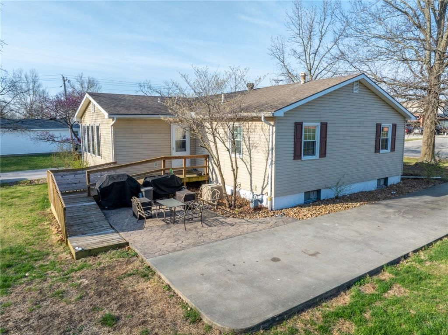
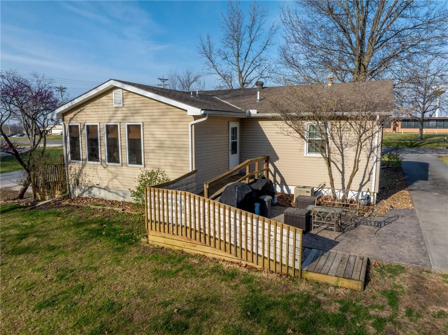
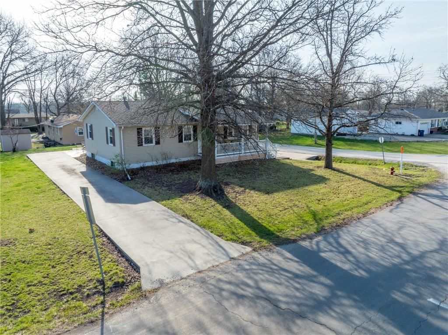
Spotless, move-in ready, and in a location you’ll love! This 3-bedroom, 2-bath home (with a possible 4th non-conforming bedroom or cozy den in the basement) sits on a great corner lot directly across from the elementary school—talk about convenience! Skip the car line and enjoy an easy walk to school, playgrounds, and…
Property Details
Interior
Bedrooms & bathrooms
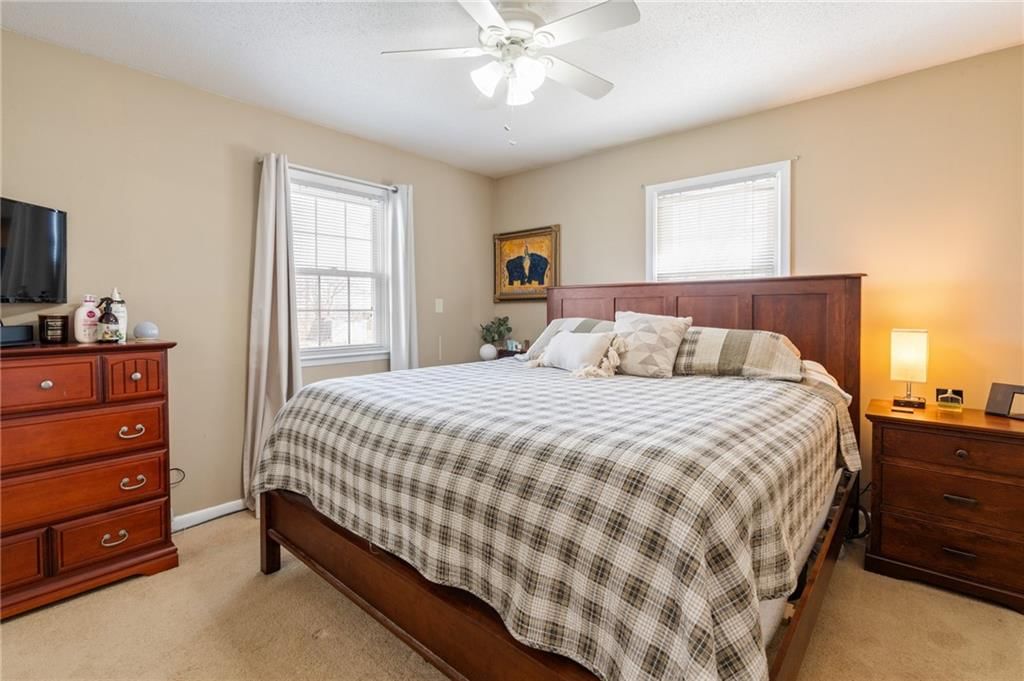
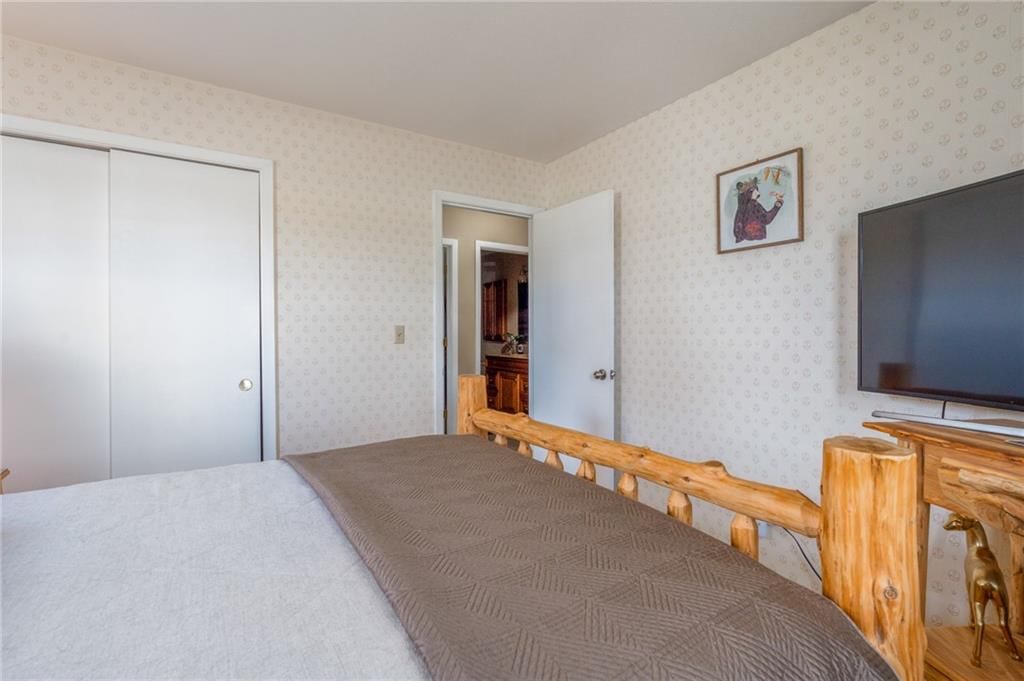
- Bedrooms: 3
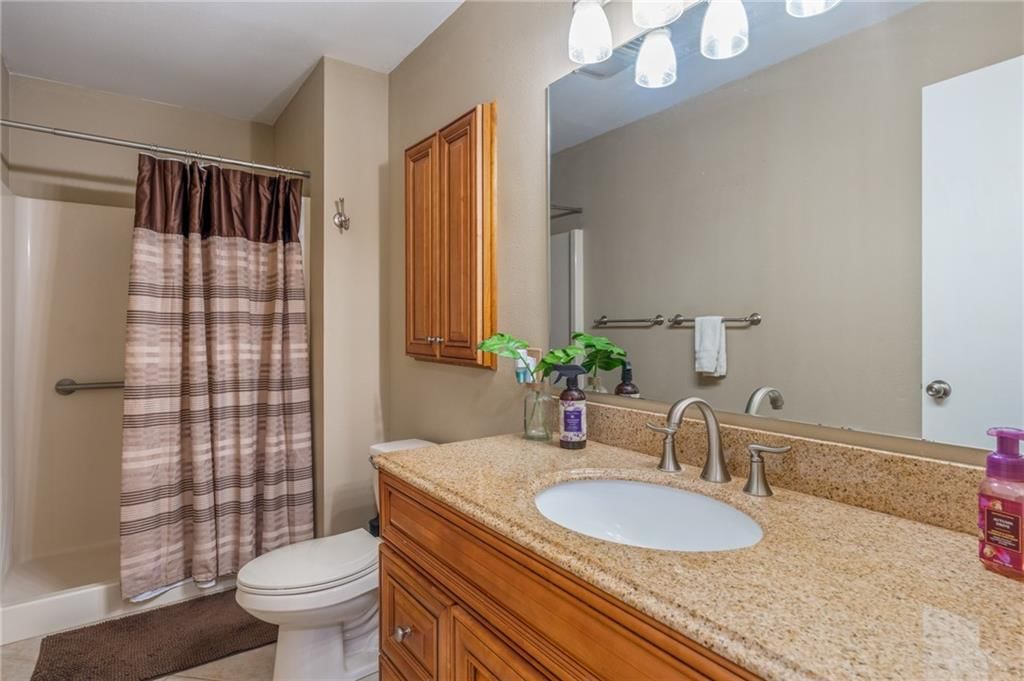
- Full bathrooms: 2
Heating
- Heating: Forced Air
Cooling
- Cooling: Electric
Appliances
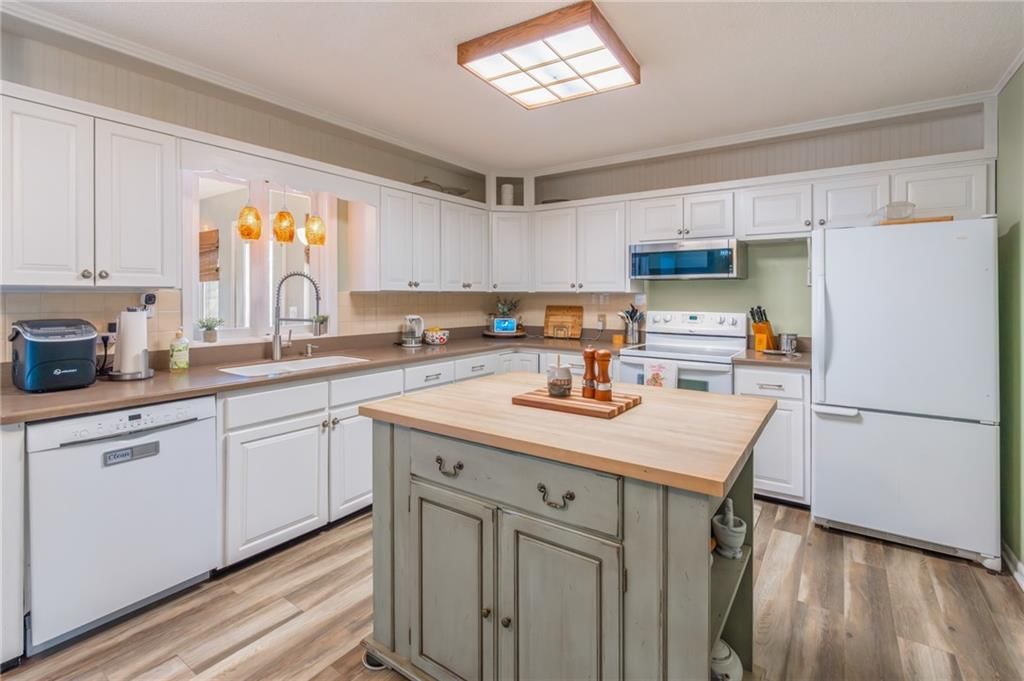
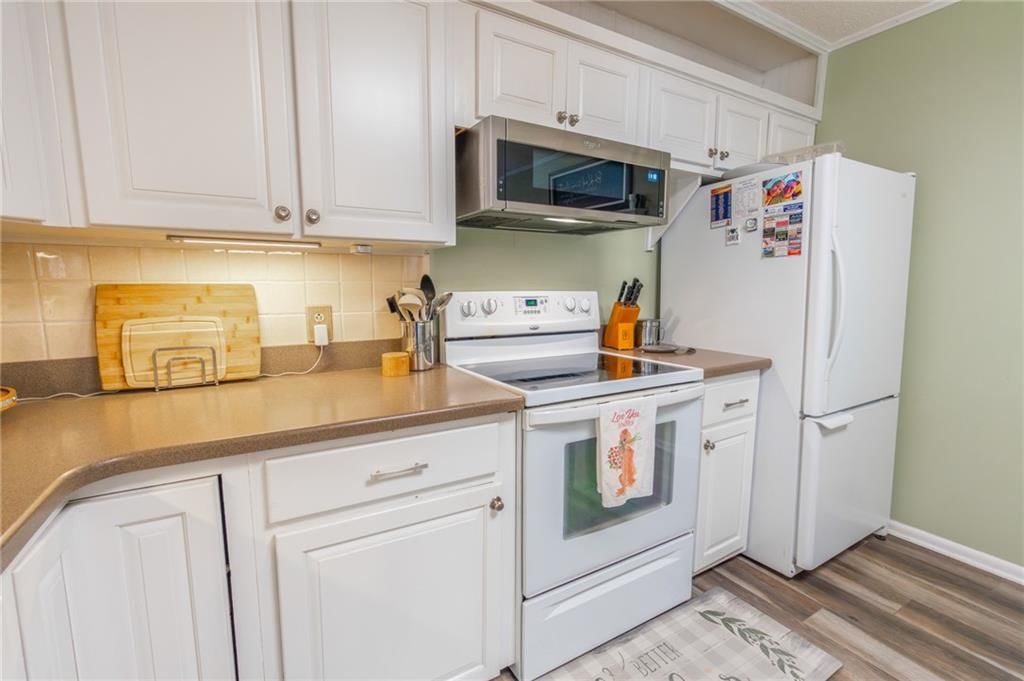
- Included: Dishwasher, Dryer, Microwave, Refrigerator, Electric Range, Washer
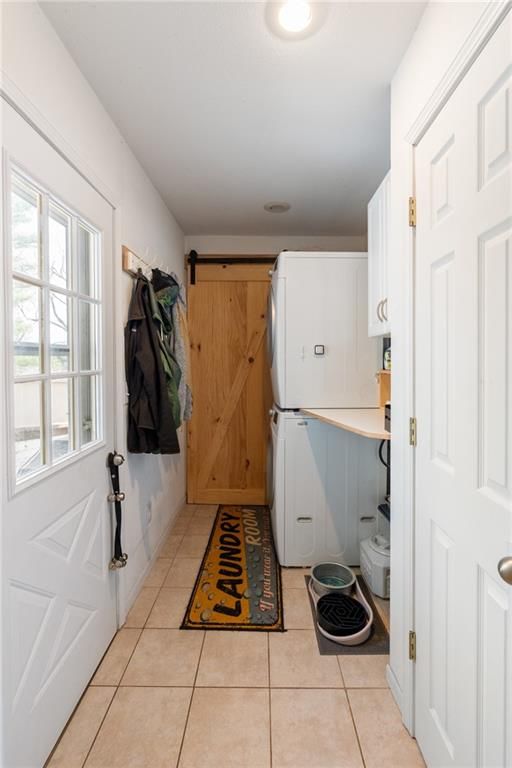
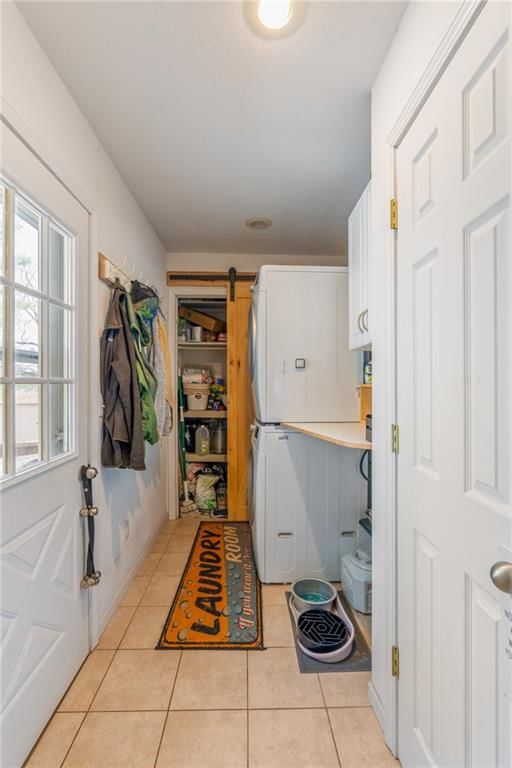
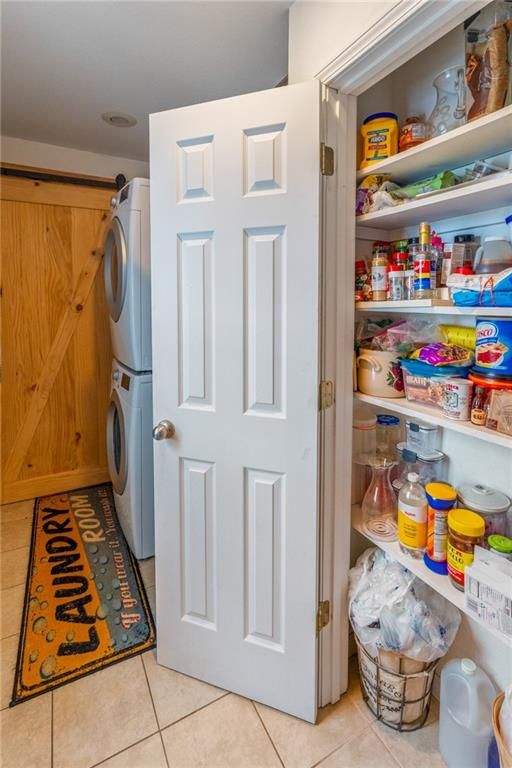
- Laundry: Laundry Room, Main Level
Features
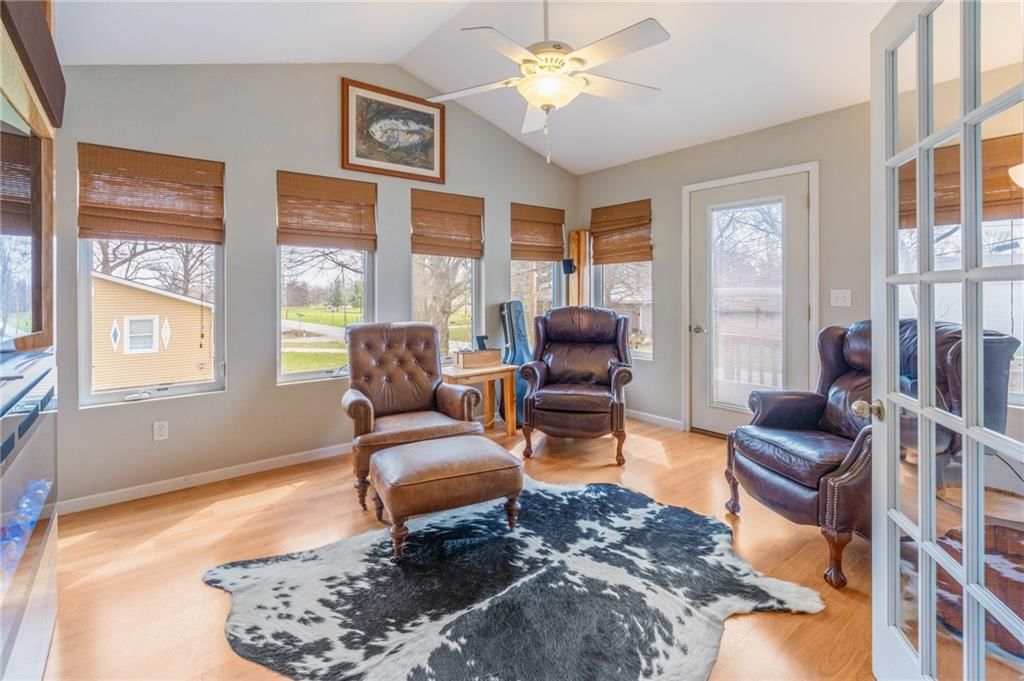
- Features: Cedar Closet, Ceiling Fan(s), Painted Cabinets
- Basement: Crawl Space, Finished, Full
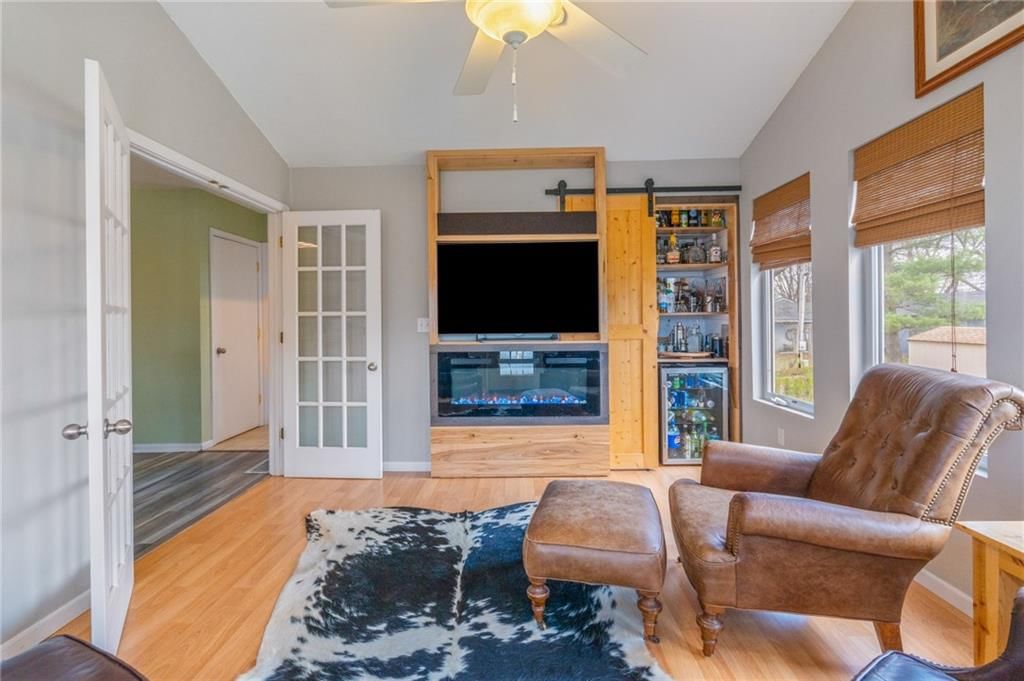
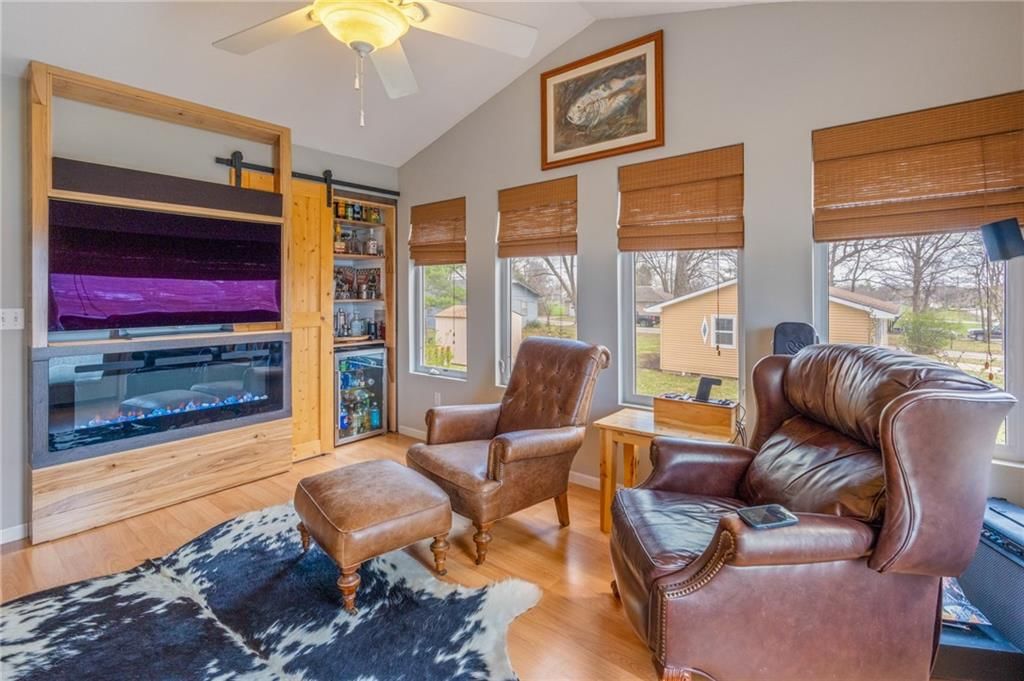
- Fireplace features: Family Room
- Other rooms: Den/Study, Family Room
Interior area
- Finished area above ground: 1,968 sqft
- Total interior livable area: 1,968 sqft
Property
Parking
- Total spaces: 2
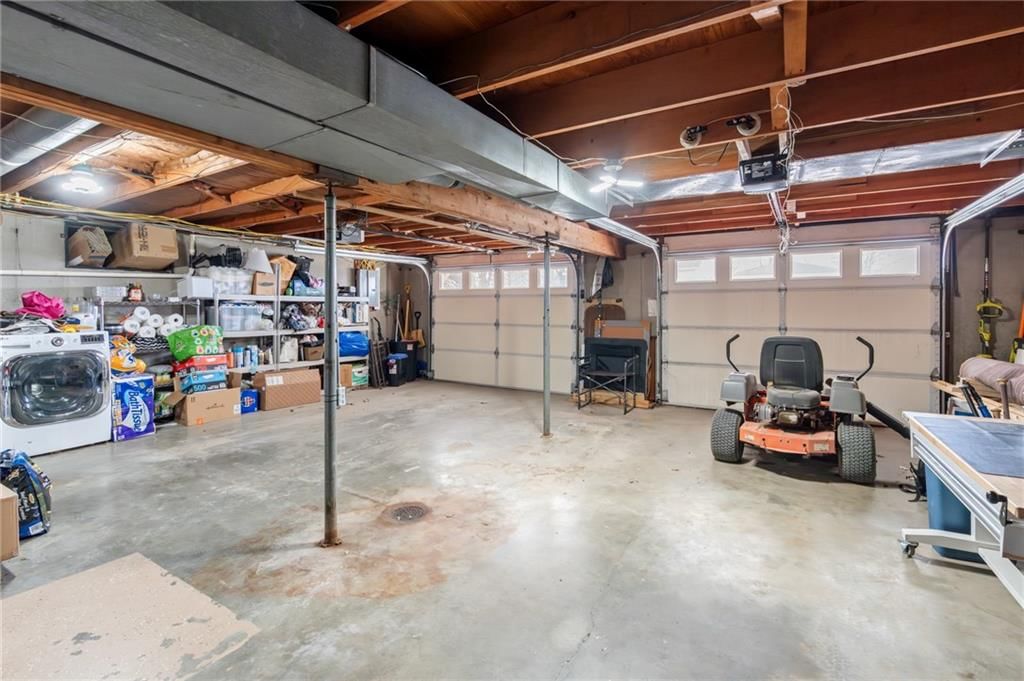
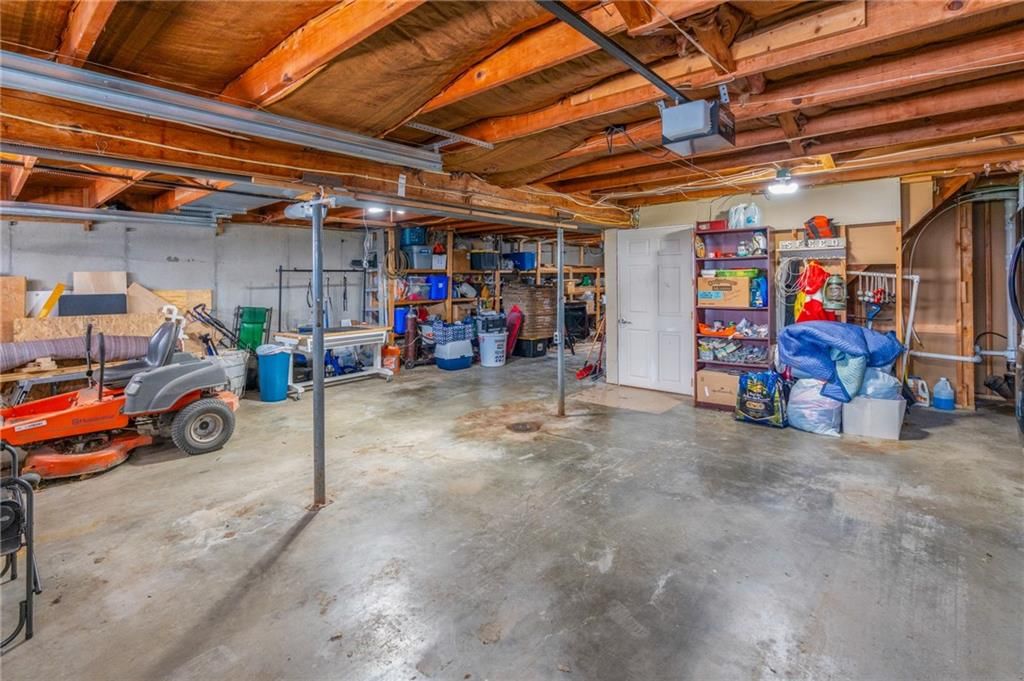
- Parking features: Attached, Basement, Garage Faces Side
Lot
- Size: 0.23 Acres
- Features: City Lot, Corner Lot
- Patio & porch: Patio, Porch
Construction
Type & style
- Home type: Residential
- Architectural style: Single Family Residence
Materials
- Materials: Frame, Vinyl Siding
Condition
- Year built: 1968
- Age: 51-75 Years
Utilities & green energy
- Sewer: Public Sewer
- Water: Public
Highlights
Outdoor & Lot
- Deck
- Covered Patio
- Mature Trees
- Corner Lot
Kitchen
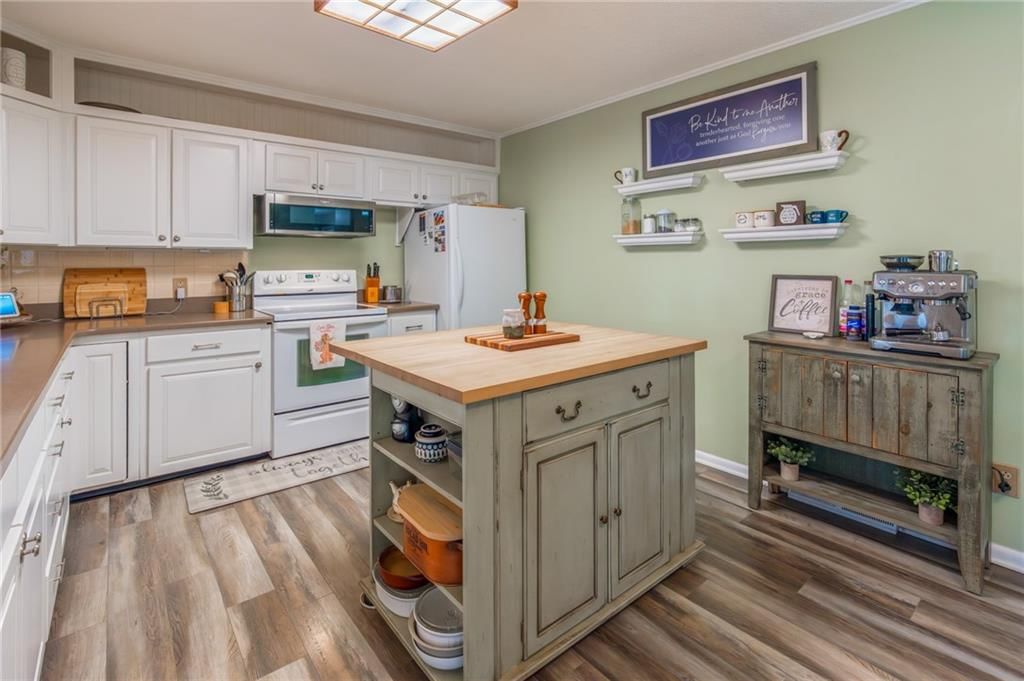
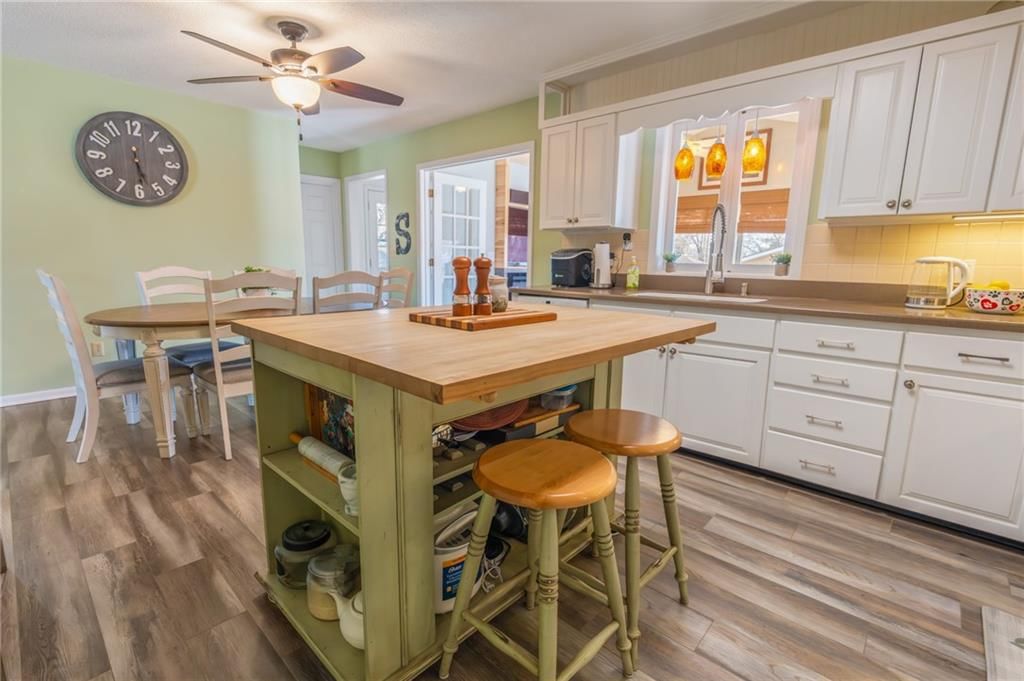
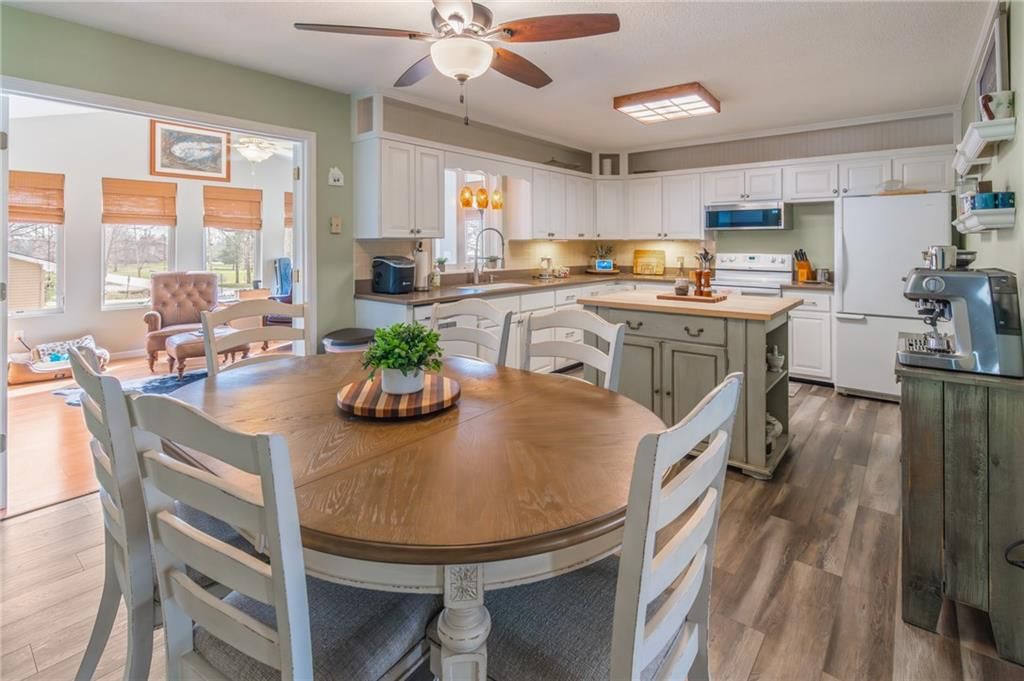
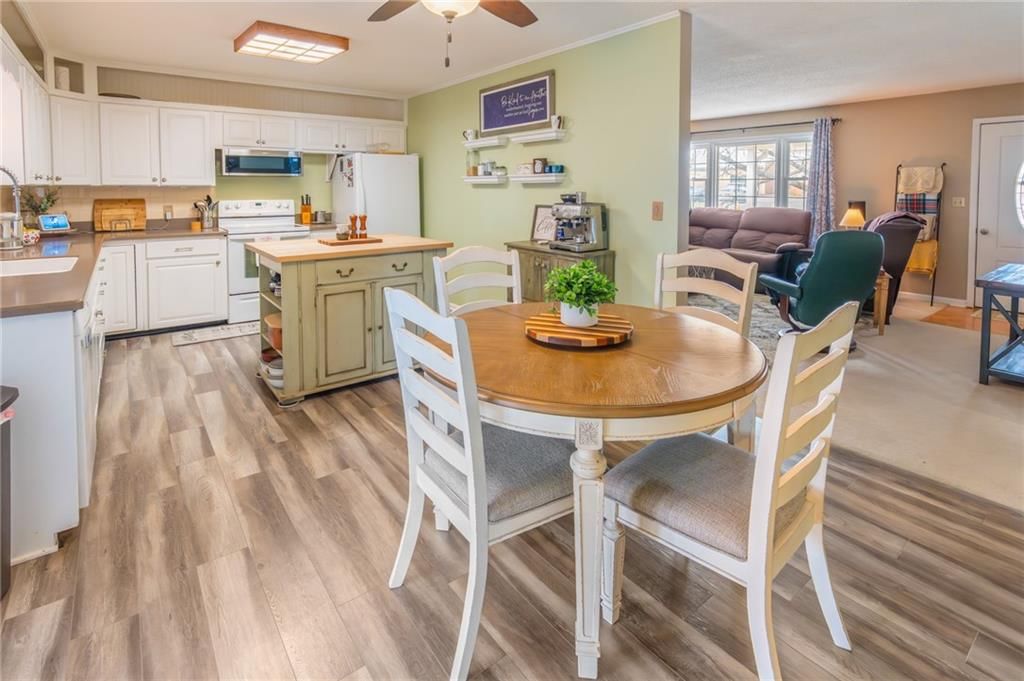
- Kitchen Island
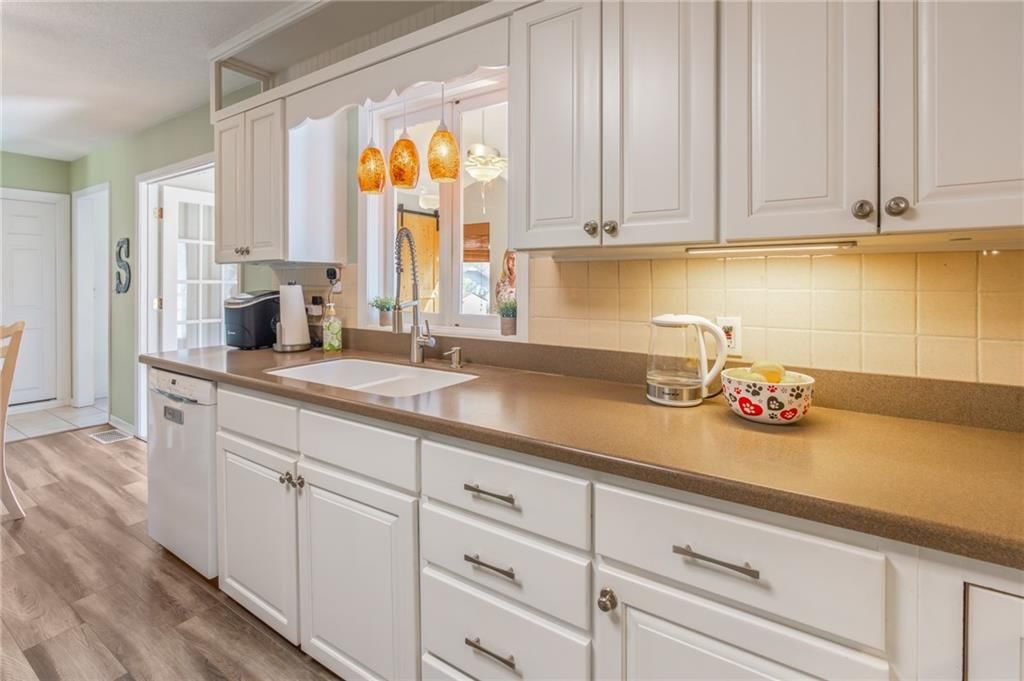
- White Kitchen
Bathroom
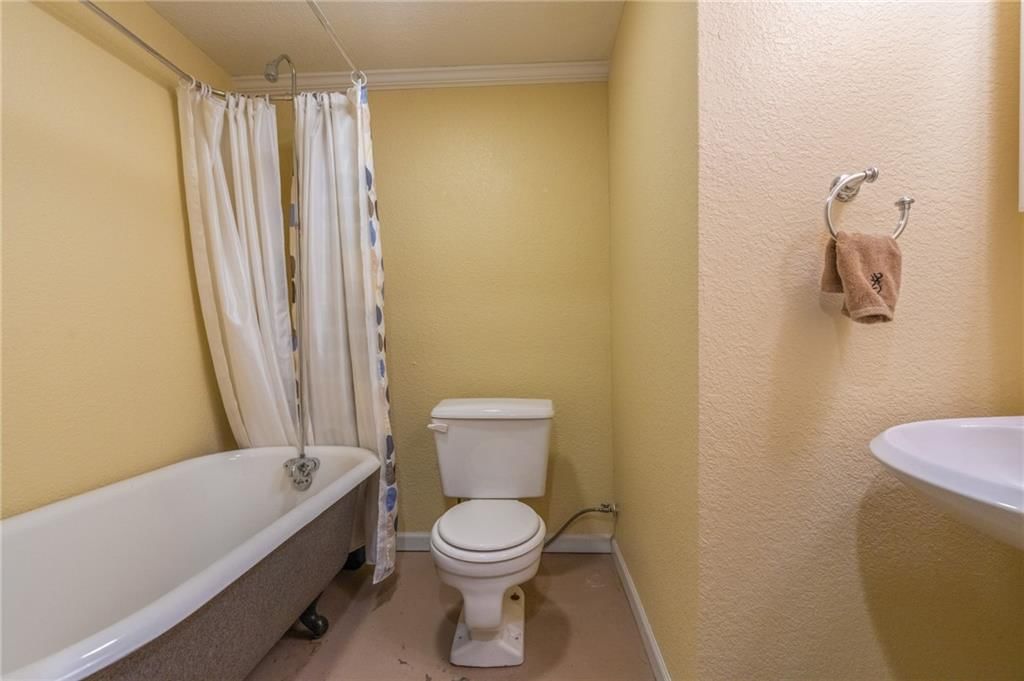
- Freestanding Tub
Interior
- Tile Floors
Layout
- Main Floor Primary
- Finished Basement
- Home Office
- Sunroom
- Bonus Room
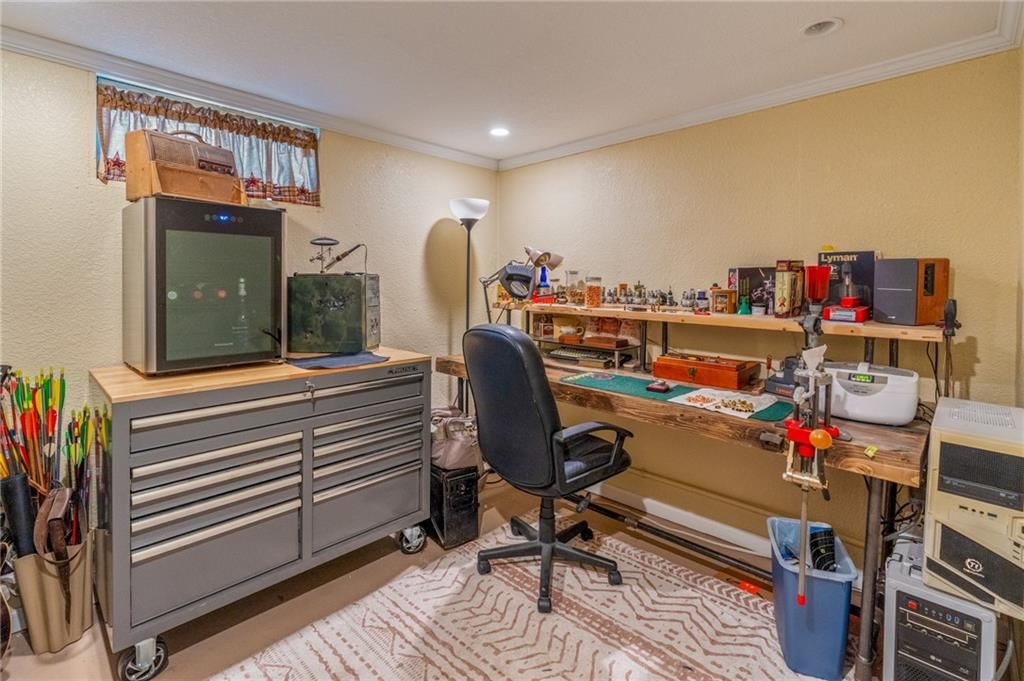
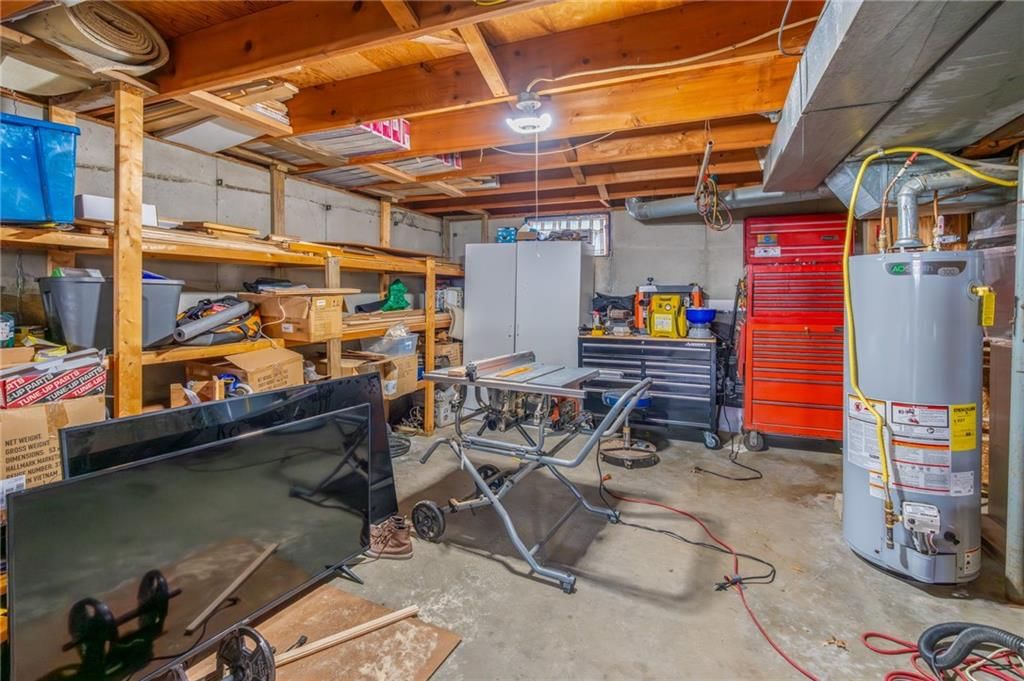
- Workshop
Fireplace
- Fireplace
Garage & Parking
- Attached Garage
- Garage Workshop
HOA and Amenities
HOA
- Has HOA: Yes
Amenities
- Boat Dock
- Clubhouse
- Community Center
- Pickleball Court(s)
- Pool
Nearby schools
GreatSchools rating
- 4Gallatin Middle School
- 10Gallatin High School
- 3Covel D. Searcy Elementary School
Schools provided by the listing agent
- District: Gallatin
- Elementary: Covel D. Searcy
Price history
Tax
- Annual tax amount: $1,430 / yr
Property tax history
| Year | Property tax | Assessed value |
|---|---|---|
| 2025 | — | $20,112 |
| 2024 | $1,353 | $18,084 |
| 2023 | $1,329 | $18,084 |
| 2022 | $1,329 | $18,084 |
| 2021 | $1,303 | $18,084 |
| 2020 | — | $18,084 |
| 2018 | — | $13,690 |
| 2017 | — | $13,690 |
| 2016 | — | $13,690 |
| 2015 | — | $13,690 |
| 2011 | — | $13,211 |
Listed by RE/MAX Town and Country
Listed Mar 30, 2026, 6:07 PM · Updated Apr 9, 2026, 10:45 AM · Source: Heartland MLS as distributed by MLS GRID · MLS #2610245
Listed for
$245,000
Sold509 S Olive Street, Gallatin, MO 64640
About this home
Is this your home?
Claim this home to get your HouseLoop Home Valuation & Buyer Demand Report — real-time buyer demand and an up-to-date value for your home. Free, no obligation, about 3 minutes.
Spotless, move-in ready, and in a location you’ll love! This 3-bedroom, 2-bath home (with a possible 4th non-conforming bedroom or cozy den in the basement) sits on a great corner lot directly across from the elementary school—talk about convenience! Skip the car line and enjoy an easy walk to school, playgrounds, and…
Property Details
Interior
Bedrooms & bathrooms
- Bedrooms: 3
- Full bathrooms: 2
Heating
- Heating: Forced Air
Cooling
- Cooling: Electric
Appliances
- Included: Dishwasher, Dryer, Microwave, Refrigerator, Electric Range, Washer
- Laundry: Laundry Room, Main Level
Features
- Features: Cedar Closet, Ceiling Fan(s), Painted Cabinets
- Basement: Crawl Space, Finished, Full
- Fireplace features: Family Room
- Other rooms: Den/Study, Family Room
Interior area
- Finished area above ground: 1,968 sqft
- Total interior livable area: 1,968 sqft
Property
Parking
- Total spaces: 2
- Parking features: Attached, Basement, Garage Faces Side
Lot
- Size: 0.23 Acres
- Features: City Lot, Corner Lot
- Patio & porch: Patio, Porch
Construction
Type & style
- Home type: Residential
- Architectural style: Single Family Residence
Materials
- Materials: Frame, Vinyl Siding
Condition
- Year built: 1968
- Age: 51-75 Years
Utilities & green energy
- Sewer: Public Sewer
- Water: Public
Highlights
Outdoor & Lot
- Deck
- Covered Patio
- Mature Trees
- Corner Lot
Kitchen
- Kitchen Island
- White Kitchen
Bathroom
- Freestanding Tub
Interior
- Tile Floors
Layout
- Main Floor Primary
- Finished Basement
- Home Office
- Sunroom
- Bonus Room
- Workshop
Fireplace
- Fireplace
Garage & Parking
- Attached Garage
- Garage Workshop
HOA and Amenities
HOA
- Has HOA: Yes
Amenities
- Boat Dock
- Clubhouse
- Community Center
- Pickleball Court(s)
- Pool
Nearby schools
GreatSchools rating
- 4Gallatin Middle School
- 10Gallatin High School
- 3Covel D. Searcy Elementary School
Schools provided by the listing agent
- District: Gallatin
- Elementary: Covel D. Searcy
Price history
Tax
- Annual tax amount: $1,430 / yr
Property tax history
| Year | Property tax | Assessed value |
|---|---|---|
| 2025 | — | $20,112 |
| 2024 | $1,353 | $18,084 |
| 2023 | $1,329 | $18,084 |
| 2022 | $1,329 | $18,084 |
| 2021 | $1,303 | $18,084 |
| 2020 | — | $18,084 |
| 2018 | — | $13,690 |
| 2017 | — | $13,690 |
| 2016 | — | $13,690 |
| 2015 | — | $13,690 |
| 2011 | — | $13,211 |
Is this your home?
Claim this home to get your HouseLoop Home Valuation & Buyer Demand Report — real-time buyer demand and an up-to-date value for your home. Free, no obligation, about 3 minutes.
Listed by RE/MAX Town and Country
Listed Mar 30, 2026, 6:07 PM · Updated Apr 9, 2026, 10:45 AM · Source: Heartland MLS as distributed by MLS GRID · MLS #2610245