$289,000
Sold3 bd · 2 ba · 1,372 sqftAbout this home
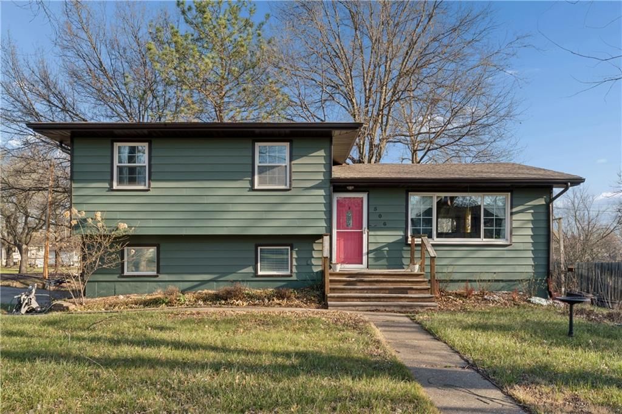
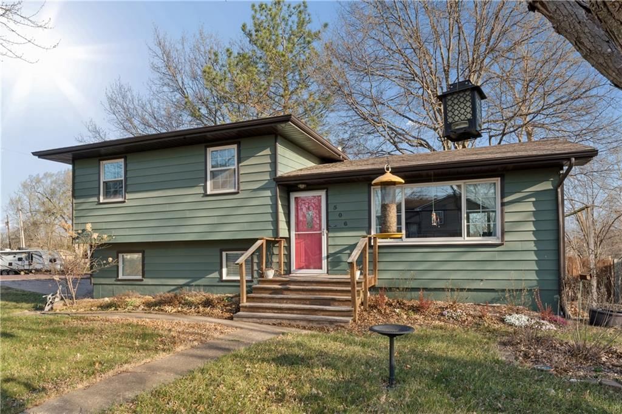
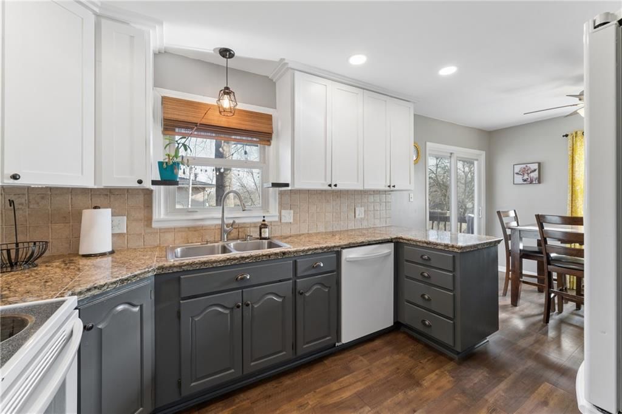
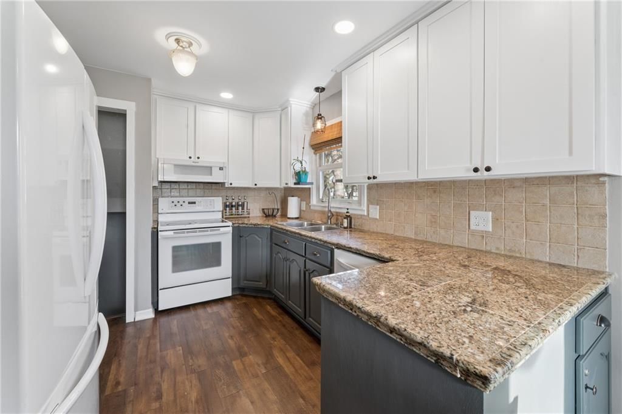
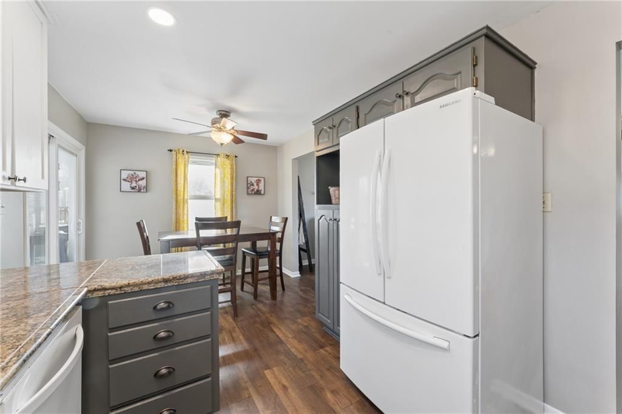
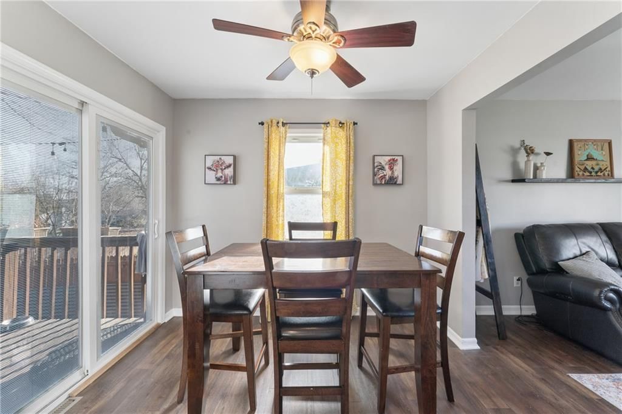
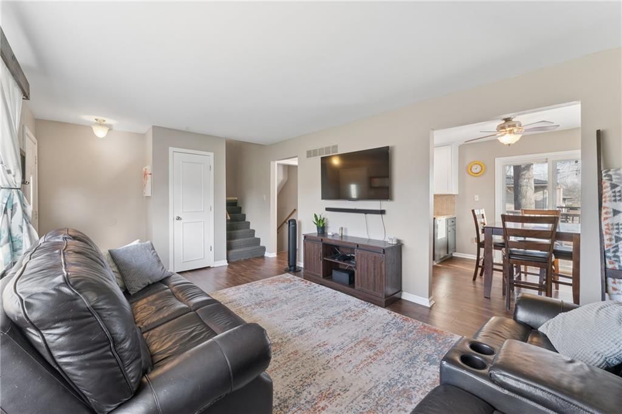
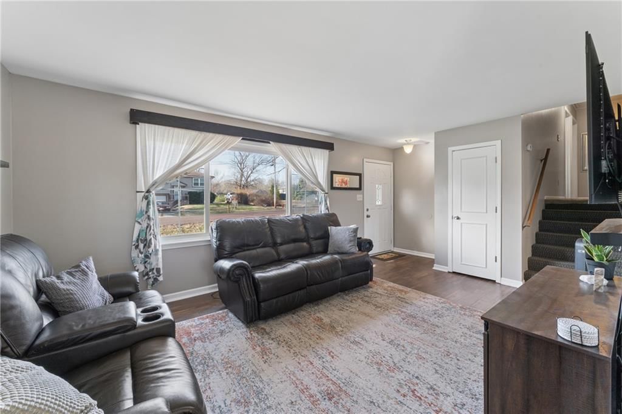
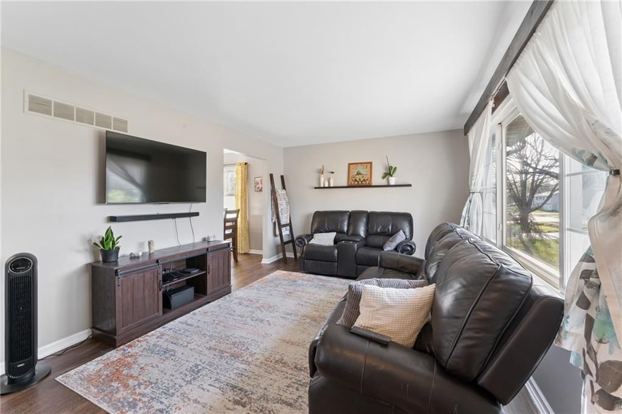
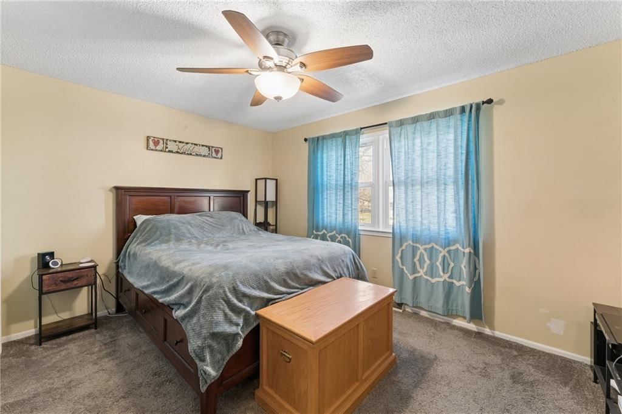
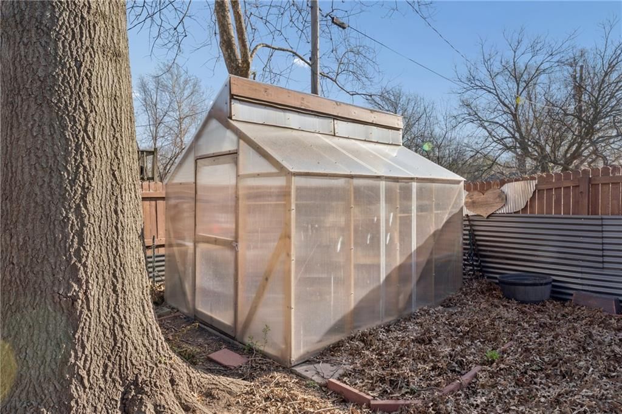
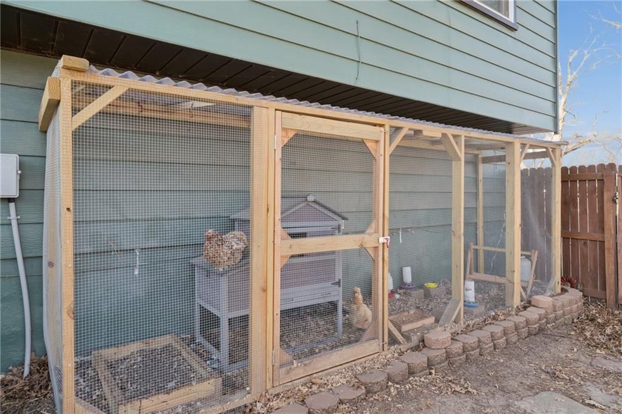
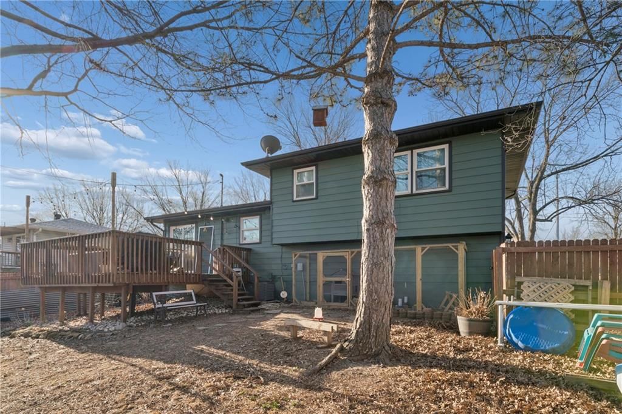
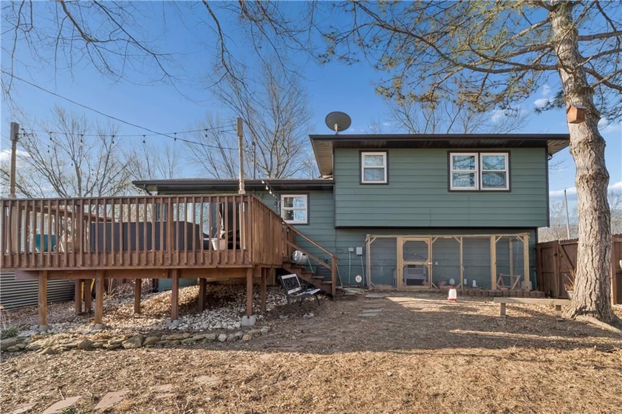
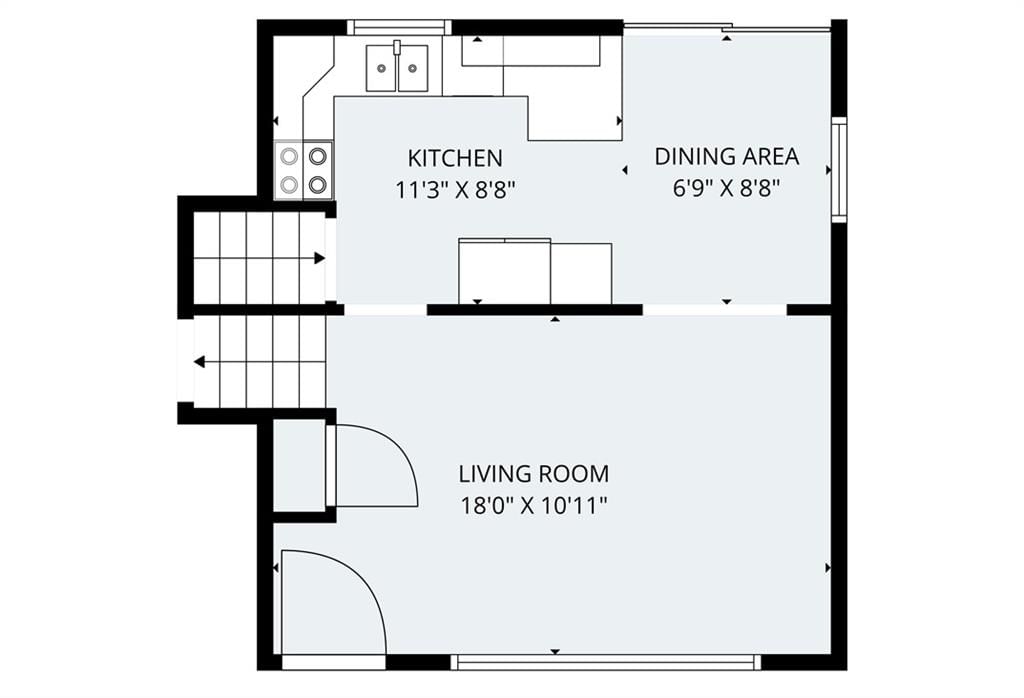
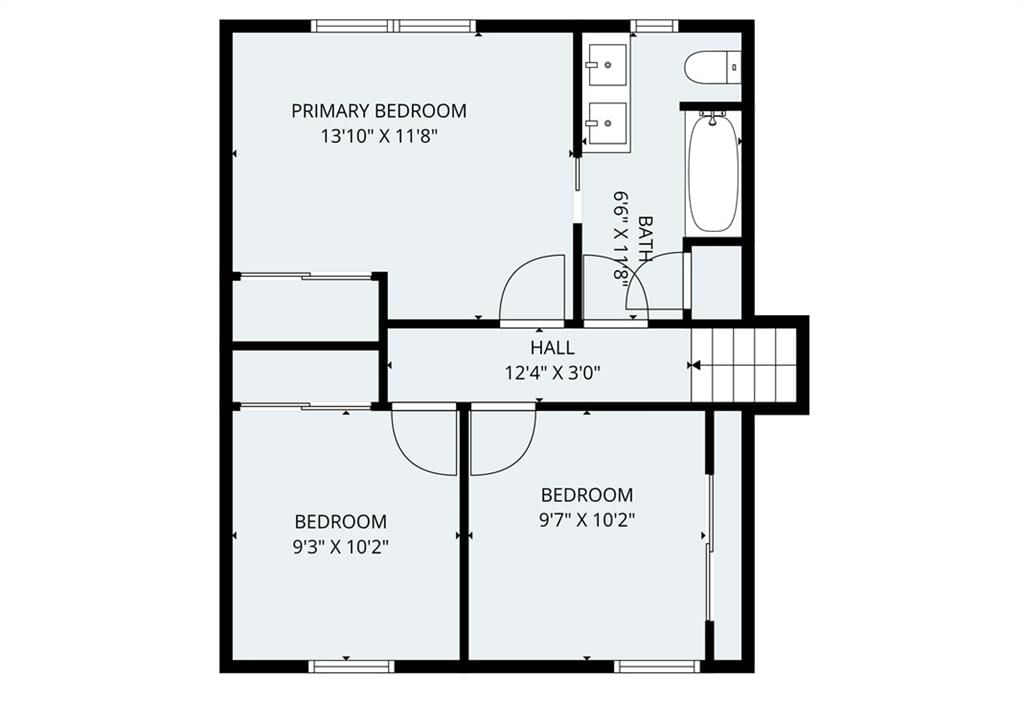
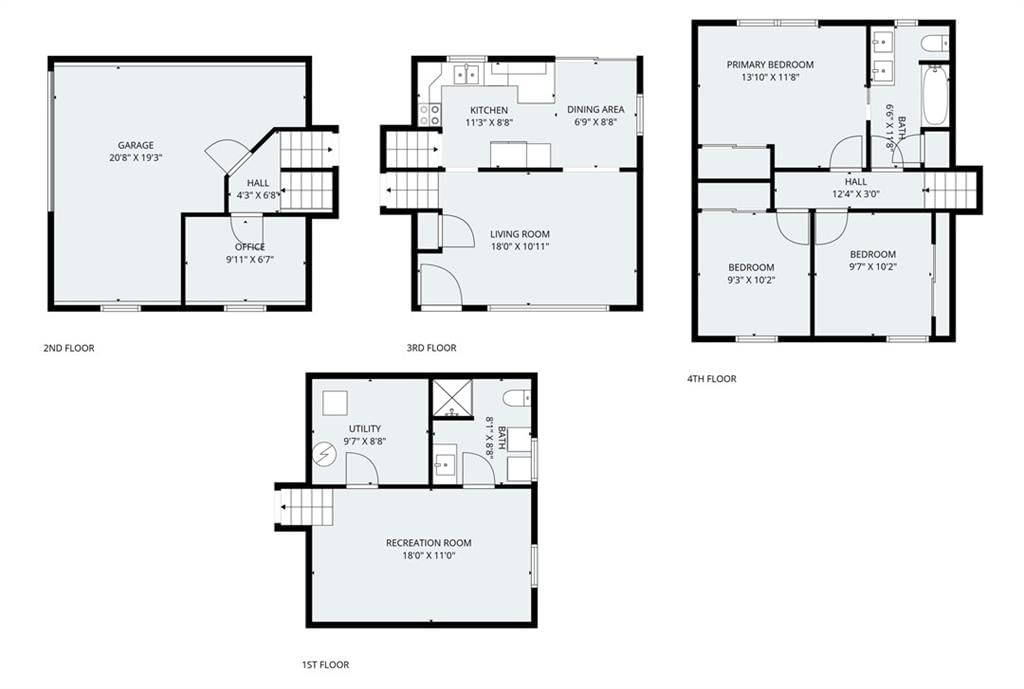
Welcome to this amazing Spring hill home! This home is nestled on a corner lot with lots of trees! Want Chickens?!?!? Want a Garden ?!?! Well this home has a coop ready for chickens and a greenhouse for all your gardening needs. 6ft privacy fence for all your pet needs. Large living room that flows into kitchen.…
Estimated Sales Range
HouseLoop Home Value History
Property Details
Interior
Bedrooms & bathrooms
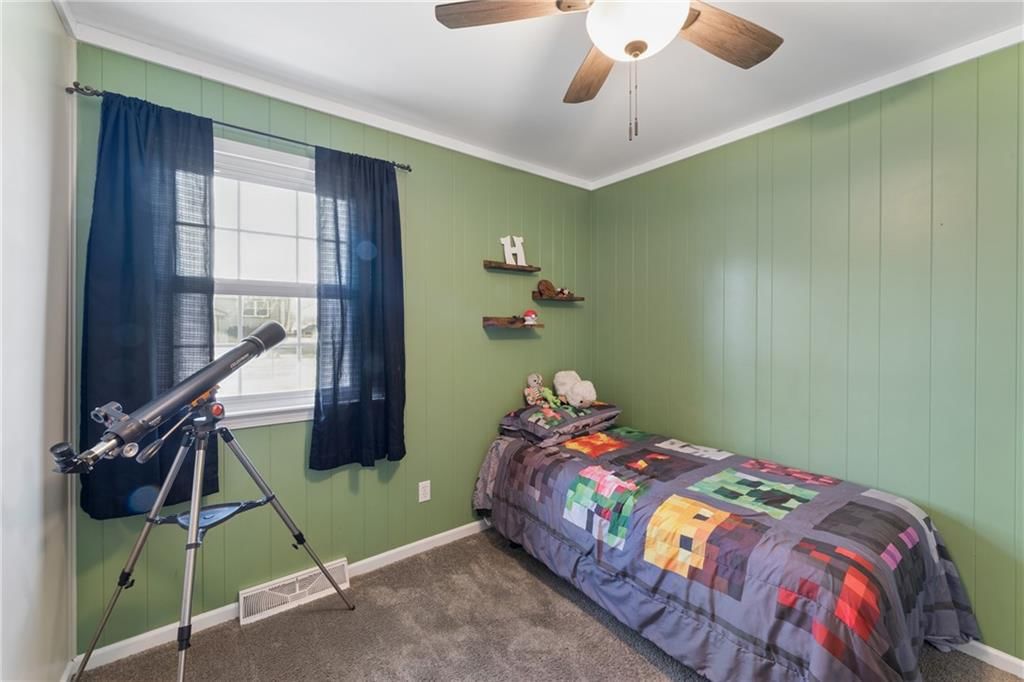
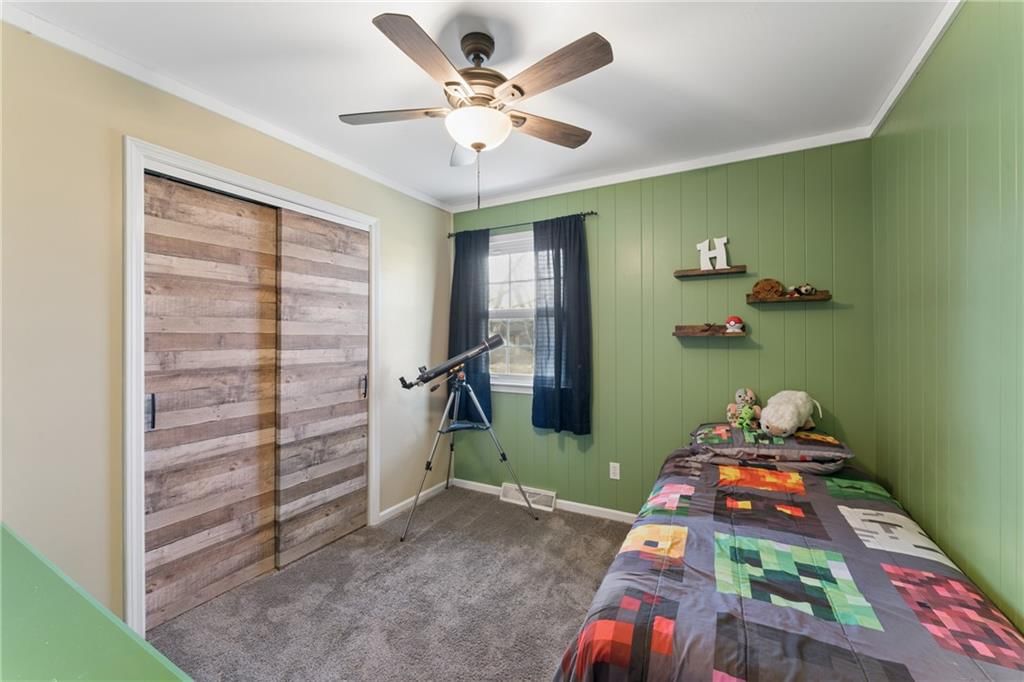
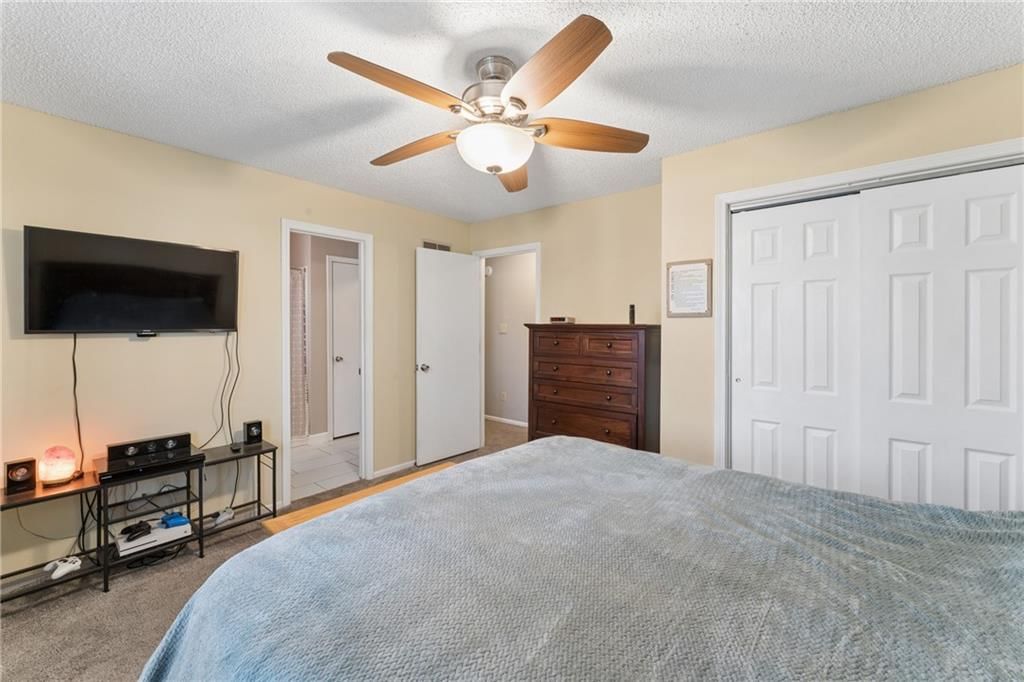
- Bedrooms: 3
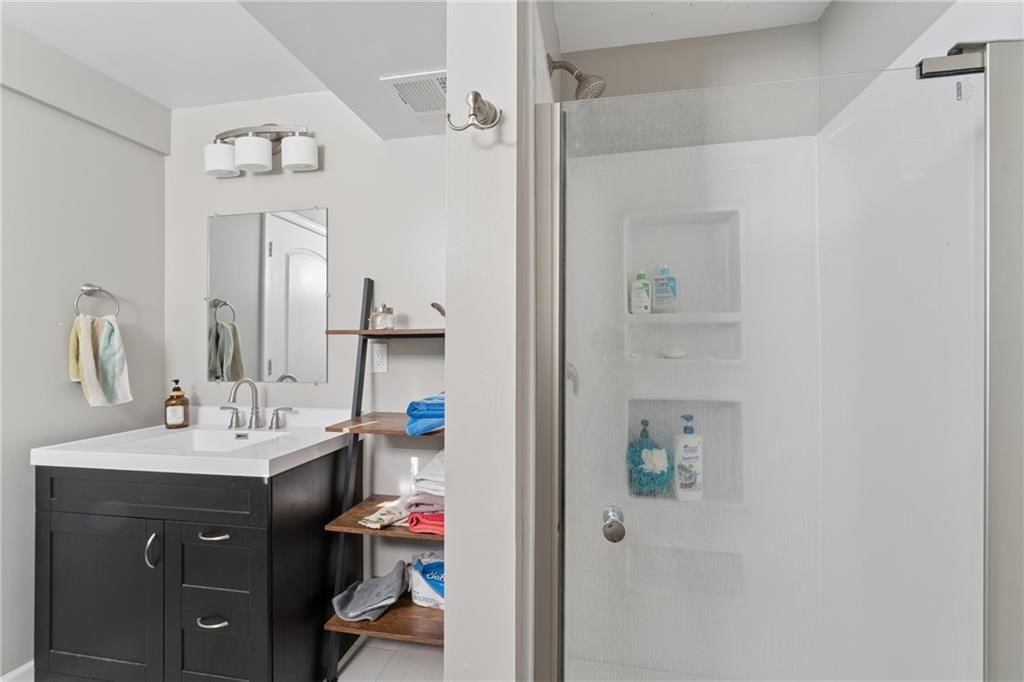
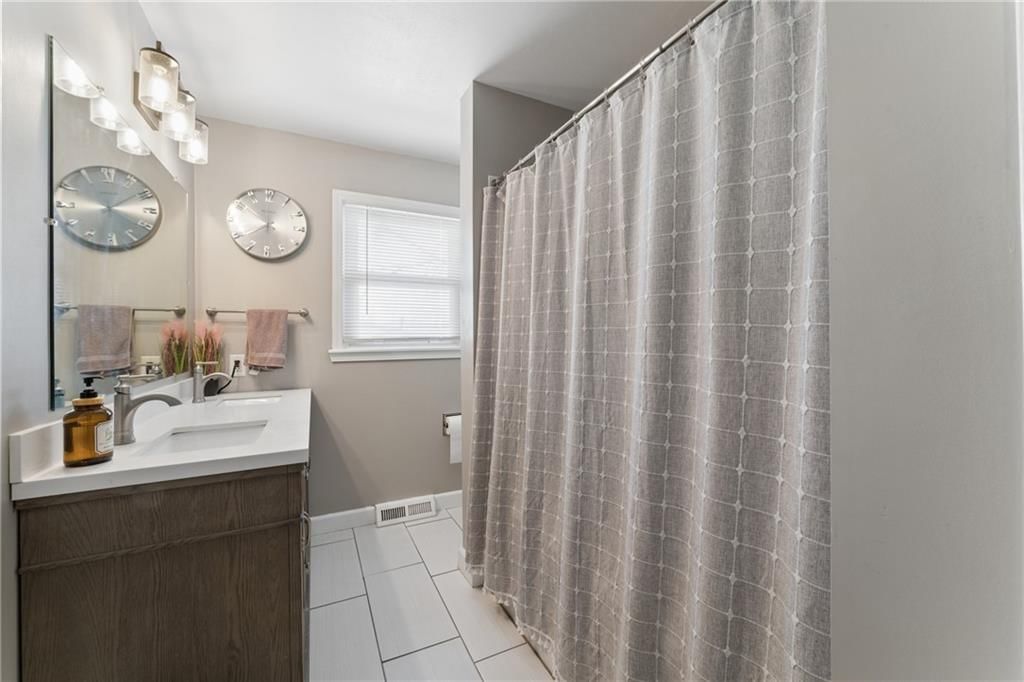
- Full bathrooms: 2
Heating
- Heating: Forced Air
Cooling
- Cooling: Electric
Appliances
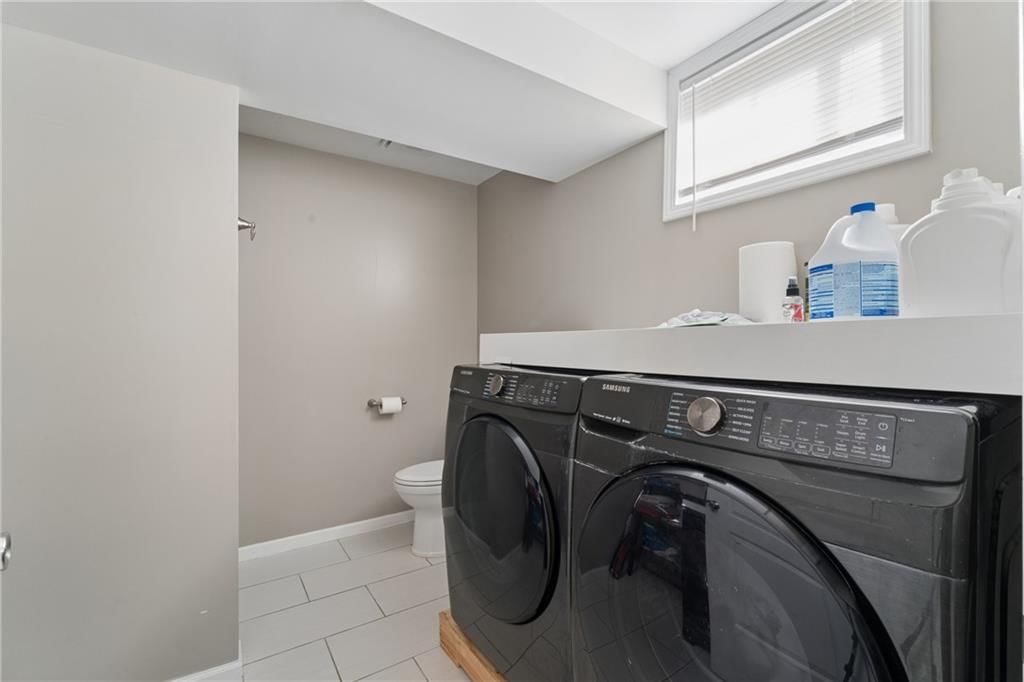
- Laundry: In Basement, Laundry Room
Features
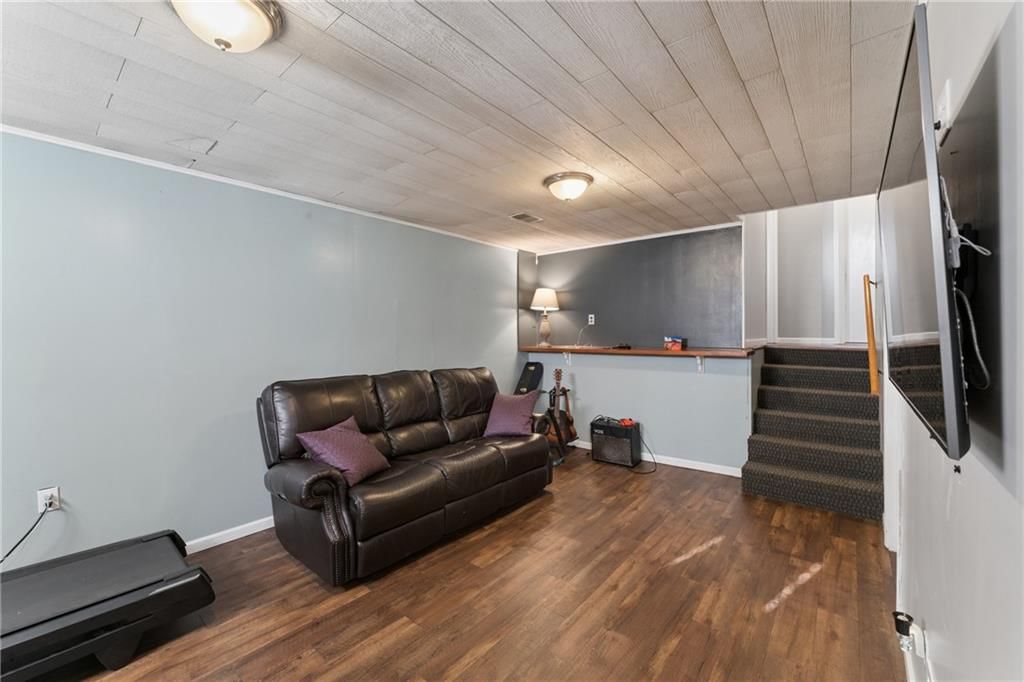
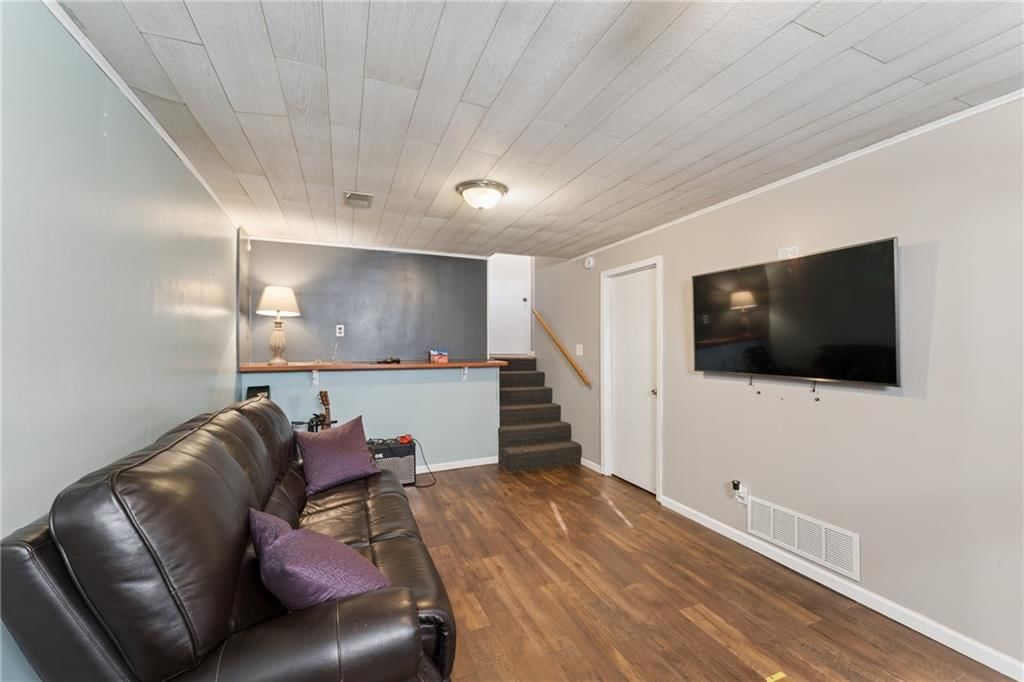
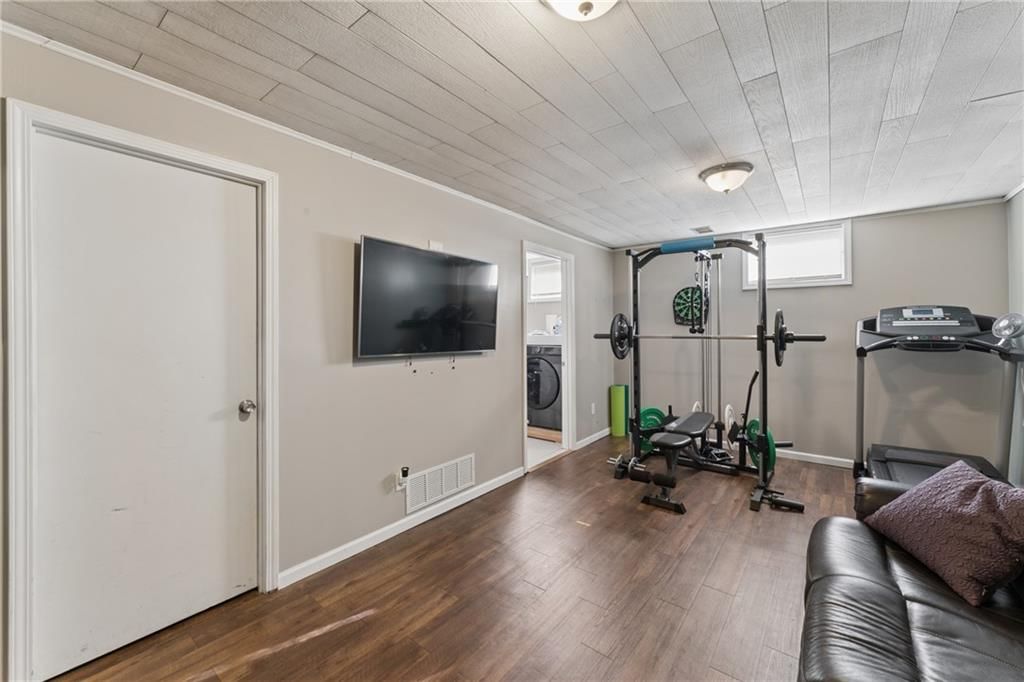
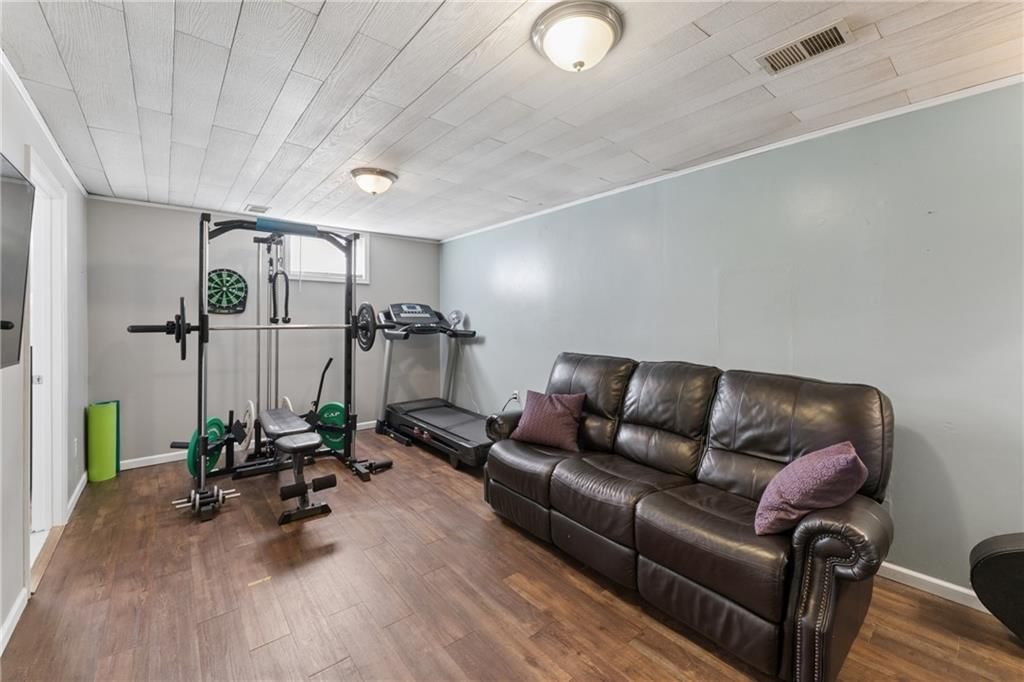
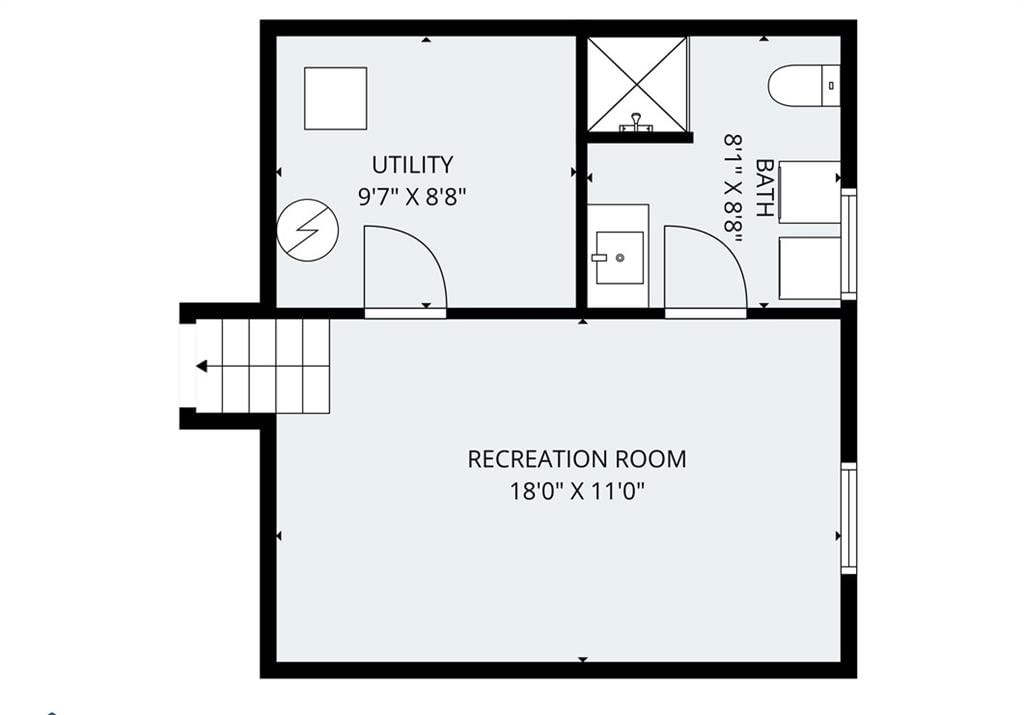
- Basement: Concrete, Finished, Inside Entrance
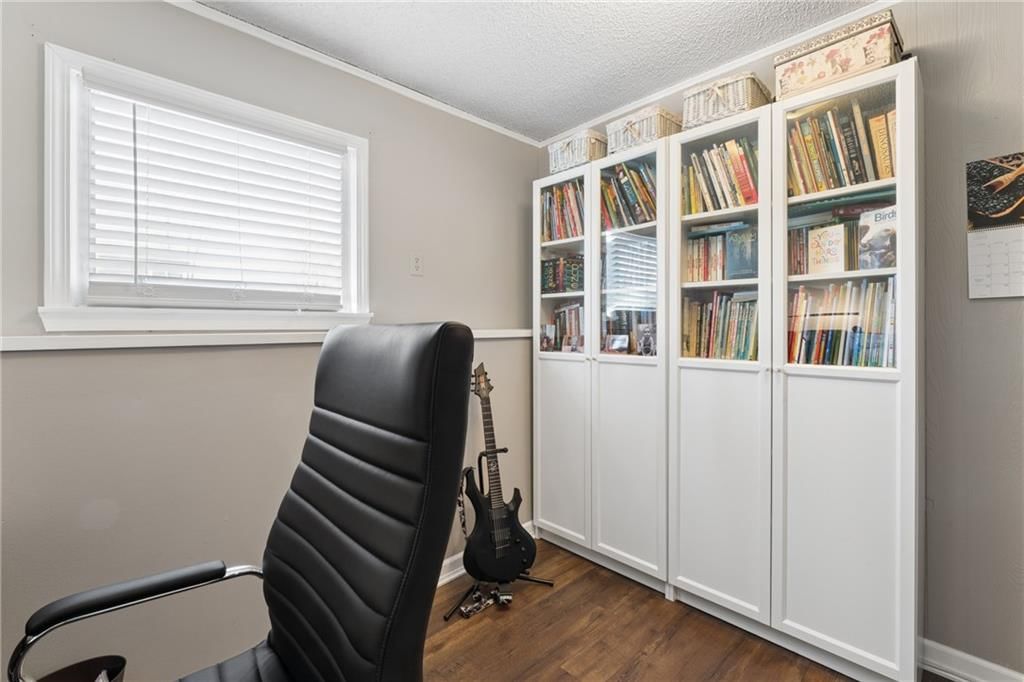
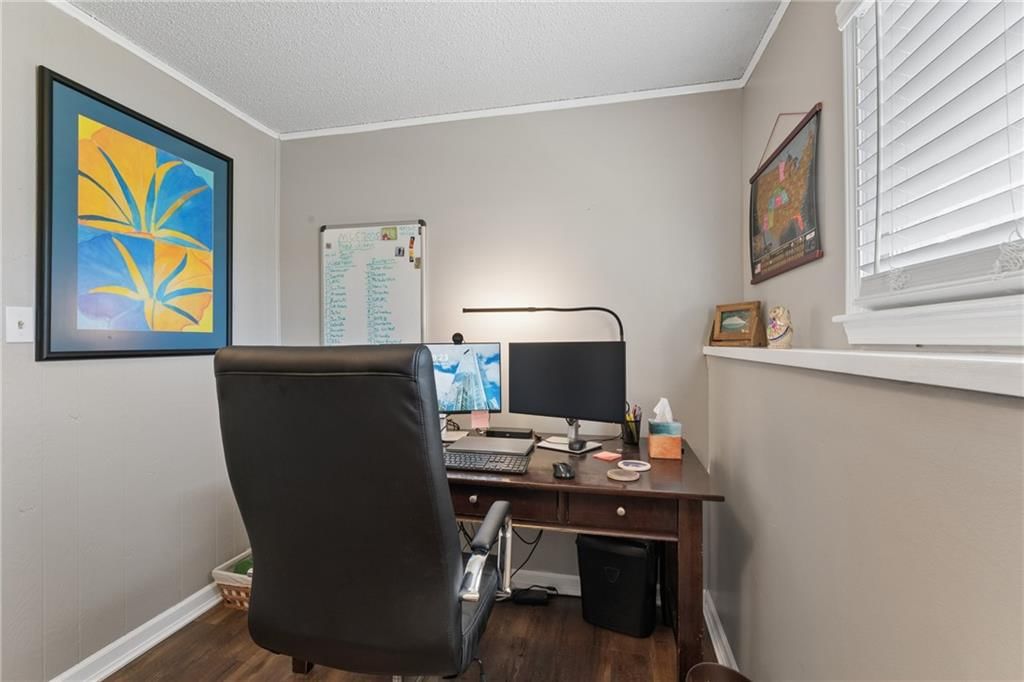
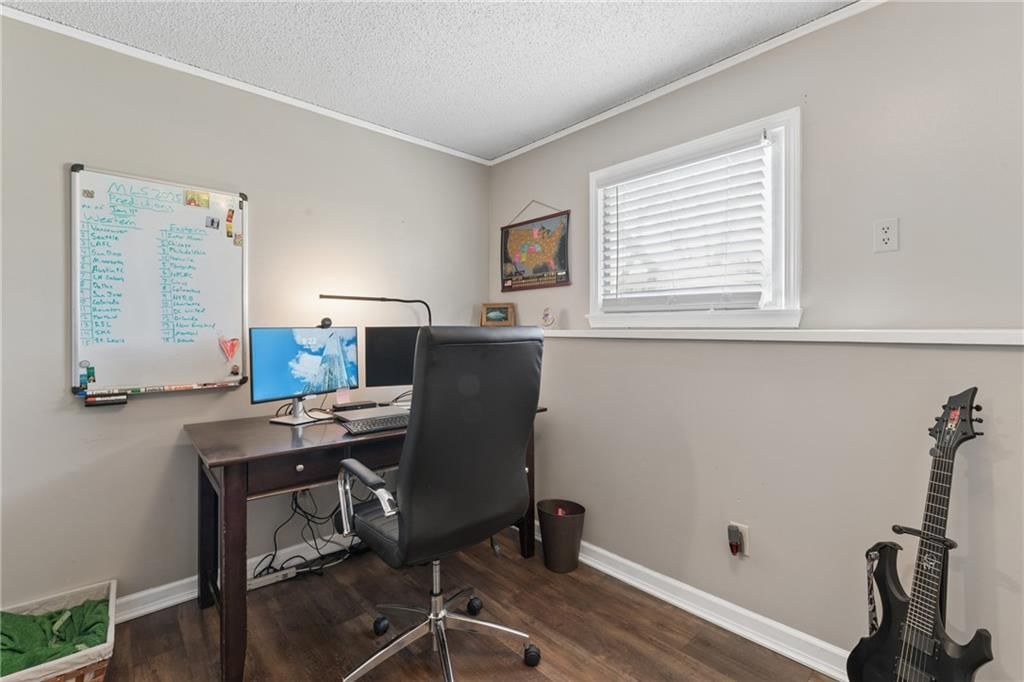
- Other rooms: Den/Study, Fam Rm Main Level, Office
Interior area
- Finished area above ground: 1,372 sqft
- Total interior livable area: 1,372 sqft
Property
Parking

- Total spaces: 1
- Parking features: Attached, Garage Faces Side
Lot
- Size: 0.17 Acres
- Features: City Lot, Corner Lot, Level, Many Trees
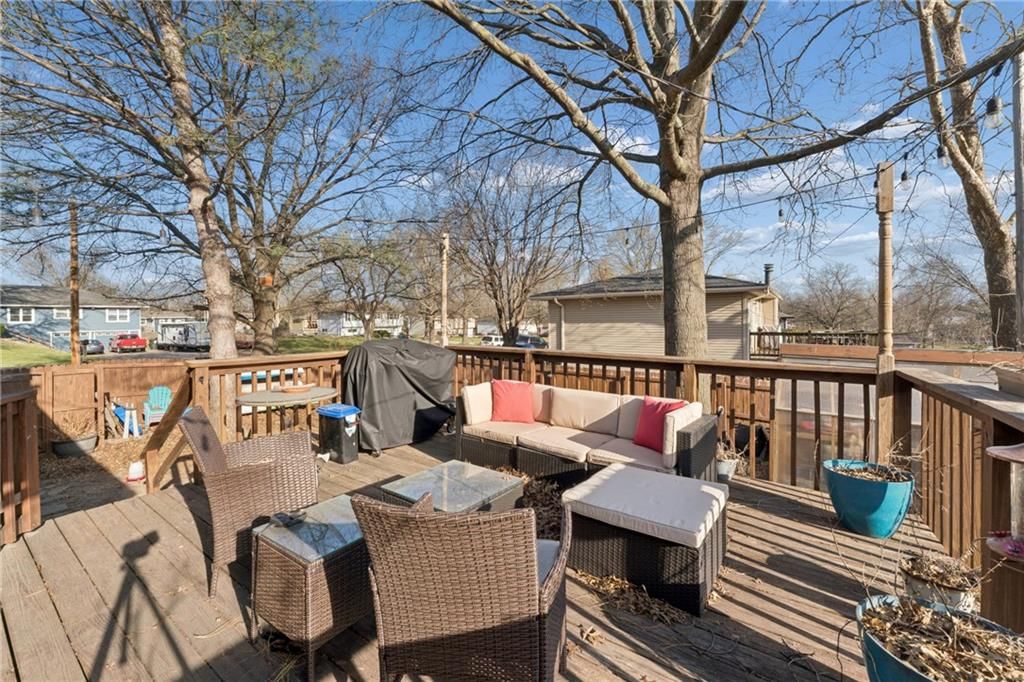
- Patio & porch: Deck
Construction
Type & style
- Home type: Residential
- Architectural style: Single Family Residence
Materials
- Materials: Metal Siding
Condition
- Year built: 1975
- Age: 41-50 Years
Utilities & green energy
- Sewer: Public Sewer
- Water: Public
Highlights
Outdoor & Lot
- Deck
- Mature Trees
- Corner Lot
Layout
- Finished Basement
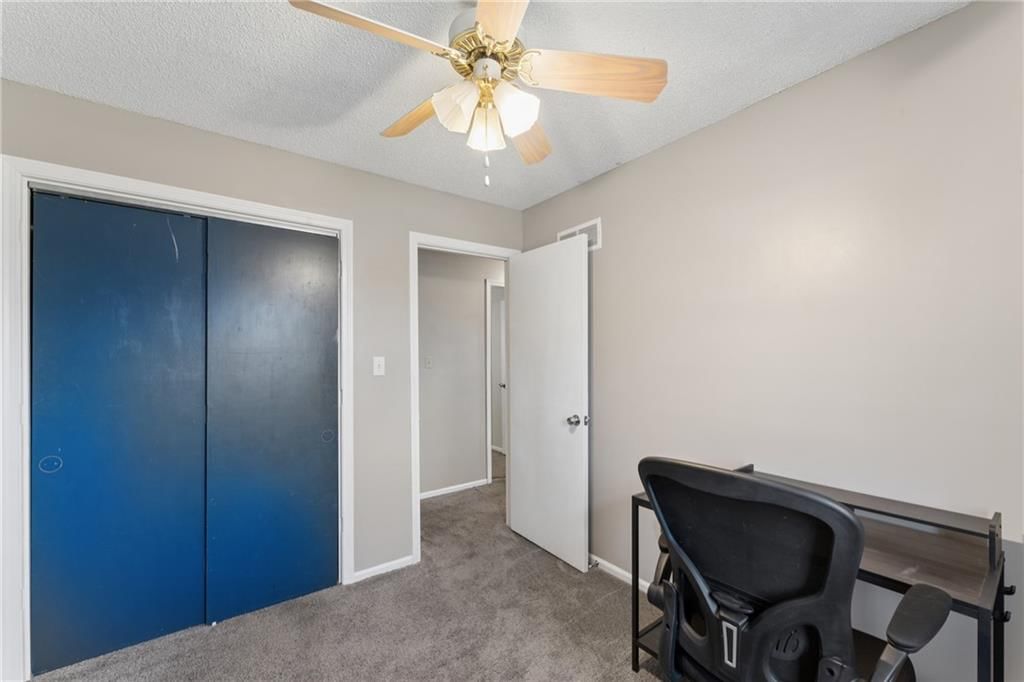
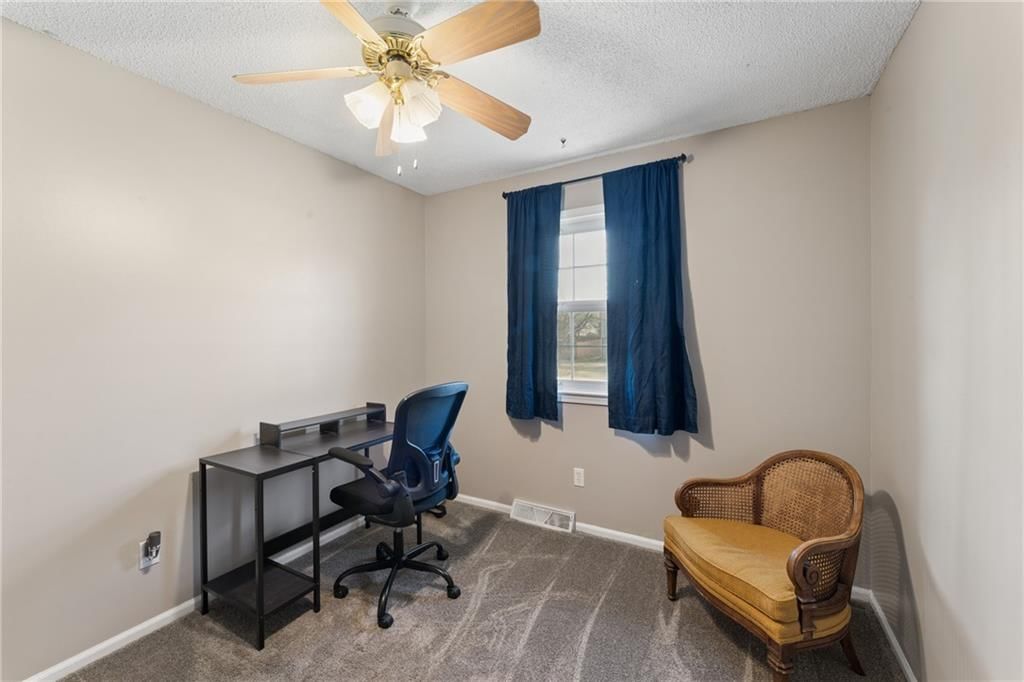
- Home Office
Garage & Parking
- Attached Garage
HOA and Amenities
HOA
- Has HOA: Yes
Amenities
- Play Area
- Pool
- Storage
- Trail(s)
Nearby schools
Schools provided by the listing agent
- District: Spring Hill
- Elementary: Spring Hill
- Middle: Spring Hill
- High: Spring Hill
Price history
Tax
- Annual tax amount: $3,376 / yr
Listed by Keller Williams Realty Partners Inc.
Listed Mar 31, 2026, 3:03 PM · Updated May 6, 2026, 2:27 PM · Source: Heartland MLS as distributed by MLS GRID · MLS #2610301
Listed for
$289,000
Sold506 W King Street, Spring Hill, KS 66083
About this home
Estimated Sales Range
HouseLoop Home Value History
Is this your home?
Claim this home to get your HouseLoop Home Valuation & Buyer Demand Report — real-time buyer demand and an up-to-date value for your home. Free, no obligation, about 3 minutes.
Welcome to this amazing Spring hill home! This home is nestled on a corner lot with lots of trees! Want Chickens?!?!? Want a Garden ?!?! Well this home has a coop ready for chickens and a greenhouse for all your gardening needs. 6ft privacy fence for all your pet needs. Large living room that flows into kitchen.…
Property Details
Interior
Bedrooms & bathrooms
- Bedrooms: 3
- Full bathrooms: 2
Heating
- Heating: Forced Air
Cooling
- Cooling: Electric
Appliances
- Laundry: In Basement, Laundry Room
Features
- Basement: Concrete, Finished, Inside Entrance
- Other rooms: Den/Study, Fam Rm Main Level, Office
Interior area
- Finished area above ground: 1,372 sqft
- Total interior livable area: 1,372 sqft
Property
Parking
- Total spaces: 1
- Parking features: Attached, Garage Faces Side
Lot
- Size: 0.17 Acres
- Features: City Lot, Corner Lot, Level, Many Trees
- Patio & porch: Deck
Construction
Type & style
- Home type: Residential
- Architectural style: Single Family Residence
Materials
- Materials: Metal Siding
Condition
- Year built: 1975
- Age: 41-50 Years
Utilities & green energy
- Sewer: Public Sewer
- Water: Public
Highlights
Outdoor & Lot
- Deck
- Mature Trees
- Corner Lot
Layout
- Finished Basement
- Home Office
Garage & Parking
- Attached Garage
HOA and Amenities
HOA
- Has HOA: Yes
Amenities
- Play Area
- Pool
- Storage
- Trail(s)
Nearby schools
Schools provided by the listing agent
- District: Spring Hill
- Elementary: Spring Hill
- Middle: Spring Hill
- High: Spring Hill
Price history
Tax
- Annual tax amount: $3,376 / yr
Is this your home?
Claim this home to get your HouseLoop Home Valuation & Buyer Demand Report — real-time buyer demand and an up-to-date value for your home. Free, no obligation, about 3 minutes.
Listed by Keller Williams Realty Partners Inc.
Listed Mar 31, 2026, 3:03 PM · Updated May 6, 2026, 2:27 PM · Source: Heartland MLS as distributed by MLS GRID · MLS #2610301