$450,000
Sold3 bd · 2 ba · 2,000 sqftAbout this home
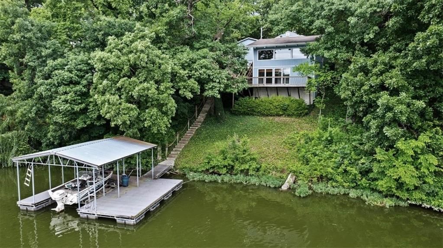
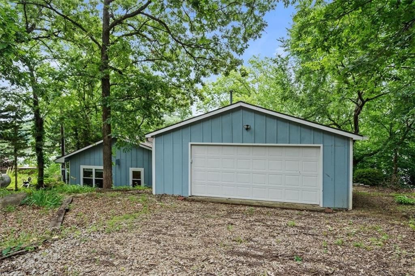
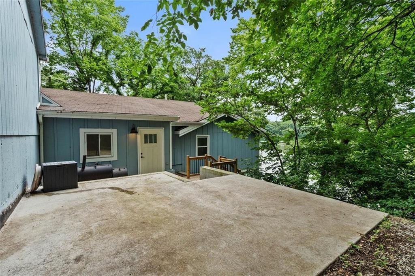
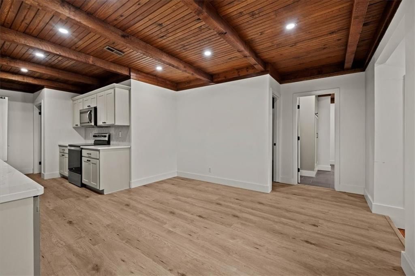
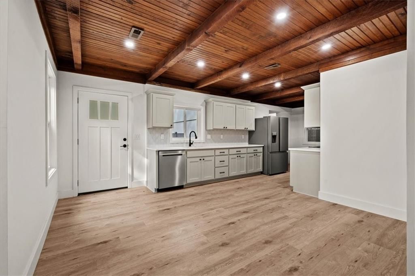
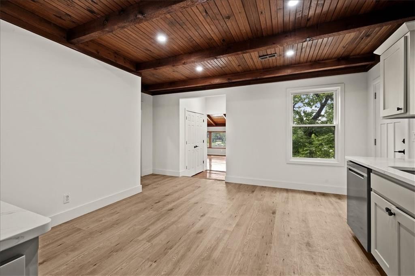
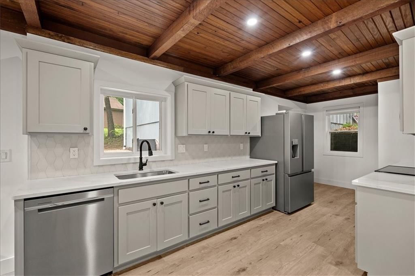
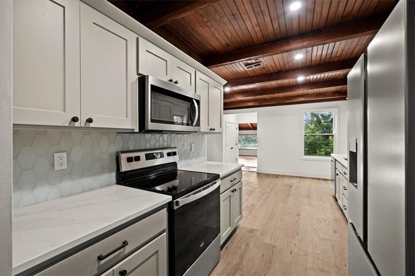
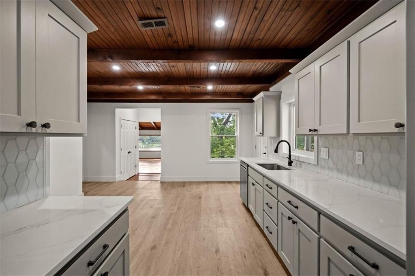
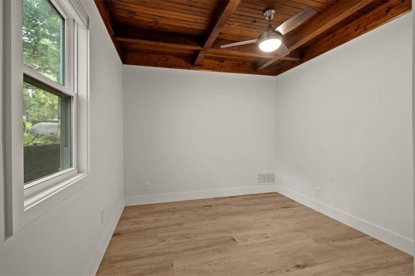
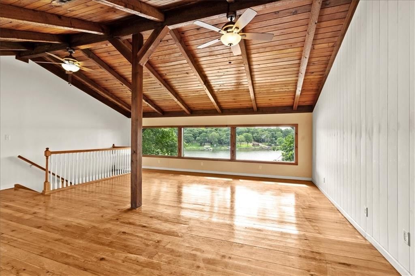
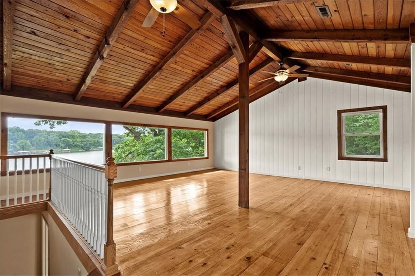
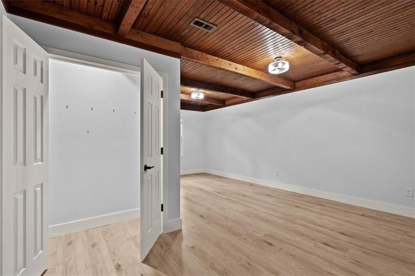
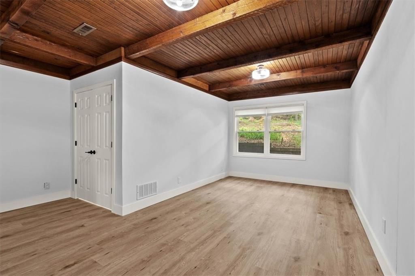
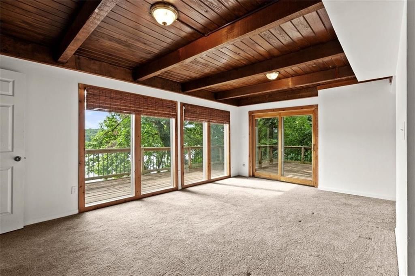
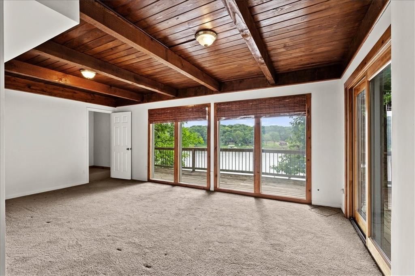
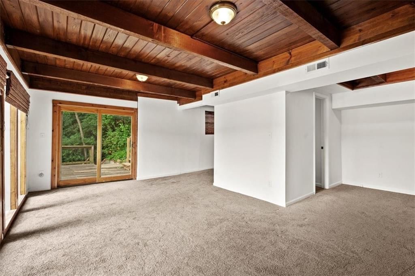
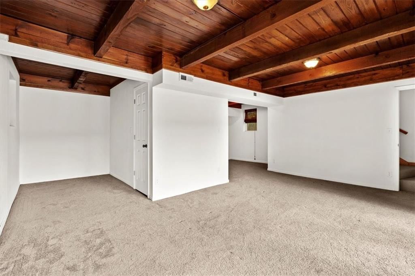
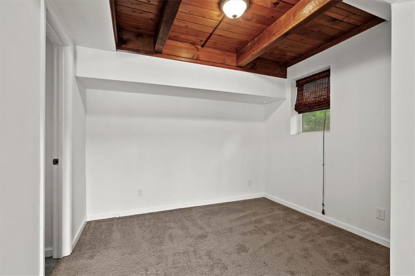
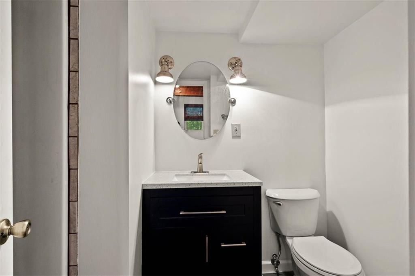
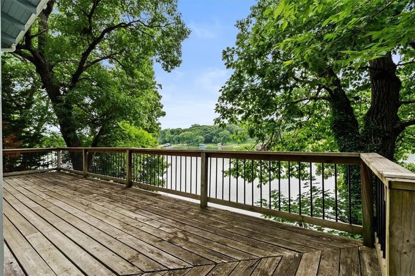
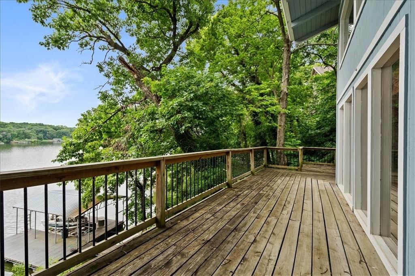
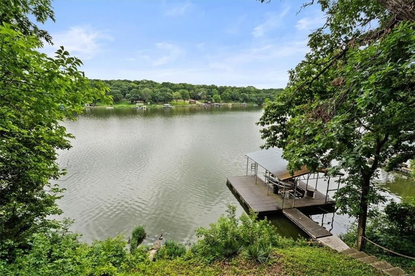
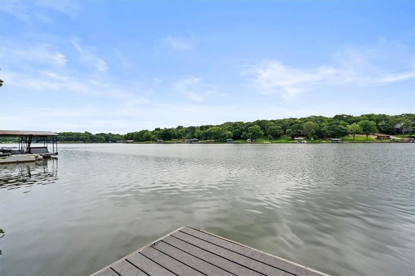
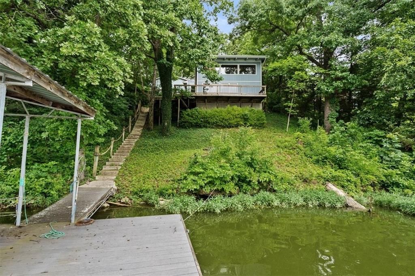
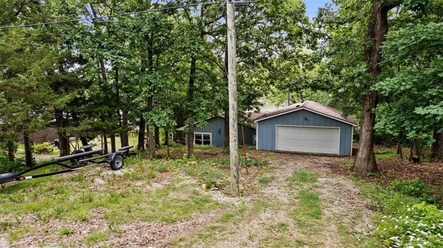
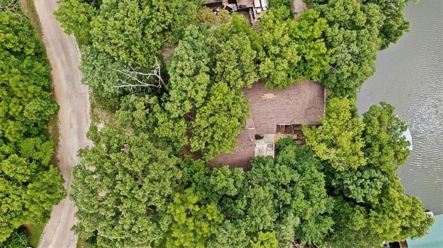
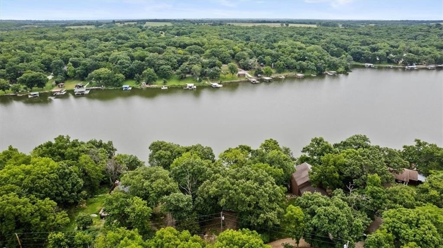
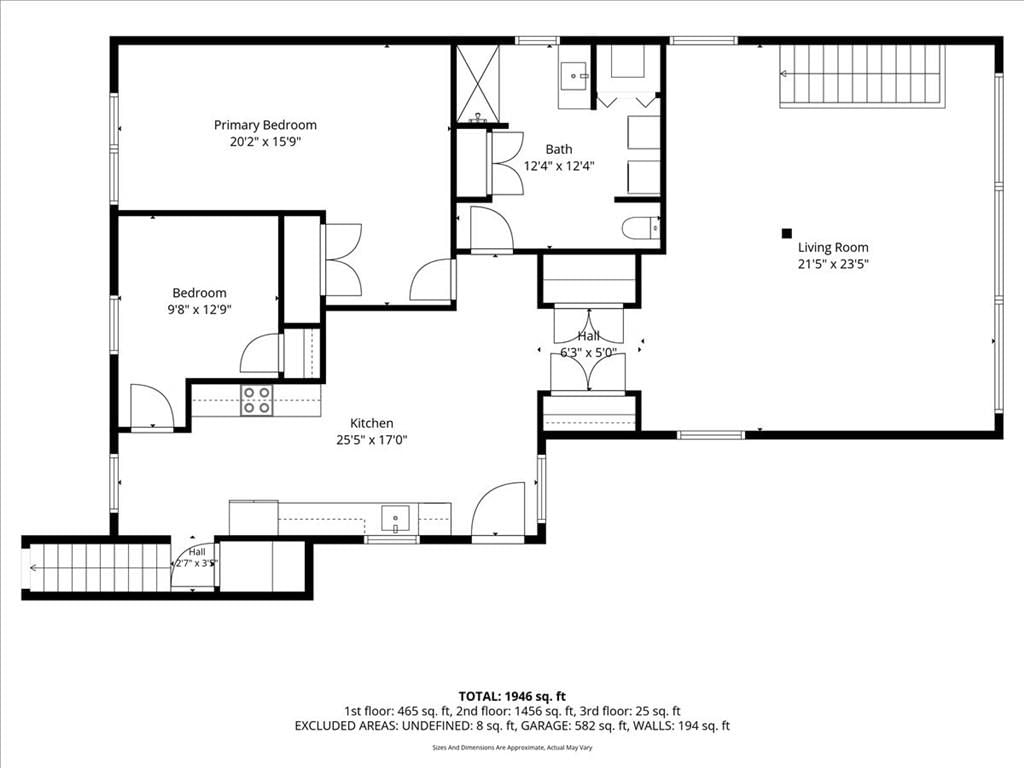
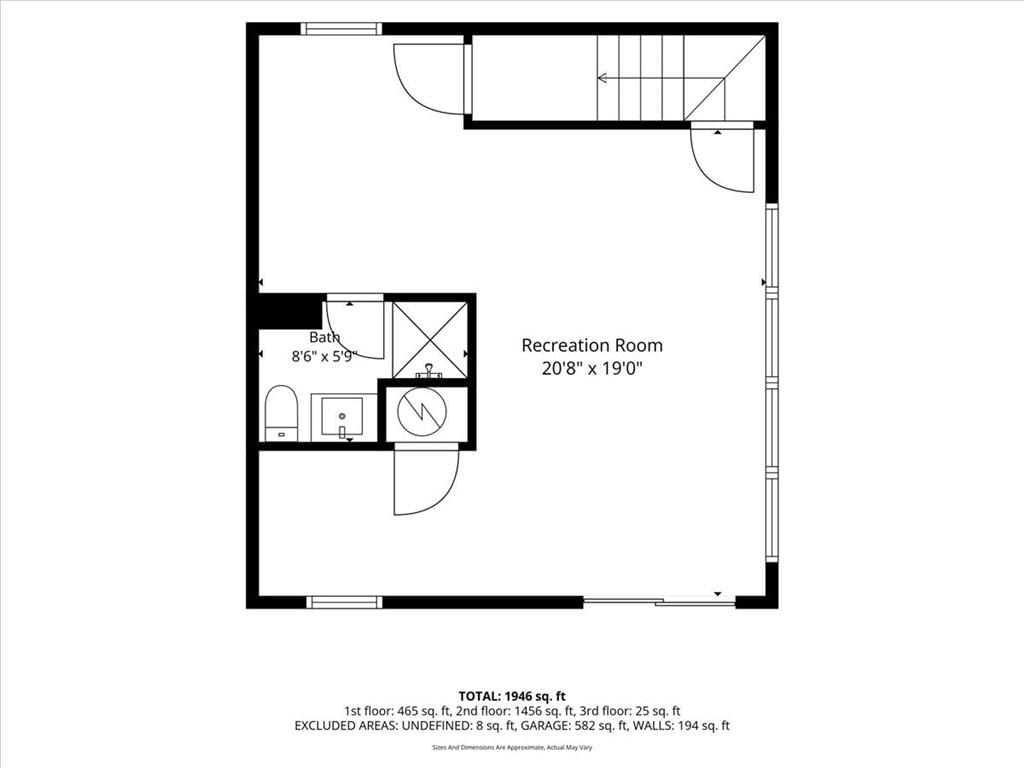
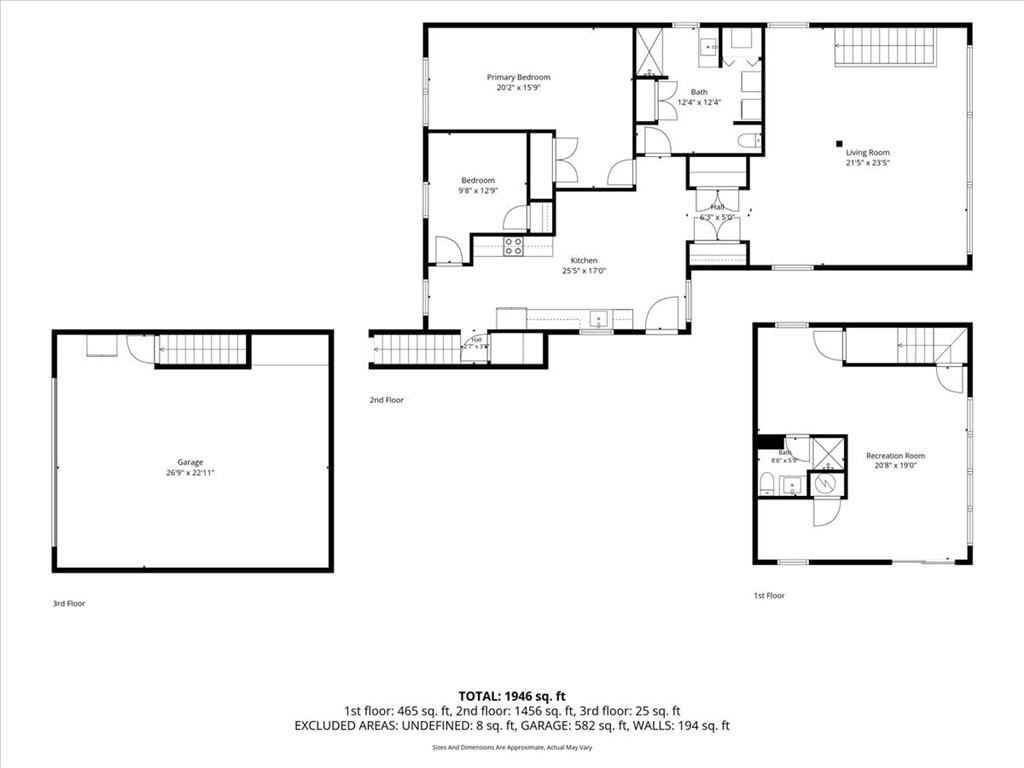
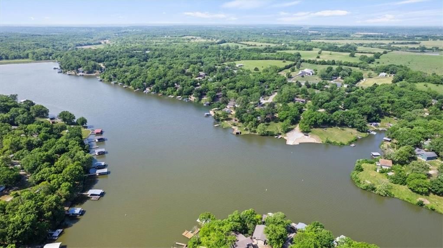
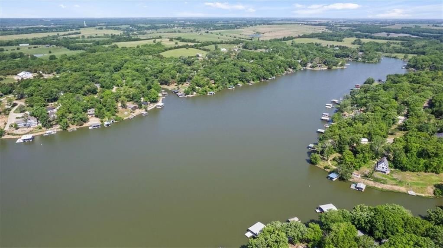
Wake up to breathtaking lake views on this rare first-tier Lake Dabinawa property. This beautifully updated 3-bed, 2-bath home with a 2-car garage is ideal for full-time living or as a welcoming retreat for family and friends. The walkout basement bedroom offers the perfect option for a primary suite, complete with…
Property Details
Interior
Bedrooms & bathrooms
- Bedrooms: 3
- Full bathrooms: 2
Primary Bedroom
- Level: Main
Bedroom 2
- Level: Main
Bedroom 3
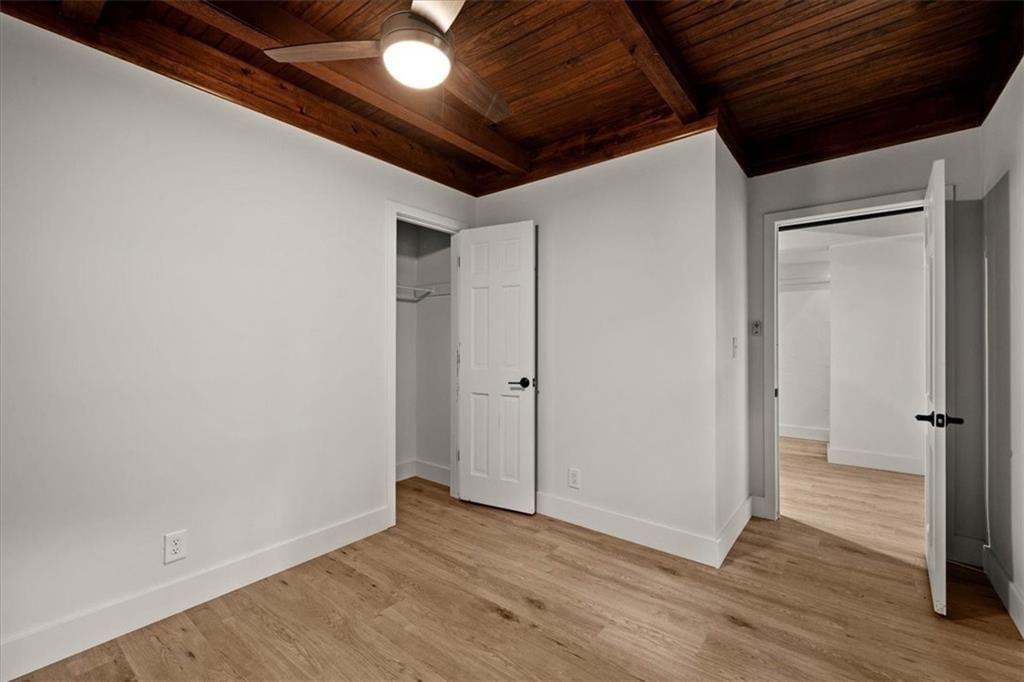
- Level: Lower
Great Room
- Level: First
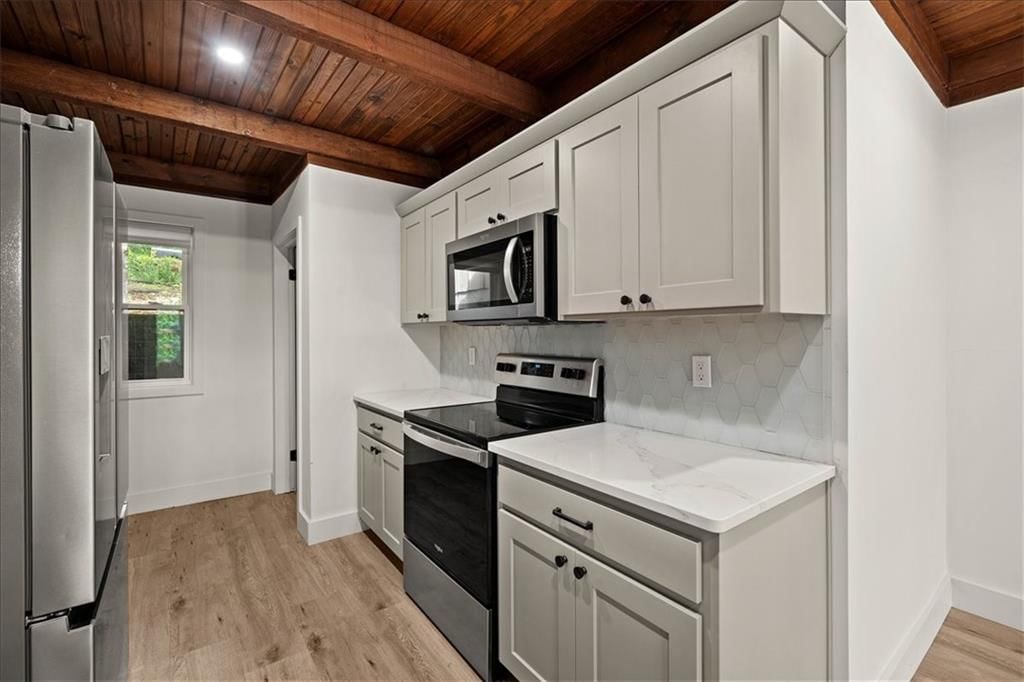
Kitchen
- Level: First
Dining Room
- Level: First
Recreation Room
- Level: Lower
Heating
- Heating: Electric
Cooling
- Cooling: Electric
Appliances
- Included: Dishwasher, Refrigerator, Electric Range, Stainless Steel Appliance(s)
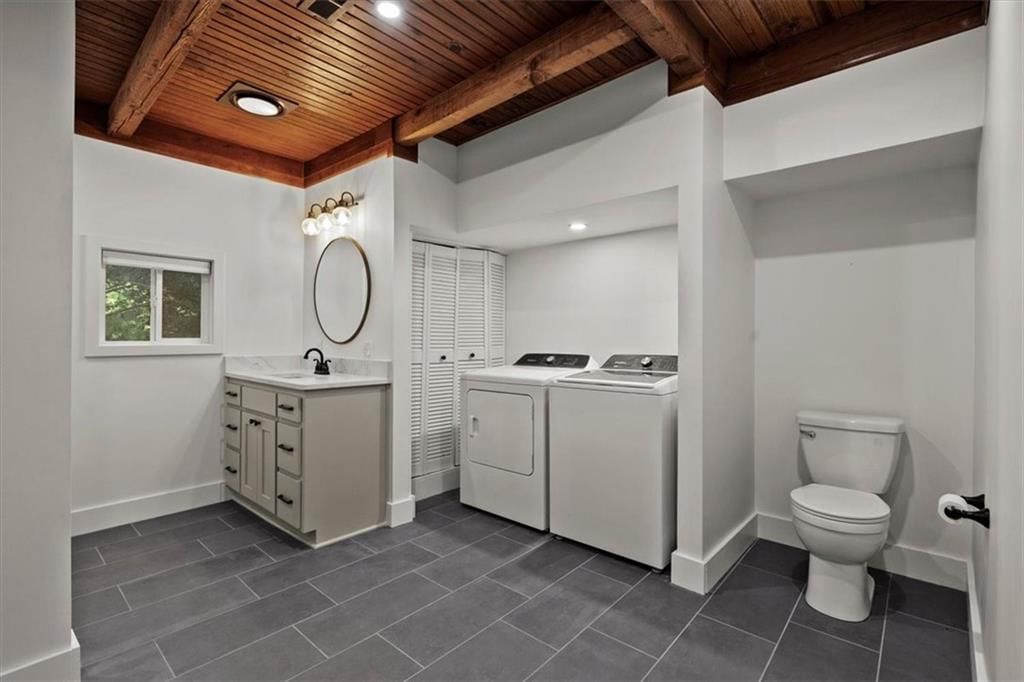
- Laundry: Bedroom Level, Main Level
Features
- Features: Ceiling Fan(s)
- Flooring: Carpet, Ceramic Floor, Luxury Vinyl, Wood
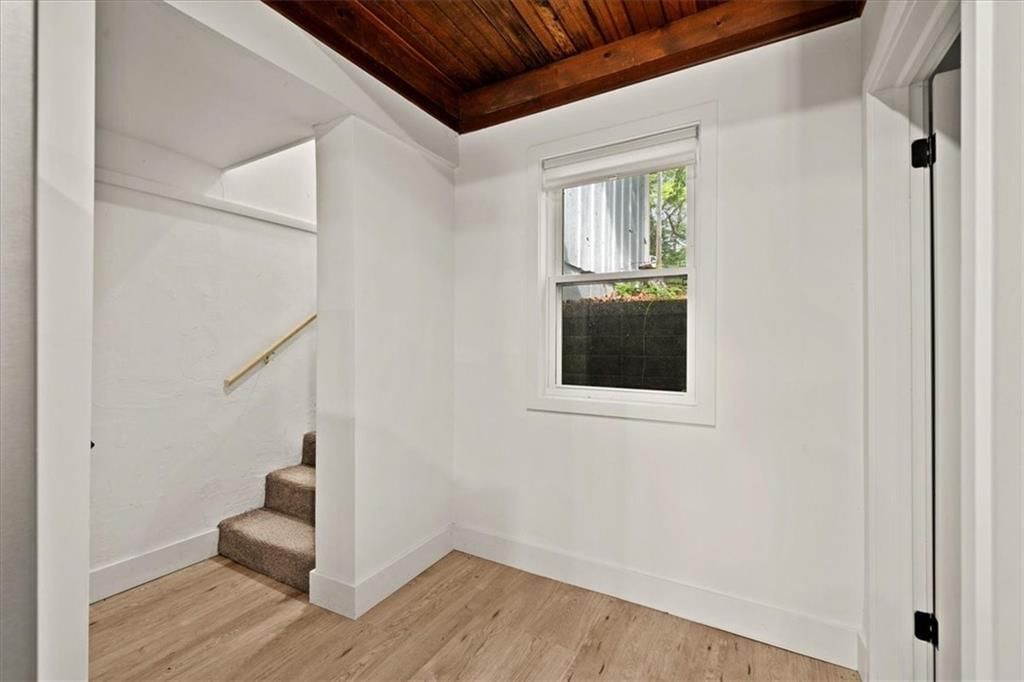
- Basement: Basement BR, Finished, Full, Inside Entrance, Walk-Out Access
- Other rooms: Great Room, Main Floor BR, Main Floor Primary Bedroom
Interior area
- Finished area above ground: 2,000 sqft
- Total interior livable area: 2,000 sqft
Property
Parking
- Total spaces: 2
- Parking features: Attached, Garage Door Opener, Garage Faces Front
Lot
- Size: 0.15 Acres
- Features: Lake Front, Many Trees
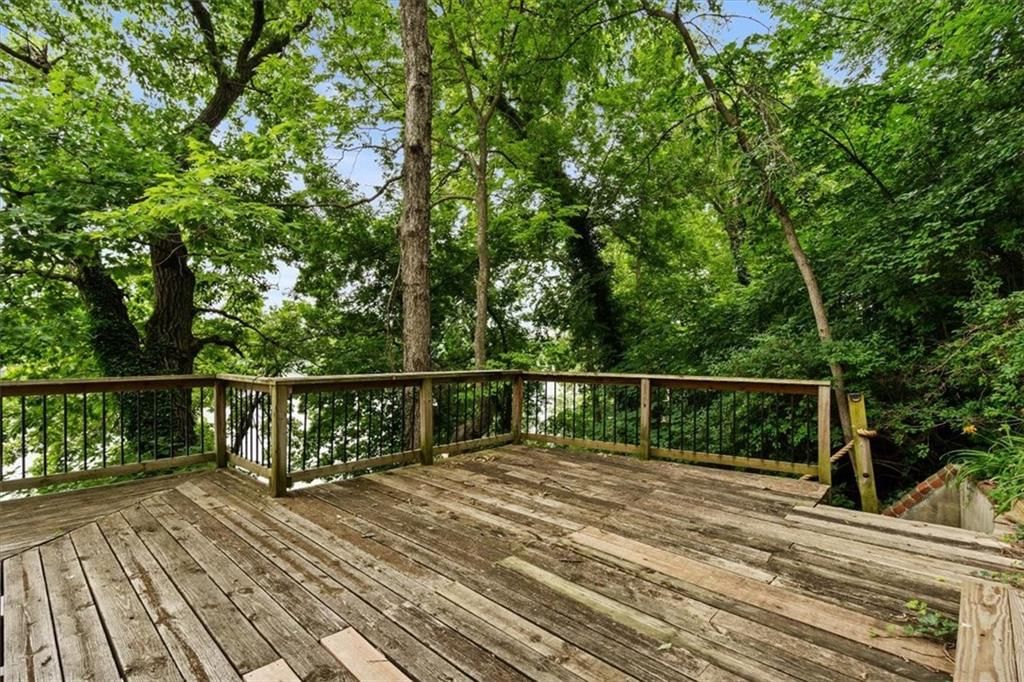
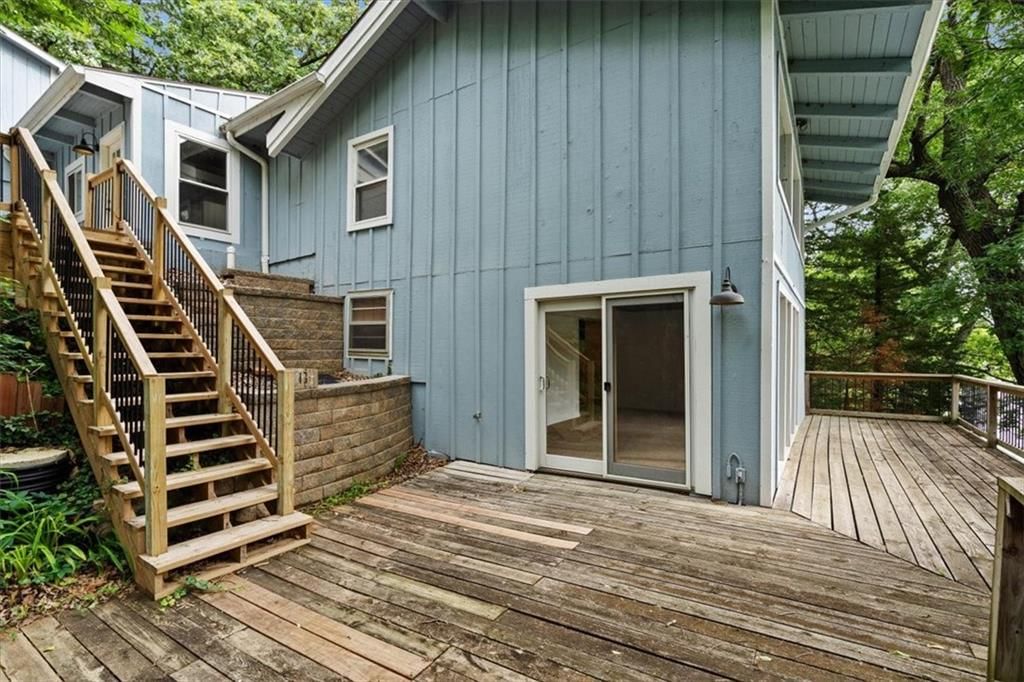
- Patio & porch: Deck, Patio, Porch
Construction
Type & style
- Home type: Residential
- Architectural style: Single Family Residence
Materials
- Materials: Frame
Condition
- Year built: 1968
- Age: 51-75 Years
Utilities & green energy
- Sewer: Septic Tank
- Water: Public, Rural
Highlights
Outdoor & Lot
- Deck
- Covered Patio
- Mature Trees
- Wooded Lot
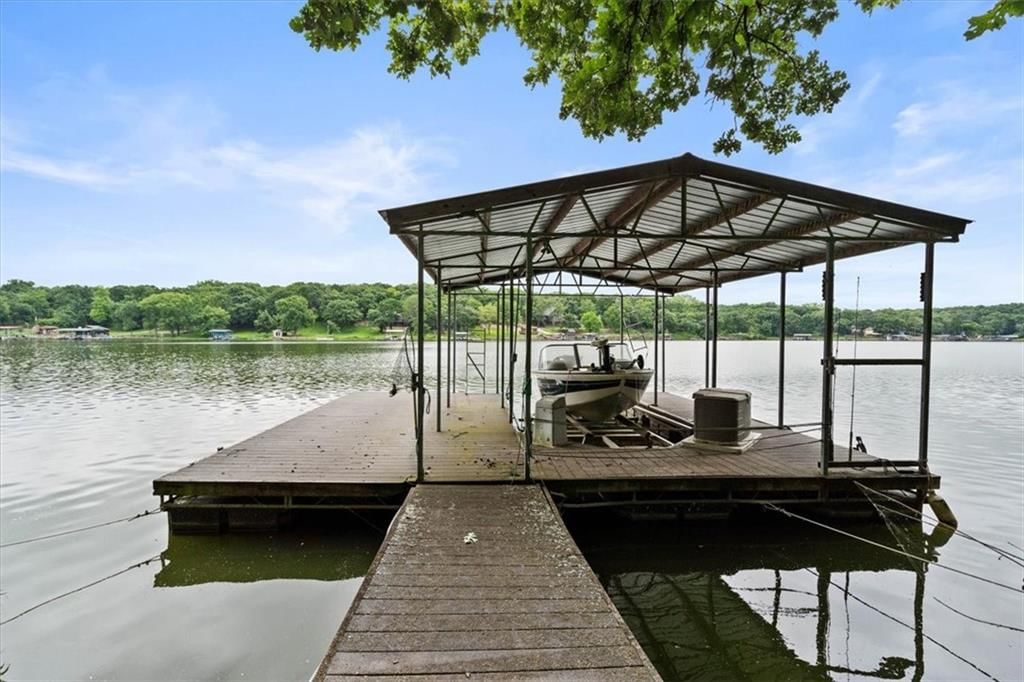
- Waterfront
Kitchen
- Stainless Appliances
Bathroom
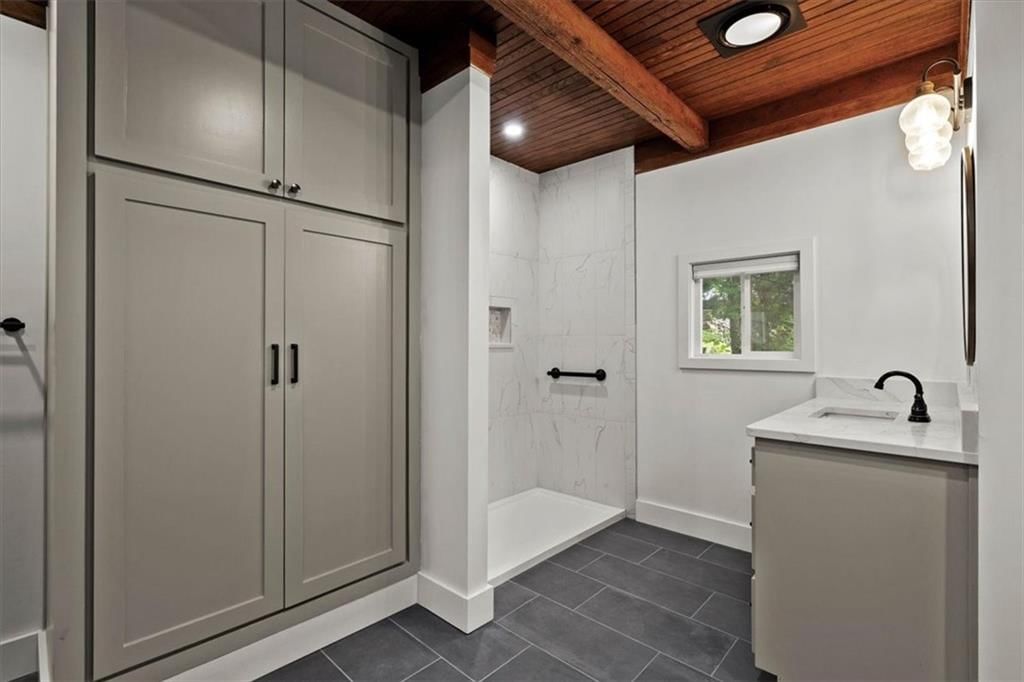
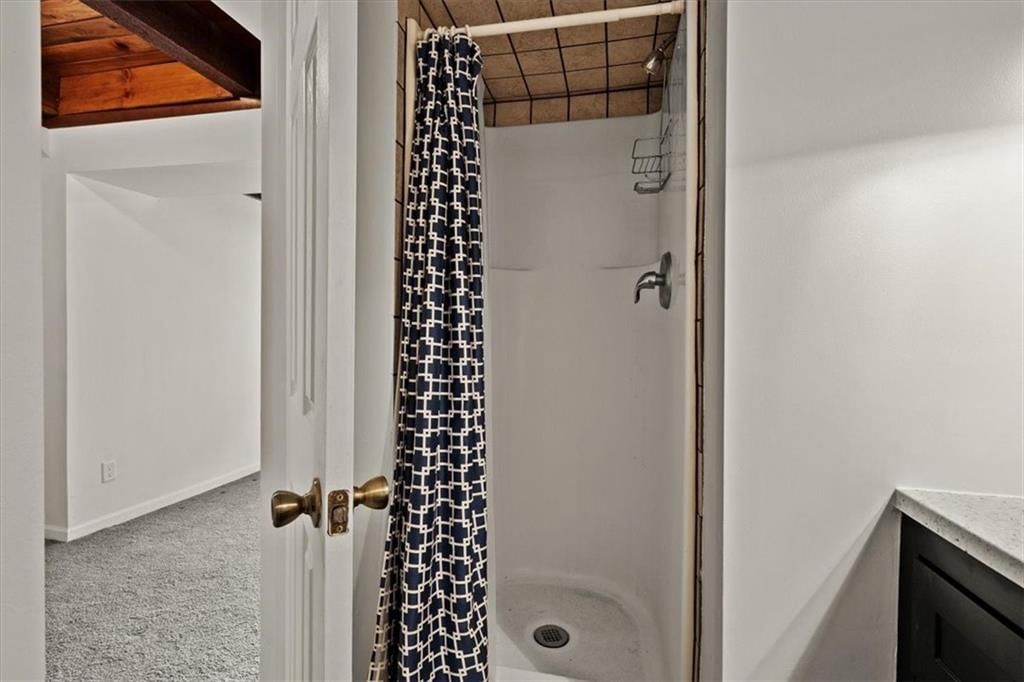
- Walk-in Shower
Interior
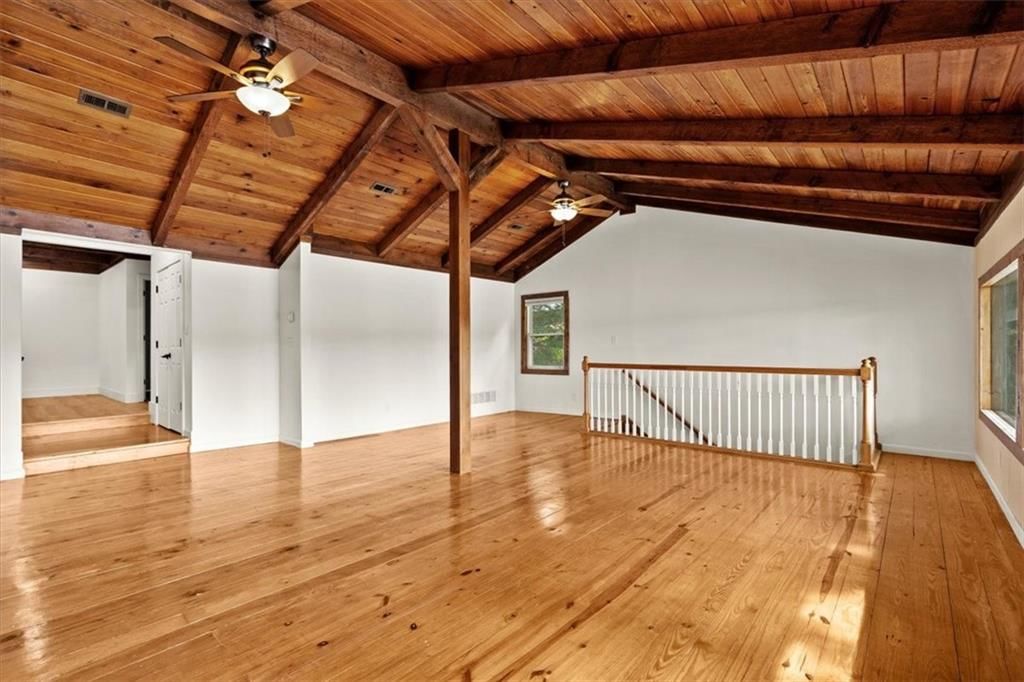
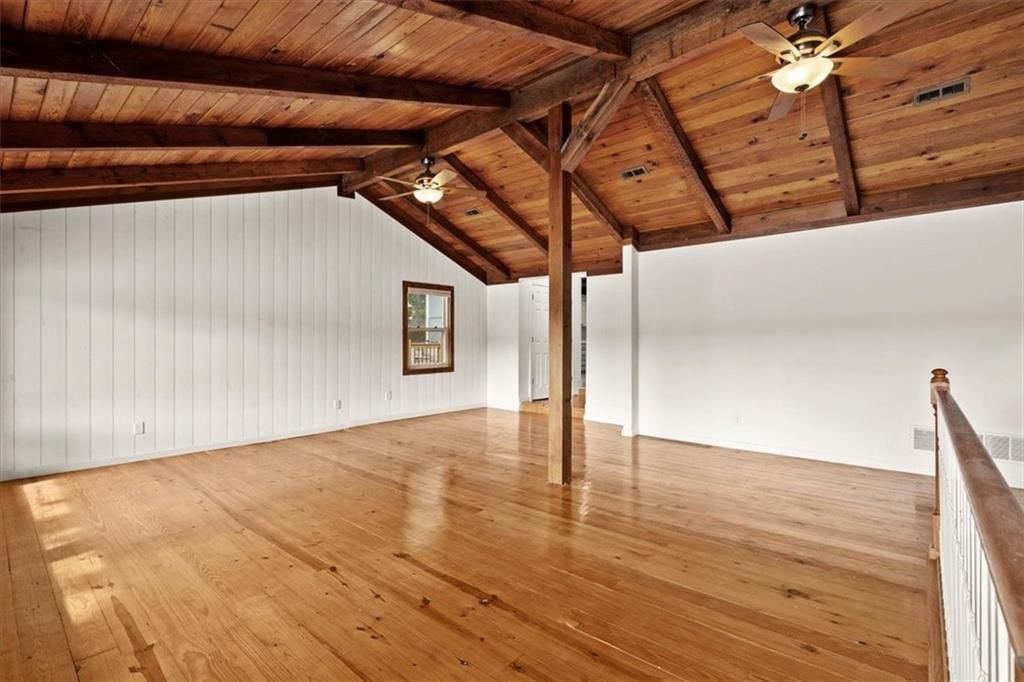
- Hardwood Floors
- Tile Floors
- Tall Ceilings
- Two-Story Living Room
- Ceiling Beams
- Shiplap / Paneling
- Floor-to-Ceiling Windows
Layout
- Main Floor Primary
- Finished Basement
- Walk-out Basement
- In-law Suite
Garage & Parking
- Attached Garage
HOA and Amenities
HOA
- Has HOA: Yes
- Fee: $900 /year
Amenities
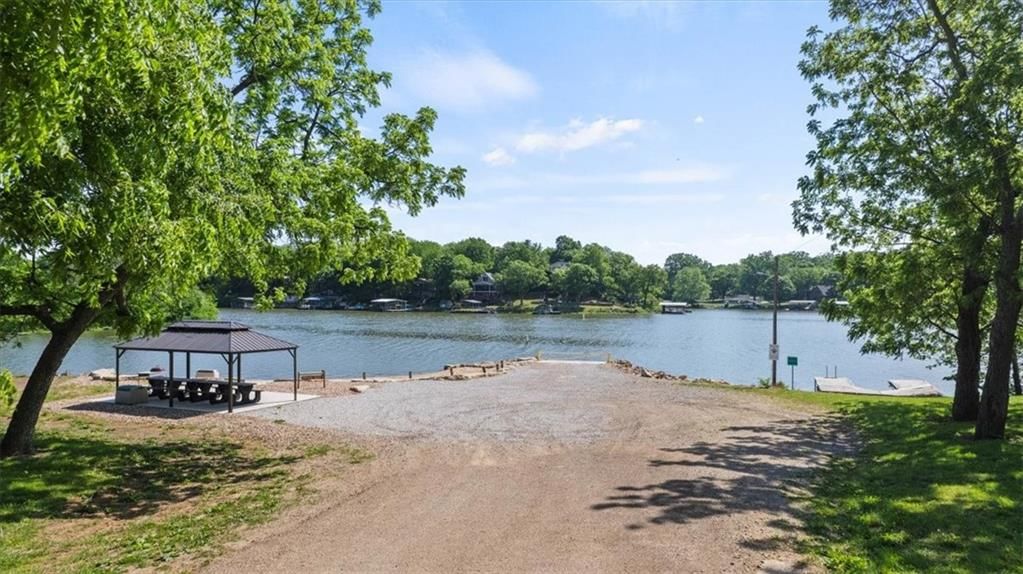
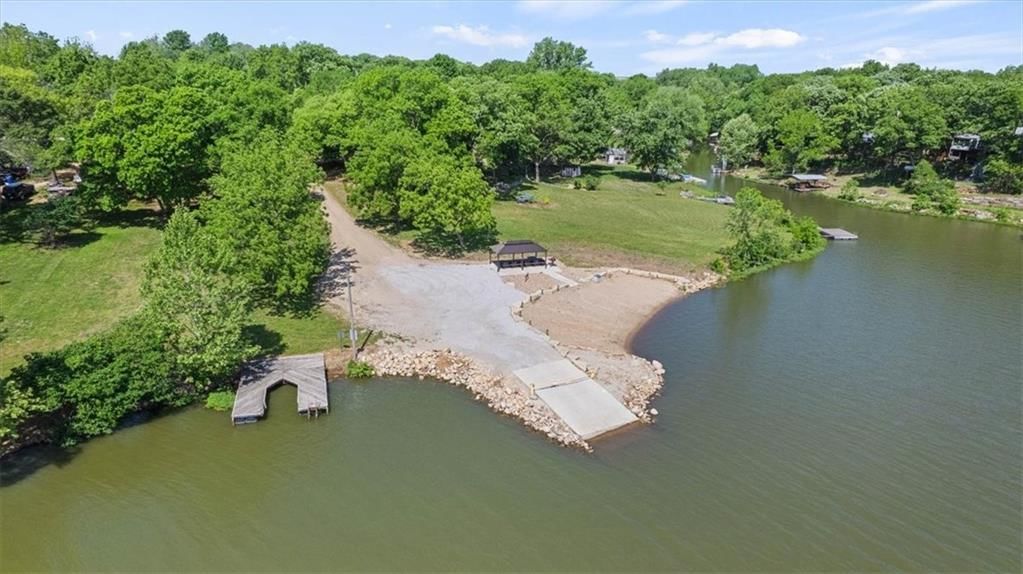
- Boat Dock
- Community Center
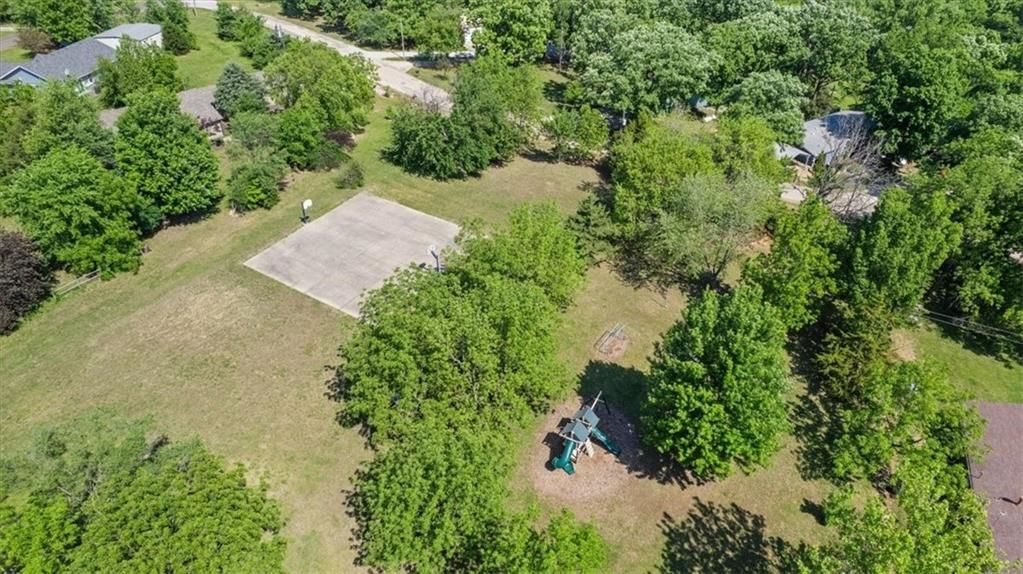
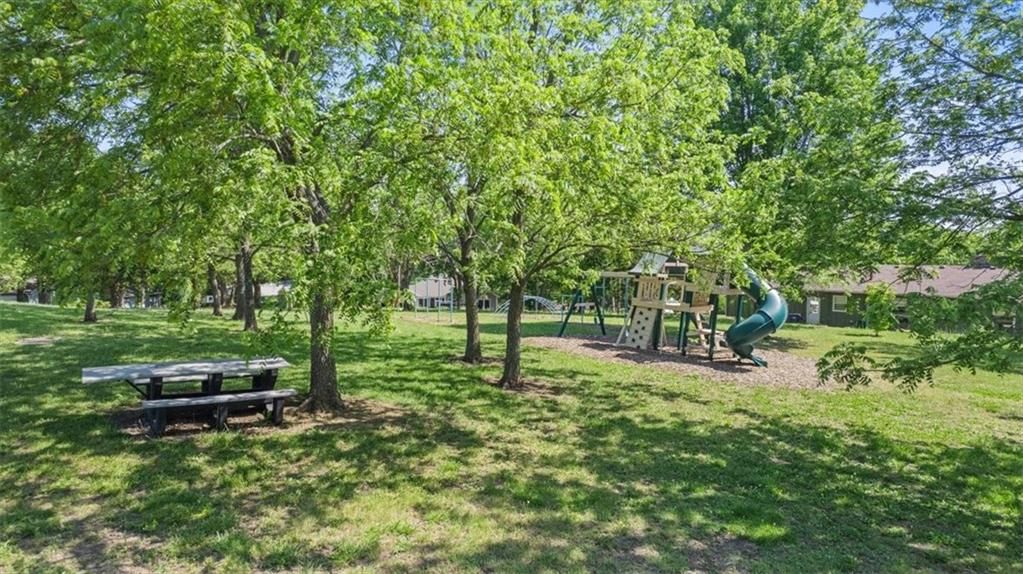
- Play Area
Nearby schools
GreatSchools rating
- 5Mclouth Elementary School
- 3Mclouth Middle School
- 5Mclouth High School
Schools provided by the listing agent
- District: McLouth
- Elementary: Mclouth
- Middle: Mclouth
- High: Mclouth
Price history
Tax
- Annual tax amount: $4,350 / yr
Property tax history
| Year | Property tax | Assessed value |
|---|---|---|
| 2025 | — | $37,443 |
| 2024 | — | $35,587 |
| 2023 | — | $32,154 |
| 2022 | — | $27,060 |
| 2021 | — | $25,910 |
| 2020 | — | $24,477 |
| 2019 | — | $24,252 |
| 2018 | — | $24,697 |
| 2017 | — | $23,955 |
| 2016 | — | $24,248 |
| 2015 | — | $23,421 |
| 2014 | — | $23,209 |
Listed by Real Broker, LLC
Listed Jun 22, 2026, 1:31 PM · Updated Jul 31, 2026, 12:13 PM · Source: Heartland MLS as distributed by MLS GRID · MLS #2627464
Listed for
$450,000
Sold5058 Comanche Lane, McLouth, KS 66054
About this home
Is this your home?
Claim this home to get your HouseLoop Home Valuation & Buyer Demand Report — real-time buyer demand and an up-to-date value for your home. Free, no obligation, about 3 minutes.
Wake up to breathtaking lake views on this rare first-tier Lake Dabinawa property. This beautifully updated 3-bed, 2-bath home with a 2-car garage is ideal for full-time living or as a welcoming retreat for family and friends. The walkout basement bedroom offers the perfect option for a primary suite, complete with…
Property Details
Interior
Bedrooms & bathrooms
- Bedrooms: 3
- Full bathrooms: 2
Primary Bedroom
- Level: Main
Bedroom 2
- Level: Main
Bedroom 3
- Level: Lower
Great Room
- Level: First
Kitchen
- Level: First
Dining Room
- Level: First
Recreation Room
- Level: Lower
Heating
- Heating: Electric
Cooling
- Cooling: Electric
Appliances
- Included: Dishwasher, Refrigerator, Electric Range, Stainless Steel Appliance(s)
- Laundry: Bedroom Level, Main Level
Features
- Features: Ceiling Fan(s)
- Flooring: Carpet, Ceramic Floor, Luxury Vinyl, Wood
- Basement: Basement BR, Finished, Full, Inside Entrance, Walk-Out Access
- Other rooms: Great Room, Main Floor BR, Main Floor Primary Bedroom
Interior area
- Finished area above ground: 2,000 sqft
- Total interior livable area: 2,000 sqft
Property
Parking
- Total spaces: 2
- Parking features: Attached, Garage Door Opener, Garage Faces Front
Lot
- Size: 0.15 Acres
- Features: Lake Front, Many Trees
- Patio & porch: Deck, Patio, Porch
Construction
Type & style
- Home type: Residential
- Architectural style: Single Family Residence
Materials
- Materials: Frame
Condition
- Year built: 1968
- Age: 51-75 Years
Utilities & green energy
- Sewer: Septic Tank
- Water: Public, Rural
Highlights
Outdoor & Lot
- Deck
- Covered Patio
- Mature Trees
- Wooded Lot
- Waterfront
Kitchen
- Stainless Appliances
Bathroom
- Walk-in Shower
Interior
- Hardwood Floors
- Tile Floors
- Tall Ceilings
- Two-Story Living Room
- Ceiling Beams
- Shiplap / Paneling
- Floor-to-Ceiling Windows
Layout
- Main Floor Primary
- Finished Basement
- Walk-out Basement
- In-law Suite
Garage & Parking
- Attached Garage
HOA and Amenities
HOA
- Has HOA: Yes
- Fee: $900 /year
Amenities
- Boat Dock
- Community Center
- Play Area
Nearby schools
GreatSchools rating
- 5Mclouth Elementary School
- 3Mclouth Middle School
- 5Mclouth High School
Schools provided by the listing agent
- District: McLouth
- Elementary: Mclouth
- Middle: Mclouth
- High: Mclouth
Price history
Tax
- Annual tax amount: $4,350 / yr
Property tax history
| Year | Property tax | Assessed value |
|---|---|---|
| 2025 | — | $37,443 |
| 2024 | — | $35,587 |
| 2023 | — | $32,154 |
| 2022 | — | $27,060 |
| 2021 | — | $25,910 |
| 2020 | — | $24,477 |
| 2019 | — | $24,252 |
| 2018 | — | $24,697 |
| 2017 | — | $23,955 |
| 2016 | — | $24,248 |
| 2015 | — | $23,421 |
| 2014 | — | $23,209 |
Is this your home?
Claim this home to get your HouseLoop Home Valuation & Buyer Demand Report — real-time buyer demand and an up-to-date value for your home. Free, no obligation, about 3 minutes.
Listed by Real Broker, LLC
Listed Jun 22, 2026, 1:31 PM · Updated Jul 31, 2026, 12:13 PM · Source: Heartland MLS as distributed by MLS GRID · MLS #2627464