4929 SARATOGA Drive, McLouth, KS 66054
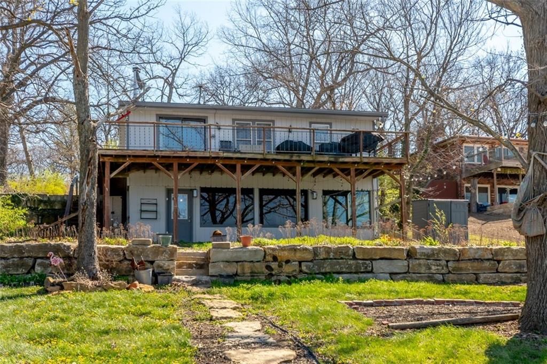
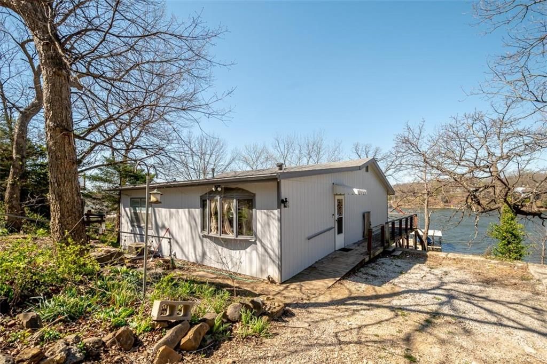
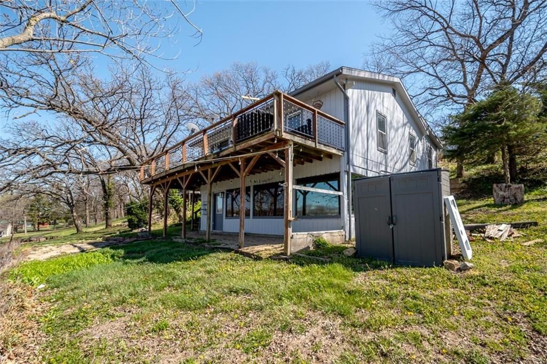
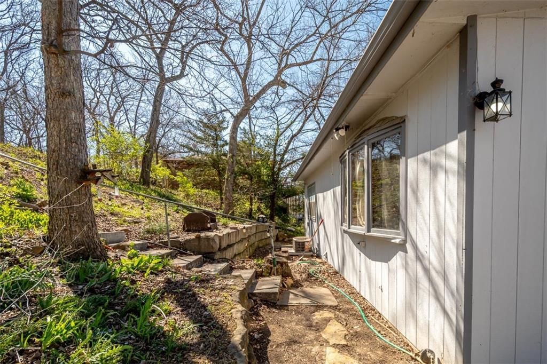
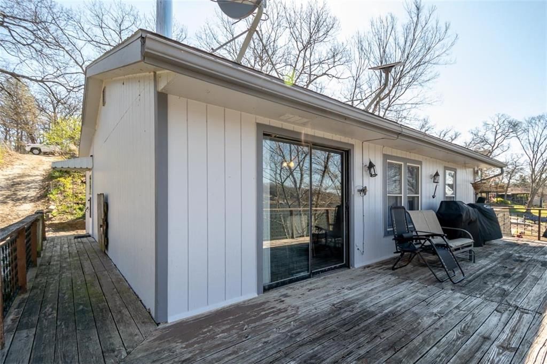
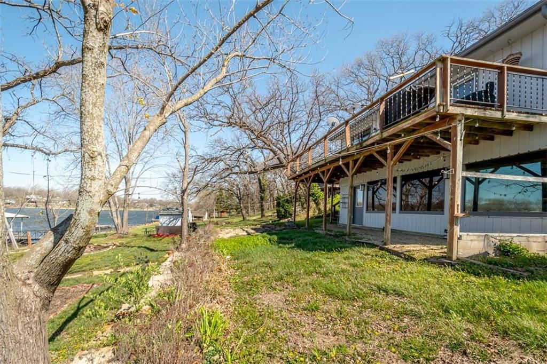
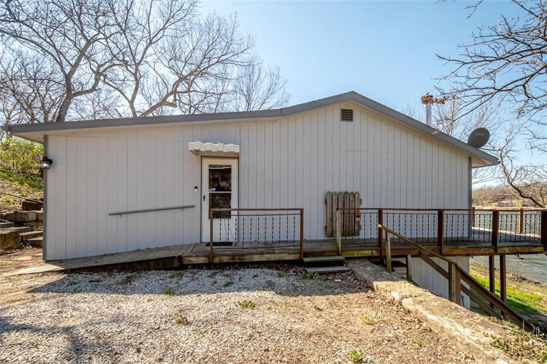
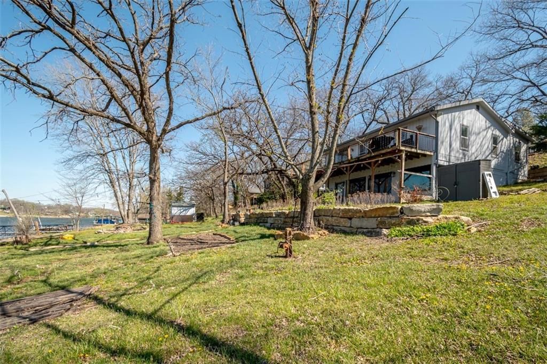
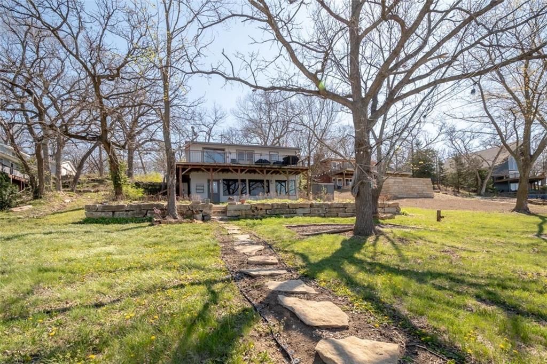
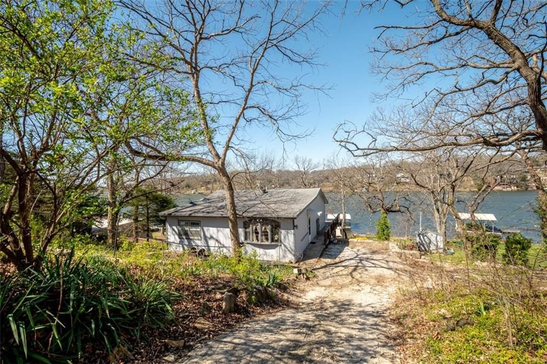
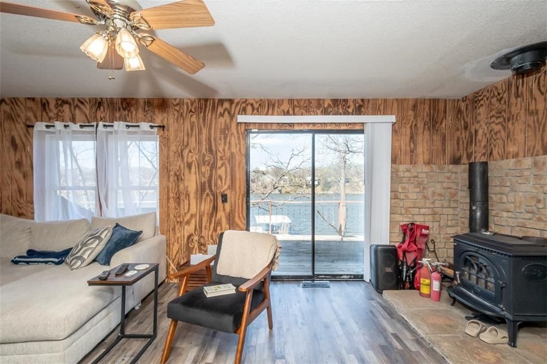
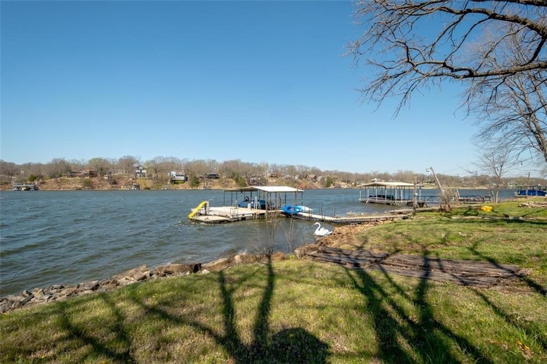
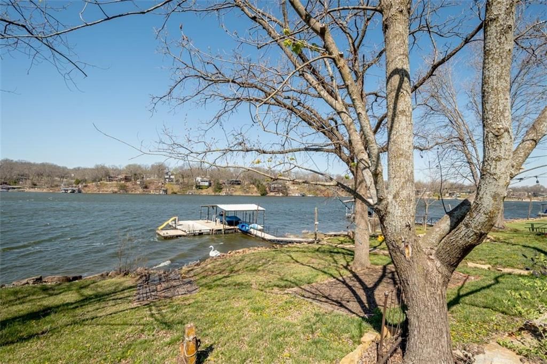
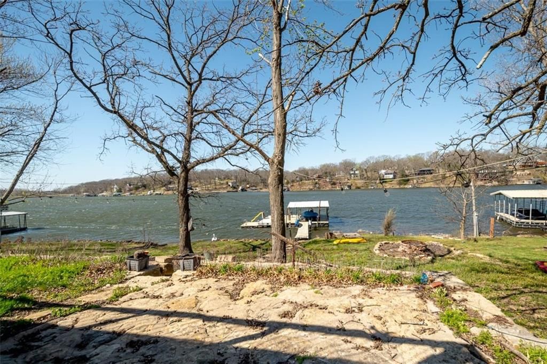
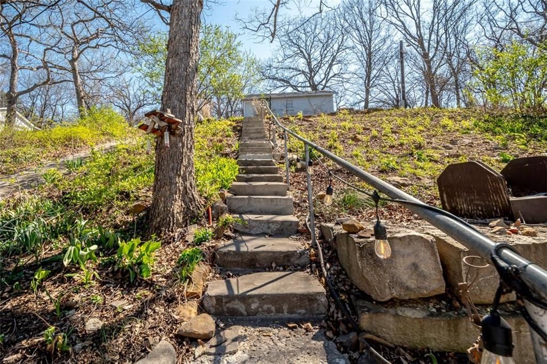
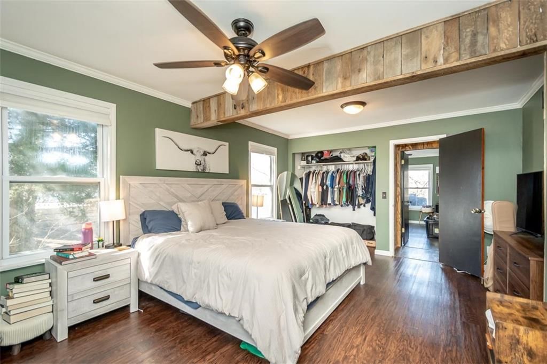
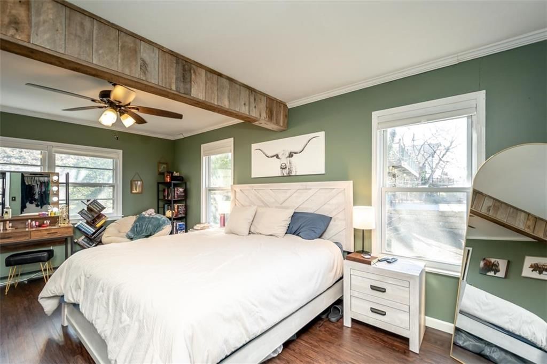
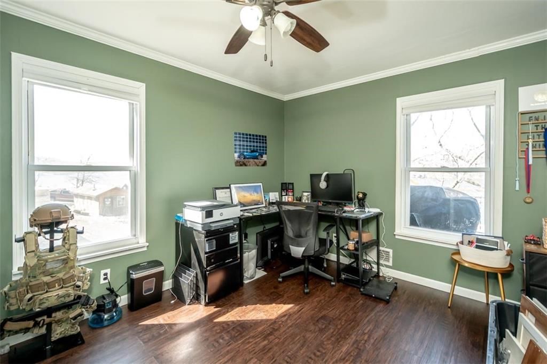
4929 SARATOGA Drive is a 2-bed, 4-bath, 2,264 sq ft home in lake Dabinawa East, McLouth, KS, listed at $359,000 on April 8, 2026. HouseLoop Vision saw lake visible from the property, fireplace and deck in its 47 listing photos (as of November 4, 2026).
$359,000
4929 SARATOGA Drive, McLouth, KS 66054
About this home
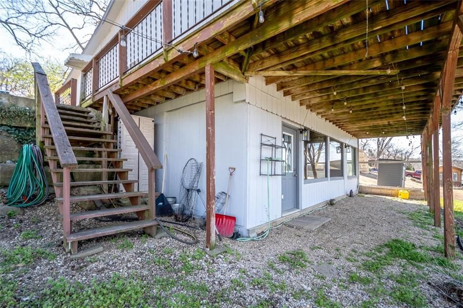
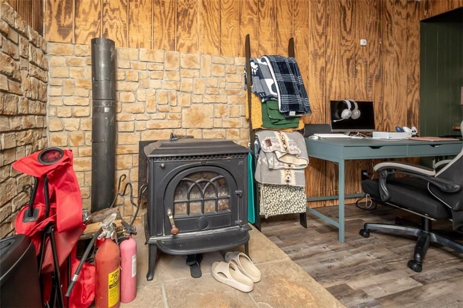
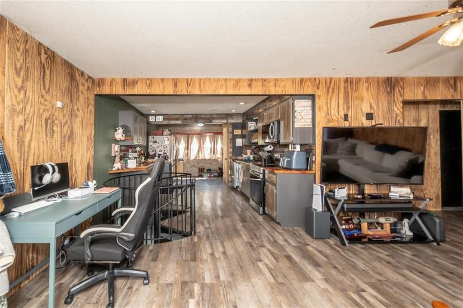
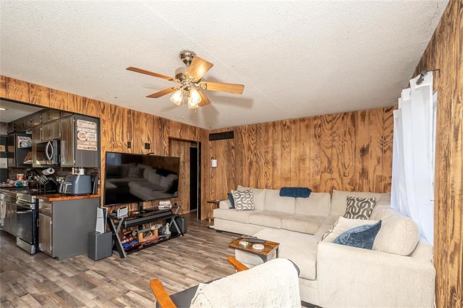
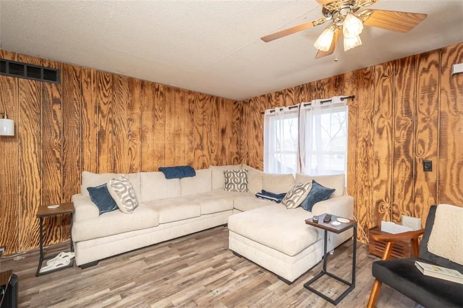
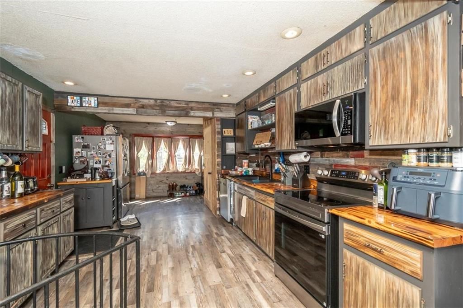
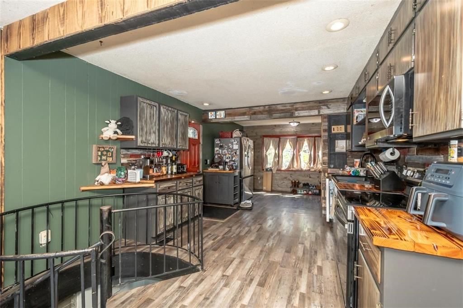
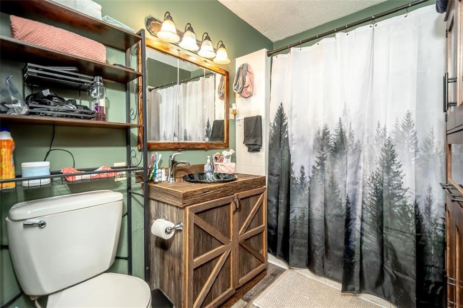
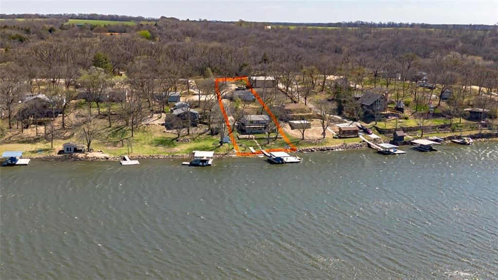
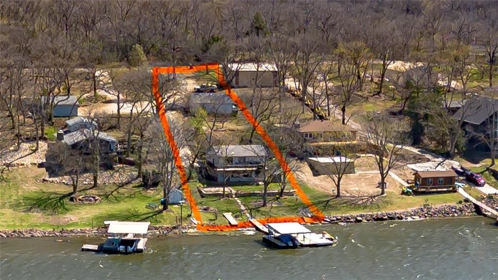
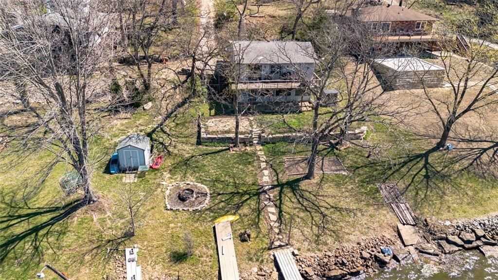
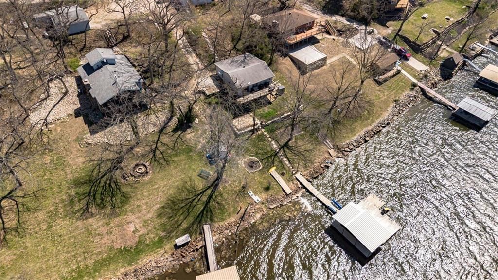
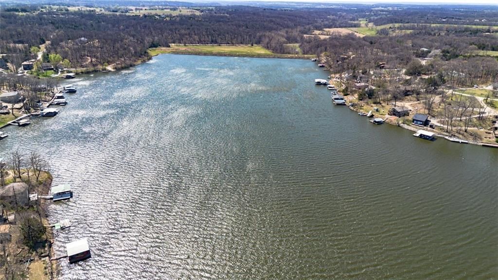
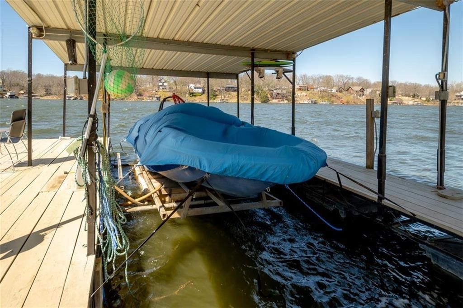
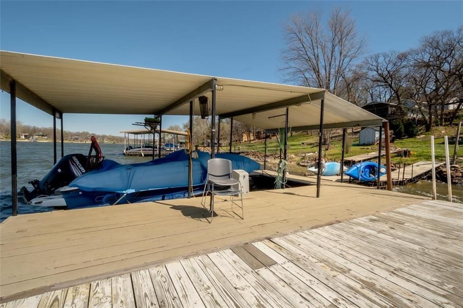
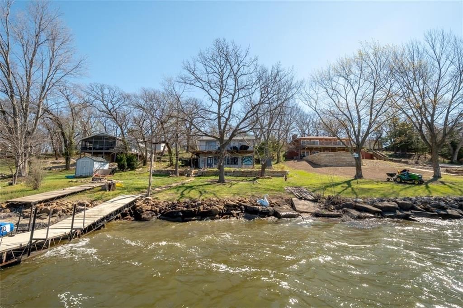
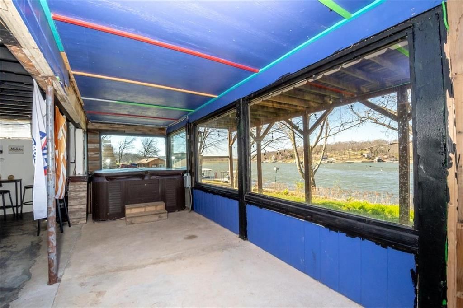
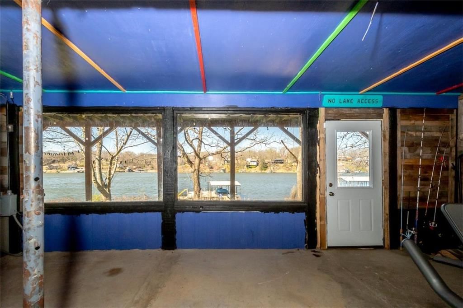
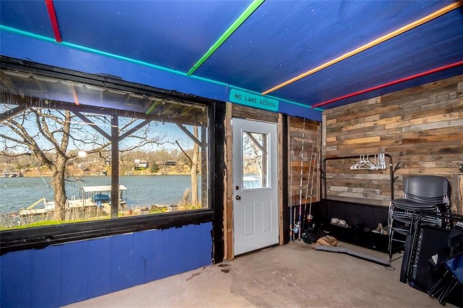
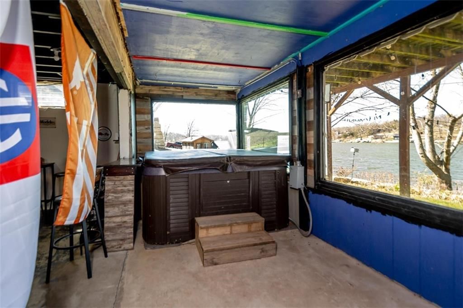
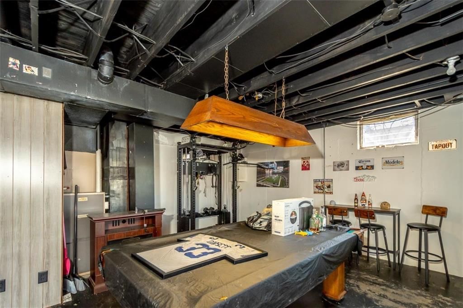
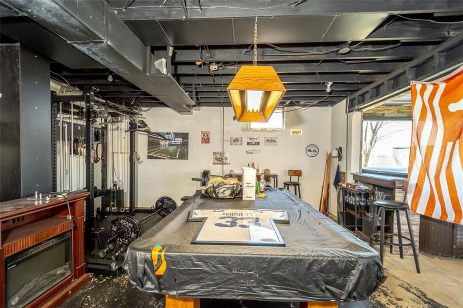
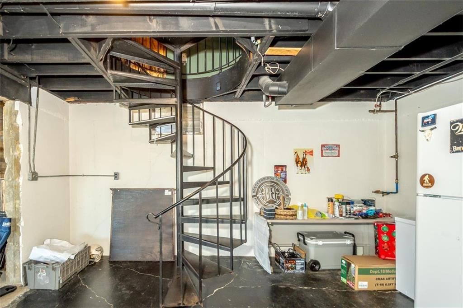
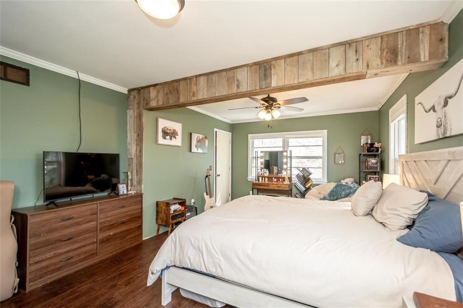
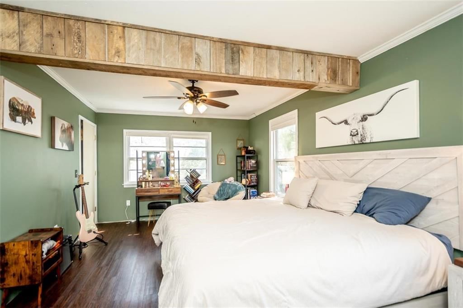
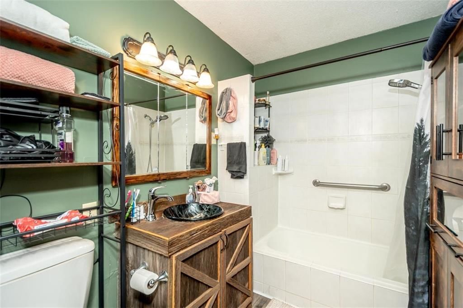
UPDATE!! UPDATE!!:: BRAND NEW FURNACE, AC AND HOT WATER TANK INSTALLED!! (MAKES FOR PIECE OF MIND KNOWING THE MECHANICS ARE NEW!!), SPLISH SPLASH!!! JUST IN TIME FOR THE SUMMER FUN!! THIS ADORABLE RAISED RANCH HOME IS ON THE WATER (TIER 1), MAIN LEVEL CONSIST OF 2 SPACIOUS BEDROOMS W/ 1/2 BATH OFF THE PRIMARY, PLUS 1 FULL BATH, A VERY SPACIOUS LIVING ROOM W/WOOD STOVE, KITCHEN/DINING COMBO FOR QUICK MEALS AND EASY CLEAN-UP(ALL APPLIANCES STAY-INCLUDING WASHER AND DRYER), DOWN STAIRS IS AN OPEN CANVAS JUST WAITING TO BE FINISHED(1/2 BATH IS ALREADY ENCLOSED AND FUNCTIONAL), POOL TABLE AND HOT TUB STAY!!! WALK OUT FROM THE BASEMENT RIGHT TO YOUR PRIVATE COVERED BOAT DOCK THAT INCLUDES A SLIDE FOR THE KIDS OR FOR THE KID IN YOU!! THIS IS TRUELY A FUN PLACE TO CALL HOME AND MAKE ALL THOSE UNFORGETTABLE MEMORIES!!! SHOWINGS AVAILABLE ANYTIME!! CALL THE LISTING AGENT FOR DETAILS!!
HouseLoop Vision — AI-detected features from listing photos
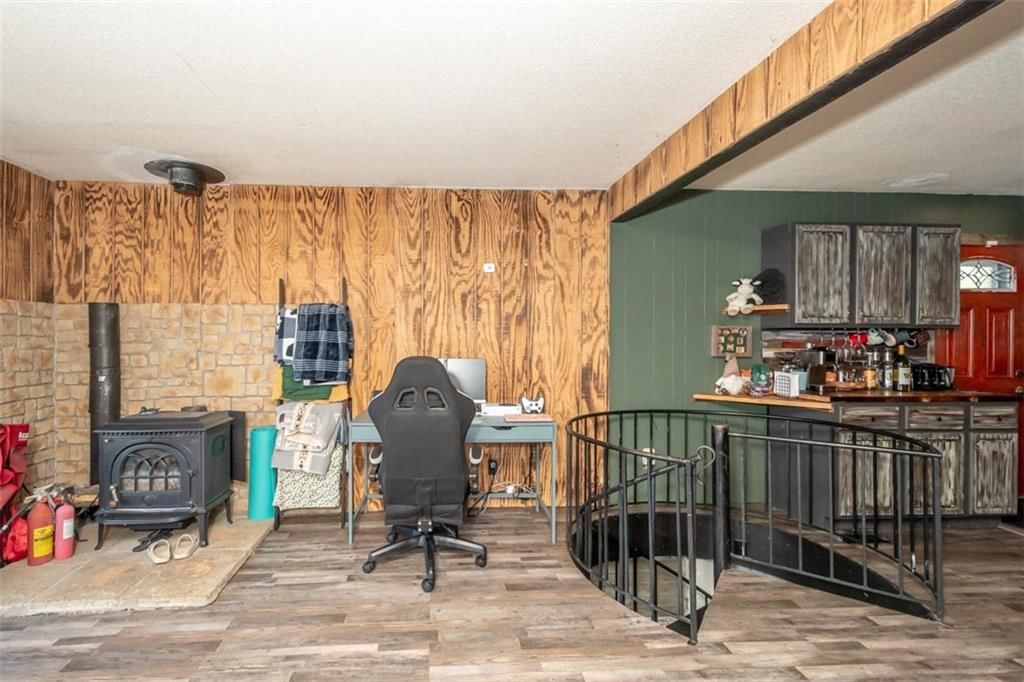
HouseLoop's photo analysis of 4929 SARATOGA Drive, McLouth, KS 66054 identified lake visible from the property, fireplace, deck, open floor plan, curved staircase and big backyard, plus 17 more features. The home is a sold 2-bedroom, 4-bath, 2,264-square-foot single family residence, MLS #2613148.
Key HouseLoop Vision features
- Open floor plan
- Mixed-finish appliances
- Fireplace
- Curved staircase
- Home office
- Home gym
- Stone fireplace
- Ceiling beams
- Recessed lighting
- Staircase
- Iron stair railing
- Lake visible from the property
- Deck
- Big backyard
- Mature trees
- Hot tub
- Fire pit
- Gray roof
- Asphalt shingle roof
- Gray exterior
- Wood deck
- Flat lot
- Waterfront
Interior
Bedrooms & bathrooms
- Bedrooms: 2
- Full bathrooms: 3
- 1/2 bathrooms: 2
Primary Bedroom
- Level: Main
- Dimensions: 18 × 12
Bedroom 2
- Level: Main
- Dimensions: 10 × 10
Living Room
- Level: Main
- Dimensions: 20 × 13
Kitchen
- Level: Main
- Dimensions: 21 × 11
Heating
- Heating: Forced Air
Cooling
- Cooling: Electric
Appliances
- Included: Dishwasher, Dryer, Refrigerator, Electric Range, Washer
- Laundry: In Kitchen
Features
- Features: Ceiling Fan(s), Hot Tub
- Flooring: Concrete, Luxury Vinyl
- Basement: Concrete, Full, Unfinished, Walk-Out Access
Interior area
- Finished area above ground: 2,264 sqft
- Total interior livable area: 2,264 sqft
Property
Parking
- Total spaces: 2
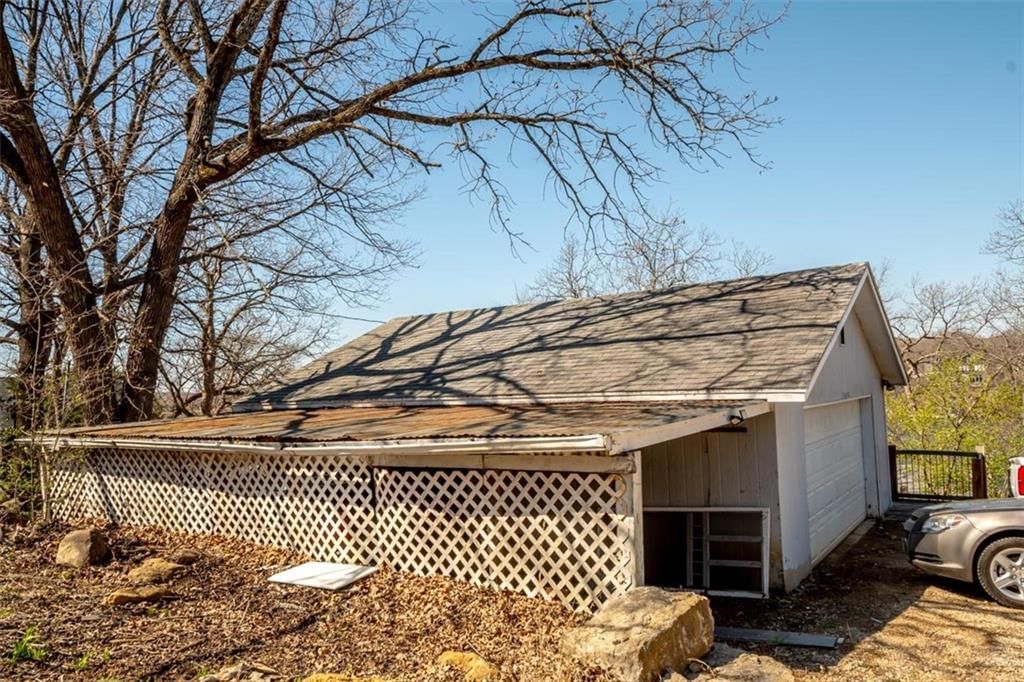
- Parking features: Detached, Garage Door Opener, Garage Faces Side, Off Street
Lot
- Size: 0.53 Acres
- Features: Lake Front, Lake on Lot
- Patio & porch: Deck
Construction
Type & style
- Home type: Residential
- Architectural style: Single Family Residence
Materials
- Materials: Frame, Wood Siding
Condition
- Year built: 1966
- Age: 51-75 Years
Utilities & green energy
- Sewer: Septic Tank
- Water: Rural
Highlights
Outdoor & Lot
- Hot Tub
- Deck
- Waterfront
Layout
- Basement
- Walk-out Basement
Garage & Parking
- Detached Garage
Community
- Clubhouse
Financial & listing details
- Annual tax amount: $3,628 / yr
HOA
- Has HOA: Yes
- Fee: $900 /year
Amenities
- Clubhouse
Property tax history
| Year | Property tax | Assessed value |
|---|---|---|
| 2025 | — | $31,469 |
| 2024 | — | $30,495 |
| 2023 | — | $28,625 |
| 2022 | — | $22,448 |
| 2021 | — | $20,240 |
| 2020 | — | $19,863 |
| 2019 | — | $19,307 |
| 2018 | — | $18,929 |
| 2017 | — | $18,136 |
| 2016 | — | $17,952 |
| 2015 | — | $17,316 |
| 2014 | — | $16,675 |
Where it’s at
Nearby schools
McLouth · HouseLoop school ratings
- Mclouth Elementary School5
- Mclouth Middle School3
- Mclouth High School5
Price & tax history

Myli is ready to help
Myli, your HouseLoop guide
Ask about this home, the neighborhood or what it costs to own.
She answers from HouseLoop’s own data.
Similar listings and the McLouth market
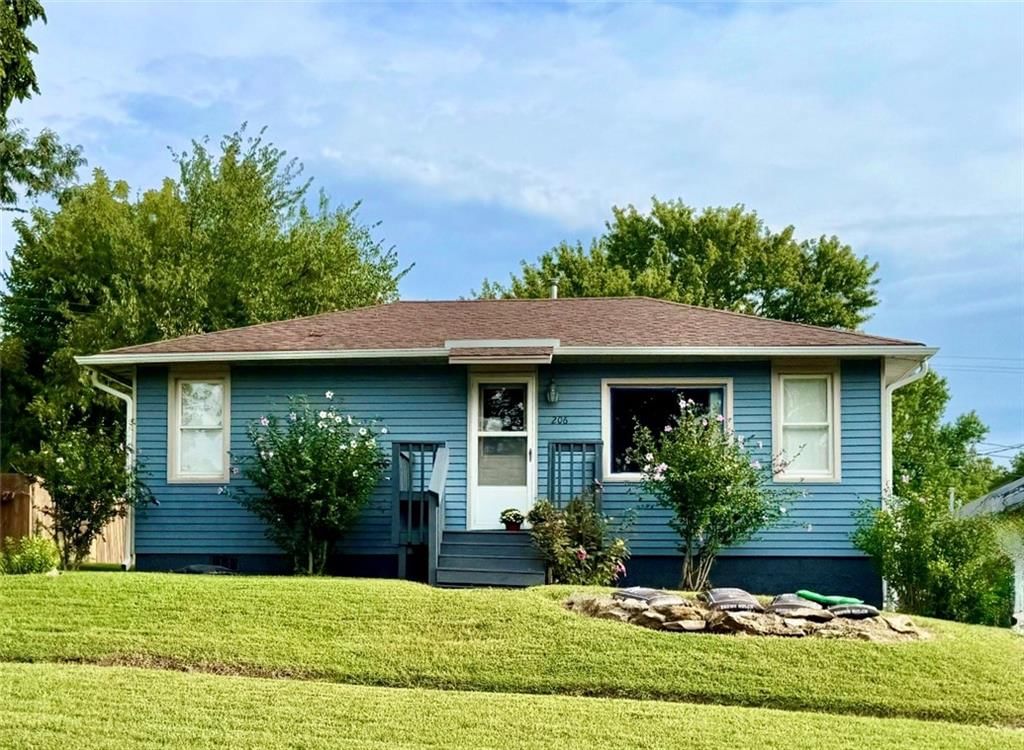
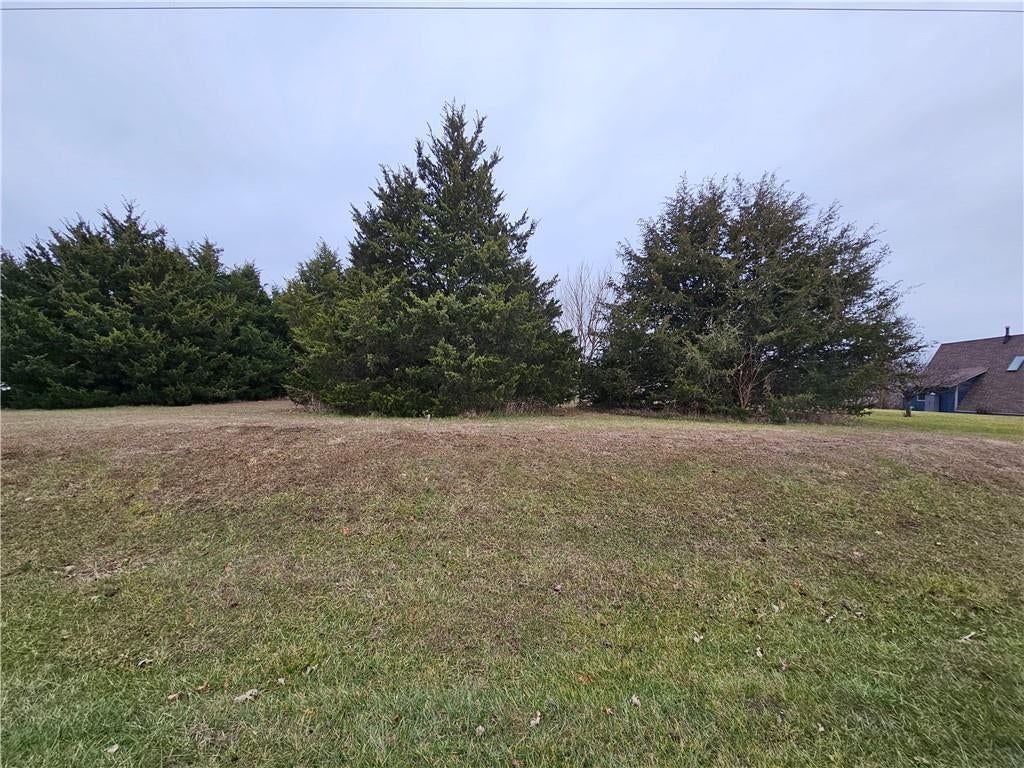
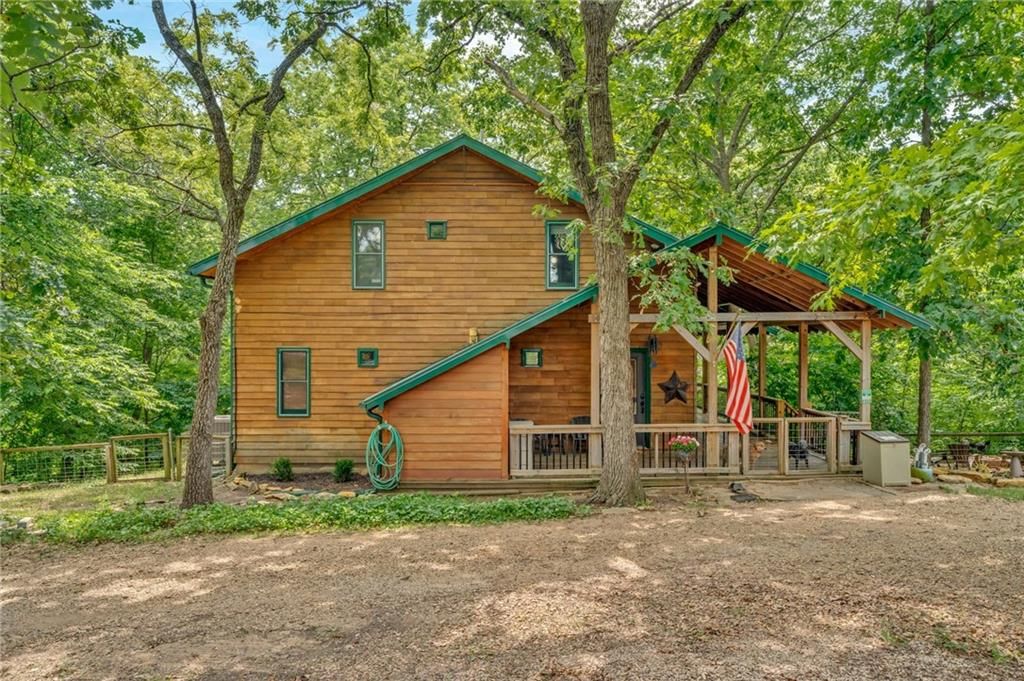
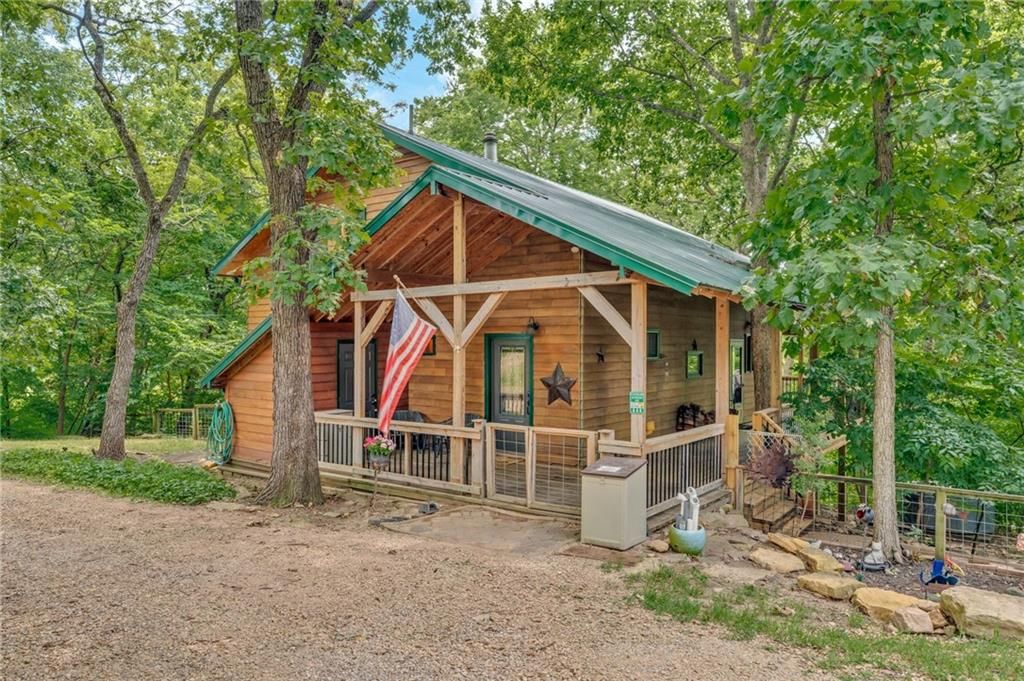
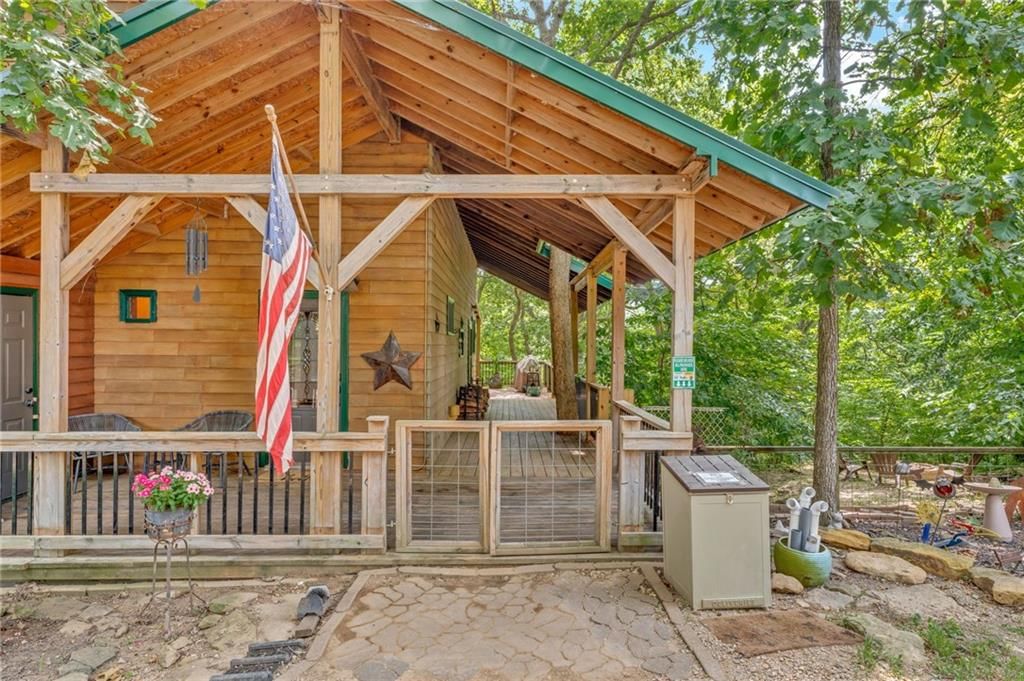
Look throughout McLouth, Kansas
There are currently 3 homes for sale in McLouth, with 5 under contract. Homes here sell for a median of $320,000 and go under contract in a median of 34 days. This home is priced $39,000 above the McLouth median.
McLouth sits in Leavenworth County, which covers 10 zip codes and 460 homes for sale. Nearby Tonganoxie runs a higher median at $332,308; Kansas City is lower at $227,000 with more inventory.
Listed by Town & Country Real Estate
Listed April 08, 2026 07:18 PM · Source: Heartland MLS as distributed by MLS GRID · MLS #2613148
HouseLoop last checked:
Listing updated:
Listed for
$359,000
Sale price not disclosed
4929 SARATOGA Drive, McLouth, KS 66054
HouseLoop user activity
HouseLoop last checked:
About this home
UPDATE!! UPDATE!!:: BRAND NEW FURNACE, AC AND HOT WATER TANK INSTALLED!! (MAKES FOR PIECE OF MIND KNOWING THE MECHANICS ARE NEW!!), SPLISH SPLASH!!! JUST IN TIME FOR THE SUMMER FUN!! THIS ADORABLE RAISED RANCH HOME IS ON THE WATER (TIER 1), MAIN LEVEL CONSIST OF 2 SPACIOUS BEDROOMS W/ 1/2 BATH OFF THE PRIMARY, PLUS 1…
HouseLoop Vision — AI-detected features from listing photos
HouseLoop's photo analysis of 4929 SARATOGA Drive, McLouth, KS 66054 identified lake visible from the property, fireplace, deck, open floor plan, curved staircase and big backyard, plus 17 more features. The home is a sold 2-bedroom, 4-bath, 2,264-square-foot single family residence, MLS #2613148.
Key HouseLoop Vision features
- Open floor plan
- Mixed-finish appliances
- Fireplace
- Curved staircase
- Home office
- Home gym
- Stone fireplace
- Ceiling beams
- Recessed lighting
- Staircase
- Iron stair railing
- Lake visible from the property
- Deck
- Big backyard
- Mature trees
- Hot tub
- Fire pit
- Gray roof
- Asphalt shingle roof
- Gray exterior
- Wood deck
- Flat lot
- Waterfront
Is this your home?
Claim this home to get your HouseLoop Home Valuation & Buyer Demand Report — real-time buyer demand and an up-to-date value for your home. Free, no obligation, about 3 minutes.
Estimated Sales Range
HouseLoop Home Value History
Property Details
Interior
Bedrooms & bathrooms
- Bedrooms: 2
- Full bathrooms: 3
- 1/2 bathrooms: 2
Primary Bedroom
- Level: Main
- Dimensions: 18 × 12
Bedroom 2
- Level: Main
- Dimensions: 10 × 10
Living Room
- Level: Main
- Dimensions: 20 × 13
Kitchen
- Level: Main
- Dimensions: 21 × 11
Heating
- Heating: Forced Air
Cooling
- Cooling: Electric
Appliances
- Included: Dishwasher, Dryer, Refrigerator, Electric Range, Washer
- Laundry: In Kitchen
Features
- Features: Ceiling Fan(s), Hot Tub
- Flooring: Concrete, Luxury Vinyl
- Basement: Concrete, Full, Unfinished, Walk-Out Access
Interior area
- Finished area above ground: 2,264 sqft
- Total interior livable area: 2,264 sqft
Property
Parking
- Total spaces: 2
- Parking features: Detached, Garage Door Opener, Garage Faces Side, Off Street
Lot
- Size: 0.53 Acres
- Features: Lake Front, Lake on Lot
- Patio & porch: Deck
Construction
Type & style
- Home type: Residential
- Architectural style: Single Family Residence
Materials
- Materials: Frame, Wood Siding
Condition
- Year built: 1966
- Age: 51-75 Years
Utilities & green energy
- Sewer: Septic Tank
- Water: Rural
Highlights
Outdoor & Lot
- Hot Tub
- Deck
- Waterfront
Layout
- Basement
- Walk-out Basement
Garage & Parking
- Detached Garage
Community
- Clubhouse
HOA and Amenities
HOA
- Has HOA: Yes
- Fee: $900 /year
Amenities
- Clubhouse
Nearby schools
GreatSchools rating
- 5Mclouth Elementary School
- 3Mclouth Middle School
- 5Mclouth High School
Schools provided by the listing agent
- District: McLouth
- Elementary: Mclouth
- Middle: Mclouth
- High: Mclouth
Price history
Tax
- Annual tax amount: $3,628 / yr
Property tax history
| Year | Property tax | Assessed value |
|---|---|---|
| 2025 | — | $31,469 |
| 2024 | — | $30,495 |
| 2023 | — | $28,625 |
| 2022 | — | $22,448 |
| 2021 | — | $20,240 |
| 2020 | — | $19,863 |
| 2019 | — | $19,307 |
| 2018 | — | $18,929 |
| 2017 | — | $18,136 |
| 2016 | — | $17,952 |
| 2015 | — | $17,316 |
| 2014 | — | $16,675 |
Similar listings and the McLouth market
Look throughout McLouth, Kansas
There are currently 3 homes for sale in McLouth, with 5 under contract. Homes here sell for a median of $320,000 and go under contract in a median of 34 days. This home is priced $39,000 above the McLouth median.
McLouth sits in Leavenworth County, which covers 10 zip codes and 460 homes for sale. Nearby Tonganoxie runs a higher median at $332,308; Kansas City is lower at $227,000 with more inventory.
This home's area
Popular searches in McLouth, KS
Search nearby cities
McLouth, KS homes for sale by zip code for sale · median sale · days to contract
HouseLoop analysis of Heartland MLS data distributed by MLS GRID · trailing 12 months. Median sale price: the median closed price among sold homes in that zip over the same window.
Counties homes for sale · median list price
Listed by Town & Country Real Estate
Listed April 08, 2026 07:18 PM · Source: Heartland MLS as distributed by MLS GRID · MLS #2613148
HouseLoop last checked:
Listing updated: