4834 W 155th Terrace, Overland Park, KS 66224
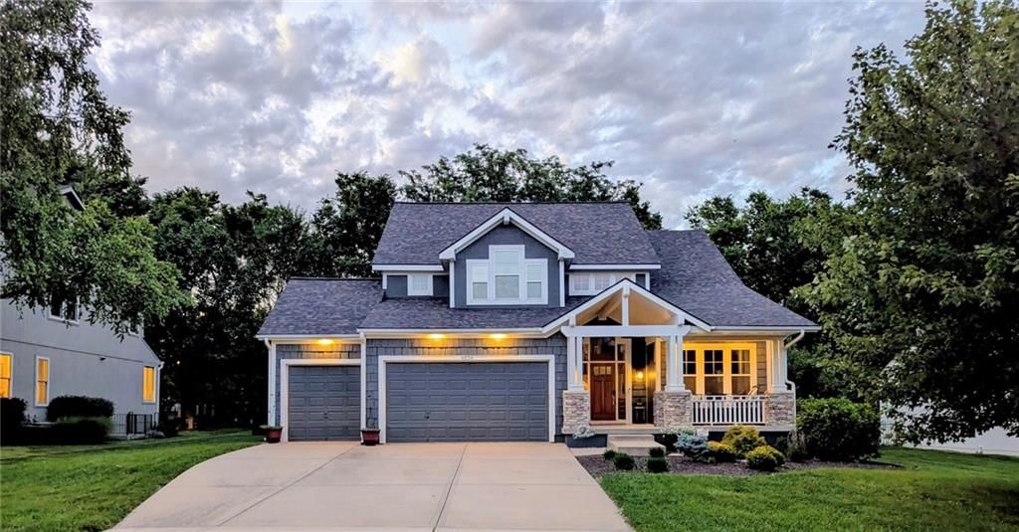
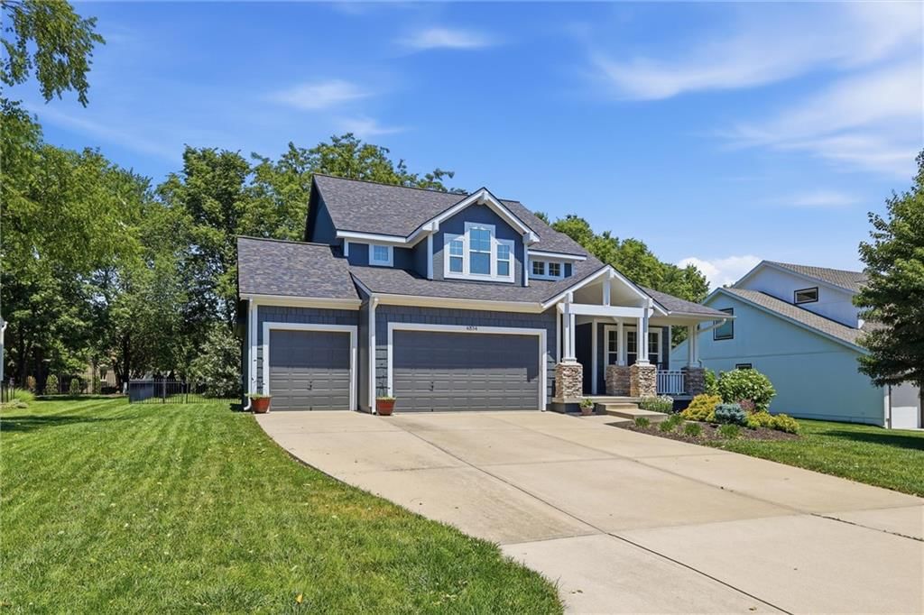
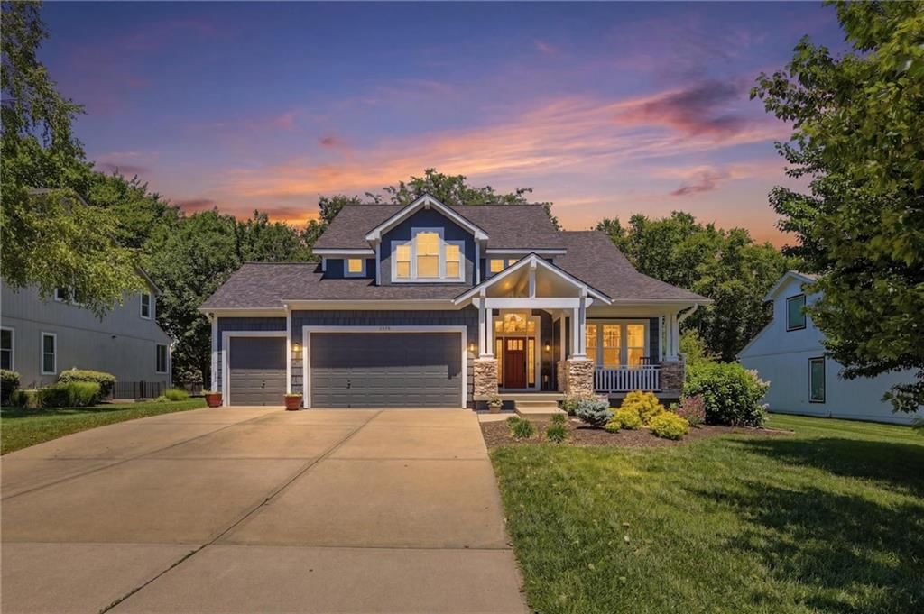
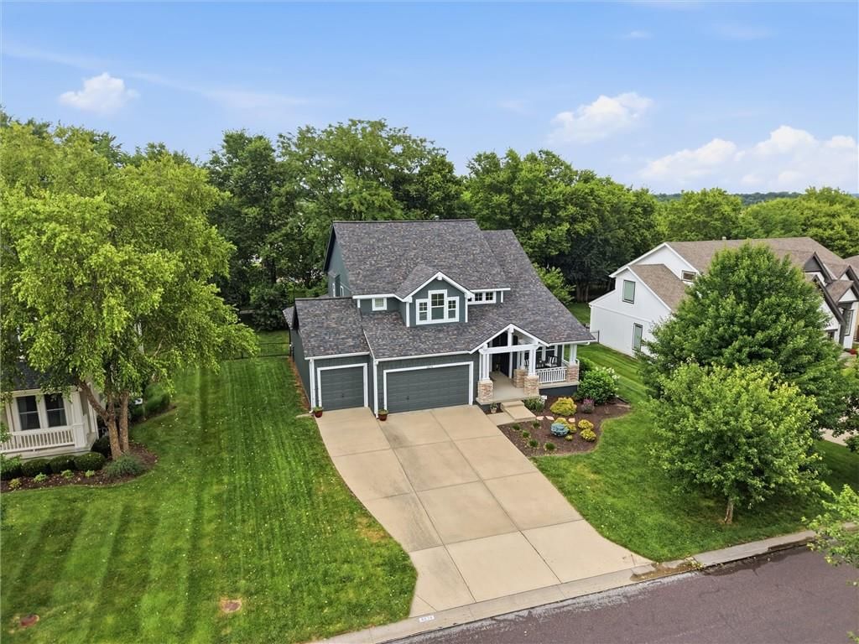
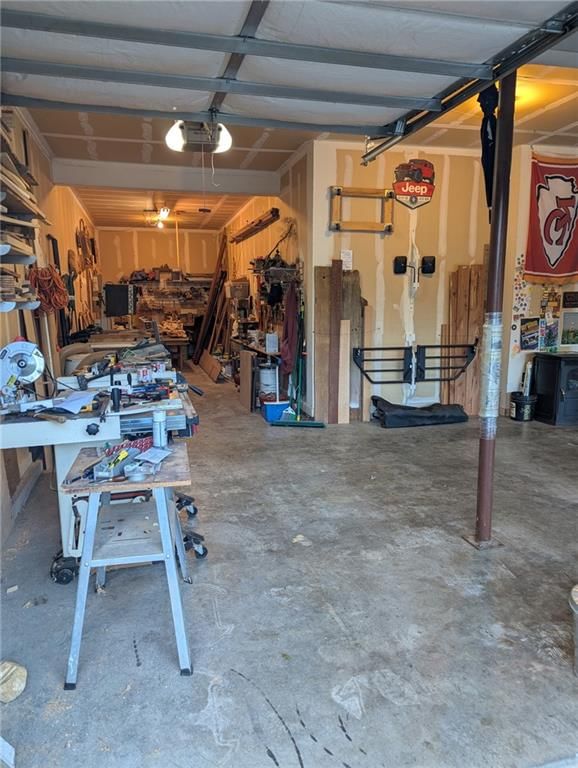
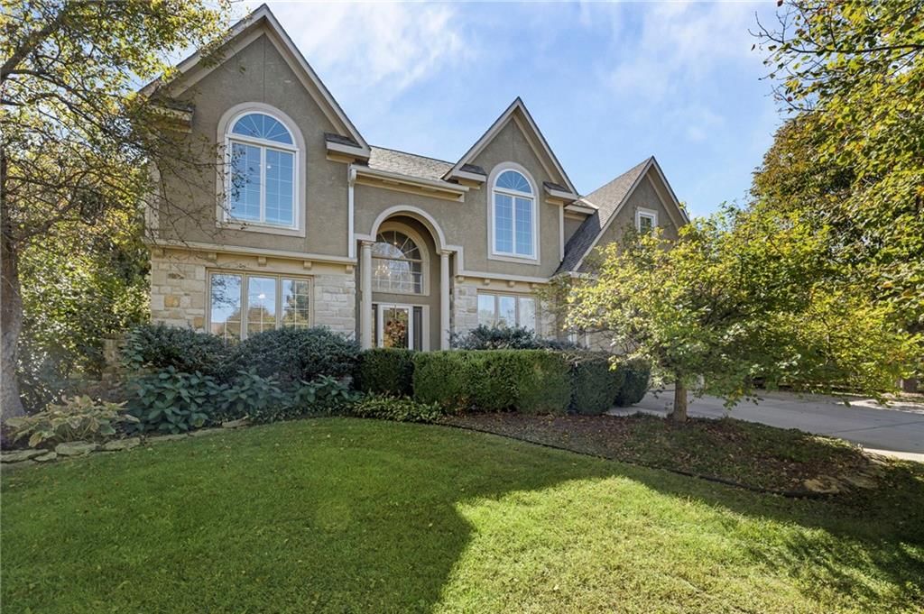
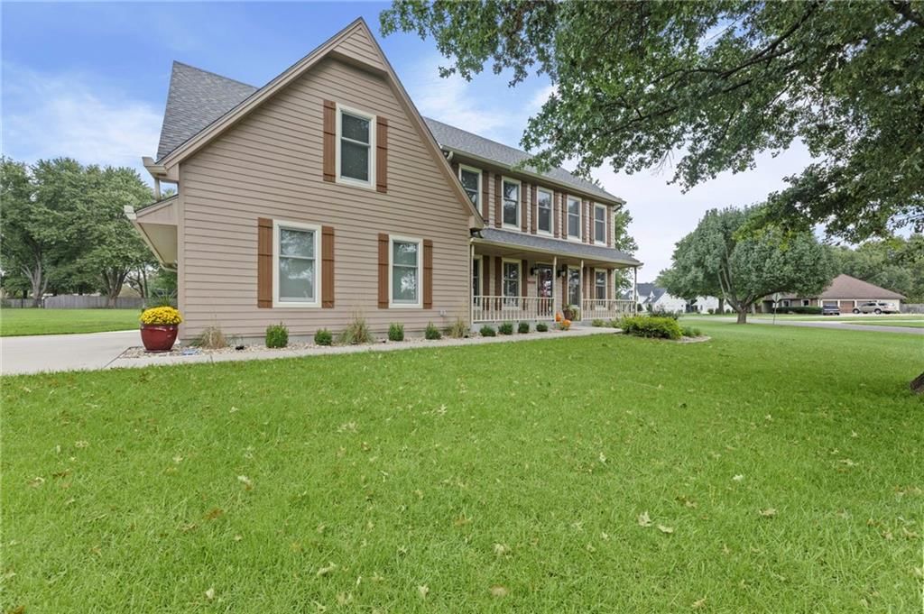
4834 W 155th Terrace is a 4-bed, 4.5-bath, 3,842 sq ft home in Hampton Place, Overland Park, KS, listed at $665,000 on June 28, 2026. HouseLoop Vision saw workshop, garage for three or more cars and covered front porch in its 56 listing photos (as of November 1, 2026).
$665,000
4834 W 155th Terrace, Overland Park, KS 66224
Price & tax history

Myli is ready to help
Myli, your HouseLoop guide
Ask about this home, the neighborhood or what it costs to own.
She answers from HouseLoop’s own data.
Where it’s at
Nearby schools
Blue Valley · HouseLoop school ratings
- Sunrise Point Elementary School8
- Prairie Star Middle School8
- Blue Valley High School10
Similar listings and the Overland Park market
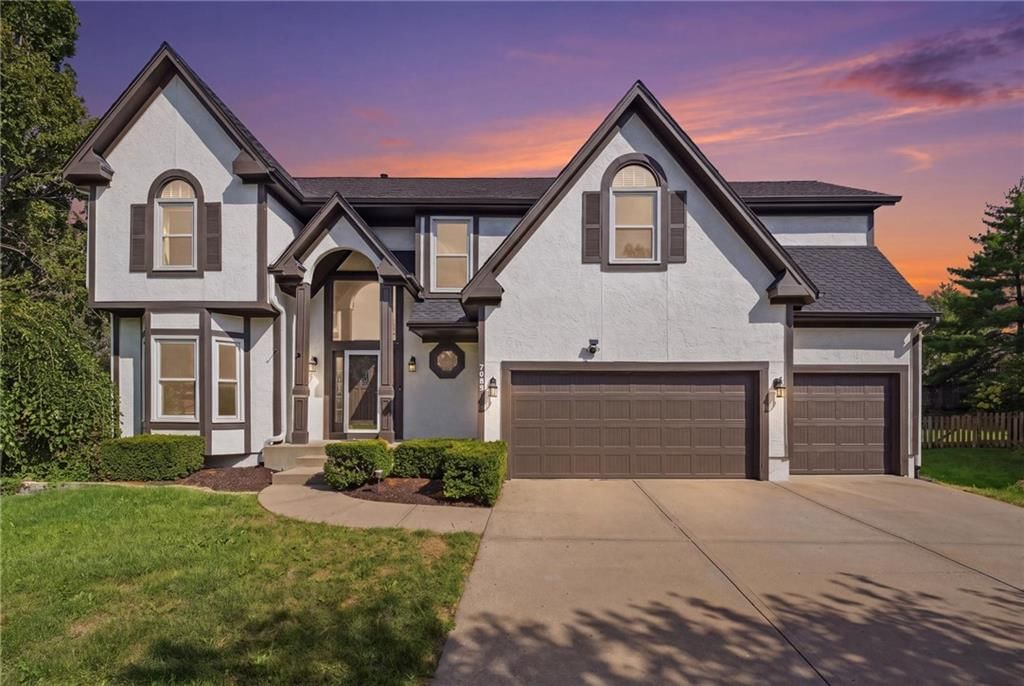
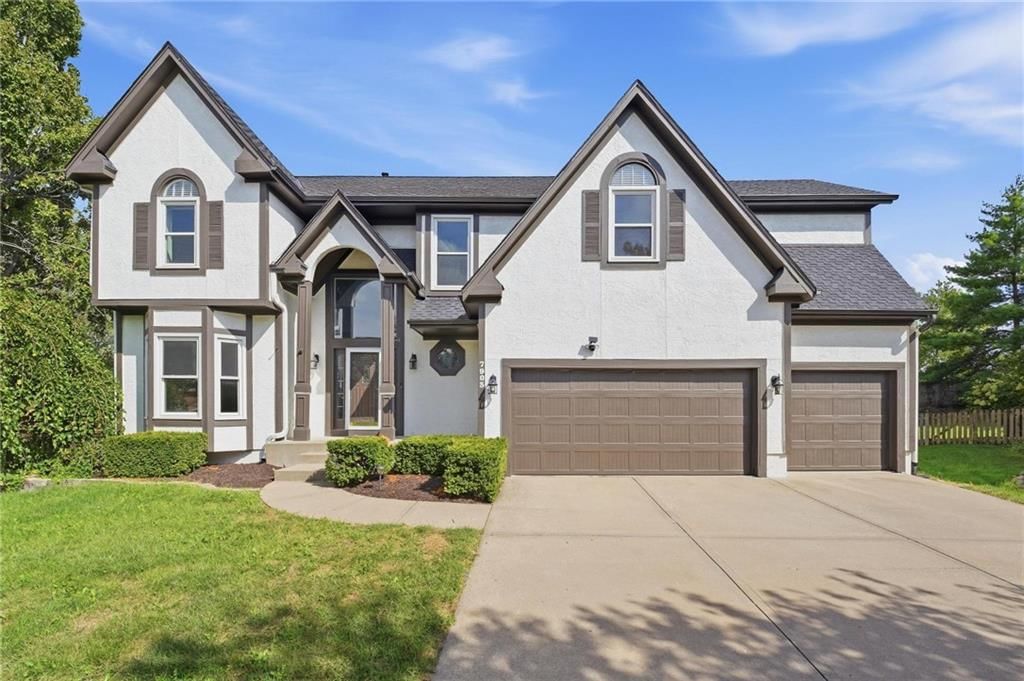
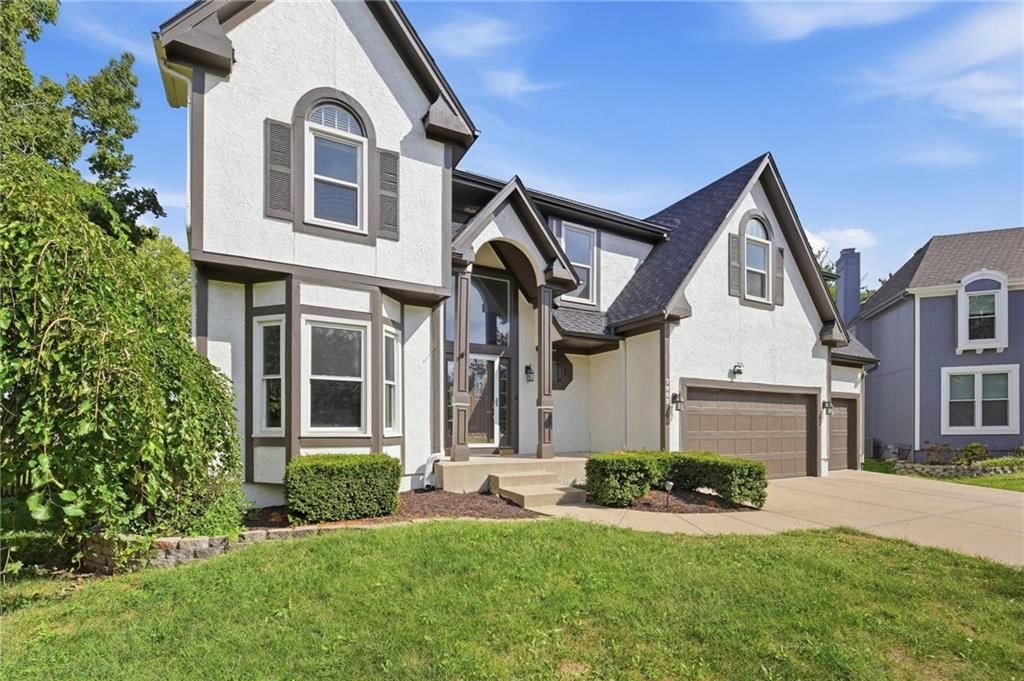
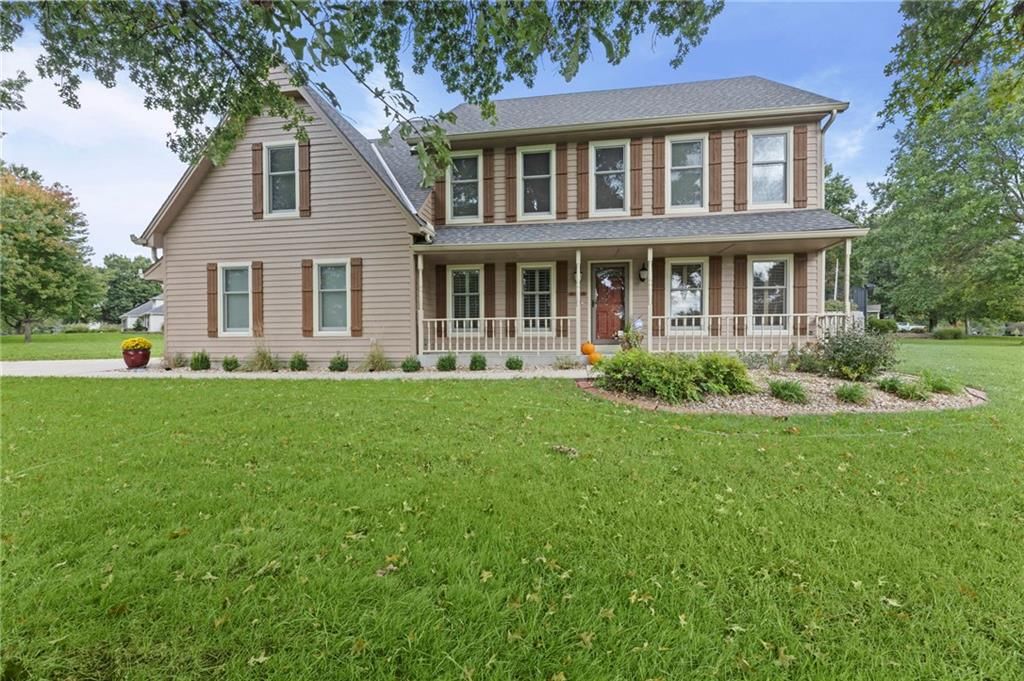
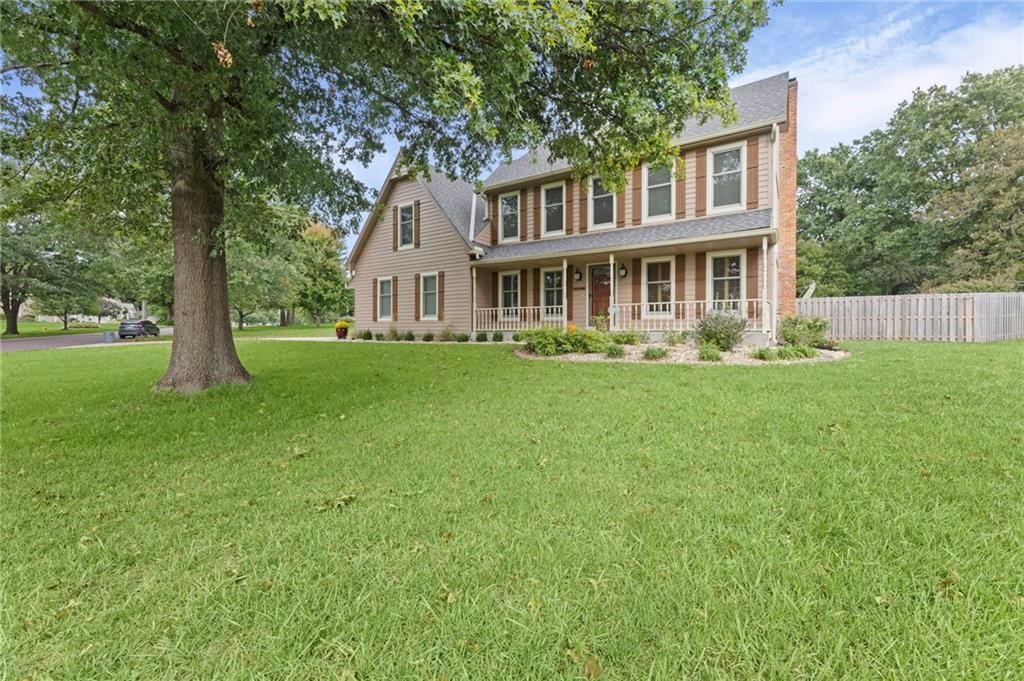
Look throughout Overland Park, Kansas
There are currently 465 homes for sale in Overland Park, with 318 under contract. Homes here sell for a median of $505,950 and go under contract in a median of 16 days. This home is priced $159,050 above the Overland Park median.
Overland Park sits in Johnson County, which covers 31 zip codes and 2,010 homes for sale. Nearby Lenexa runs a higher median at $515,000; Olathe is lower at $470,894 with more inventory.
Listed by ReeceNichols -The Village
Listed June 29, 2026 10:09 AM · Source: Heartland MLS as distributed by MLS GRID · MLS #2628706
HouseLoop last checked:
Listing updated:
About this home
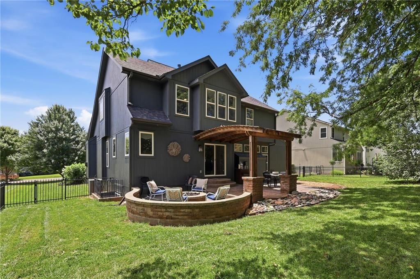
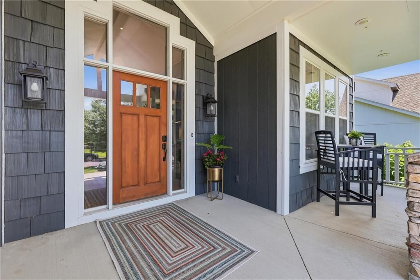
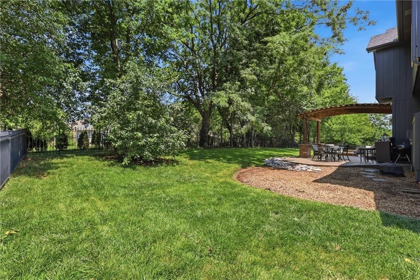
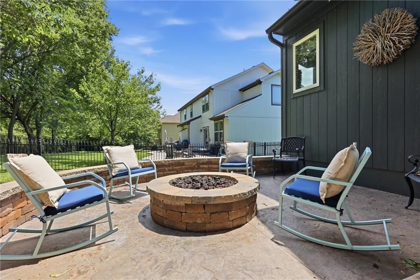
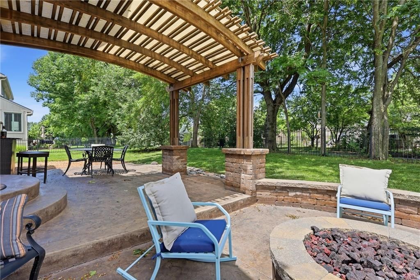
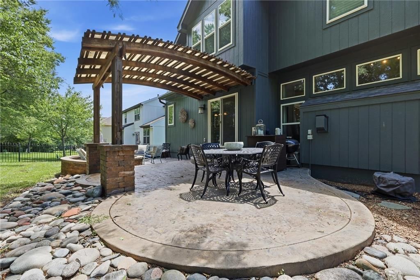
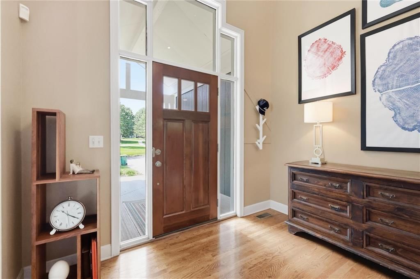
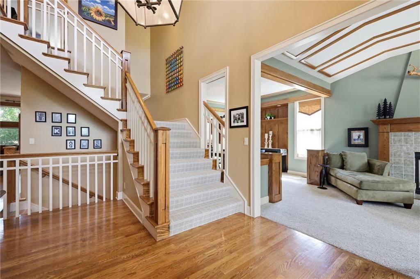
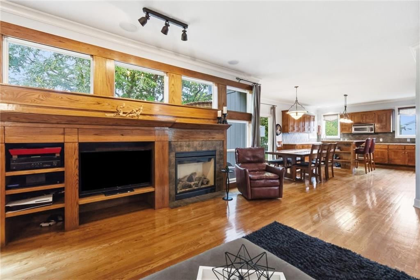
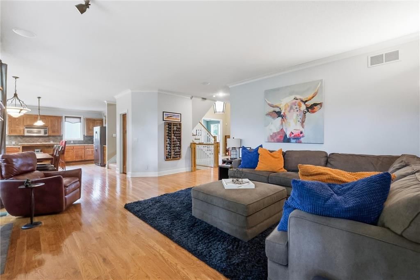
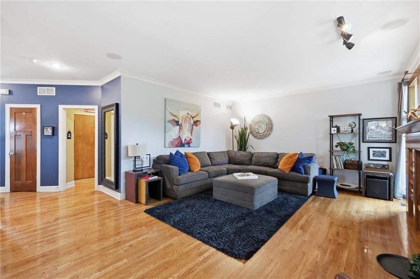
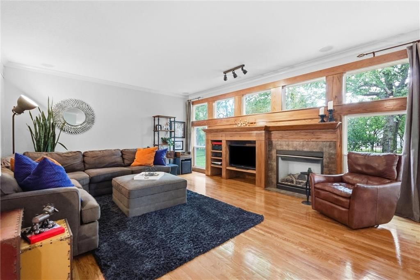
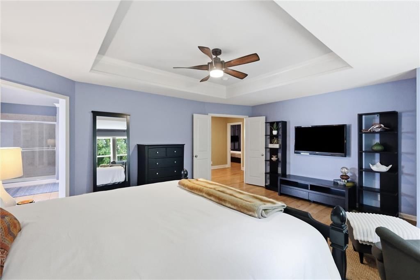
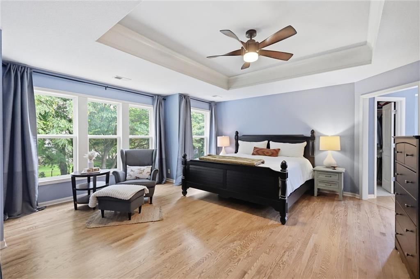
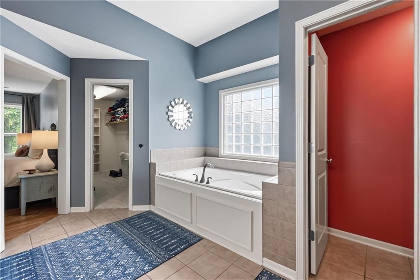
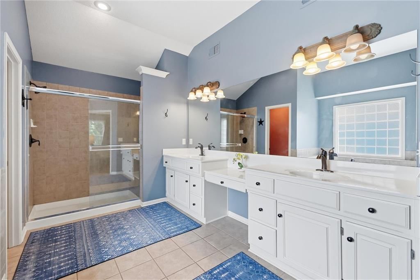
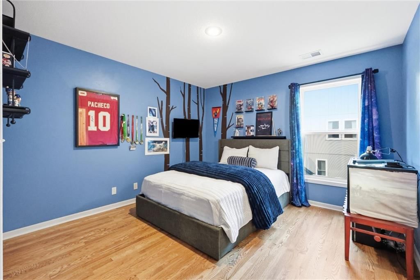
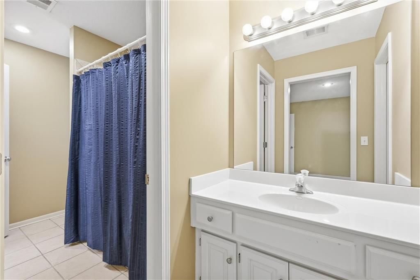
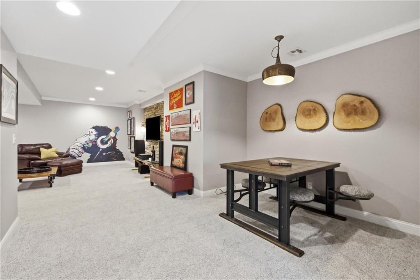
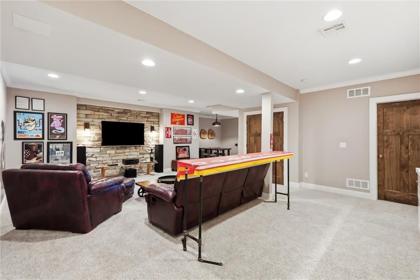
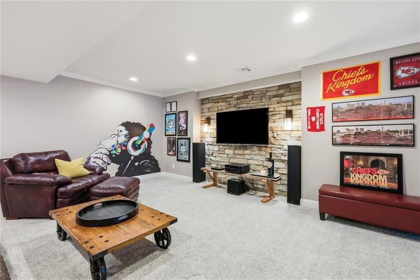
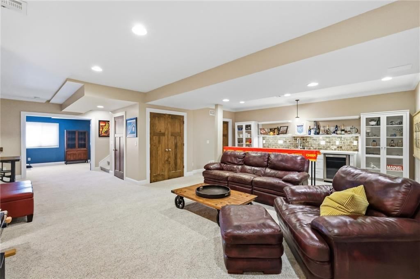
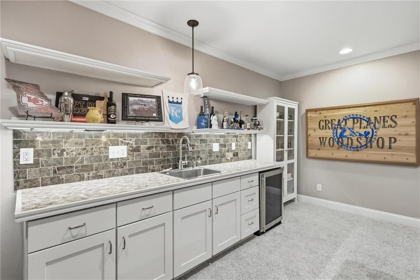
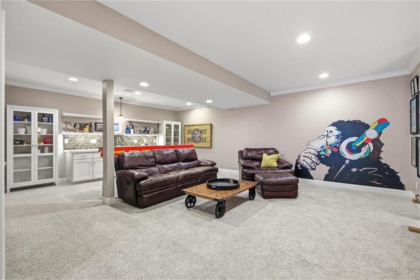
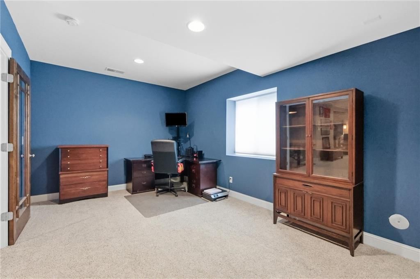
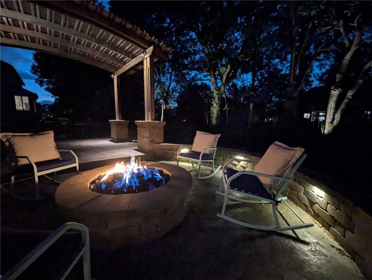
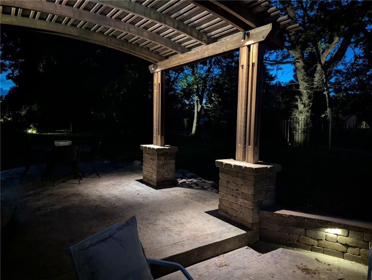
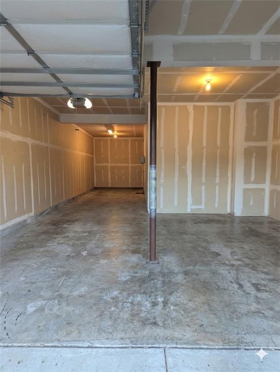
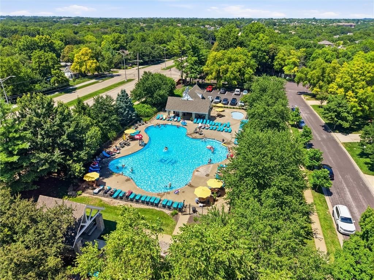
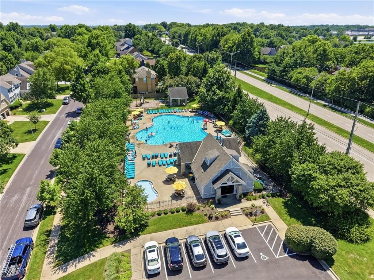
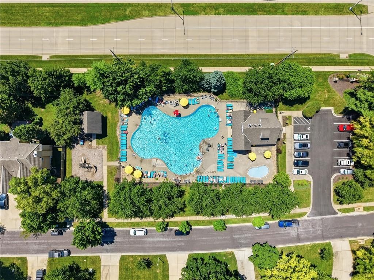
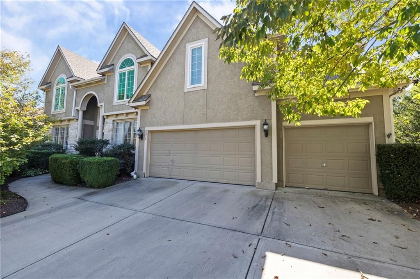
Nestled within the highly coveted Hampton Place community, this meticulously maintained 4 bedroom 3.5 bathroom, 4-car garage, Craftsman-style residence offers an unparalleled lifestyle. Its timeless charm is a testament to the enduring popularity of the Craftsman design as these elements create warmth, allure, and curb appeal that are rarely found in newer construction homes. Residents enjoy close proximity to Sunrise Point Elementary and award-winning, Johnson County schools. Strategically placed along the Ironhorse Golf Course cart path, the backyard offers open views and a captivating setting where golfers pass by daily. Spend your summer at one of Johnson County’s premier neighborhood pools, fostering a vibrant yet relaxed atmosphere. The pride of ownership is evident throughout, with updated flooring, including hardwood floors on the second level and refreshed interior paint; bedrooms have ensuite bathrooms with large primary ensuite and closet! The lower level offers additional living space, a full wet bar, and a versatile room that can serve as an office, workout room, or fifth non-conforming bedroom. The spacious basement provides ample storage and custom shelving for organization and accessibility. Step outside to a backyard retreat designed for both relaxation and entertaining, featuring professional landscape lighting, a spacious firepit gathering area, and a stunning custom curved pergola that serves as the centerpiece of the outdoor living space. A rare find in Hampton Place, the oversized four-car garage includes a tandem third bay, providing space for up to four vehicles, a boat, or workshop for creative individuals. Well maintained and move-in ready, every space reflects the attention to detail and investment dedicated to preserving this exceptional property and Craftsman architecture; offering the next owner(s) a chance to experience the Hampton Place lifestyle at its finest.
HouseLoop Vision — AI-detected features from listing photos
HouseLoop's photo analysis of 4834 W 155th Terrace, Overland Park, KS 66224 identified workshop, garage for three or more cars, covered front porch, finished basement, traditional style and fireplace, plus 45 more features. The home is a sold 4-bedroom, 4.5-bath, 3,842-square-foot single family residence, MLS #2628706.
Key HouseLoop Vision features
- Open floor plan
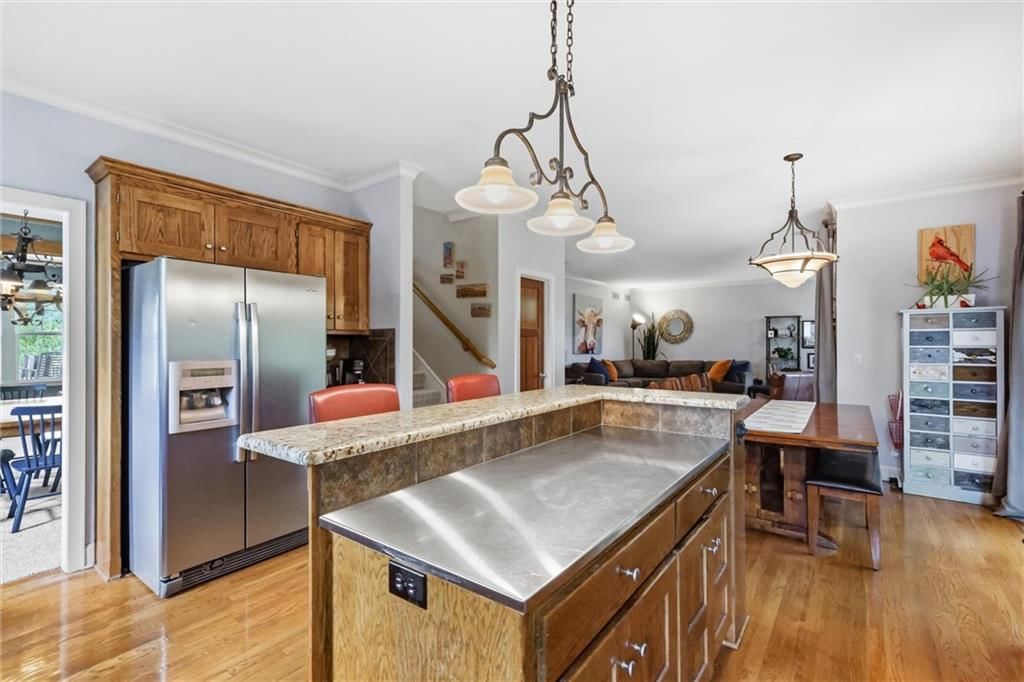
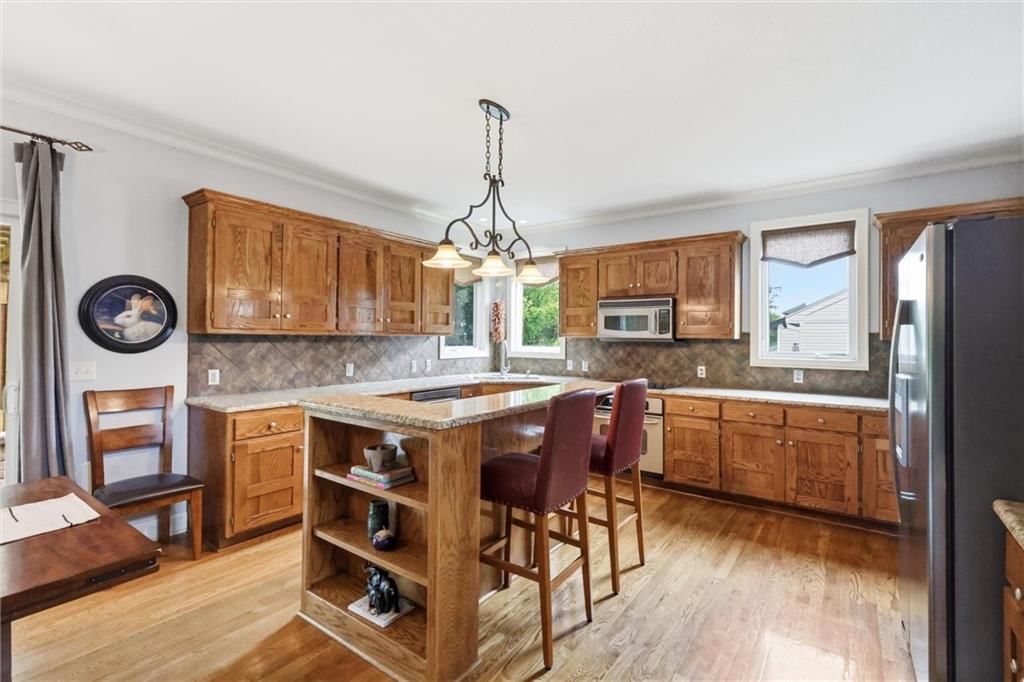
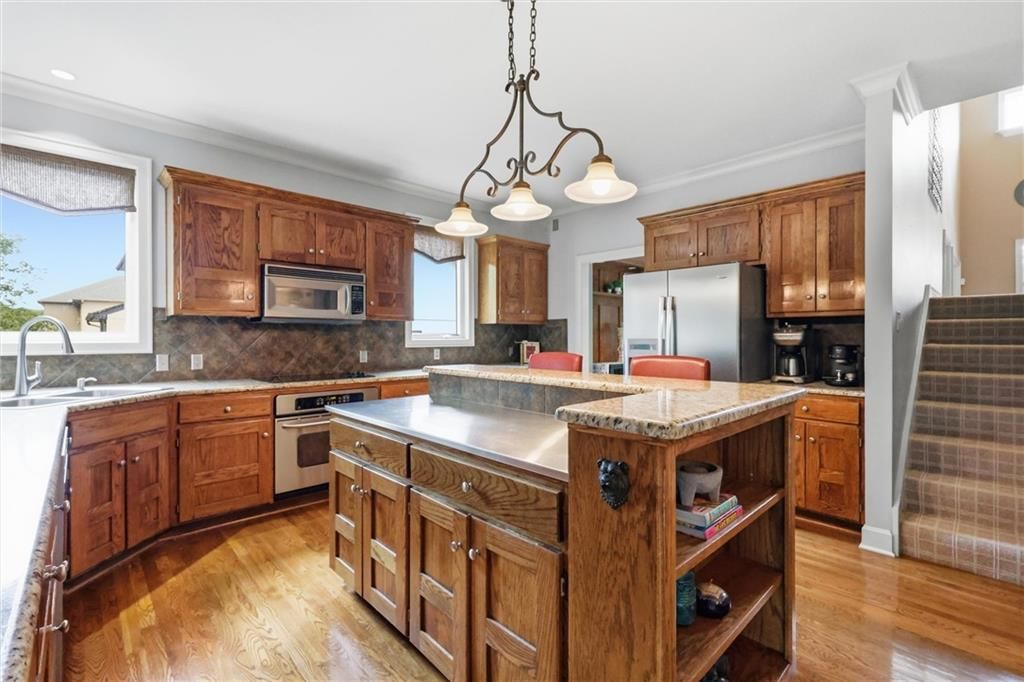
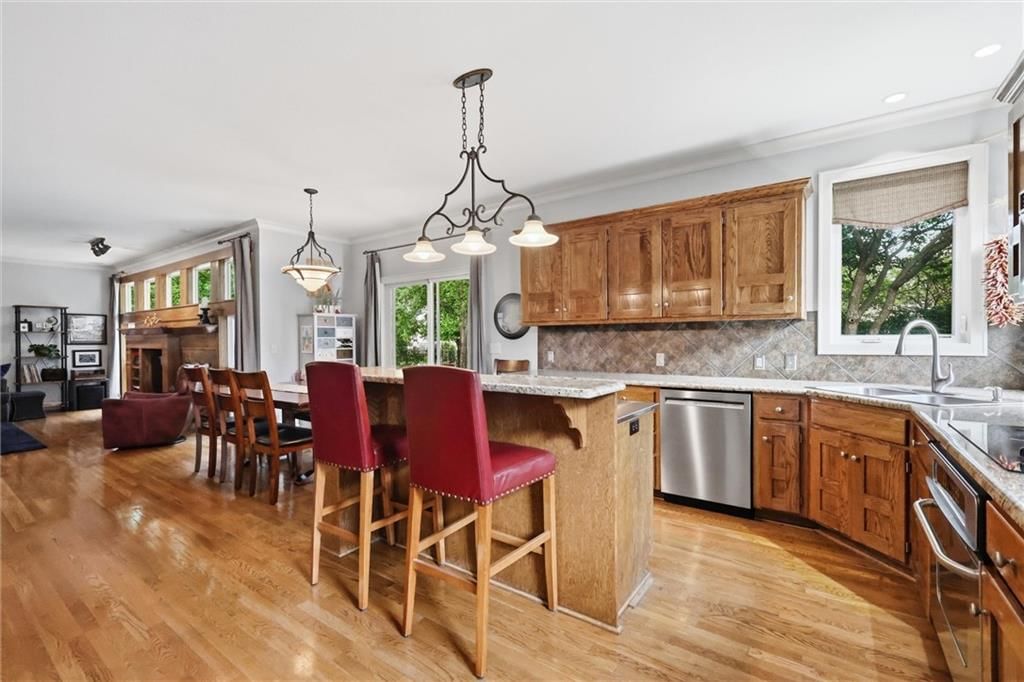
- Kitchen island
- Granite counters
- Stainless steel appliances
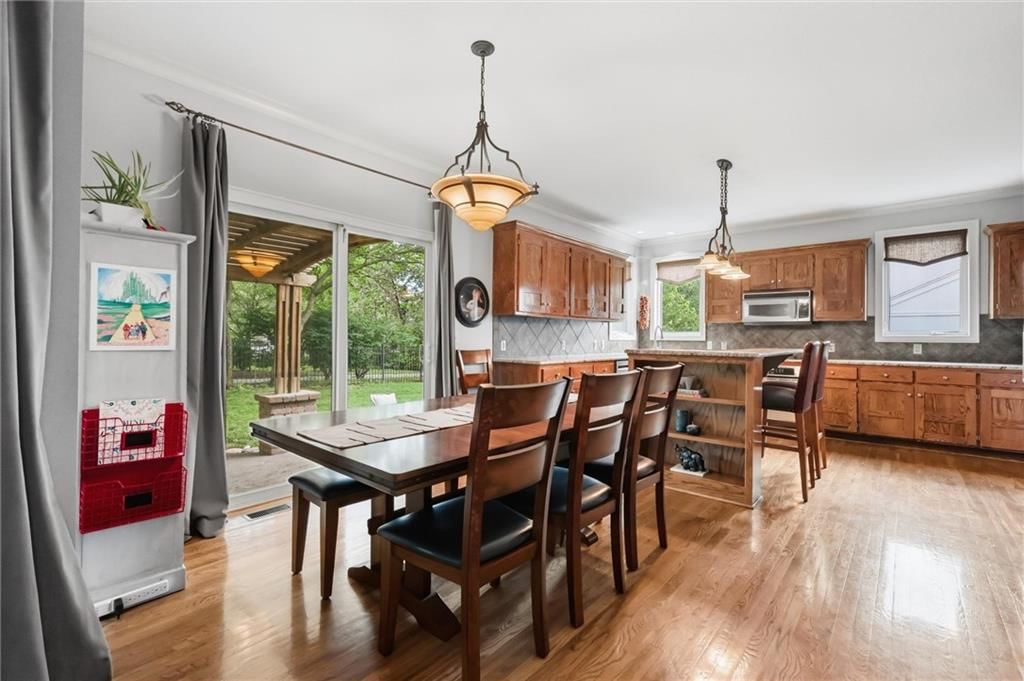
- Breakfast nook
- Wood kitchen cabinets
- Kitchen backsplash
- Beige or brown countertops
- Raised-panel cabinets
- Finished basement
- Fireplace
- Home office
- Statement lighting
- Tray ceiling
- Wet bar
- Ceiling beams
- Wall of windows
- Recessed lighting
- Staircase
- Wood stair railing
- Tile fireplace
- Bedroom sitting area
- Walk-in shower
- Tiled shower
- Double vanity
- White vanity
- Covered front porch
- Corner lot
- Big backyard
- Pergola
- Fenced yard
- Mature trees
- Fire pit
- Covered patio
- Gray roof
- Asphalt shingle roof
- Blue exterior
- Concrete driveway
- Siding exterior
- Iron fence
- Concrete patio
- Flat lot
- Workshop
- Garage for three or more cars
- Traditional style
- Hardwood floors
- Tile floors
- White trim
- Carpet
- Garage workshop
- Attached garage
Interior
Bedrooms & bathrooms
- Bedrooms: 4
- Full bathrooms: 4
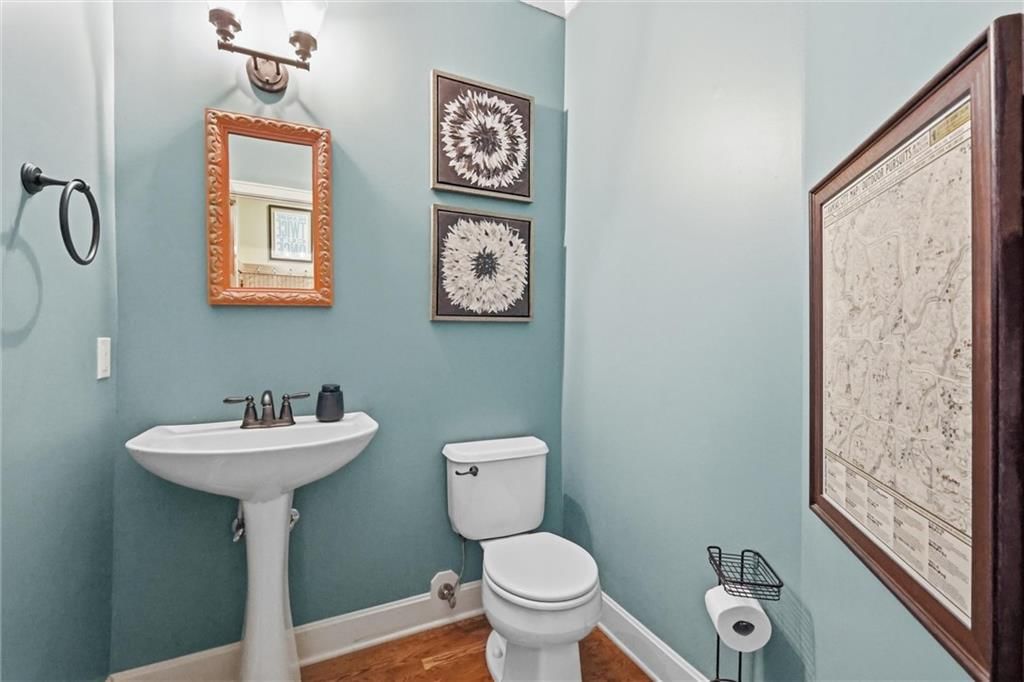
- 1/2 bathrooms: 1
Primary Bedroom
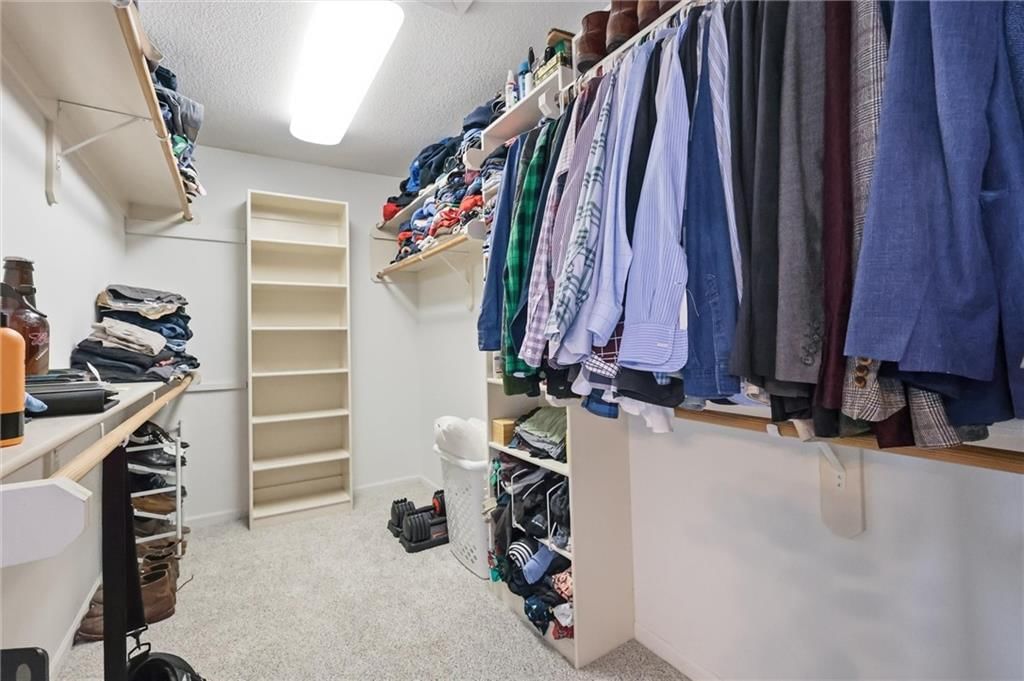
- Features: Walk-In Closet(s)
- Level: Second
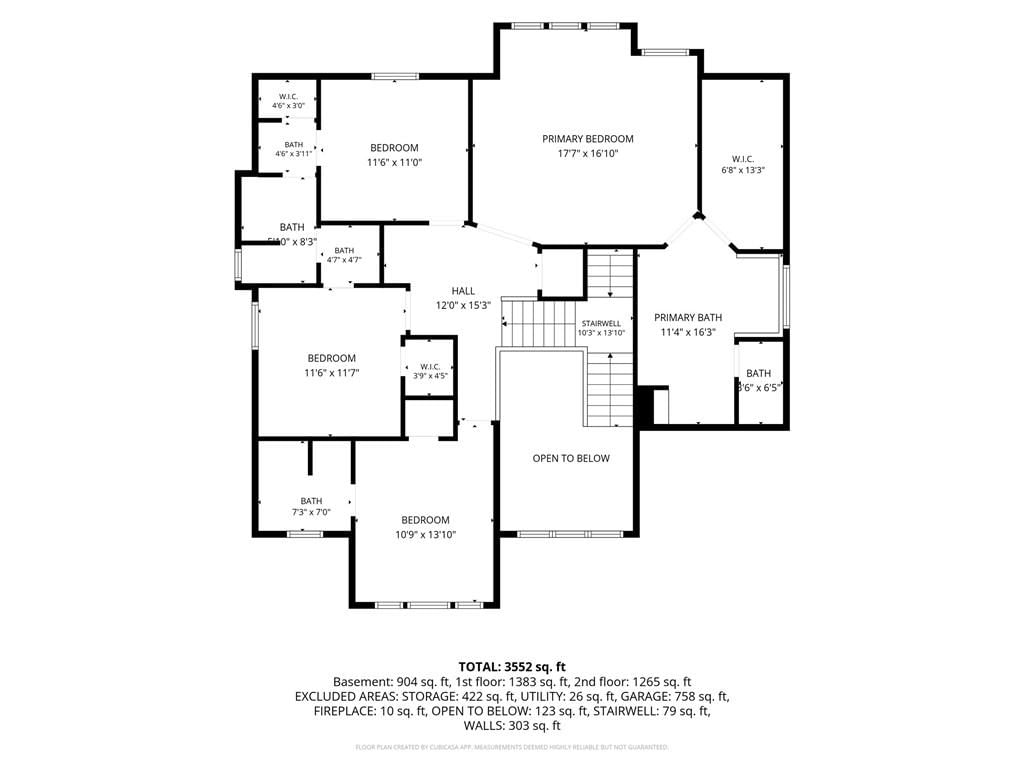
- Dimensions: 17 × 17
Primary Bathroom
- Features: Double Vanity
- Level: Second
- Dimensions: 13 × 12
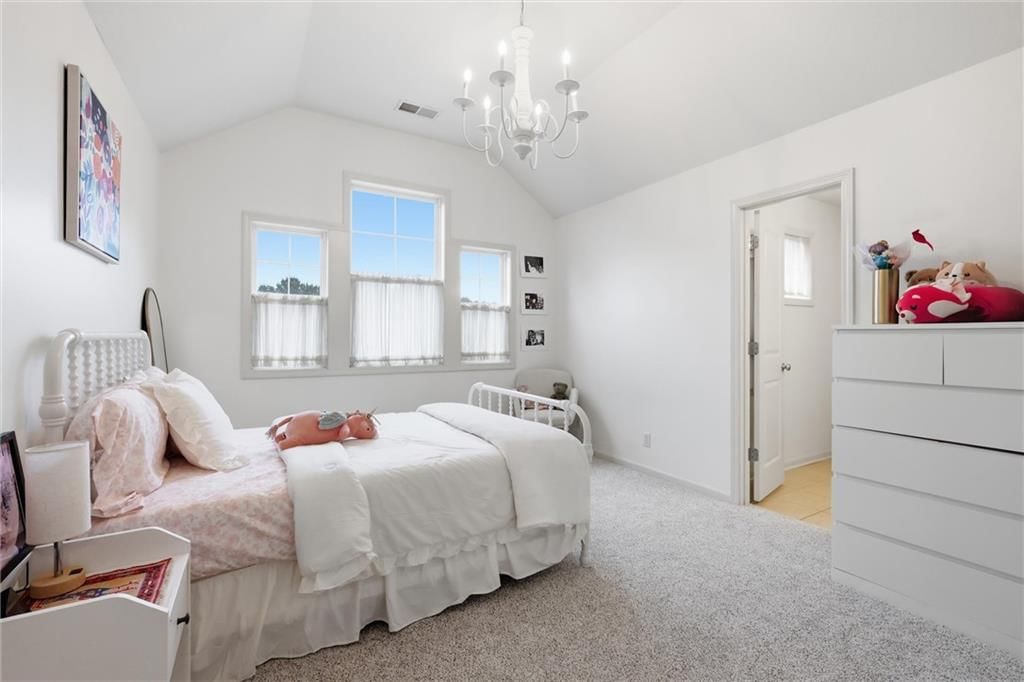
Bedroom 2
- Level: Second
- Dimensions: 12 × 11
Bedroom 3
- Level: Second
- Dimensions: 11 × 11
Bedroom 4
- Level: Second
- Dimensions: 11 × 11
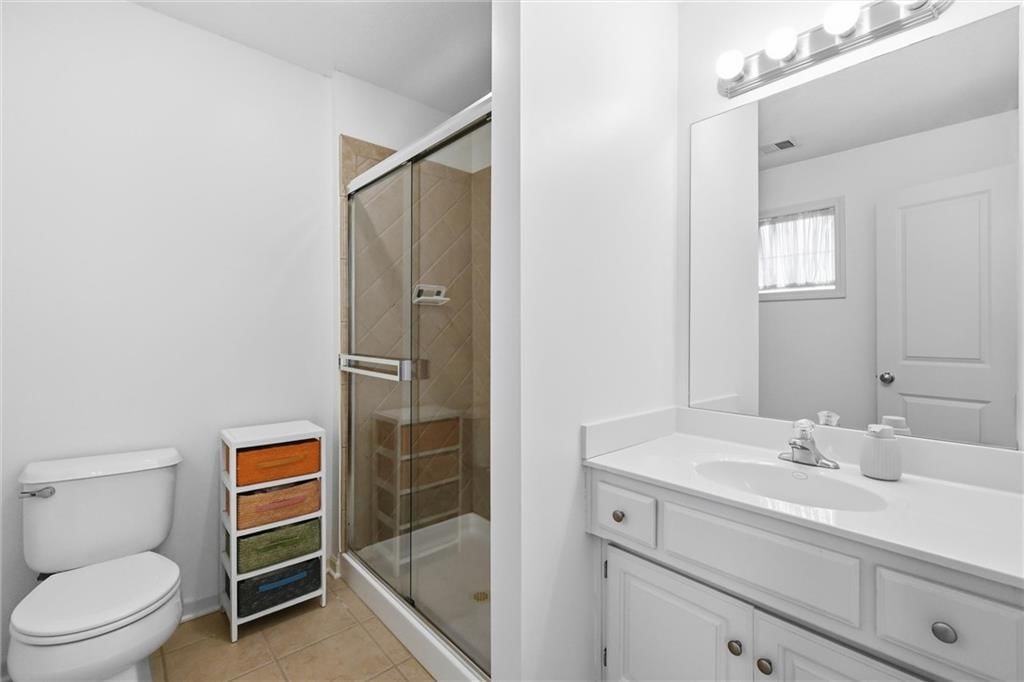
Bathroom 2
- Level: Second
- Dimensions: 7 × 6
Bathroom 3
- Level: Second
- Dimensions: 5 × 7
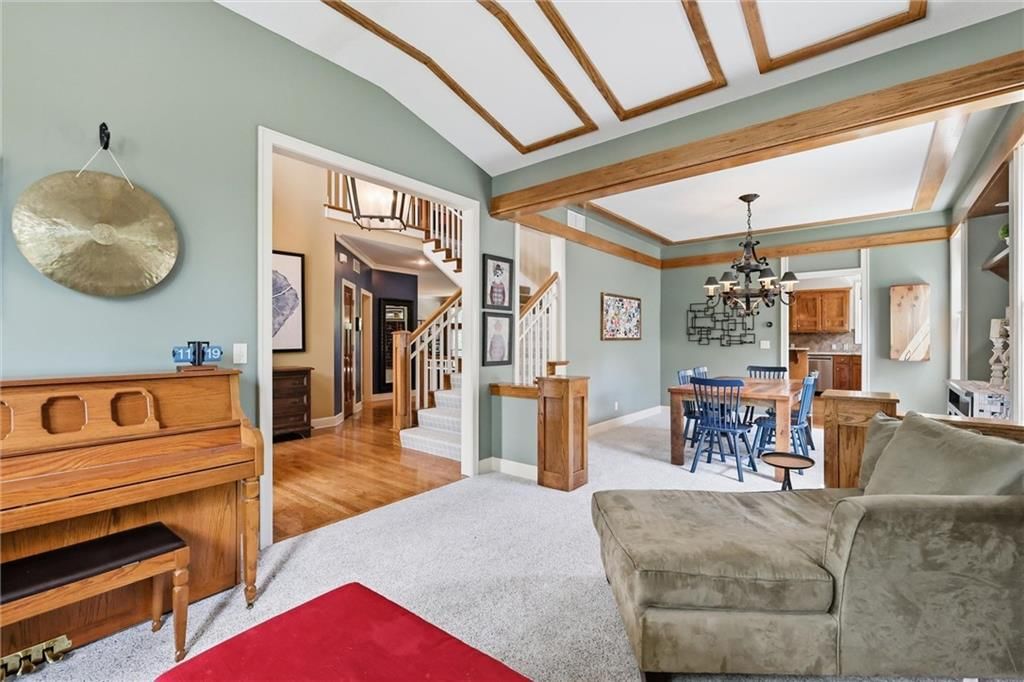
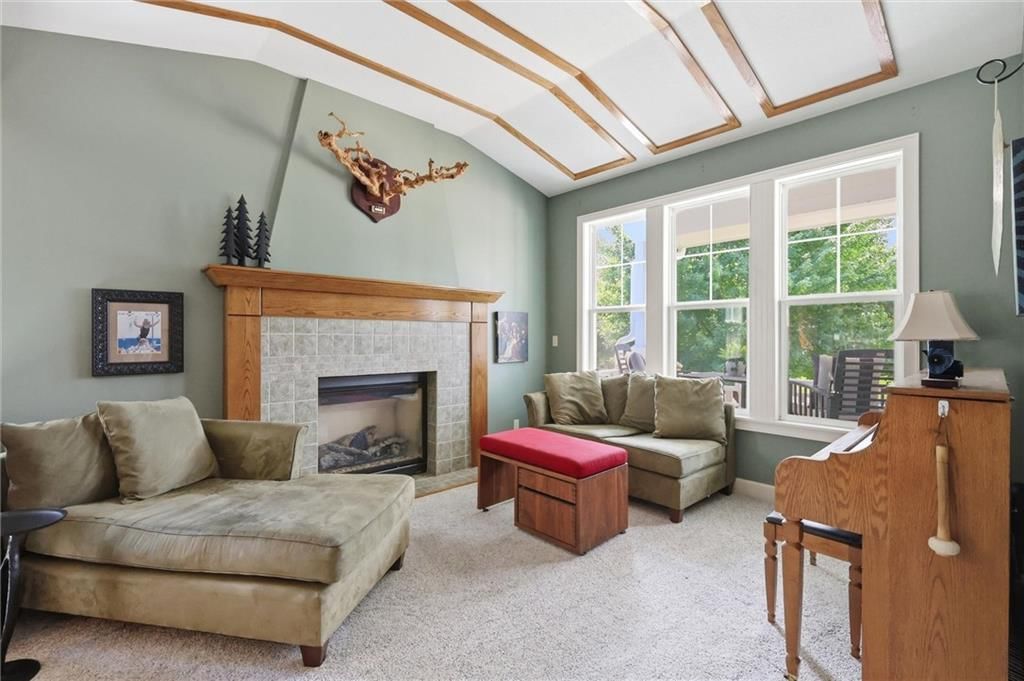
Living Room
- Features: Built-in Features
- Level: First
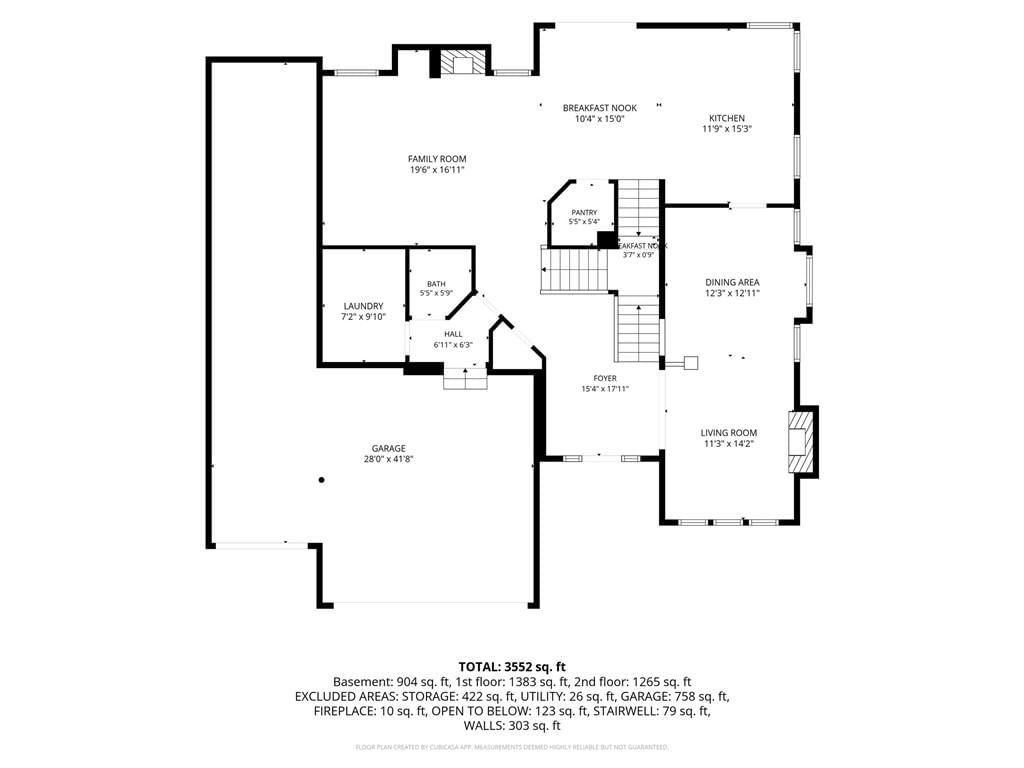
- Dimensions: 19 × 15
Kitchen
- Features: granite counters, kitchen island, pantry
- Level: First
- Dimensions: 21 × 12
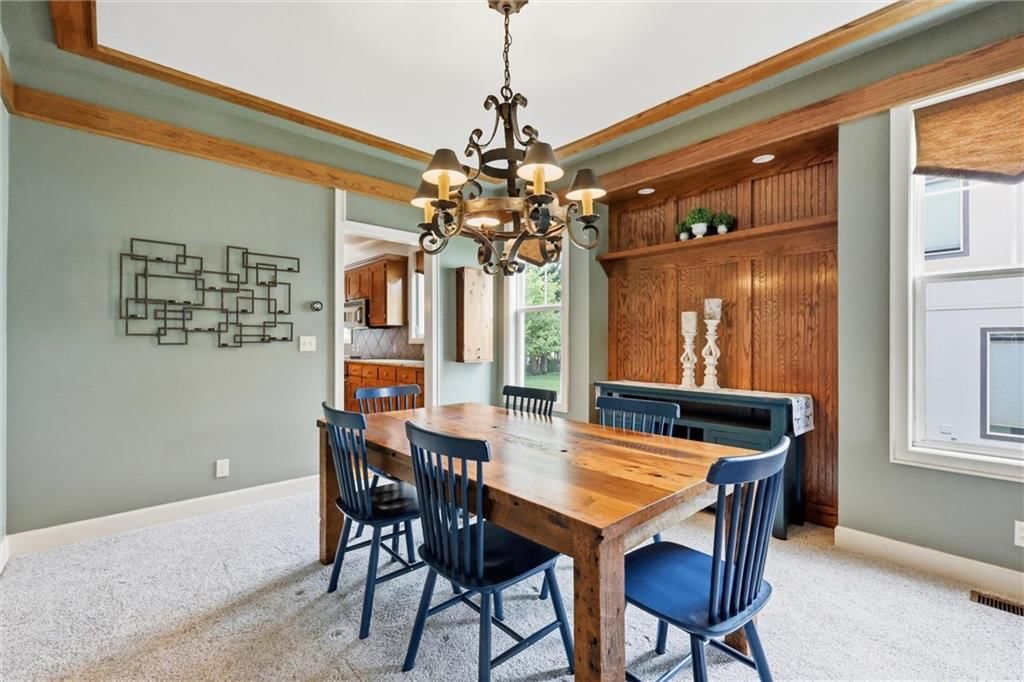
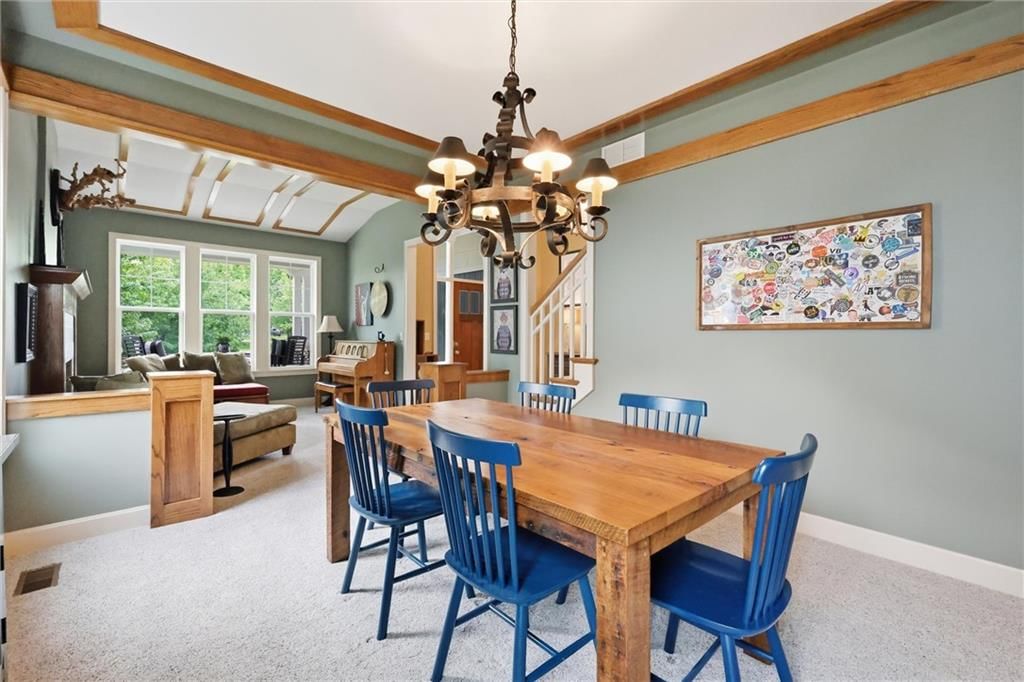
Dining Room
- Level: First
- Dimensions: 27 × 10
Office
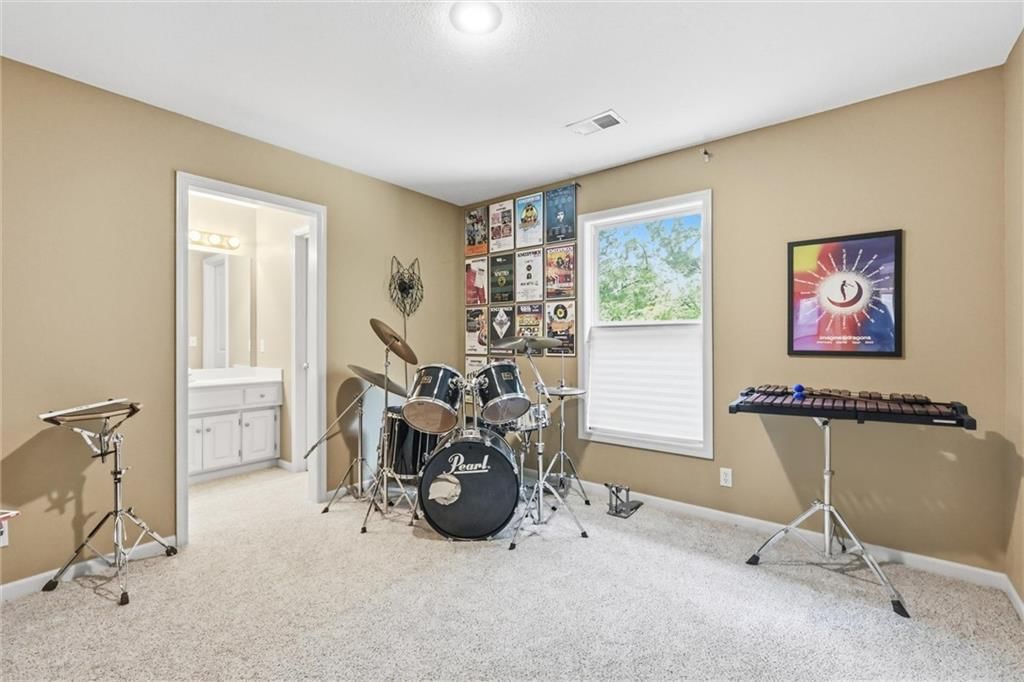
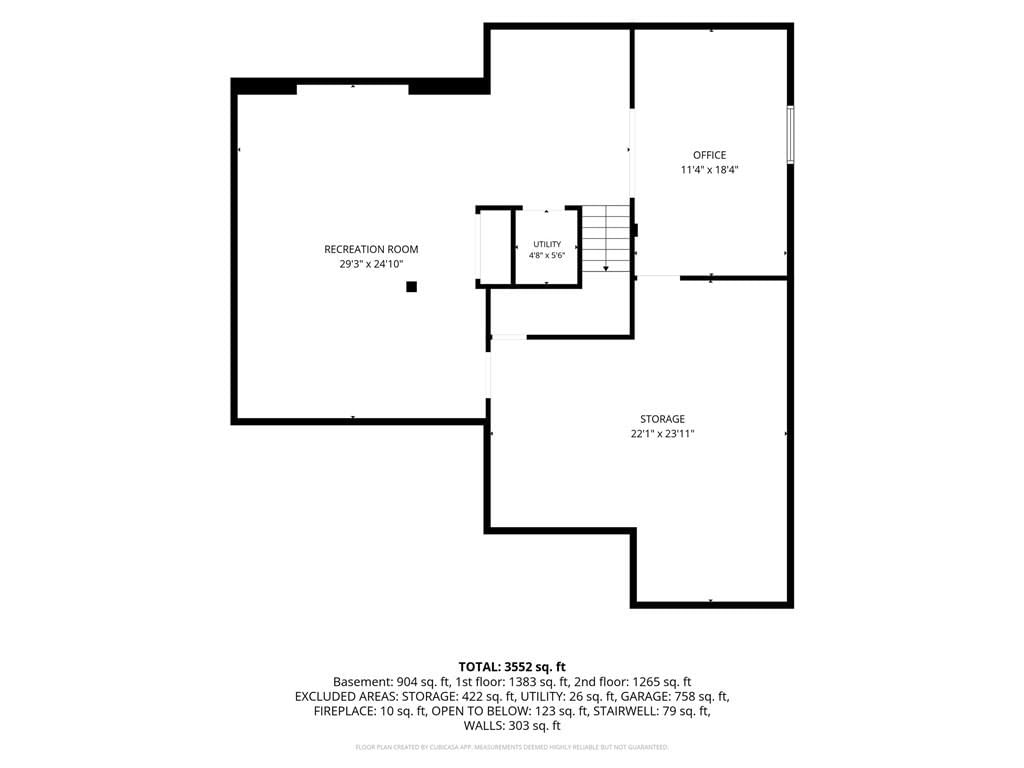
- Level: Basement
- Dimensions: 18 × 10
Office
- Features: Built-in Features
- Level: Second
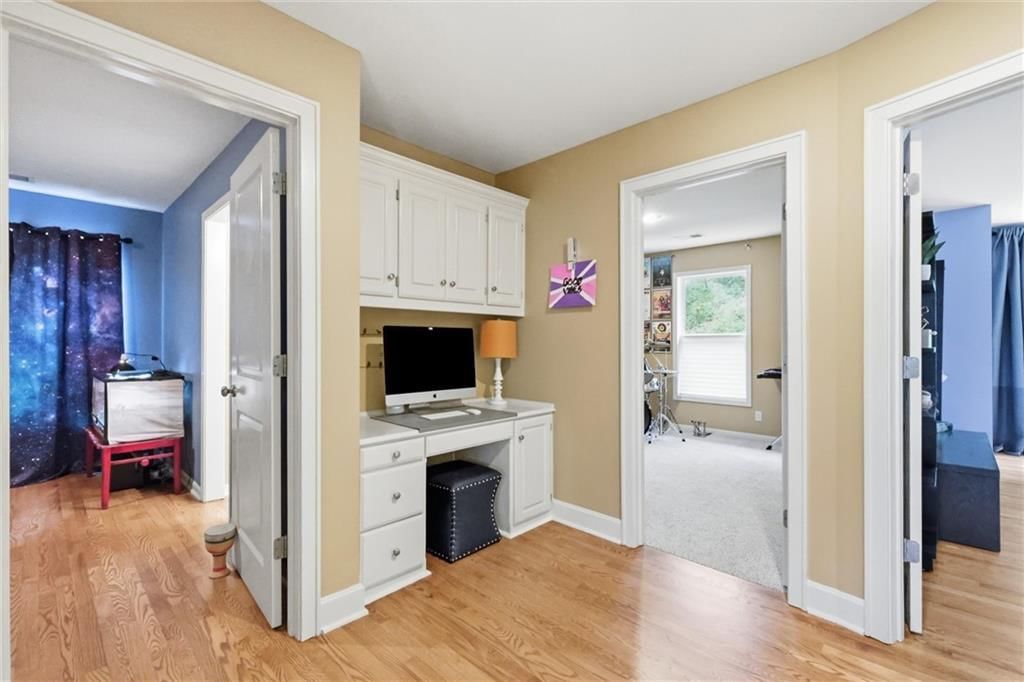
- Dimensions: 10 × 8
Basement
- Features: built-in features, wet bar
- Level: Basement
- Dimensions: 28 × 24
Heating
- Heating: Natural Gas
Cooling
- Cooling: Electric
Appliances
- Included: Dishwasher, Disposal, Refrigerator, Electric Range, Stainless Steel Appliance(s)
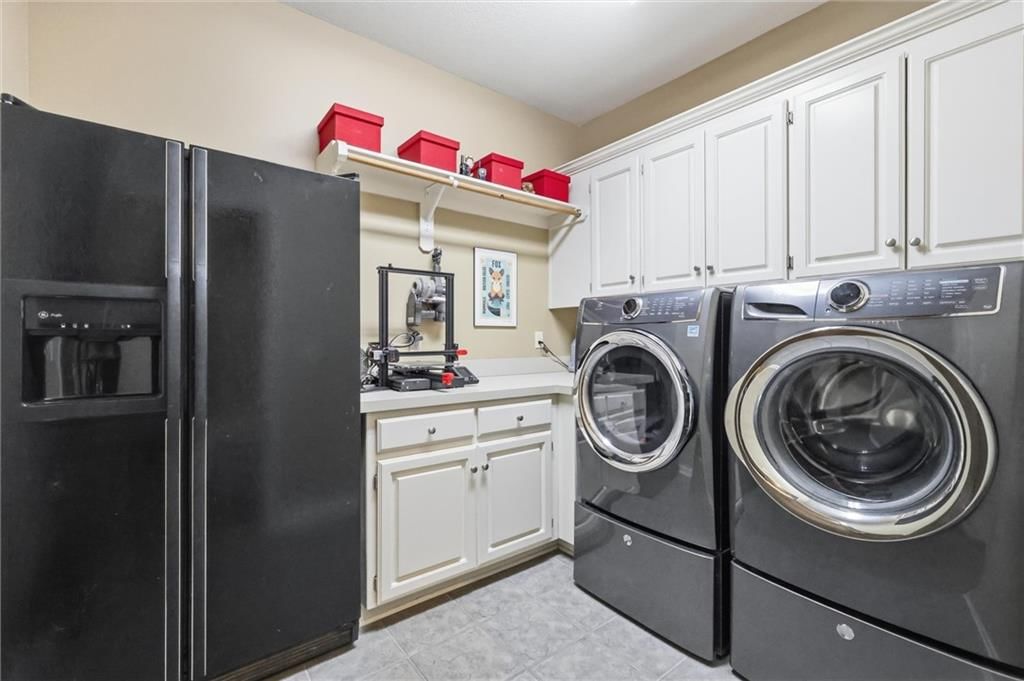
- Laundry: Dryer Hookup-Ele, Main Level
Features
- Features: Custom Cabinets, Kitchen Island, Pantry, Walk-In Closet(s), Wet Bar
- Flooring: Carpet, Ceramic Floor, Wood
- Basement: Egress Window(s), Partial, Sump Pump
- Fireplace features: Gas, Living Room, Other
- Other rooms: Mud Room, Office, Recreation Room, Workshop
Interior area
- Finished area above ground: 3,842 sqft
- Total interior livable area: 3,842 sqft
Property
Parking
- Total spaces: 4
- Parking features: Attached, Tandem
Lot
- Size: 0.24 Acres
- Features: City Limits, Level, Sprinkler-In Ground
Construction
Type & style
- Home type: Residential
- Architectural style: Single Family Residence
Materials
- Materials: Frame, Other
Condition
- Year built: 2004
- Age: 21-30 Years
Utilities & green energy
- Sewer: Public Sewer
- Water: Public
Highlights
Outdoor & Lot
- Fire Pit
- Fenced Yard
- Sprinkler System
Kitchen
- Kitchen Island
- Walk-in Pantry
- Stainless Appliances
Interior
- Hardwood Floors
- Tile Floors
- Wet Bar
Layout
- Basement
- Home Office
- Mudroom
- Bonus Room
- Workshop
Fireplace
- Fireplace
- Gas Fireplace
Garage & Parking
- Attached Garage
Community
- Community Pool
- Playground
Financial & listing details
- Annual tax amount: $6,643 / yr
HOA
- Has HOA: Yes
- Fee: $635 /year
Amenities
- Community Center
- Play Area
- Pool
Property tax history
| Year | Property tax | Assessed value |
|---|---|---|
| 2025 | $6,643 | $64,848 |
| 2024 | $6,864 | $66,792 |
| 2023 | $6,793 | $65,101 |
| 2022 | $6,378 | $60,041 |
| 2021 | — | $59,512 |
| 2020 | $6,529 | $58,018 |
| 2019 | — | $57,201 |
| 2018 | — | $57,454 |
| 2017 | $6,596 | $55,223 |
| 2016 | $6,399 | $53,532 |
| 2015 | $6,145 | $51,175 |
| 2013 | $5,372 | $45,977 |
Listed for
$665,000
Sale price not disclosed
4834 W 155th Terrace, Overland Park, KS 66224
HouseLoop user activity
HouseLoop last checked:
About this home
Nestled within the highly coveted Hampton Place community, this meticulously maintained 4 bedroom 3.5 bathroom, 4-car garage, Craftsman-style residence offers an unparalleled lifestyle. Its timeless charm is a testament to the enduring popularity of the Craftsman design as these elements create warmth, allure, and…
HouseLoop Vision — AI-detected features from listing photos
HouseLoop's photo analysis of 4834 W 155th Terrace, Overland Park, KS 66224 identified workshop, garage for three or more cars, covered front porch, finished basement, traditional style and fireplace, plus 45 more features. The home is a sold 4-bedroom, 4.5-bath, 3,842-square-foot single family residence, MLS #2628706.
Key HouseLoop Vision features
- Open floor plan
- Kitchen island
- Granite counters
- Stainless steel appliances
- Breakfast nook
- Wood kitchen cabinets
- Kitchen backsplash
- Beige or brown countertops
- Raised-panel cabinets
- Finished basement
- Fireplace
- Home office
- Statement lighting
- Tray ceiling
- Wet bar
- Ceiling beams
- Wall of windows
- Recessed lighting
- Staircase
- Wood stair railing
- Tile fireplace
- Bedroom sitting area
- Walk-in shower
- Tiled shower
- Double vanity
- White vanity
- Covered front porch
- Corner lot
- Big backyard
- Pergola
- Fenced yard
- Mature trees
- Fire pit
- Covered patio
- Gray roof
- Asphalt shingle roof
- Blue exterior
- Concrete driveway
- Siding exterior
- Iron fence
- Concrete patio
- Flat lot
- Workshop
- Garage for three or more cars
- Traditional style
- Hardwood floors
- Tile floors
- White trim
- Carpet
- Garage workshop
- Attached garage
Is this your home?
Claim this home to get your HouseLoop Home Valuation & Buyer Demand Report — real-time buyer demand and an up-to-date value for your home. Free, no obligation, about 3 minutes.
Estimated Sales Range
HouseLoop Home Value History
Property Details
Interior
Bedrooms & bathrooms
- Bedrooms: 4
- Full bathrooms: 4
- 1/2 bathrooms: 1
Primary Bedroom
- Features: Walk-In Closet(s)
- Level: Second
- Dimensions: 17 × 17
Primary Bathroom
- Features: Double Vanity
- Level: Second
- Dimensions: 13 × 12
Bedroom 2
- Level: Second
- Dimensions: 12 × 11
Bedroom 3
- Level: Second
- Dimensions: 11 × 11
Bedroom 4
- Level: Second
- Dimensions: 11 × 11
Bathroom 2
- Level: Second
- Dimensions: 7 × 6
Bathroom 3
- Level: Second
- Dimensions: 5 × 7
Living Room
- Features: Built-in Features
- Level: First
- Dimensions: 19 × 15
Kitchen
- Features: granite counters, kitchen island, pantry
- Level: First
- Dimensions: 21 × 12
Dining Room
- Level: First
- Dimensions: 27 × 10
Office
- Level: Basement
- Dimensions: 18 × 10
Office
- Features: Built-in Features
- Level: Second
- Dimensions: 10 × 8
Basement
- Features: built-in features, wet bar
- Level: Basement
- Dimensions: 28 × 24
Heating
- Heating: Natural Gas
Cooling
- Cooling: Electric
Appliances
- Included: Dishwasher, Disposal, Refrigerator, Electric Range, Stainless Steel Appliance(s)
- Laundry: Dryer Hookup-Ele, Main Level
Features
- Features: Custom Cabinets, Kitchen Island, Pantry, Walk-In Closet(s), Wet Bar
- Flooring: Carpet, Ceramic Floor, Wood
- Basement: Egress Window(s), Partial, Sump Pump
- Fireplace features: Gas, Living Room, Other
- Other rooms: Mud Room, Office, Recreation Room, Workshop
Interior area
- Finished area above ground: 3,842 sqft
- Total interior livable area: 3,842 sqft
Property
Parking
- Total spaces: 4
- Parking features: Attached, Tandem
Lot
- Size: 0.24 Acres
- Features: City Limits, Level, Sprinkler-In Ground
Construction
Type & style
- Home type: Residential
- Architectural style: Single Family Residence
Materials
- Materials: Frame, Other
Condition
- Year built: 2004
- Age: 21-30 Years
Utilities & green energy
- Sewer: Public Sewer
- Water: Public
Highlights
Outdoor & Lot
- Fire Pit
- Fenced Yard
- Sprinkler System
Kitchen
- Kitchen Island
- Walk-in Pantry
- Stainless Appliances
Interior
- Hardwood Floors
- Tile Floors
- Wet Bar
Layout
- Basement
- Home Office
- Mudroom
- Bonus Room
- Workshop
Fireplace
- Fireplace
- Gas Fireplace
Garage & Parking
- Attached Garage
Community
- Community Pool
- Playground
HOA and Amenities
HOA
- Has HOA: Yes
- Fee: $635 /year
Amenities
- Community Center
- Play Area
- Pool
Nearby schools
GreatSchools rating
- 8Sunrise Point Elementary School
- 8Prairie Star Middle School
- 10Blue Valley High School
Schools provided by the listing agent
- District: Blue Valley
- Elementary: Sunrise Point
- Middle: Prairie Star
- High: Blue Valley
Price history
Tax
- Annual tax amount: $6,643 / yr
Property tax history
| Year | Property tax | Assessed value |
|---|---|---|
| 2025 | $6,643 | $64,848 |
| 2024 | $6,864 | $66,792 |
| 2023 | $6,793 | $65,101 |
| 2022 | $6,378 | $60,041 |
| 2021 | — | $59,512 |
| 2020 | $6,529 | $58,018 |
| 2019 | — | $57,201 |
| 2018 | — | $57,454 |
| 2017 | $6,596 | $55,223 |
| 2016 | $6,399 | $53,532 |
| 2015 | $6,145 | $51,175 |
| 2013 | $5,372 | $45,977 |
Similar listings and the Overland Park market
Look throughout Overland Park, Kansas
There are currently 465 homes for sale in Overland Park, with 318 under contract. Homes here sell for a median of $505,950 and go under contract in a median of 16 days. This home is priced $159,050 above the Overland Park median.
Overland Park sits in Johnson County, which covers 31 zip codes and 2,010 homes for sale. Nearby Lenexa runs a higher median at $515,000; Olathe is lower at $470,894 with more inventory.
This home's area
Popular searches in Overland Park, KS
Search nearby cities
Overland Park, KS homes for sale by zip code for sale · median sale · days to contract
HouseLoop analysis of Heartland MLS data distributed by MLS GRID · trailing 12 months. Median sale price: the median closed price among sold homes in that zip over the same window.
Counties homes for sale · median list price
Listed by ReeceNichols -The Village
Listed June 29, 2026 10:09 AM · Source: Heartland MLS as distributed by MLS GRID · MLS #2628706
HouseLoop last checked:
Listing updated:
Insights on 4834 W 155th Terrace
This 4-bedroom single-family home in Hampton Place took 18 days to reach an accepted offer, slightly outpacing the subdivision median and signaling solid buyer demand. The property generated moderate engagement with 183 page views and 8 likes, driven largely by luxury finishes and outdoor amenities. The 2004-built home's well-maintained condition and fireplace further strengthened its appeal to the buyer pool.
Homes with similar features
| Home | Neighborhood |
|---|---|
| 15046 S Canton Street | Mulberry Hill Estates |
| 24031 W 121st Street | Forest View The Estates |
| 6024 Arapahoe Street | Canyon Lakes |
| 17504 W 84th Street | Parkhurst The Estates |
| 18604 Howe Drive | Southern Meadows |
Frequently asked questions
How much did 4834 W 155th Terrace sell for?
4834 W 155th Terrace was listed at $665,000 and sold in Aug 2026. Individual sold prices aren't published here, but the surrounding data tells the story: it featured Workshop, Garage for three or more cars, Covered front porch per HouseLoop Vision.
How fast did 4834 W 155th Terrace sell?
It went under contract in 18 days.
What features did this home have?
HouseLoop Vision detected: Workshop, Garage for three or more cars, Covered front porch, Finished basement, Traditional style, Fireplace, Open floor plan, Corner lot.
What schools serve 4834 W 155th Terrace?
This home is in the Blue Valley school district (Blue Valley High School). Verify the exact attendance boundary for this address before relying on it.