4824 W 144th Terrace, Leawood, KS 66224
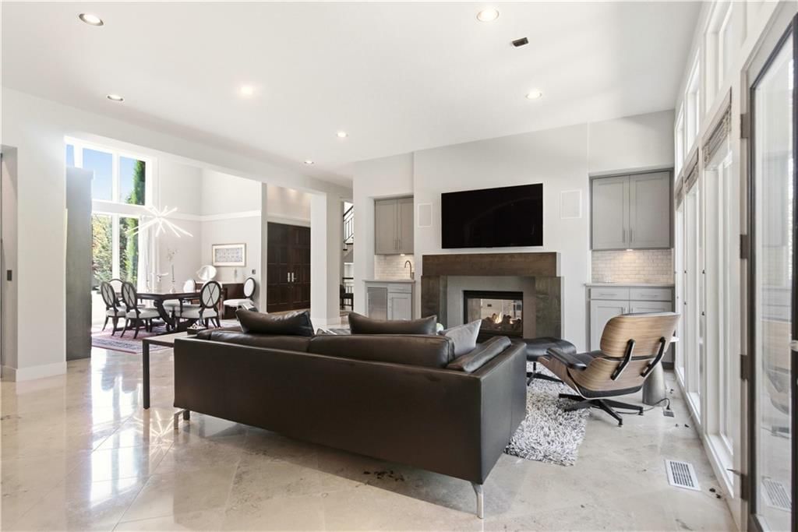
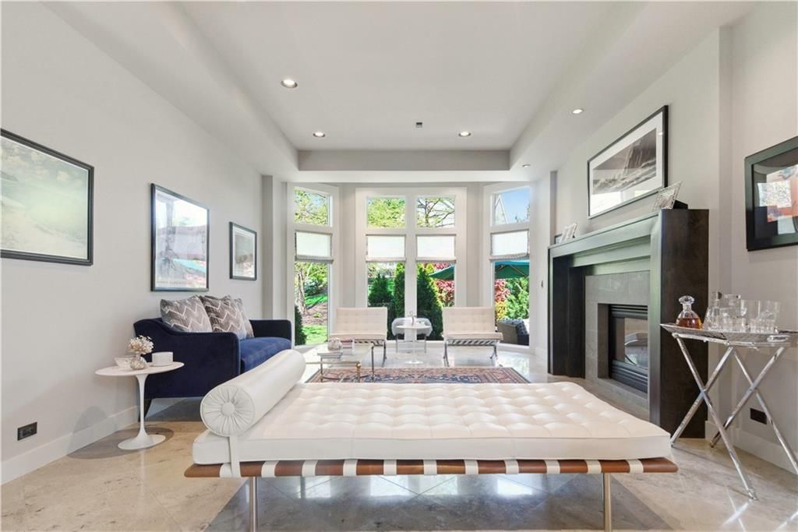
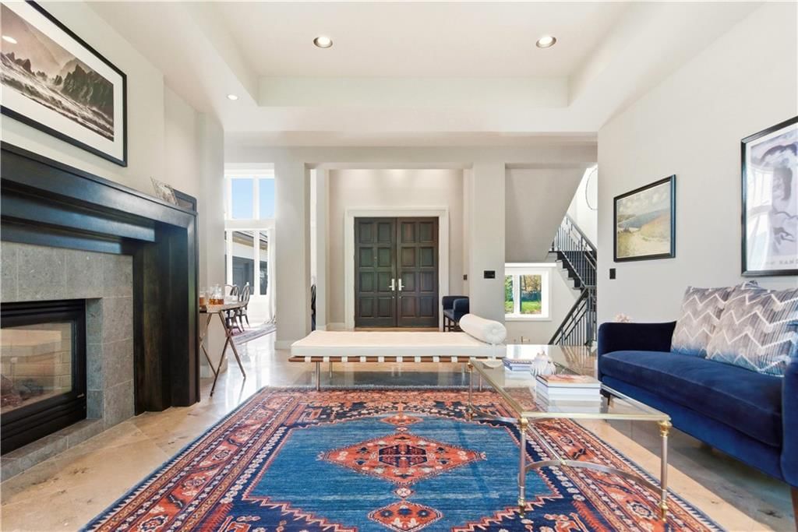
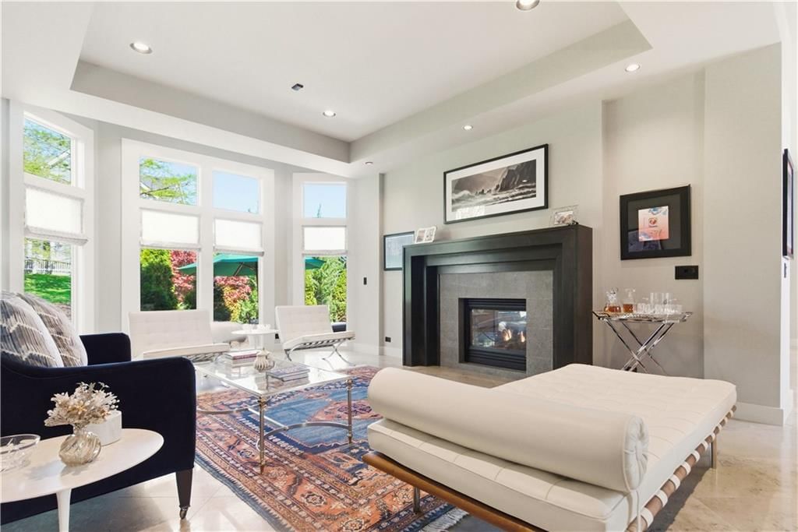
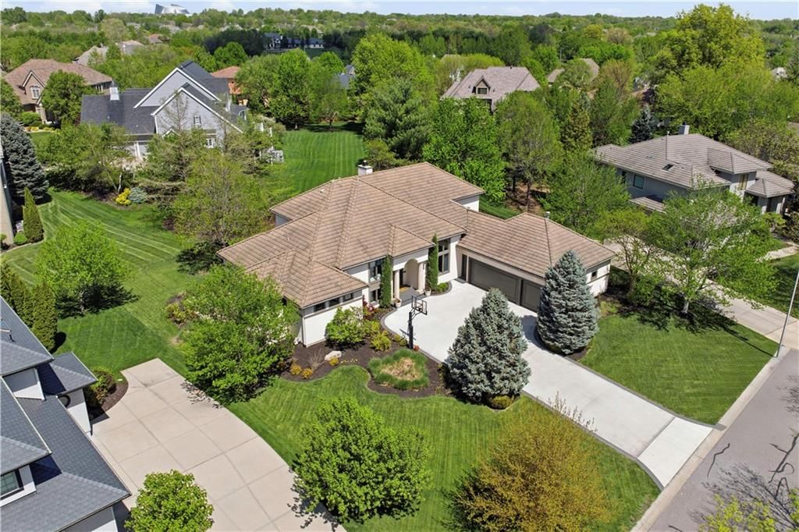
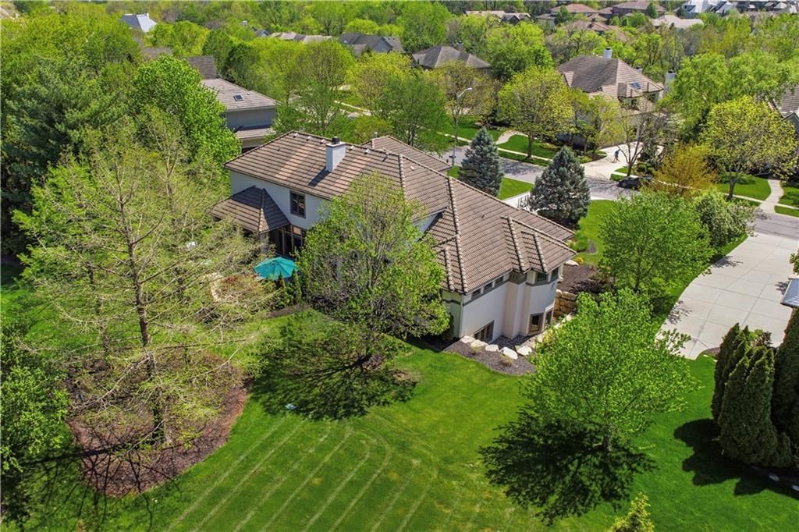
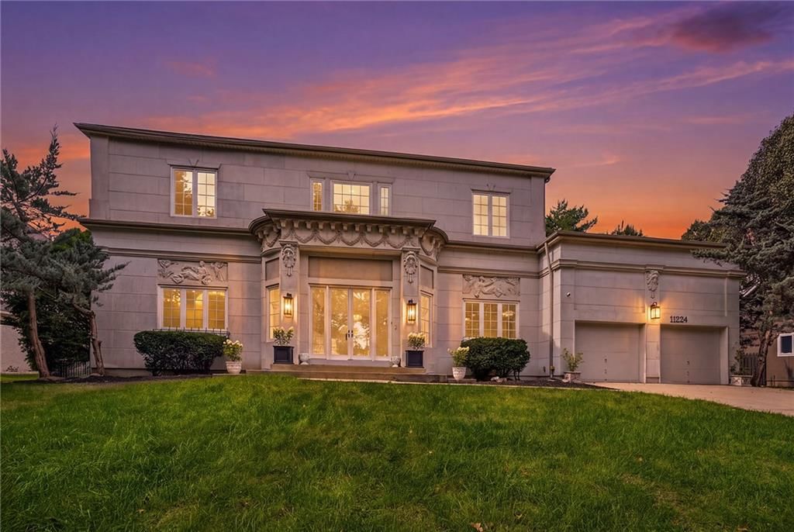
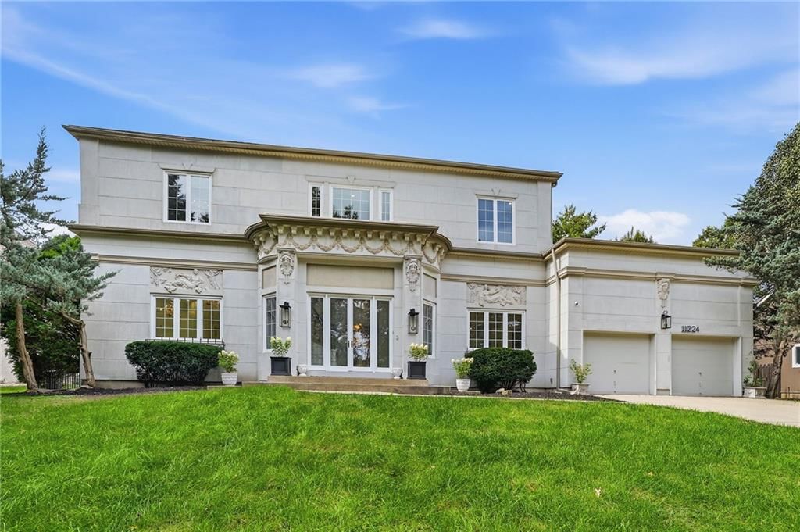
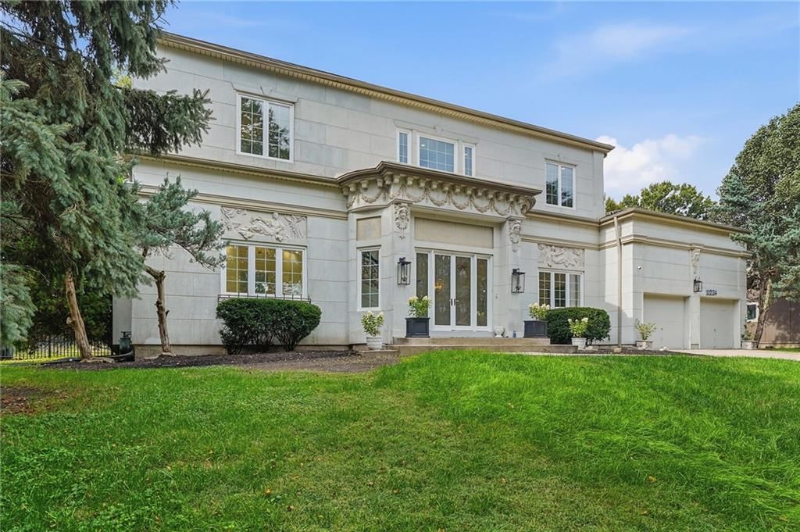
4824 W 144th Terrace is a 5-bed, 8.5-bath, 5,662 sq ft home in Highlands Creek, Leawood, KS, listed at $1,525,000 on April 8, 2026. HouseLoop Vision saw modern, tall ceilings and fireplace in its 66 listing photos (as of November 4, 2026).
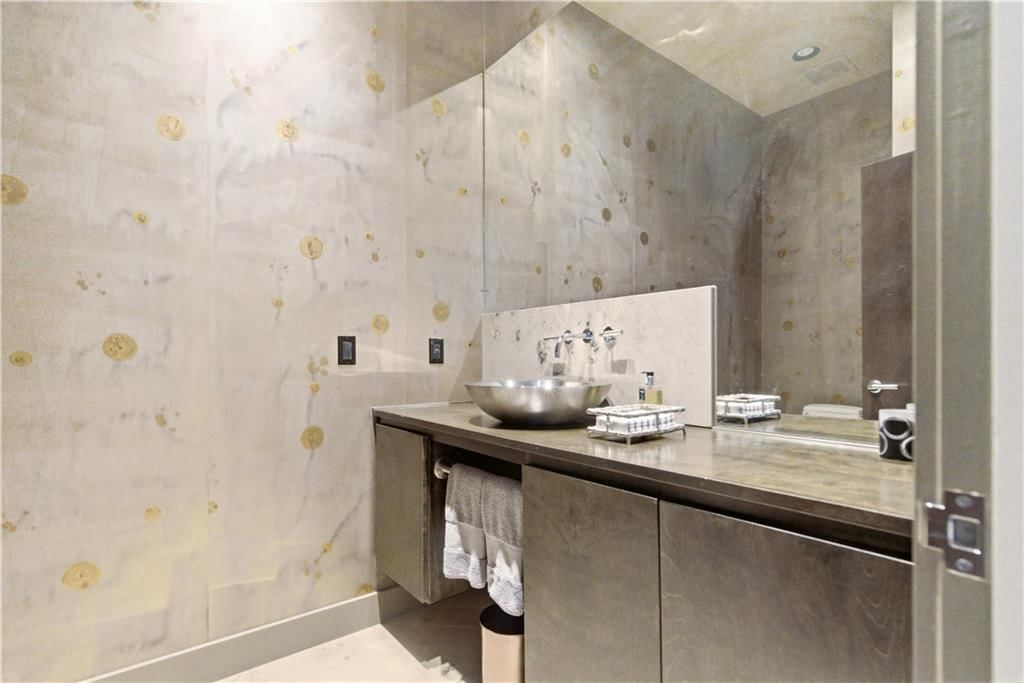
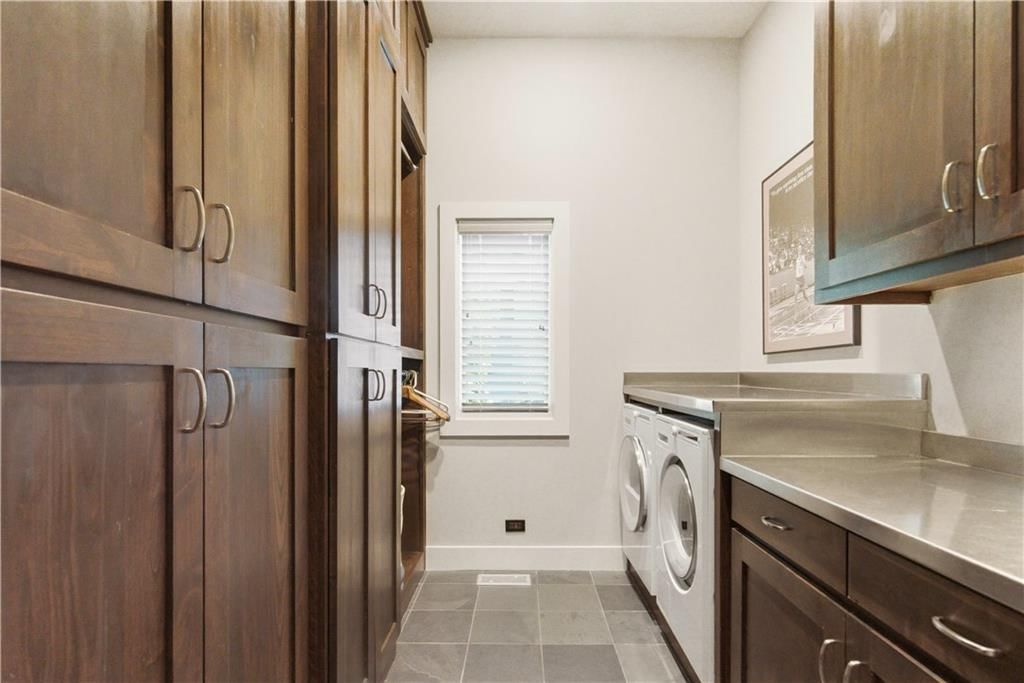
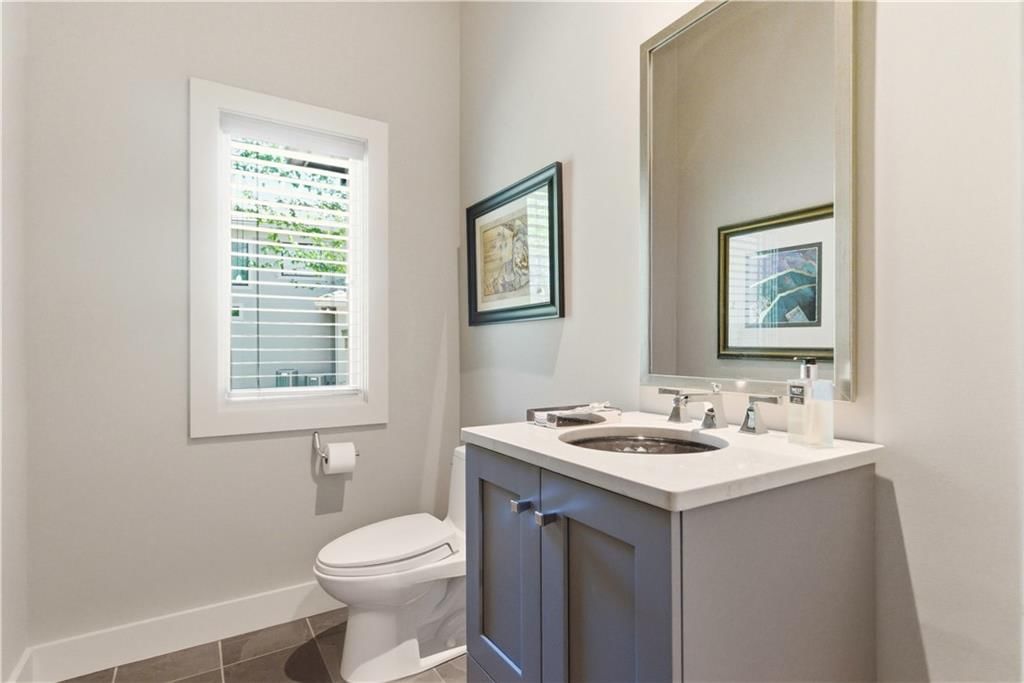
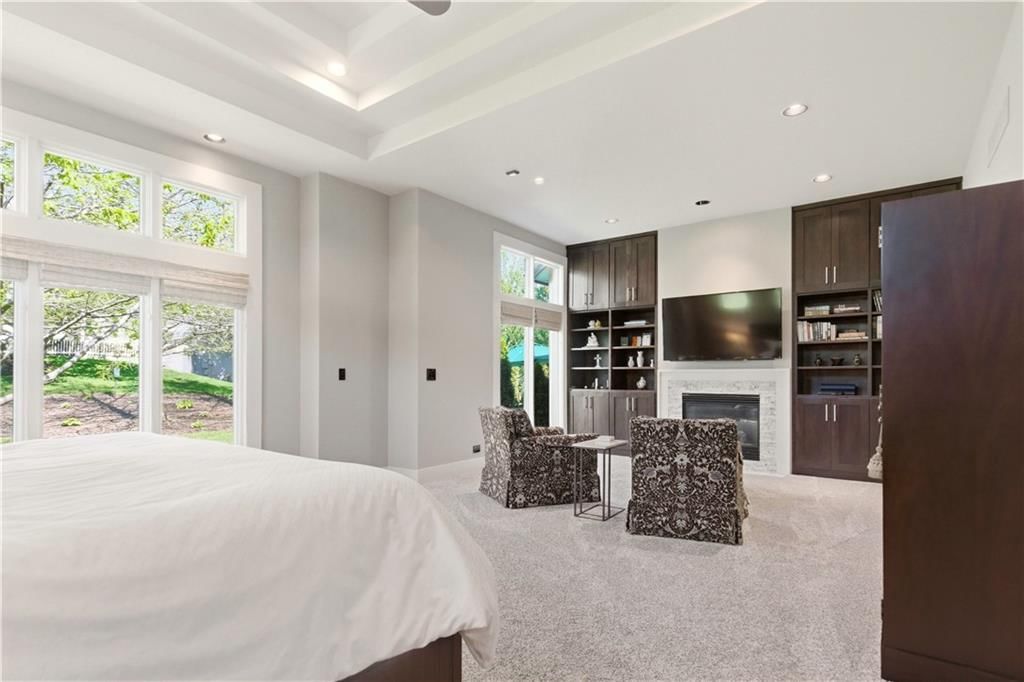
$1,525,000
4824 W 144th Terrace, Leawood, KS 66224
About this home
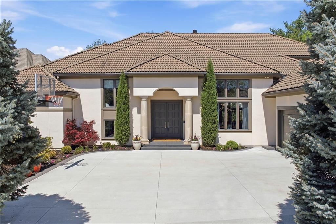
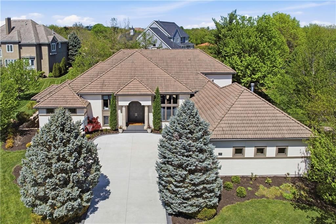
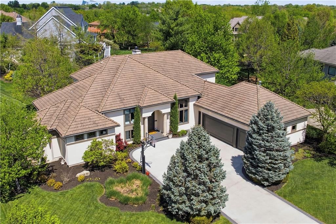
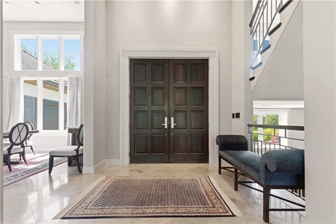
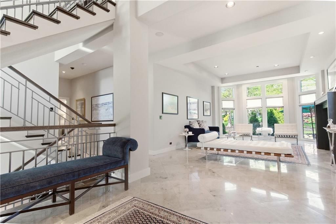
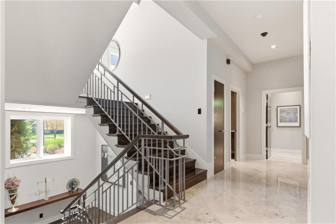
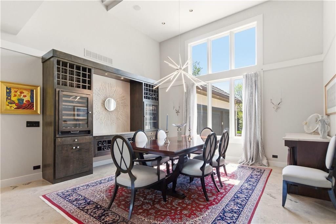
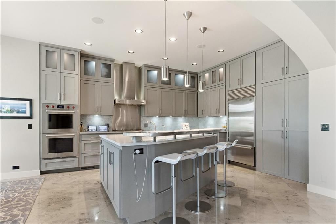
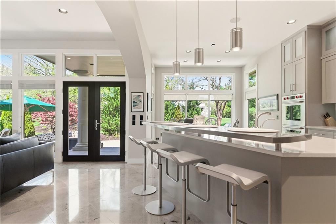
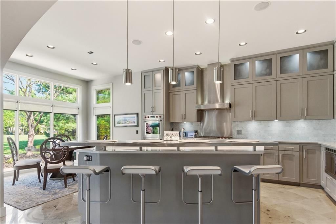
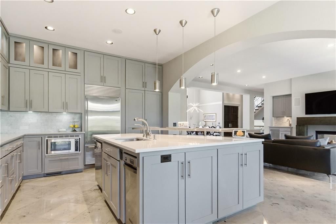
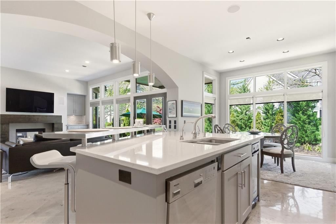
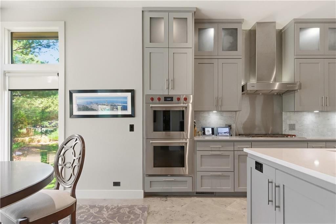
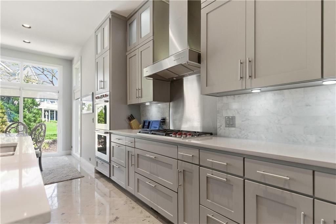
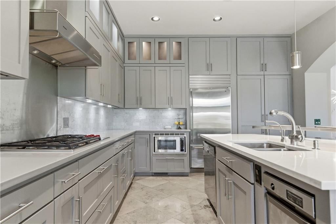
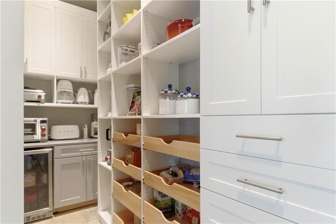
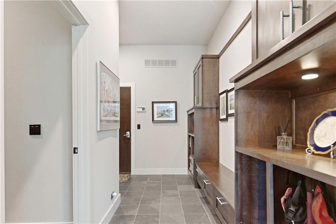
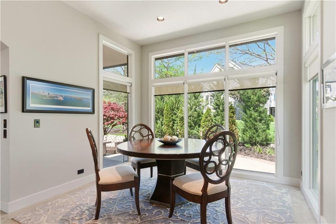
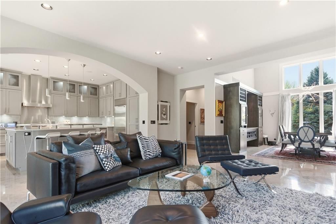
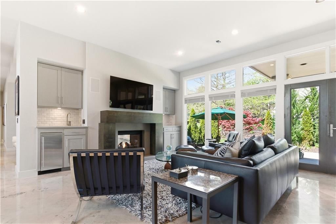
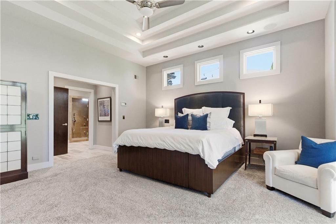
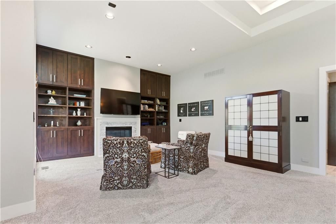
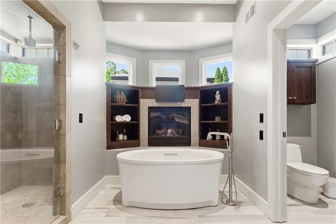
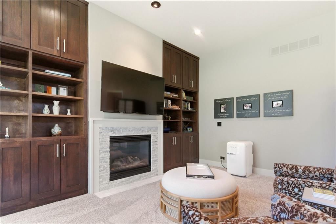
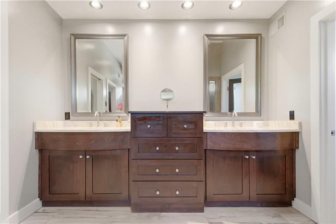
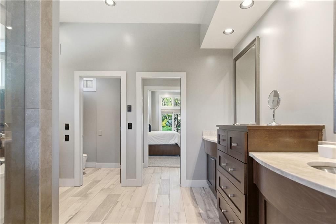
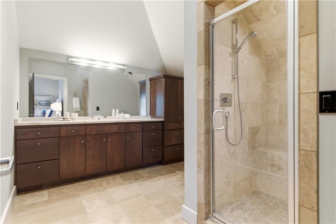
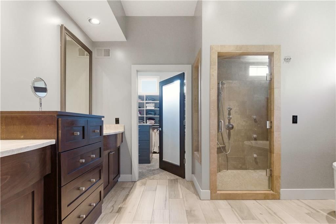
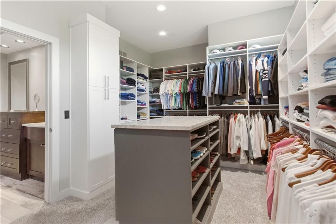
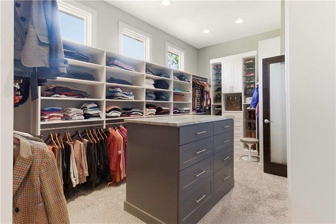
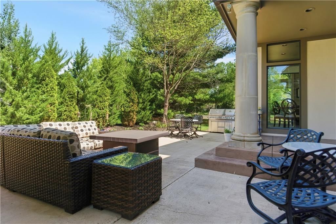
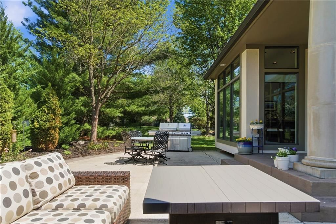
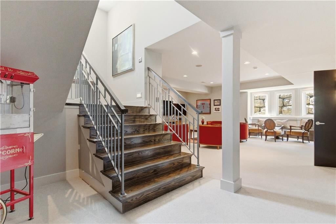
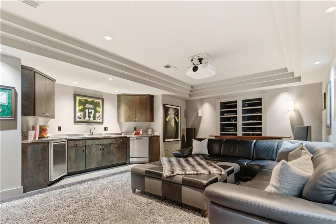
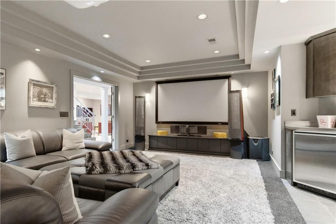
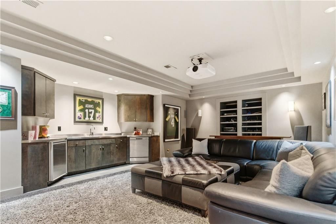
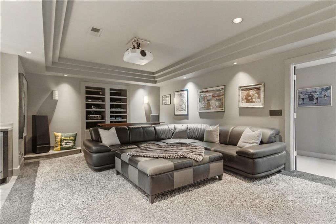
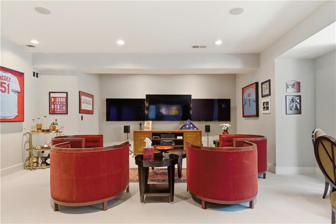
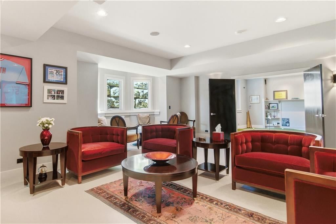
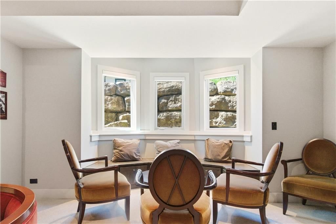
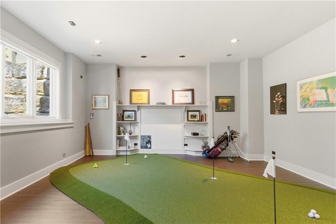
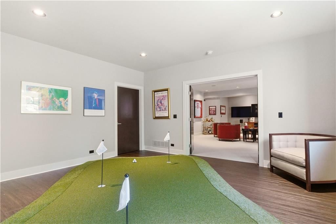
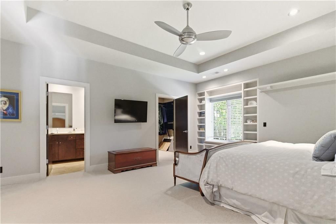
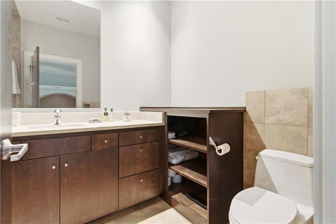
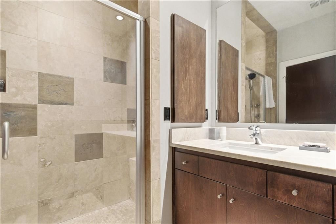
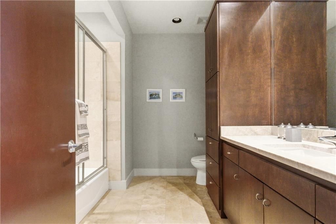
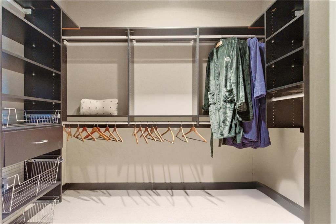
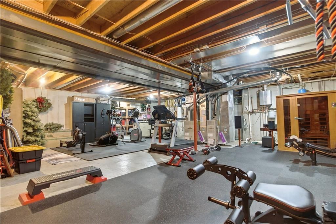
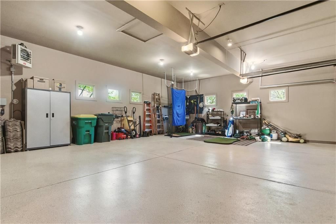
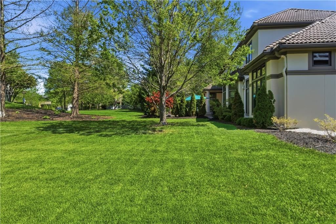
Highly sought-after Highlands Creek neighborhood in Leawood, KS! This exceptional estate offers over 5,600 square feet of thoughtfully designed living space, featuring 5 bedrooms, 4 full baths, and 3 half baths. From the moment you step inside, you’ll notice the elevated craftsmanship and luxury finishes throughout. The stunning primary suite is a true retreat, complete with its own fireplace, a spa-like bath featuring Ann Sacks custom tile, a stand alone Kohler soaking tub, and a recently updated, custom-designed closet. A second fireplace enhances the serene atmosphere of this private oasis. The gourmet kitchen is equipped for the most discerning chef, showcasing high-end appliances including Wolf, Sub-Zero, Miele, along with a newly custom-designed pantry for optimal organization and style. Additional highlights include beautiful limestone flooring, whole-home surround sound by Bowers & Wilkins, a tankless water heater, and multiple zoned HVAC systems for maximum comfort and efficiency. Every second-floor bedroom features its own private bath and walk-in closet, offering both comfort and convenience. The daylight lower level provides incredible versatility, with a bedroom currently used as a golfer’s putting room—perfect for a home office or flex space. Designed for entertaining, the media room boasts a wet bar with Asko dishwasher and SubZero beverage fridge, surround sound, and ample space for gatherings. An unfinished area of the basement is currently utilized as a home gym, offering even more potential for customization. Step outside to enjoy extensive landscaping updates, a brand-new driveway and heated garage with epoxy flooring—perfect for year-round use. This one-of-a-kind property combines luxury, function, and lifestyle in one of Leawood’s premier neighborhoods.
HouseLoop Vision — AI-detected features from listing photos
HouseLoop's photo analysis of 4824 W 144th Terrace, Leawood, KS 66224 identified modern, tall ceilings, fireplace, open floor plan, mature trees and kitchen island, plus 19 more features. The home is a sold 5-bedroom, 8.5-bath, 5,662-square-foot single family residence, MLS #2613158.
Key HouseLoop Vision features
- Open floor plan
- Kitchen island
- Quartz counters
- Gray kitchen cabinets
- Double oven
- Stainless steel appliances
- White countertops
- Tall ceilings
- Fireplace
- Floor-to-ceiling windows
- Statement lighting
- Stone fireplace
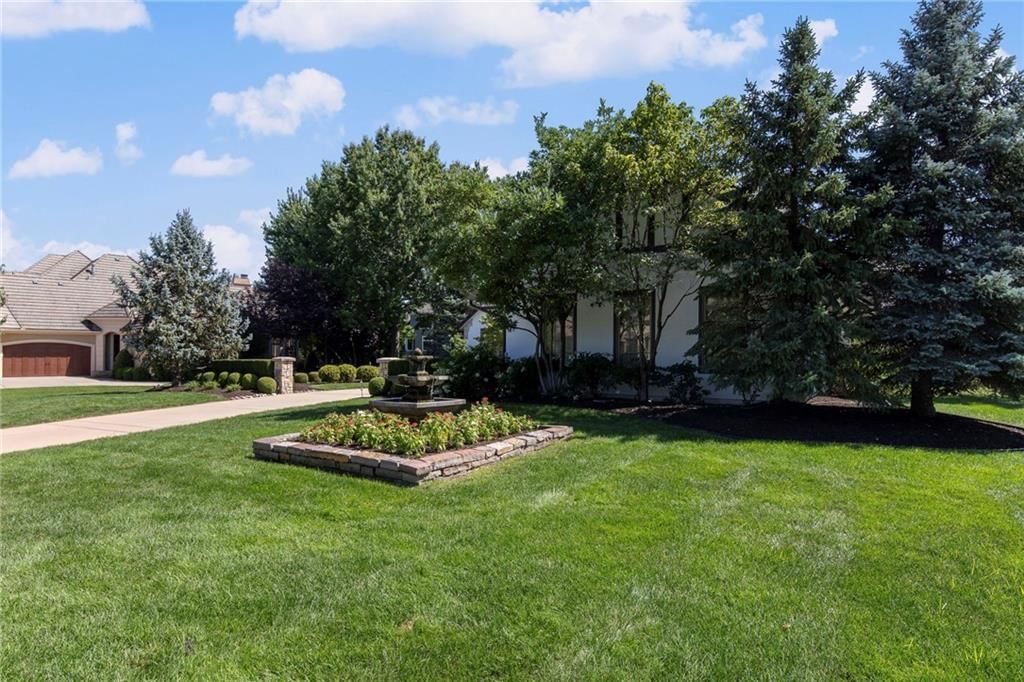
- Mature trees
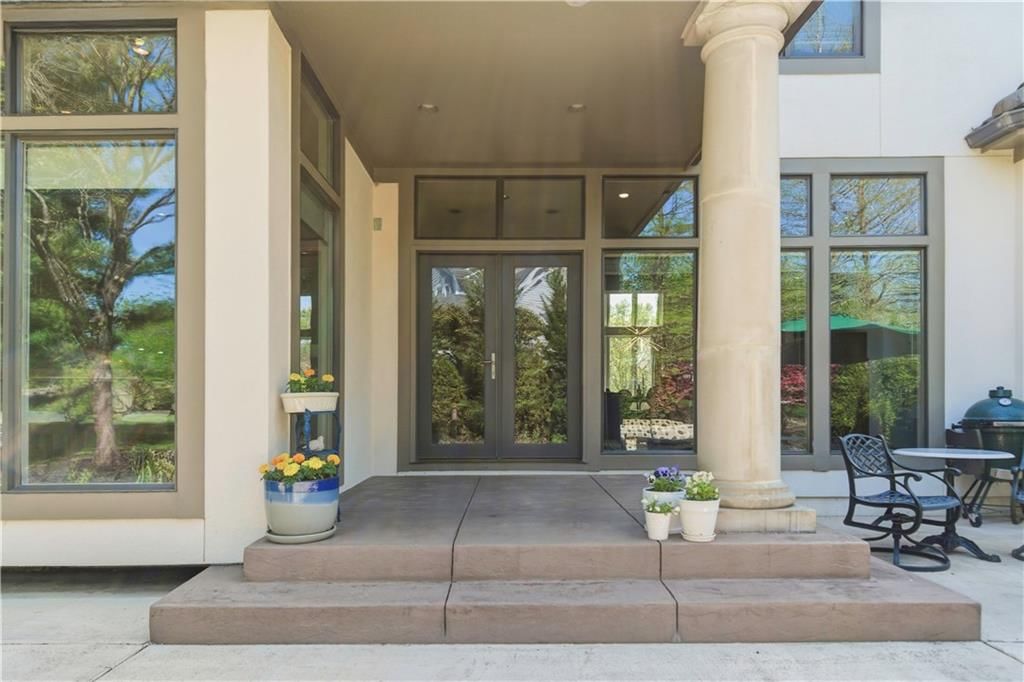
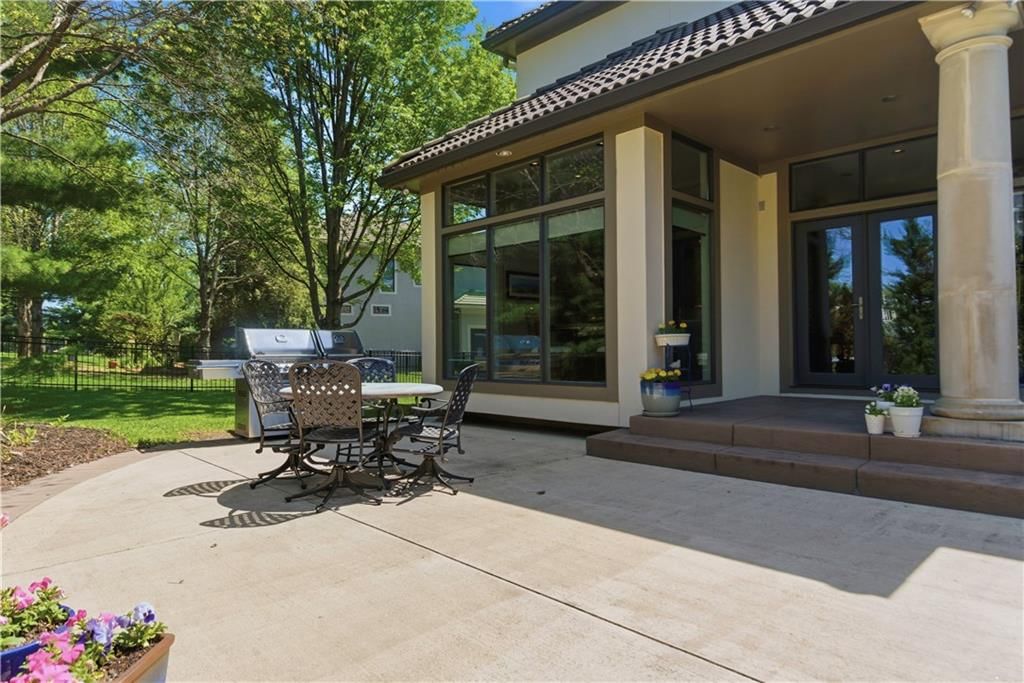
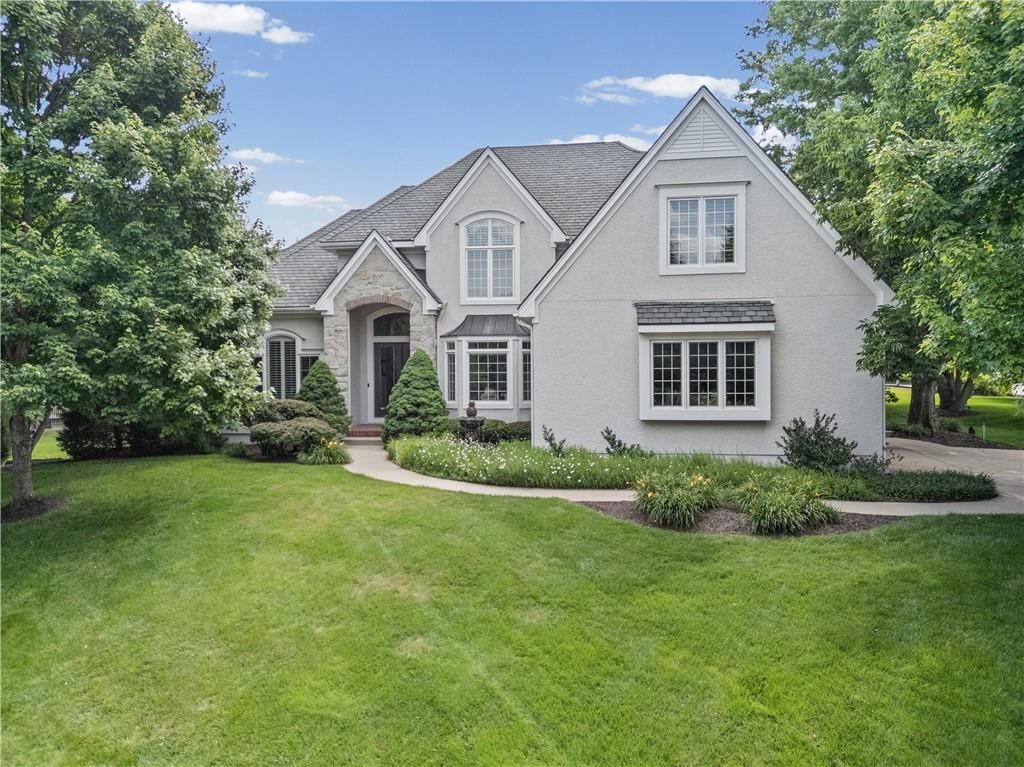
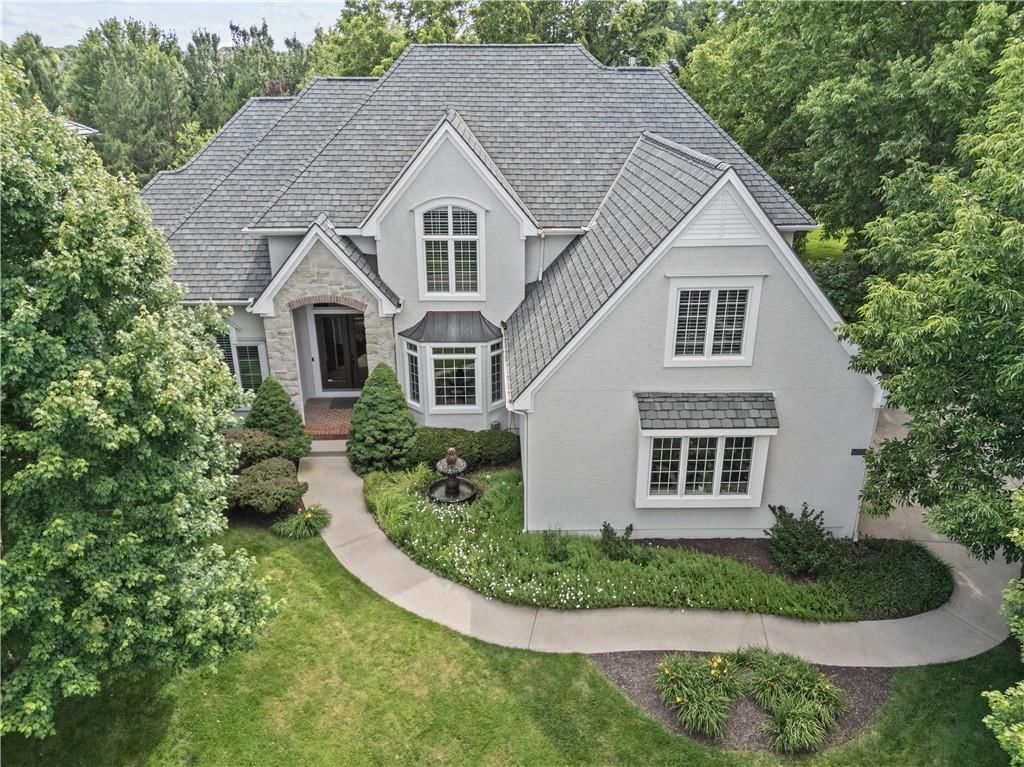
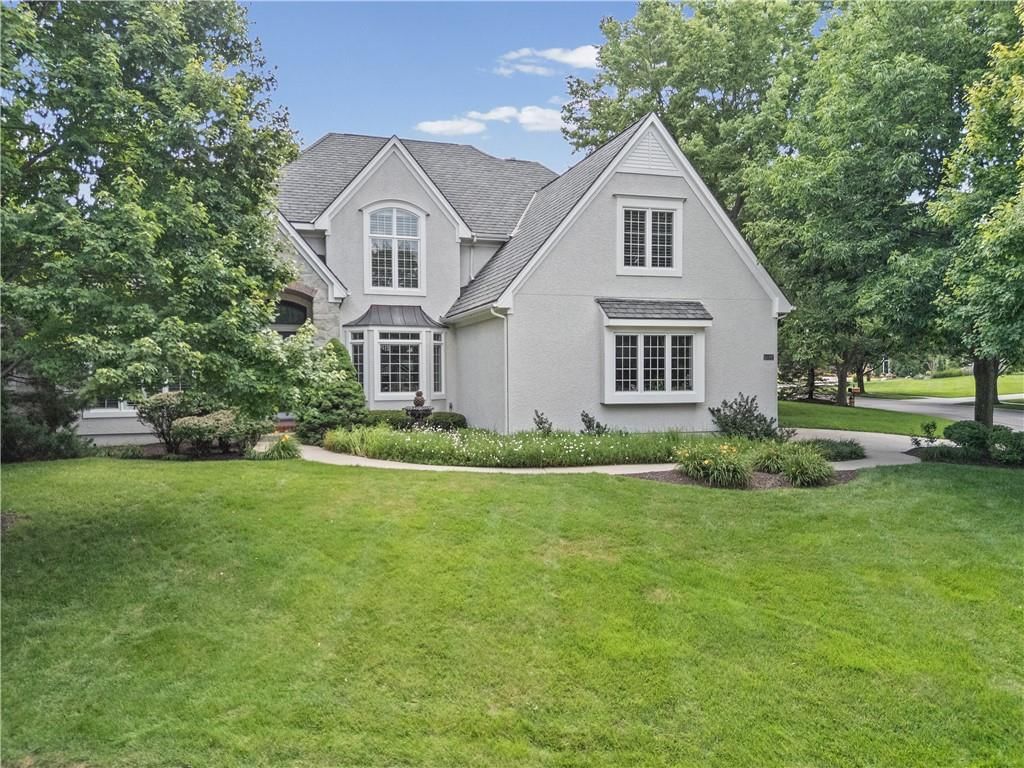
- Stucco exterior
- Tile roof
- Brown roof
- White exterior
- Modern
- Tile floors
- White trim
- Updated condition
- White walls
- Large windows
- Open layout
- Modern finishes
Interior
Bedrooms & bathrooms
- Bedrooms: 5
- Full bathrooms: 7
- 1/2 bathrooms: 3
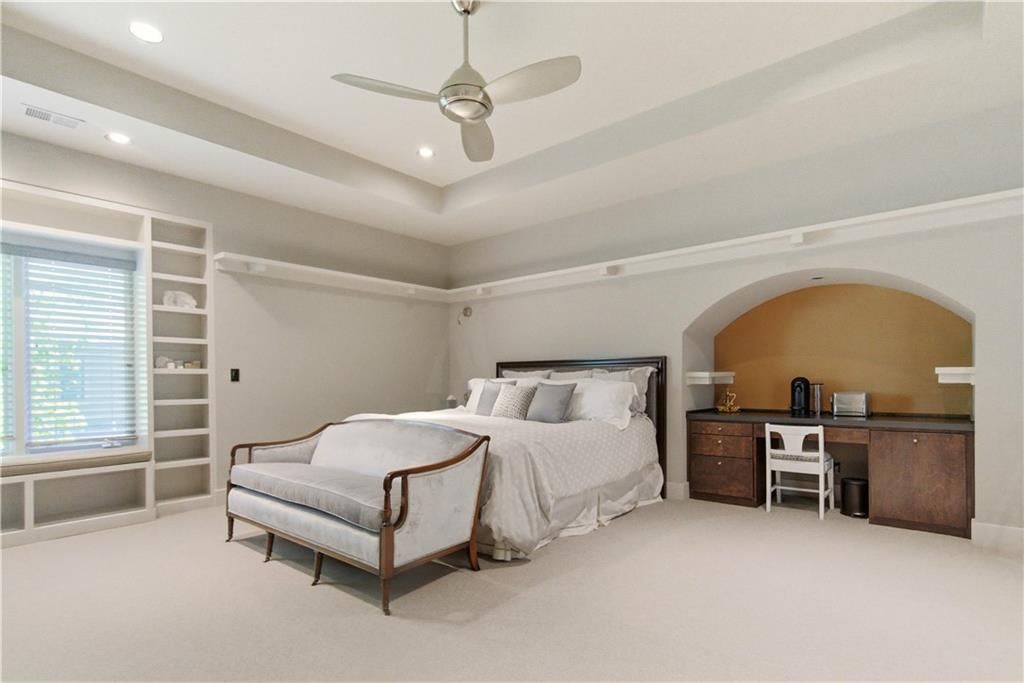
Primary Bedroom
- Features: Built-in Features
- Level: Main
Primary Bathroom
- Level: Main
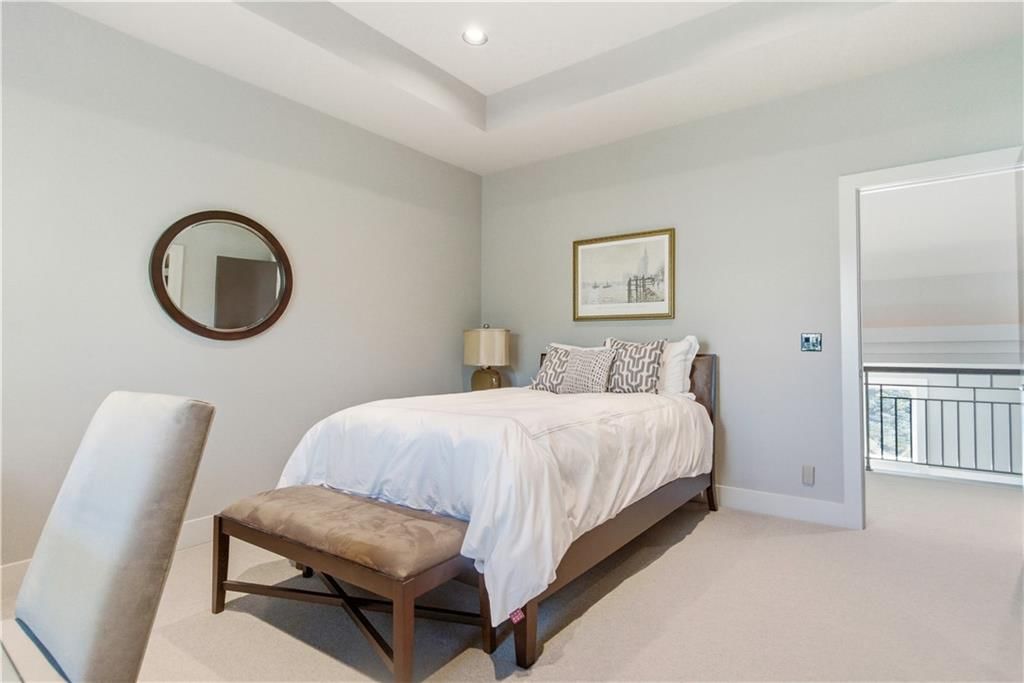
Bedroom 2
- Level: Second
Bedroom 3
- Level: Second
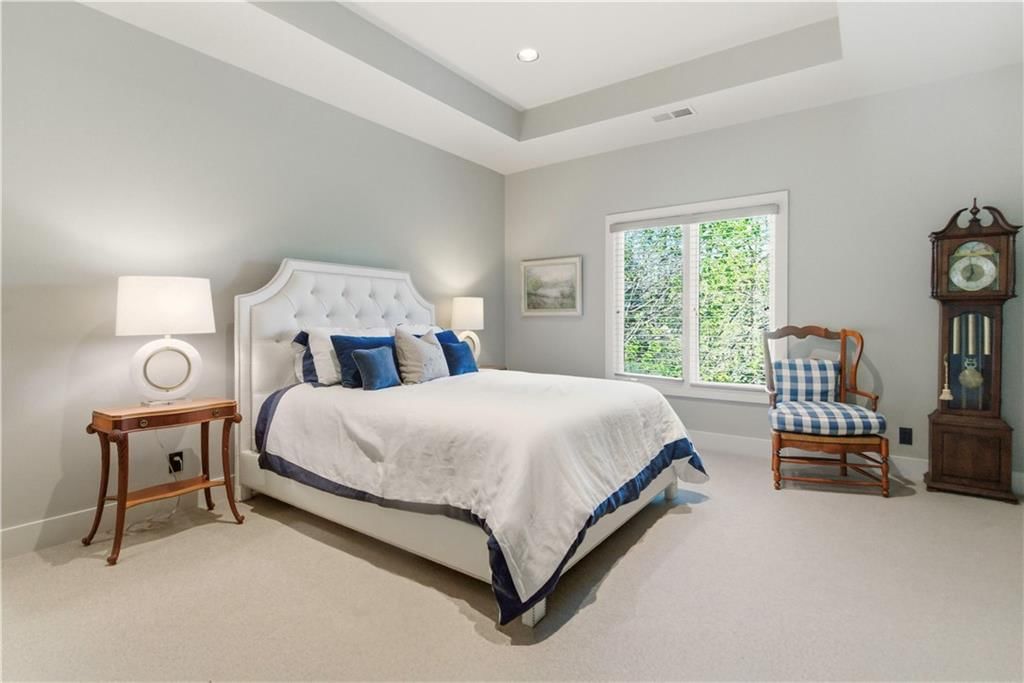
Bedroom 4
- Level: Second
Bedroom 5
- Level: Lower
Bathroom 2
- Level: Second
Bathroom 3
- Level: Second
Bathroom 4
- Level: Second
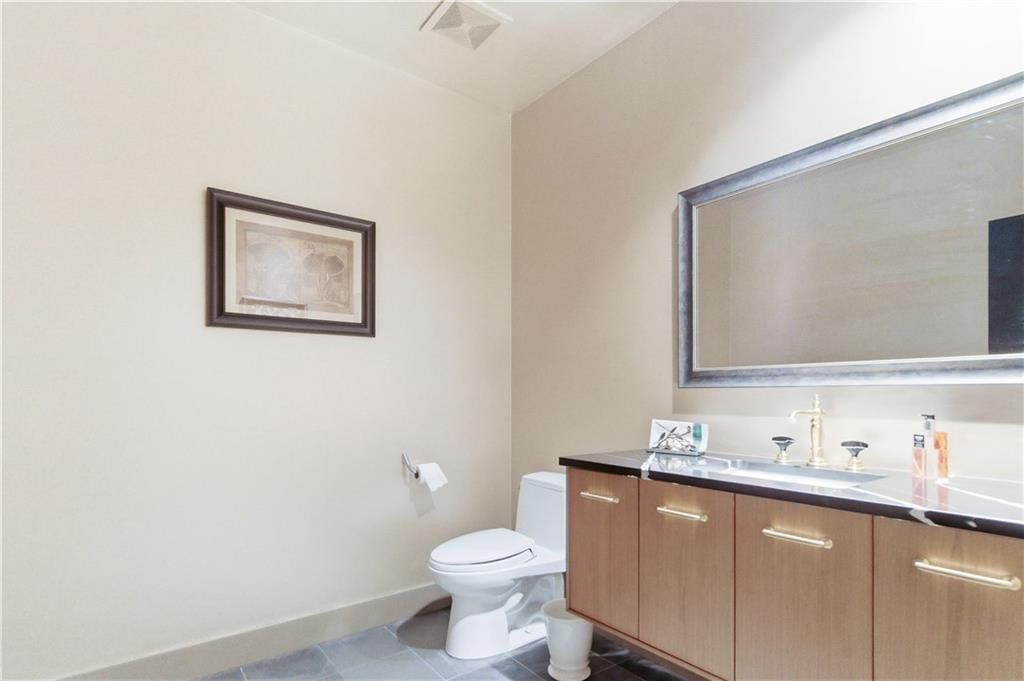
Half Bath
- Level: Main
Great Room
- Level: Main
Living Room
- Level: Main
Kitchen
- Features: kitchen island, pantry
- Level: Main
Dining Room
- Features: Built-in Features
- Level: Main
Laundry
- Level: Main
Media Room
- Features: Wet Bar
- Level: Lower
Heating
- Heating: Electric, Zoned
Cooling
- Cooling: Multi Units, Electric
Appliances
- Included: Cooktop, Dishwasher, Disposal, Double Oven, Humidifier, Microwave, Refrigerator, Gas Range, Stainless Steel Appliance(s), Trash Compactor
- Laundry: Main Level
Features
- Features: Custom Cabinets, Kitchen Island, Painted Cabinets, Pantry, Walk-In Closet(s), Wet Bar
- Flooring: Carpet, Other, Slate, Tile, Wood
- Basement: Basement BR, Daylight, Finished, Full
- Fireplace features: Gas, Great Room, Living Room, Primary Bedroom, Other, See Through
- Other rooms: Breakfast Room, Formal Living Room, Great Room, Main Floor BR, Main Floor Primary Bedroom, Media Room, Mud Room, Recreation Room, Sitting Room
Interior area
- Finished area above ground: 5,662 sqft
- Total interior livable area: 5,662 sqft
Property
Parking
- Total spaces: 3
- Parking features: Attached, Garage Faces Side, Other
Lot
- Size: 0.39 Acres
- Features: Level, Sprinkler-In Ground, Many Trees
- Patio & porch: Patio
Construction
Type & style
- Home type: Residential
- Architectural style: Single Family Residence
Materials
- Materials: Stucco
Condition
- Year built: 2002
- Age: 21-30 Years
Utilities & green energy
- Sewer: Public Sewer
- Water: Public
Highlights
Outdoor & Lot
- Mature Trees
- Sprinkler System
Kitchen
- Kitchen Island
- Walk-in Pantry
- Double Oven
- Gas Range
- Stainless Appliances
Interior
- Hardwood Floors
- Tile Floors
- Two-Story Living Room
- Wet Bar
Layout
- Main Floor Primary
- Basement
- Finished Basement
- Walk-out Basement
- In-law Suite
- Mudroom
- Bonus Room
- Theater Room
Fireplace
- Fireplace
- Gas Fireplace
Garage & Parking
- Attached Garage
Community
- Community Pool
Financial & listing details
- Annual tax amount: $16,205 / yr
HOA
- Has HOA: Yes
- Fee: $1,400 /year
Amenities
- Pool
Property tax history
| Year | Property tax | Assessed value |
|---|---|---|
| 2025 | $16,205 | $144,394 |
| 2024 | $16,921 | $150,316 |
| 2023 | $16,184 | $142,554 |
| 2022 | $15,316 | $132,077 |
| 2021 | — | $121,900 |
| 2020 | $14,749 | $119,370 |
| 2019 | — | $98,658 |
| 2018 | — | $101,303 |
| 2017 | $12,770 | $98,072 |
| 2016 | $11,571 | $88,987 |
| 2015 | $11,634 | $88,377 |
| 2013 | $11,098 | $89,619 |
Where it’s at
Nearby schools
Blue Valley · HouseLoop school ratings
- Prairie Star Elementary School8
- Prairie Star Middle School8
- Blue Valley High School10
Price & tax history

Myli is ready to help
Myli, your HouseLoop guide
Ask about this home, the neighborhood or what it costs to own.
She answers from HouseLoop’s own data.
Similar listings and the Leawood market
Look throughout Leawood, Kansas
There are currently 128 homes for sale in Leawood, with 61 under contract. Homes here sell for a median of $770,000 and go under contract in a median of 18 days. This home is priced $755,000 above the Leawood median.
Leawood sits in Johnson County, which covers 31 zip codes and 1,976 homes for sale. Nearby Bucyrus runs a higher median at $782,500; Olathe is lower at $470,394 with more inventory.
Listed by Weichert, Realtors Welch & Co.
Listed April 08, 2026 08:56 PM · Source: Heartland MLS as distributed by MLS GRID · MLS #2613158
HouseLoop last checked:
Listing updated:
Listed for
$1,525,000
Sale price not disclosed
4824 W 144th Terrace, Leawood, KS 66224
HouseLoop user activity
HouseLoop last checked:
About this home
Highly sought-after Highlands Creek neighborhood in Leawood, KS! This exceptional estate offers over 5,600 square feet of thoughtfully designed living space, featuring 5 bedrooms, 4 full baths, and 3 half baths. From the moment you step inside, you’ll notice the elevated craftsmanship and luxury finishes throughout.…
HouseLoop Vision — AI-detected features from listing photos
HouseLoop's photo analysis of 4824 W 144th Terrace, Leawood, KS 66224 identified modern, tall ceilings, fireplace, open floor plan, mature trees and kitchen island, plus 19 more features. The home is a sold 5-bedroom, 8.5-bath, 5,662-square-foot single family residence, MLS #2613158.
Key HouseLoop Vision features
- Open floor plan
- Kitchen island
- Quartz counters
- Gray kitchen cabinets
- Double oven
- Stainless steel appliances
- White countertops
- Tall ceilings
- Fireplace
- Floor-to-ceiling windows
- Statement lighting
- Stone fireplace
- Mature trees
- Stucco exterior
- Tile roof
- Brown roof
- White exterior
- Modern
- Tile floors
- White trim
- Updated condition
- White walls
- Large windows
- Open layout
- Modern finishes
Is this your home?
Claim this home to get your HouseLoop Home Valuation & Buyer Demand Report — real-time buyer demand and an up-to-date value for your home. Free, no obligation, about 3 minutes.
Estimated Sales Range
HouseLoop Home Value History
Property Details
Interior
Bedrooms & bathrooms
- Bedrooms: 5
- Full bathrooms: 7
- 1/2 bathrooms: 3
Primary Bedroom
- Features: Built-in Features
- Level: Main
Primary Bathroom
- Level: Main
Bedroom 2
- Level: Second
Bedroom 3
- Level: Second
Bedroom 4
- Level: Second
Bedroom 5
- Level: Lower
Bathroom 2
- Level: Second
Bathroom 3
- Level: Second
Bathroom 4
- Level: Second
Half Bath
- Level: Main
Great Room
- Level: Main
Living Room
- Level: Main
Kitchen
- Features: kitchen island, pantry
- Level: Main
Dining Room
- Features: Built-in Features
- Level: Main
Laundry
- Level: Main
Media Room
- Features: Wet Bar
- Level: Lower
Heating
- Heating: Electric, Zoned
Cooling
- Cooling: Multi Units, Electric
Appliances
- Included: Cooktop, Dishwasher, Disposal, Double Oven, Humidifier, Microwave, Refrigerator, Gas Range, Stainless Steel Appliance(s), Trash Compactor
- Laundry: Main Level
Features
- Features: Custom Cabinets, Kitchen Island, Painted Cabinets, Pantry, Walk-In Closet(s), Wet Bar
- Flooring: Carpet, Other, Slate, Tile, Wood
- Basement: Basement BR, Daylight, Finished, Full
- Fireplace features: Gas, Great Room, Living Room, Primary Bedroom, Other, See Through
- Other rooms: Breakfast Room, Formal Living Room, Great Room, Main Floor BR, Main Floor Primary Bedroom, Media Room, Mud Room, Recreation Room, Sitting Room
Interior area
- Finished area above ground: 5,662 sqft
- Total interior livable area: 5,662 sqft
Property
Parking
- Total spaces: 3
- Parking features: Attached, Garage Faces Side, Other
Lot
- Size: 0.39 Acres
- Features: Level, Sprinkler-In Ground, Many Trees
- Patio & porch: Patio
Construction
Type & style
- Home type: Residential
- Architectural style: Single Family Residence
Materials
- Materials: Stucco
Condition
- Year built: 2002
- Age: 21-30 Years
Utilities & green energy
- Sewer: Public Sewer
- Water: Public
Highlights
Outdoor & Lot
- Mature Trees
- Sprinkler System
Kitchen
- Kitchen Island
- Walk-in Pantry
- Double Oven
- Gas Range
- Stainless Appliances
Interior
- Hardwood Floors
- Tile Floors
- Two-Story Living Room
- Wet Bar
Layout
- Main Floor Primary
- Basement
- Finished Basement
- Walk-out Basement
- In-law Suite
- Mudroom
- Bonus Room
- Theater Room
Fireplace
- Fireplace
- Gas Fireplace
Garage & Parking
- Attached Garage
Community
- Community Pool
HOA and Amenities
HOA
- Has HOA: Yes
- Fee: $1,400 /year
Amenities
- Pool
Nearby schools
GreatSchools rating
- 8Prairie Star Elementary School
- 8Prairie Star Middle School
- 10Blue Valley High School
Schools provided by the listing agent
- District: Blue Valley
- High: Blue Valley North
Price history
Tax
- Annual tax amount: $16,205 / yr
Property tax history
| Year | Property tax | Assessed value |
|---|---|---|
| 2025 | $16,205 | $144,394 |
| 2024 | $16,921 | $150,316 |
| 2023 | $16,184 | $142,554 |
| 2022 | $15,316 | $132,077 |
| 2021 | — | $121,900 |
| 2020 | $14,749 | $119,370 |
| 2019 | — | $98,658 |
| 2018 | — | $101,303 |
| 2017 | $12,770 | $98,072 |
| 2016 | $11,571 | $88,987 |
| 2015 | $11,634 | $88,377 |
| 2013 | $11,098 | $89,619 |
Similar listings and the Leawood market
Look throughout Leawood, Kansas
There are currently 128 homes for sale in Leawood, with 61 under contract. Homes here sell for a median of $770,000 and go under contract in a median of 18 days. This home is priced $755,000 above the Leawood median.
Leawood sits in Johnson County, which covers 31 zip codes and 1,976 homes for sale. Nearby Bucyrus runs a higher median at $782,500; Olathe is lower at $470,394 with more inventory.
Popular searches in Leawood, KS
Search nearby cities
Leawood, KS homes for sale by zip code for sale · median sale · days to contract
HouseLoop analysis of Heartland MLS data distributed by MLS GRID · trailing 12 months. Median sale price: the median closed price among sold homes in that zip over the same window.
Counties homes for sale · median list price
Listed by Weichert, Realtors Welch & Co.
Listed April 08, 2026 08:56 PM · Source: Heartland MLS as distributed by MLS GRID · MLS #2613158
HouseLoop last checked:
Listing updated:
Insights on 4824 W 144th Terrace
This 5-bedroom Highlands Creek home took 45 days to go under contract, slightly above the subdivision median, suggesting moderate competition in its price tier. Strong engagement—4,000 page views and 200 saves—indicates sustained buyer interest, driven by HouseLoop's AI detection of luxury finishes, modern updates, and standout features including a fireplace and pool. The home's condition and high-quality photography attracted serious consideration, though a longer timeline may reflect the substantial 5,662-square-foot footprint requiring a selective buyer pool.
Homes with similar features
| Home | Neighborhood |
|---|---|
| 16258 Canterbury Road | River Ridge Farms West |
| 5703 W 128th Street | Turnberry |
| 11080 S Palisade Street | Cedar Ridge Reserve |
| 6109 El Monte Street | Mission Highlands |
| 9519 W 151st Terrace | Colton |
Frequently asked questions
How much did 4824 W 144th Terrace sell for?
4824 W 144th Terrace was listed at $1,525,000 and sold in Jun 2026. Individual sold prices aren't published here, but the surrounding data tells the story: it featured Modern, Tall ceilings, Fireplace per HouseLoop Vision.
How fast did 4824 W 144th Terrace sell?
It went under contract in 45 days.
What features did this home have?
HouseLoop Vision detected: Modern, Tall ceilings, Fireplace, Open floor plan, Mature trees, Kitchen island, Floor-to-ceiling windows, Stucco exterior.
What schools serve 4824 W 144th Terrace?
This home is in the Blue Valley school district (Blue Valley North High School). Verify the exact attendance boundary for this address before relying on it.