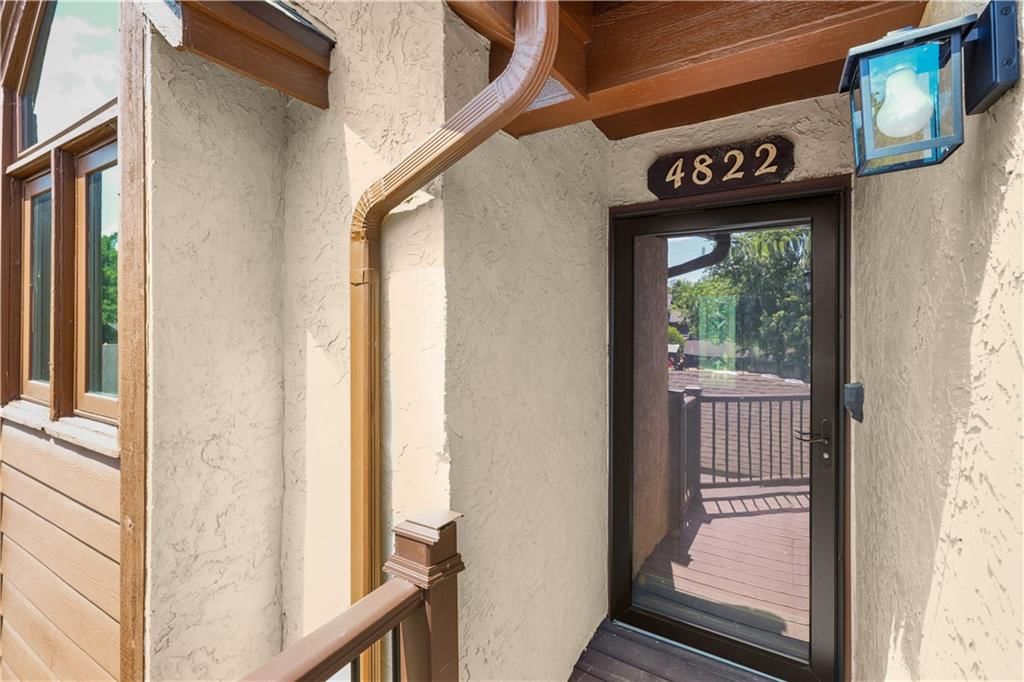
4822 Horton Street, Mission, KS 66202
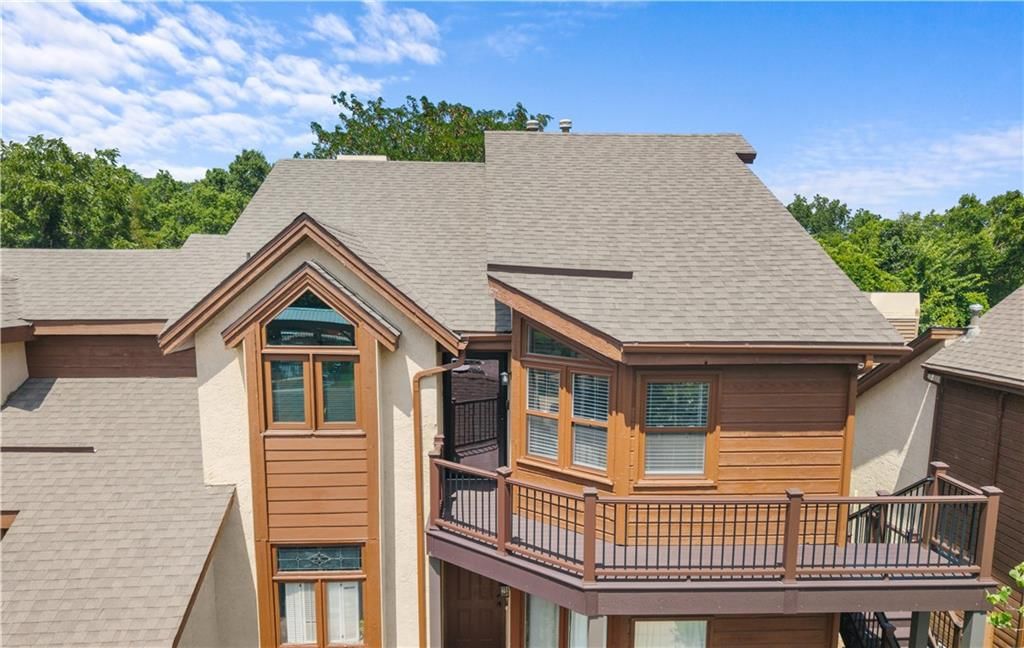
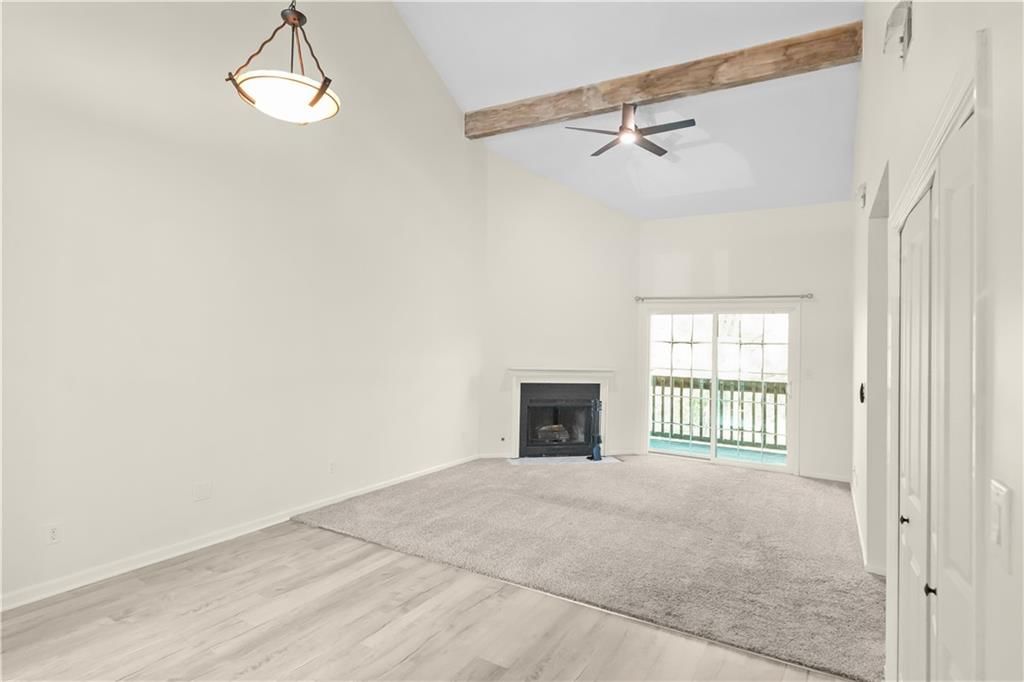
4822 Horton Street is a 2-bed, 2-bath, 997 sq ft home in Summit, Mission, KS, listed at $204,800 on June 11, 2026. HouseLoop Vision saw tall ceilings, fireplace and deck in its 18 listing photos (as of November 4, 2026).
$204,800
4822 Horton Street, Mission, KS 66202
About this home
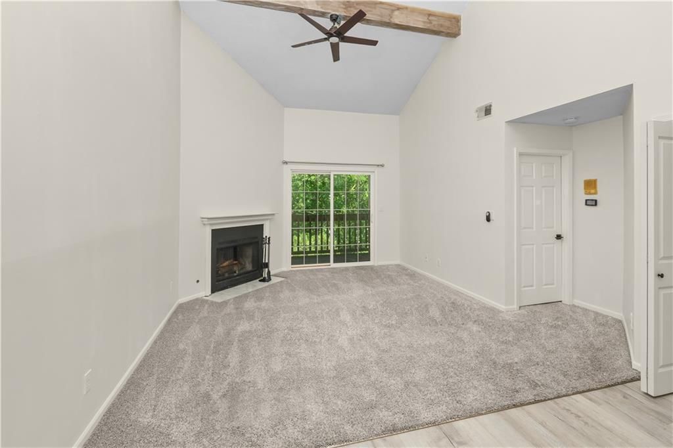
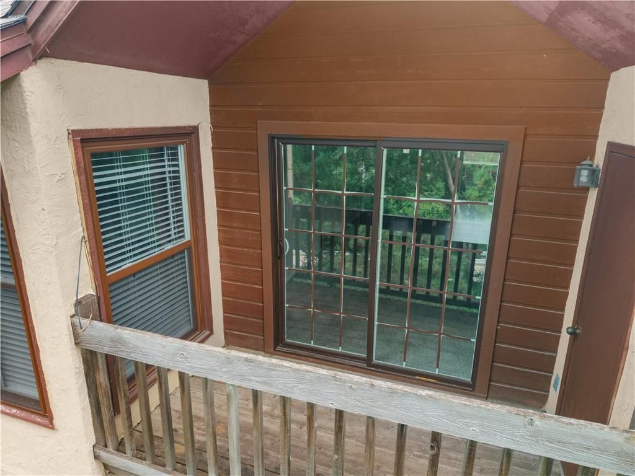
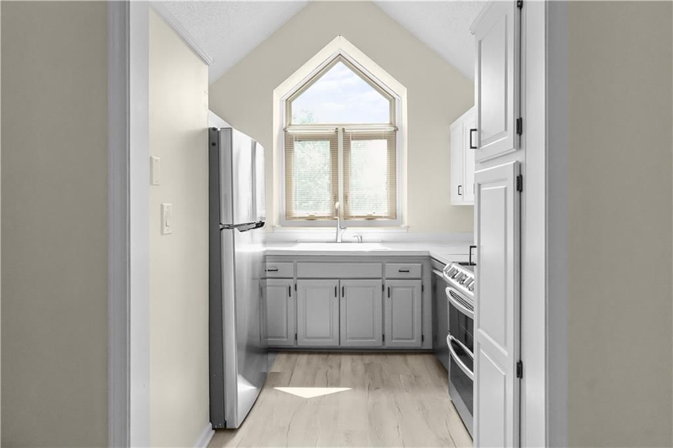
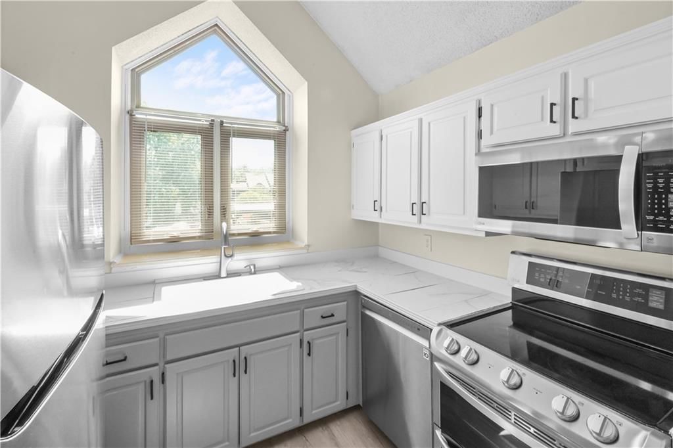
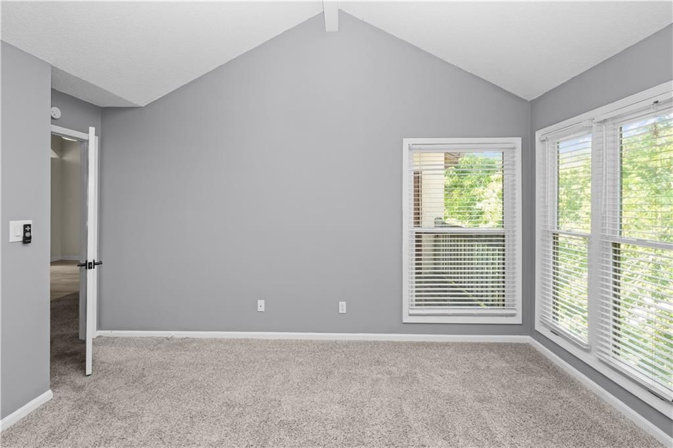
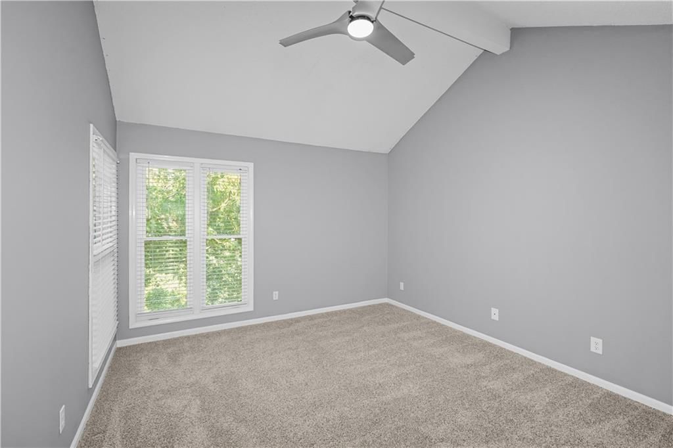
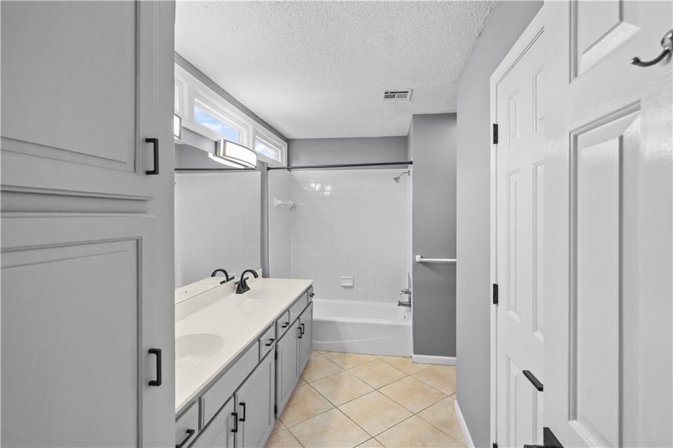
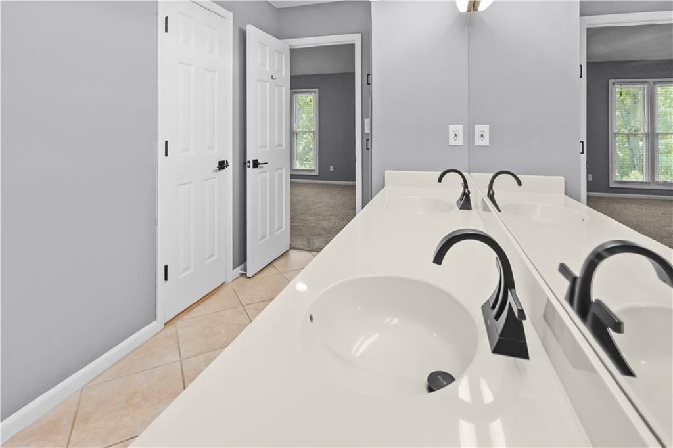
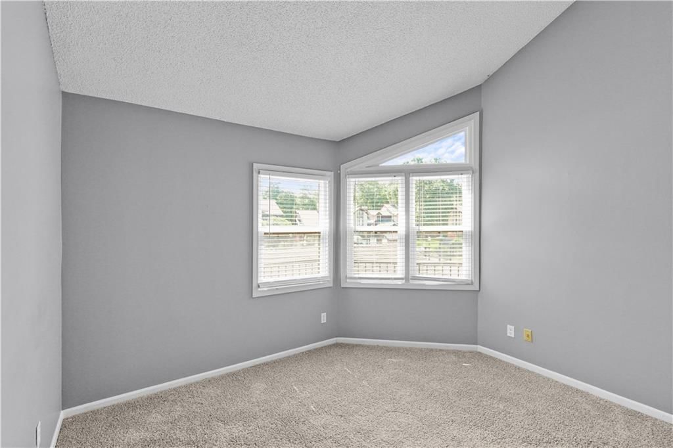
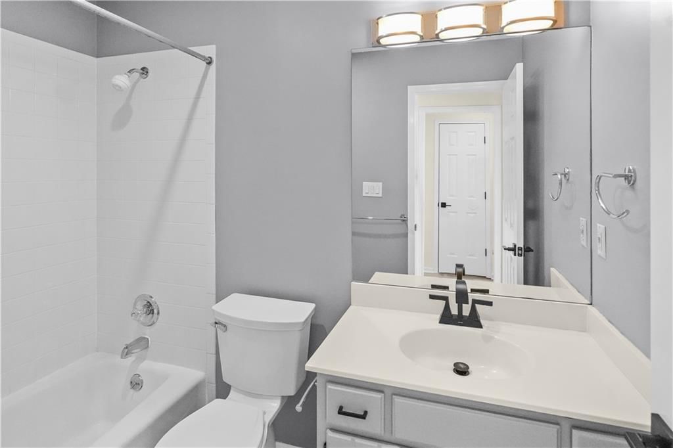
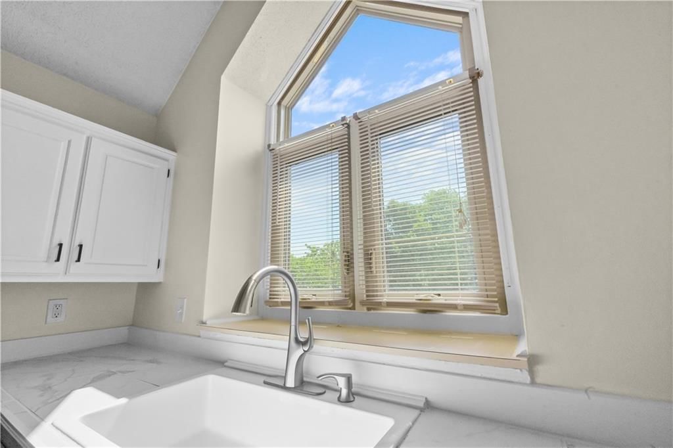
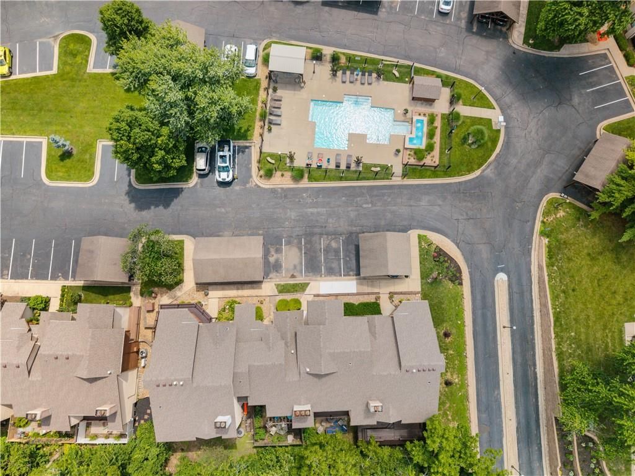
Enjoy comfortable living in this beautifully maintained 2-bedroom, 2-bathroom condo, ideally located in the heart of Mission, KS. Nestled within a quiet community, this second-floor home offers convenient access to major highways, shopping, dining, and everything the Kansas City metro has to offer. Step inside to discover soaring vaulted ceilings that create an open and airy feel throughout the main living spaces. The inviting living room features a cozy gas fireplace, perfect for chilly winter evenings, and opens to a private, shaded balcony—an ideal spot to relax outdoors. An additional storage closet on the balcony provides valuable extra space. The thoughtfully designed floor plan includes a separate dining area situated between the living room and kitchen. The bright kitchen is enhanced by vaulted ceilings and abundant natural light, and features stainless steel appliances, white cabinetry, and matching countertops for a clean, modern look. Both bedrooms offer vaulted ceilings, plush carpeting, abundant natural light, and spacious walk-in closets. The primary suite includes an ensuite bathroom with double vanities and ample storage, providing both comfort and functionality. Additional features include a dedicated covered carport space conveniently located directly in front of the building. Residents also enjoy access to community amenities maintained by the HOA, including beautifully kept grounds and a neighborhood swimming pool. This move-in-ready condo combines convenience, comfort, and low-maintenance living in one of Johnson County's most desirable locations.
HouseLoop Vision — AI-detected features from listing photos
HouseLoop's photo analysis of 4822 Horton Street, Mission, KS 66202 identified tall ceilings, fireplace, deck, white kitchen, stucco exterior and double vanity, plus 10 more features. The home is a sold 2-bedroom, 2-bath, 997-square-foot condominium, MLS #2625733.
Key HouseLoop Vision features
- White kitchen
- Stainless steel appliances
- White countertops
- Tall ceilings
- Fireplace
- Ceiling beams
- Double vanity
- Deck
- Stucco exterior
- Gray roof
- Asphalt shingle roof
- Brown exterior
- Wood deck
- Black hardware
- White trim
- Carpet
Interior
Bedrooms & bathrooms
- Bedrooms: 2
- Full bathrooms: 2
Primary Bedroom
- Features: Ceiling Fan(s)
- Level: First
- Dimensions: 13 × 13
Primary Bathroom
- Features: Double Vanity
- Level: First
Bedroom 2
- Level: First
Bathroom 2
- Level: First
Great Room
- Features: Ceiling Fan(s)
- Level: First
- Dimensions: 13 × 16
Kitchen
- Level: First
- Dimensions: 9 × 12
Heating
- Heating: Natural Gas
Cooling
- Cooling: Electric
Appliances
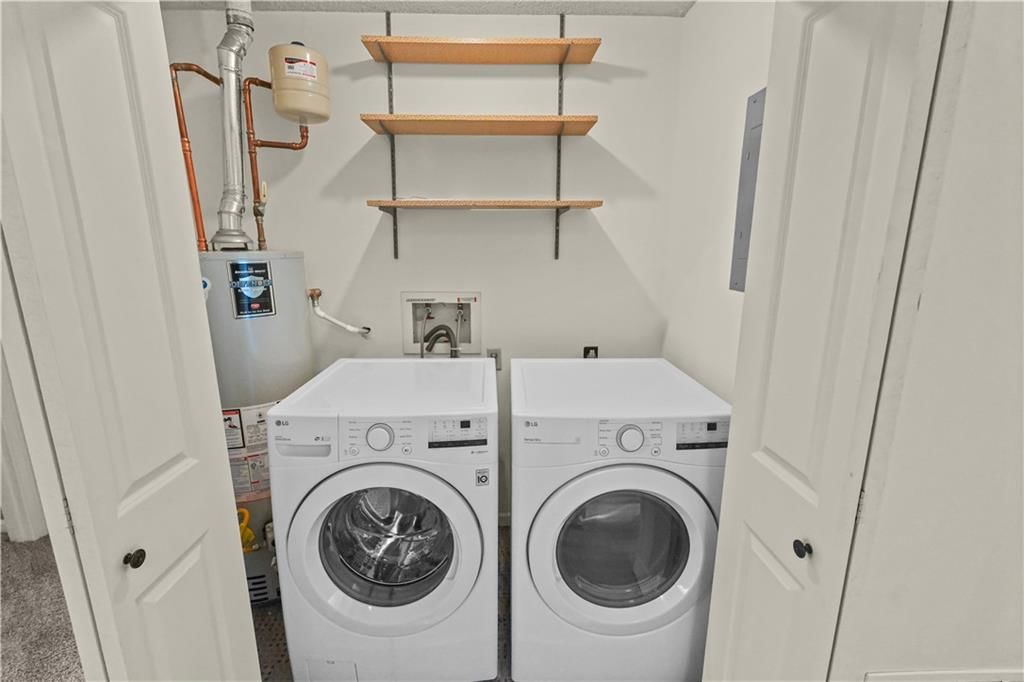
- Laundry: Main Level
Features
- Flooring: Carpet, Laminate, Tile
- Basement: Other
- Fireplace features: Gas Starter
Interior area
- Finished area above ground: 997 sqft
- Total interior livable area: 997 sqft
Property
Parking
- Total spaces: 1
- Parking features: Carport
Lot
- Size: 0.06 Acres
Construction
Type & style
- Home type: Residential
- Architectural style: Condominium
Materials
- Materials: Stucco & Frame
Condition
- Year built: 1984
- Age: 41-50 Years
Utilities & green energy
- Sewer: Public Sewer
- Water: Public
Highlights
Interior
- Tile Floors
Layout
- Basement
Fireplace
- Fireplace
- Gas Fireplace
Community
- Community Pool
Financial & listing details
- Annual tax amount: $3,066 / yr
HOA
- Has HOA: Yes
- Fee: $295 /month
Amenities
- Pool
Property tax history
| Year | Property tax | Assessed value |
|---|---|---|
| 2023 | — | $20,585 |
| 2022 | $2,592 | $19,424 |
| 2021 | — | $16,802 |
| 2020 | $2,281 | $15,433 |
| 2019 | — | $14,490 |
| 2018 | — | $13,605 |
| 2017 | $1,914 | $12,052 |
| 2016 | $1,822 | $11,189 |
| 2015 | $1,814 | $11,189 |
| 2013 | $1,618 | $10,062 |
| 2012 | $1,262 | $10,269 |
| 2010 | $1,864 | $12,351 |
Where it’s at
Nearby schools
Shawnee Mission · HouseLoop school ratings
- Rushton Elementary School6
- Hocker Grove Middle School7
- Shawnee Mission North High School5
Price & tax history

Myli is ready to help
Myli, your HouseLoop guide
Ask about this home, the neighborhood or what it costs to own.
She answers from HouseLoop’s own data.
Similar listings and the Mission market
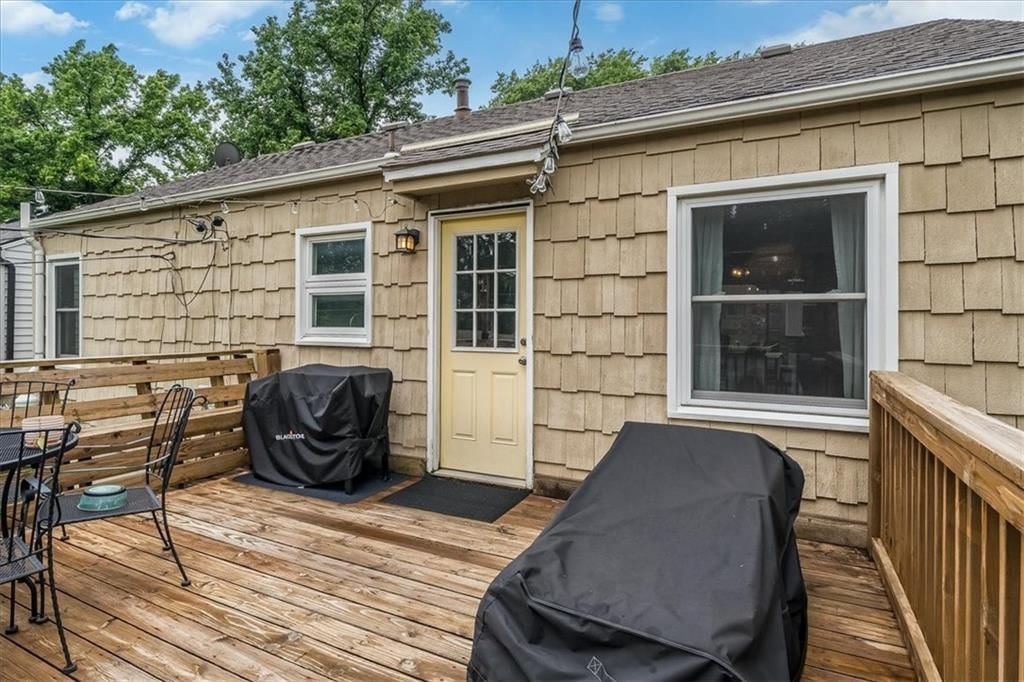
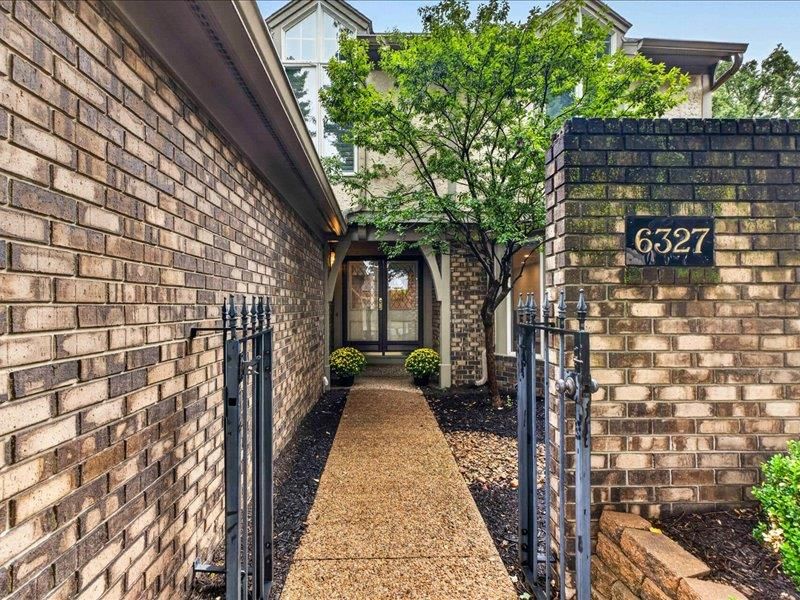
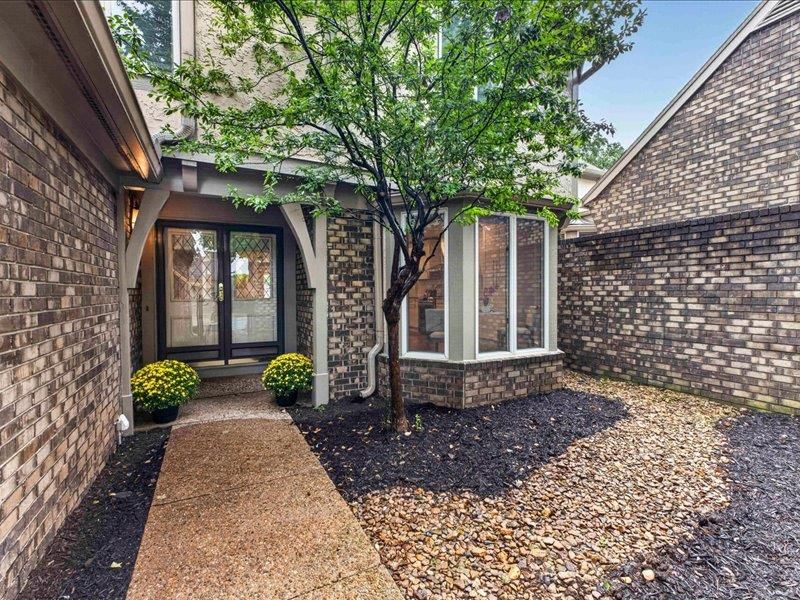
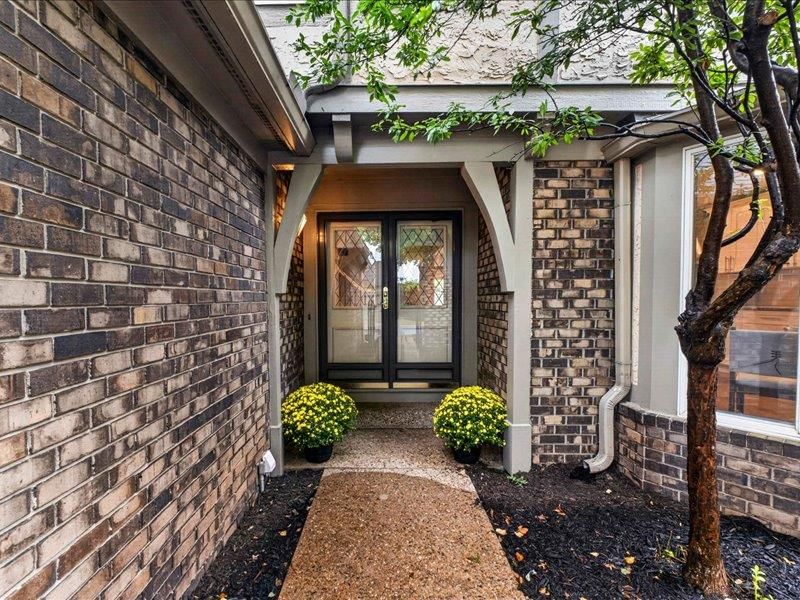
Look throughout Mission, Kansas
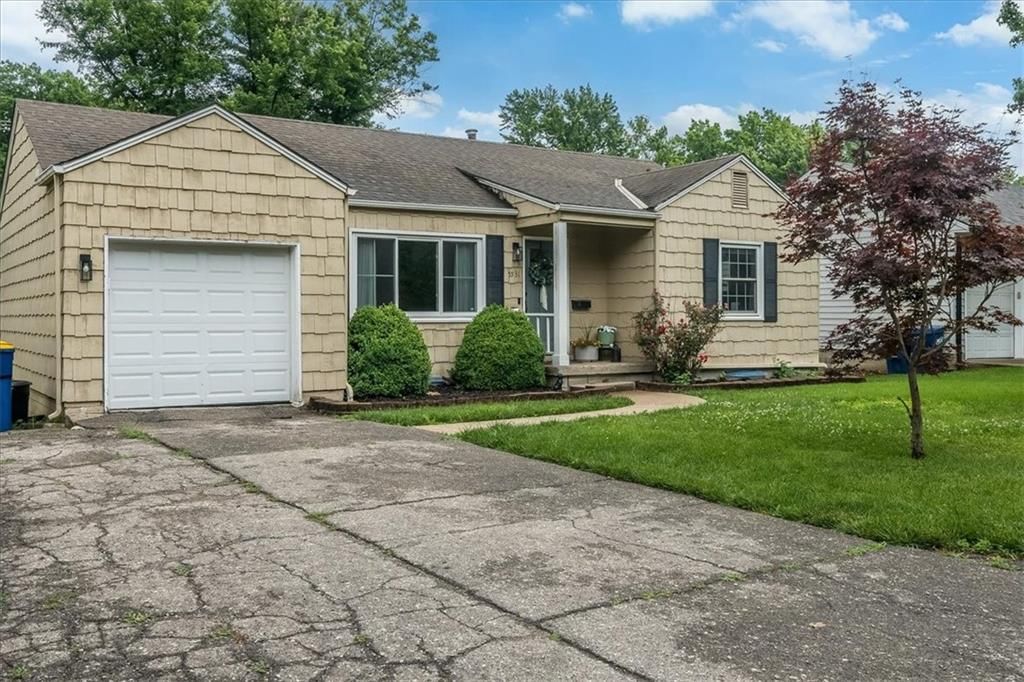
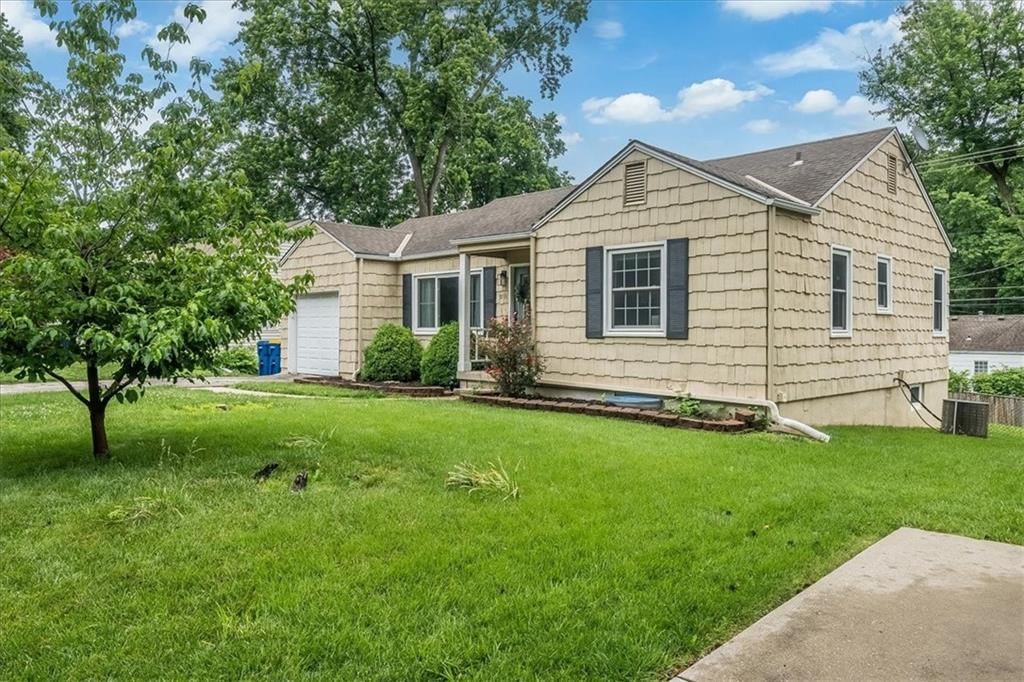
There are currently 21 homes for sale in Mission, with 10 under contract. Homes here sell for a median of $350,200 and go under contract in a median of 14 days. This home is priced $145,400 below the Mission median.
Mission sits in Johnson County, which covers 31 zip codes and 1,977 homes for sale. Nearby Olathe runs a higher median at $470,000; Tonganoxie is lower at $332,308 with more inventory.
Listed by Chartwell Realty LLC
Listed June 11, 2026 04:58 PM · Source: Heartland MLS as distributed by MLS GRID · MLS #2625733
HouseLoop last checked:
Listing updated:
Listed for
$204,800
Sale price not disclosed
4822 Horton Street, Mission, KS 66202
HouseLoop user activity
HouseLoop last checked:
About this home
Enjoy comfortable living in this beautifully maintained 2-bedroom, 2-bathroom condo, ideally located in the heart of Mission, KS. Nestled within a quiet community, this second-floor home offers convenient access to major highways, shopping, dining, and everything the Kansas City metro has to offer. Step inside to…
HouseLoop Vision — AI-detected features from listing photos
HouseLoop's photo analysis of 4822 Horton Street, Mission, KS 66202 identified tall ceilings, fireplace, deck, white kitchen, stucco exterior and double vanity, plus 10 more features. The home is a sold 2-bedroom, 2-bath, 997-square-foot condominium, MLS #2625733.
Key HouseLoop Vision features
- White kitchen
- Stainless steel appliances
- White countertops
- Tall ceilings
- Fireplace
- Ceiling beams
- Double vanity
- Deck
- Stucco exterior
- Gray roof
- Asphalt shingle roof
- Brown exterior
- Wood deck
- Black hardware
- White trim
- Carpet
Is this your home?
Claim this home to get your HouseLoop Home Valuation & Buyer Demand Report — real-time buyer demand and an up-to-date value for your home. Free, no obligation, about 3 minutes.
Estimated Sales Range
HouseLoop Home Value History
Property Details
Interior
Bedrooms & bathrooms
- Bedrooms: 2
- Full bathrooms: 2
Primary Bedroom
- Features: Ceiling Fan(s)
- Level: First
- Dimensions: 13 × 13
Primary Bathroom
- Features: Double Vanity
- Level: First
Bedroom 2
- Level: First
Bathroom 2
- Level: First
Great Room
- Features: Ceiling Fan(s)
- Level: First
- Dimensions: 13 × 16
Kitchen
- Level: First
- Dimensions: 9 × 12
Heating
- Heating: Natural Gas
Cooling
- Cooling: Electric
Appliances
- Laundry: Main Level
Features
- Flooring: Carpet, Laminate, Tile
- Basement: Other
- Fireplace features: Gas Starter
Interior area
- Finished area above ground: 997 sqft
- Total interior livable area: 997 sqft
Property
Parking
- Total spaces: 1
- Parking features: Carport
Lot
- Size: 0.06 Acres
Construction
Type & style
- Home type: Residential
- Architectural style: Condominium
Materials
- Materials: Stucco & Frame
Condition
- Year built: 1984
- Age: 41-50 Years
Utilities & green energy
- Sewer: Public Sewer
- Water: Public
Highlights
Interior
- Tile Floors
Layout
- Basement
Fireplace
- Fireplace
- Gas Fireplace
Community
- Community Pool
HOA and Amenities
HOA
- Has HOA: Yes
- Fee: $295 /month
Amenities
- Pool
Nearby schools
GreatSchools rating
- 6Rushton Elementary School
- 7Hocker Grove Middle School
- 5Shawnee Mission North High School
Schools provided by the listing agent
- District: Shawnee Mission
- Elementary: Rushton
- Middle: Antioch
- High: SM North
Price history
Tax
- Annual tax amount: $3,066 / yr
Property tax history
| Year | Property tax | Assessed value |
|---|---|---|
| 2023 | — | $20,585 |
| 2022 | $2,592 | $19,424 |
| 2021 | — | $16,802 |
| 2020 | $2,281 | $15,433 |
| 2019 | — | $14,490 |
| 2018 | — | $13,605 |
| 2017 | $1,914 | $12,052 |
| 2016 | $1,822 | $11,189 |
| 2015 | $1,814 | $11,189 |
| 2013 | $1,618 | $10,062 |
| 2012 | $1,262 | $10,269 |
| 2010 | $1,864 | $12,351 |
Similar listings and the Mission market
Look throughout Mission, Kansas
There are currently 21 homes for sale in Mission, with 10 under contract. Homes here sell for a median of $350,200 and go under contract in a median of 14 days. This home is priced $145,400 below the Mission median.
Mission sits in Johnson County, which covers 31 zip codes and 1,977 homes for sale. Nearby Olathe runs a higher median at $470,000; Tonganoxie is lower at $332,308 with more inventory.
This home's area
Popular searches in Mission, KS
Search nearby cities
Mission, KS homes for sale by zip code for sale · median sale · days to contract
HouseLoop analysis of Heartland MLS data distributed by MLS GRID · trailing 12 months. Median sale price: the median closed price among sold homes in that zip over the same window.
Counties homes for sale · median list price
Listed by Chartwell Realty LLC
Listed June 11, 2026 04:58 PM · Source: Heartland MLS as distributed by MLS GRID · MLS #2625733
HouseLoop last checked:
Listing updated:
Insights on 4822 Horton Street
This 1984 condo in Summit's competitive market moved to contract in 13 days—faster than the subdivision median—signaling strong buyer interest. The property generated 535 HouseLoop page views, 15 saves, and 16 likes, with engagement driven by sought-after features including a deck, fireplace, and fence, along with updated condition and quality photography. HouseLoop's AI analysis confirmed that buyers were drawn to the home's visual presentation and these finishing details, indicating the listing successfully highlighted what matters most in this segment.
Homes with similar features
| Home | Neighborhood |
|---|---|
| 18325 Aberdeen Street | Heritage Trails |
| 11801 W 78th Terrace | Cedar Valley |
| 22164 W 94th Terrace | Silverleaf |
| 11240 S Gleason Road | Prairie Canyon |
| 17156 S Barstow Street | Hilltop Farms |
Frequently asked questions
How much did 4822 Horton Street sell for?
4822 Horton Street was listed at $204,800 and sold in Jul 2026. Individual sold prices aren't published here, but the surrounding data tells the story: it featured Tall ceilings, Fireplace, Deck per HouseLoop Vision.
How fast did 4822 Horton Street sell?
It went under contract in 13 days.
What features did this home have?
HouseLoop Vision detected: Tall ceilings, Fireplace, Deck, White kitchen, Stucco exterior, Double vanity, Ceiling beams, Stainless steel appliances.
What schools serve 4822 Horton Street?
This home is in the Shawnee Mission school district (Shawnee Mission North High School). Verify the exact attendance boundary for this address before relying on it.