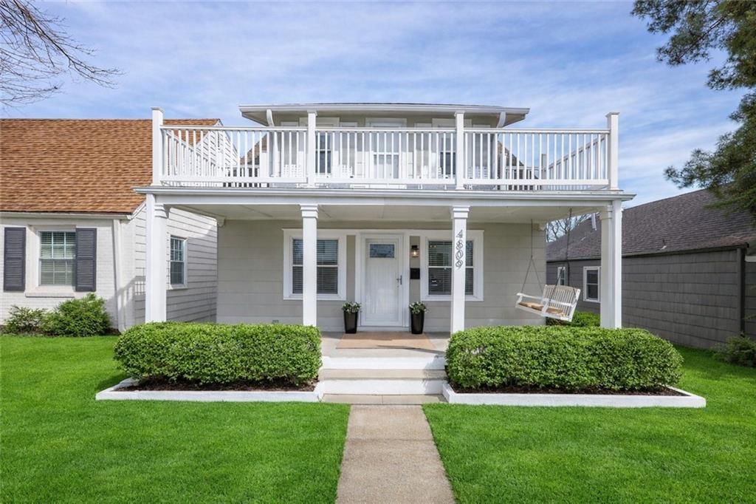
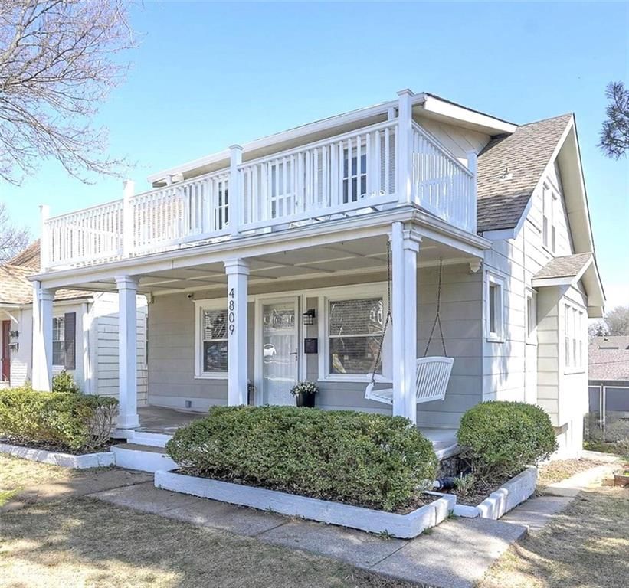
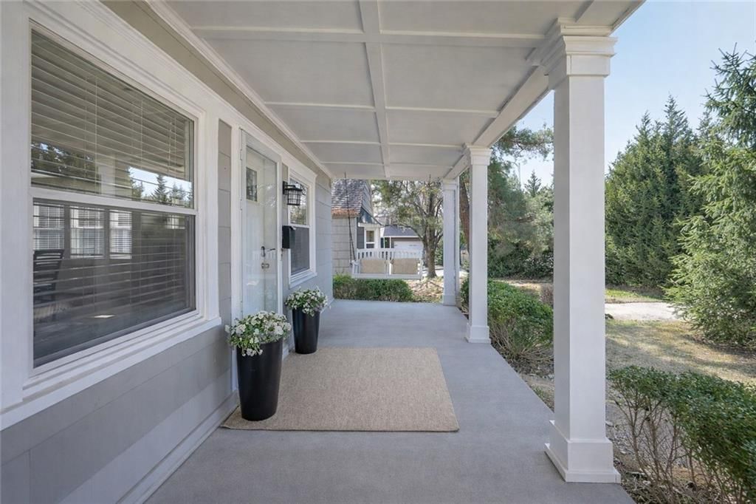
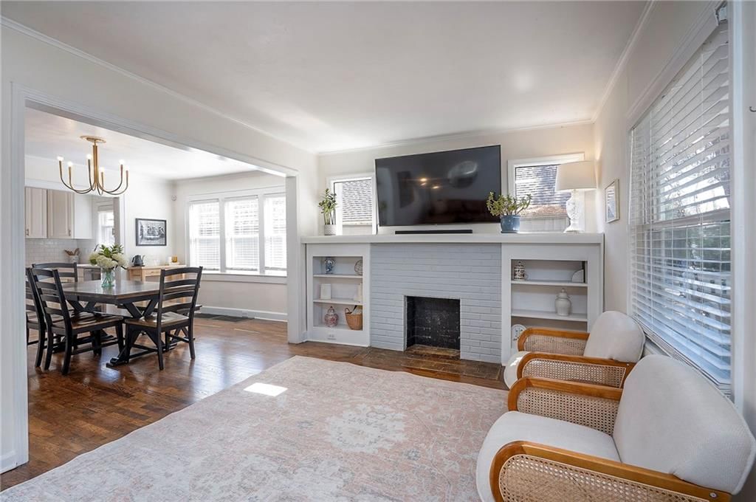
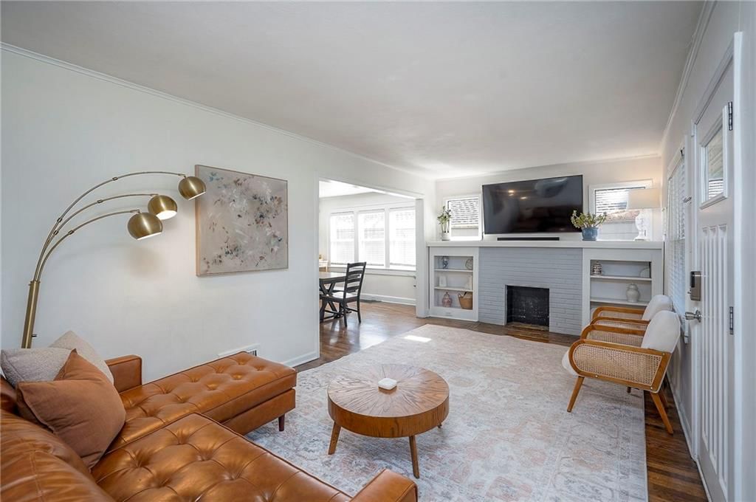
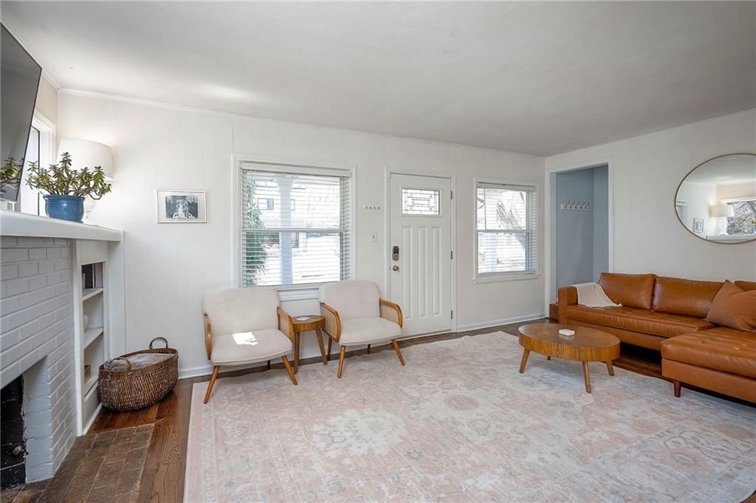
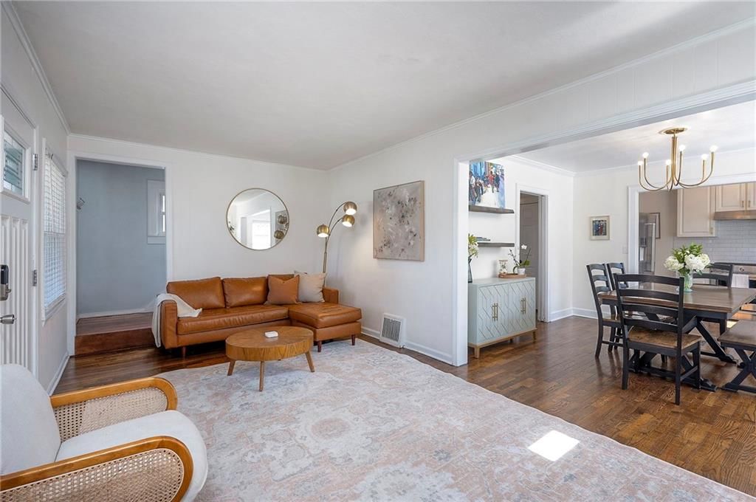
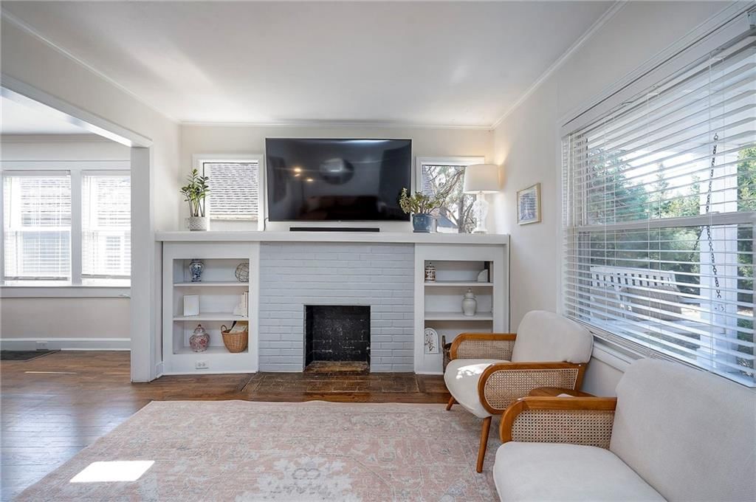
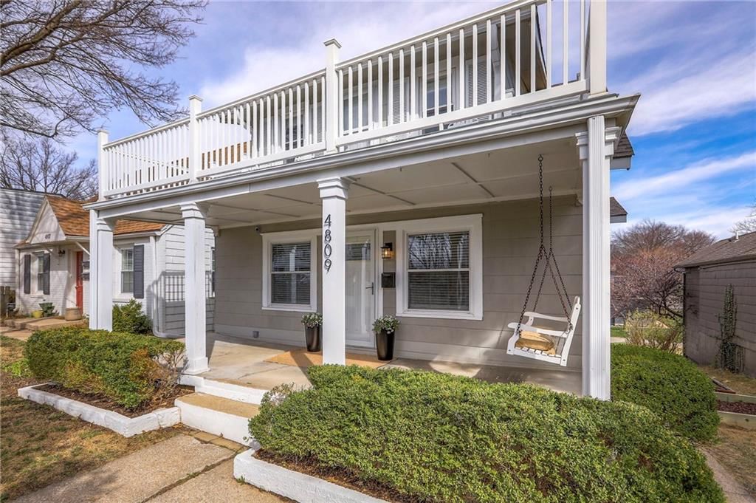
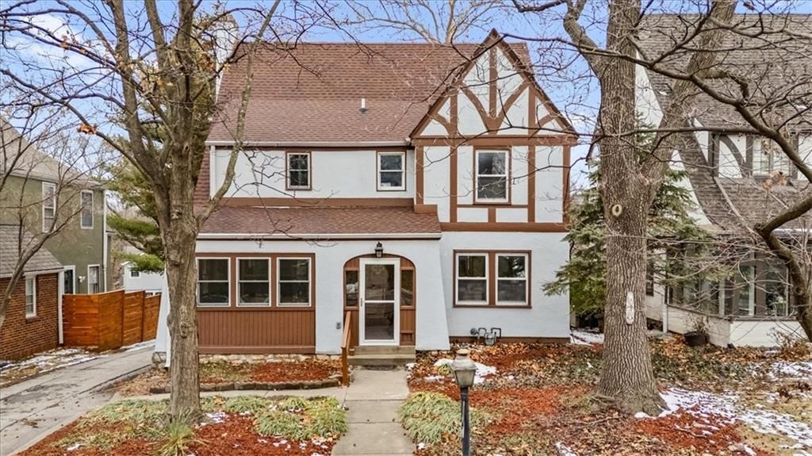
4809 Rainbow Boulevard is a 3-bed, 2-bath, 1,332 sq ft home in Westport Annex, Westwood Hills, KS, listed at $365,000 on January 19, 2026. HouseLoop Vision saw covered front porch, fireplace and open floor plan in its 42 listing photos (as of November 20, 2026).
$365,000
4809 Rainbow Boulevard, Westwood Hills, KS 66205
About this home
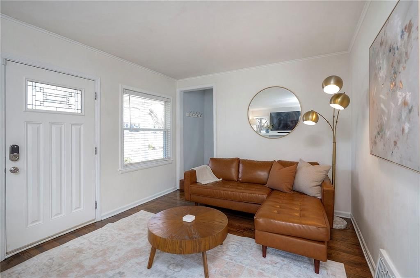
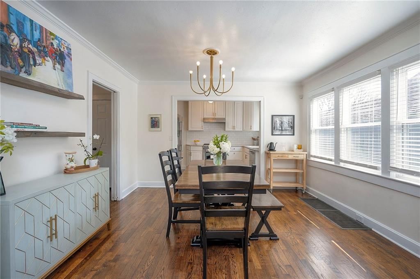
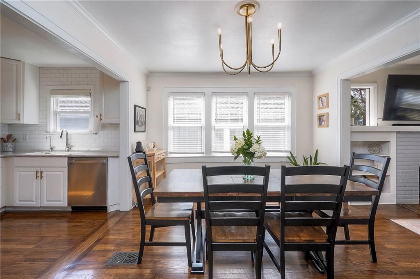
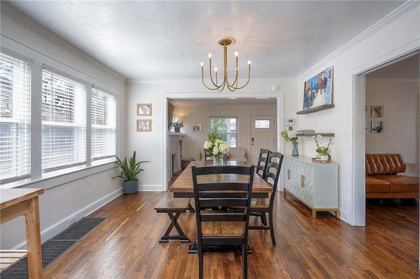
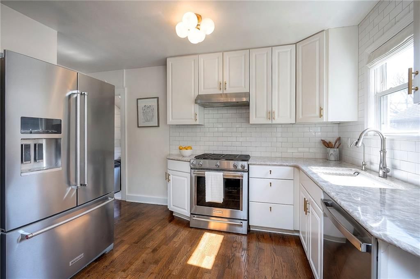
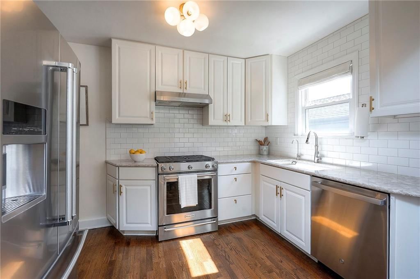
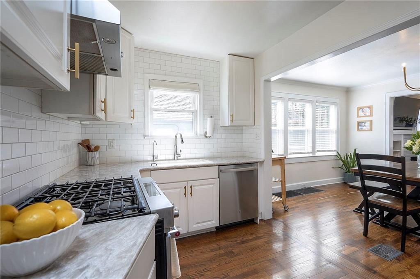
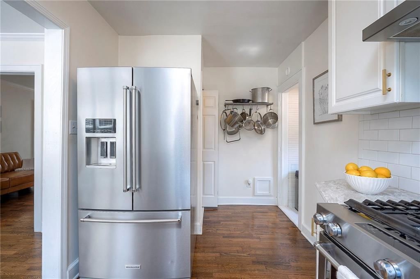
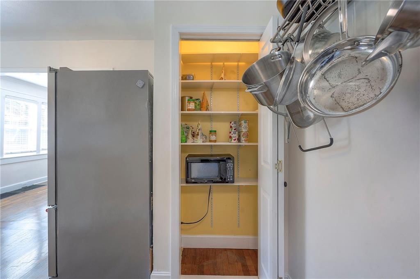
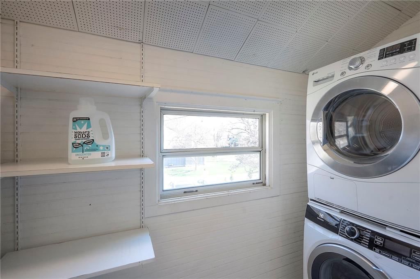
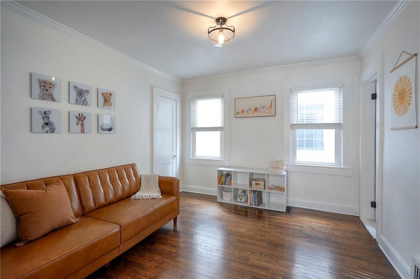
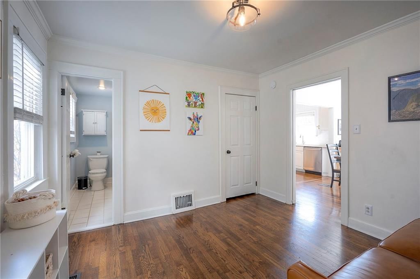
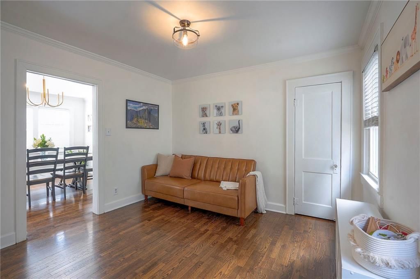
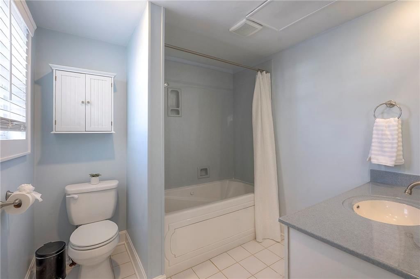
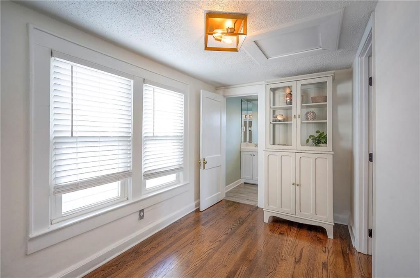
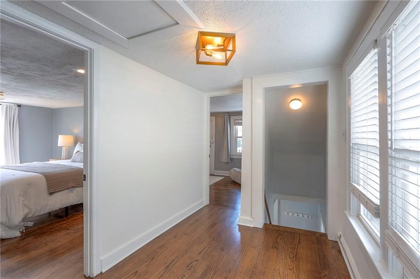
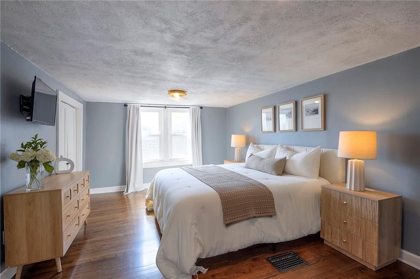
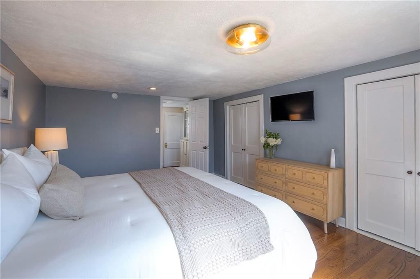
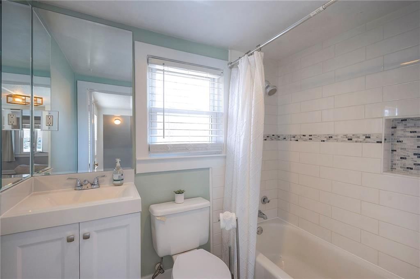
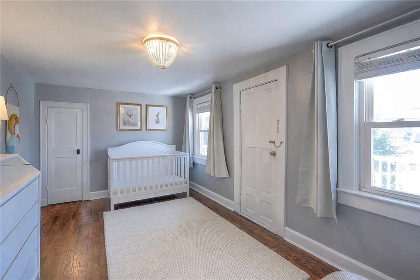
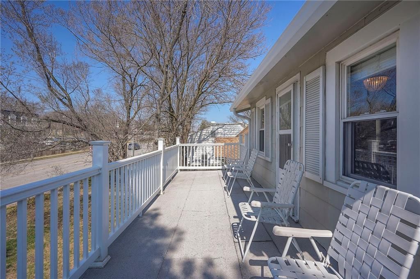
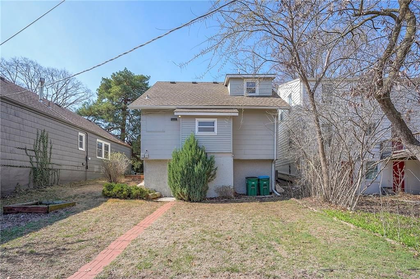
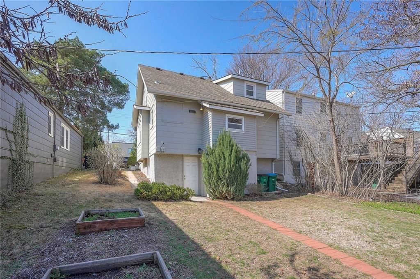
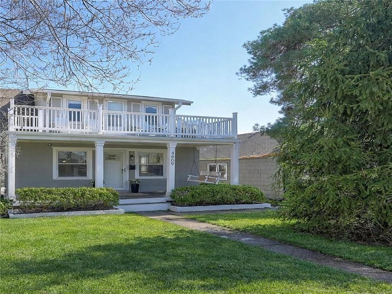
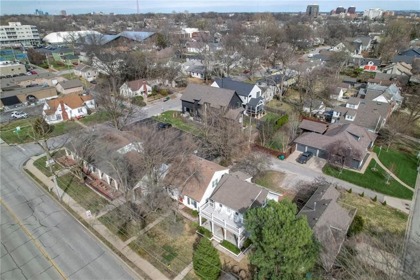
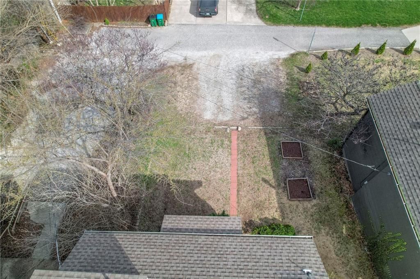
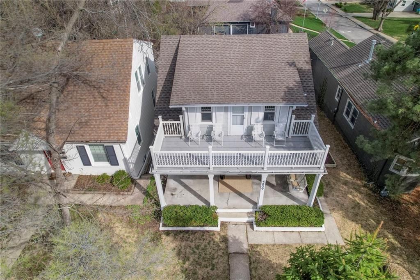
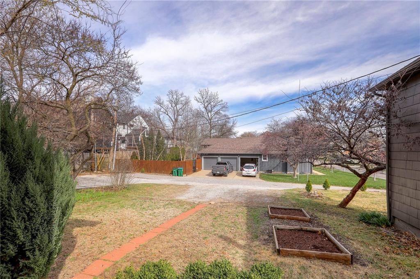
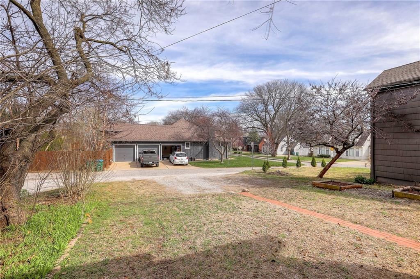
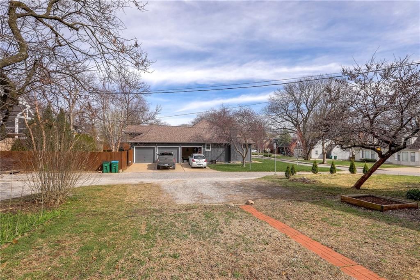
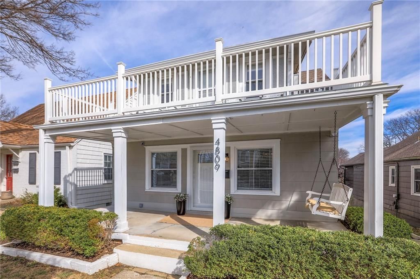
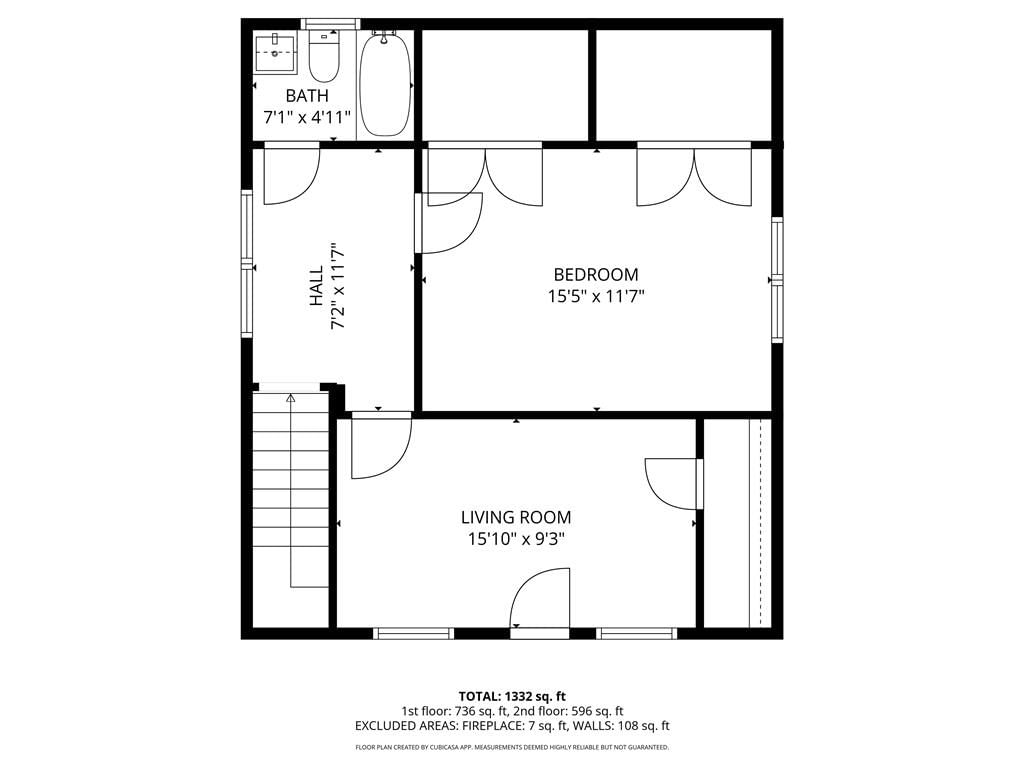
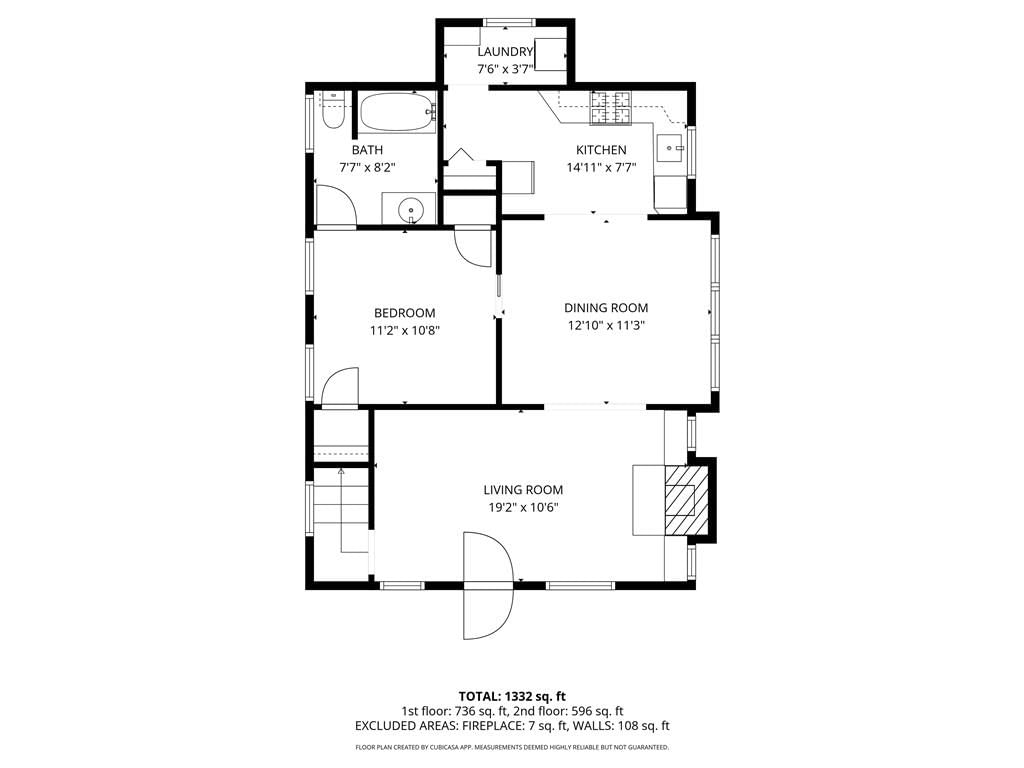
Sunny days on your porch swing will be home sweet home this spring! Darling turnkey home in Westwood Hills with 3 bedrooms, 2 baths, main floor laundry (W/D stay), full basement for storage and 4 off street parking spaces. Refinished hardwood floors, open airy and bright with updated kitchen and baths. Fantastic layout with main floor bedroom and bath, plus 2 bedrooms and a bath upstairs-could be an ideal plan for roommates, working from home or multi-generation families. Primary bedroom with two large closets. Step outside for fresh air to the private deck off one of the upstairs bedrooms. Updated white kitchen with quartz counters, tiled backsplash, farmhouse sink, upgraded stainless steel appliances all stay including gas range. New storm door added in 2022, newer HVAC, water heater, updated electrical, water filtration system, new dishwasher and washer. Clean basement for plenty of storage with an addtl 755 unfinished sqft. is roomy and bright and could be a perfect workshop space. Attached garden shed for mowers and raised garden beds. 4 off street parking spaces. Convenient location near KU Med, charming Westwood shops and local restaurants, less than 10min to downtown KC and in the high demand SM East school district. This home has a happy vibe with all the sunlight-it's a must see. Don't miss this rare opportunity to live in Westwood at an exceptional value!
HouseLoop Vision — AI-detected features from listing photos
HouseLoop's photo analysis of 4809 Rainbow Boulevard, Westwood Hills, KS 66205 identified covered front porch, fireplace, open floor plan, hardwood floors, white kitchen and statement lighting, plus 15 more features. The home is a sold 3-bedroom, 2-bath, 1,332-square-foot single family residence, MLS #2597081.
Key HouseLoop Vision features
- Open floor plan
- White kitchen
- Gas range
- Stainless steel appliances
- Breakfast nook
- Updated kitchen
- Kitchen backsplash
- Subway tile backsplash
- Fireplace
- Statement lighting
- Brick fireplace
- Staircase
- Tiled shower
- Covered front porch
- Brown roof
- Asphalt shingle roof
- Gray exterior
- Flat lot
- Hardwood floors
- White trim
- White walls
Interior
Bedrooms & bathrooms
- Bedrooms: 3
- Full bathrooms: 2
Primary Bedroom
- Features: Walk-In Closet(s)
- Level: Second
- Dimensions: 12 × 16
Bedroom 2
- Level: Second
- Dimensions: 9 × 16
Bedroom 3
- Level: First
- Dimensions: 11 × 11
Bathroom 2
- Level: First
- Dimensions: 8 × 8
Living Room
- Level: First
- Dimensions: 11 × 19
Kitchen
- Features: Granite Counters
- Level: First
- Dimensions: 8 × 11
Dining Room
- Level: First
- Dimensions: 11 × 13
Laundry
- Level: First
- Dimensions: 7 × 4
Bathroom 1
- Features: Laminate Counters
- Level: Second
- Dimensions: 5 × 7
Heating
- Heating: Forced Air
Cooling
- Cooling: Electric
Appliances
- Included: Dishwasher, Disposal, Dryer, Microwave, Refrigerator, Gas Range, Stainless Steel Appliance(s), Washer
- Laundry: Laundry Room, Main Level
Features
- Features: Painted Cabinets, Pantry, Smart Thermostat, Walk-In Closet(s)
- Flooring: Ceramic Floor, Wood
- Basement: Concrete, Daylight, Egress Window(s), Unfinished, Walk-Out Access
- Other rooms: Balcony/Loft, Main Floor BR
Interior area
- Finished area above ground: 1,332 sqft
- Total interior livable area: 1,332 sqft
Property
Parking
- Parking features: Off Street
Lot
- Size: 0.10 Acres
- Features: City Lot, Level, Many Trees
- Patio & porch: Porch
Construction
Type & style
- Home type: Residential
- Architectural style: Single Family Residence
Materials
- Materials: Frame, Wood Siding
Condition
- Year built: 1930
- Age: 76-100 Years
Utilities & green energy
- Sewer: Public Sewer
- Water: Public
Highlights
Outdoor & Lot
- Covered Patio
- Mature Trees
Kitchen
- Walk-in Pantry
- Gas Range
- Stainless Appliances
Interior
- Hardwood Floors
- Tile Floors
- Smart Thermostat
Layout
- Main Floor Primary
- Basement
- Walk-out Basement
Financial & listing details
- Annual tax amount: $4,141 / yr
HOA
- Has HOA: Yes
- Fee: $345 /year
Where it’s at
Nearby schools
Shawnee Mission · HouseLoop school ratings
- Westwood View
- Indian Hills
- SM East
Price & tax history

Myli is ready to help
Myli, your HouseLoop guide
Ask about this home, the neighborhood or what it costs to own.
She answers from HouseLoop’s own data.
Similar listings and the Westwood Hills market
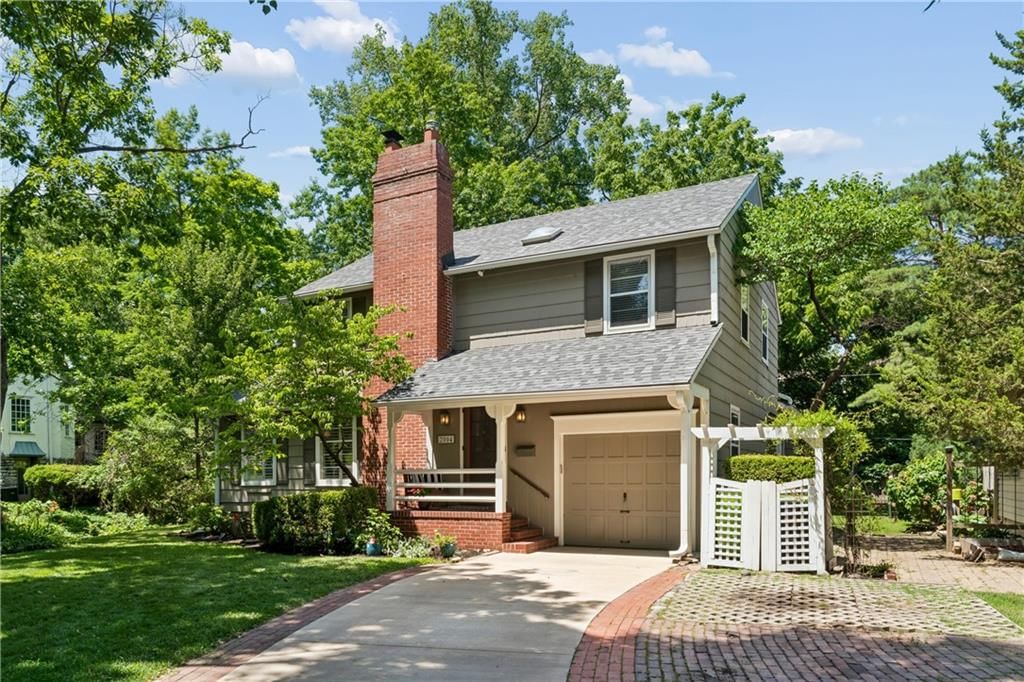
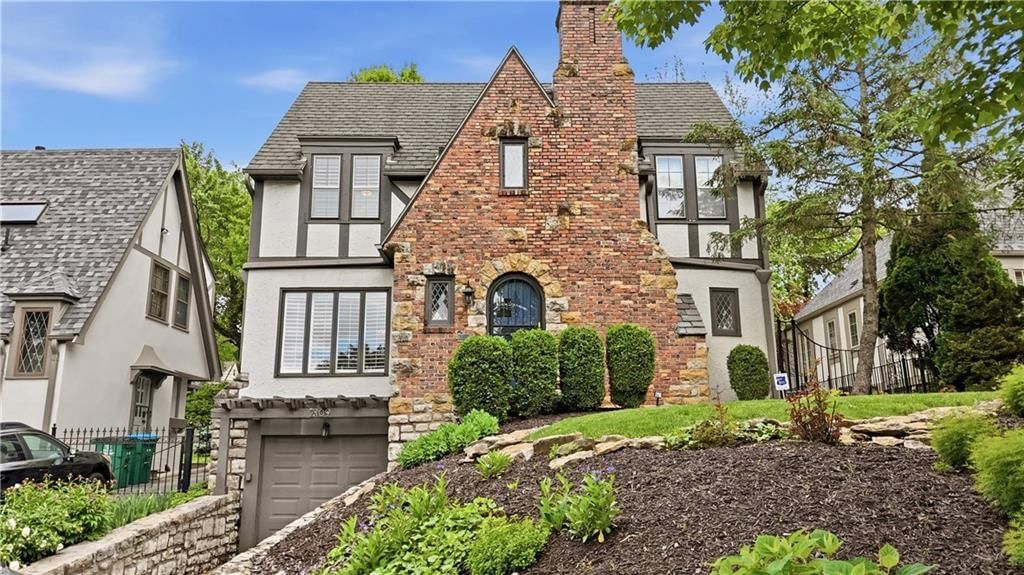
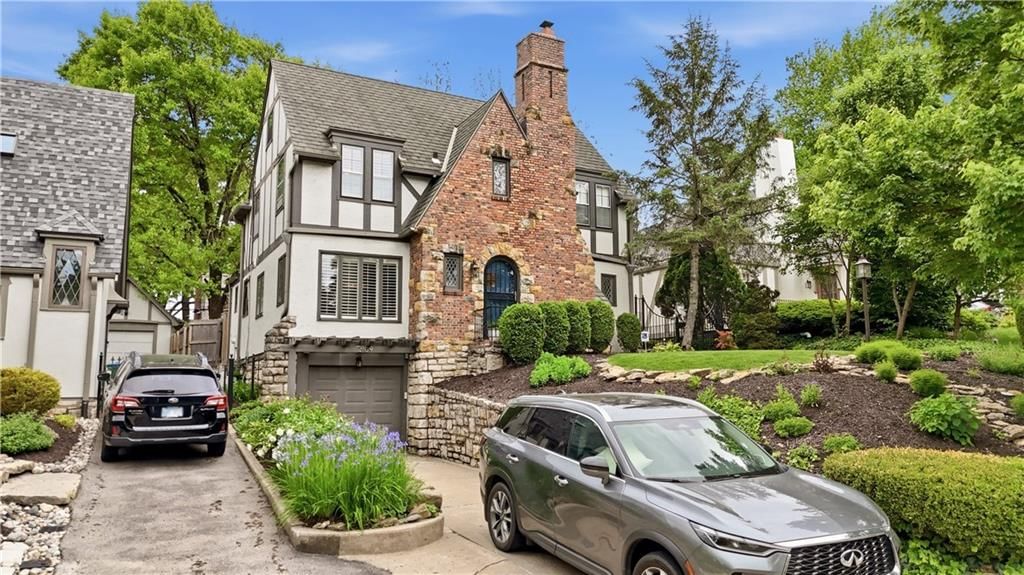
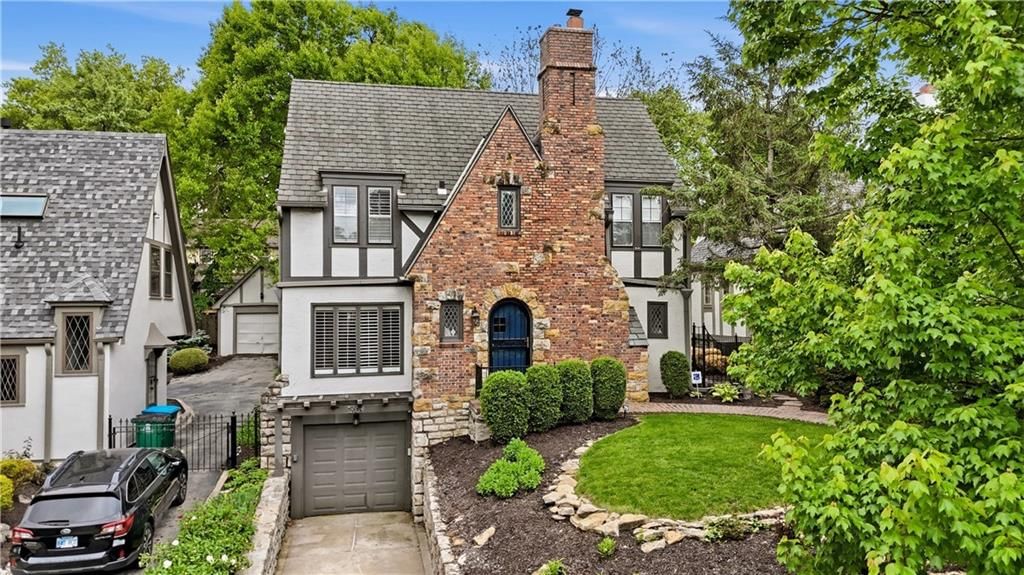


Look throughout Westwood Hills, Kansas
There are currently 2 homes for sale in Westwood Hills, with 0 under contract. Homes here sell for a median of $566,250. This home is priced $201,250 below the Westwood Hills median.
Westwood Hills sits in Johnson County, which covers 31 zip codes and 1,957 homes for sale. Nearby Leawood runs a higher median at $778,888; Olathe is lower at $470,787 with more inventory.
Listed by ReeceNichols -The Village
Listed January 19, 2026 02:24 PM · Source: Heartland MLS as distributed by MLS GRID · MLS #2597081
HouseLoop last checked:
Listing updated:
Listed for
$365,000
Sale price not disclosed
4809 Rainbow Boulevard, Westwood Hills, KS 66205
HouseLoop user activity
HouseLoop last checked:
About this home
Sunny days on your porch swing will be home sweet home this spring! Darling turnkey home in Westwood Hills with 3 bedrooms, 2 baths, main floor laundry (W/D stay), full basement for storage and 4 off street parking spaces. Refinished hardwood floors, open airy and bright with updated kitchen and baths. Fantastic…
HouseLoop Vision — AI-detected features from listing photos
HouseLoop's photo analysis of 4809 Rainbow Boulevard, Westwood Hills, KS 66205 identified covered front porch, fireplace, open floor plan, hardwood floors, white kitchen and statement lighting, plus 15 more features. The home is a sold 3-bedroom, 2-bath, 1,332-square-foot single family residence, MLS #2597081.
Key HouseLoop Vision features
- Open floor plan
- White kitchen
- Gas range
- Stainless steel appliances
- Breakfast nook
- Updated kitchen
- Kitchen backsplash
- Subway tile backsplash
- Fireplace
- Statement lighting
- Brick fireplace
- Staircase
- Tiled shower
- Covered front porch
- Brown roof
- Asphalt shingle roof
- Gray exterior
- Flat lot
- Hardwood floors
- White trim
- White walls
Is this your home?
Claim this home to get your HouseLoop Home Valuation & Buyer Demand Report — real-time buyer demand and an up-to-date value for your home. Free, no obligation, about 3 minutes.
Estimated Sales Range
HouseLoop Home Value History
Property Details
Interior
Bedrooms & bathrooms
- Bedrooms: 3
- Full bathrooms: 2
Primary Bedroom
- Features: Walk-In Closet(s)
- Level: Second
- Dimensions: 12 × 16
Bedroom 2
- Level: Second
- Dimensions: 9 × 16
Bedroom 3
- Level: First
- Dimensions: 11 × 11
Bathroom 2
- Level: First
- Dimensions: 8 × 8
Living Room
- Level: First
- Dimensions: 11 × 19
Kitchen
- Features: Granite Counters
- Level: First
- Dimensions: 8 × 11
Dining Room
- Level: First
- Dimensions: 11 × 13
Laundry
- Level: First
- Dimensions: 7 × 4
Bathroom 1
- Features: Laminate Counters
- Level: Second
- Dimensions: 5 × 7
Heating
- Heating: Forced Air
Cooling
- Cooling: Electric
Appliances
- Included: Dishwasher, Disposal, Dryer, Microwave, Refrigerator, Gas Range, Stainless Steel Appliance(s), Washer
- Laundry: Laundry Room, Main Level
Features
- Features: Painted Cabinets, Pantry, Smart Thermostat, Walk-In Closet(s)
- Flooring: Ceramic Floor, Wood
- Basement: Concrete, Daylight, Egress Window(s), Unfinished, Walk-Out Access
- Other rooms: Balcony/Loft, Main Floor BR
Interior area
- Finished area above ground: 1,332 sqft
- Total interior livable area: 1,332 sqft
Property
Parking
- Parking features: Off Street
Lot
- Size: 0.10 Acres
- Features: City Lot, Level, Many Trees
- Patio & porch: Porch
Construction
Type & style
- Home type: Residential
- Architectural style: Single Family Residence
Materials
- Materials: Frame, Wood Siding
Condition
- Year built: 1930
- Age: 76-100 Years
Utilities & green energy
- Sewer: Public Sewer
- Water: Public
Highlights
Outdoor & Lot
- Covered Patio
- Mature Trees
Kitchen
- Walk-in Pantry
- Gas Range
- Stainless Appliances
Interior
- Hardwood Floors
- Tile Floors
- Smart Thermostat
Layout
- Main Floor Primary
- Basement
- Walk-out Basement
HOA and Amenities
HOA
- Has HOA: Yes
- Fee: $345 /year
Nearby schools
Schools provided by the listing agent
- District: Shawnee Mission
- Elementary: Westwood View
- Middle: Indian Hills
- High: SM East
Price history
Tax
- Annual tax amount: $4,141 / yr
Similar listings and the Westwood Hills market
Look throughout Westwood Hills, Kansas
There are currently 2 homes for sale in Westwood Hills, with 0 under contract. Homes here sell for a median of $566,250. This home is priced $201,250 below the Westwood Hills median.
Westwood Hills sits in Johnson County, which covers 31 zip codes and 1,957 homes for sale. Nearby Leawood runs a higher median at $778,888; Olathe is lower at $470,787 with more inventory.
Popular searches in Westwood Hills, KS
Search nearby cities
Counties homes for sale · median list price
Listed by ReeceNichols -The Village
Listed January 19, 2026 02:24 PM · Source: Heartland MLS as distributed by MLS GRID · MLS #2597081
HouseLoop last checked:
Listing updated:
Insights on 4809 Rainbow Boulevard
This Westport Annex home took 99 days to move from listing to accepted offer—a considerably longer timeline than typical for the subdivision, suggesting a selective buyer pool. With minimal engagement on HouseLoop (6 page views, no saves or likes), the property appealed to a narrower audience, though HouseLoop's AI analysis identified strong interest in the home's period character, fireplace, and outdoor amenities. The extended marketing window may reflect the home's vintage 1930s construction competing in a market favoring newer inventory, though eventual buyer interest underscores the appeal of its distinctive features.
Homes with similar features
| Home | Neighborhood |
|---|---|
| 10237 Marion Street | Stoneview |
| 12715 W 146th Street | The Willows |
| 661 N Poplar Circle | Fountain Gate |
| 12010 W 74th Street | Governours Square |
| 12313 Beverly Street | Buckingham Estates |
Frequently asked questions
How much did 4809 Rainbow Boulevard sell for?
4809 Rainbow Boulevard was listed at $365,000 and sold in May 2026. Individual sold prices aren't published here, but the surrounding data tells the story: it featured Covered front porch, Fireplace, Open floor plan per HouseLoop Vision.
How fast did 4809 Rainbow Boulevard sell?
It went under contract in 99 days.
What features did this home have?
HouseLoop Vision detected: Covered front porch, Fireplace, Open floor plan, Hardwood floors, White kitchen, Statement lighting, Gas range, Tiled shower.
What schools serve 4809 Rainbow Boulevard?
This home is in the Shawnee Mission school district (Shawnee Mission East High School). Verify the exact attendance boundary for this address before relying on it.