HouseLoop Vision
Detected from listing photos.
478 Valley View Drive, Tonganoxie, KS 66086 is a 4-bedroom, 2-bath, 1,735-square-foot single family residence that sold on June 18, 2026. MLS #2611942.
From Heartland MLS
- 4 beds
- 2 baths
- 1,735 sq ft
- 0.15 acre
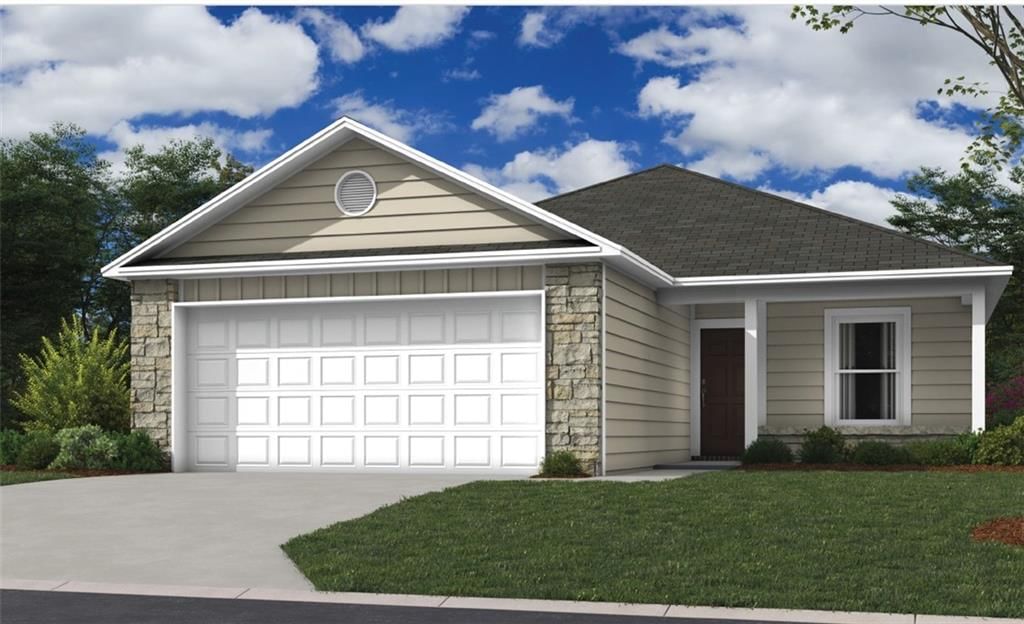
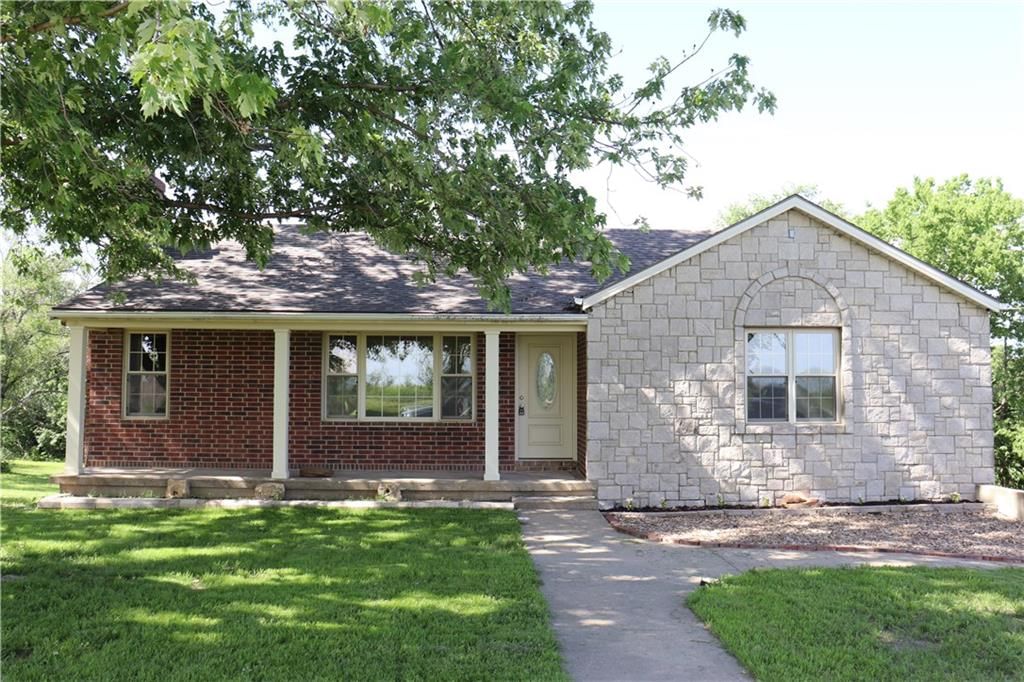
HouseLoop's photo analysis of this home identified attached garage, flat lot, gray roof, ranch-style home, asphalt shingle roof and beige exterior, plus 3 more features.
Garage, laundry and mudroom
- Attached garageseen in the listing photos
Exterior and style
- Gray roofseen in the listing photos
- Ranch-style homeseen in the listing photos
- Asphalt shingle roofseen in the listing photos
- Beige exteriorseen in the listing photos
- Concrete drivewayseen in the listing photos
- Mixed exterior materialsseen in the listing photos
- Covered front porchseen in the listing photos
Lot, water and community
- Flat lotseen in the listing photos
HouseLoop Vision findings
- HouseLoop Vision detected an attached garage in the listing photos.
- HouseLoop Vision detected a flat lot in the listing photos.
- HouseLoop Vision detected a gray roof in the listing photos.
- HouseLoop Vision detected a ranch-style home in the listing photos.
- HouseLoop Vision detected an asphalt shingle roof in the listing photos.
- HouseLoop Vision detected a beige exterior in the listing photos.
- HouseLoop Vision detected a concrete driveway in the listing photos.
- HouseLoop Vision detected mixed exterior materials in the listing photos.
- HouseLoop Vision detected a covered front porch in the listing photos.
$336,320
478 Valley View Drive, Tonganoxie, KS 66086
HouseLoop user activity
HouseLoop last checked:
Interior
Bedrooms & bathrooms
- Bedrooms: 4
- Full bathrooms: 2
Bedroom 2
Bedroom 3
Bedroom 4
Bedroom 1
Heating
- Heating: Natural Gas
Cooling
- Cooling: Electric
Appliances
- Included: Dishwasher, Disposal, Microwave, Electric Range
- Laundry: Bedroom Level, Laundry Room
Features
- Features: Pantry, Walk-In Closet(s)
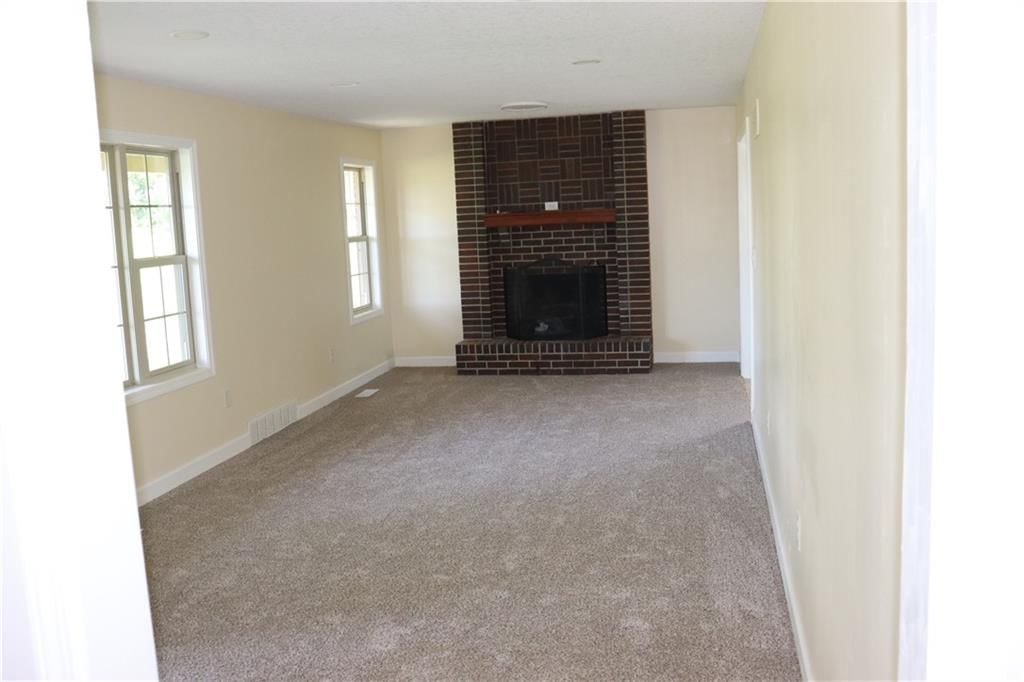
- Flooring: Carpet, Luxury Vinyl
- Basement: Slab
- Other rooms: Fam Rm Gar Level, Fam Rm Main Level, Family Room, Great Room, Main Floor BR, Main Floor Primary Bedroom
Interior area
- Finished area above ground: 1,735 sqft
- Total interior livable area: 1,735 sqft
Property
Parking
- Total spaces: 2
- Parking features: Attached, Garage Door Opener
Lot
- Size: 0.15 Acres
- Features: City Limits
- Patio & porch: Patio, Porch
Construction
Type & style
- Home type: Residential
- Architectural style: Single Family Residence
Materials
- Materials: Wood Siding
Condition
- Year built: 2025
- Age: 2 Years/Less
Utilities & green energy
- Sewer: Public Sewer
- Water: Public
Highlights
Outdoor & Lot
- Covered Patio
Kitchen
- Walk-in Pantry
Interior
- Two-Story Living Room
Layout
- Main Floor Primary
- Bonus Room
Garage & Parking
- Attached Garage
HOA
- Has HOA: Yes
- Fee: $225 /year
GreatSchools rating
- 5Tonganoxie Elementary School
- 3Tonganoxie Middle School
- 6Tonganoxie High School
Schools provided by the listing agent
- District: Gardner Edgerton
- Elementary: Madison
- Middle: Pioneer Ridge
- High: Gardner Edgerton
Price history
- Annual tax amount: $5,381 / yr
Estimated Sales Range
HouseLoop Home Value History
Similar listings and the Tonganoxie market



Look throughout Tonganoxie, Kansas
There are currently 115 homes for sale in Tonganoxie, with 25 under contract. Homes here sell for a median of $328,495 and go under contract in a median of 21 days. This home is priced $7,825 above the Tonganoxie median.
Tonganoxie sits in Johnson County, which covers 31 zip codes and 1,927 homes for sale. Nearby Stilwell runs a higher median at $650,000; Edgerton is lower at $303,970.
Sources — listings and prices: Heartland MLS as distributed by MLS GRID, as of October 4, 2026 · analysis: HouseLoop.
This home's area
Popular searches in Tonganoxie, KS
Search nearby cities
Tonganoxie, KS homes for sale by zip code for sale · median sale · days to contract
HouseLoop analysis of Heartland MLS data distributed by MLS GRID · trailing 12 months. Median sale price: the median closed price among sold homes in that zip over the same window.
Counties homes for sale · median list price
Listed by Platinum Realty LLC
Listed April 02, 2026 02:59 PM · Source: Heartland MLS as distributed by MLS GRID · MLS #2611942
HouseLoop last checked:
Listing updated:
Listed for
$336,320
Sale price not disclosed
478 Valley View Drive, Tonganoxie, KS 66086
About this home
HouseLoop user activity
HouseLoop last checked:
Property Details
Interior
Bedrooms & bathrooms
- Bedrooms: 4
- Full bathrooms: 2
Bedroom 2
Bedroom 3
Bedroom 4
Bedroom 1
Heating
- Heating: Natural Gas
Cooling
- Cooling: Electric
Appliances
- Included: Dishwasher, Disposal, Microwave, Electric Range
- Laundry: Bedroom Level, Laundry Room
Features
- Features: Pantry, Walk-In Closet(s)
- Flooring: Carpet, Luxury Vinyl
- Basement: Slab
- Other rooms: Fam Rm Gar Level, Fam Rm Main Level, Family Room, Great Room, Main Floor BR, Main Floor Primary Bedroom
Interior area
- Finished area above ground: 1,735 sqft
- Total interior livable area: 1,735 sqft
Property
Parking
- Total spaces: 2
- Parking features: Attached, Garage Door Opener
Lot
- Size: 0.15 Acres
- Features: City Limits
- Patio & porch: Patio, Porch
Construction
Type & style
- Home type: Residential
- Architectural style: Single Family Residence
Materials
- Materials: Wood Siding
Condition
- Year built: 2025
- Age: 2 Years/Less
Utilities & green energy
- Sewer: Public Sewer
- Water: Public
Highlights
Outdoor & Lot
- Covered Patio
Kitchen
- Walk-in Pantry
Interior
- Two-Story Living Room
Layout
- Main Floor Primary
- Bonus Room
Garage & Parking
- Attached Garage
HOA and Amenities
HOA
- Has HOA: Yes
- Fee: $225 /year
Nearby schools
GreatSchools rating
- 5Tonganoxie Elementary School
- 3Tonganoxie Middle School
- 6Tonganoxie High School
Schools provided by the listing agent
- District: Gardner Edgerton
- Elementary: Madison
- Middle: Pioneer Ridge
- High: Gardner Edgerton
Price history
Tax
- Annual tax amount: $5,381 / yr
HouseLoop Vision
Detected from listing photos.
478 Valley View Drive, Tonganoxie, KS 66086 is a 4-bedroom, 2-bath, 1,735-square-foot single family residence that sold on June 18, 2026. MLS #2611942.
From Heartland MLS
- 4 beds
- 2 baths
- 1,735 sq ft
- 0.15 acre
HouseLoop's photo analysis of this home identified attached garage, flat lot, gray roof, ranch-style home, asphalt shingle roof and beige exterior, plus 3 more features.
Garage, laundry and mudroom
- Attached garageseen in the listing photos
Exterior and style
- Gray roofseen in the listing photos
- Ranch-style homeseen in the listing photos
- Asphalt shingle roofseen in the listing photos
- Beige exteriorseen in the listing photos
- Concrete drivewayseen in the listing photos
- Mixed exterior materialsseen in the listing photos
- Covered front porchseen in the listing photos
Lot, water and community
- Flat lotseen in the listing photos
HouseLoop Vision findings
- HouseLoop Vision detected an attached garage in the listing photos.
- HouseLoop Vision detected a flat lot in the listing photos.
- HouseLoop Vision detected a gray roof in the listing photos.
- HouseLoop Vision detected a ranch-style home in the listing photos.
- HouseLoop Vision detected an asphalt shingle roof in the listing photos.
- HouseLoop Vision detected a beige exterior in the listing photos.
- HouseLoop Vision detected a concrete driveway in the listing photos.
- HouseLoop Vision detected mixed exterior materials in the listing photos.
- HouseLoop Vision detected a covered front porch in the listing photos.
Is this your home?
Claim this home to get your HouseLoop Home Valuation & Buyer Demand Report — real-time buyer demand and an up-to-date value for your home. Free, no obligation, about 3 minutes.
Estimated Sales Range
HouseLoop Home Value History
Similar listings and the Tonganoxie market
Look throughout Tonganoxie, Kansas
There are currently 115 homes for sale in Tonganoxie, with 25 under contract. Homes here sell for a median of $328,495 and go under contract in a median of 21 days. This home is priced $7,825 above the Tonganoxie median.
Tonganoxie sits in Johnson County, which covers 31 zip codes and 1,927 homes for sale. Nearby Stilwell runs a higher median at $650,000; Edgerton is lower at $303,970.
Sources — listings and prices: Heartland MLS as distributed by MLS GRID, as of October 4, 2026 · analysis: HouseLoop.
This home's area
Popular searches in Tonganoxie, KS
Search nearby cities
Tonganoxie, KS homes for sale by zip code for sale · median sale · days to contract
HouseLoop analysis of Heartland MLS data distributed by MLS GRID · trailing 12 months. Median sale price: the median closed price among sold homes in that zip over the same window.
Counties homes for sale · median list price
Listed by Platinum Realty LLC
Listed April 02, 2026 02:59 PM · Source: Heartland MLS as distributed by MLS GRID · MLS #2611942
HouseLoop last checked:
Listing updated:
Insights on 478 Valley View Drive
This 4-bed, 1,735-sq-ft new construction home took 184 days to go under contract—well above the Stone Creek median—suggesting softer local demand despite its 2025 build and modern appeal. The property generated modest engagement with 312 HouseLoop views, 14 saves, and 8 likes, indicating selective buyer interest. HouseLoop's AI photo analysis identified luxury finishes, excellent condition, a pool, flat lot, and updated appliances as primary draws, yet the extended timeline suggests these features alone weren't enough to overcome market headwinds in this subdivision.
Homes with similar features
| Home | Neighborhood | Shared features |
|---|---|---|
| 12404 W 184th Street | Riverstone Valley | model, luxury, photos, flat lot |
| 14353 Norwood Street | Camden Woods | model, luxury, photos, flat lot |
| 11080 S Palisade Street | Cedar Ridge Reserve | model, luxury, photos, flat lot |
| 6204 W 156th Street | Willow Bend at the Village | model, luxury, photos, flat lot |
| 26442 W 110th Terrace | Cedar Creek- Cedar Glen | model, luxury, photos, flat lot |
Frequently asked questions
How much did 478 Valley View Drive sell for?
478 Valley View Drive was listed at $336,320 and sold in Jun 2026. Individual sold prices aren't published here, but the surrounding data tells the story: it featured model, luxury, photos per HouseLoop's AI photo analysis.
How fast did 478 Valley View Drive sell?
It went under contract in 184 days.
What features did this home have?
HouseLoop's AI photo analysis detected: model, luxury, photos, flat lot, condition, pool form, pool type, fence type.
What schools serve 478 Valley View Drive?
This home is in the Tonganoxie school district (Tonganoxie High School). Verify the exact attendance boundary for this address before relying on it.