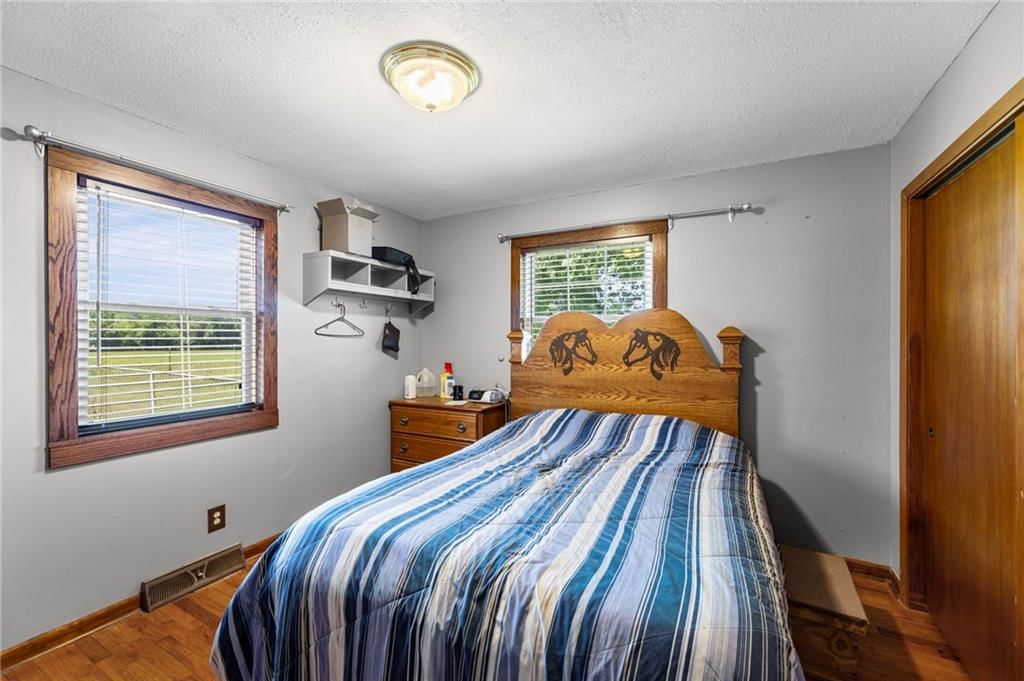
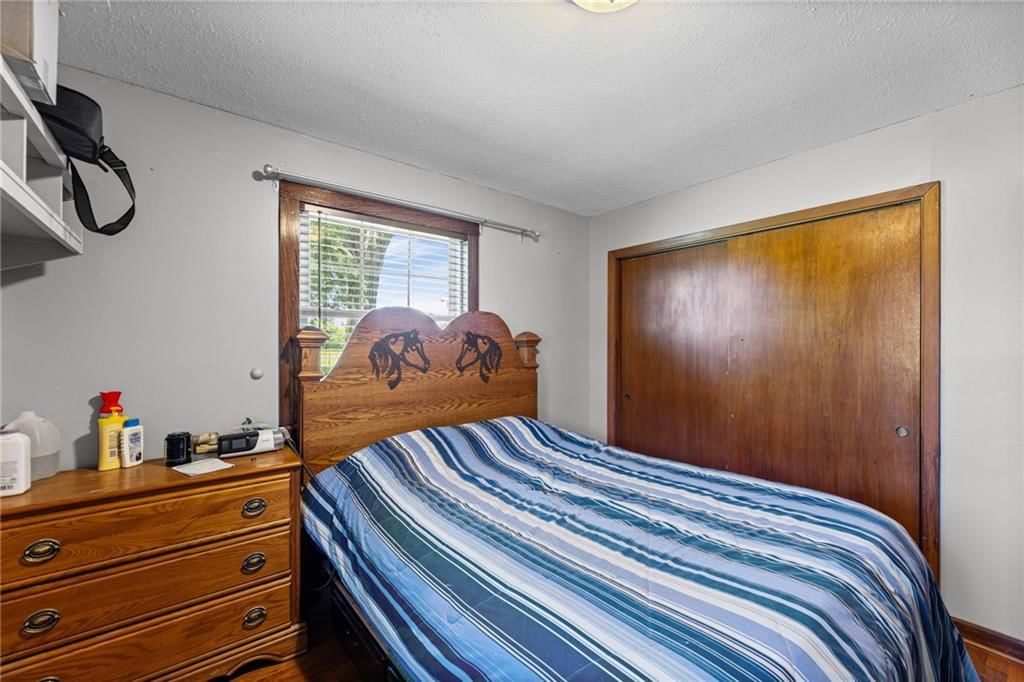
4755 Cloud Terrace is a 3-bed, 1-bath, 1,431 sq ft home in Lane, KS, listed at $349,950 on July 9, 2026. HouseLoop Vision saw ranch-style home, workshop and garage for three or more cars in its 59 listing photos (as of November 16, 2026).
$349,950
4755 Cloud Terrace, Lane, KS 66042
About this home
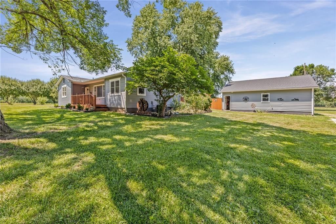
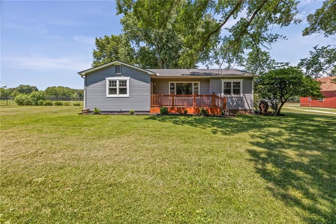
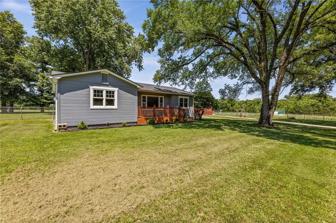
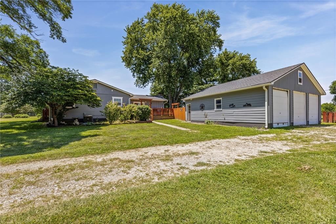
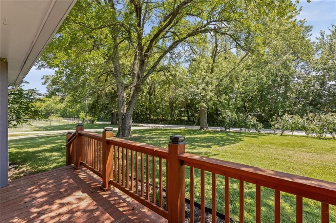
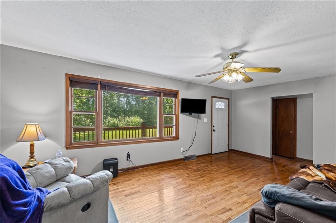
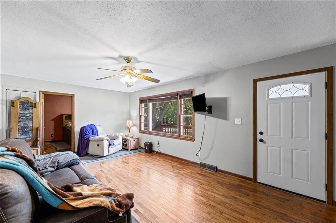
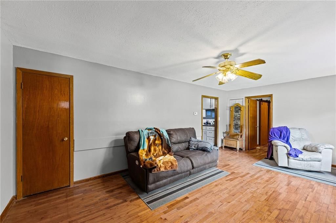
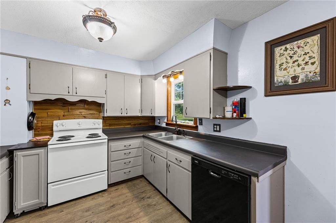
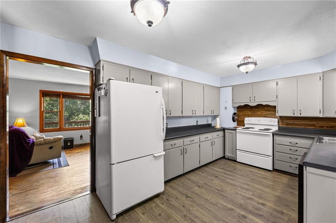
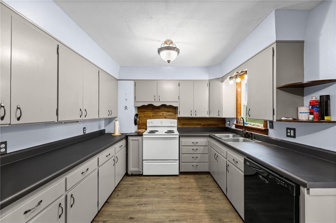
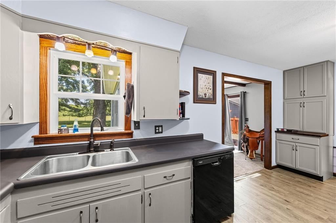
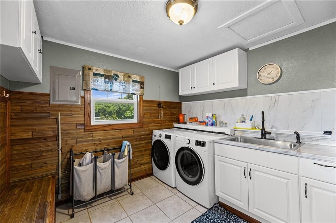
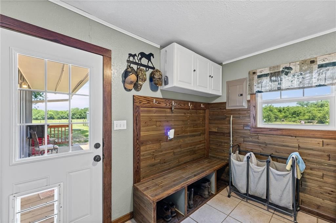
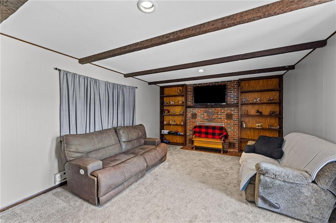
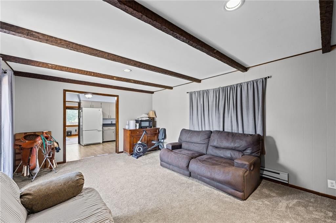
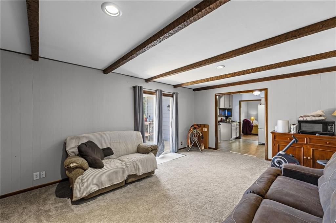
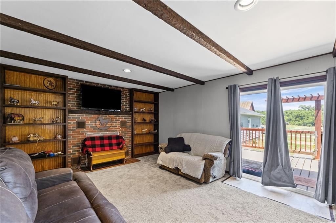
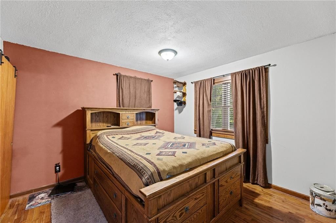
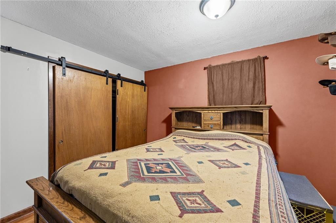
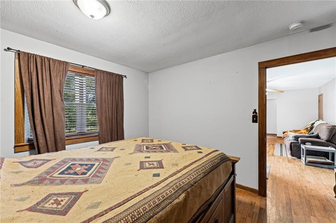
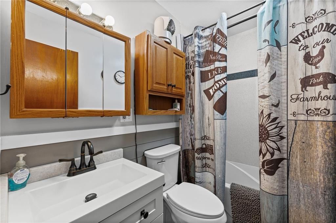
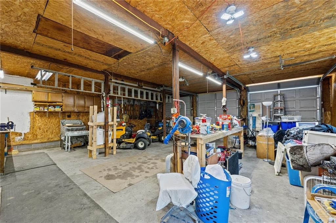
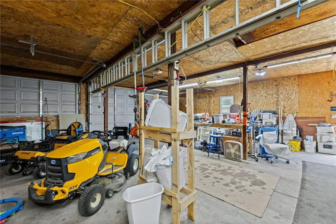
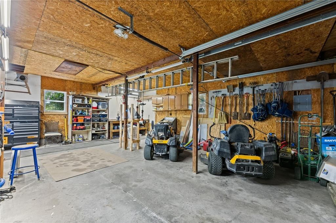
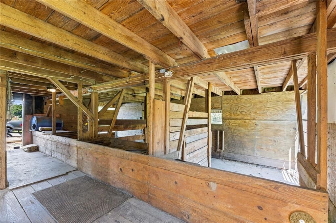
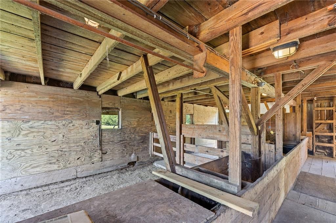
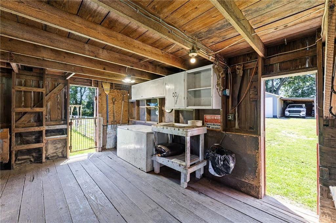
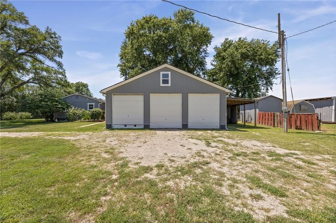
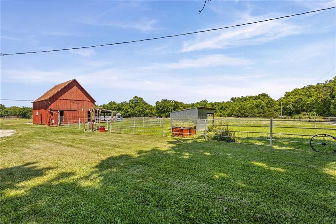
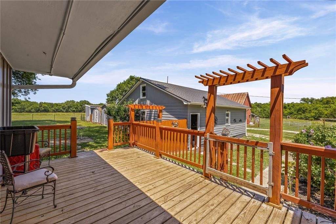
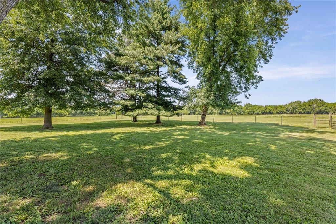
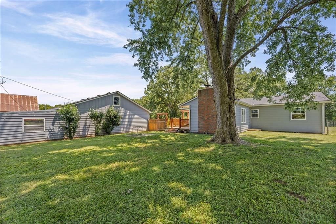
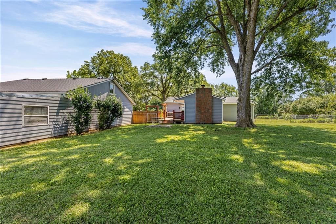
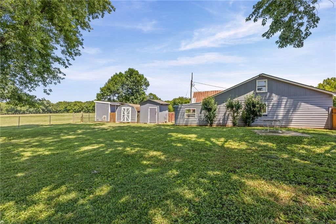
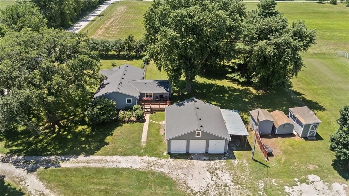
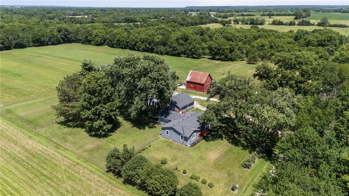
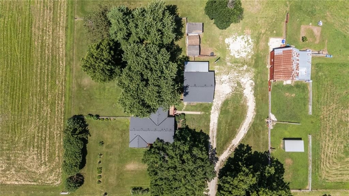
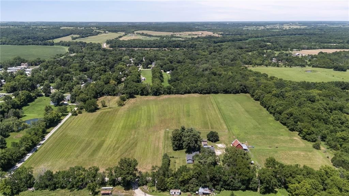
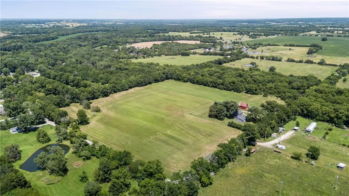
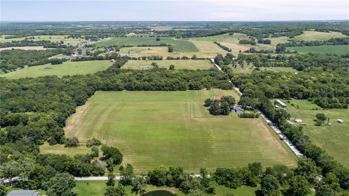
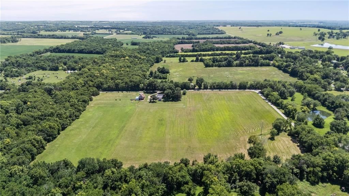
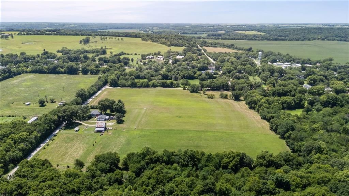
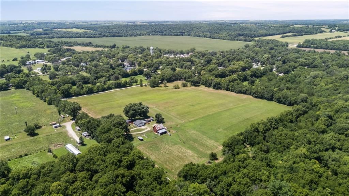
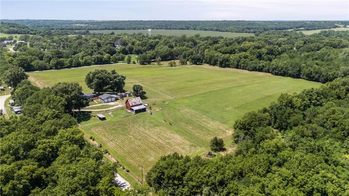
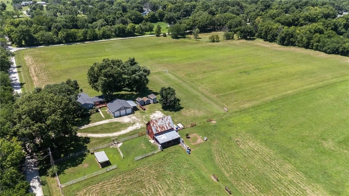
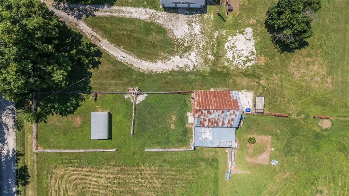
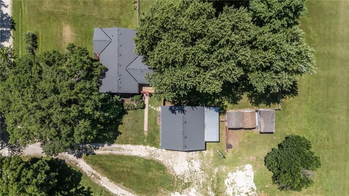
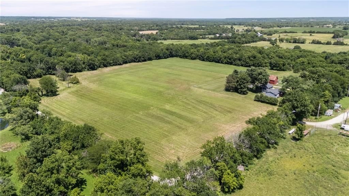
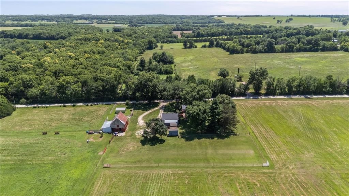
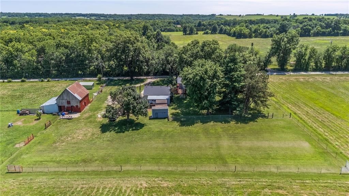
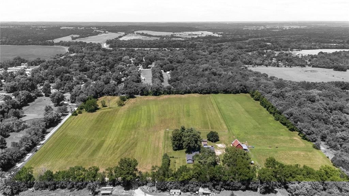
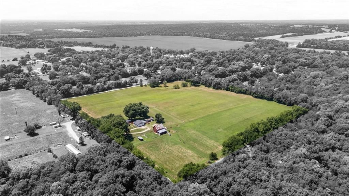
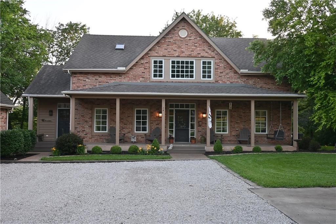
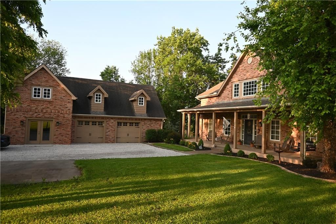
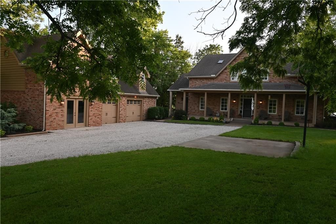
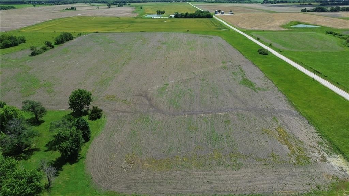
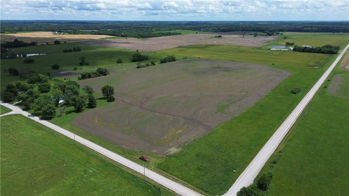
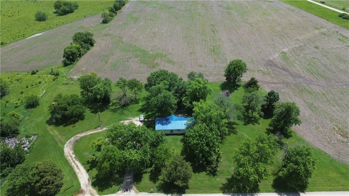
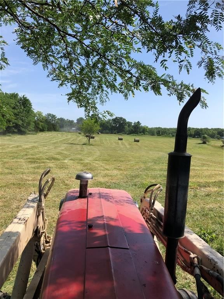
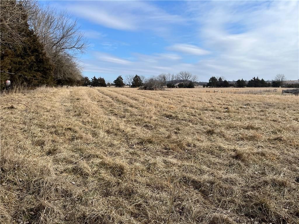
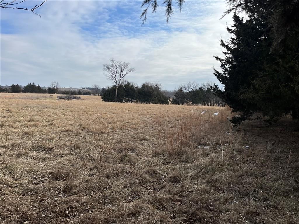
Escape to the countryside and bring your animals, kids, and big dreams to this exceptional, fully remodeled three-bedroom home nestled on 15.7 beautiful acres. This property is the ultimate setup for your own little farm, combining extensive updates with incredible outdoor amenities. The home itself features peace of mind with 50-year hail-resistant shingles and new gutters installed in 2019, alongside newer house wrap, siding, HVAC, natural gas furnace, insulation, and the majority of the windows. Inside, the modern kitchen boasts stylishly painted cabinets and durable luxury vinyl plank flooring, flowing effortlessly into a spacious great room that opens directly onto the back deck. A formal living room—which could easily serve as a formal dining room—offers a fantastic, welcoming gathering space for family and friends. Gleaming hardwood flooring runs throughout this main living area and extends into all three bedrooms. The home's full bathroom has been completely redone and features a stunning onyx shower and tub combo. Practicality meets charm in the awesome mudroom and laundry space, which comes complete with a custom wooden entryway bench, hanging hooks, and convenient shoe storage. Outside, the property is a hobby farmers paradise, fully fenced and cross-fenced into three separate pasture fields and one dedicated hayfield with two sides of road frontage. Storage and workshop space are abundant, starting with a massive, insulated detached three-car garage equipped with electricity, concrete floors, and a spacious upstairs loft for extra storage. Animal lovers will fall in love with the classic big red barn, which features three stalls, a tack room, a hayloft, and an attached lean-to. Additionally, three smaller outbuildings provide endless flexibility for tools, equipment, or smaller livestock. This is the turnkey rural opportunity you have been waiting for—don't miss your chance to make this countryside haven your own!
HouseLoop Vision — AI-detected features from listing photos
HouseLoop's photo analysis of 4755 Cloud Terrace, Lane, KS 66042 identified ranch-style home, workshop, garage for three or more cars, covered front porch, fireplace and deck, plus 29 more features. The home is a sold 3-bedroom, 1-bath, 1,431-square-foot single family residence, MLS #2630640.
Key HouseLoop Vision features
- Open floor plan
- Gray kitchen cabinets
- White appliances
- Black countertops
- Fireplace
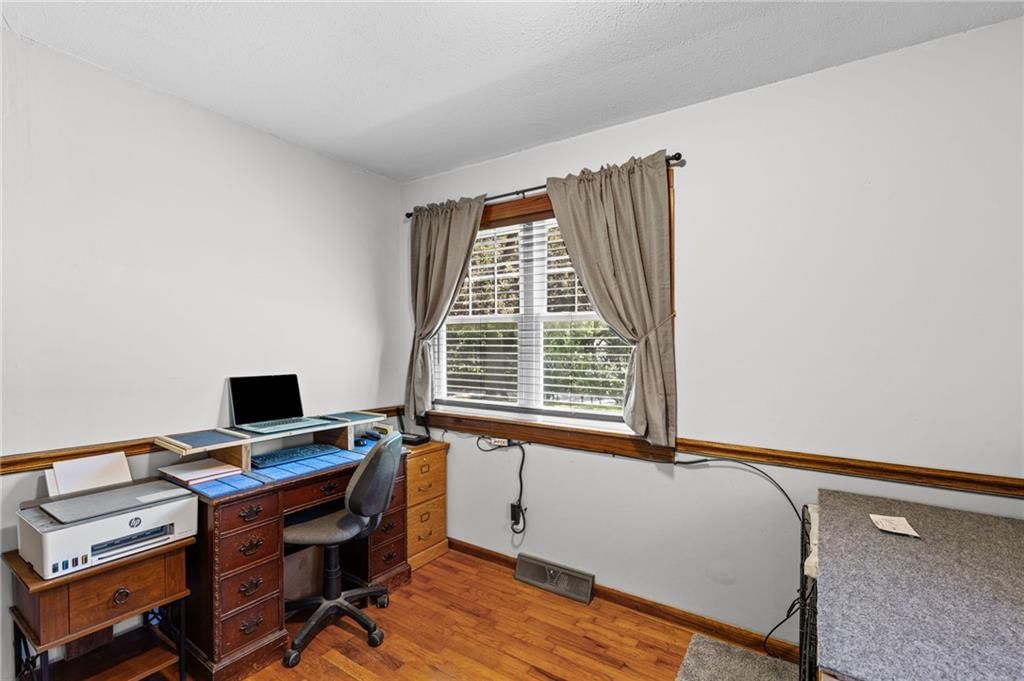
- Home office
- Ceiling beams
- Brick fireplace
- Recessed lighting
- Main-floor primary bedroom
- White vanity
- Covered front porch
- Deck
- Big backyard
- Pergola
- Fenced yard
- Mature trees
- Gray roof
- Asphalt shingle roof
- Gray exterior
- Siding exterior
- Wood fence
- Wood deck
- Flat lot
- Ranch-style home
- Workshop
- Garage for three or more cars
- Hardwood floors
- Exposed brick wall
- Garage storage system
- Mudroom built-ins
- Black hardware
- Accent wall
- Gray walls
- Garage workshop
Interior
Bedrooms & bathrooms
- Bedrooms: 3
- Full bathrooms: 1
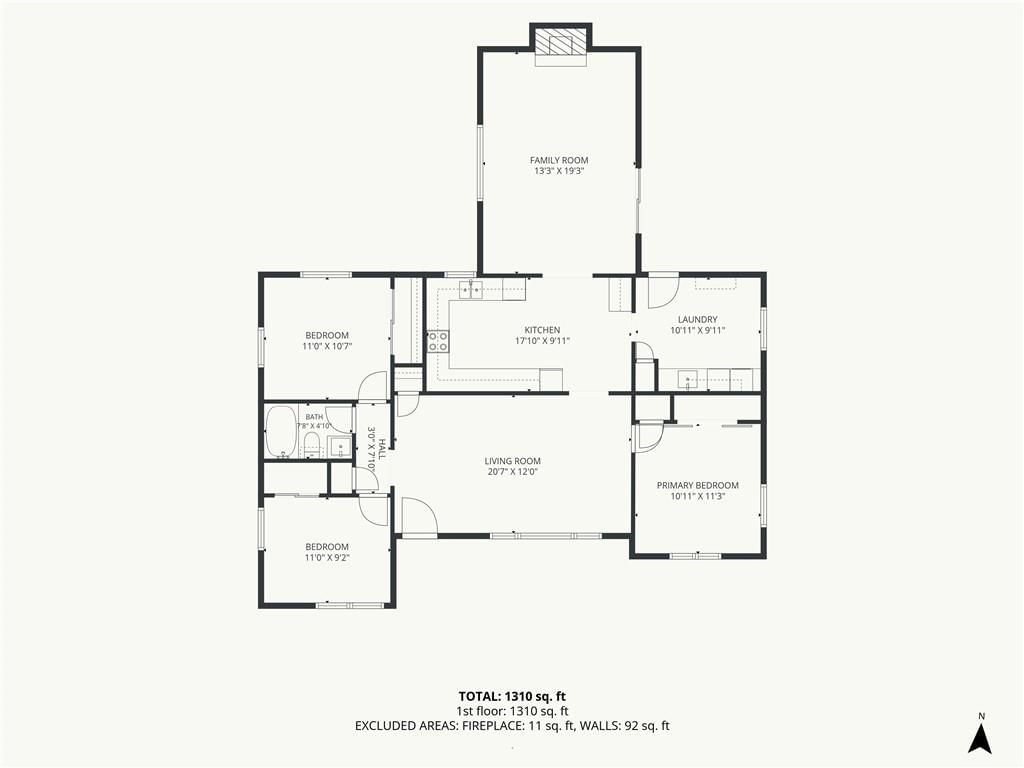
Primary Bedroom
- Level: First
- Dimensions: 11 × 11
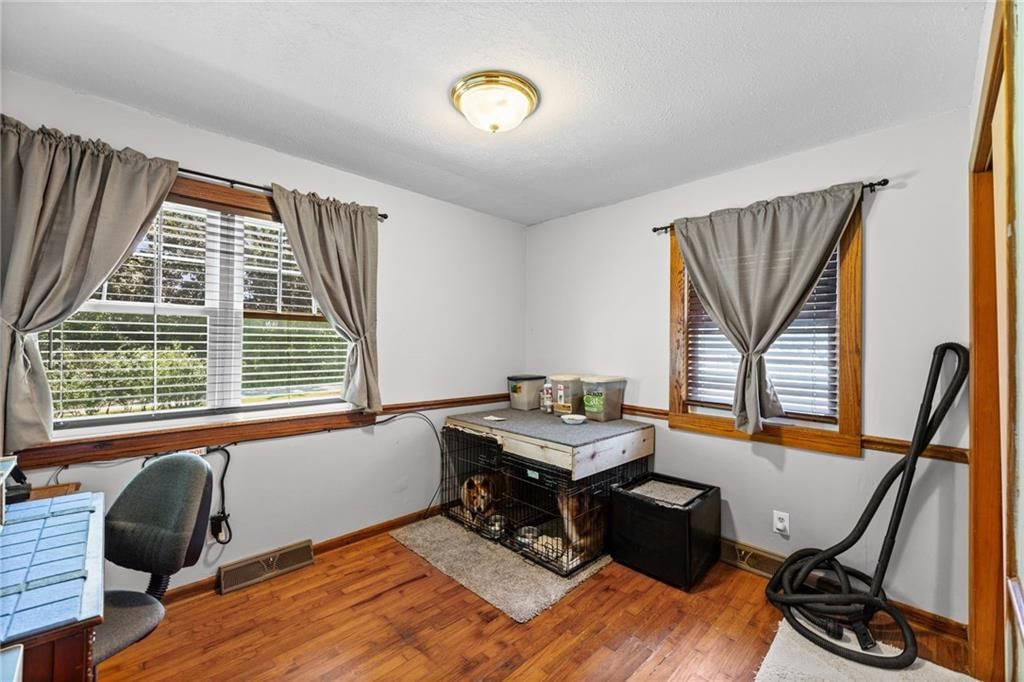
Bedroom 2
- Level: First
- Dimensions: 11 × 9
Family Room
- Level: First
- Dimensions: 19 × 13
Living Room
- Features: Ceiling Fan(s)
- Level: First
- Dimensions: 20 × 12
Kitchen
- Level: First
- Dimensions: 18 × 10
Laundry
- Features: Built-in Features
- Level: First
- Dimensions: 11 × 10
Bedroom 1
- Level: First
- Dimensions: 11 × 11
Bathroom 1
- Level: First
- Dimensions: 8 × 6
Heating
- Heating: Electric, Natural Gas
Cooling
- Cooling: Electric
Appliances
- Included: Dishwasher, Refrigerator, Gas Range
- Laundry: Laundry Room, Off The Kitchen
Features
- Features: Ceiling Fan(s), Painted Cabinets, Pantry
- Flooring: Carpet, Luxury Vinyl, Wood
- Basement: Crawl Space
- Fireplace features: Family Room
Interior area
- Finished area above ground: 1,431 sqft
- Total interior livable area: 1,431 sqft
Property
Parking
- Total spaces: 3
- Parking features: Detached, Garage Door Opener, Garage Faces Front
Lot
- Size: 15.70 Acres
- Features: Acreage, Many Trees
- Patio & porch: Deck, Porch
Construction
Type & style
- Home type: Residential
- Architectural style: Single Family Residence
Materials
- Materials: Frame
Condition
- Year built: 1963
- Age: 51-75 Years
Utilities & green energy
- Sewer: Septic Tank
- Water: Public
Highlights
Outdoor & Lot
- Deck
- Covered Patio
- Fenced Yard
- Mature Trees
- Acreage
Kitchen
- Walk-in Pantry
- Gas Range
Interior
- Hardwood Floors
Garage & Parking
- Detached Garage
Financial & listing details
- Annual tax amount: $2,241 / yr
No HOA on this home.
Property tax history
| Year | Property tax | Assessed value |
|---|---|---|
| 2024 | $1,825 | $17,363 |
| 2023 | $1,735 | $15,930 |
| 2022 | $1,635 | $14,579 |
| 2021 | — | $13,795 |
| 2020 | — | $12,530 |
| 2019 | $1,456 | $11,613 |
| 2018 | $1,390 | $10,965 |
| 2017 | $1,350 | $10,710 |
| 2016 | $1,324 | $10,734 |
| 2015 | $1,274 | $10,579 |
| 2014 | $1,274 | $10,584 |
| 2013 | — | $10,544 |
Where it’s at
Nearby schools
Central Heights · HouseLoop school ratings
- Central Heights Elementary School6
- Central Heights High School6
Price & tax history

Myli is ready to help
Myli, your HouseLoop guide
Ask about this home, the neighborhood or what it costs to own.
She answers from HouseLoop’s own data.
Similar listings and the Lane market
Look throughout Lane, Kansas
There are currently 2 homes for sale in Lane, with 2 under contract. Homes here sell for a median of $171,950 and go under contract in a median of 56 days. This home is priced $178,000 above the Lane median.
Lane sits in Miami County, which covers 11 zip codes and 249 homes for sale. Nearby Spring Hill runs a higher median at $394,995.
Listed by Crown Realty
Listed July 09, 2026 02:00 PM · Source: Heartland MLS as distributed by MLS GRID · MLS #2630640
HouseLoop last checked:
Listing updated:
Listed for
$349,950
Sale price not disclosed
4755 Cloud Terrace, Lane, KS 66042
HouseLoop user activity
HouseLoop last checked:
About this home
Escape to the countryside and bring your animals, kids, and big dreams to this exceptional, fully remodeled three-bedroom home nestled on 15.7 beautiful acres. This property is the ultimate setup for your own little farm, combining extensive updates with incredible outdoor amenities. The home itself features peace of…
HouseLoop Vision — AI-detected features from listing photos
HouseLoop's photo analysis of 4755 Cloud Terrace, Lane, KS 66042 identified ranch-style home, workshop, garage for three or more cars, covered front porch, fireplace and deck, plus 29 more features. The home is a sold 3-bedroom, 1-bath, 1,431-square-foot single family residence, MLS #2630640.
Key HouseLoop Vision features
- Open floor plan
- Gray kitchen cabinets
- White appliances
- Black countertops
- Fireplace
- Home office
- Ceiling beams
- Brick fireplace
- Recessed lighting
- Main-floor primary bedroom
- White vanity
- Covered front porch
- Deck
- Big backyard
- Pergola
- Fenced yard
- Mature trees
- Gray roof
- Asphalt shingle roof
- Gray exterior
- Siding exterior
- Wood fence
- Wood deck
- Flat lot
- Ranch-style home
- Workshop
- Garage for three or more cars
- Hardwood floors
- Exposed brick wall
- Garage storage system
- Mudroom built-ins
- Black hardware
- Accent wall
- Gray walls
- Garage workshop
Is this your home?
Claim this home to get your HouseLoop Home Valuation & Buyer Demand Report — real-time buyer demand and an up-to-date value for your home. Free, no obligation, about 3 minutes.
Estimated Sales Range
HouseLoop Home Value History
Property Details
Interior
Bedrooms & bathrooms
- Bedrooms: 3
- Full bathrooms: 1
Primary Bedroom
- Level: First
- Dimensions: 11 × 11
Bedroom 2
- Level: First
- Dimensions: 11 × 9
Family Room
- Level: First
- Dimensions: 19 × 13
Living Room
- Features: Ceiling Fan(s)
- Level: First
- Dimensions: 20 × 12
Kitchen
- Level: First
- Dimensions: 18 × 10
Laundry
- Features: Built-in Features
- Level: First
- Dimensions: 11 × 10
Bedroom 1
- Level: First
- Dimensions: 11 × 11
Bathroom 1
- Level: First
- Dimensions: 8 × 6
Heating
- Heating: Electric, Natural Gas
Cooling
- Cooling: Electric
Appliances
- Included: Dishwasher, Refrigerator, Gas Range
- Laundry: Laundry Room, Off The Kitchen
Features
- Features: Ceiling Fan(s), Painted Cabinets, Pantry
- Flooring: Carpet, Luxury Vinyl, Wood
- Basement: Crawl Space
- Fireplace features: Family Room
Interior area
- Finished area above ground: 1,431 sqft
- Total interior livable area: 1,431 sqft
Property
Parking
- Total spaces: 3
- Parking features: Detached, Garage Door Opener, Garage Faces Front
Lot
- Size: 15.70 Acres
- Features: Acreage, Many Trees
- Patio & porch: Deck, Porch
Construction
Type & style
- Home type: Residential
- Architectural style: Single Family Residence
Materials
- Materials: Frame
Condition
- Year built: 1963
- Age: 51-75 Years
Utilities & green energy
- Sewer: Septic Tank
- Water: Public
Highlights
Outdoor & Lot
- Deck
- Covered Patio
- Fenced Yard
- Mature Trees
- Acreage
Kitchen
- Walk-in Pantry
- Gas Range
Interior
- Hardwood Floors
Garage & Parking
- Detached Garage
HOA and Amenities
No HOA on this home.
Nearby schools
GreatSchools rating
- 6Central Heights Elementary School
- 6Central Heights High School
Schools provided by the listing agent
- District: Central Heights
Price history
Tax
- Annual tax amount: $2,241 / yr
Property tax history
| Year | Property tax | Assessed value |
|---|---|---|
| 2024 | $1,825 | $17,363 |
| 2023 | $1,735 | $15,930 |
| 2022 | $1,635 | $14,579 |
| 2021 | — | $13,795 |
| 2020 | — | $12,530 |
| 2019 | $1,456 | $11,613 |
| 2018 | $1,390 | $10,965 |
| 2017 | $1,350 | $10,710 |
| 2016 | $1,324 | $10,734 |
| 2015 | $1,274 | $10,579 |
| 2014 | $1,274 | $10,584 |
| 2013 | — | $10,544 |
Similar listings and the Lane market
Look throughout Lane, Kansas
There are currently 2 homes for sale in Lane, with 2 under contract. Homes here sell for a median of $171,950 and go under contract in a median of 56 days. This home is priced $178,000 above the Lane median.
Lane sits in Miami County, which covers 11 zip codes and 249 homes for sale. Nearby Spring Hill runs a higher median at $394,995.
This home's area
Popular searches in Lane, KS
Search nearby cities
Lane, KS homes for sale by zip code for sale · median sale · days to contract
HouseLoop analysis of Heartland MLS data distributed by MLS GRID · trailing 12 months. Median sale price: the median closed price among sold homes in that zip over the same window.
Counties homes for sale · median list price
Listed by Crown Realty
Listed July 09, 2026 02:00 PM · Source: Heartland MLS as distributed by MLS GRID · MLS #2630640
HouseLoop last checked:
Listing updated: