4705 W 81st Street, Prairie Village, KS 66208
4705 W 81st Street is a 5-bed, 5-bath, 3,910 sq ft home in Corinth Hills, Prairie Village, KS, listed at $1,150,000 on April 15, 2026.
$1,150,000
4705 W 81st Street, Prairie Village, KS 66208
About this home
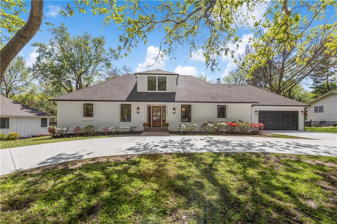
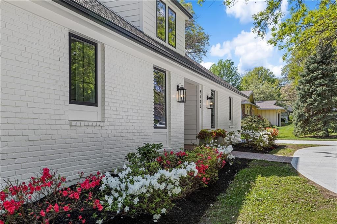
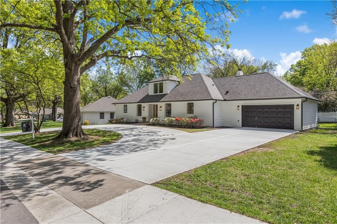
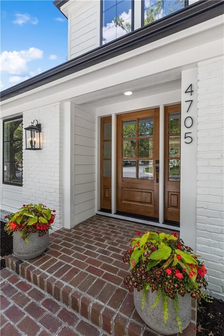
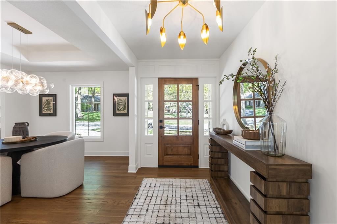
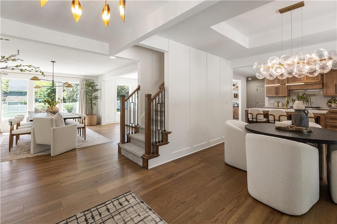
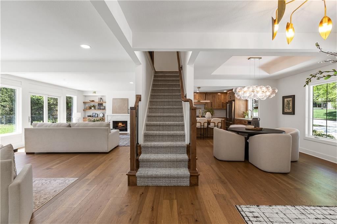
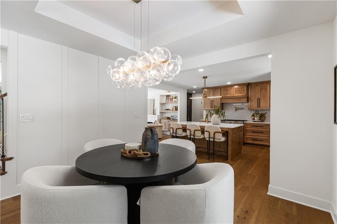
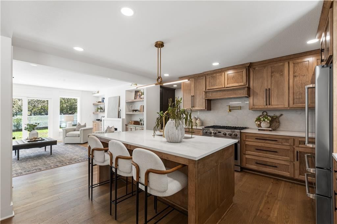
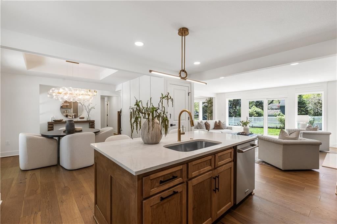
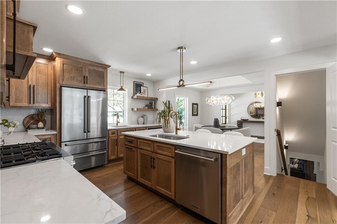
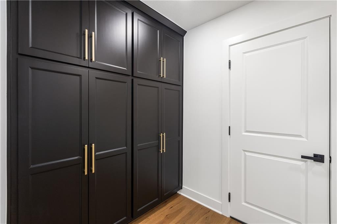
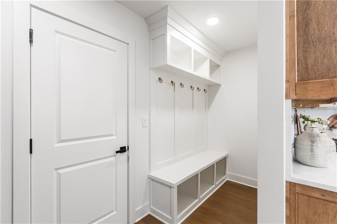
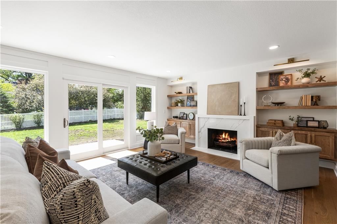
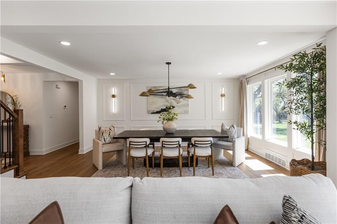
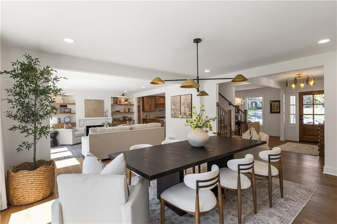
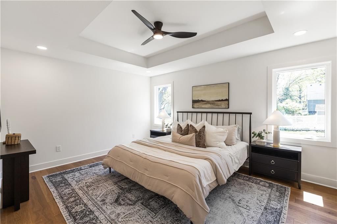
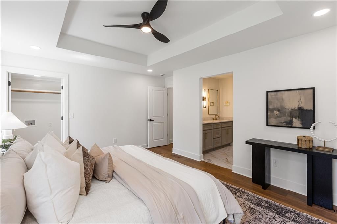
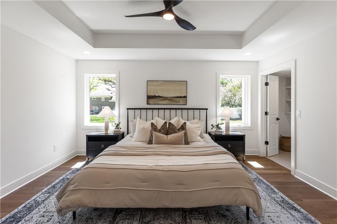
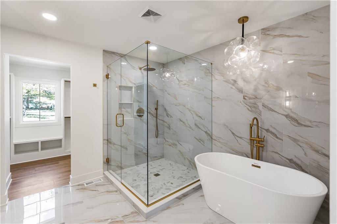
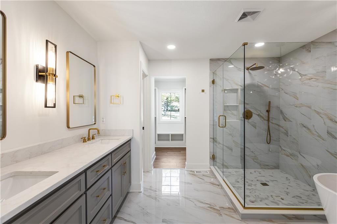
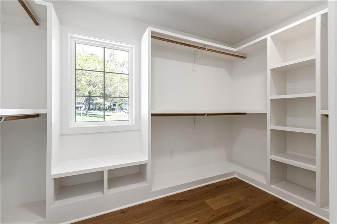
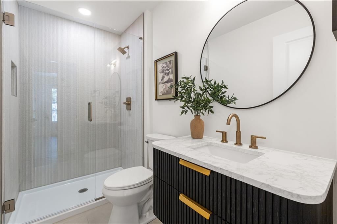
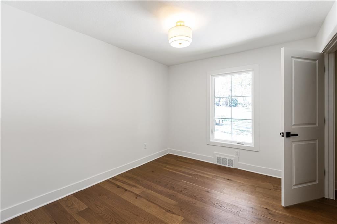
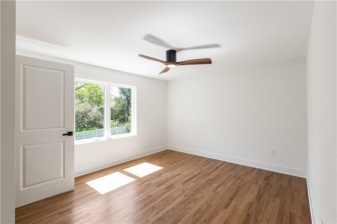
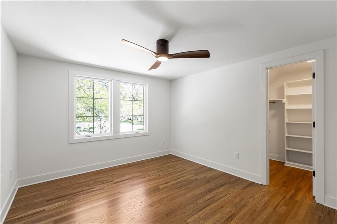
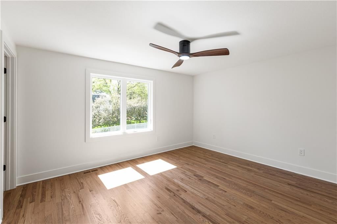
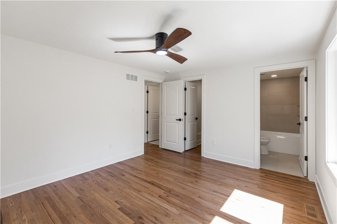
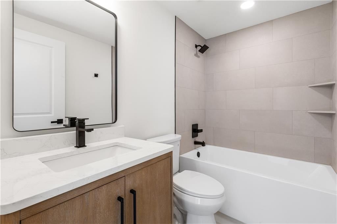
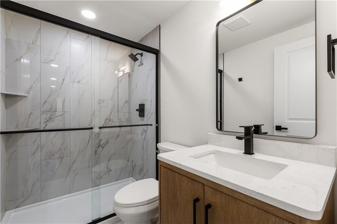
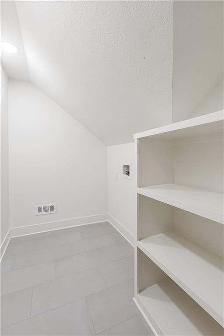
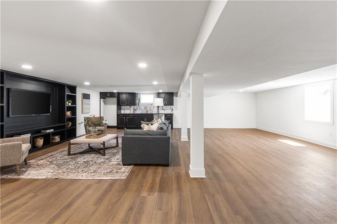
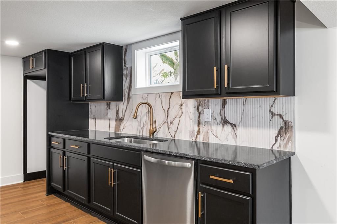
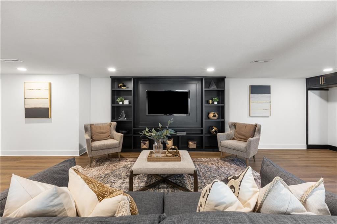
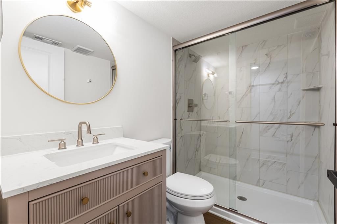
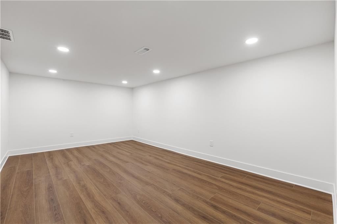
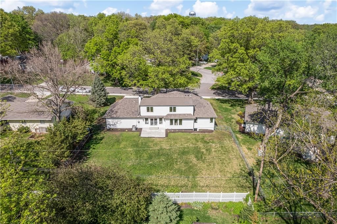
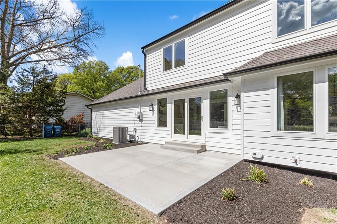
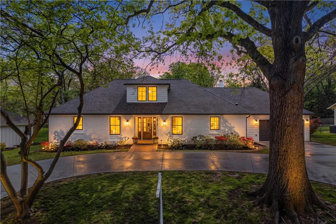
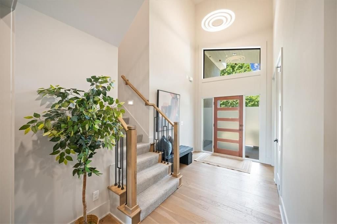
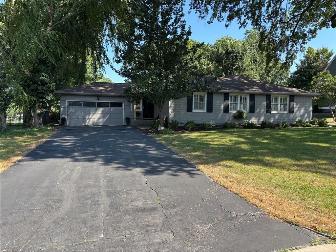
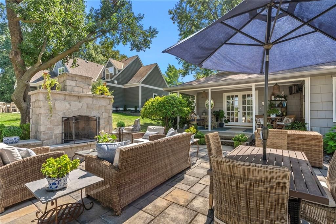
A rare opportunity to own a fully reimagined home. This standout renovation was taken down to the studs and rebuilt with exceptional craftsmanship and a design-forward approach, completed with city-approved plans and inspections. The result is a seamless blend of high-end finishes and everyday functionality. The interior showcases a refined, high-end aesthetic thoughtfully designed for both beauty and everyday livability. The breakfast area flows into a fully reimagined kitchen featuring custom solid wood cabinetry, quartz surfaces, designer lighting, and high-end appliances. A custom pantry cabinet and discreet drop zone add thoughtful storage and convenience.The spacious living room is anchored by a stunning fireplace, complemented by built-in cabinetry, and connects effortlessly to the kitchen, dining area, and outdoor patio. The main-level primary suite was created by combining two original bedrooms, offering a true retreat with a show-stopping bathroom, walk-in closet, and private laundry. The bathroom features a spacious shower, soaker tub, custom double vanity, and curated tile and lighting. A secondary bedroom and full bath complete the main level. Upstairs includes a second laundry room, three additional bedrooms one with a private ensuite and another full bathroom. The finished basement extends the living space with LVP flooring, a wet bar with dishwasher and refrigerator space, built-in entertainment unit, full bathroom, and a versatile non-conforming bedroom. Major updates include: new plumbing (all supply and drain lines), complete electrical with new panel and rewiring, R-15 wall and R-49 attic insulation, ~90% new drywall, new interior doors and trim, fresh interior and exterior paint, new energy-efficient windows, LP SmartSide siding, new gutters, new concrete driveway and patio, high-efficiency Lennox HVAC, LED lighting, and a new 50-gallon water heater. Square footage is approximate per seller, buyer to verify.
Interior
Bedrooms & bathrooms
- Bedrooms: 5
- Full bathrooms: 5
Primary Bedroom
- Features: ceiling fan(s), walk-in closet(s)
- Level: Main
- Dimensions: 15 × 11
Primary Bathroom
- Features: Double Vanity
- Level: Main
- Dimensions: 10 × 11
Bedroom 2
- Level: Main
- Dimensions: 9 × 11
Bedroom 3
- Features: Ceiling Fan(s)
- Level: Second
- Dimensions: 11 × 12
Bedroom 4
- Features: ceiling fan(s), walk-in closet(s)
- Level: Second
- Dimensions: 11 × 13
Bedroom 5
- Features: ceiling fan(s), walk-in closet(s)
- Level: Second
- Dimensions: 11 × 12
Bathroom 2
- Level: Second
- Dimensions: 4 × 11
Bathroom 3
- Level: Second
- Dimensions: 5 × 8
Bathroom 4
- Level: Second
- Dimensions: 5 × 8
Bathroom 5
- Level: Lower
- Dimensions: 5 × 8
Family Room
- Features: built-in features, wet bar
- Level: Lower
Living Room
- Features: Built-in Features
- Level: Main
- Dimensions: 16 × 14
Kitchen
- Features: kitchen island, pantry
- Level: Main
- Dimensions: 13 × 15
Breakfast Room
- Level: Main
- Dimensions: 11 × 12
Dining Room
- Level: Main
- Dimensions: 14 × 16
Laundry
- Features: Built-in Features
- Level: Main
Heating
- Heating: Natural Gas
Cooling
- Cooling: Electric
Appliances
- Included: Dishwasher, Disposal, Exhaust Fan, Microwave, Refrigerator, Gas Range, Stainless Steel Appliance(s)
- Laundry: Main Level, Upper Level
Features
- Features: Ceiling Fan(s), Custom Cabinets, Kitchen Island, Painted Cabinets, Smart Thermostat, Stained Cabinets, Walk-In Closet(s), Wet Bar
- Flooring: Carpet, Ceramic Floor, Luxury Vinyl, Tile, Wood
- Basement: Concrete, Daylight, Finished, Inside Entrance, Sump Pump
- Fireplace features: Family Room
- Other rooms: Breakfast Room, Entry, Family Room, Formal Living Room, Main Floor BR, Main Floor Primary Bedroom, Mud Room, Recreation Room
Interior area
- Finished area above ground: 3,910 sqft
- Total interior livable area: 3,910 sqft
Property
Parking
- Total spaces: 2
- Parking features: Attached, Garage Door Opener, Garage Faces Front
Lot
- Size: 0.34 Acres
- Features: City Limits, City Lot, Level
- Patio & porch: Patio
Construction
Type & style
- Home type: Residential
- Architectural style: Single Family Residence
Materials
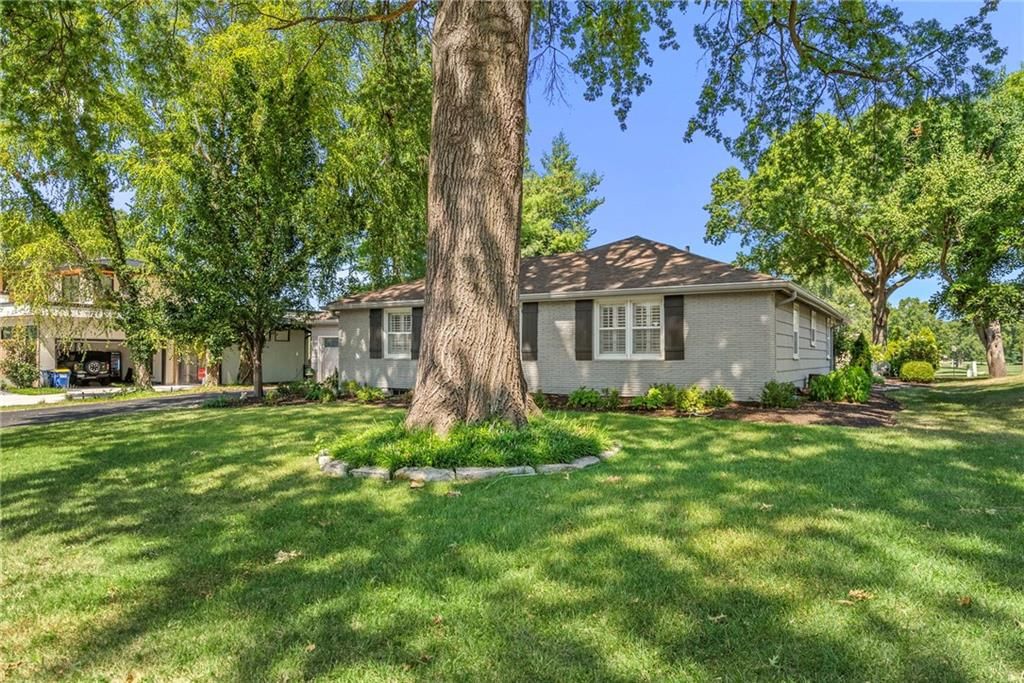
- Materials: Brick/Mortar, Frame, Vinyl Siding
Condition
- Year built: 1959
- Age: 51-75 Years
Utilities & green energy
- Sewer: Public Sewer
- Water: Public
Highlights
Outdoor & Lot
- Fenced Yard
Kitchen
- Kitchen Island
- Gas Range
- Stainless Appliances
Interior
- Hardwood Floors
- Tile Floors
- Wet Bar
- Smart Thermostat
Layout
- Main Floor Primary
- Basement
- Finished Basement
- Walk-out Basement
- Mudroom
- Bonus Room
Garage & Parking
- Attached Garage
Financial & listing details
- Annual tax amount: $9,157 / yr
HOA
- Has HOA: Yes
- Fee: $90 /year
Property tax history
| Year | Property tax | Assessed value |
|---|---|---|
| 2025 | $9,157 | $78,982 |
| 2024 | $8,517 | $72,738 |
| 2023 | $8,325 | $70,576 |
| 2022 | $6,834 | $57,477 |
| 2021 | — | $50,646 |
| 2020 | $6,920 | $54,924 |
| 2019 | — | $45,954 |
| 2018 | — | $37,501 |
| 2017 | $4,341 | $32,786 |
| 2016 | $4,241 | $31,533 |
| 2015 | $3,894 | $29,083 |
| 2013 | $3,886 | $30,533 |
Where it’s at
Nearby schools
Shawnee Mission · HouseLoop school ratings
- Briarwood Elementary School7
- Indian Hills Middle School9
- Shawnee Mission East High School8
Price & tax history

Myli is ready to help
Myli, your HouseLoop guide
Ask about this home, the neighborhood or what it costs to own.
She answers from HouseLoop’s own data.
Similar listings and the Prairie Village market
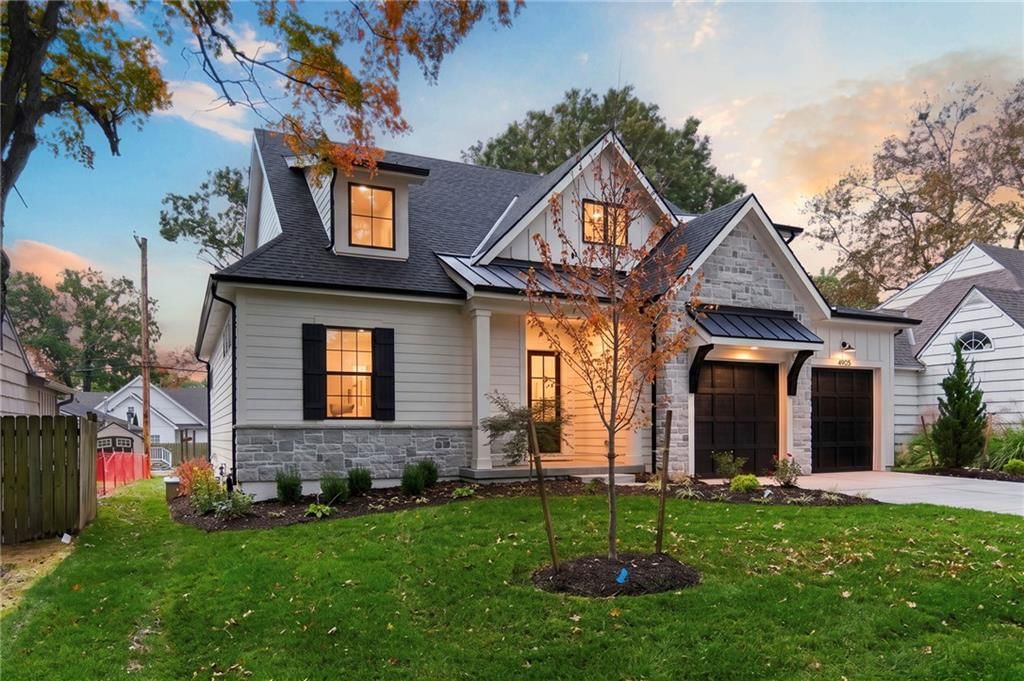
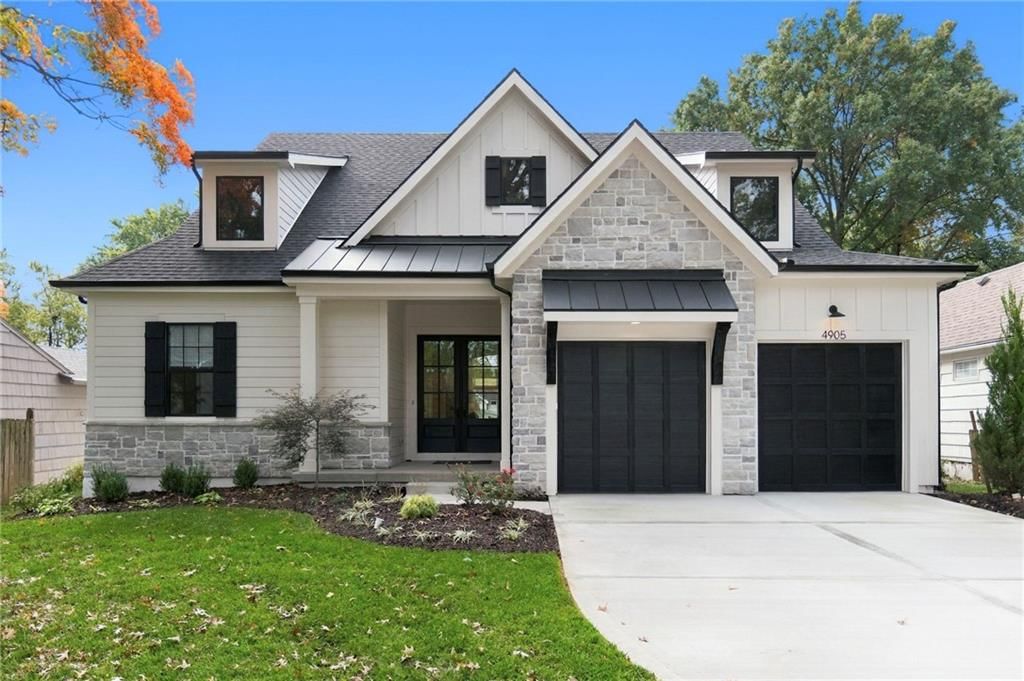
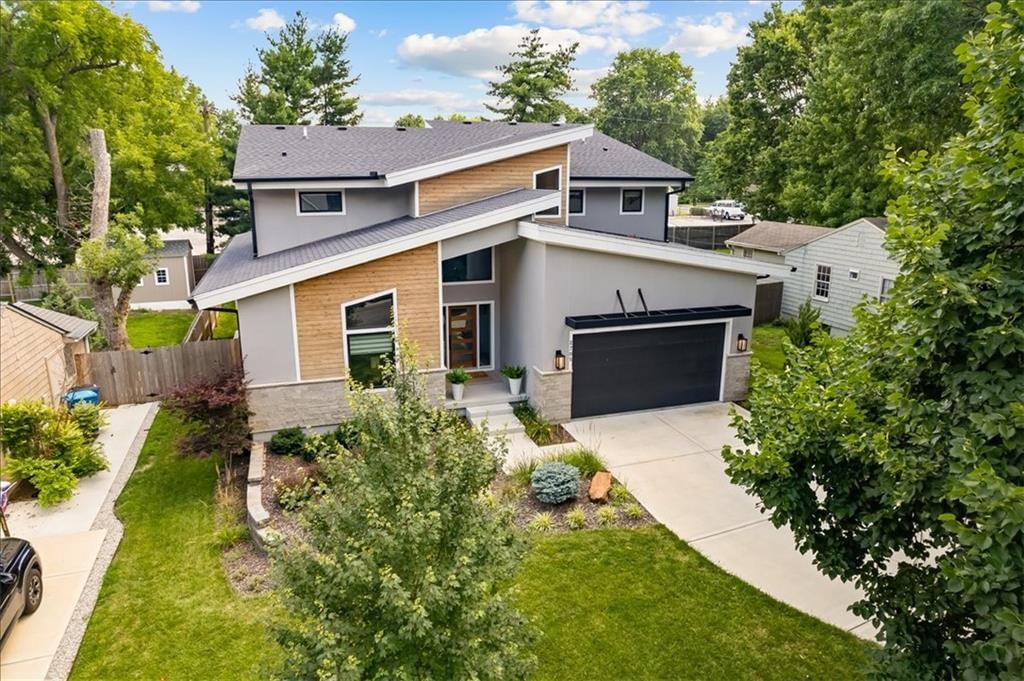
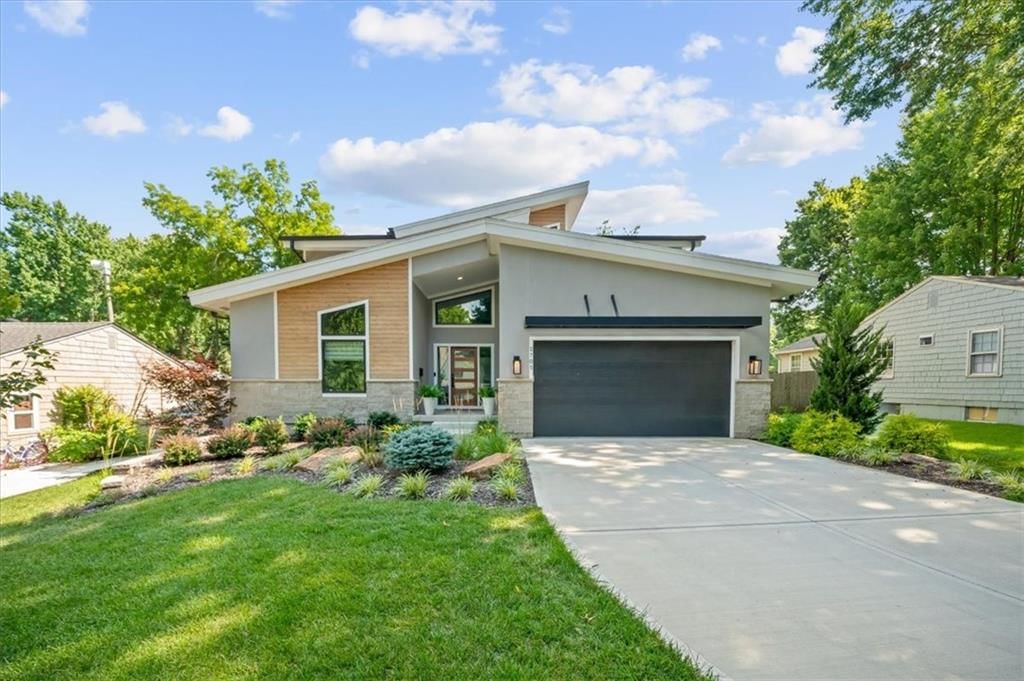
Look throughout Prairie Village, Kansas
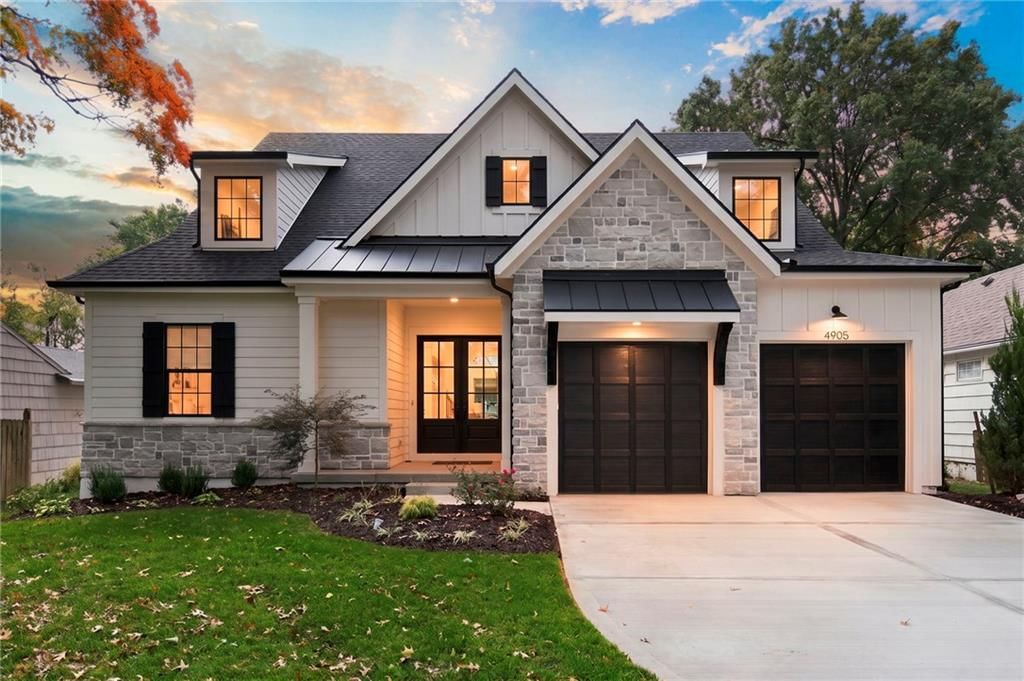
There are currently 65 homes for sale in Prairie Village, with 43 under contract. Homes here sell for a median of $505,000 and go under contract in a median of 13 days. This home is priced $645,000 above the Prairie Village median.
Prairie Village sits in Johnson County, which covers 31 zip codes and 1,977 homes for sale. Nearby Lenexa runs a higher median at $515,000; Olathe is lower at $470,000 with more inventory.
Listed by ReeceNichols - Leawood
Listed April 15, 2026 10:41 PM · Source: Heartland MLS as distributed by MLS GRID · MLS #2612974
HouseLoop last checked:
Listing updated:
Listed for
$1,150,000
Sale price not disclosed
4705 W 81st Street, Prairie Village, KS 66208
HouseLoop user activity
HouseLoop last checked:
About this home
A rare opportunity to own a fully reimagined home. This standout renovation was taken down to the studs and rebuilt with exceptional craftsmanship and a design-forward approach, completed with city-approved plans and inspections. The result is a seamless blend of high-end finishes and everyday functionality. The…
HouseLoop Vision
4705 W 81st Street, Prairie Village, KS 66208 is a 5-bedroom, 5-bath, 3,910-square-foot single family residence that sold on May 15, 2026. MLS #2612974.
HouseLoop Vision hasn't looked at this home's photos yet. This listing has 39 photos.
No kitchen photos in this listing yet
1 / 6What HouseLoop Vision looks for in a kitchen
- Open floor plan
- Kitchen island
- White kitchen cabinets
- Quartz countertops
- Granite countertops
- Gas range
- Walk-in pantry
- Pantry
No living room photos in this listing yet
2 / 6What HouseLoop Vision looks for in a living room
- Loft
- Finished basement
- Walkout basement
- Vaulted ceilings
- Second kitchen
- Fireplace
- Curved staircase
- Floor-to-ceiling windows
No bedroom photos in this listing yet
3 / 6What HouseLoop Vision looks for in a bedroom
- Mother-in-law suite
- First-floor master bedroom
- Walk-in closets
- Basement bedroom
- Primary bedroom sitting area
No bathroom photos in this listing yet
4 / 6What HouseLoop Vision looks for in a bathroom
- Bidet
- Walk-in shower
- Freestanding tub
- Private toilet room
- Tiled shower
- Double vanity
- Frameless glass shower
No outside photos in this listing yet
5 / 6What HouseLoop Vision looks for outside
- Lakefront
- Land and acreage
- Swimming pool
- Waterfront
- Golf course
- Brick
- Stone exterior
- Gated entry
No style & features photos in this listing yet
6 / 6What HouseLoop Vision looks for in style & features
- Ranch-style and single-story
- Mid-century modern
- Contemporary and modern
- Craftsman
- Shop or workshop
- Tudor
- Colonial
- 3-car garage
Is this your home?
Claim this home to get your HouseLoop Home Valuation & Buyer Demand Report — real-time buyer demand and an up-to-date value for your home. Free, no obligation, about 3 minutes.
Estimated Sales Range
HouseLoop Home Value History
Property Details
Interior
Bedrooms & bathrooms
- Bedrooms: 5
- Full bathrooms: 5
Primary Bedroom
- Features: ceiling fan(s), walk-in closet(s)
- Level: Main
- Dimensions: 15 × 11
Primary Bathroom
- Features: Double Vanity
- Level: Main
- Dimensions: 10 × 11
Bedroom 2
- Level: Main
- Dimensions: 9 × 11
Bedroom 3
- Features: Ceiling Fan(s)
- Level: Second
- Dimensions: 11 × 12
Bedroom 4
- Features: ceiling fan(s), walk-in closet(s)
- Level: Second
- Dimensions: 11 × 13
Bedroom 5
- Features: ceiling fan(s), walk-in closet(s)
- Level: Second
- Dimensions: 11 × 12
Bathroom 2
- Level: Second
- Dimensions: 4 × 11
Bathroom 3
- Level: Second
- Dimensions: 5 × 8
Bathroom 4
- Level: Second
- Dimensions: 5 × 8
Bathroom 5
- Level: Lower
- Dimensions: 5 × 8
Family Room
- Features: built-in features, wet bar
- Level: Lower
Living Room
- Features: Built-in Features
- Level: Main
- Dimensions: 16 × 14
Kitchen
- Features: kitchen island, pantry
- Level: Main
- Dimensions: 13 × 15
Breakfast Room
- Level: Main
- Dimensions: 11 × 12
Dining Room
- Level: Main
- Dimensions: 14 × 16
Laundry
- Features: Built-in Features
- Level: Main
Heating
- Heating: Natural Gas
Cooling
- Cooling: Electric
Appliances
- Included: Dishwasher, Disposal, Exhaust Fan, Microwave, Refrigerator, Gas Range, Stainless Steel Appliance(s)
- Laundry: Main Level, Upper Level
Features
- Features: Ceiling Fan(s), Custom Cabinets, Kitchen Island, Painted Cabinets, Smart Thermostat, Stained Cabinets, Walk-In Closet(s), Wet Bar
- Flooring: Carpet, Ceramic Floor, Luxury Vinyl, Tile, Wood
- Basement: Concrete, Daylight, Finished, Inside Entrance, Sump Pump
- Fireplace features: Family Room
- Other rooms: Breakfast Room, Entry, Family Room, Formal Living Room, Main Floor BR, Main Floor Primary Bedroom, Mud Room, Recreation Room
Interior area
- Finished area above ground: 3,910 sqft
- Total interior livable area: 3,910 sqft
Property
Parking
- Total spaces: 2
- Parking features: Attached, Garage Door Opener, Garage Faces Front
Lot
- Size: 0.34 Acres
- Features: City Limits, City Lot, Level
- Patio & porch: Patio
Construction
Type & style
- Home type: Residential
- Architectural style: Single Family Residence
Materials
- Materials: Brick/Mortar, Frame, Vinyl Siding
Condition
- Year built: 1959
- Age: 51-75 Years
Utilities & green energy
- Sewer: Public Sewer
- Water: Public
Highlights
Outdoor & Lot
- Fenced Yard
Kitchen
- Kitchen Island
- Gas Range
- Stainless Appliances
Interior
- Hardwood Floors
- Tile Floors
- Wet Bar
- Smart Thermostat
Layout
- Main Floor Primary
- Basement
- Finished Basement
- Walk-out Basement
- Mudroom
- Bonus Room
Garage & Parking
- Attached Garage
HOA and Amenities
HOA
- Has HOA: Yes
- Fee: $90 /year
Nearby schools
GreatSchools rating
- 7Briarwood Elementary School
- 9Indian Hills Middle School
- 8Shawnee Mission East High School
Schools provided by the listing agent
- District: Shawnee Mission
- Elementary: Tomahawk
- Middle: Indian Hills
- High: SM East
Price history
Tax
- Annual tax amount: $9,157 / yr
Property tax history
| Year | Property tax | Assessed value |
|---|---|---|
| 2025 | $9,157 | $78,982 |
| 2024 | $8,517 | $72,738 |
| 2023 | $8,325 | $70,576 |
| 2022 | $6,834 | $57,477 |
| 2021 | — | $50,646 |
| 2020 | $6,920 | $54,924 |
| 2019 | — | $45,954 |
| 2018 | — | $37,501 |
| 2017 | $4,341 | $32,786 |
| 2016 | $4,241 | $31,533 |
| 2015 | $3,894 | $29,083 |
| 2013 | $3,886 | $30,533 |
Similar listings and the Prairie Village market
Look throughout Prairie Village, Kansas
There are currently 65 homes for sale in Prairie Village, with 43 under contract. Homes here sell for a median of $505,000 and go under contract in a median of 13 days. This home is priced $645,000 above the Prairie Village median.
Prairie Village sits in Johnson County, which covers 31 zip codes and 1,977 homes for sale. Nearby Lenexa runs a higher median at $515,000; Olathe is lower at $470,000 with more inventory.
Popular searches in Prairie Village, KS
Search nearby cities
Prairie Village, KS homes for sale by zip code for sale · median sale · days to contract
HouseLoop analysis of Heartland MLS data distributed by MLS GRID · trailing 12 months. Median sale price: the median closed price among sold homes in that zip over the same window.
Counties homes for sale · median list price
Listed by ReeceNichols - Leawood
Listed April 15, 2026 10:41 PM · Source: Heartland MLS as distributed by MLS GRID · MLS #2612974
HouseLoop last checked:
Listing updated:
Insights on 4705 W 81st Street
This 1959 single-family home in Corinth Hills moved to contract in just 9 days, outpacing typical market pace for the subdivision. Strong engagement—694 page views and 31 saves—reflected solid buyer interest in the five-bedroom layout and established neighborhood location. The relatively quick sale suggests the property aligned well with what buyers were seeking in this Prairie Village community.
Frequently asked questions
How much did 4705 W 81st Street sell for?
4705 W 81st Street was listed at $1,150,000 and sold in May 2026.
How fast did 4705 W 81st Street sell?
It went under contract in 9 days.
What schools serve 4705 W 81st Street?
This home is in the Shawnee Mission school district (Shawnee Mission East High School). Verify the exact attendance boundary for this address before relying on it.