$385,000
Sold4 bd · 3.5 ba · 3,120 sqftAbout this home
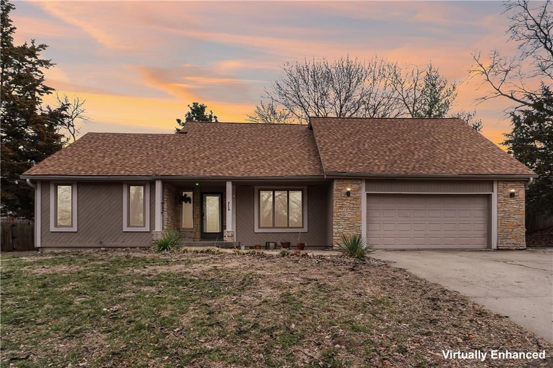
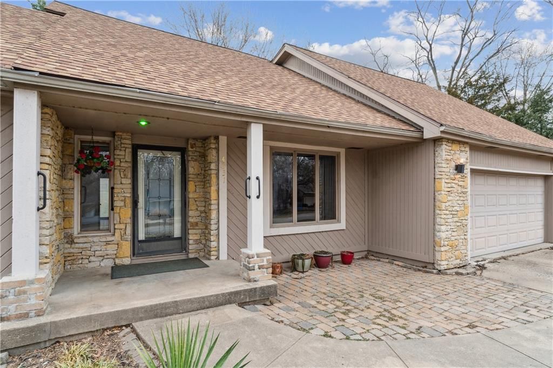
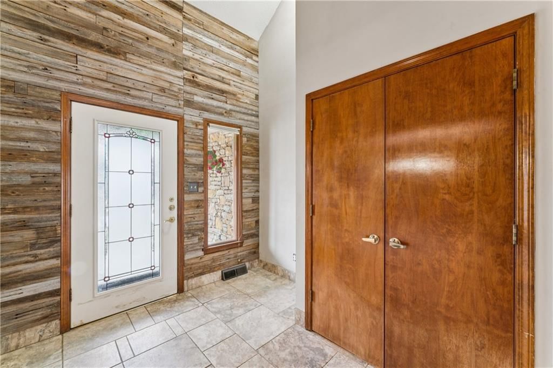
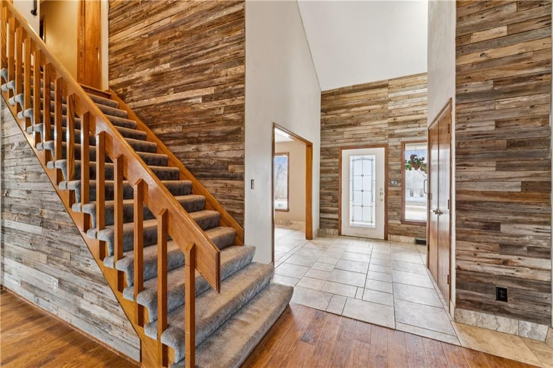
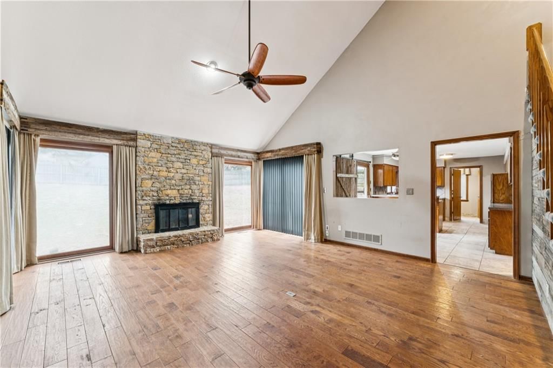
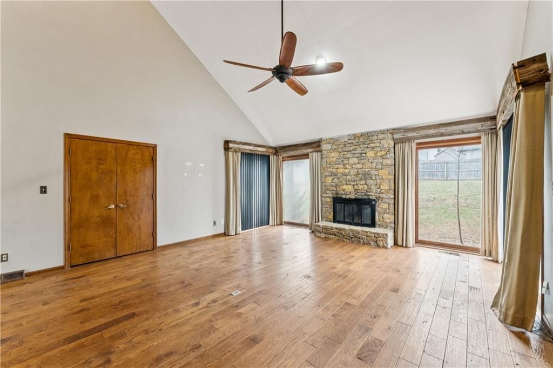
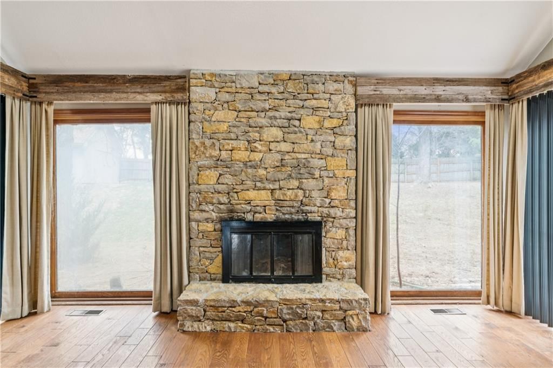
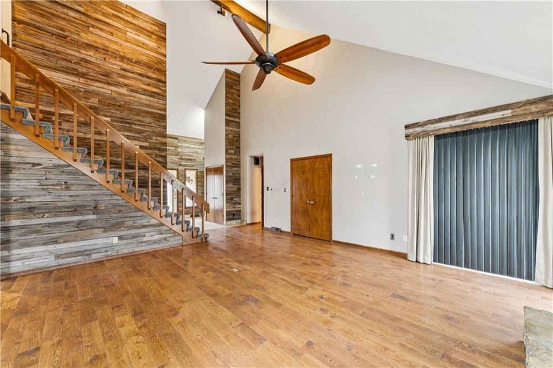
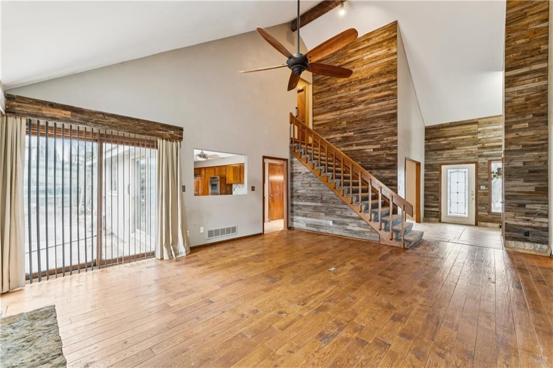
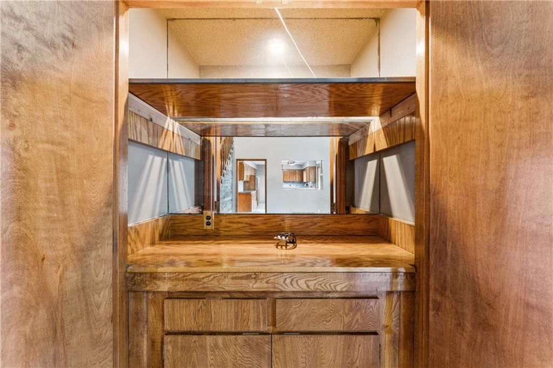
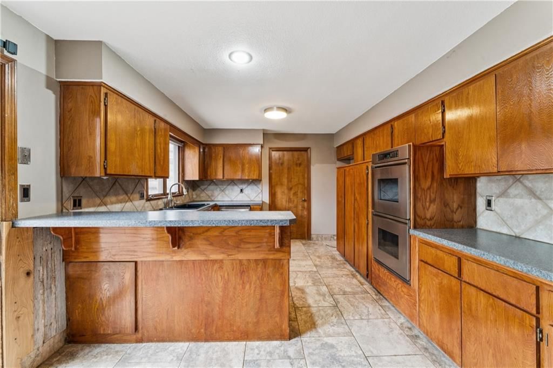
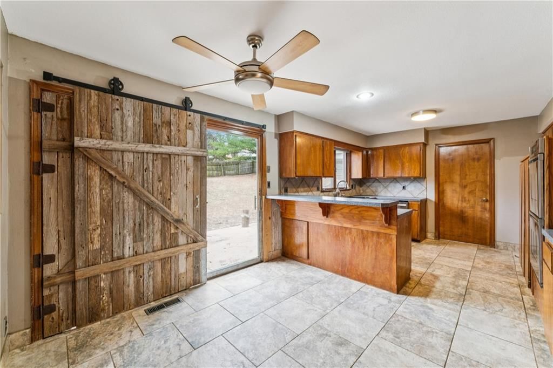
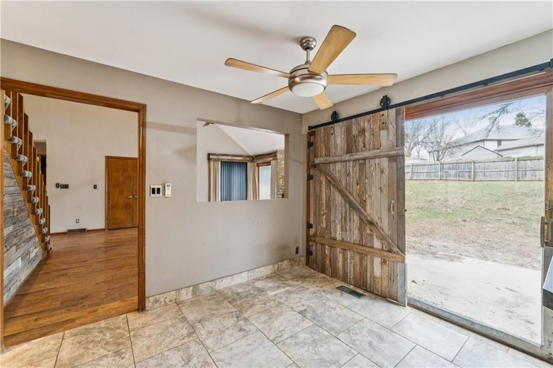
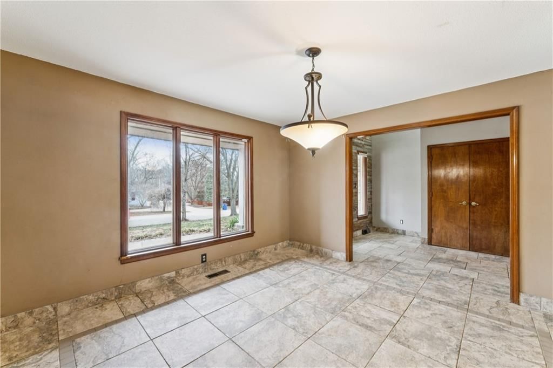
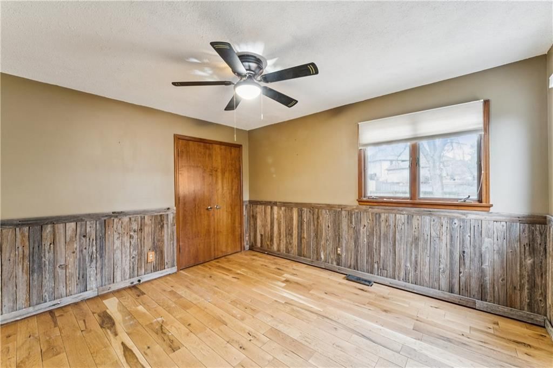
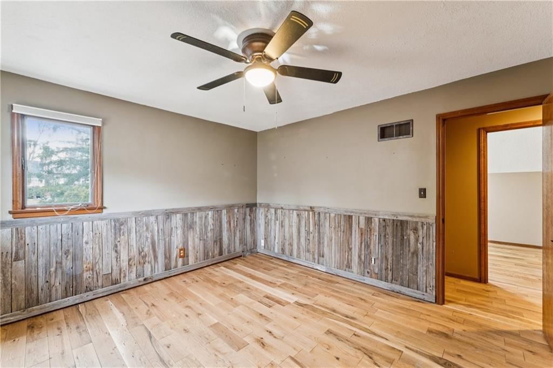
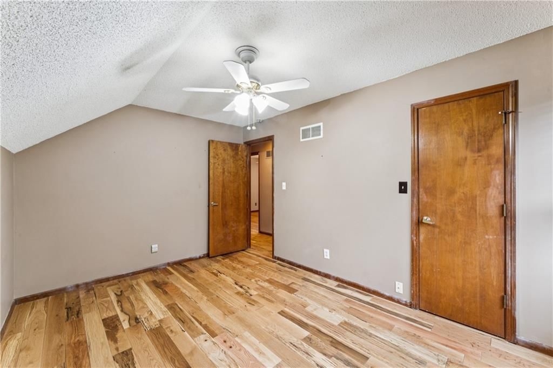
PRICE REDUCED — BRING AN OFFER Opportunities like this in Quivira Woods don’t come along often, especially when they combine space, character, and the kind of setting buyers are searching for right now. Tucked into one of western Shawnee’s most desirable pockets, this exceptional 1.5-story home offers warmth,…
Property Details
Interior
Bedrooms & bathrooms
- Bedrooms: 4
- Full bathrooms: 3
- 1/2 bathrooms: 1
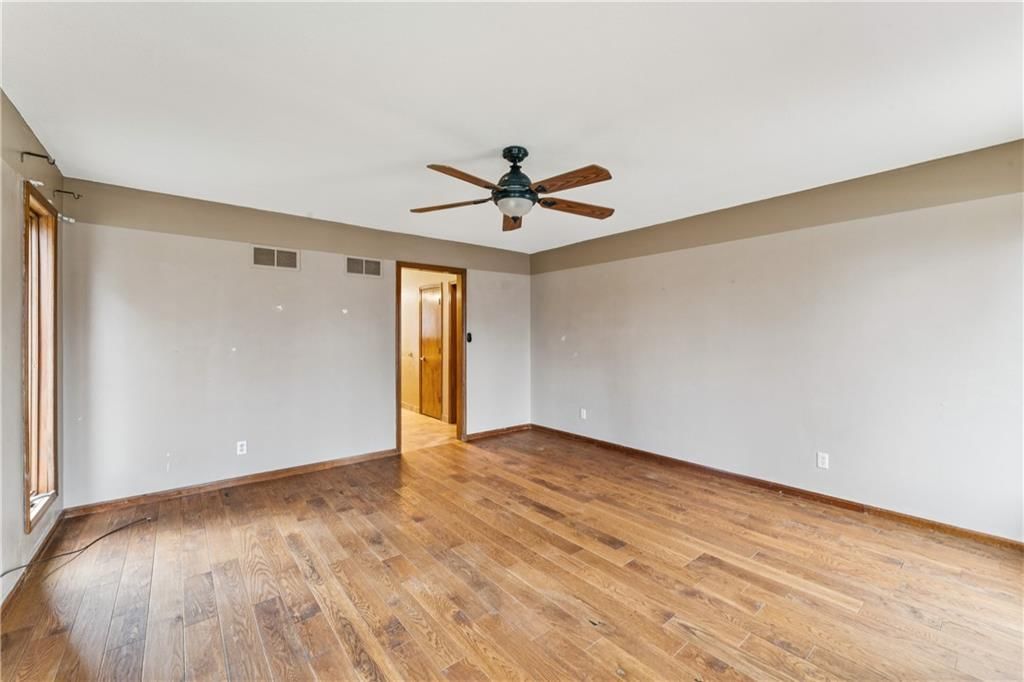
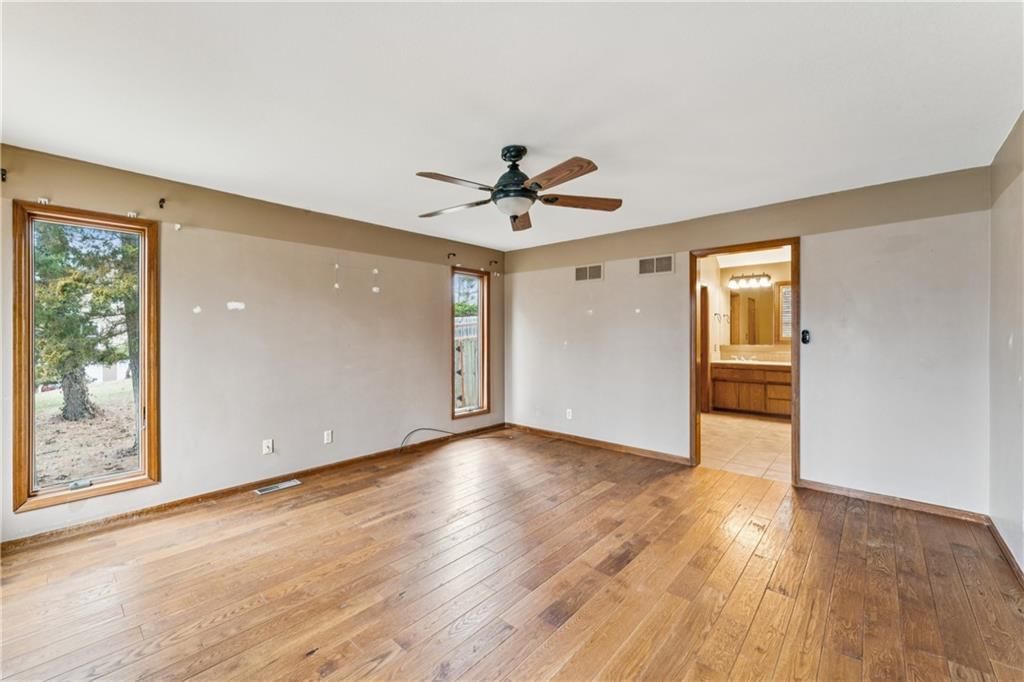
Primary Bedroom
- Level: First
- Dimensions: 14 × 15
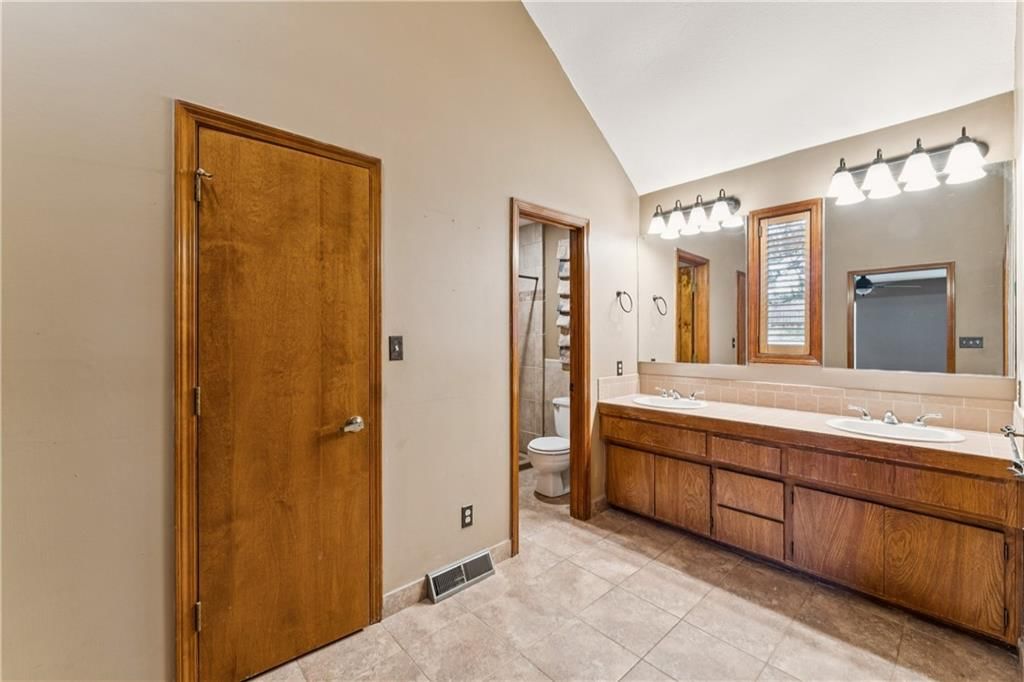
Primary Bathroom
- Level: First
- Dimensions: 6 × 12
Primary Bathroom
- Level: First
- Dimensions: 6 × 6
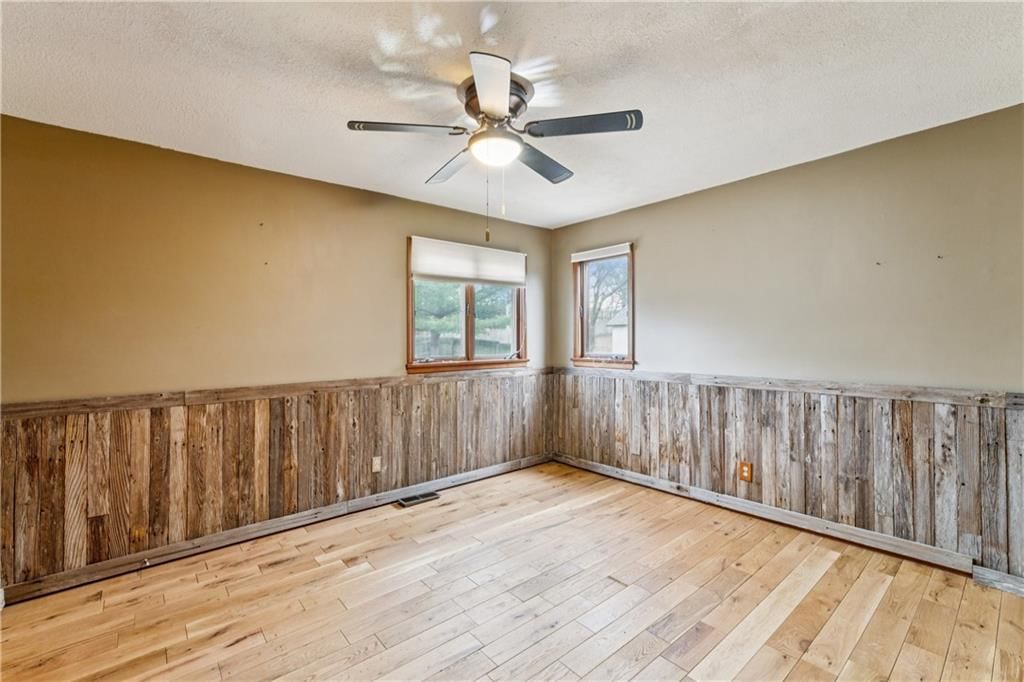
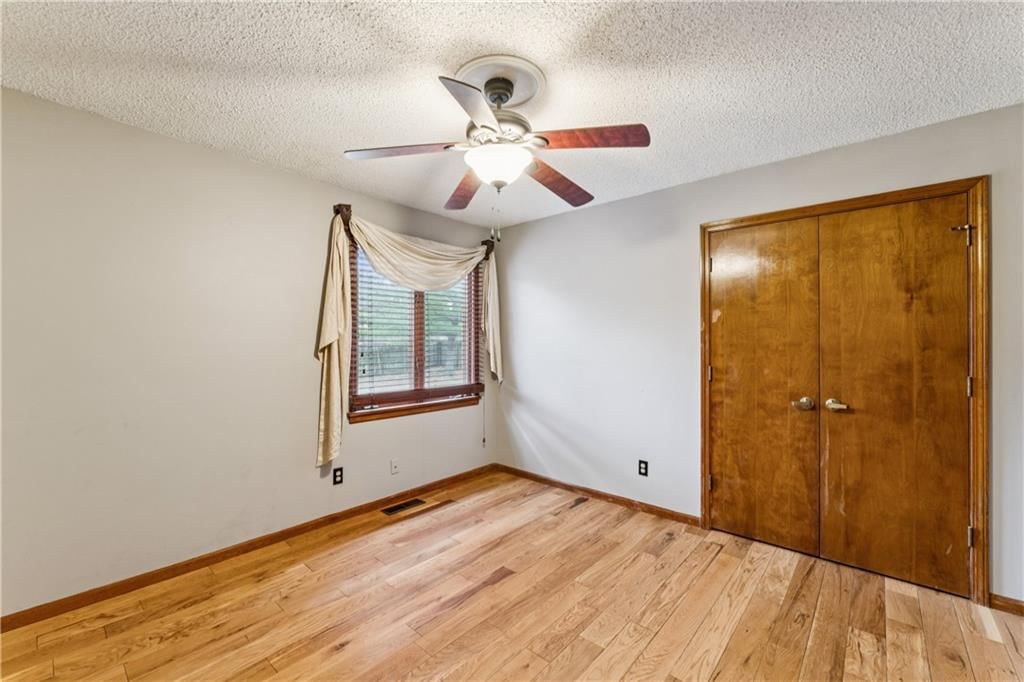
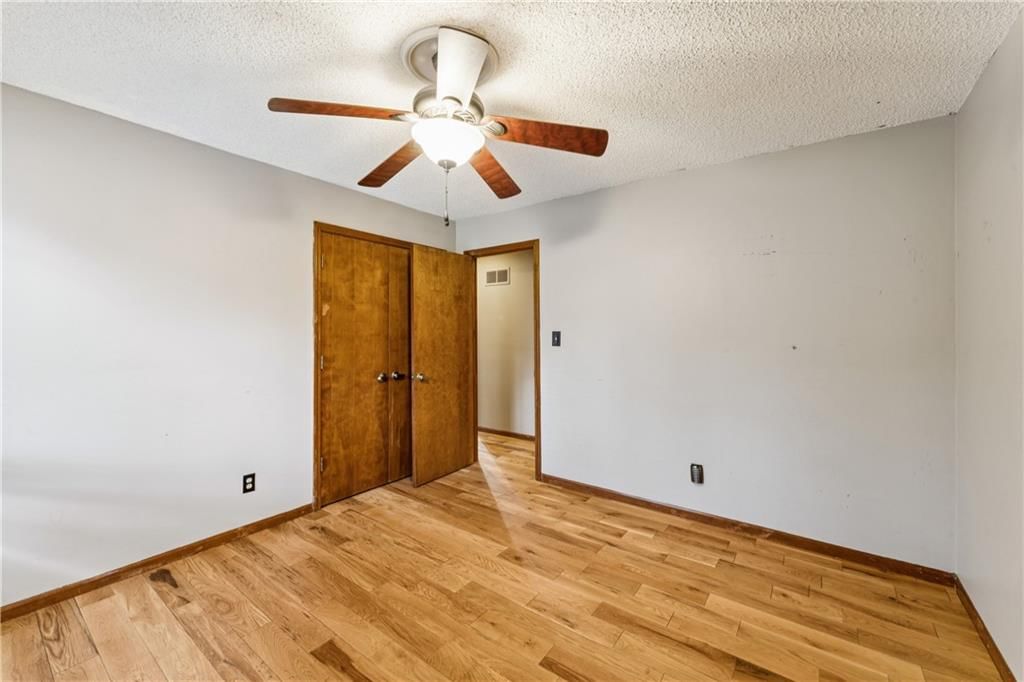
Bedroom 2
- Level: Second
- Dimensions: 14 × 10
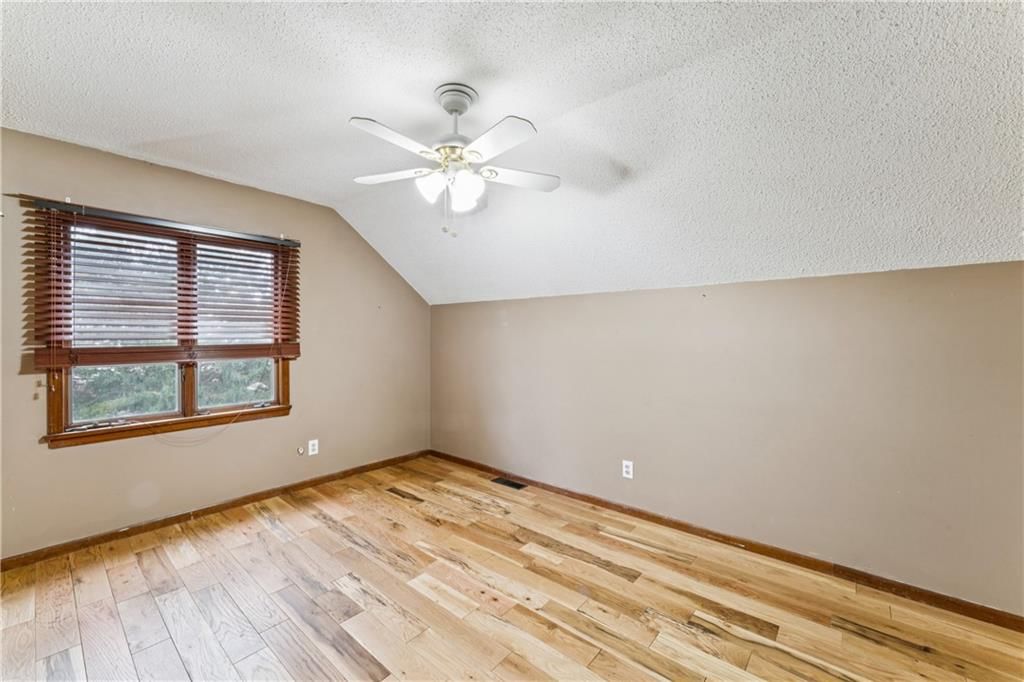
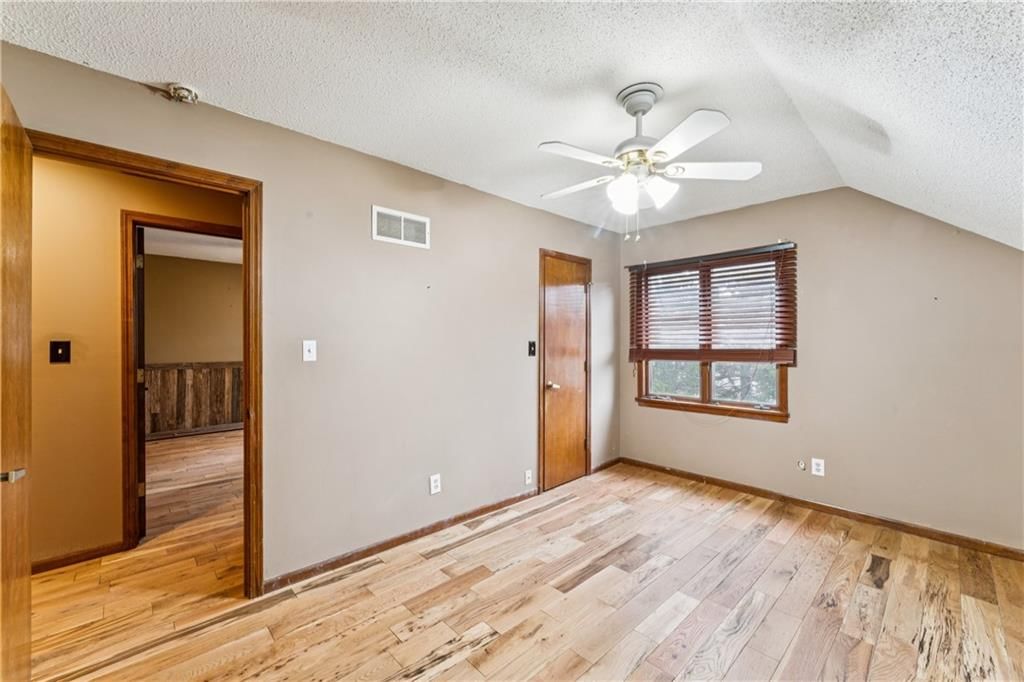
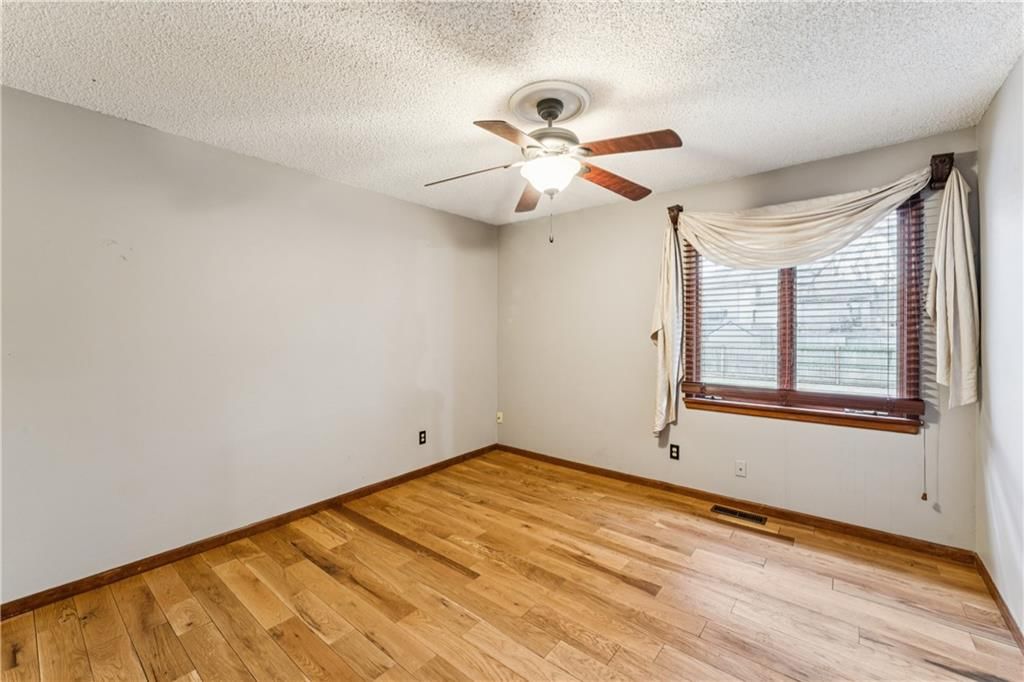
Bedroom 3
- Level: Second
- Dimensions: 13 × 11
Bedroom 4
- Level: Second
- Dimensions: 11 × 11
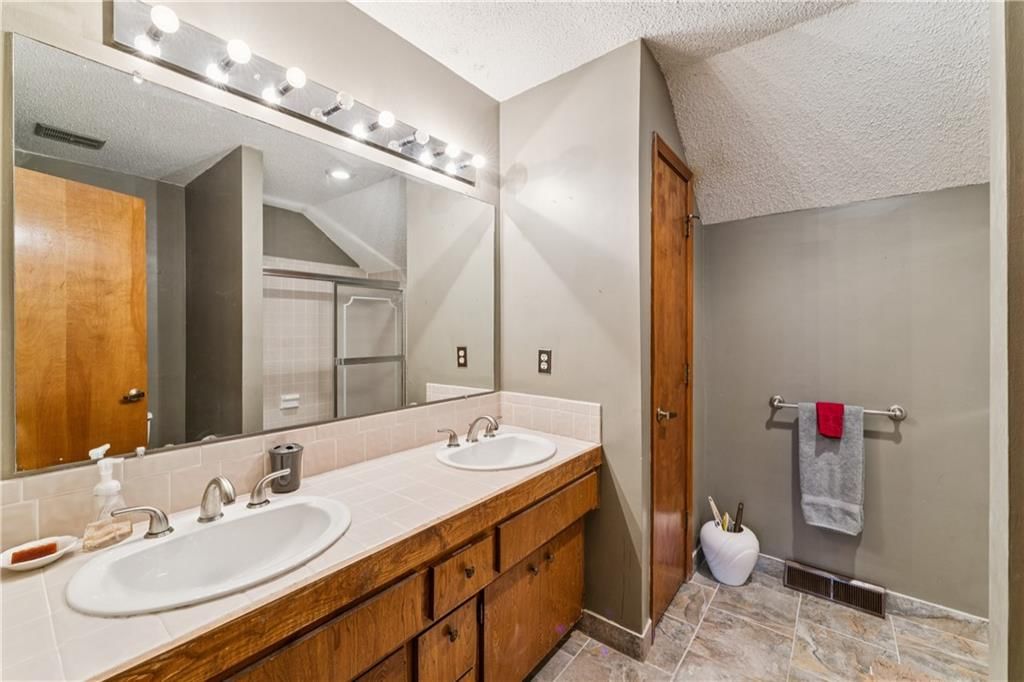
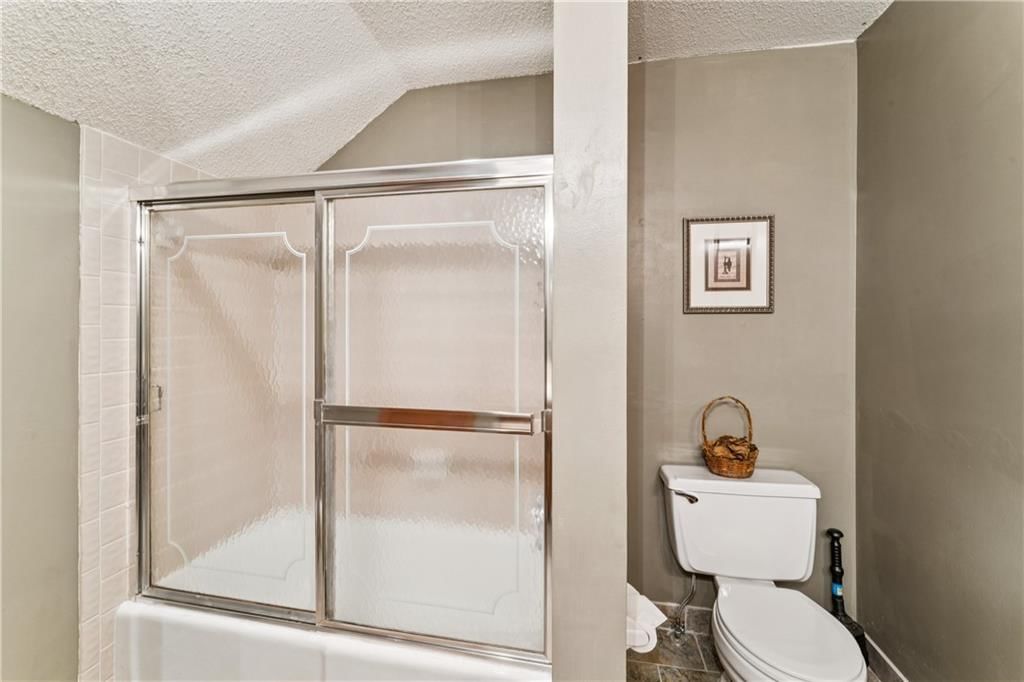
Bathroom 2
- Level: Second
- Dimensions: 9 × 8
Half Bath
- Level: First
- Dimensions: 7 × 2
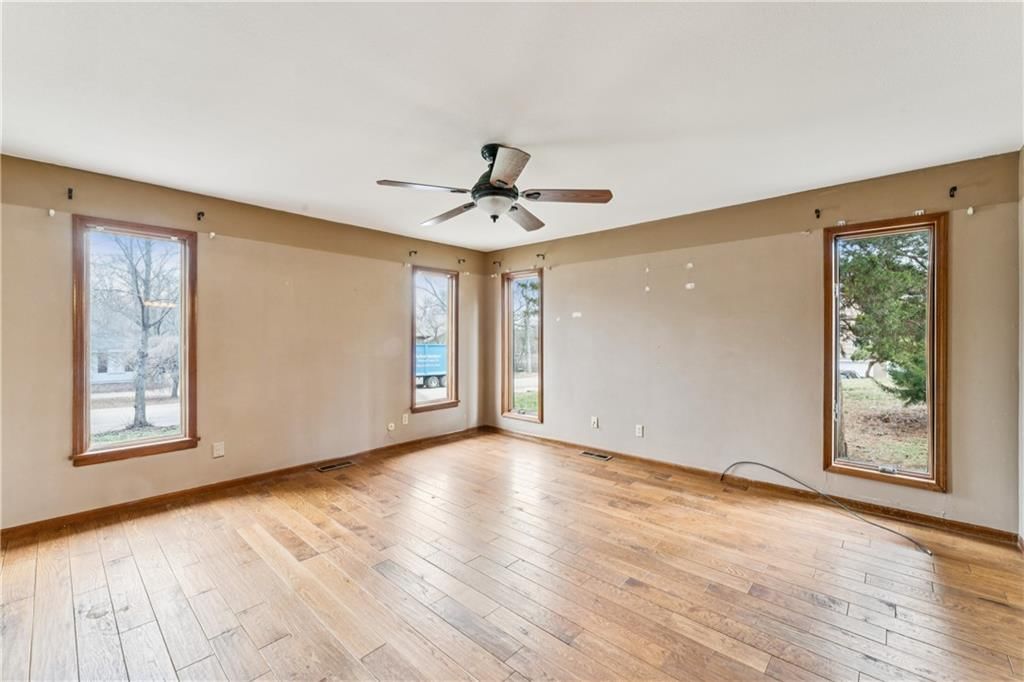
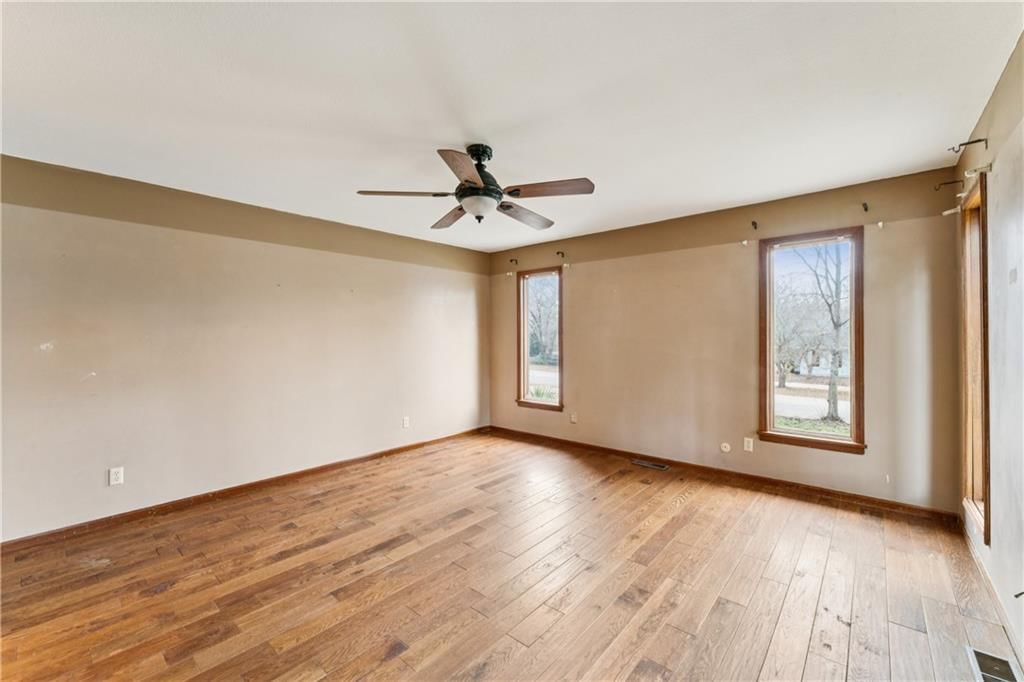
Living Room
- Level: First
- Dimensions: 17 × 19
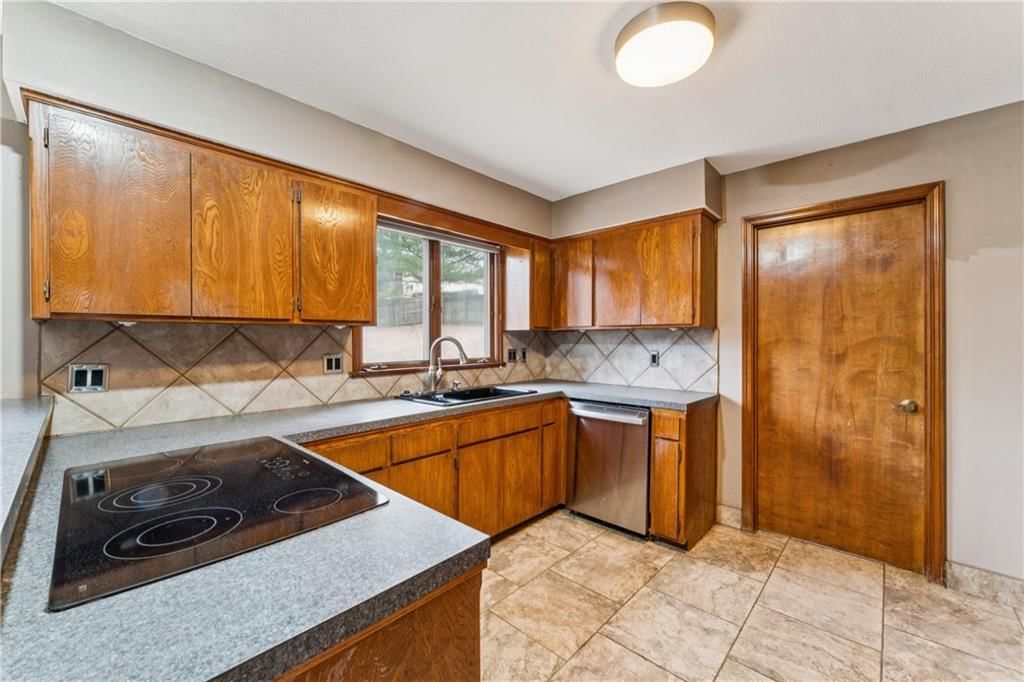
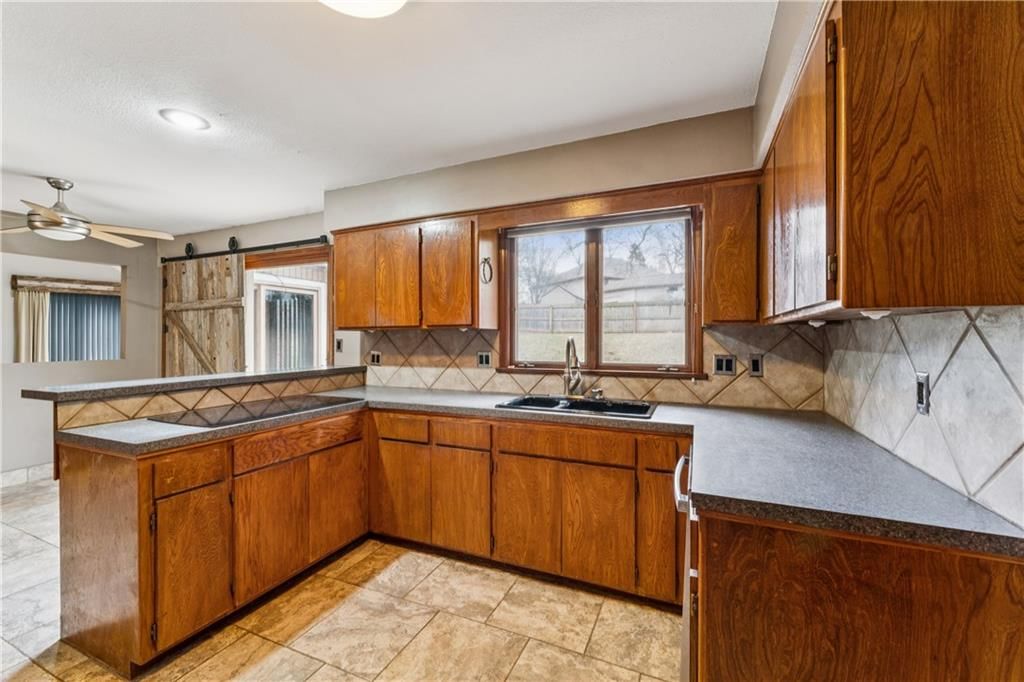
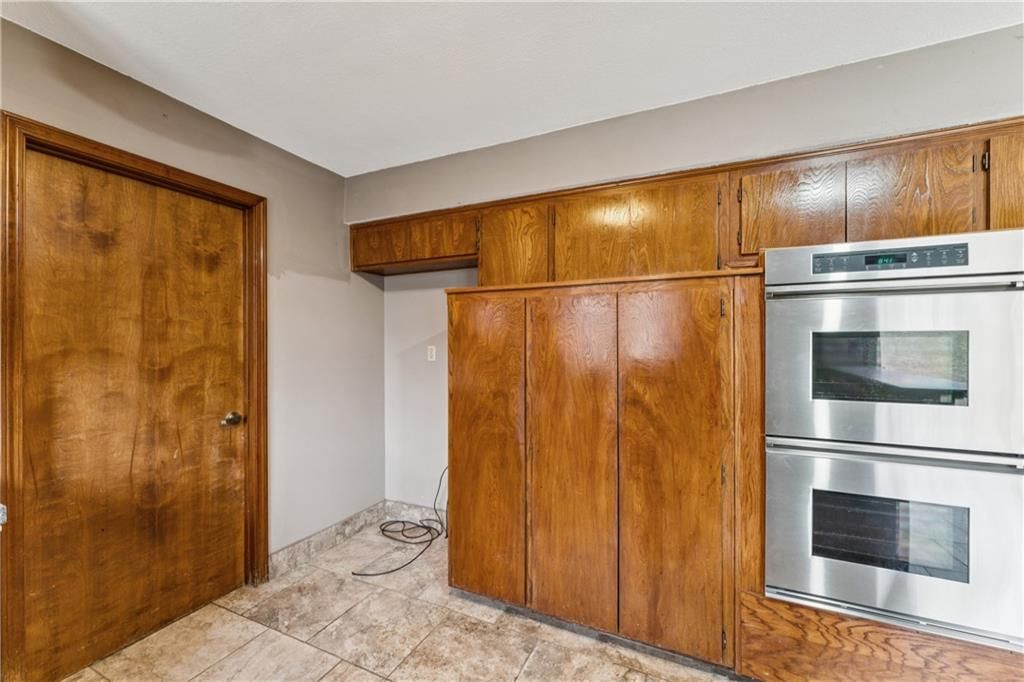
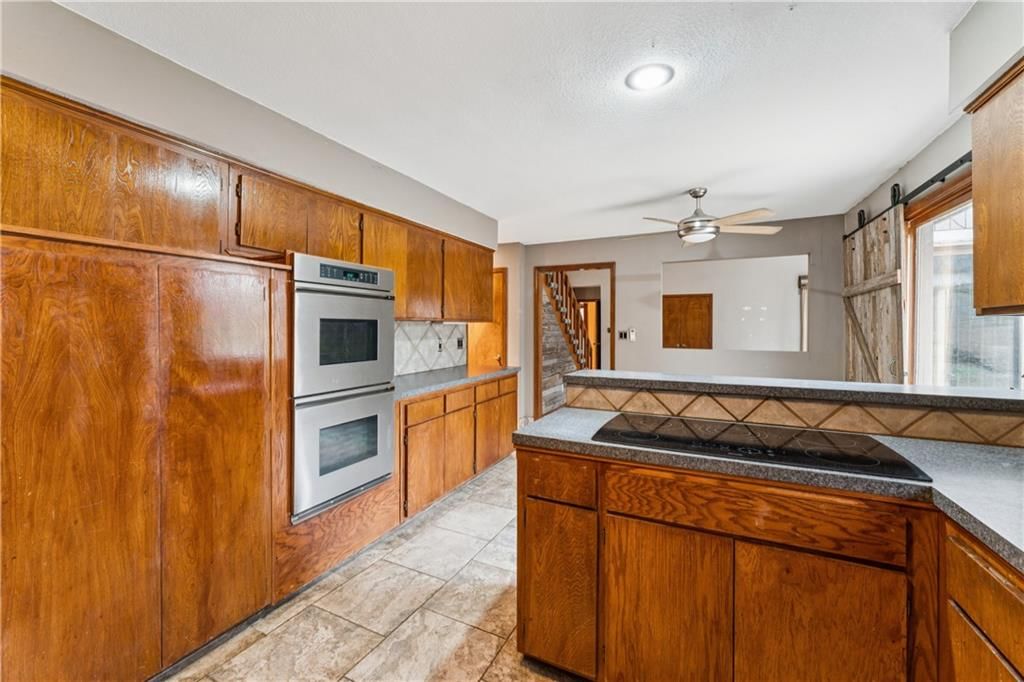
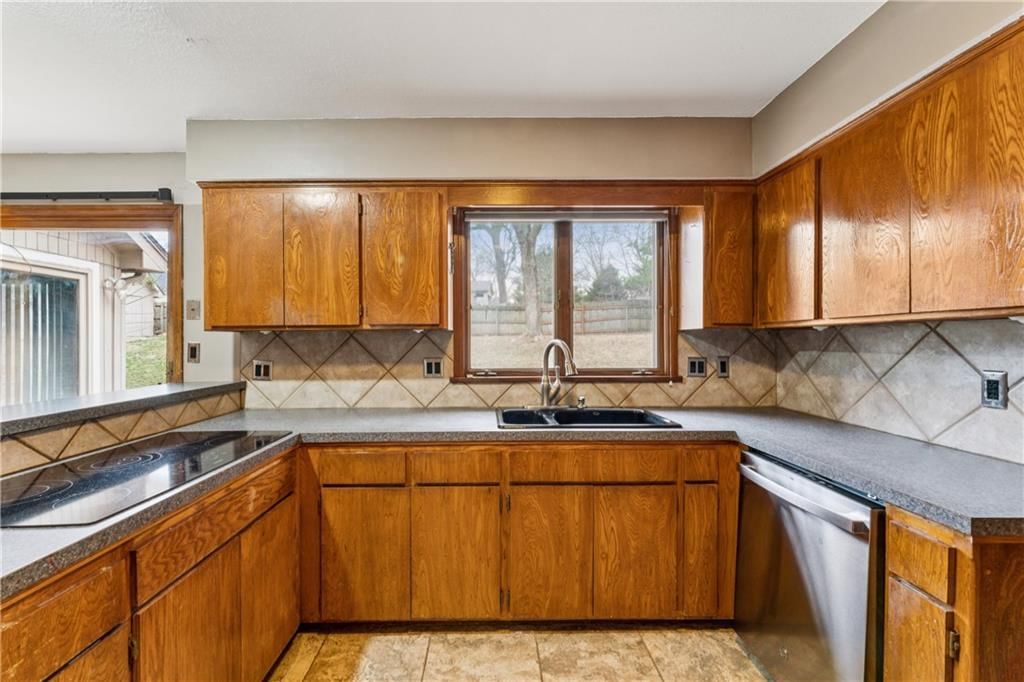
Kitchen
- Level: First
- Dimensions: 11 × 11
Breakfast Room
- Level: First
- Dimensions: 8 × 11
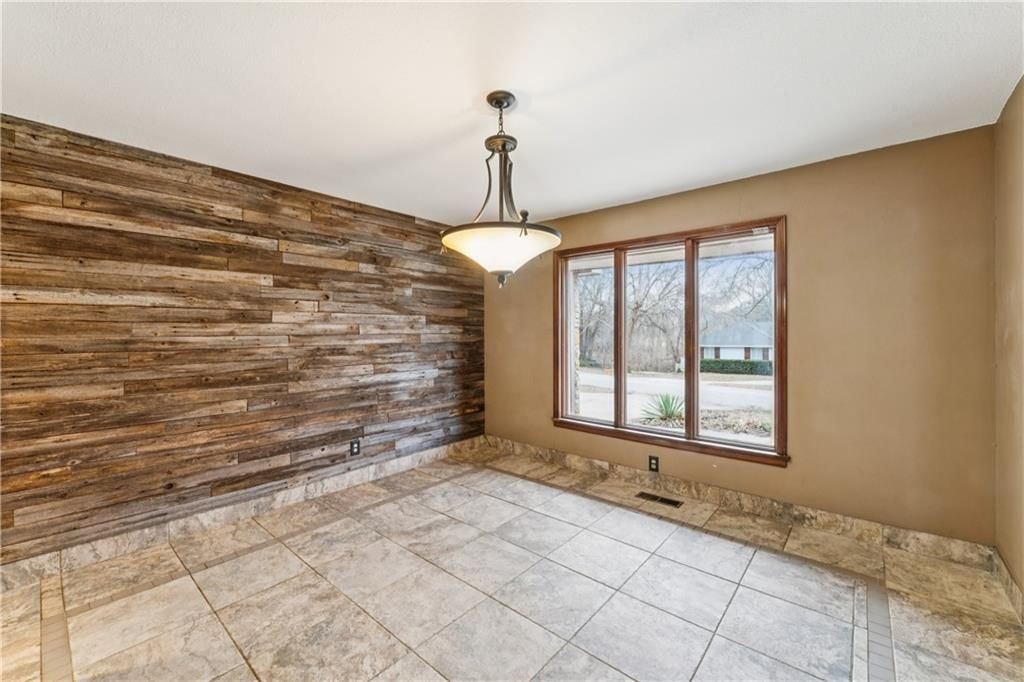
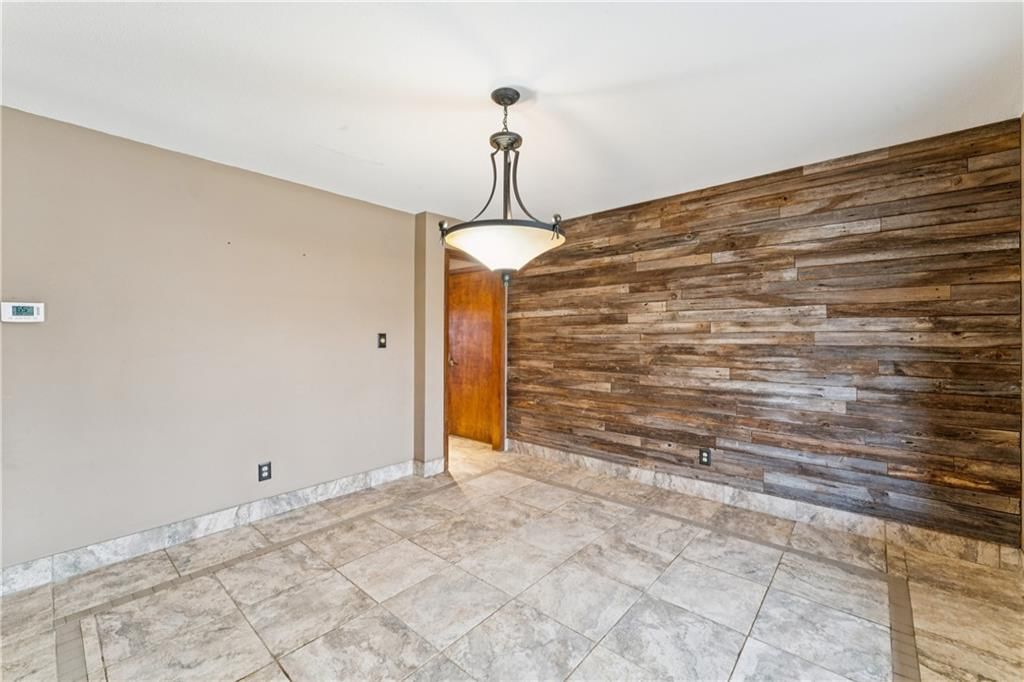
Dining Room
- Level: First
- Dimensions: 13 × 13
Laundry
- Level: First
- Dimensions: 7 × 8
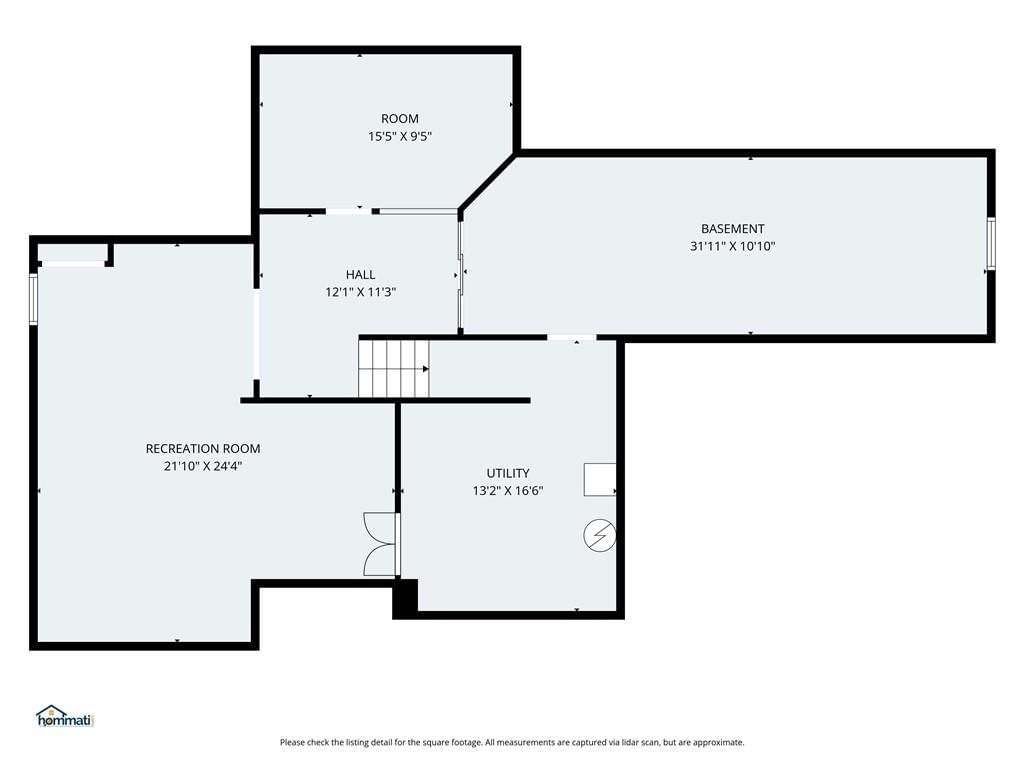
Recreation Room
- Level: Basement
- Dimensions: 22 × 24
Utility Room
- Level: Basement
- Dimensions: 13 × 17
Other Room
- Level: Basement
- Dimensions: 15 × 9
Heating
- Heating: Electric
Cooling
- Cooling: Electric
Appliances
- Included: Dishwasher, Disposal, Electric Range
- Laundry: Laundry Room, Main Level
Features
- Features: Ceiling Fan(s), Pantry, Vaulted Ceiling(s)
- Basement: Finished, Full
- Fireplace features: Hearth Room
- Other rooms: Den/Study, Exercise Room, Family Room, Main Floor Primary Bedroom, Workshop
Interior area
- Finished area above ground: 3,120 sqft
- Total interior livable area: 3,120 sqft
Property
Parking
- Total spaces: 2
- Parking features: Attached, Garage Door Opener
Lot
- Size: 0.48 Acres
- Features: City Lot
- Patio & porch: Patio
Construction
Type & style
- Home type: Residential
- Architectural style: Single Family Residence
Materials
- Materials: Frame, Stone & Frame, Wood Siding
Condition
- Year built: 1978
- Age: 41-50 Years
Utilities & green energy
- Sewer: Septic Tank
- Water: Public
Highlights
Kitchen
- Walk-in Pantry
Interior
- Tall Ceilings
Layout
- Main Floor Primary
- Finished Basement
- Bonus Room
- Home Gym
- Workshop
Garage & Parking
- Attached Garage
HOA and Amenities
No HOA on this home.
Nearby schools
Schools provided by the listing agent
- District: De Soto
- Elementary: Riverview Elementary
- Middle: Monticello Trails
- High: Mill Valley
Price history
Tax
- Annual tax amount: $4,383 / yr
Listed by LPT Realty LLC
Listed Oct 9, 2025, 4:40 PM · Updated Jun 3, 2026, 4:24 PM · Source: Heartland MLS as distributed by MLS GRID · MLS #2581163
Listed for
$385,000
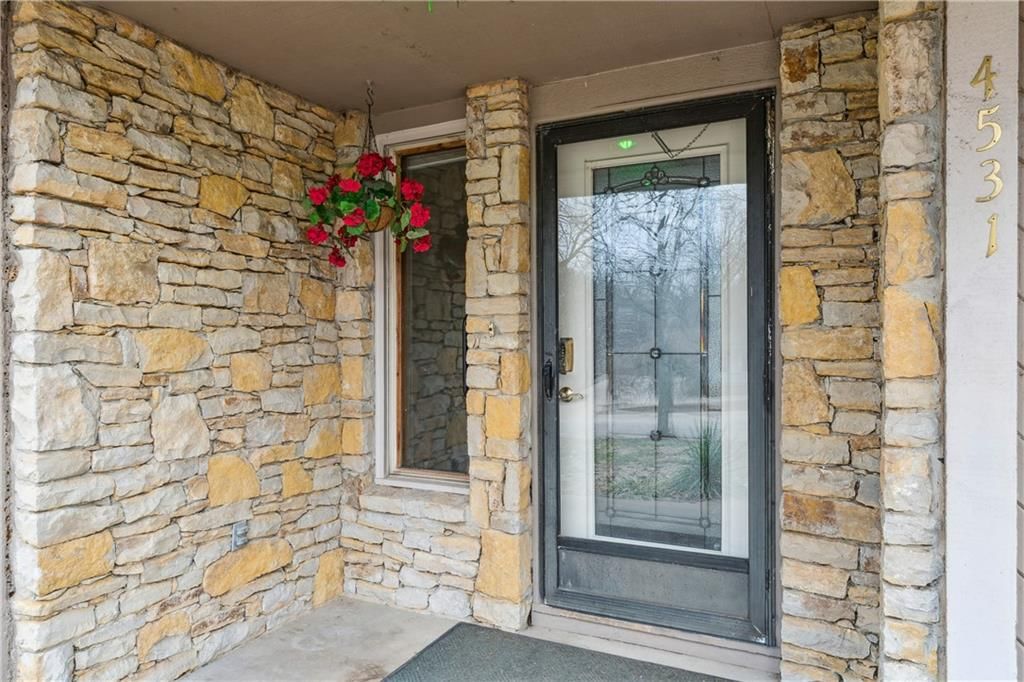
Sold4531 Woodstock Street, Shawnee, KS 66218
About this home
Is this your home?
Claim this home to get your HouseLoop Home Valuation & Buyer Demand Report — real-time buyer demand and an up-to-date value for your home. Free, no obligation, about 3 minutes.
PRICE REDUCED — BRING AN OFFER Opportunities like this in Quivira Woods don’t come along often, especially when they combine space, character, and the kind of setting buyers are searching for right now. Tucked into one of western Shawnee’s most desirable pockets, this exceptional 1.5-story home offers warmth,…
Property Details
Interior
Bedrooms & bathrooms
- Bedrooms: 4
- Full bathrooms: 3
- 1/2 bathrooms: 1
Primary Bedroom
- Level: First
- Dimensions: 14 × 15
Primary Bathroom
- Level: First
- Dimensions: 6 × 12
Primary Bathroom
- Level: First
- Dimensions: 6 × 6
Bedroom 2
- Level: Second
- Dimensions: 14 × 10
Bedroom 3
- Level: Second
- Dimensions: 13 × 11
Bedroom 4
- Level: Second
- Dimensions: 11 × 11
Bathroom 2
- Level: Second
- Dimensions: 9 × 8
Half Bath
- Level: First
- Dimensions: 7 × 2
Living Room
- Level: First
- Dimensions: 17 × 19
Kitchen
- Level: First
- Dimensions: 11 × 11
Breakfast Room
- Level: First
- Dimensions: 8 × 11
Dining Room
- Level: First
- Dimensions: 13 × 13
Laundry
- Level: First
- Dimensions: 7 × 8
Recreation Room
- Level: Basement
- Dimensions: 22 × 24
Utility Room
- Level: Basement
- Dimensions: 13 × 17
Other Room
- Level: Basement
- Dimensions: 15 × 9
Heating
- Heating: Electric
Cooling
- Cooling: Electric
Appliances
- Included: Dishwasher, Disposal, Electric Range
- Laundry: Laundry Room, Main Level
Features
- Features: Ceiling Fan(s), Pantry, Vaulted Ceiling(s)
- Basement: Finished, Full
- Fireplace features: Hearth Room
- Other rooms: Den/Study, Exercise Room, Family Room, Main Floor Primary Bedroom, Workshop
Interior area
- Finished area above ground: 3,120 sqft
- Total interior livable area: 3,120 sqft
Property
Parking
- Total spaces: 2
- Parking features: Attached, Garage Door Opener
Lot
- Size: 0.48 Acres
- Features: City Lot
- Patio & porch: Patio
Construction
Type & style
- Home type: Residential
- Architectural style: Single Family Residence
Materials
- Materials: Frame, Stone & Frame, Wood Siding
Condition
- Year built: 1978
- Age: 41-50 Years
Utilities & green energy
- Sewer: Septic Tank
- Water: Public
Highlights
Kitchen
- Walk-in Pantry
Interior
- Tall Ceilings
Layout
- Main Floor Primary
- Finished Basement
- Bonus Room
- Home Gym
- Workshop
Garage & Parking
- Attached Garage
HOA and Amenities
No HOA on this home.
Nearby schools
Schools provided by the listing agent
- District: De Soto
- Elementary: Riverview Elementary
- Middle: Monticello Trails
- High: Mill Valley
Price history
Tax
- Annual tax amount: $4,383 / yr
Is this your home?
Claim this home to get your HouseLoop Home Valuation & Buyer Demand Report — real-time buyer demand and an up-to-date value for your home. Free, no obligation, about 3 minutes.
Listed by LPT Realty LLC
Listed Oct 9, 2025, 4:40 PM · Updated Jun 3, 2026, 4:24 PM · Source: Heartland MLS as distributed by MLS GRID · MLS #2581163