$865,000
Sold4 bd · 6 ba · 4,507 sqftAbout this home
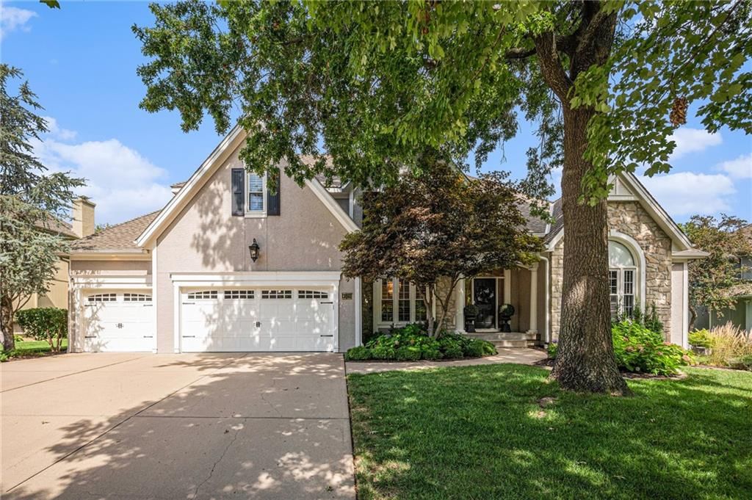
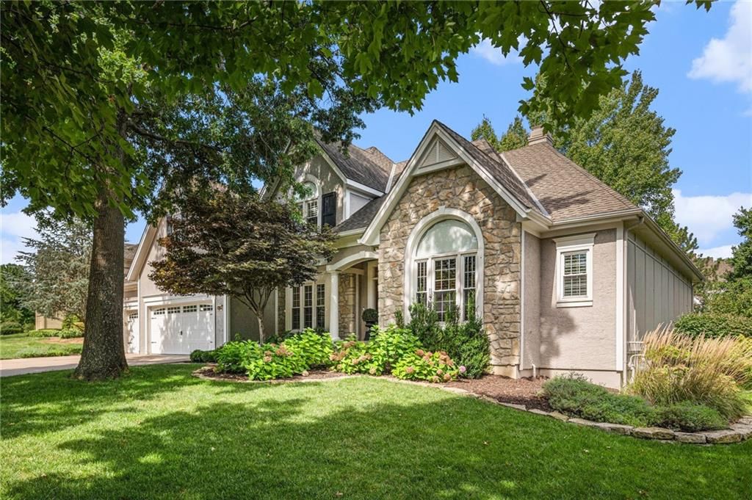
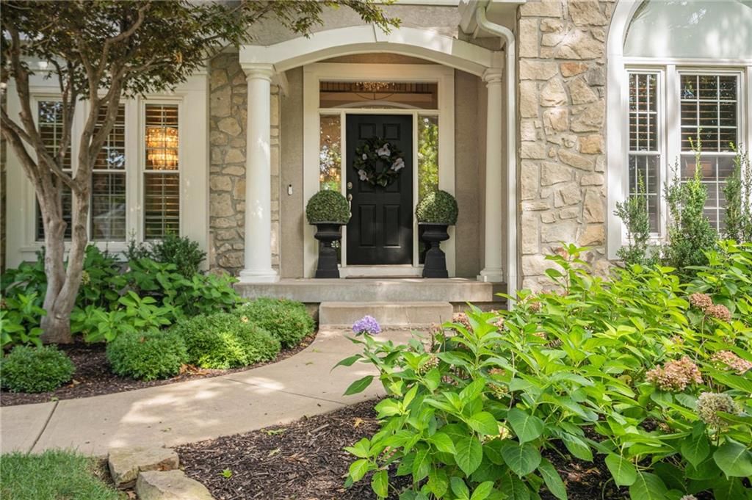
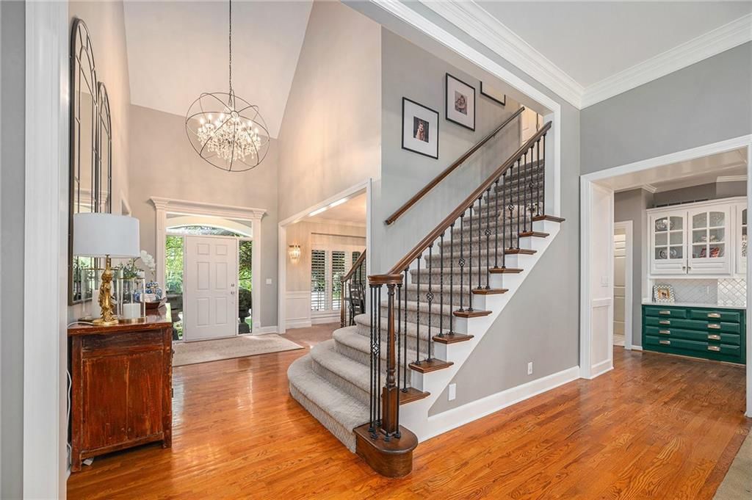
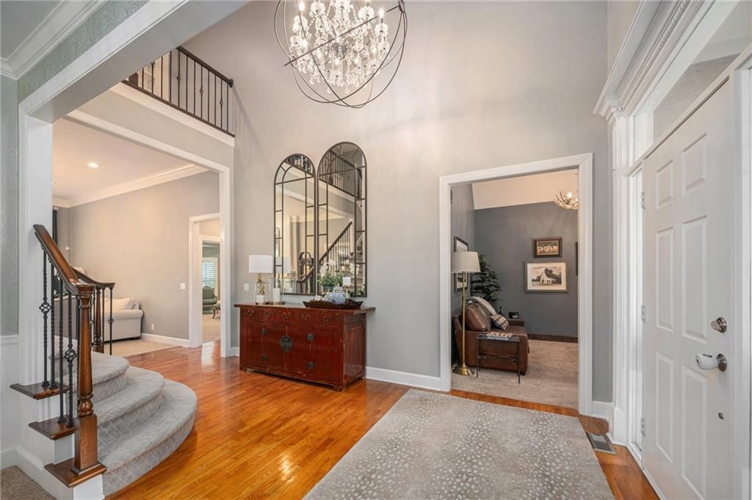
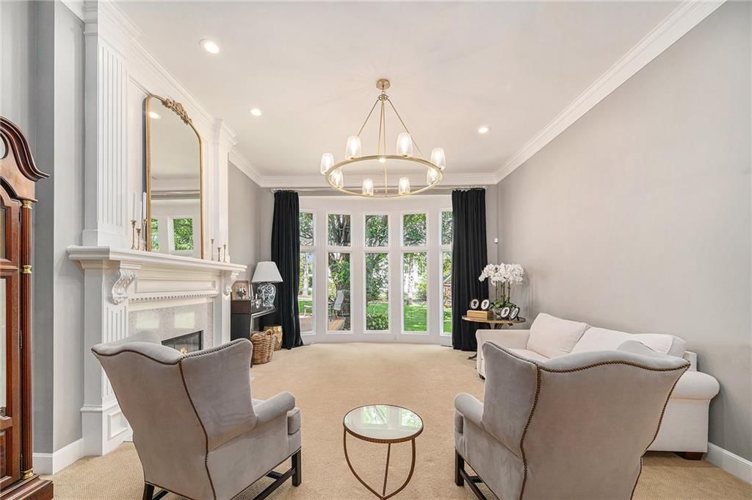
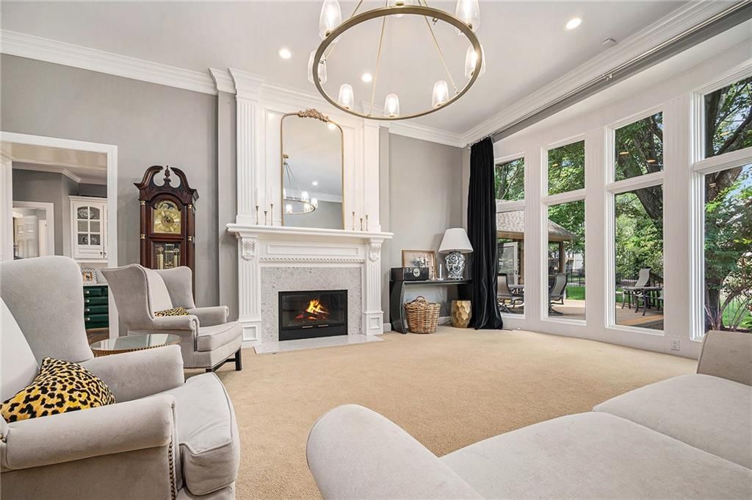
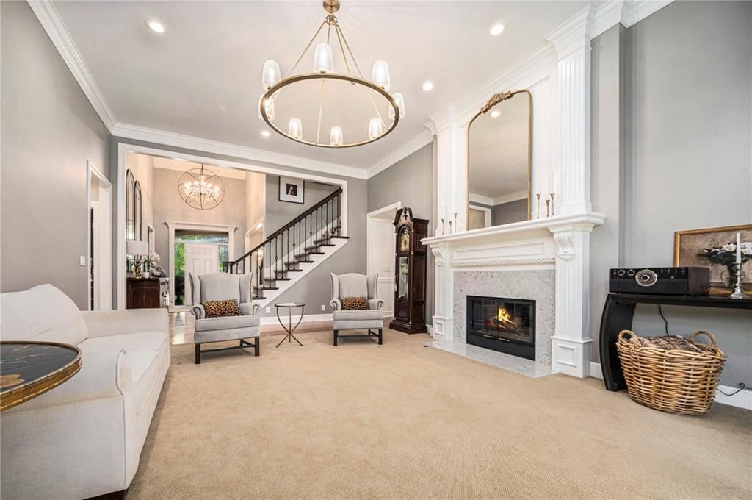
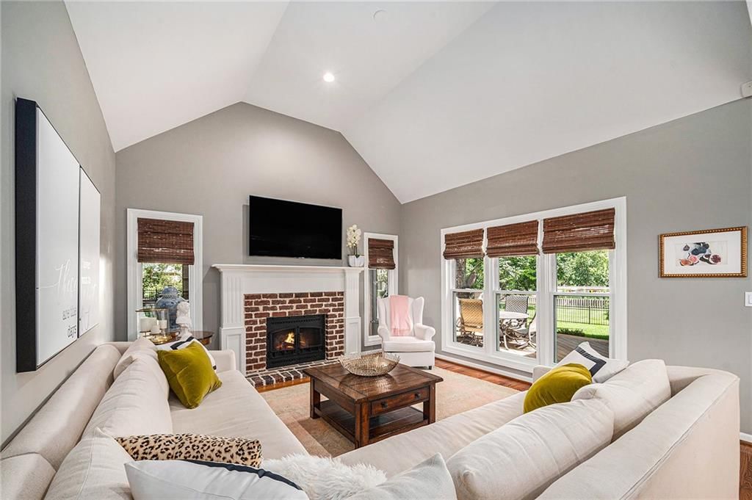
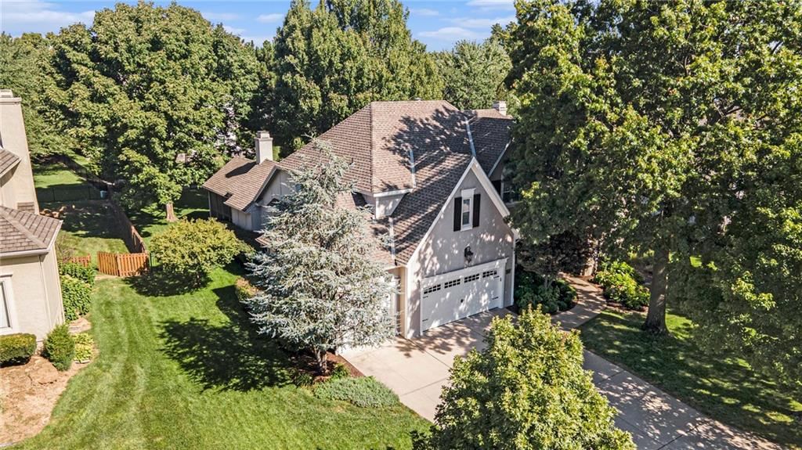
Welcome to this gorgeous 1.5 story home offering a perfect blend of sophistication and comfort. With 4 spacious bedrooms, 3 full baths, and 2 convenient half-baths this home provides both and functionality and timeless elegance. As you step inside, the grand foyer with vaulted ceilings and beautiful hardwood floors…
Property Details
Interior
Bedrooms & bathrooms
- Bedrooms: 4
- Full bathrooms: 5
- 1/2 bathrooms: 2
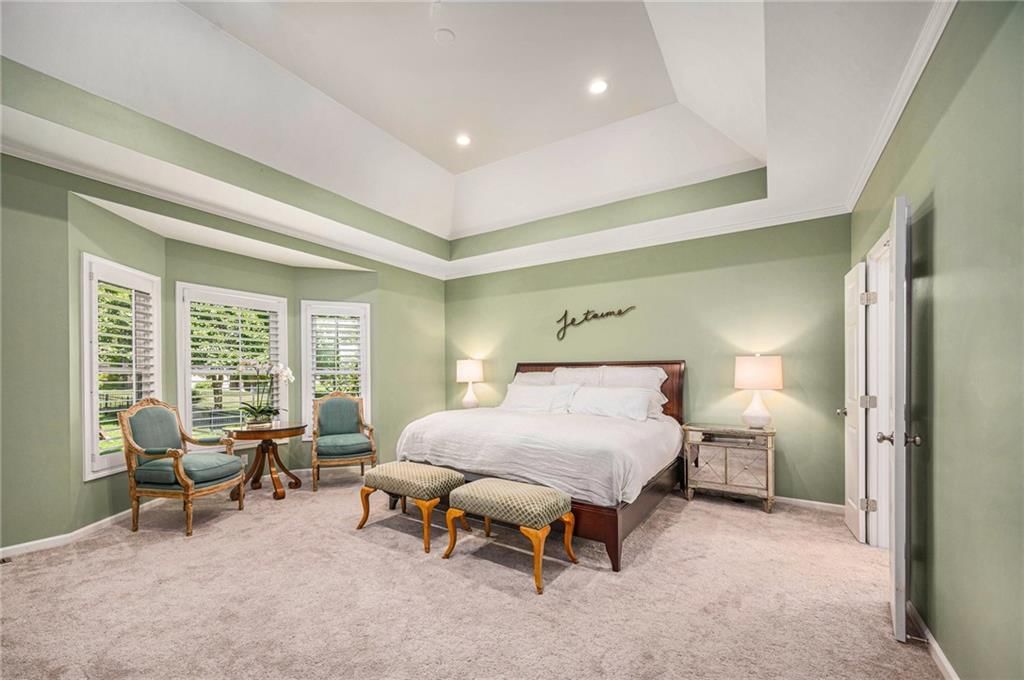
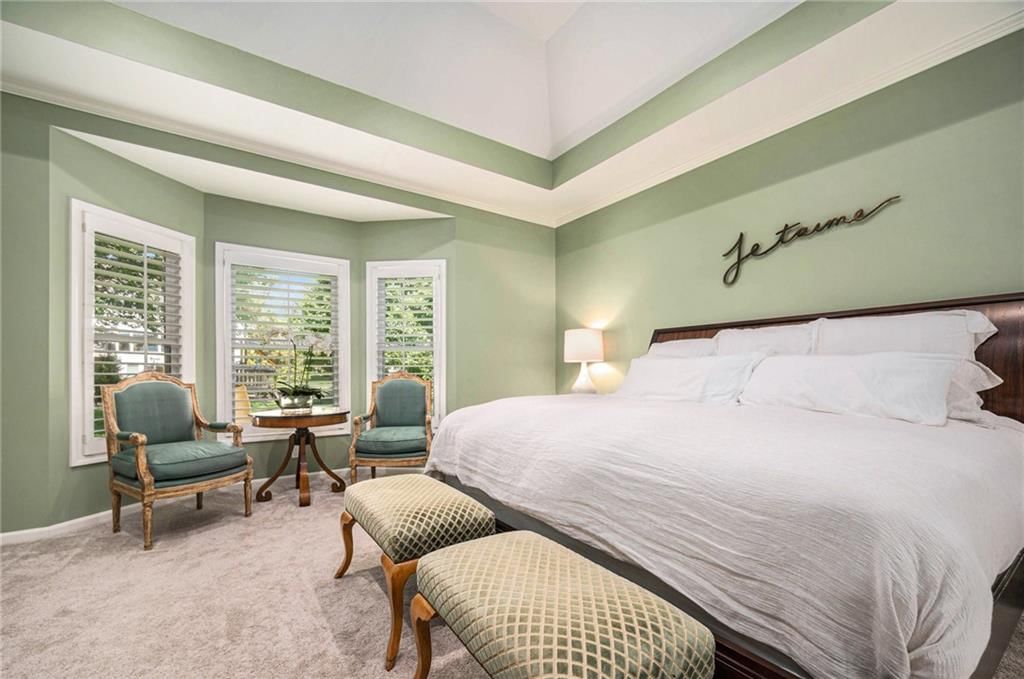
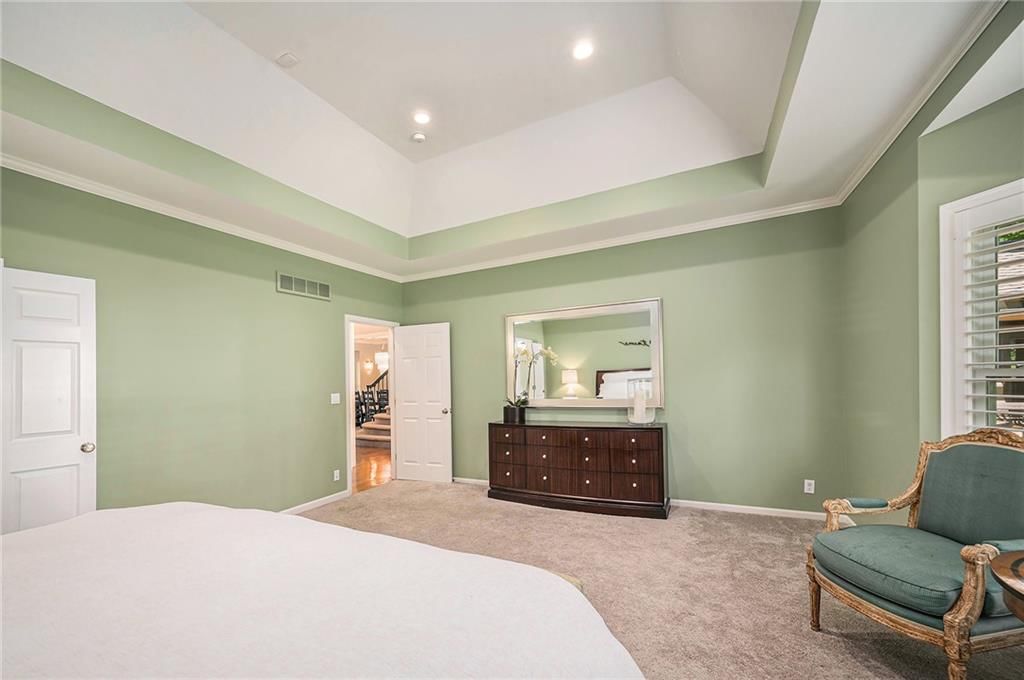
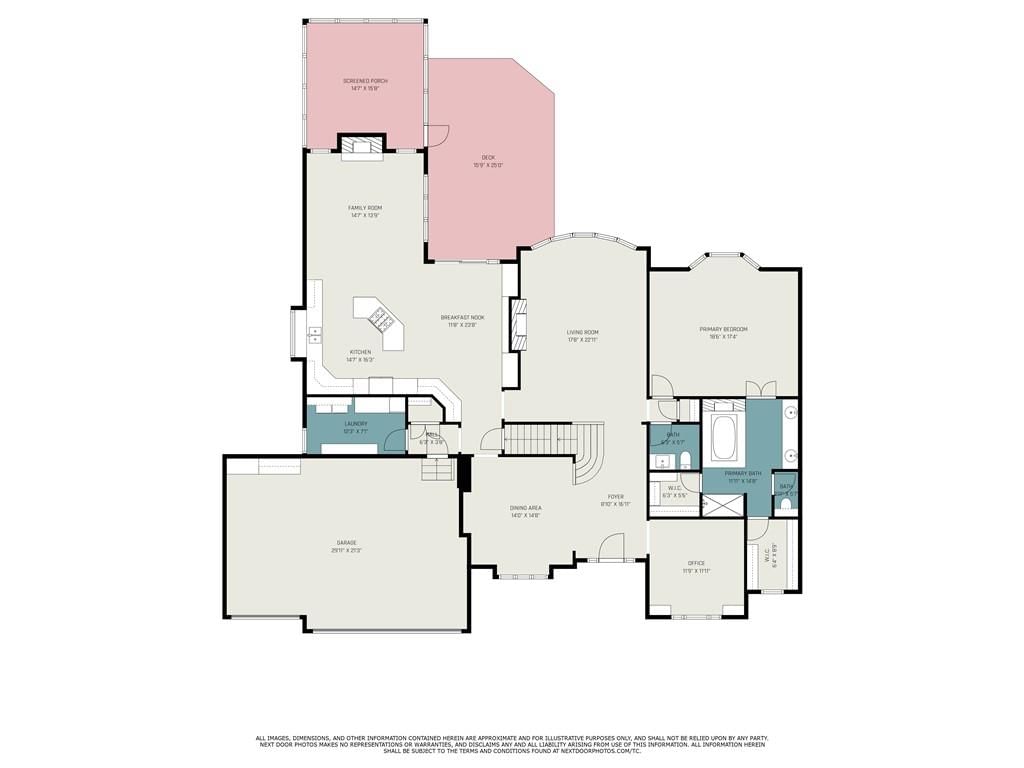
Primary Bedroom
- Level: Main
- Dimensions: 19 × 17
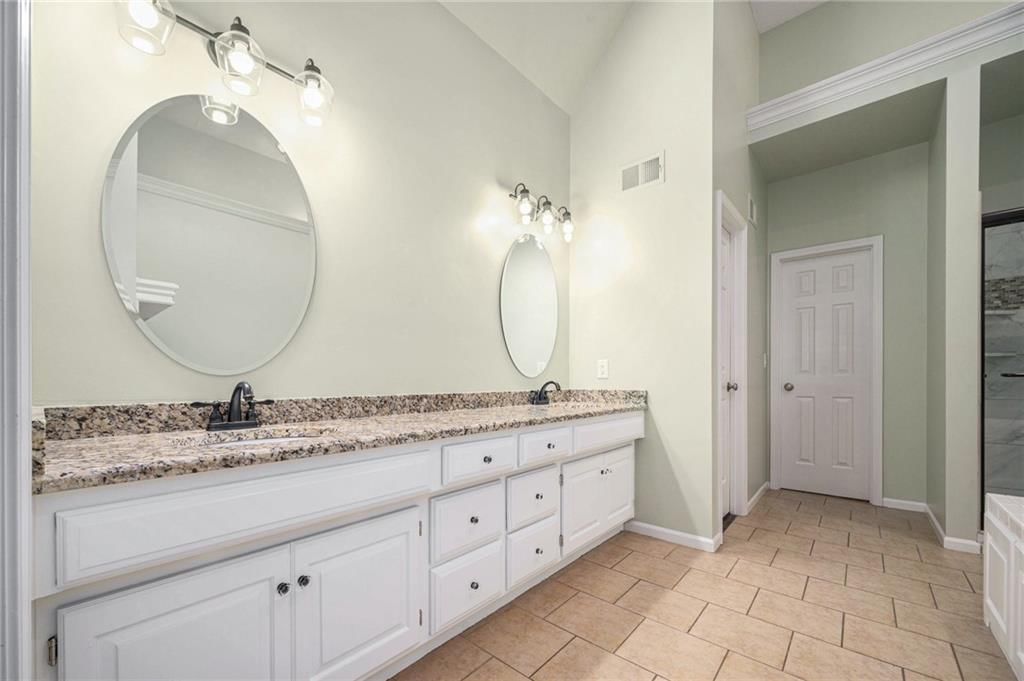
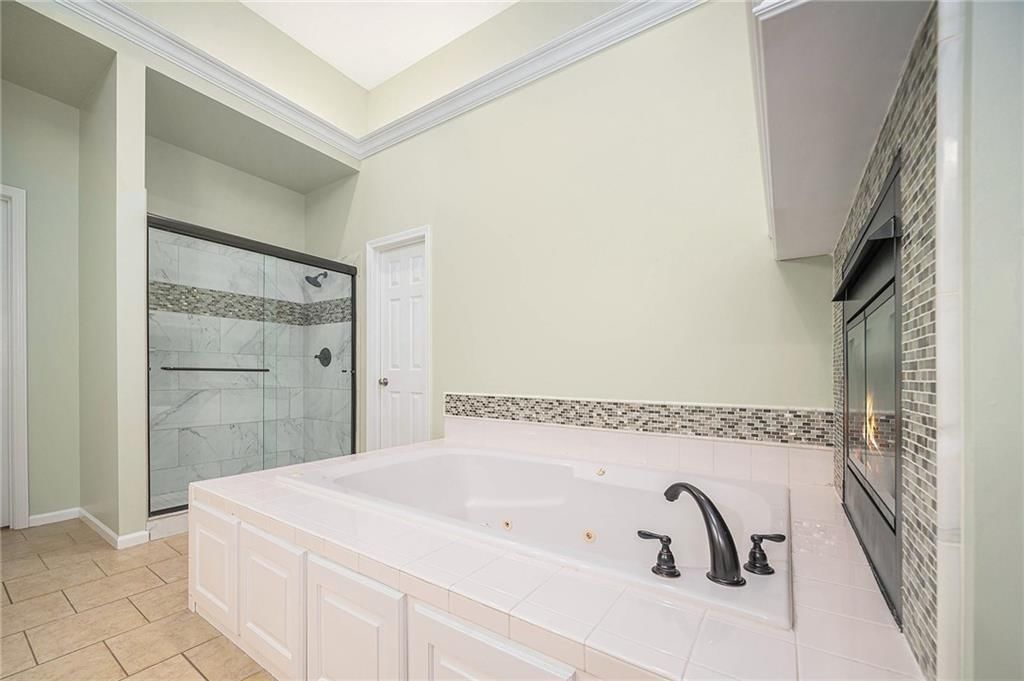
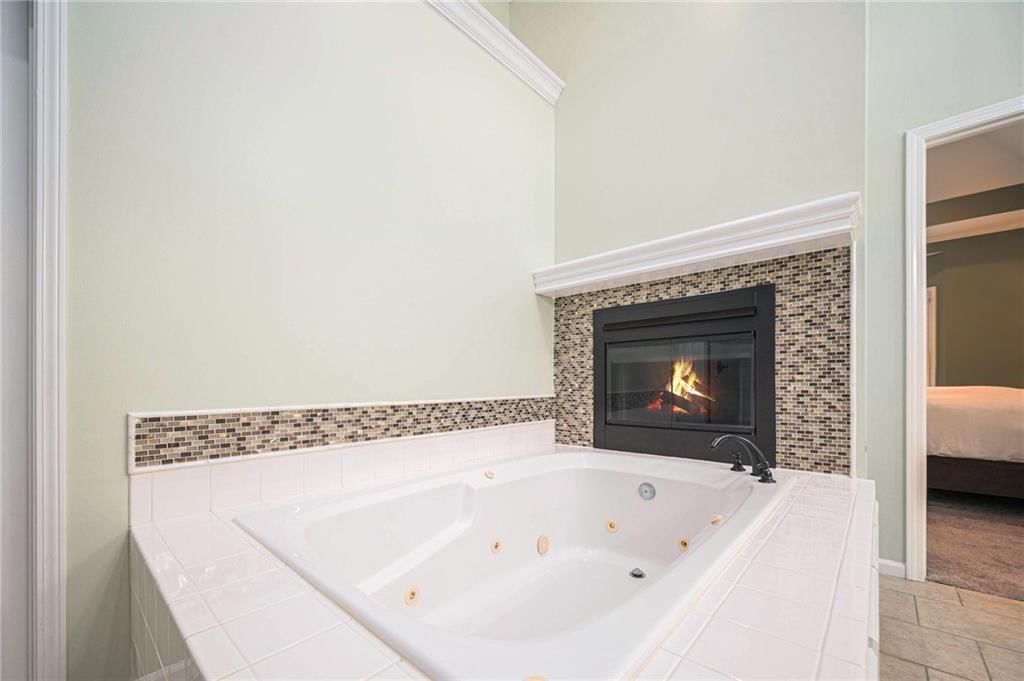
Primary Bathroom
- Features: double vanity, granite counters
- Level: Main
- Dimensions: 12 × 15
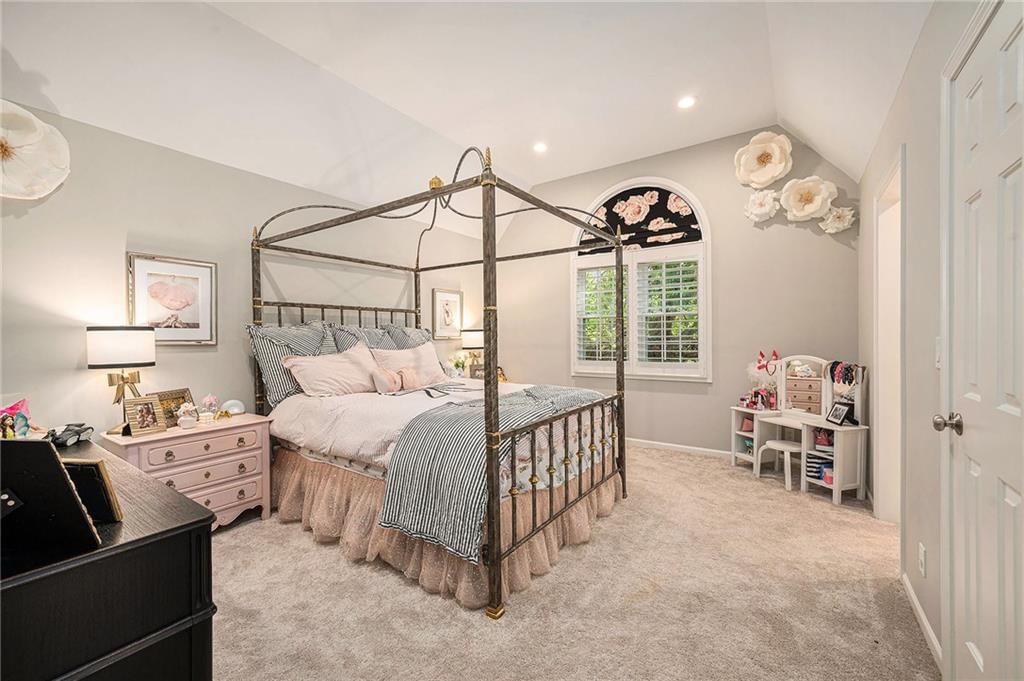
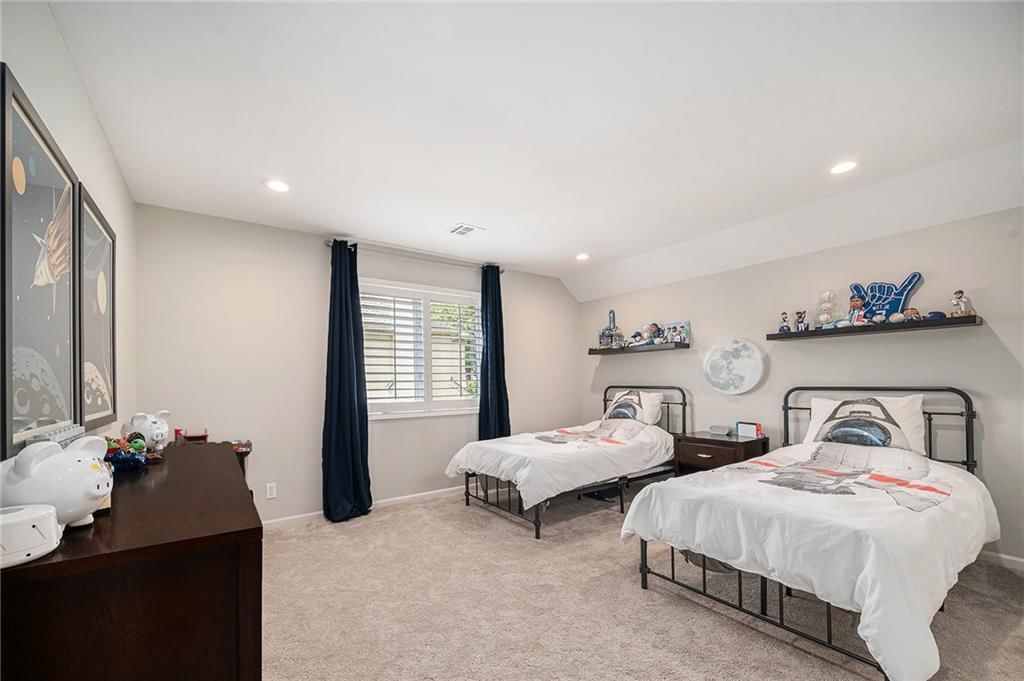
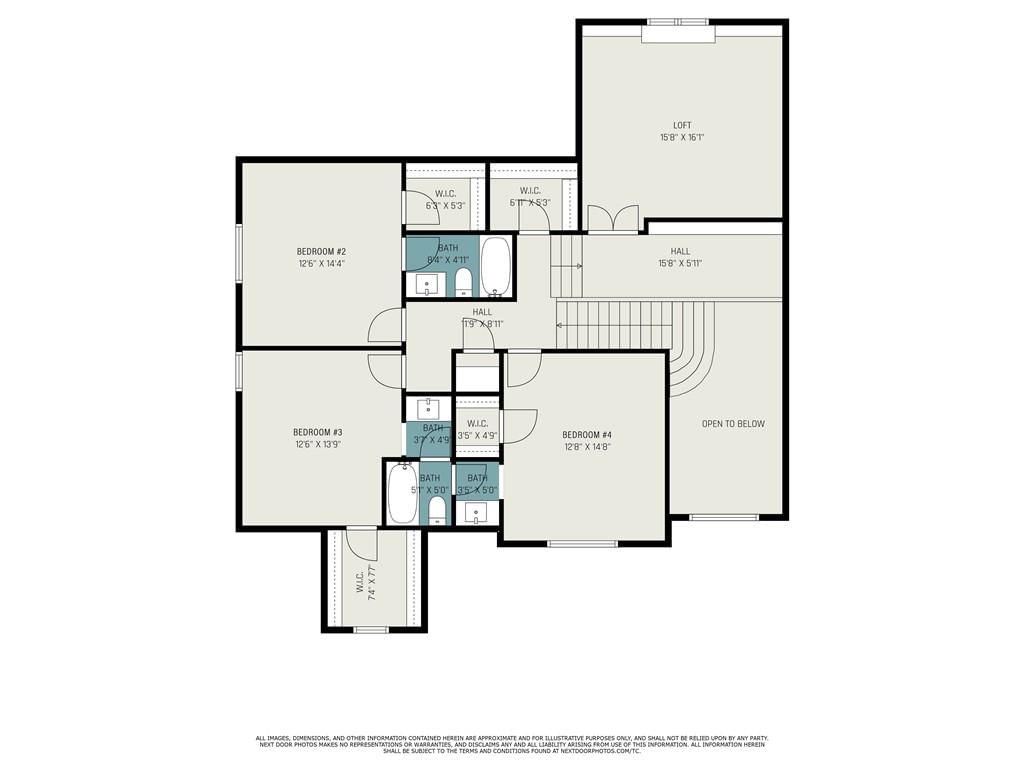
Bedroom 2
- Features: Walk-In Closet(s)
- Level: Second
- Dimensions: 13 × 14
Bedroom 3
- Level: Second
- Dimensions: 13 × 14
Bedroom 4
- Level: Second
- Dimensions: 13 × 15
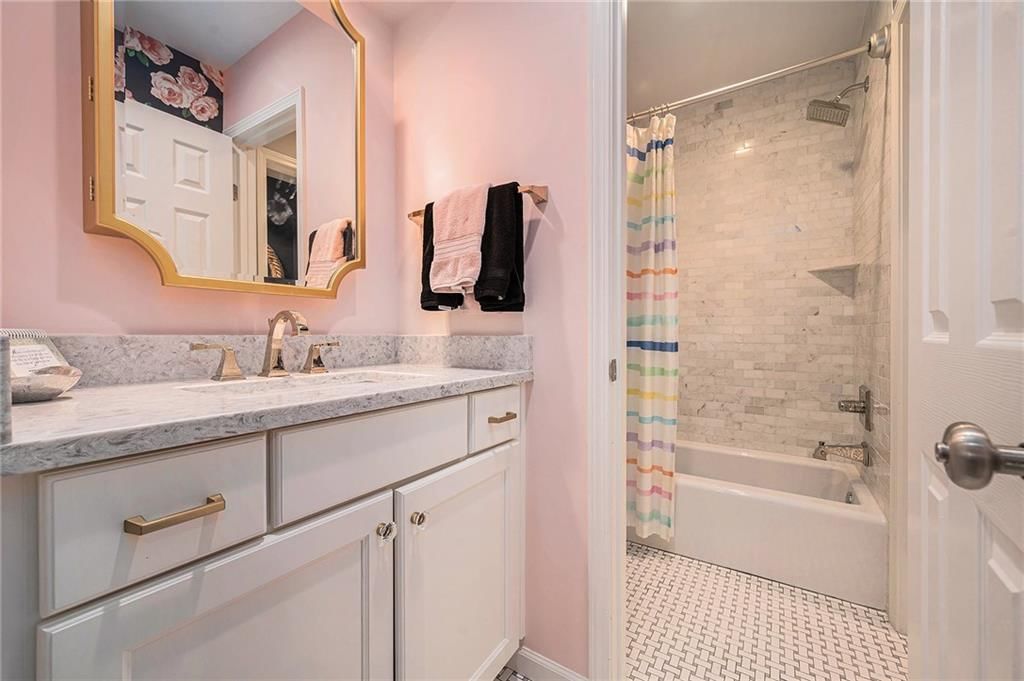
Bathroom 2
- Features: Granite Counters
- Level: Second
- Dimensions: 8 × 5
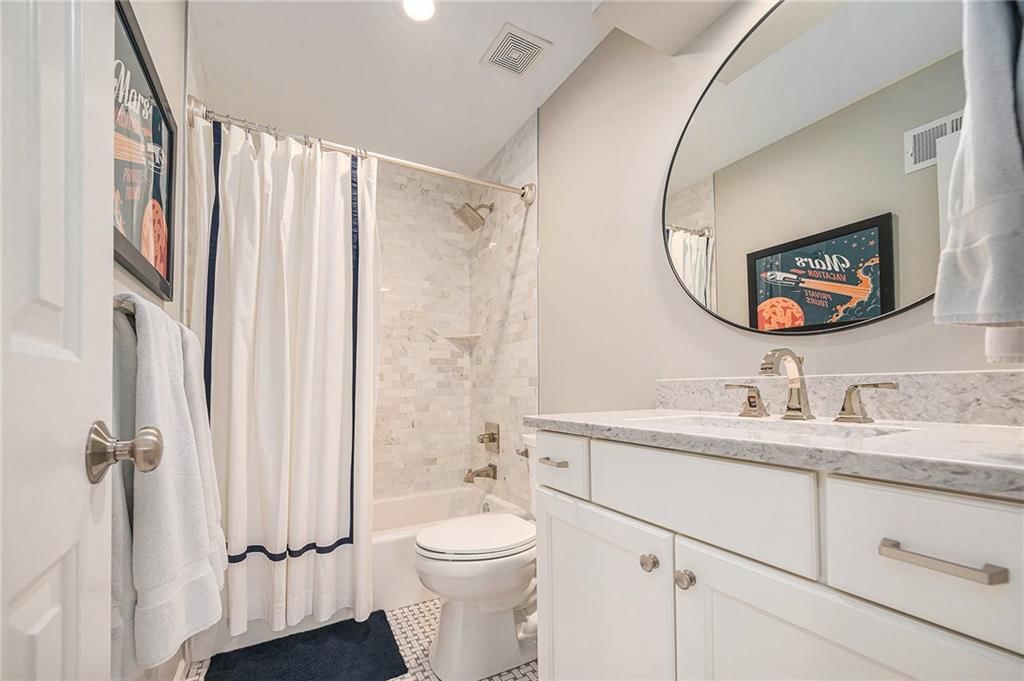
Bathroom 3
- Features: Granite Counters
- Level: Second
- Dimensions: 10 × 8
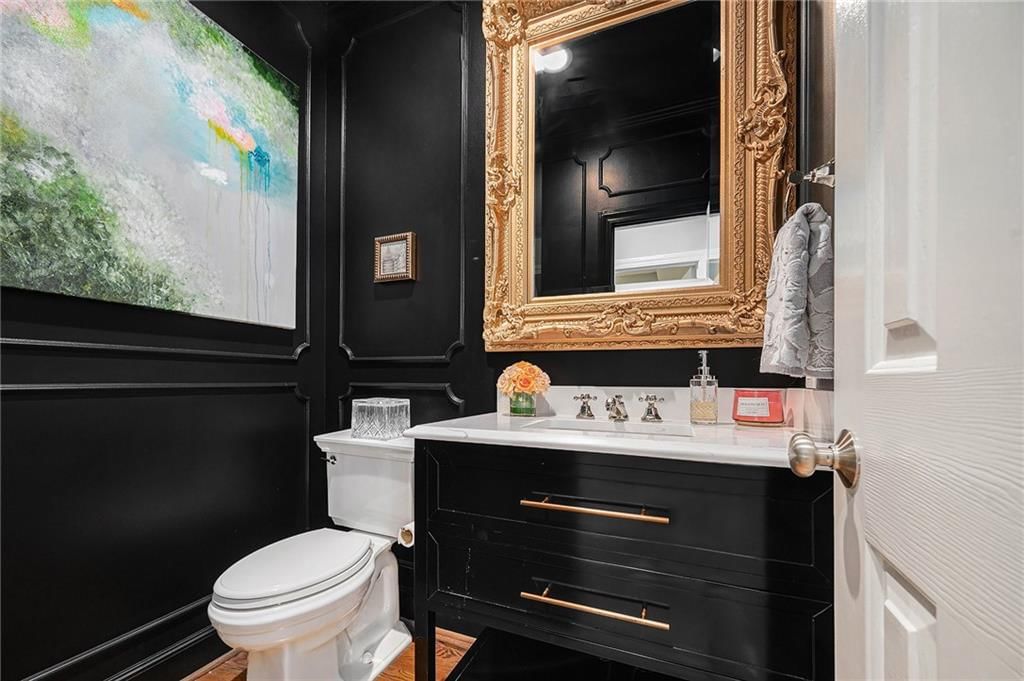
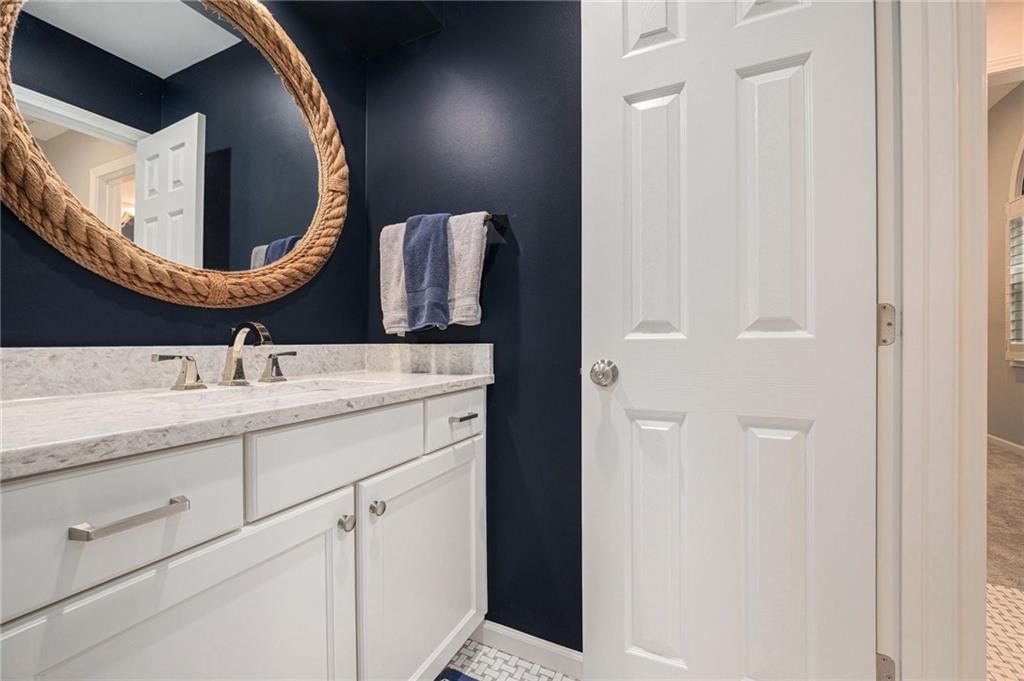
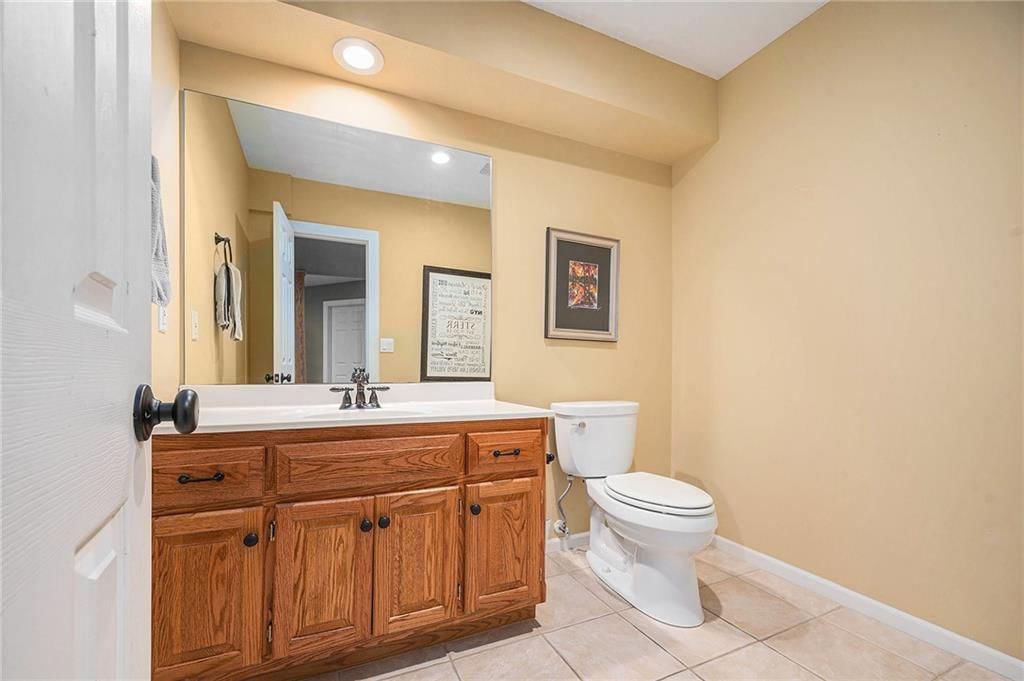
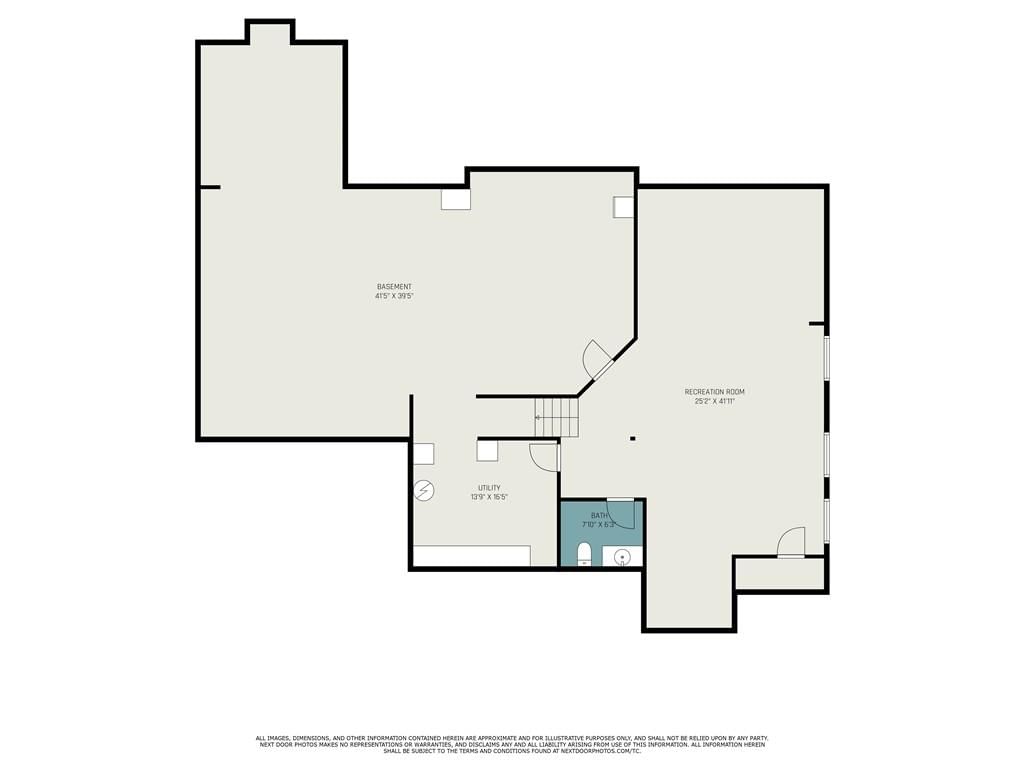
Half Bath 2
- Level: Lower
- Dimensions: 8 × 6
Family Room
- Level: Main
- Dimensions: 15 × 14
Living Room
- Level: Main
- Dimensions: 18 × 23
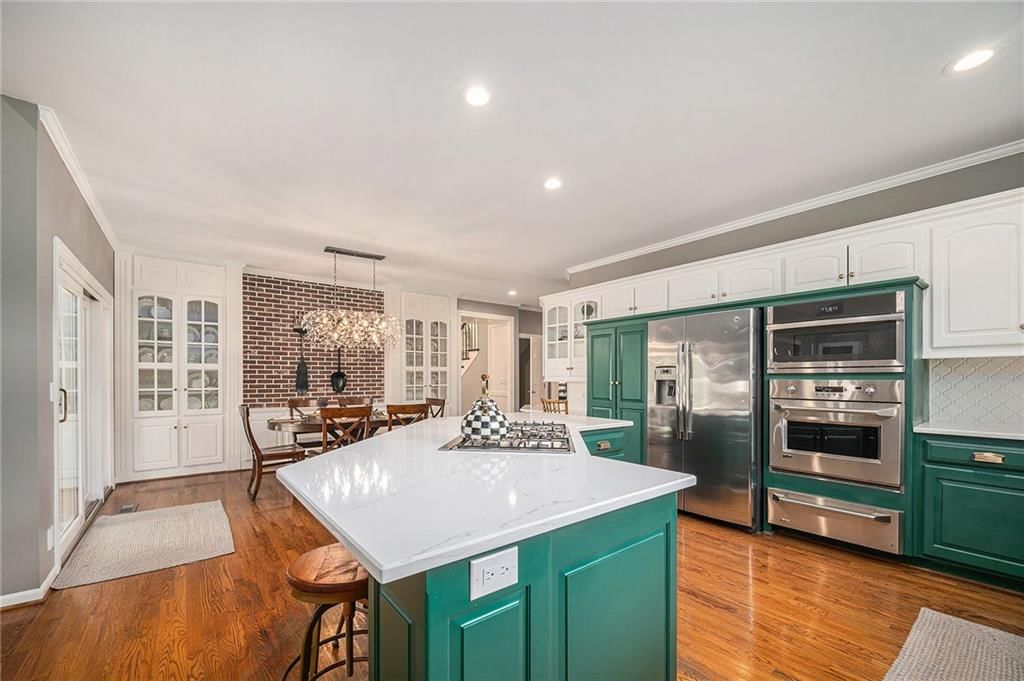
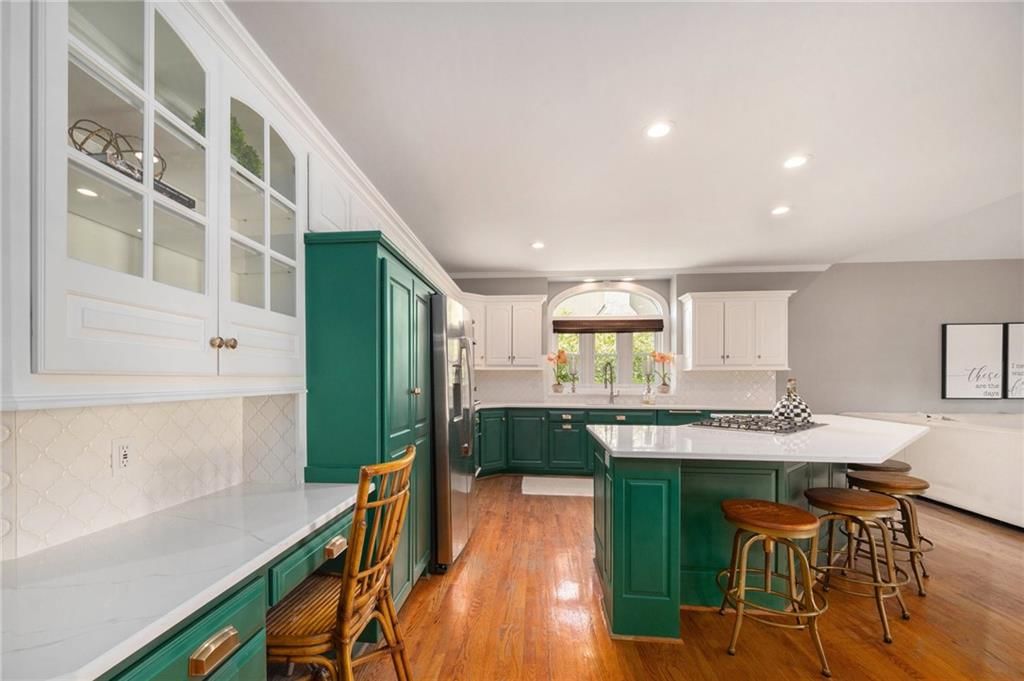
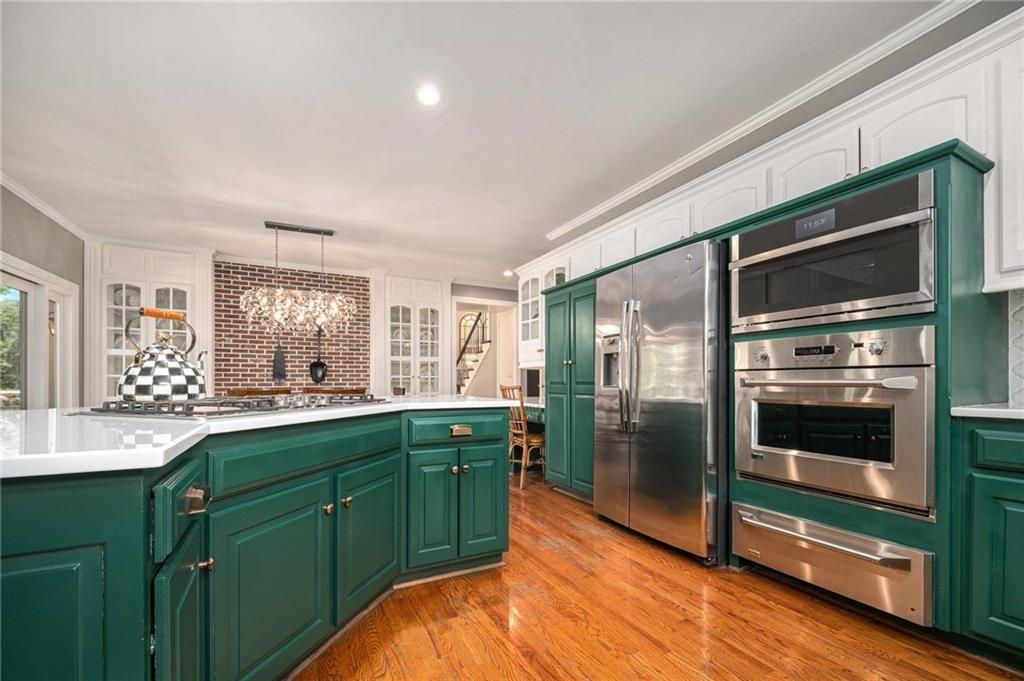
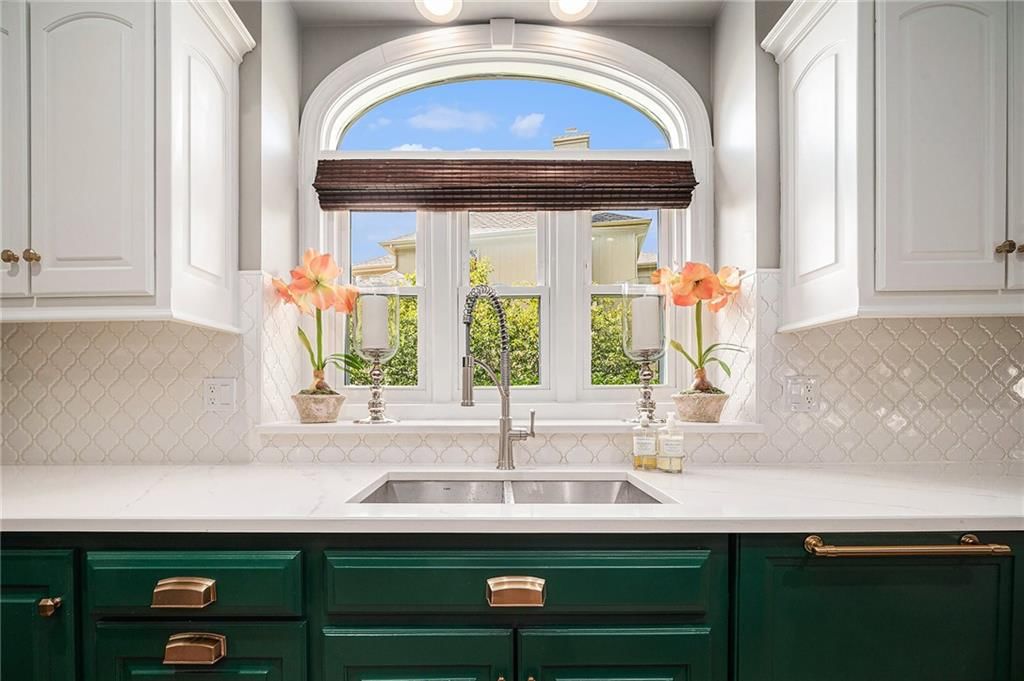
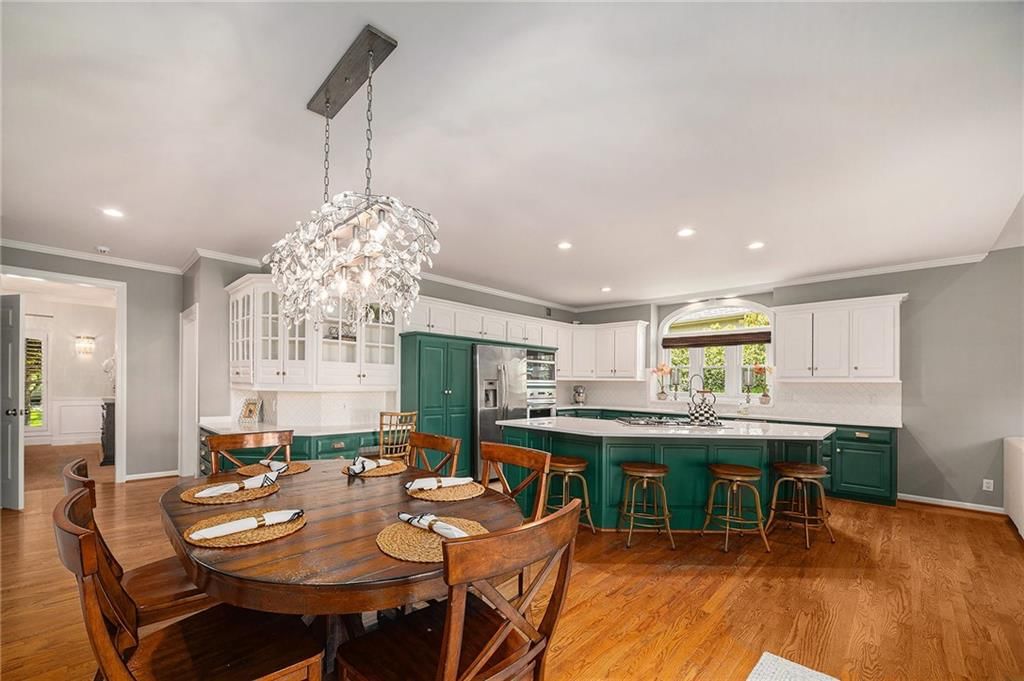
Kitchen
- Features: Kitchen Island
- Level: Main
- Dimensions: 15 × 16
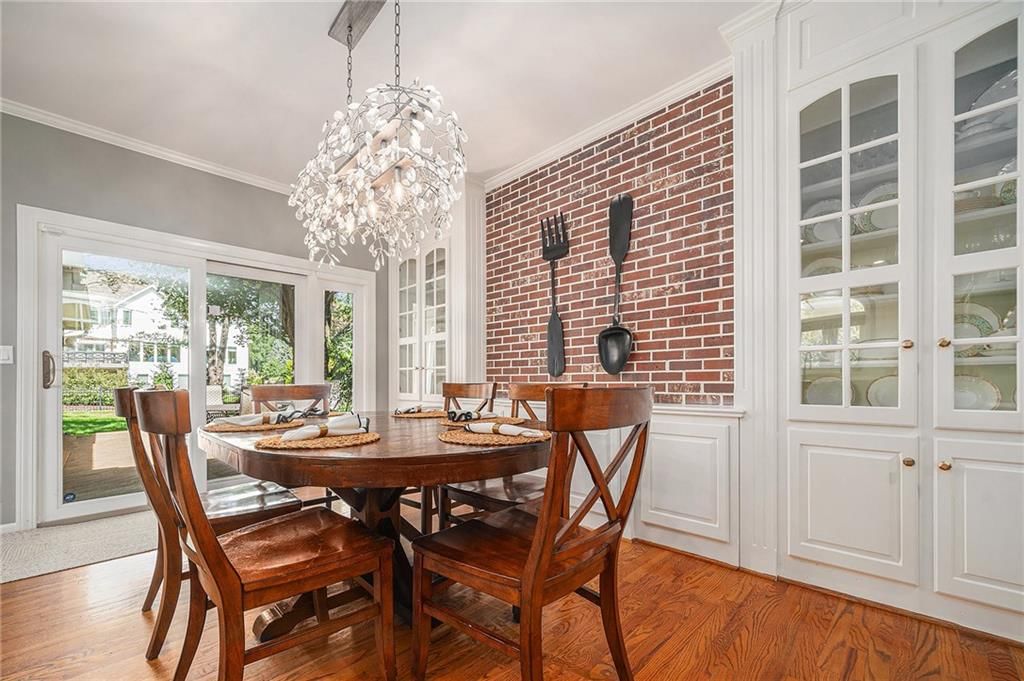
Breakfast Room
- Level: Main
- Dimensions: 12 × 16
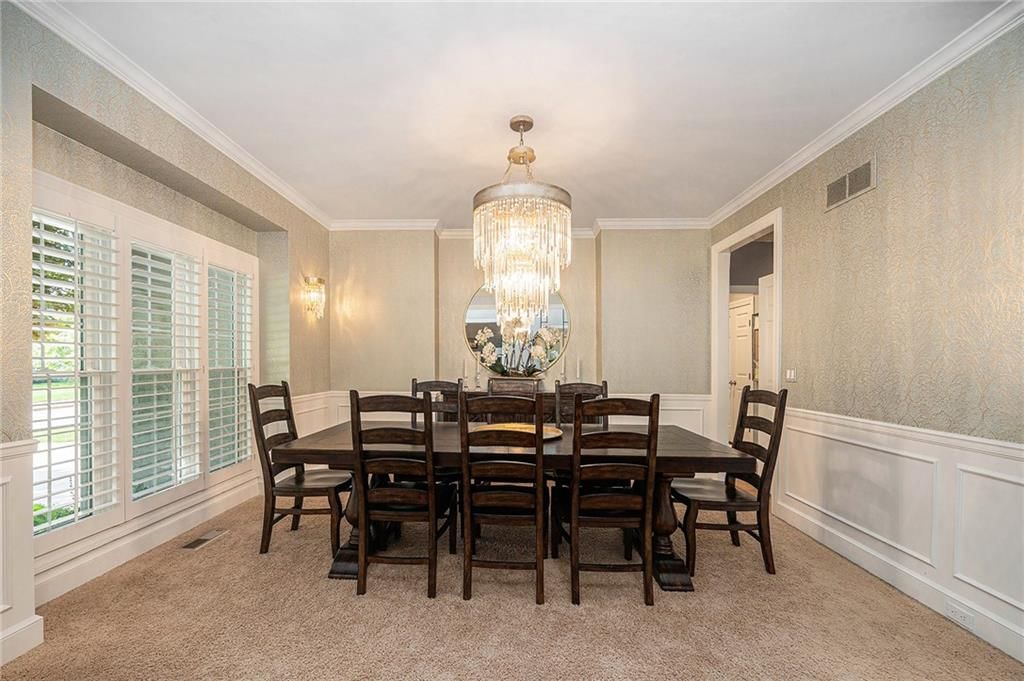
Dining Room
- Level: Main
- Dimensions: 14 × 15
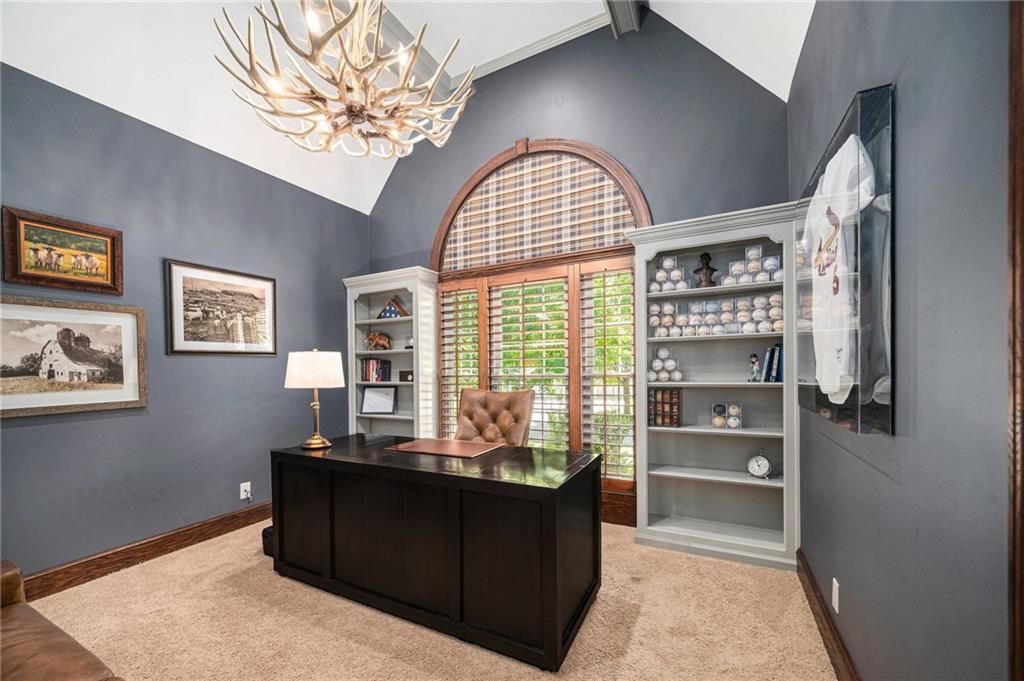
Office
- Features: Built-in Features
- Level: Main
- Dimensions: 12 × 12
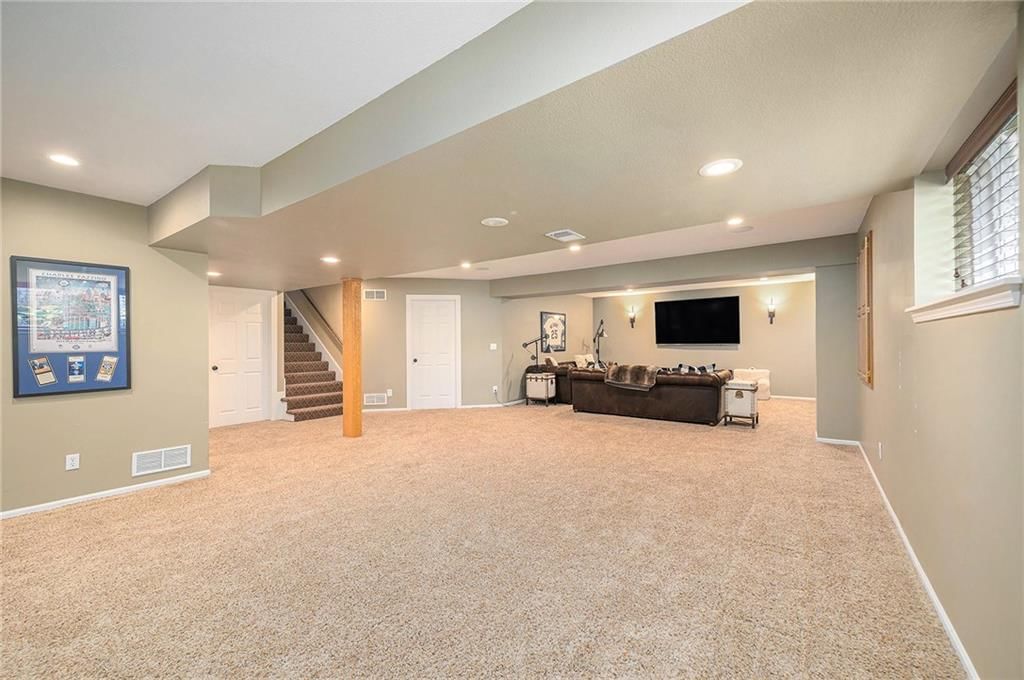
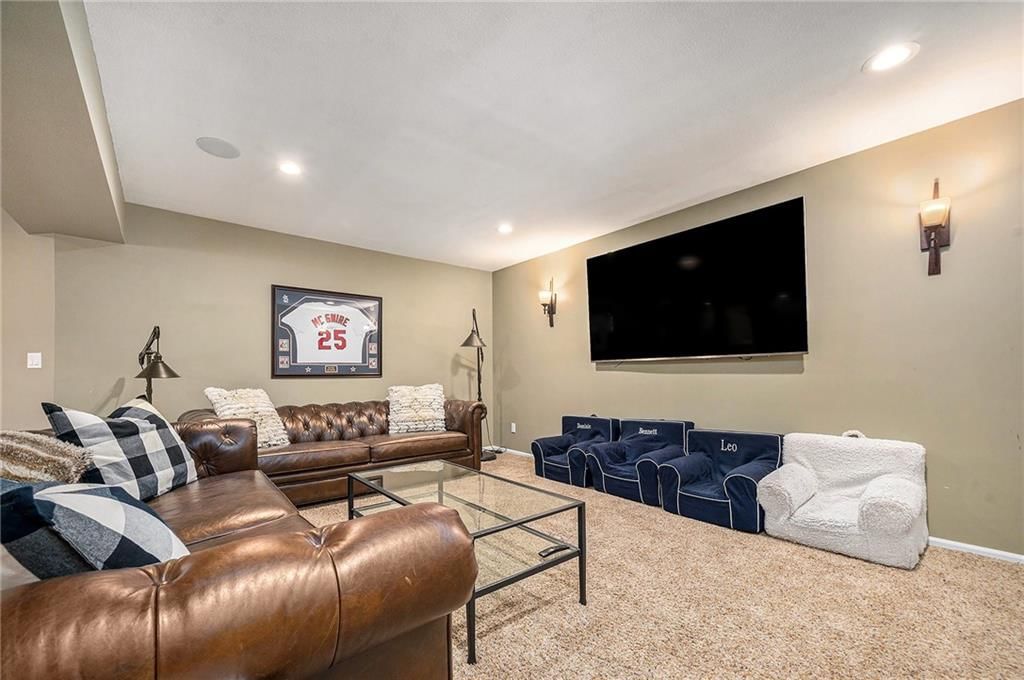
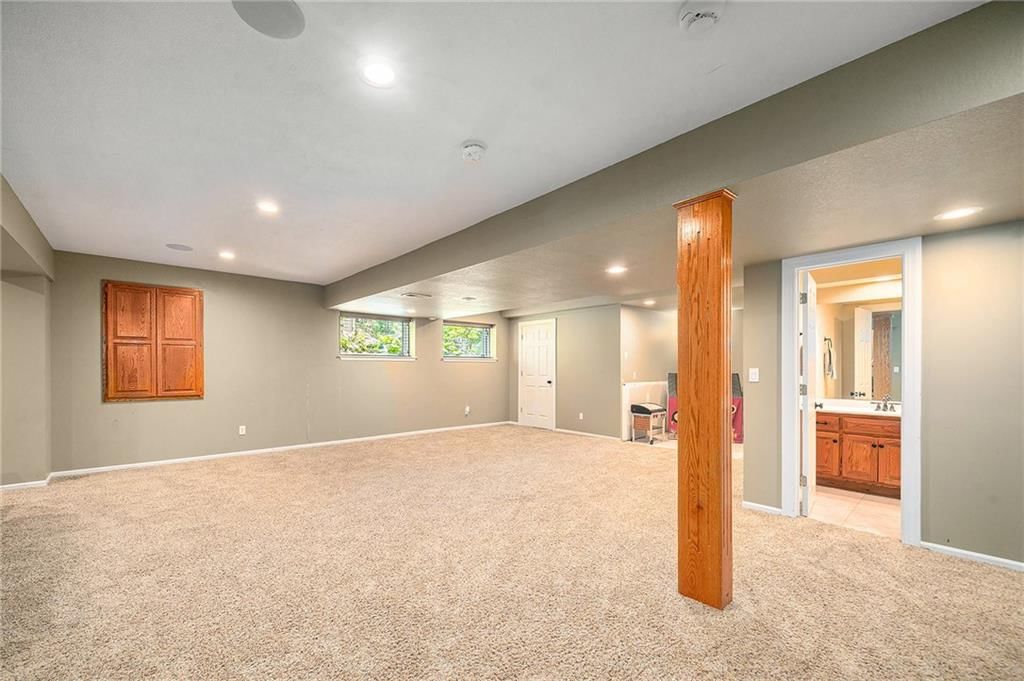
Recreation Room
- Level: Lower
- Dimensions: 25 × 42
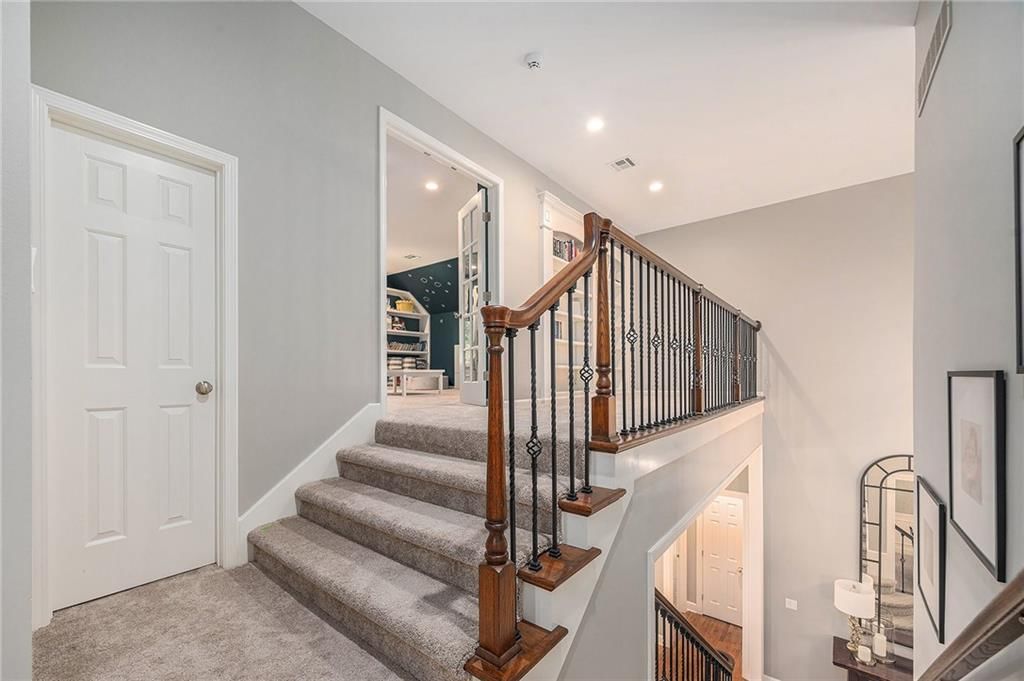
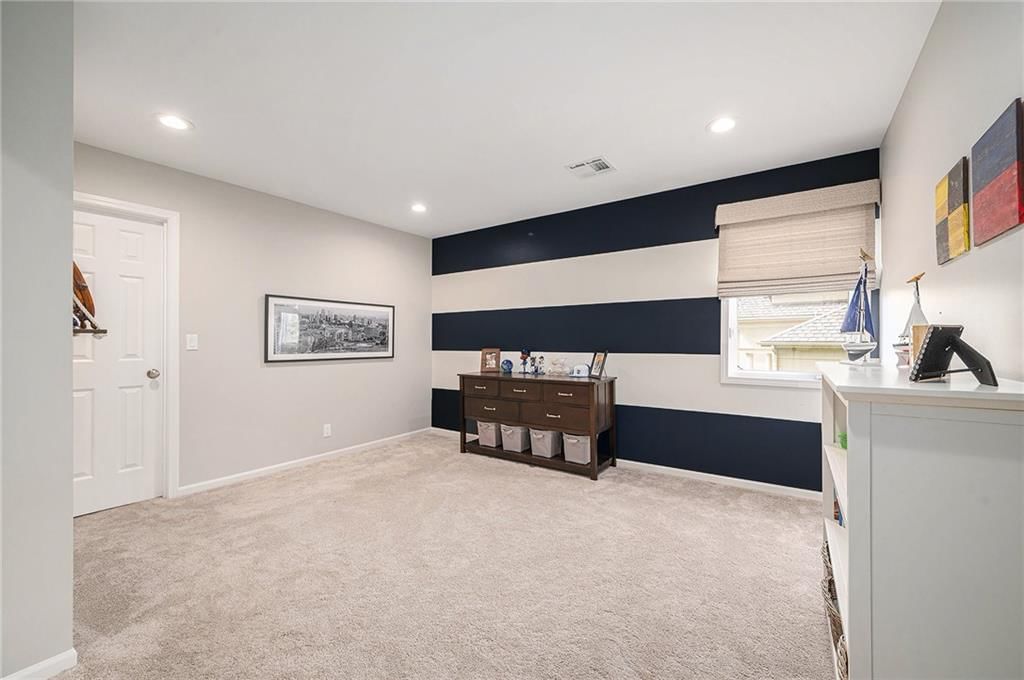
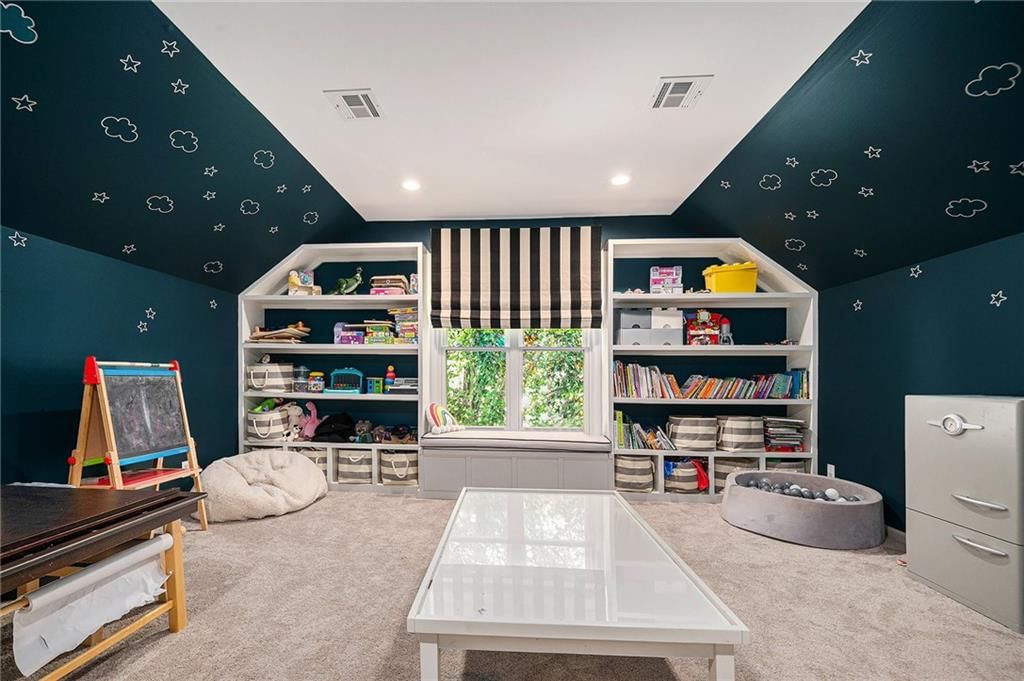
Loft
- Features: Built-in Features
- Level: Second
- Dimensions: 16 × 16
Heating
- Heating: Natural Gas, Forced Air
Cooling
- Cooling: Electric
Appliances
- Included: Cooktop, Dishwasher, Disposal, Microwave, Refrigerator, Stainless Steel Appliance(s)
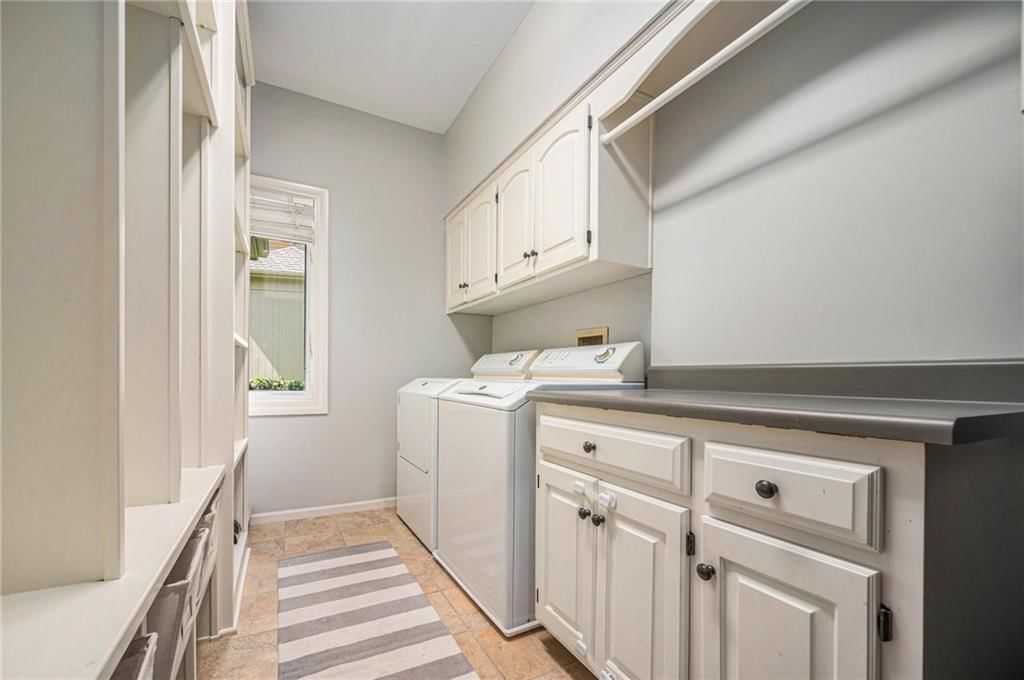
- Laundry: Laundry Room, Main Level
Features
- Features: Ceiling Fan(s), Kitchen Island, Painted Cabinets, Vaulted Ceiling(s), Walk-In Closet(s)
- Flooring: Carpet, Tile, Wood
- Basement: Concrete, Daylight, Finished, Radon Mitigation System, Sump Pump
- Fireplace features: Family Room, Living Room, Other
- Other rooms: Balcony/Loft, Main Floor Primary Bedroom, Mud Room, Office
Interior area
- Finished area above ground: 4,507 sqft
- Total interior livable area: 4,507 sqft
Property
Parking
- Total spaces: 3
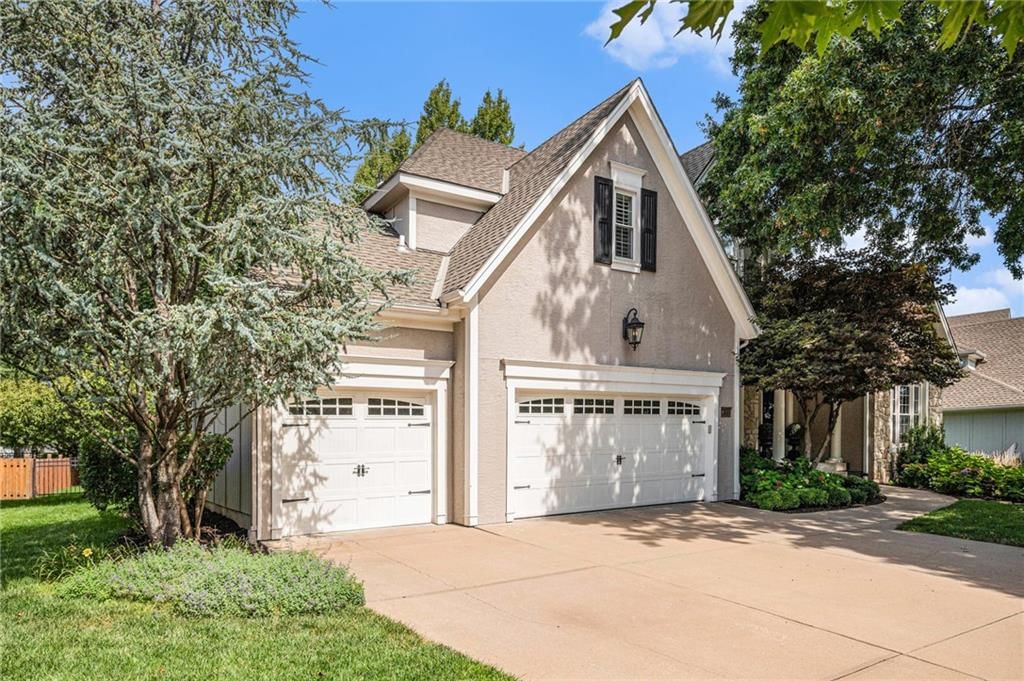
- Parking features: Attached, Garage Door Opener, Garage Faces Front
Lot
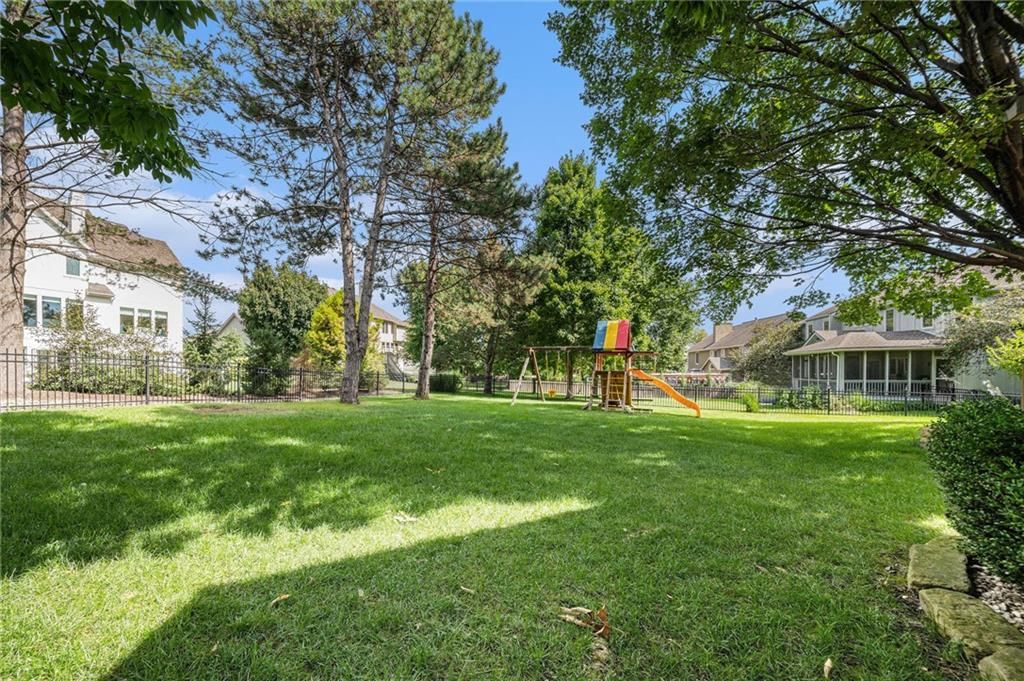
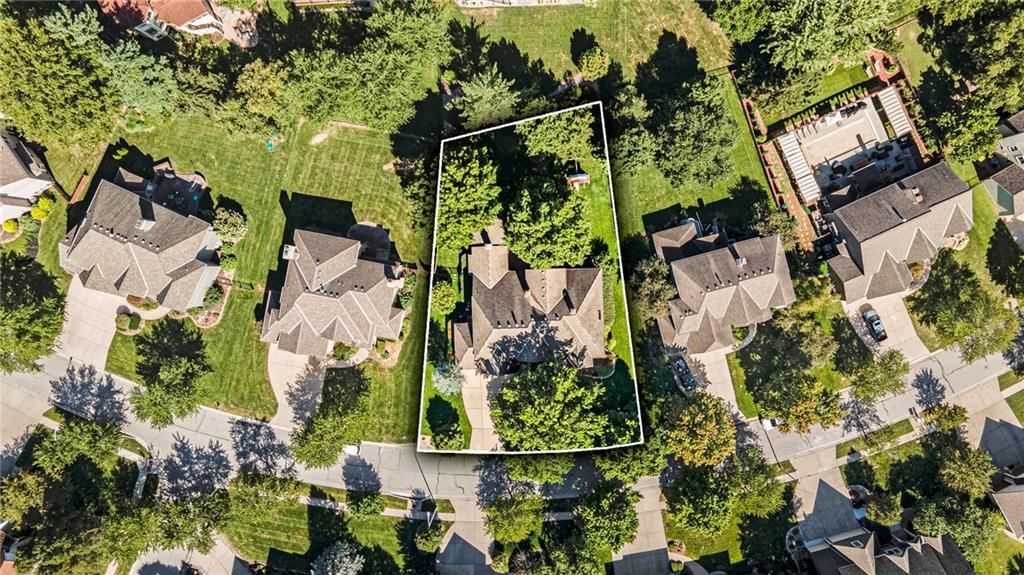
- Size: 0.34 Acres
- Features: City Limits, Sprinkler-In Ground
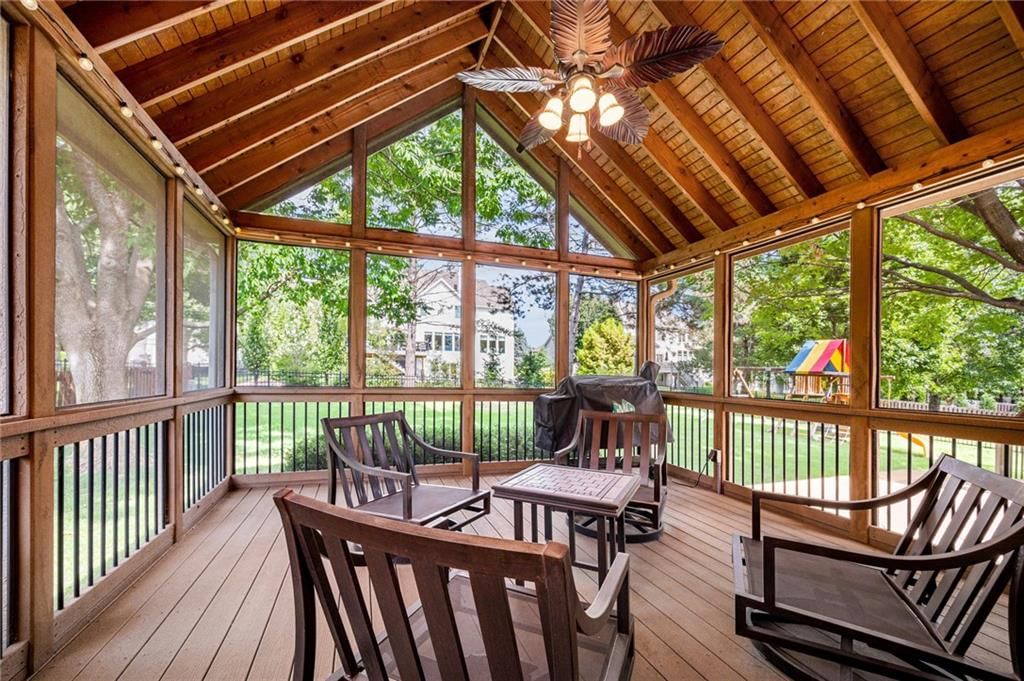
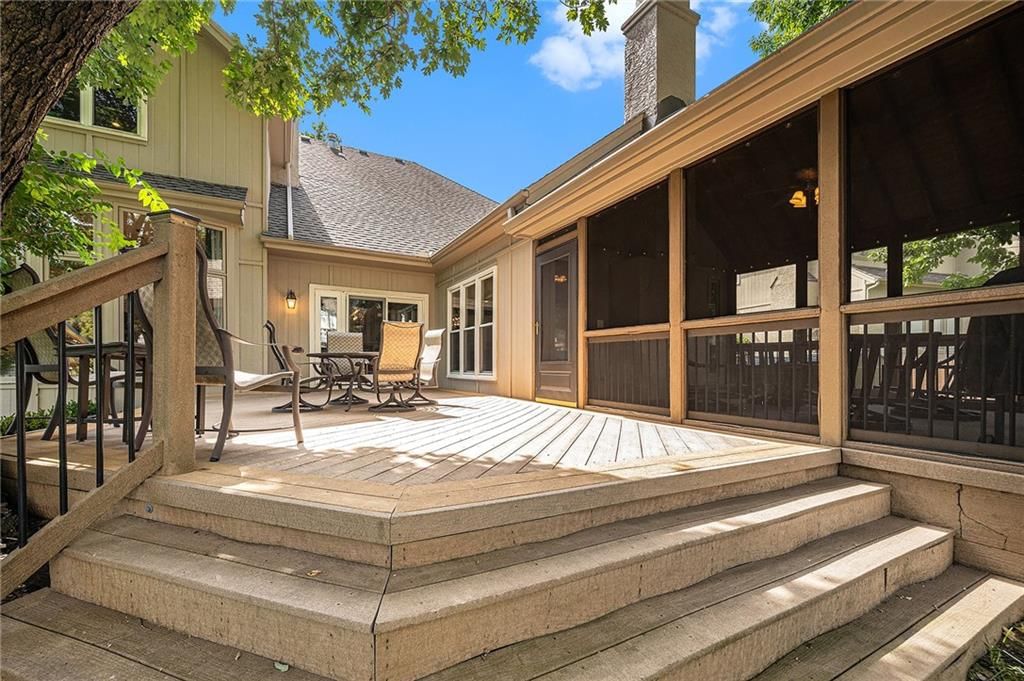
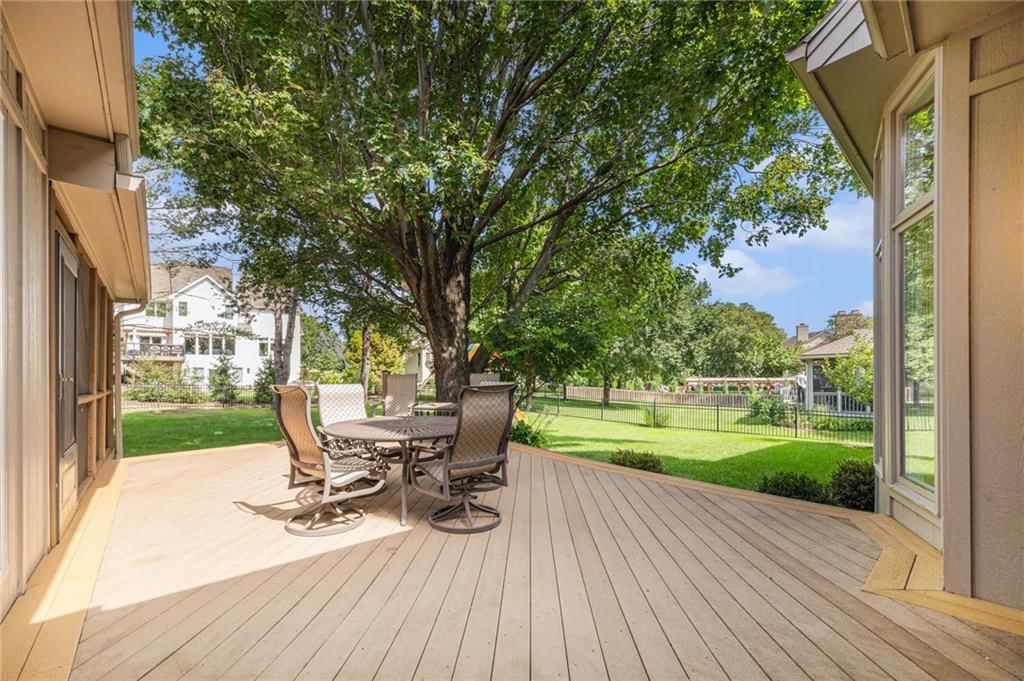
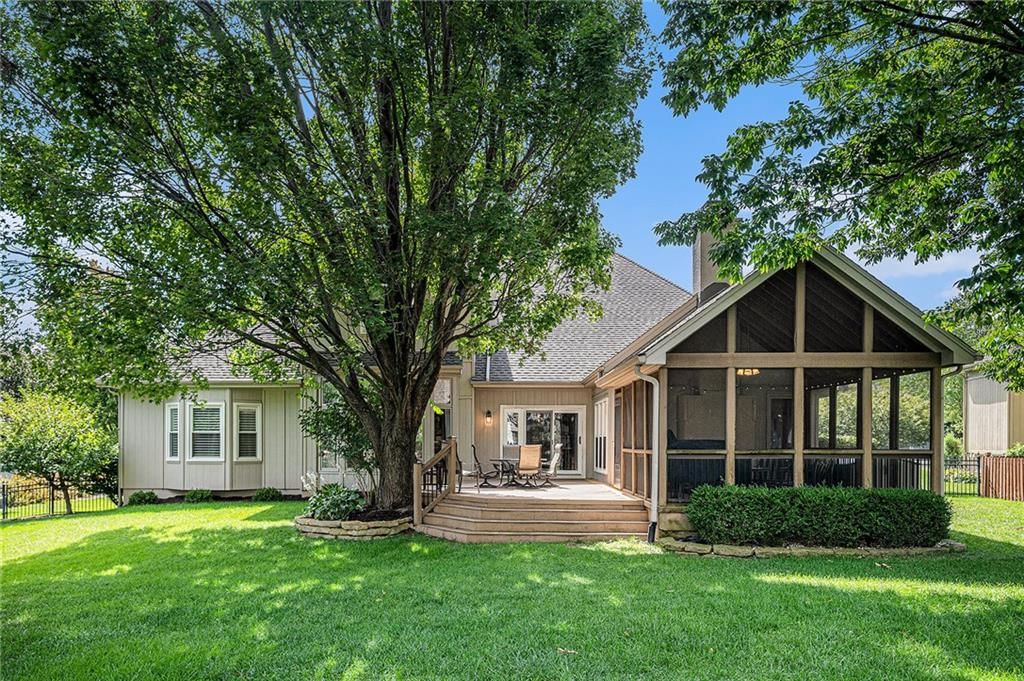
- Patio & porch: Deck, Screened
Construction
Type & style
- Home type: Residential
- Architectural style: Single Family Residence
Materials
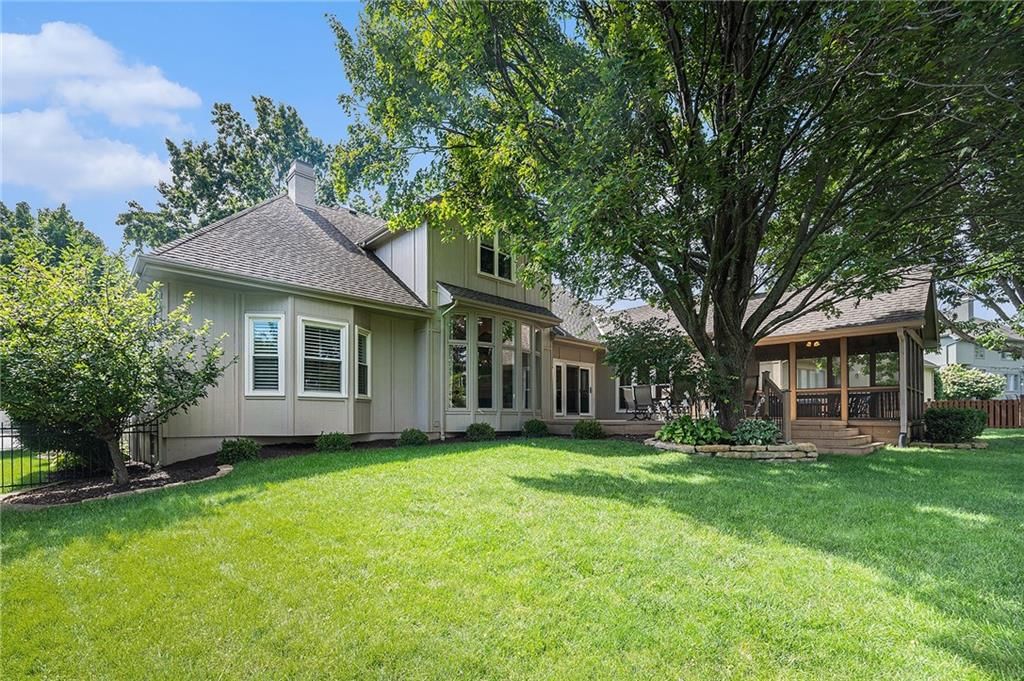
- Materials: Board & Batten Siding, Stone Veneer, Stucco & Frame
Condition
- Year built: 1995
- Age: 21-30 Years
Utilities & green energy
- Sewer: Public Sewer
- Water: Public
Highlights
Outdoor & Lot
- Deck
- Covered Patio
- Sprinkler System
Kitchen
- Kitchen Island
- Stainless Appliances
Interior
- Hardwood Floors
- Tile Floors
- Tall Ceilings
Layout
- Main Floor Primary
- Finished Basement
- Walk-out Basement
- Home Office
- Mudroom
Garage & Parking
- Attached Garage
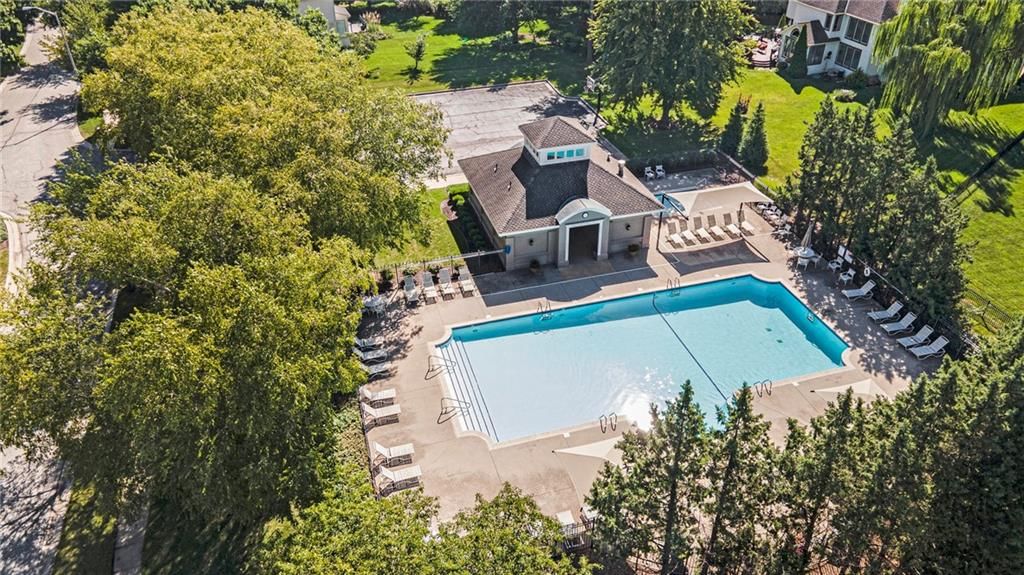
HOA and Amenities
HOA
- Has HOA: Yes
- Fee: $1,595 /year
Nearby schools
GreatSchools rating
- 9Prairie Star Elementary School
- 9Prairie Star Middle School
- 10Blue Valley High School
Schools provided by the listing agent
- District: Blue Valley
- Elementary: Prairie Star
- Middle: Prairie Star
- High: Blue Valley
Price history
Tax
- Annual tax amount: $8,366 / yr
Property tax history
| Year | Property tax | Assessed value |
|---|---|---|
| 2025 | $9,254 | $83,111 |
| 2024 | $8,367 | $75,095 |
| 2023 | $8,011 | $70,990 |
| 2022 | $7,351 | $63,802 |
| 2021 | — | $64,492 |
| 2020 | $7,685 | $64,066 |
| 2019 | — | $60,133 |
| 2018 | — | $56,350 |
| 2017 | $7,234 | $55,707 |
| 2016 | $6,815 | $52,555 |
| 2015 | $6,767 | $51,554 |
| 2013 | $6,349 | $50,462 |
Listed by Keller Williams Realty Partners Inc.
Listed May 13, 2026, 2:21 PM · Updated Jul 16, 2026, 3:01 AM · Source: Heartland MLS as distributed by MLS GRID · MLS #2573850
Listed for
$865,000
Sold4528 W 140th Street, Leawood, KS 66224
About this home
Is this your home?
Claim this home to get your HouseLoop Home Valuation & Buyer Demand Report — real-time buyer demand and an up-to-date value for your home. Free, no obligation, about 3 minutes.
Welcome to this gorgeous 1.5 story home offering a perfect blend of sophistication and comfort. With 4 spacious bedrooms, 3 full baths, and 2 convenient half-baths this home provides both and functionality and timeless elegance. As you step inside, the grand foyer with vaulted ceilings and beautiful hardwood floors…
Property Details
Interior
Bedrooms & bathrooms
- Bedrooms: 4
- Full bathrooms: 5
- 1/2 bathrooms: 2
Primary Bedroom
- Level: Main
- Dimensions: 19 × 17
Primary Bathroom
- Features: double vanity, granite counters
- Level: Main
- Dimensions: 12 × 15
Bedroom 2
- Features: Walk-In Closet(s)
- Level: Second
- Dimensions: 13 × 14
Bedroom 3
- Level: Second
- Dimensions: 13 × 14
Bedroom 4
- Level: Second
- Dimensions: 13 × 15
Bathroom 2
- Features: Granite Counters
- Level: Second
- Dimensions: 8 × 5
Bathroom 3
- Features: Granite Counters
- Level: Second
- Dimensions: 10 × 8
Half Bath 2
- Level: Lower
- Dimensions: 8 × 6
Family Room
- Level: Main
- Dimensions: 15 × 14
Living Room
- Level: Main
- Dimensions: 18 × 23
Kitchen
- Features: Kitchen Island
- Level: Main
- Dimensions: 15 × 16
Breakfast Room
- Level: Main
- Dimensions: 12 × 16
Dining Room
- Level: Main
- Dimensions: 14 × 15
Office
- Features: Built-in Features
- Level: Main
- Dimensions: 12 × 12
Recreation Room
- Level: Lower
- Dimensions: 25 × 42
Loft
- Features: Built-in Features
- Level: Second
- Dimensions: 16 × 16
Heating
- Heating: Natural Gas, Forced Air
Cooling
- Cooling: Electric
Appliances
- Included: Cooktop, Dishwasher, Disposal, Microwave, Refrigerator, Stainless Steel Appliance(s)
- Laundry: Laundry Room, Main Level
Features
- Features: Ceiling Fan(s), Kitchen Island, Painted Cabinets, Vaulted Ceiling(s), Walk-In Closet(s)
- Flooring: Carpet, Tile, Wood
- Basement: Concrete, Daylight, Finished, Radon Mitigation System, Sump Pump
- Fireplace features: Family Room, Living Room, Other
- Other rooms: Balcony/Loft, Main Floor Primary Bedroom, Mud Room, Office
Interior area
- Finished area above ground: 4,507 sqft
- Total interior livable area: 4,507 sqft
Property
Parking
- Total spaces: 3
- Parking features: Attached, Garage Door Opener, Garage Faces Front
Lot
- Size: 0.34 Acres
- Features: City Limits, Sprinkler-In Ground
- Patio & porch: Deck, Screened
Construction
Type & style
- Home type: Residential
- Architectural style: Single Family Residence
Materials
- Materials: Board & Batten Siding, Stone Veneer, Stucco & Frame
Condition
- Year built: 1995
- Age: 21-30 Years
Utilities & green energy
- Sewer: Public Sewer
- Water: Public
Highlights
Outdoor & Lot
- Deck
- Covered Patio
- Sprinkler System
Kitchen
- Kitchen Island
- Stainless Appliances
Interior
- Hardwood Floors
- Tile Floors
- Tall Ceilings
Layout
- Main Floor Primary
- Finished Basement
- Walk-out Basement
- Home Office
- Mudroom
Garage & Parking
- Attached Garage
HOA and Amenities
HOA
- Has HOA: Yes
- Fee: $1,595 /year
Nearby schools
GreatSchools rating
- 9Prairie Star Elementary School
- 9Prairie Star Middle School
- 10Blue Valley High School
Schools provided by the listing agent
- District: Blue Valley
- Elementary: Prairie Star
- Middle: Prairie Star
- High: Blue Valley
Price history
Tax
- Annual tax amount: $8,366 / yr
Property tax history
| Year | Property tax | Assessed value |
|---|---|---|
| 2025 | $9,254 | $83,111 |
| 2024 | $8,367 | $75,095 |
| 2023 | $8,011 | $70,990 |
| 2022 | $7,351 | $63,802 |
| 2021 | — | $64,492 |
| 2020 | $7,685 | $64,066 |
| 2019 | — | $60,133 |
| 2018 | — | $56,350 |
| 2017 | $7,234 | $55,707 |
| 2016 | $6,815 | $52,555 |
| 2015 | $6,767 | $51,554 |
| 2013 | $6,349 | $50,462 |
Is this your home?
Claim this home to get your HouseLoop Home Valuation & Buyer Demand Report — real-time buyer demand and an up-to-date value for your home. Free, no obligation, about 3 minutes.
Listed by Keller Williams Realty Partners Inc.
Listed May 13, 2026, 2:21 PM · Updated Jul 16, 2026, 3:01 AM · Source: Heartland MLS as distributed by MLS GRID · MLS #2573850
HouseLoop AI Overview
This Worthington home moved under contract in just 9 days, signaling strong buyer demand in a competitive market. Nearly 3,300 page views and 162 saves demonstrate sustained interest from serious prospects, with particularly high engagement suggesting the four-bedroom layout and 4,500+ square feet appealed to a broad buyer pool. The 1995-built single-family residence's quick absorption—well ahead of typical neighborhood pace—reflects both the property's condition and the neighborhood's desirability as a preferred Leawood address.
Frequently asked questions
How much did 4528 W 140th Street sell for?
4528 W 140th Street was listed at $865,000 and sold in Jul 2026.
How fast did 4528 W 140th Street sell?
It went under contract in 9 days.
How popular was this home on HouseLoop?
3,253 views · 162 saves · 77 likes.
What schools serve 4528 W 140th Street?
This home is in the Blue Valley school district (Blue Valley High School). Verify the exact attendance boundary for this address before relying on it.