$249,000
Sold2 bd · 1 ba · 1,074 sqftAbout this home
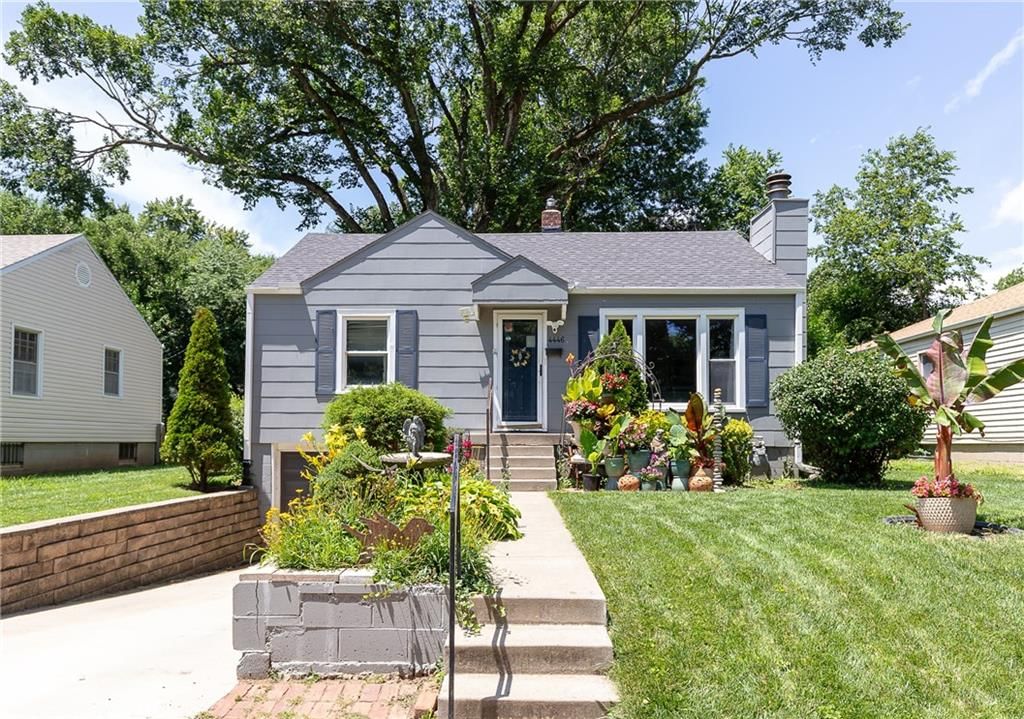
Best bungalow in the area! Terrific curb appeal at this 2 bedroom / 1 bath charmer. Larger kitchen than you'd expect features painted cabinets and quartz countertops; stainless steel appliances (all remain with home); great dining space; 2 living areas; remodeled bath. Hardwood floors throughout (with exception of…
Property Details
Interior
Bedrooms & bathrooms
- Bedrooms: 2
- Full bathrooms: 1
Bedroom 2
Family Room
- Level: Main
Living Room
- Features: Built-in Features
- Level: Main
Kitchen
- Level: Main
Bedroom 1
- Level: Main
Bathroom 1
Heating
- Heating: Electric
Cooling
- Cooling: Electric
Appliances
- Included: Dishwasher, Disposal, Microwave, Refrigerator
- Laundry: In Basement
Features
- Features: Painted Cabinets, Pantry, Smart Thermostat
- Flooring: Ceramic Floor, Wood
- Basement: Full, Garage Entrance
- Fireplace features: Living Room, Wood Burning
- Other rooms: Family Room
Interior area
- Finished area above ground: 1,074 sqft
- Total interior livable area: 1,074 sqft
Property
Parking
- Total spaces: 1
- Parking features: Attached, Basement, Garage Faces Front
Lot
- Size: 0.17 Acres
- Patio & porch: Deck
Construction
Type & style
- Home type: Residential
- Architectural style: Single Family Residence
Materials
- Materials: Wood Siding
Condition
- Year built: 1950
- Age: 76-100 Years
Utilities & green energy
- Sewer: Public Sewer
- Water: Public
Highlights
Outdoor & Lot
- Deck
- Fenced Yard
- Big Backyard
- Mature Trees
Kitchen
- Walk-in Pantry
Interior
- Hardwood Floors
- Tile Floors
- Smart Thermostat
Layout
- Bonus Room
Fireplace
- Fireplace
Garage & Parking
- Attached Garage
HOA and Amenities
No HOA on this home.
Nearby schools
GreatSchools rating
- 7Frank Rushton Elementary School
- 1Rosedale Middle School
- 1J C Harmon High School
Schools provided by the listing agent
- District: Kansas City Ks
Price history
Tax
- Annual tax amount: $3,755 / yr
Property tax history
| Year | Property tax | Assessed value |
|---|---|---|
| 2025 | $3,756 | $24,488 |
| 2024 | $3,450 | $23,322 |
| 2023 | $3,483 | $21,769 |
| 2022 | $3,039 | $18,918 |
| 2021 | $2,766 | $16,785 |
| 2020 | $2,632 | $15,986 |
| 2019 | $2,366 | $14,402 |
| 2018 | $2,097 | $12,858 |
| 2017 | $2,158 | $13,102 |
| 2016 | $1,995 | $12,020 |
| 2015 | $1,940 | $11,558 |
| 2014 | $2,017 | $11,298 |
Listed by RE/MAX State Line
Listed Jul 3, 2026, 5:23 PM · Updated Jul 30, 2026, 9:46 AM · Source: Heartland MLS as distributed by MLS GRID · MLS #2629530
Listed for
$249,000
Sold4446 Booth Street, Kansas City, KS 66103
About this home
Is this your home?
Claim this home to get your HouseLoop Home Valuation & Buyer Demand Report — real-time buyer demand and an up-to-date value for your home. Free, no obligation, about 3 minutes.
Best bungalow in the area! Terrific curb appeal at this 2 bedroom / 1 bath charmer. Larger kitchen than you'd expect features painted cabinets and quartz countertops; stainless steel appliances (all remain with home); great dining space; 2 living areas; remodeled bath. Hardwood floors throughout (with exception of…
Property Details
Interior
Bedrooms & bathrooms
- Bedrooms: 2
- Full bathrooms: 1
Bedroom 2
Family Room
- Level: Main
Living Room
- Features: Built-in Features
- Level: Main
Kitchen
- Level: Main
Bedroom 1
- Level: Main
Bathroom 1
Heating
- Heating: Electric
Cooling
- Cooling: Electric
Appliances
- Included: Dishwasher, Disposal, Microwave, Refrigerator
- Laundry: In Basement
Features
- Features: Painted Cabinets, Pantry, Smart Thermostat
- Flooring: Ceramic Floor, Wood
- Basement: Full, Garage Entrance
- Fireplace features: Living Room, Wood Burning
- Other rooms: Family Room
Interior area
- Finished area above ground: 1,074 sqft
- Total interior livable area: 1,074 sqft
Property
Parking
- Total spaces: 1
- Parking features: Attached, Basement, Garage Faces Front
Lot
- Size: 0.17 Acres
- Patio & porch: Deck
Construction
Type & style
- Home type: Residential
- Architectural style: Single Family Residence
Materials
- Materials: Wood Siding
Condition
- Year built: 1950
- Age: 76-100 Years
Utilities & green energy
- Sewer: Public Sewer
- Water: Public
Highlights
Outdoor & Lot
- Deck
- Fenced Yard
- Big Backyard
- Mature Trees
Kitchen
- Walk-in Pantry
Interior
- Hardwood Floors
- Tile Floors
- Smart Thermostat
Layout
- Bonus Room
Fireplace
- Fireplace
Garage & Parking
- Attached Garage
HOA and Amenities
No HOA on this home.
Nearby schools
GreatSchools rating
- 7Frank Rushton Elementary School
- 1Rosedale Middle School
- 1J C Harmon High School
Schools provided by the listing agent
- District: Kansas City Ks
Price history
Tax
- Annual tax amount: $3,755 / yr
Property tax history
| Year | Property tax | Assessed value |
|---|---|---|
| 2025 | $3,756 | $24,488 |
| 2024 | $3,450 | $23,322 |
| 2023 | $3,483 | $21,769 |
| 2022 | $3,039 | $18,918 |
| 2021 | $2,766 | $16,785 |
| 2020 | $2,632 | $15,986 |
| 2019 | $2,366 | $14,402 |
| 2018 | $2,097 | $12,858 |
| 2017 | $2,158 | $13,102 |
| 2016 | $1,995 | $12,020 |
| 2015 | $1,940 | $11,558 |
| 2014 | $2,017 | $11,298 |
Is this your home?
Claim this home to get your HouseLoop Home Valuation & Buyer Demand Report — real-time buyer demand and an up-to-date value for your home. Free, no obligation, about 3 minutes.
Listed by RE/MAX State Line
Listed Jul 3, 2026, 5:23 PM · Updated Jul 30, 2026, 9:46 AM · Source: Heartland MLS as distributed by MLS GRID · MLS #2629530
HouseLoop AI Overview
This 1950 single-family home in Sievers moved under contract in just 9 days, outpacing typical subdivision pace and signaling strong buyer demand. With 84 page views and modest but engaged saves and likes, the property attracted focused interest—driven largely by HouseLoop's AI detection of standout features including a deck, pergola, and flat lot, along with condition and pool amenities that clearly resonated with the buyer pool. The compact 2-bedroom layout and vintage character appealed to a specific buyer segment seeking established neighborhood charm in Kansas City.
Homes with similar features
| Home | Neighborhood | Shared features | Saves · Likes |
|---|---|---|---|
| 11249 Lakeview Drive | Woodland Hills | deck, model, luxury, photos | 72 · 27 |
| 2842 N 55th Street | Pitts Sub | deck, model, luxury, photos | 159 · 63 |
| 11450 Yecker Avenue | Piper Landing | deck, model, luxury, photos | 133 · 46 |
| 13206 Parallel Parkway | Other | deck, model, luxury, photos | 81 · 48 |
| 5125 swartz Road | Harris Sub | deck, model, luxury, photos | 72 · 47 |
Frequently asked questions
How much did 4446 Booth Street sell for?
4446 Booth Street was listed at $249,000 and sold in Jul 2026. Individual sold prices aren't published here, but the surrounding data tells the story: it featured deck, model, luxury per HouseLoop's AI photo analysis.
How fast did 4446 Booth Street sell?
It went under contract in 9 days.
How popular was this home on HouseLoop?
84 views · 4 saves · 6 likes.
What features did this home have?
HouseLoop's AI photo analysis detected: deck, model, luxury, photos, pergola, flat lot, condition, pool form.
What schools serve 4446 Booth Street?
This home is in the Kansas City KS school district (Harmon High School). Verify the exact attendance boundary for this address before relying on it.