$600,000
Sold4 bd · 5.5 ba · 4,065 sqftAbout this home
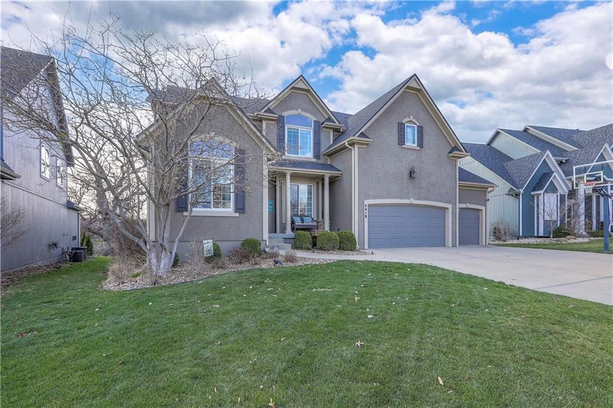
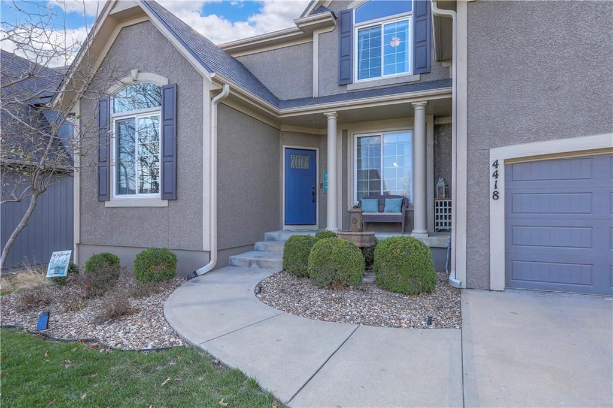
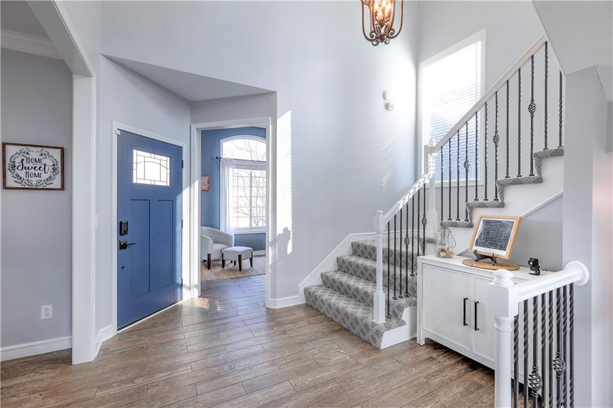
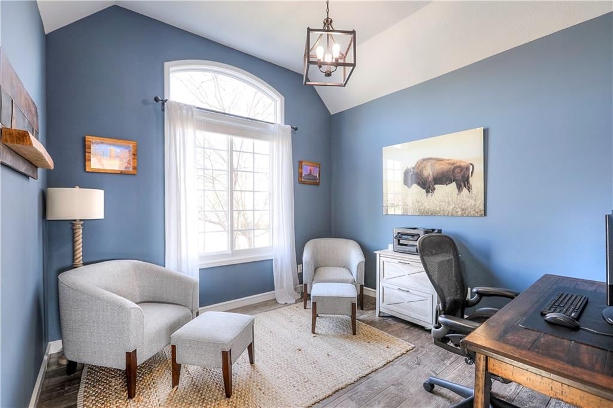
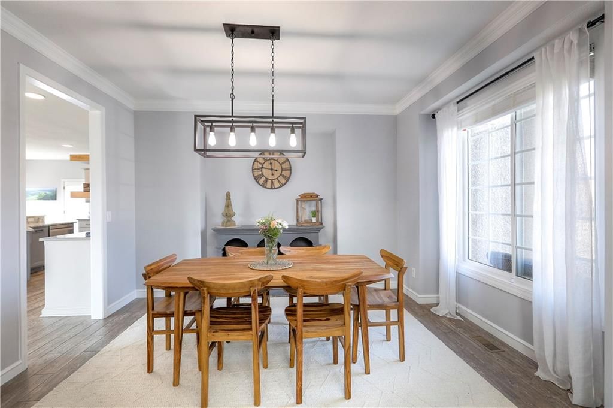
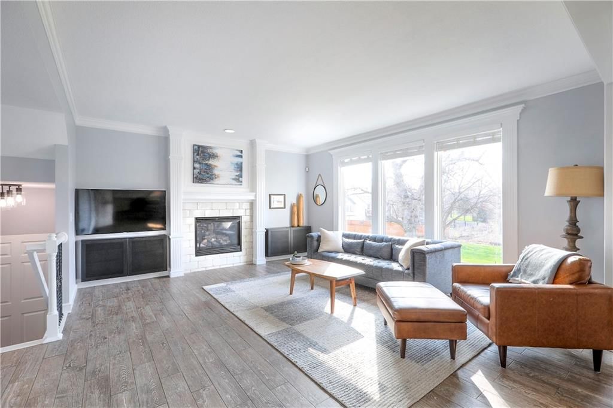
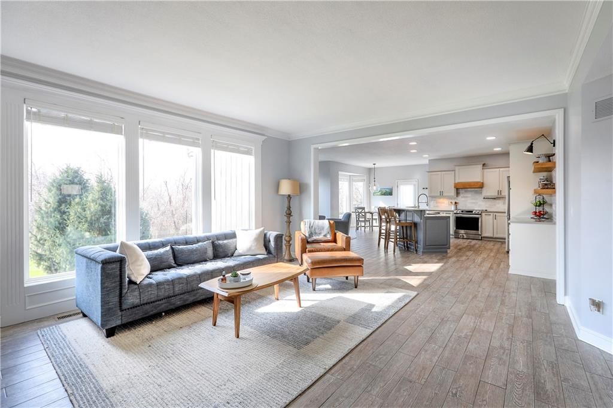
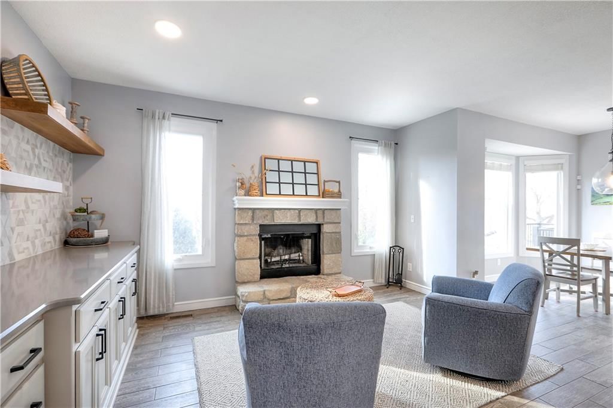
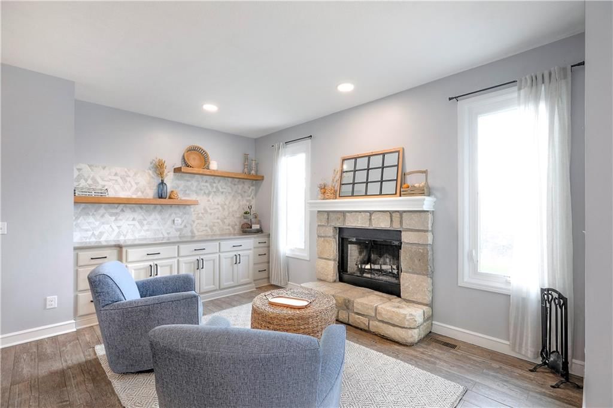
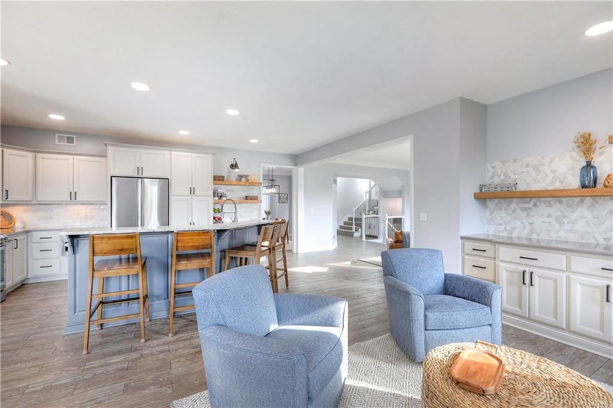
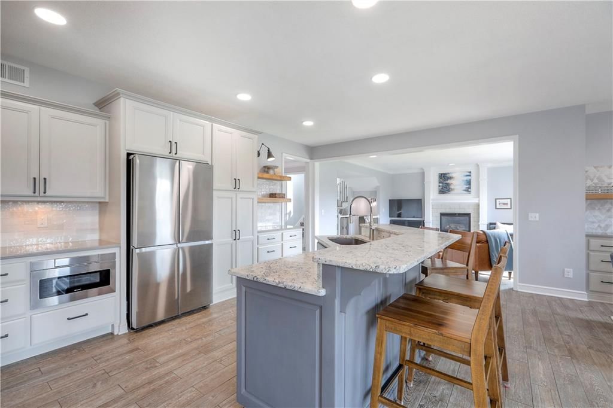
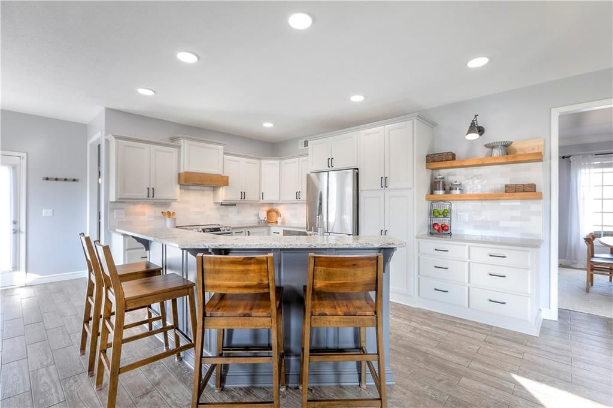
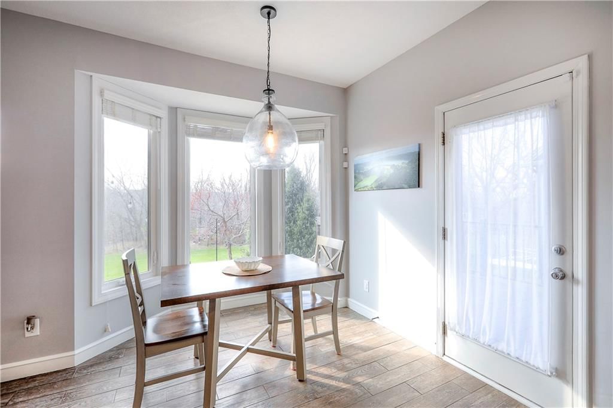
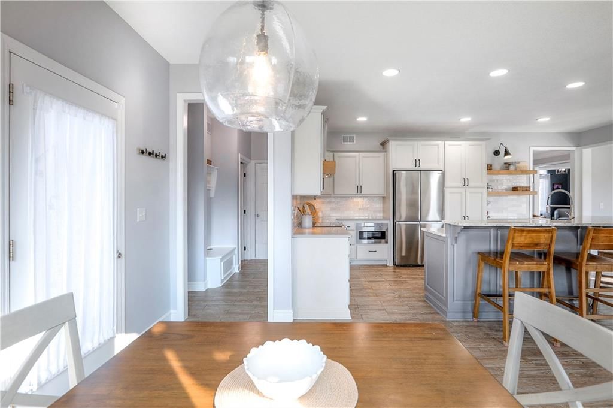
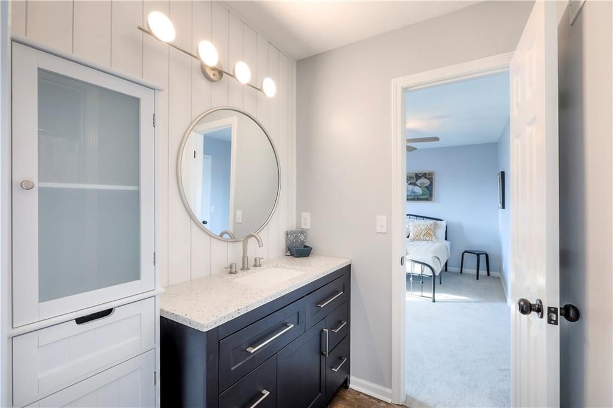
Exquisite two-story home located in the Crimson Ridge neighborhood! The inviting living room features a beautiful fireplace. Designed for entertaining, the newly remodeled kitchen showcases a stunning blend of quartz and granite countertops, new custom wood soft-close cabinetry, a spacious island, pantry, and…
Property Details
Interior
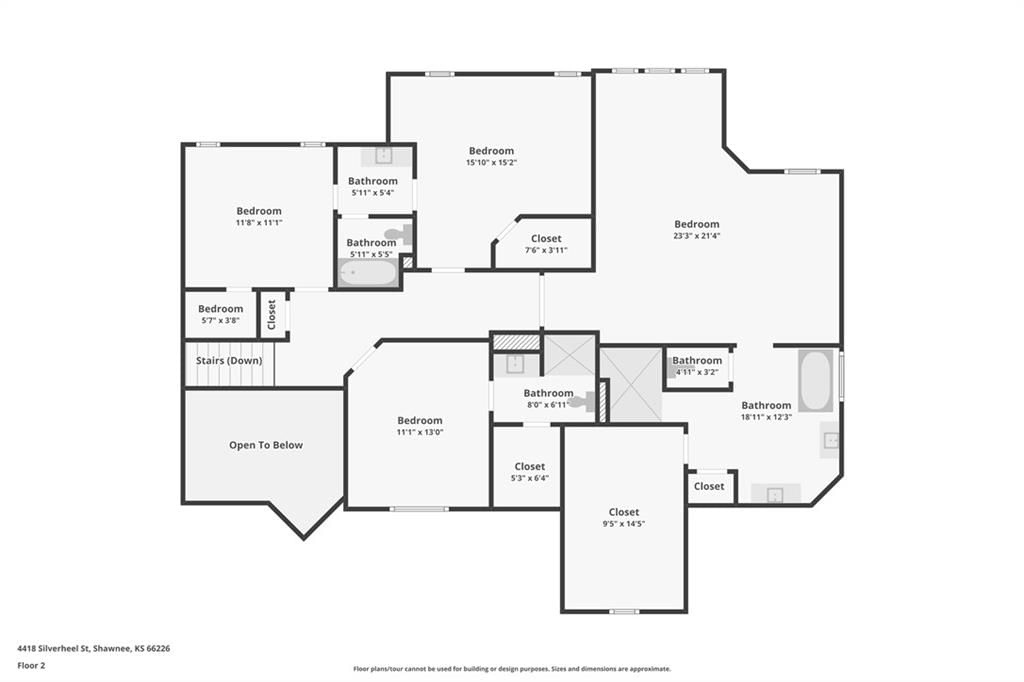
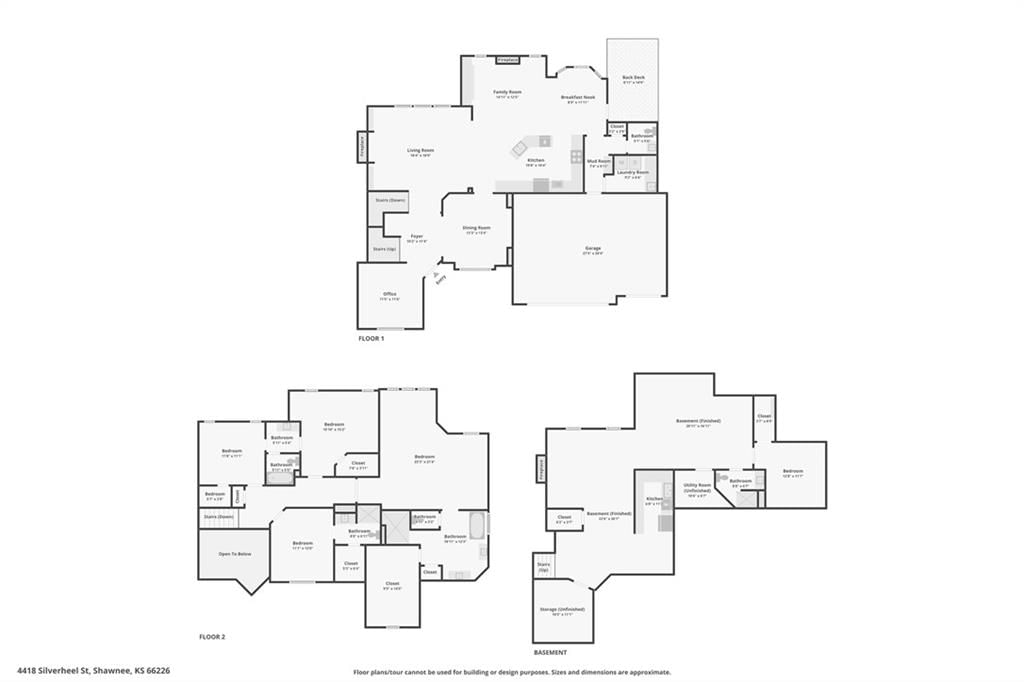
Bedrooms & bathrooms
- Bedrooms: 4
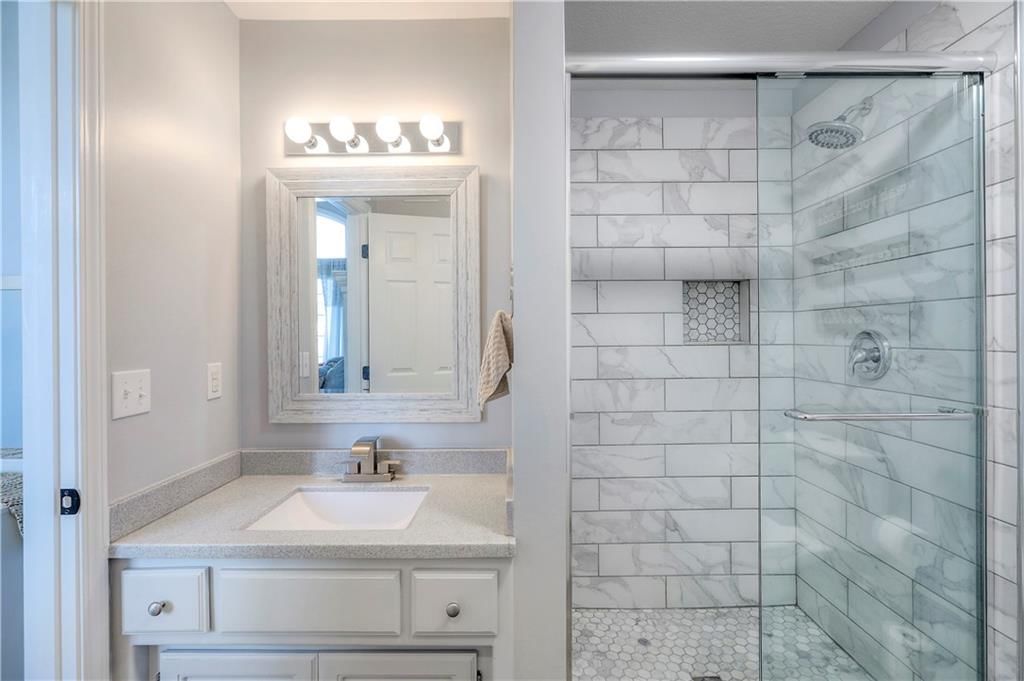
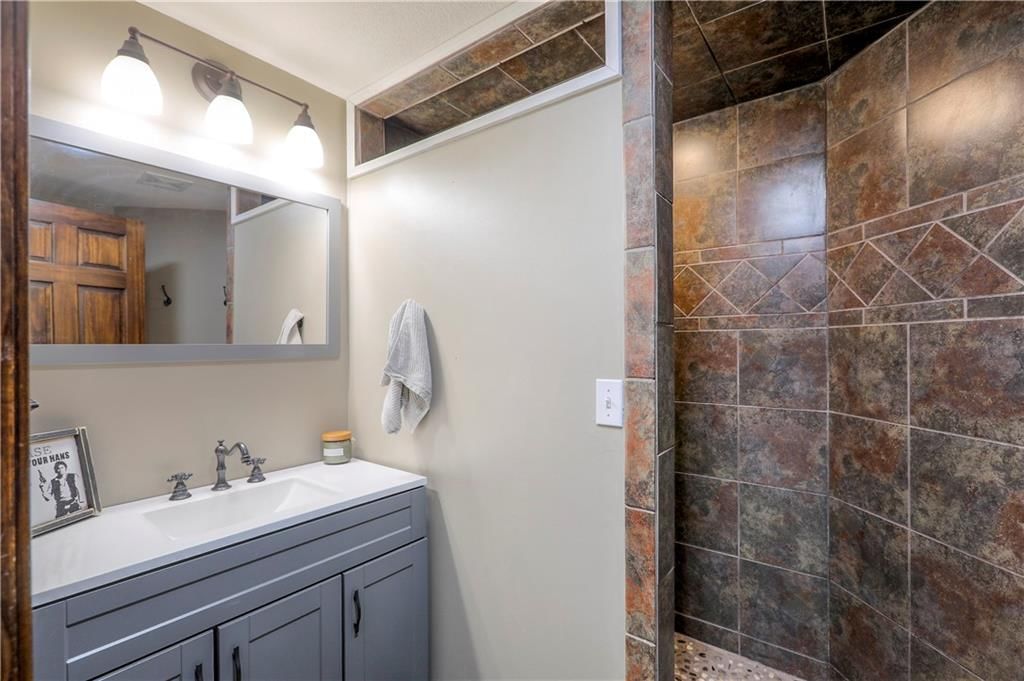
- Full bathrooms: 5
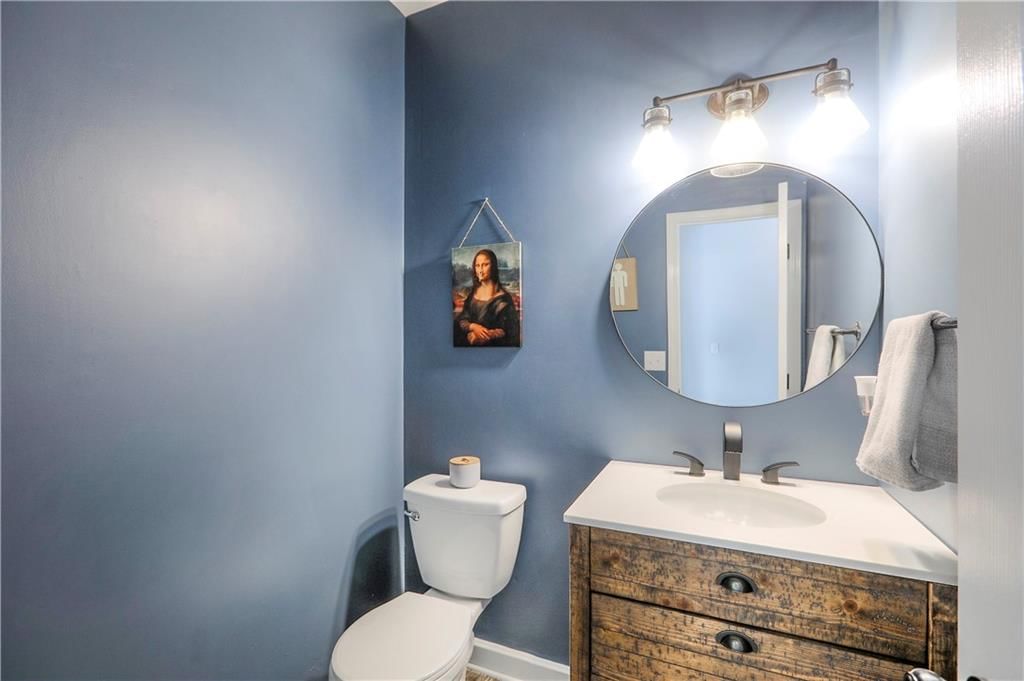
- 1/2 bathrooms: 1
Heating
- Heating: Natural Gas
Cooling
- Cooling: Electric
Appliances
- Included: Dishwasher, Disposal, Exhaust Fan, Humidifier, Microwave, Gas Range, Stainless Steel Appliance(s)
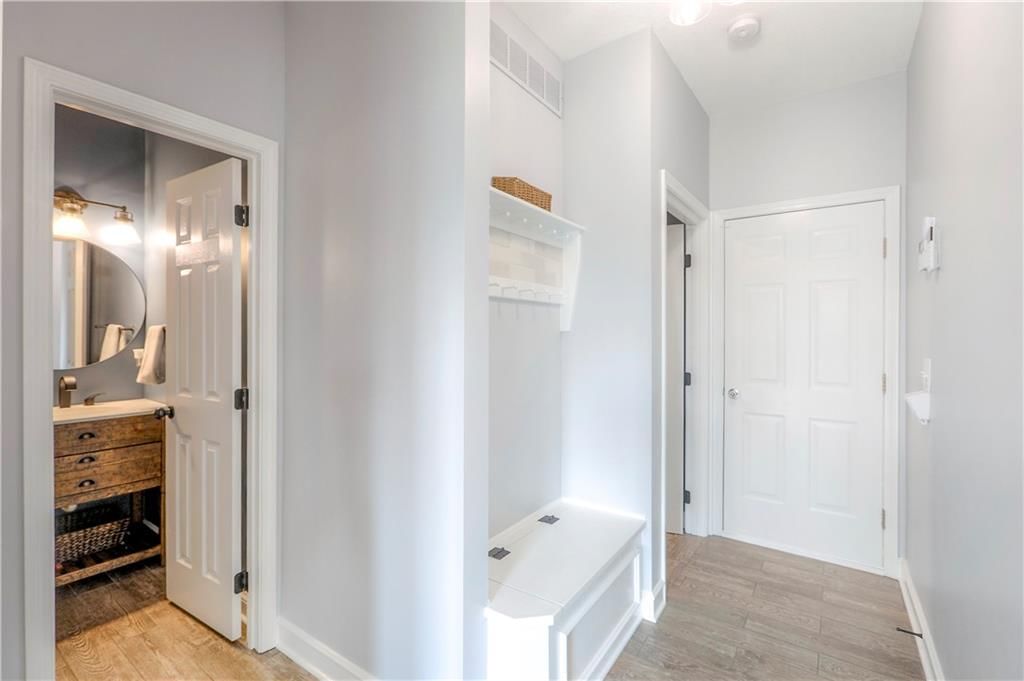
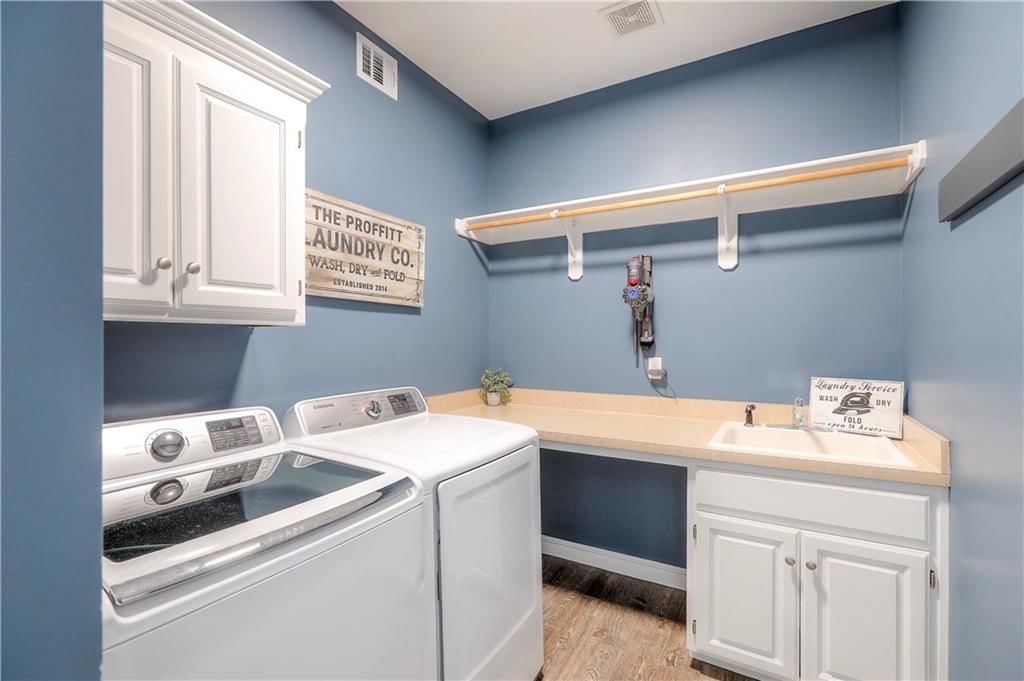
- Laundry: Laundry Room, Off The Kitchen
Features
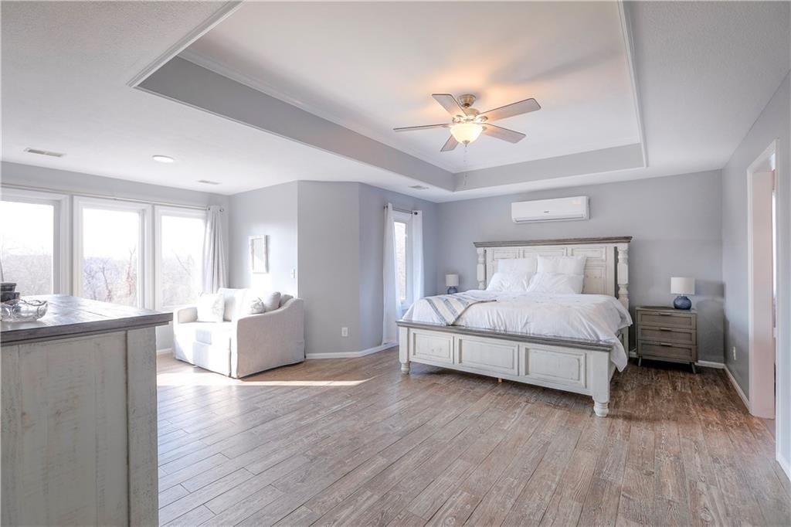
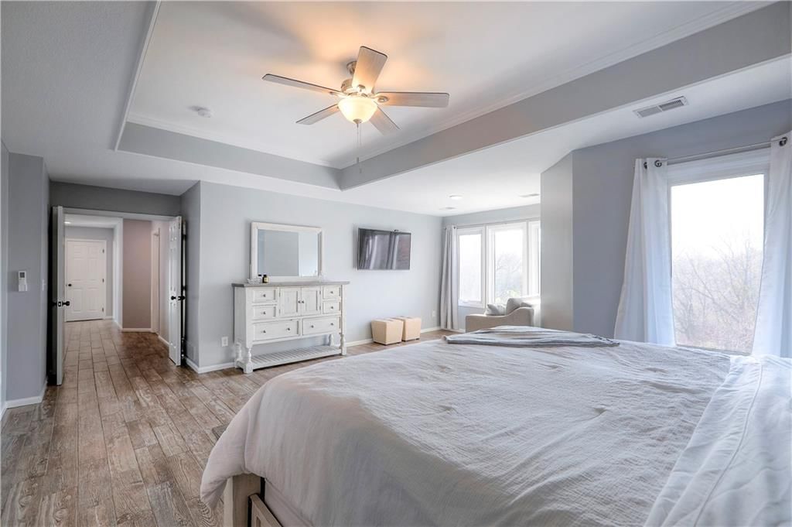
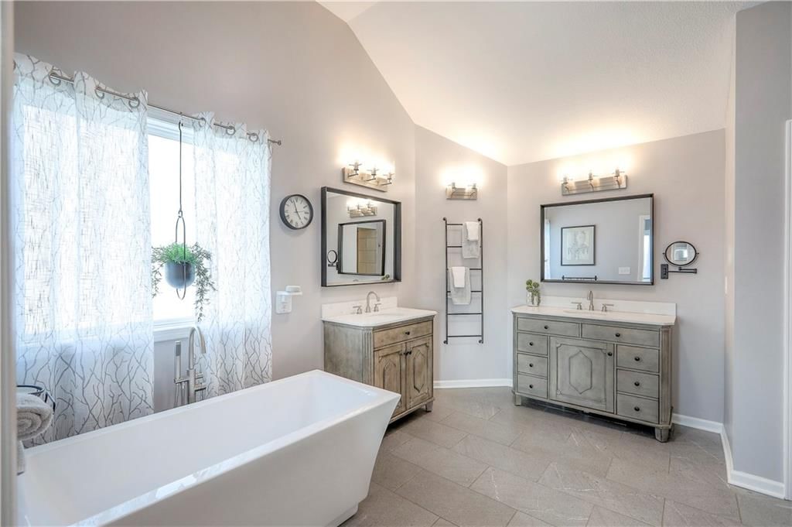
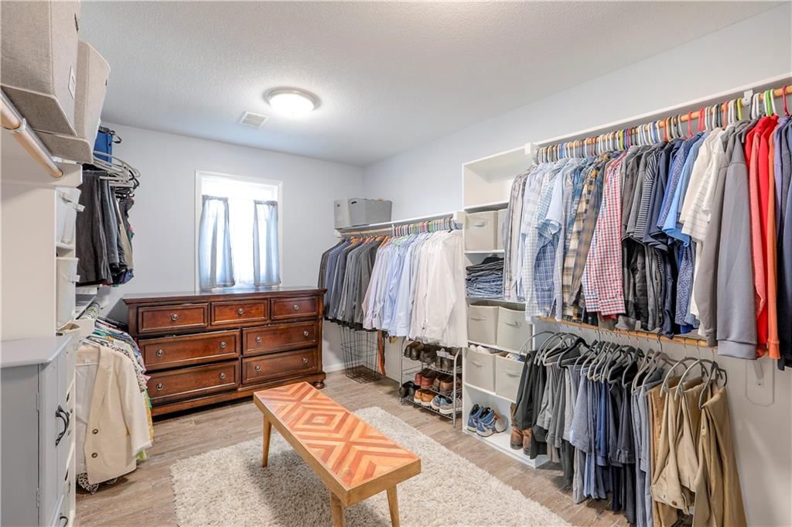
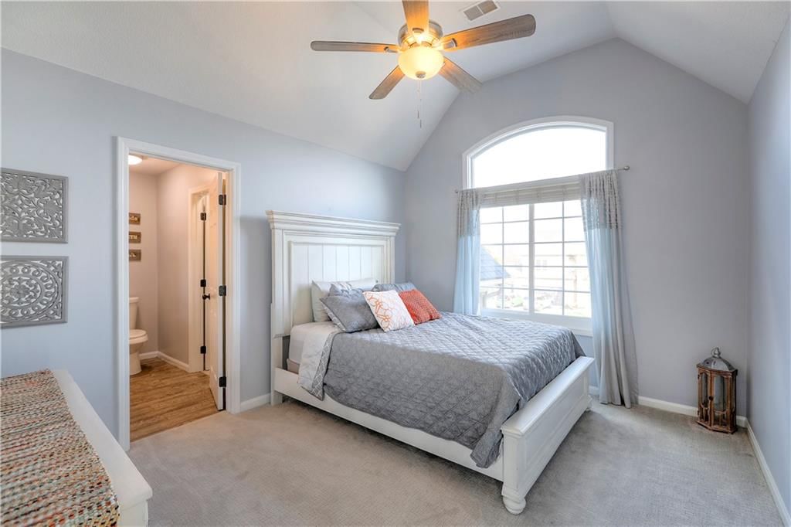
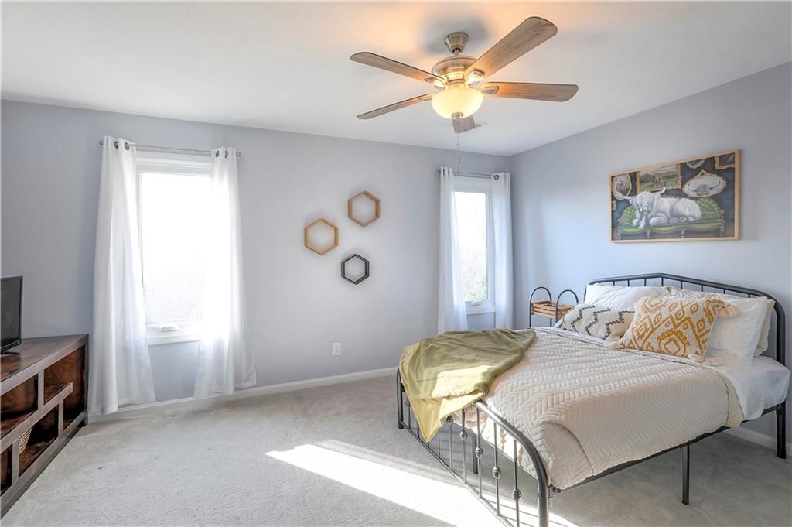
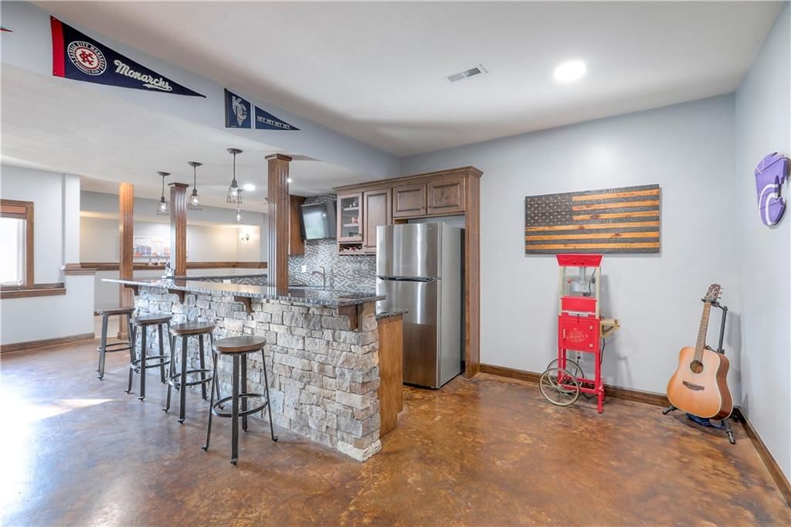
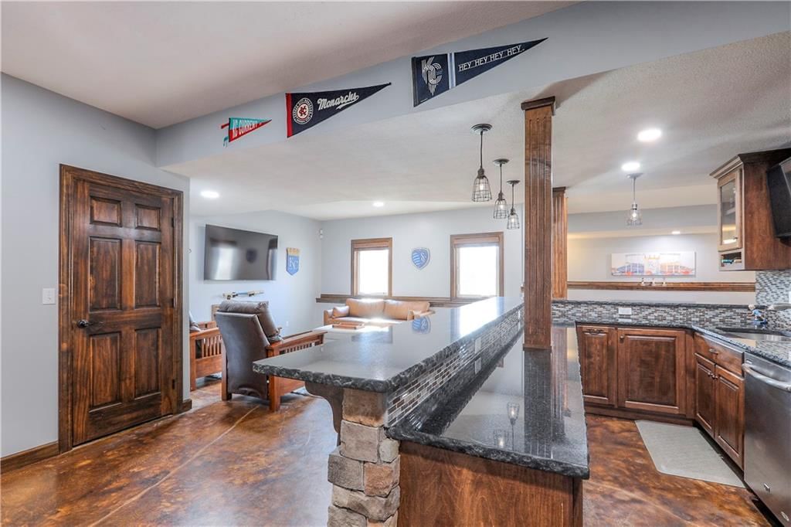
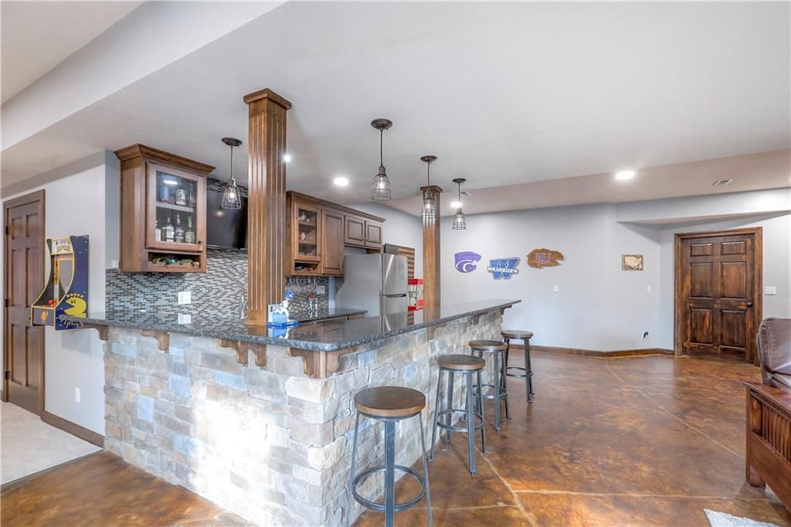
- Features: Ceiling Fan(s), Custom Cabinets, Kitchen Island, Painted Cabinets, Pantry, Vaulted Ceiling(s), Walk-In Closet(s), Wet Bar
- Flooring: Carpet, Ceramic Floor, Tile
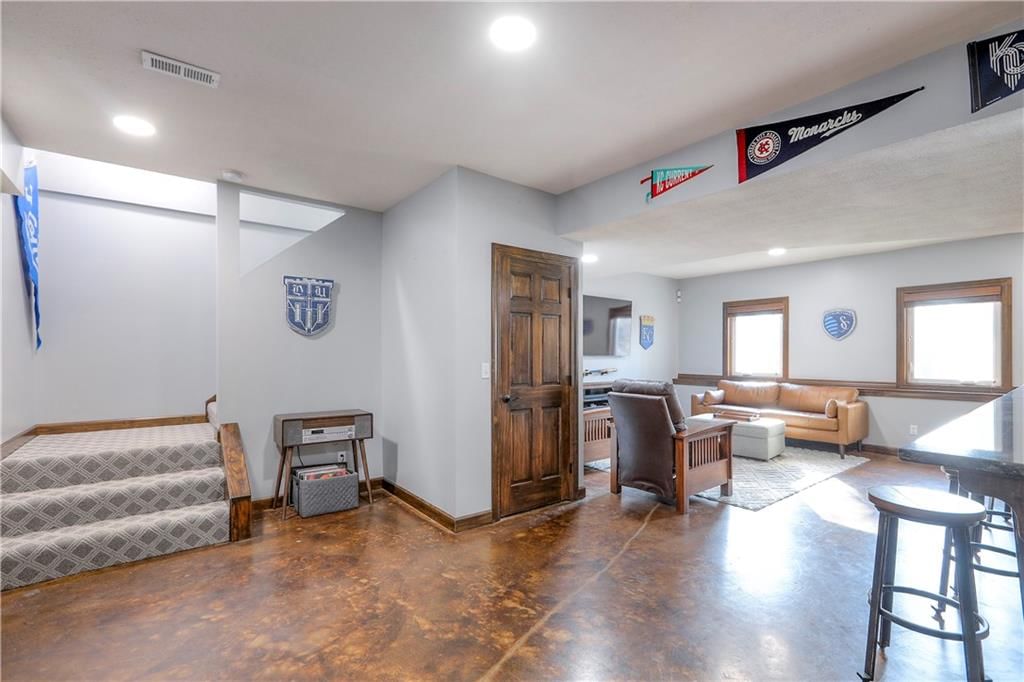
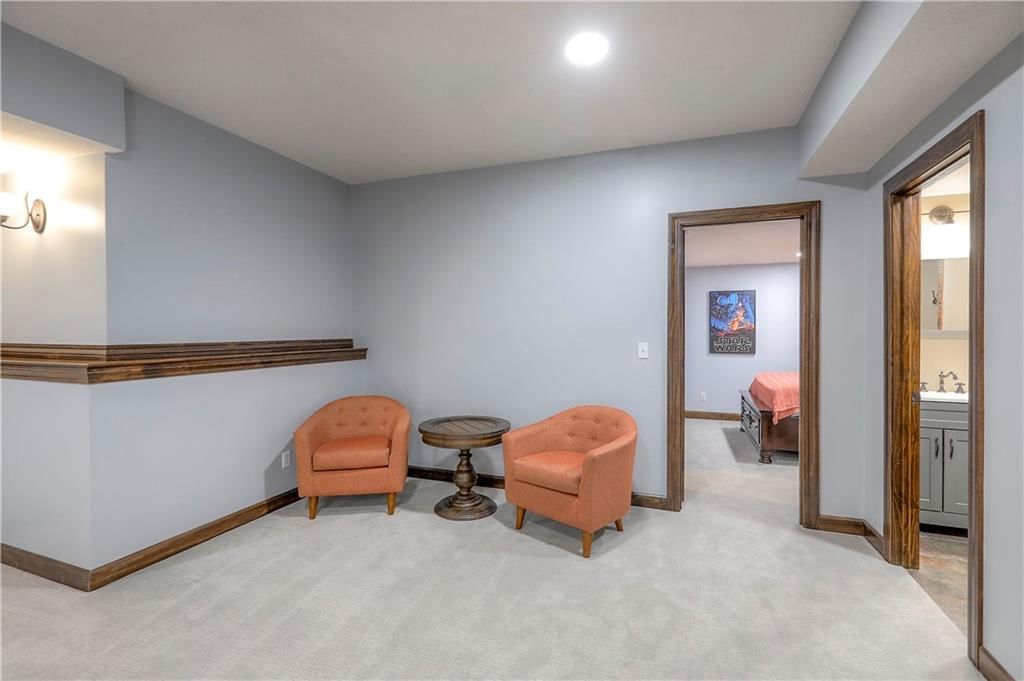
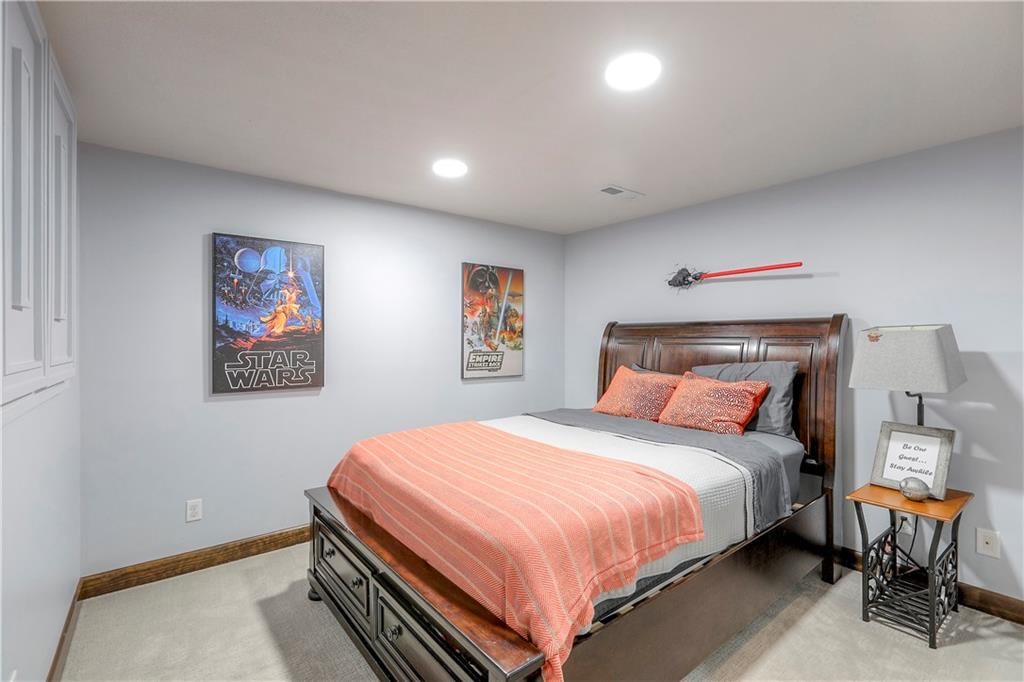
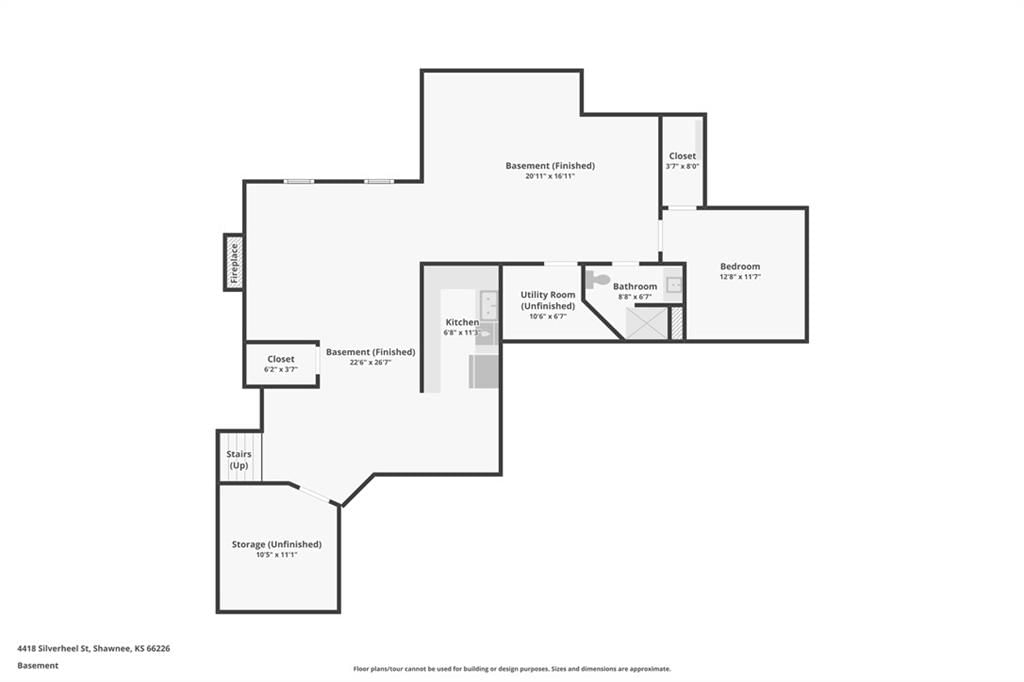
- Basement: Basement BR, Daylight, Finished, Sump Pump
- Fireplace features: Gas Starter, Hearth Room, Living Room
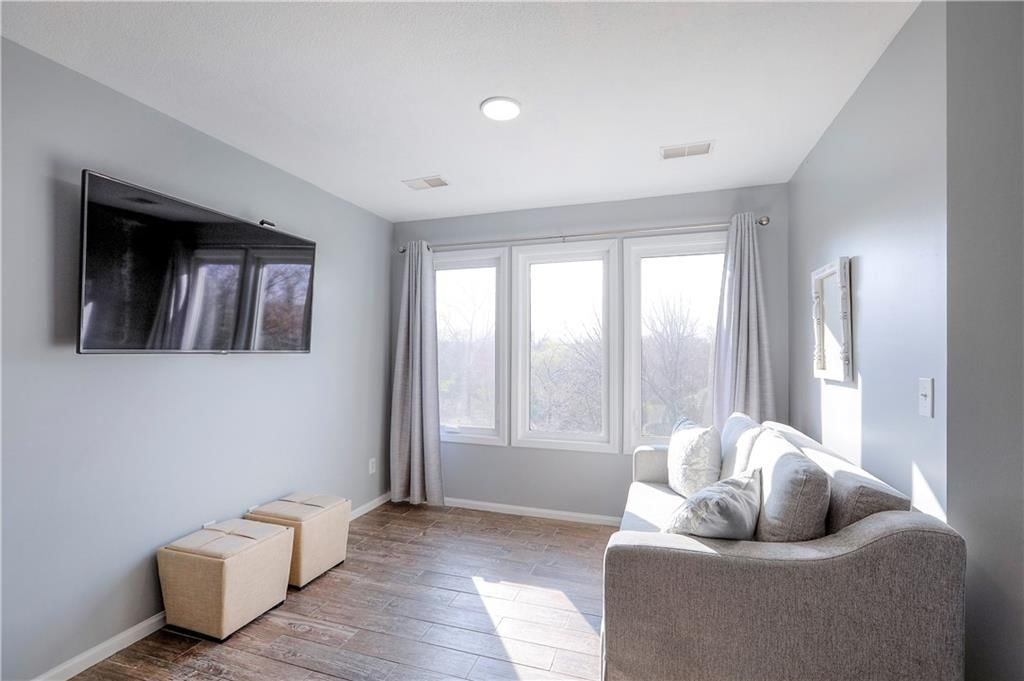
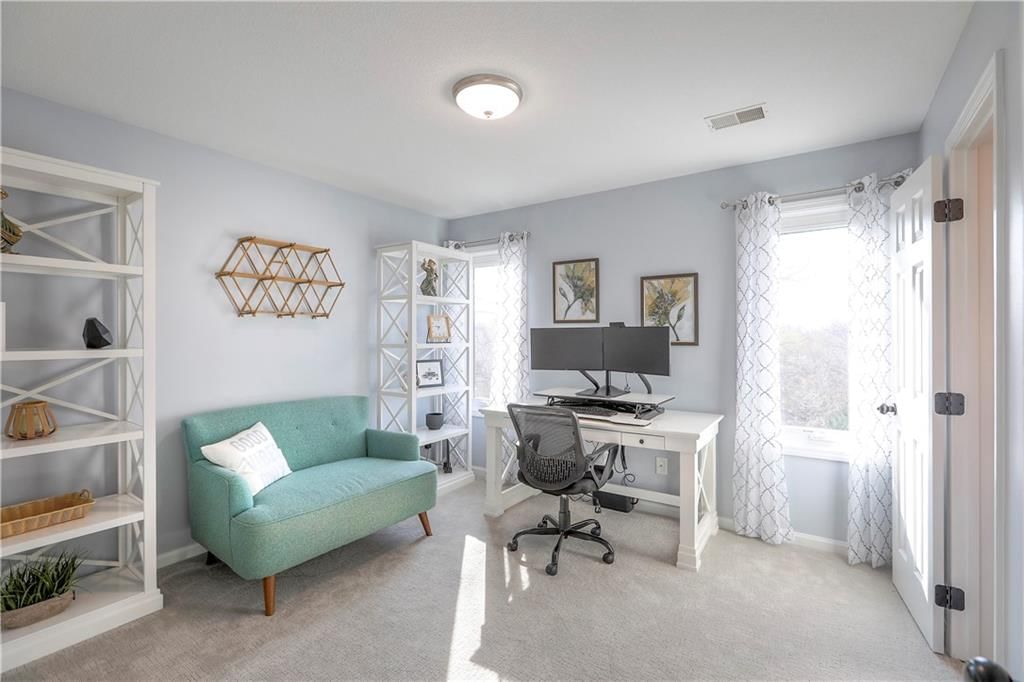
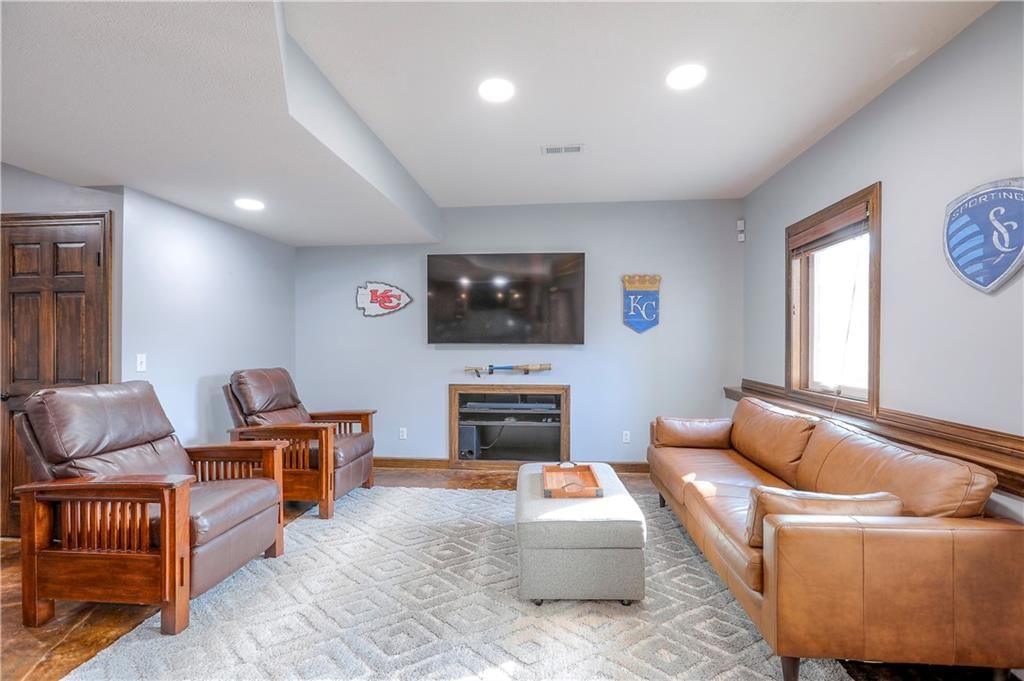
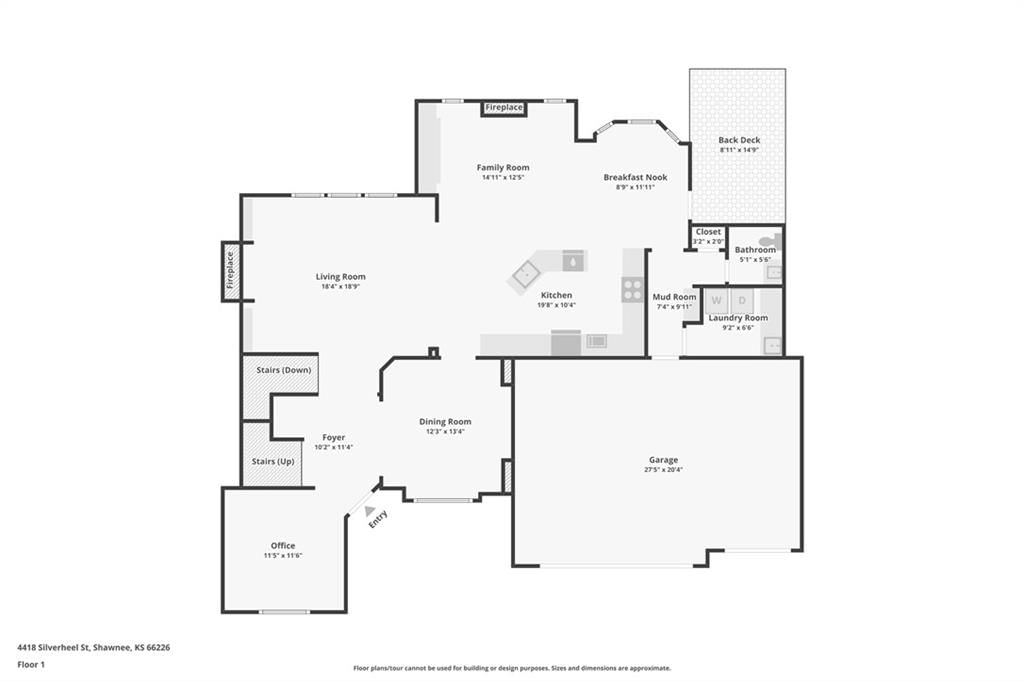
- Other rooms: Breakfast Room, Den/Study, Formal Living Room, Office, Recreation Room, Sitting Room
Interior area
- Finished area above ground: 4,065 sqft
- Total interior livable area: 4,065 sqft
Property
Parking
- Total spaces: 3
- Parking features: Attached, Garage Door Opener, Garage Faces Front
Lot
- Size: 0.21 Acres
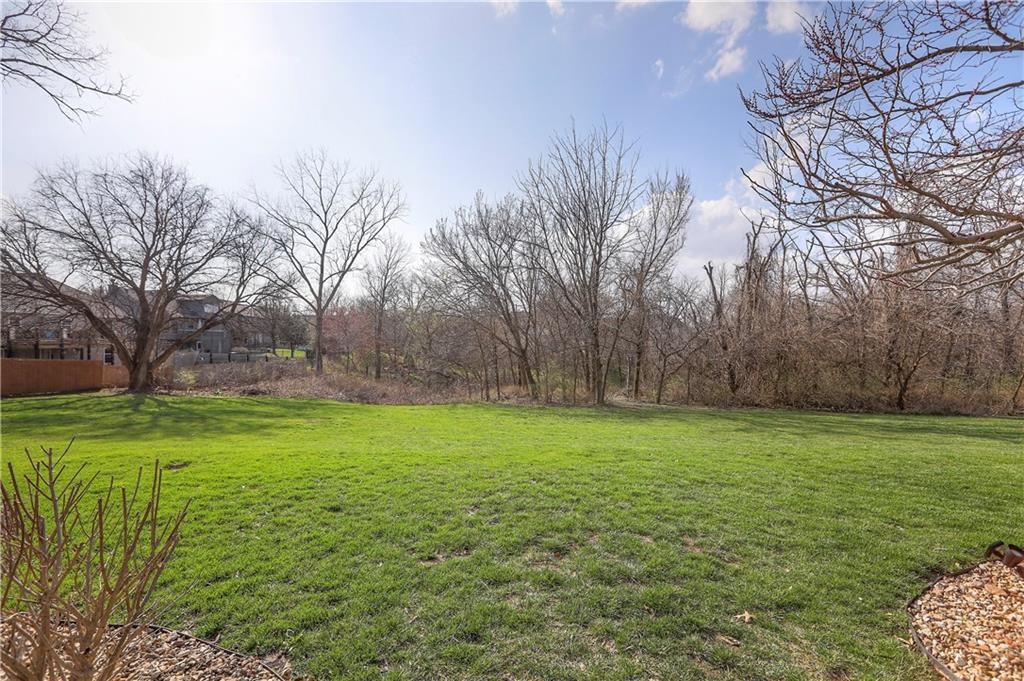
- Features: Adjoin Greenspace, Sprinkler-In Ground, Many Trees
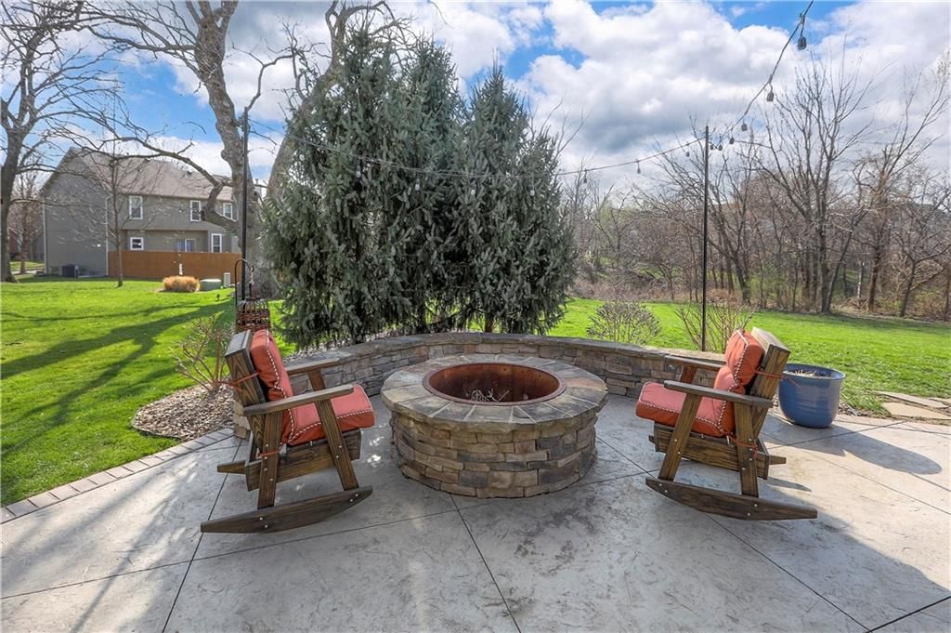
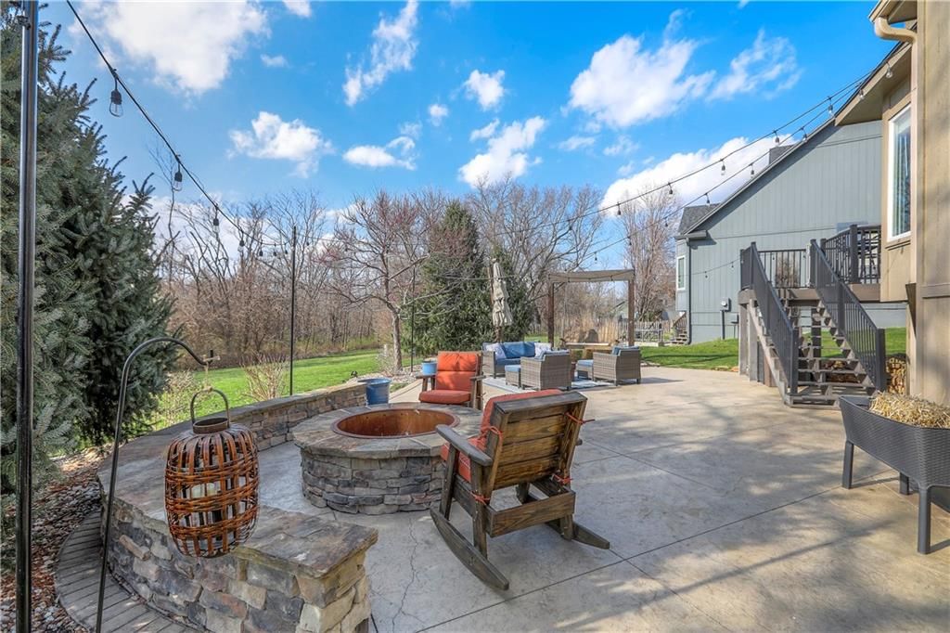
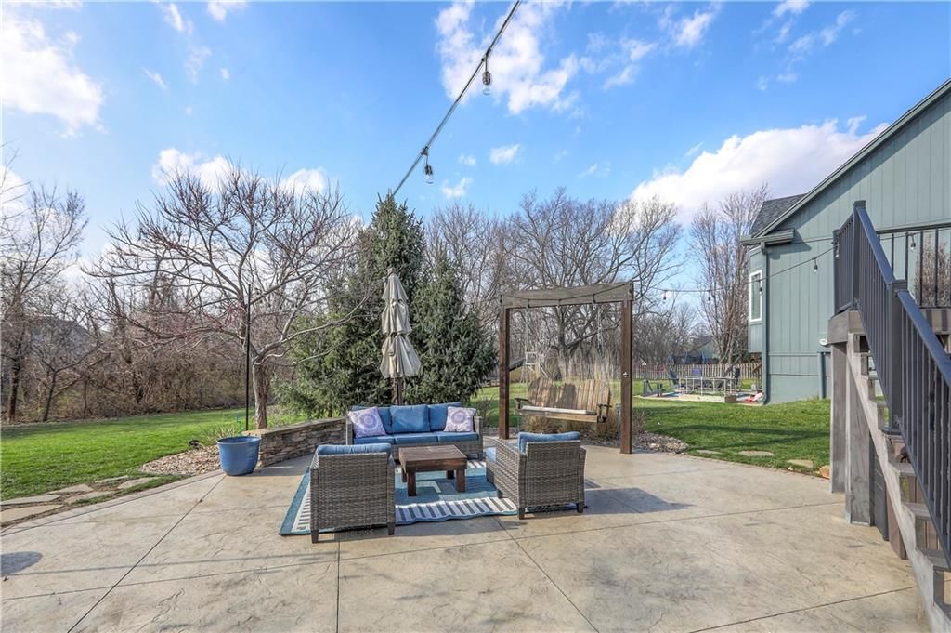
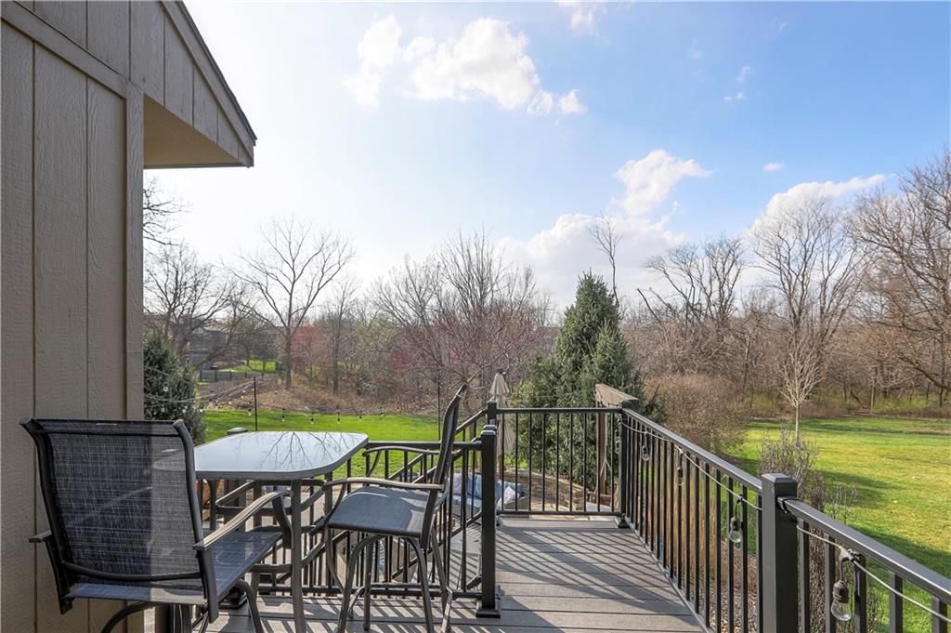
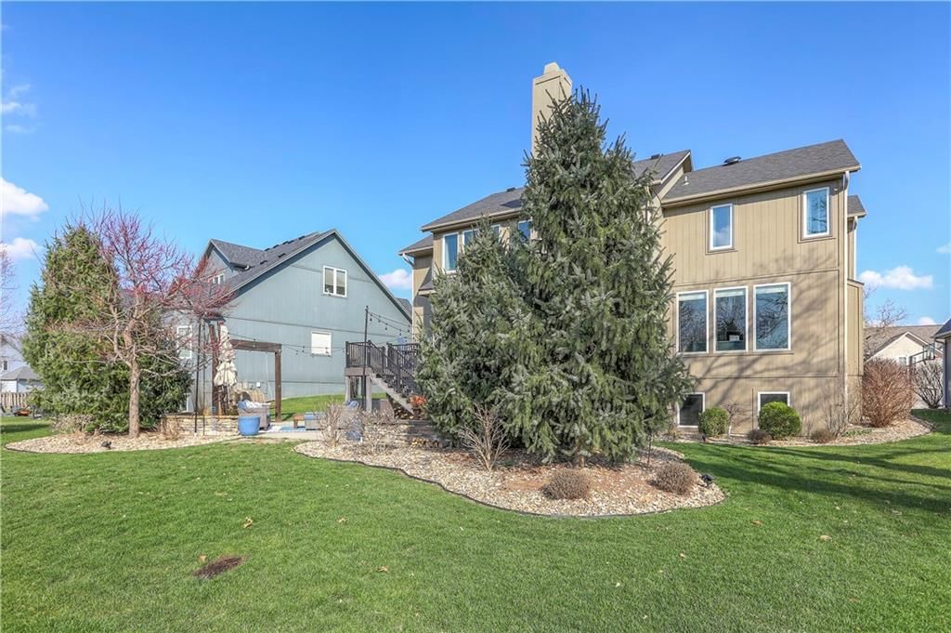
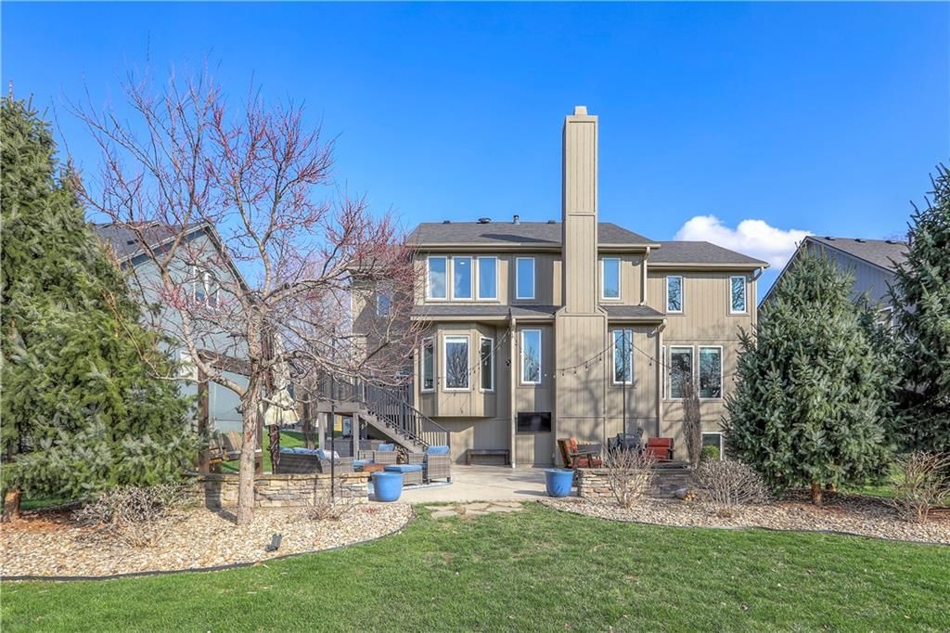
- Patio & porch: Deck, Patio, Porch
Construction
Type & style
- Home type: Residential
- Architectural style: Single Family Residence
Materials
- Materials: Stucco & Frame
Condition
- Year built: 2003
- Age: 21-30 Years
Utilities & green energy
- Sewer: Public Sewer
- Water: Public
Highlights
Outdoor & Lot
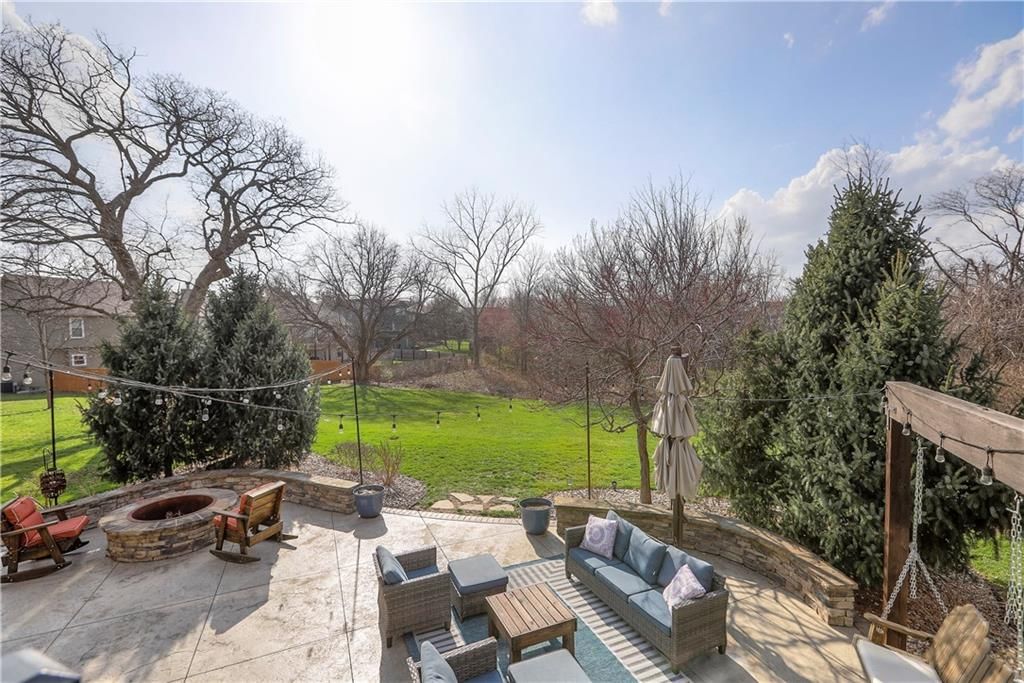
- Fire Pit
- Deck
- Covered Patio
- Mature Trees
- Adjoins Greenspace
- Sprinkler System
Kitchen
- Kitchen Island
- Walk-in Pantry
- Gas Range
- Stainless Appliances
Interior
- Tile Floors
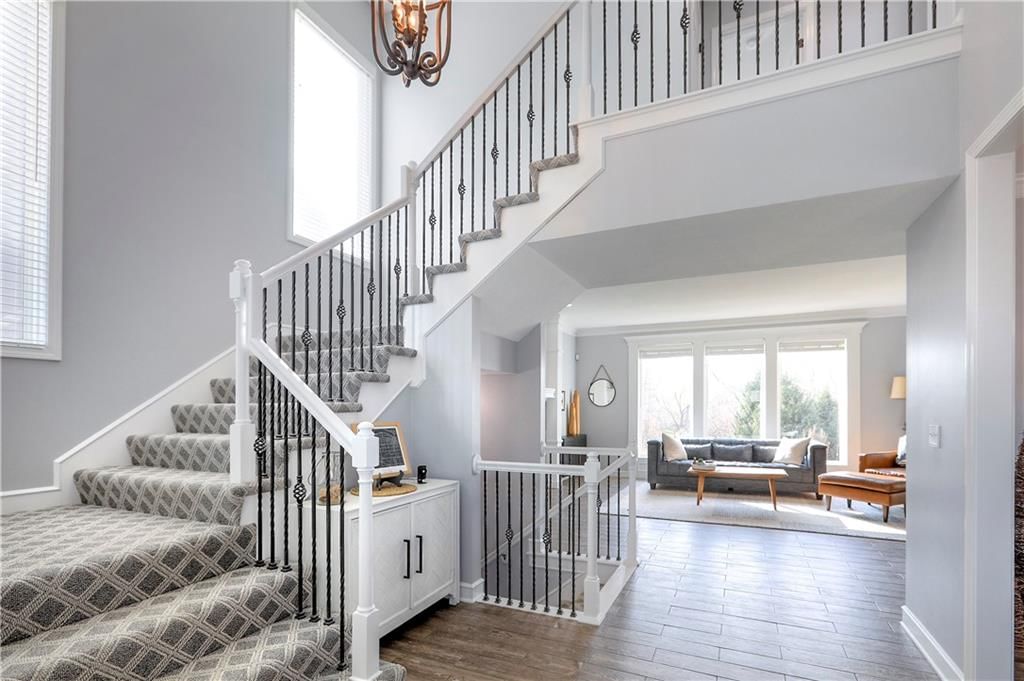
- Tall Ceilings
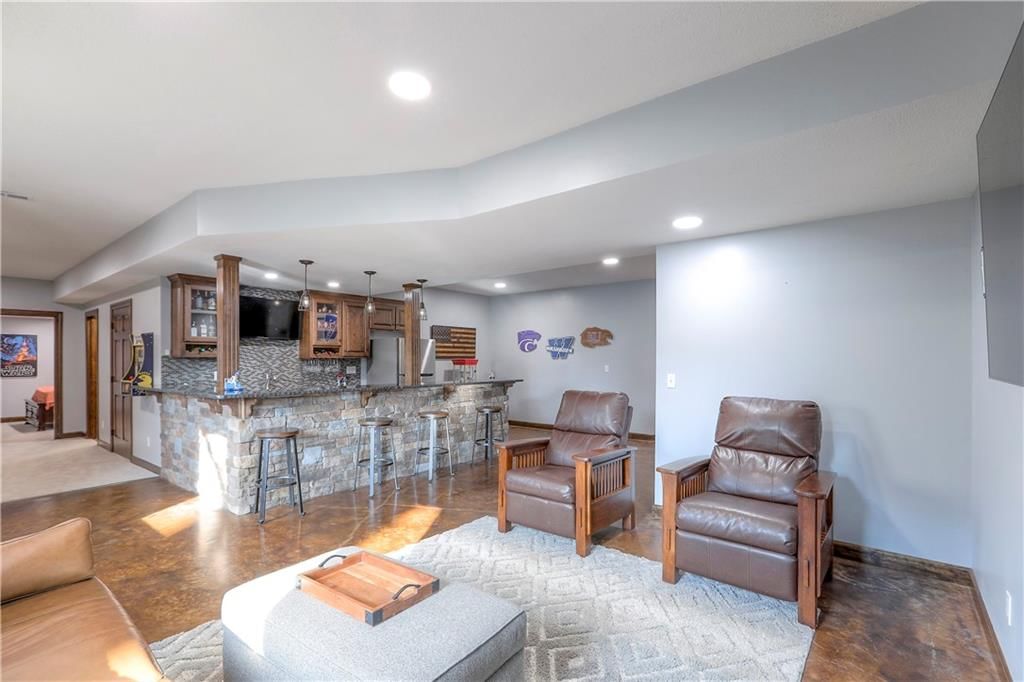
- Wet Bar
Layout
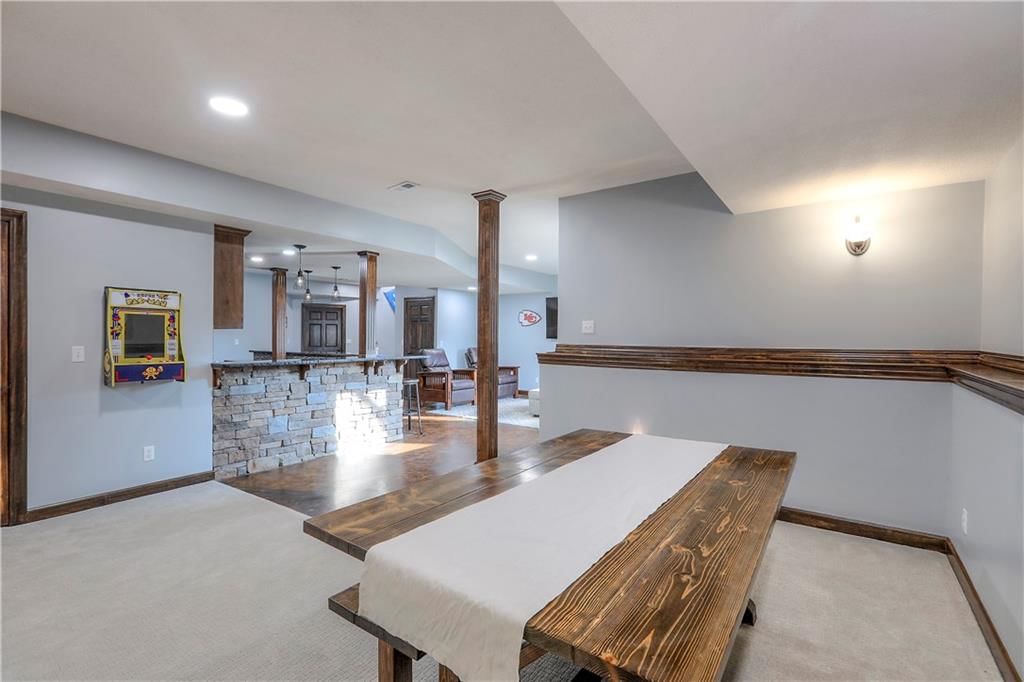
- Finished Basement
- Walk-out Basement
- In-law Suite
- Home Office
- Bonus Room
Fireplace
- Fireplace
- Gas Fireplace
Garage & Parking
- Attached Garage
HOA and Amenities
HOA
- Has HOA: Yes
- Fee: $600 /year
Nearby schools
Schools provided by the listing agent
- District: De Soto
- Elementary: Riverview Elementary
- Middle: Mill Creek
- High: Mill Valley
Price history
Tax
- Annual tax amount: $7,512 / yr
Listed by RE/MAX Realty Suburban Inc
Listed Mar 12, 2026, 9:06 AM · Updated Apr 22, 2026, 12:02 AM · Source: Heartland MLS as distributed by MLS GRID · MLS #2606131
Listed for
$600,000
Sold4418 Silverheel Street, Shawnee, KS 66226
About this home
Is this your home?
Claim this home to get your HouseLoop Home Valuation & Buyer Demand Report — real-time buyer demand and an up-to-date value for your home. Free, no obligation, about 3 minutes.
Exquisite two-story home located in the Crimson Ridge neighborhood! The inviting living room features a beautiful fireplace. Designed for entertaining, the newly remodeled kitchen showcases a stunning blend of quartz and granite countertops, new custom wood soft-close cabinetry, a spacious island, pantry, and…
Property Details
Interior
Bedrooms & bathrooms
- Bedrooms: 4
- Full bathrooms: 5
- 1/2 bathrooms: 1
Heating
- Heating: Natural Gas
Cooling
- Cooling: Electric
Appliances
- Included: Dishwasher, Disposal, Exhaust Fan, Humidifier, Microwave, Gas Range, Stainless Steel Appliance(s)
- Laundry: Laundry Room, Off The Kitchen
Features
- Features: Ceiling Fan(s), Custom Cabinets, Kitchen Island, Painted Cabinets, Pantry, Vaulted Ceiling(s), Walk-In Closet(s), Wet Bar
- Flooring: Carpet, Ceramic Floor, Tile
- Basement: Basement BR, Daylight, Finished, Sump Pump
- Fireplace features: Gas Starter, Hearth Room, Living Room
- Other rooms: Breakfast Room, Den/Study, Formal Living Room, Office, Recreation Room, Sitting Room
Interior area
- Finished area above ground: 4,065 sqft
- Total interior livable area: 4,065 sqft
Property
Parking
- Total spaces: 3
- Parking features: Attached, Garage Door Opener, Garage Faces Front
Lot
- Size: 0.21 Acres
- Features: Adjoin Greenspace, Sprinkler-In Ground, Many Trees
- Patio & porch: Deck, Patio, Porch
Construction
Type & style
- Home type: Residential
- Architectural style: Single Family Residence
Materials
- Materials: Stucco & Frame
Condition
- Year built: 2003
- Age: 21-30 Years
Utilities & green energy
- Sewer: Public Sewer
- Water: Public
Highlights
Outdoor & Lot
- Fire Pit
- Deck
- Covered Patio
- Mature Trees
- Adjoins Greenspace
- Sprinkler System
Kitchen
- Kitchen Island
- Walk-in Pantry
- Gas Range
- Stainless Appliances
Interior
- Tile Floors
- Tall Ceilings
- Wet Bar
Layout
- Finished Basement
- Walk-out Basement
- In-law Suite
- Home Office
- Bonus Room
Fireplace
- Fireplace
- Gas Fireplace
Garage & Parking
- Attached Garage
HOA and Amenities
HOA
- Has HOA: Yes
- Fee: $600 /year
Nearby schools
Schools provided by the listing agent
- District: De Soto
- Elementary: Riverview Elementary
- Middle: Mill Creek
- High: Mill Valley
Price history
Tax
- Annual tax amount: $7,512 / yr
Is this your home?
Claim this home to get your HouseLoop Home Valuation & Buyer Demand Report — real-time buyer demand and an up-to-date value for your home. Free, no obligation, about 3 minutes.
Listed by RE/MAX Realty Suburban Inc
Listed Mar 12, 2026, 9:06 AM · Updated Apr 22, 2026, 12:02 AM · Source: Heartland MLS as distributed by MLS GRID · MLS #2606131