$285,000
Sold3 bd · 2 ba · 1,112 sqftAbout this home
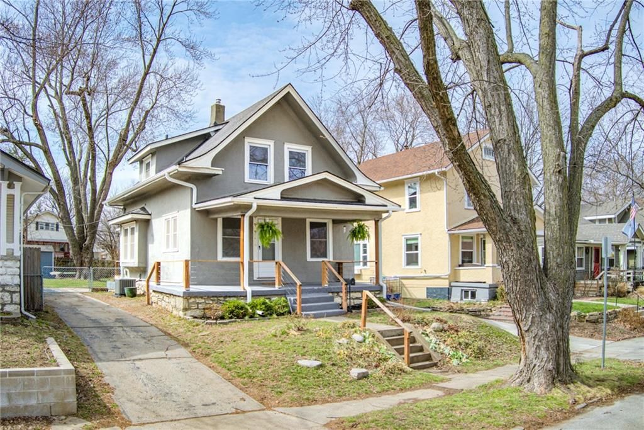
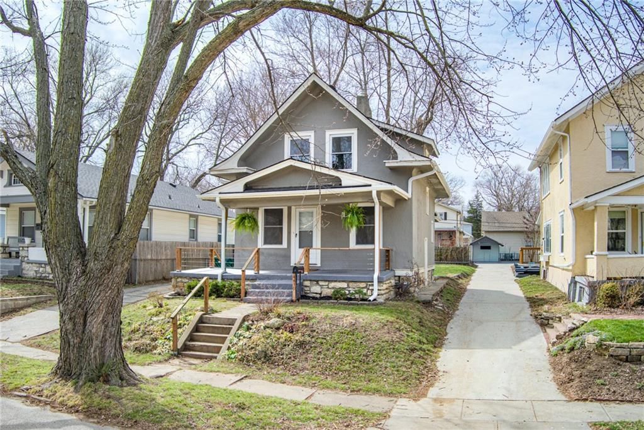
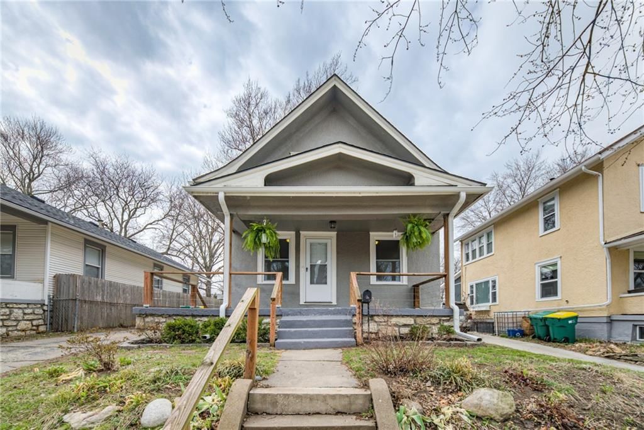
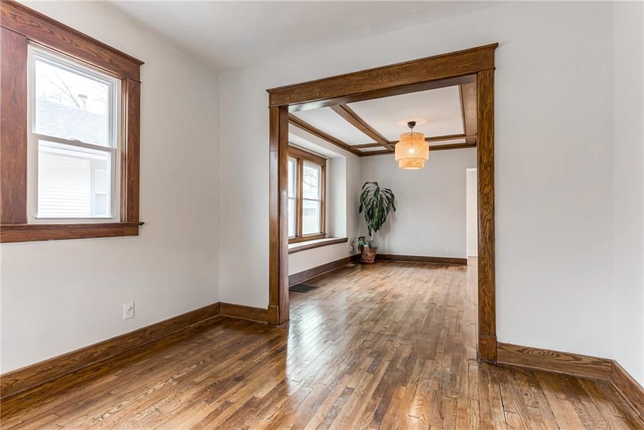
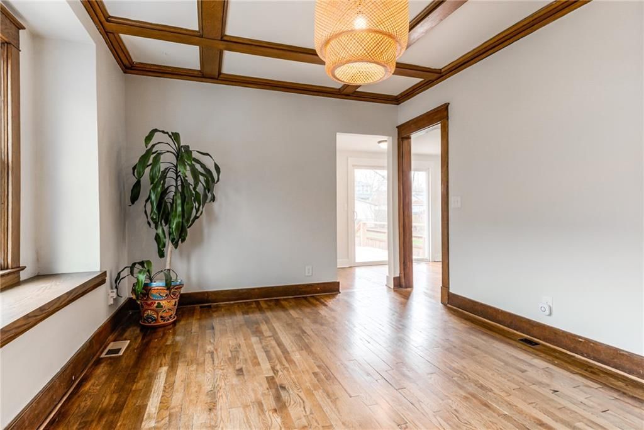
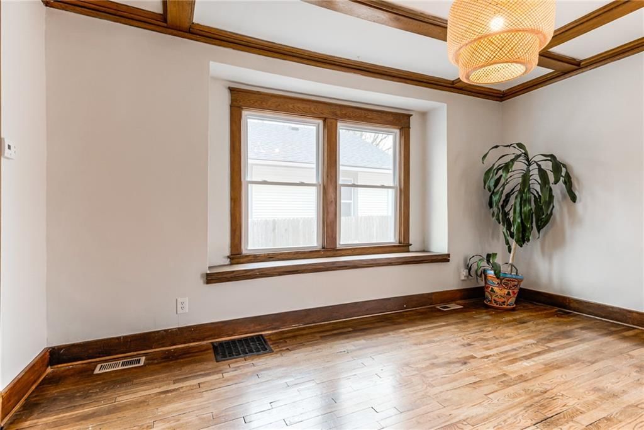
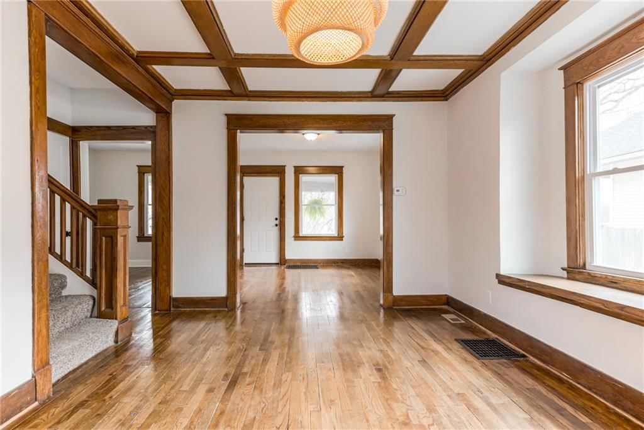
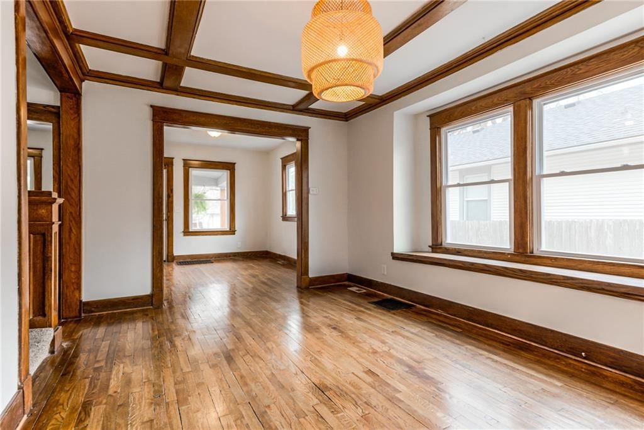
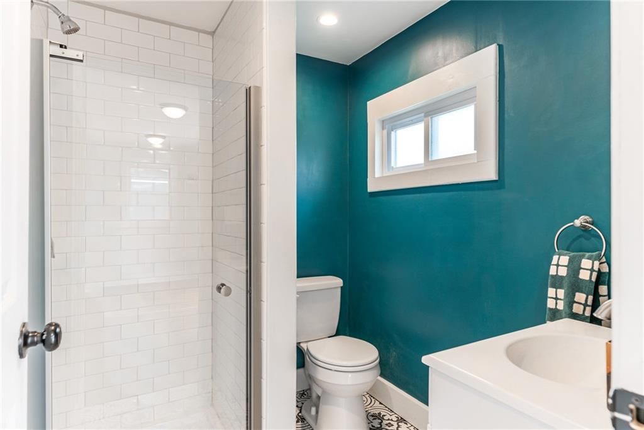
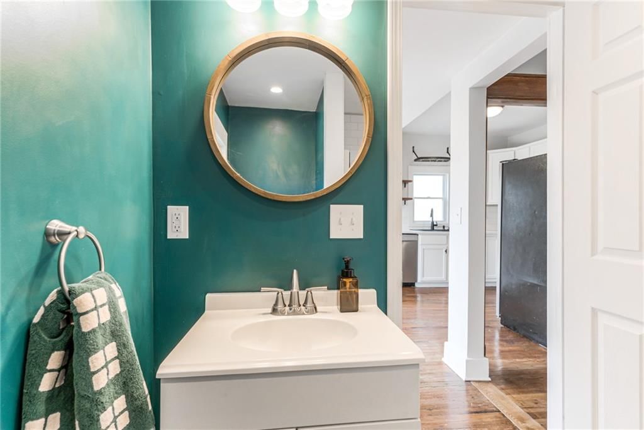
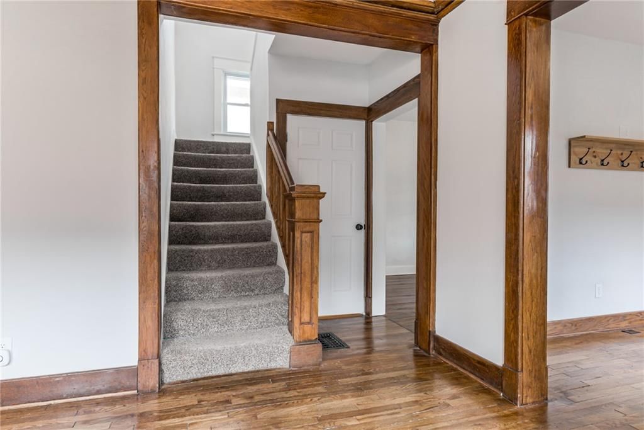
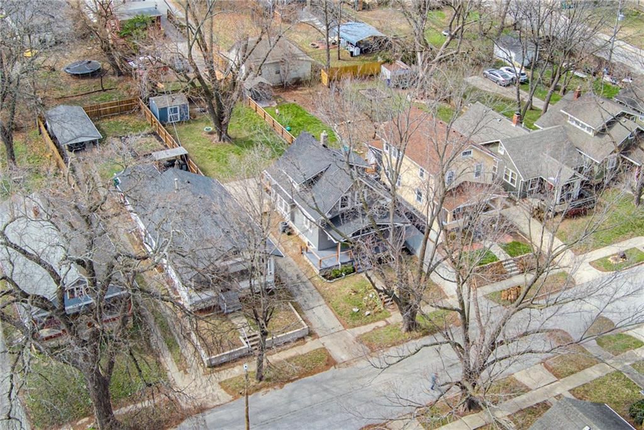
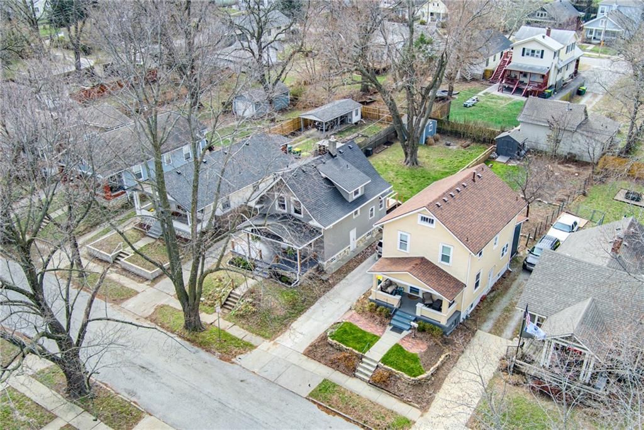
Welcome home to this charming property, perfectly situated in a fantastic location close to everything while still tucked into a quiet, walkable neighborhood. Full of character and timeless charm, this home greets you with a darling covered front porch that adds wonderful curb appeal and the perfect spot to relax and…
Property Details
Interior
Bedrooms & bathrooms
- Bedrooms: 3
- Full bathrooms: 2
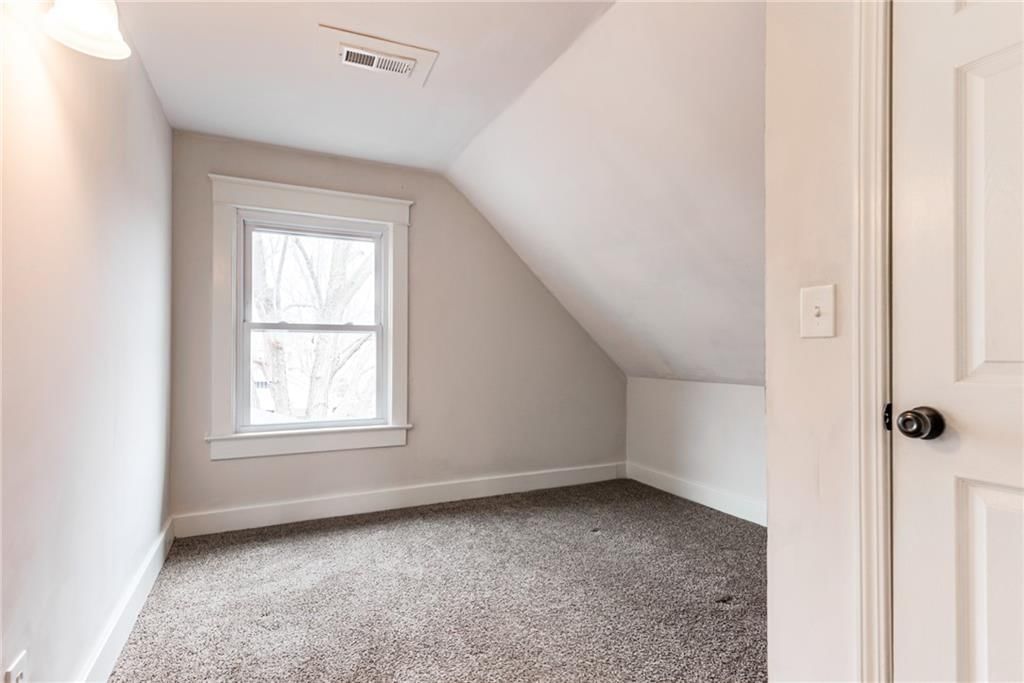
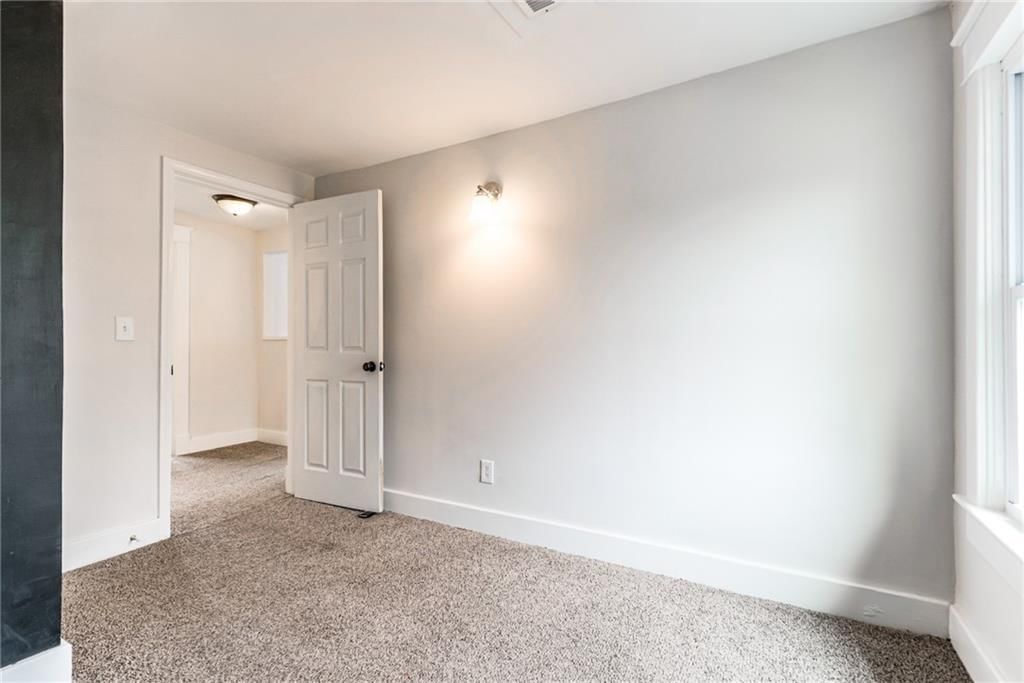
Bedroom 2
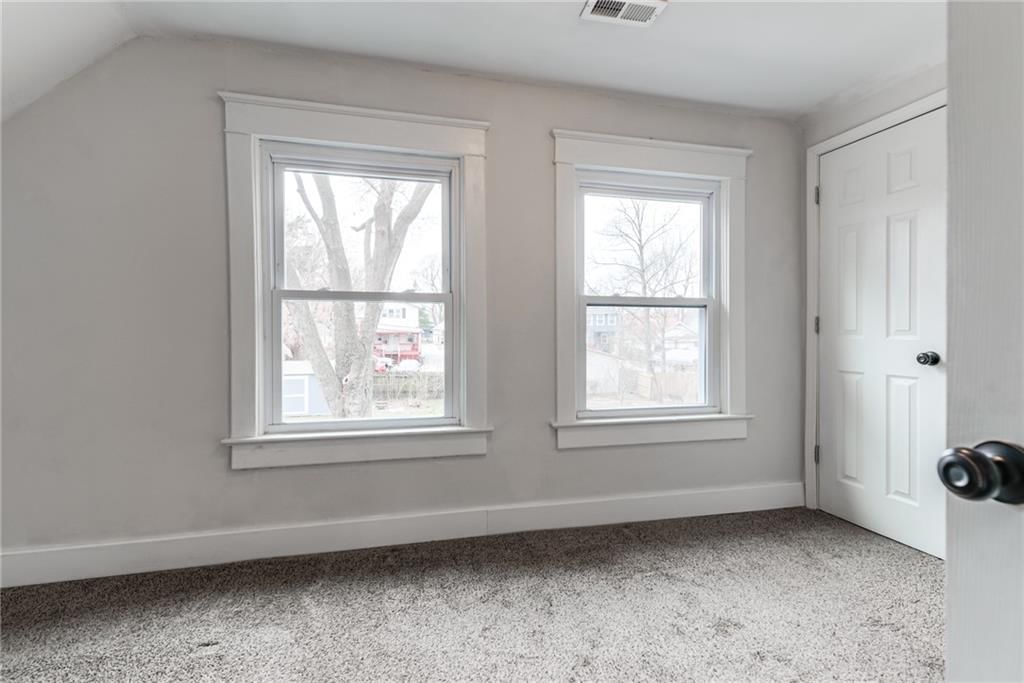
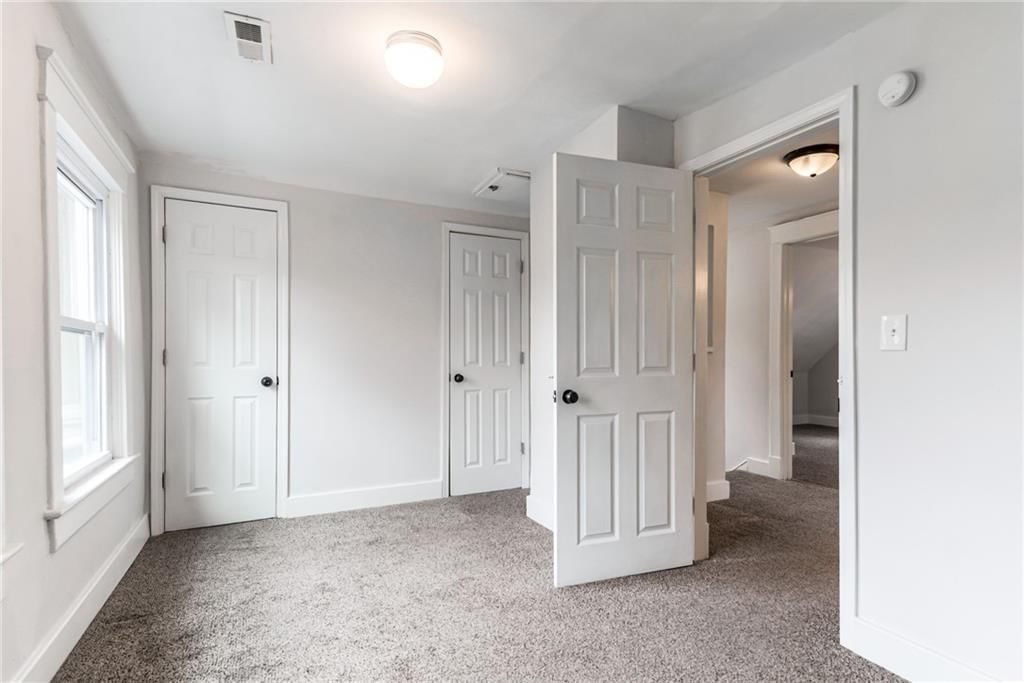
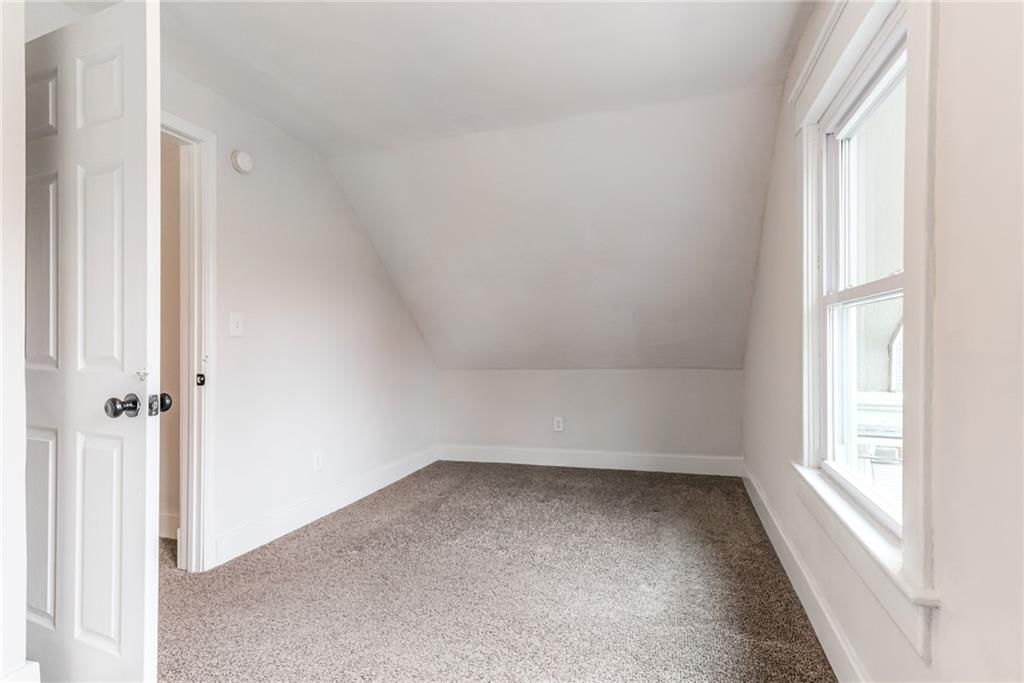
- Level: Upper
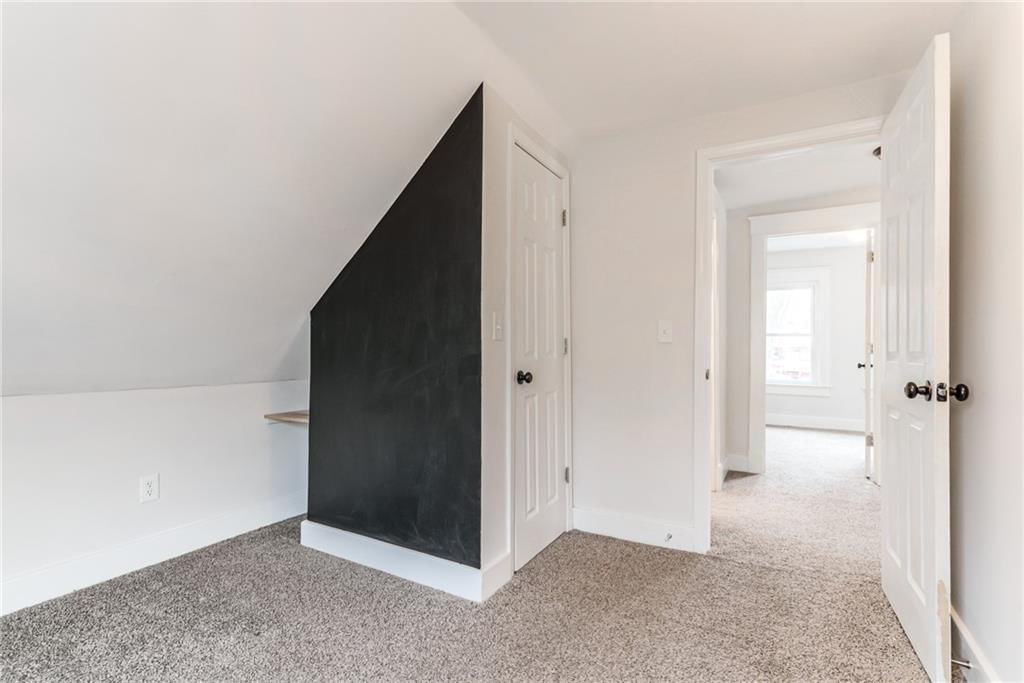
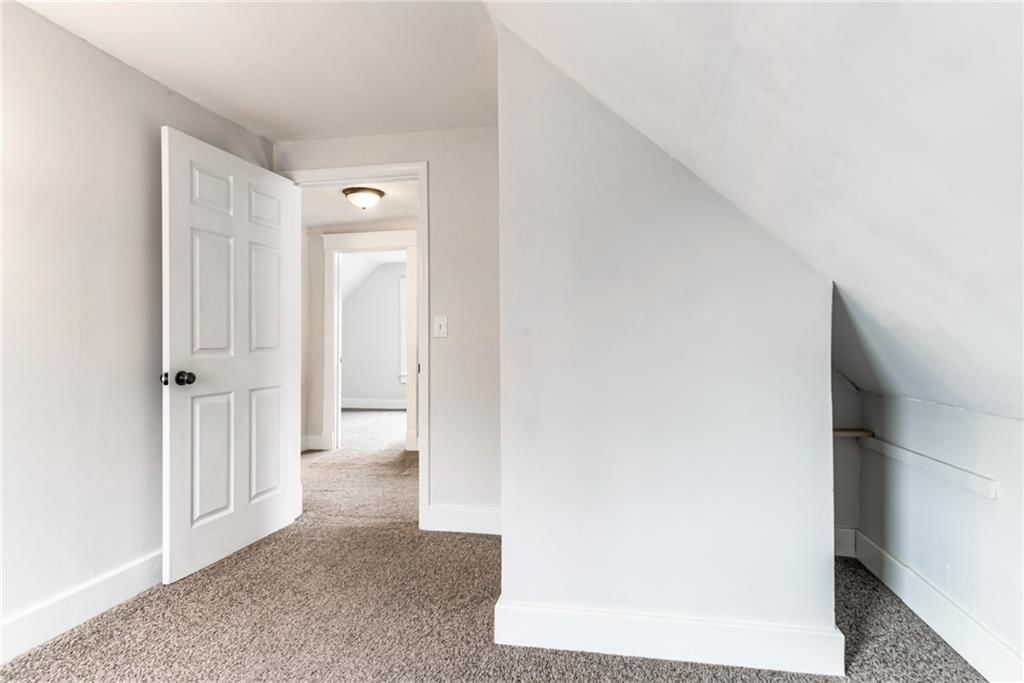
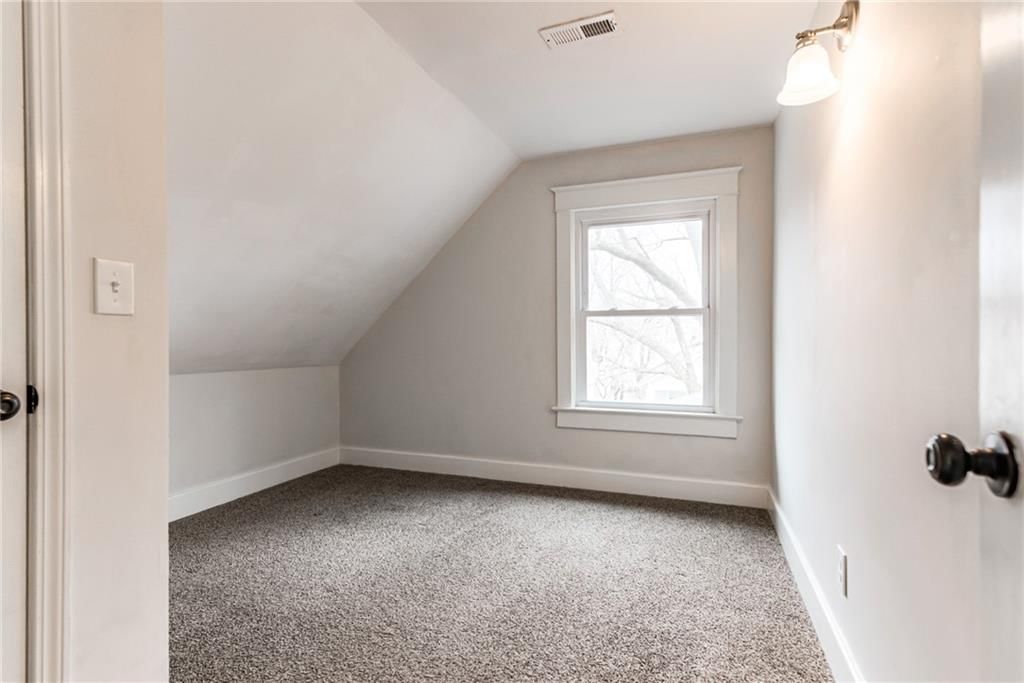
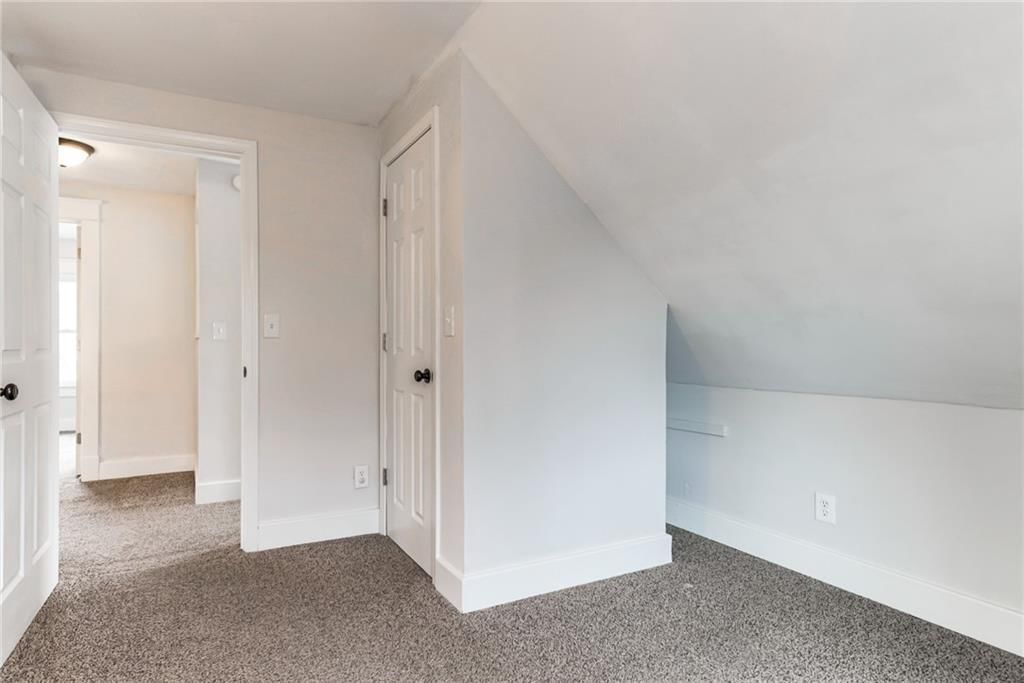
Bedroom 3
- Level: Upper
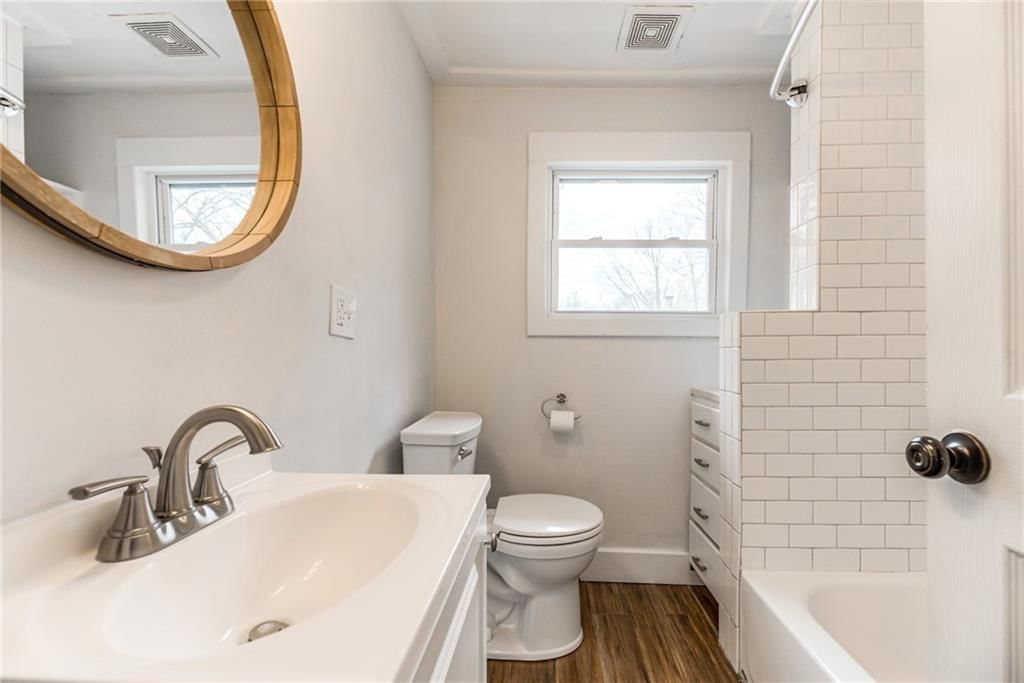
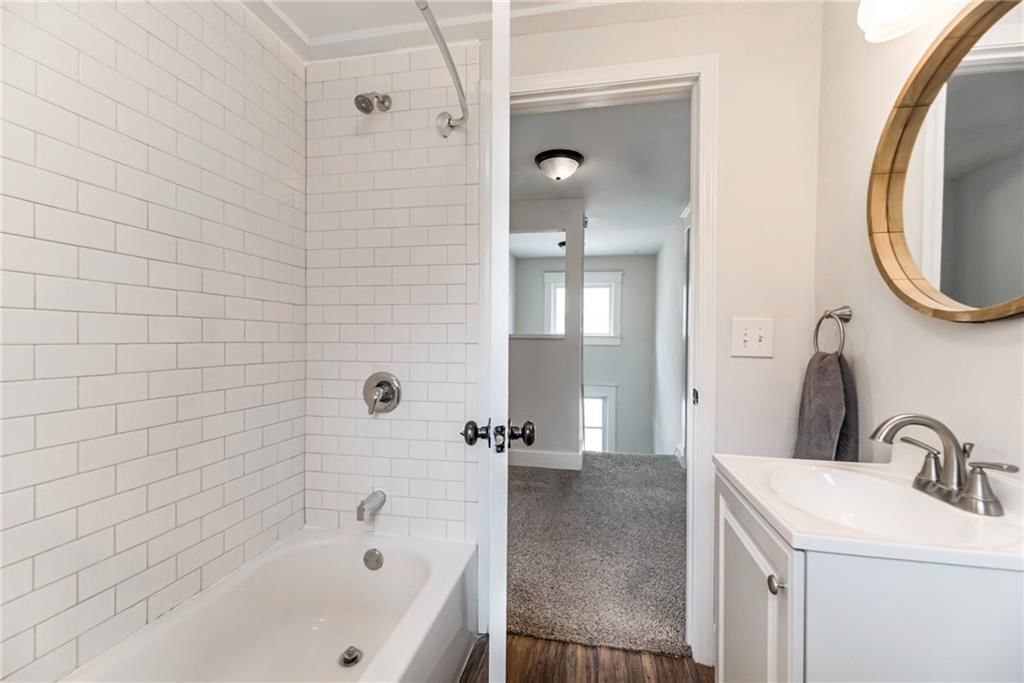
Bathroom 2
- Level: Upper
Family Room
- Level: Main
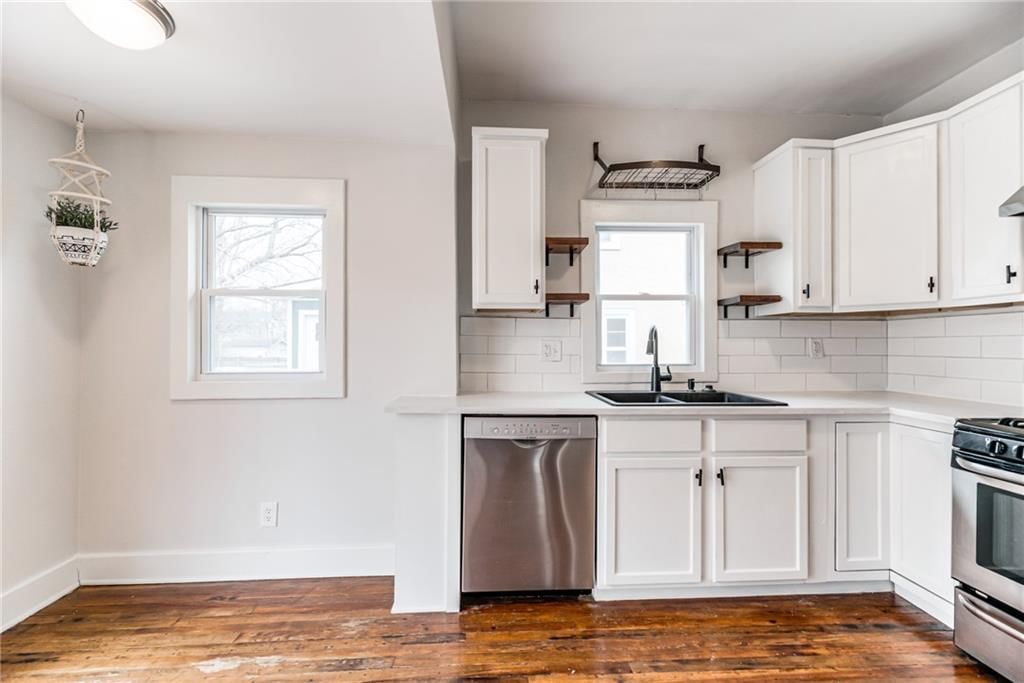
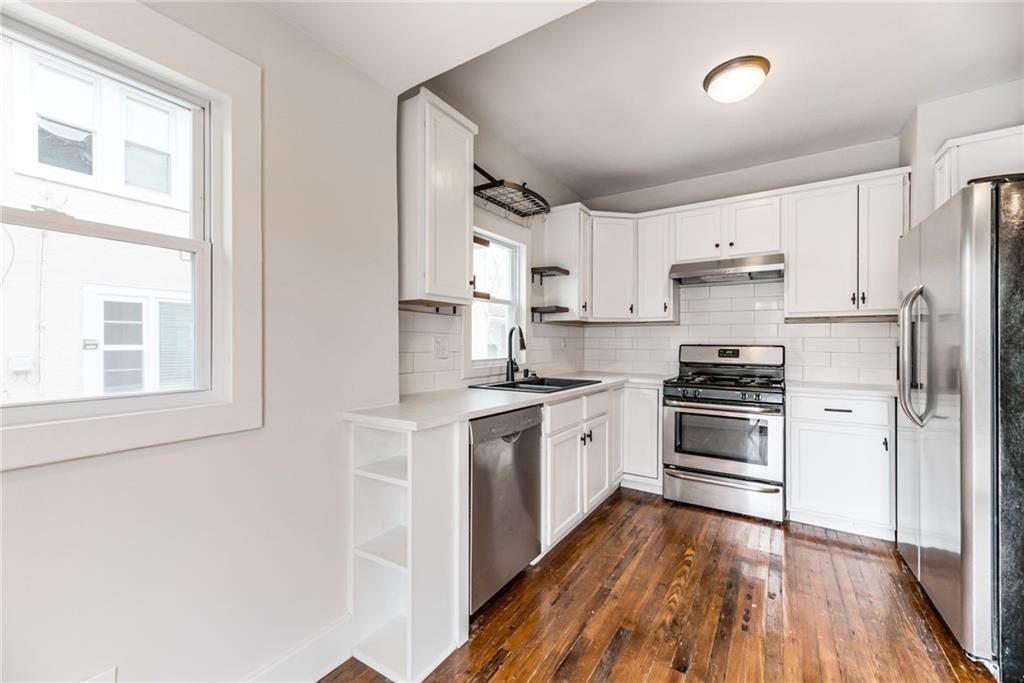
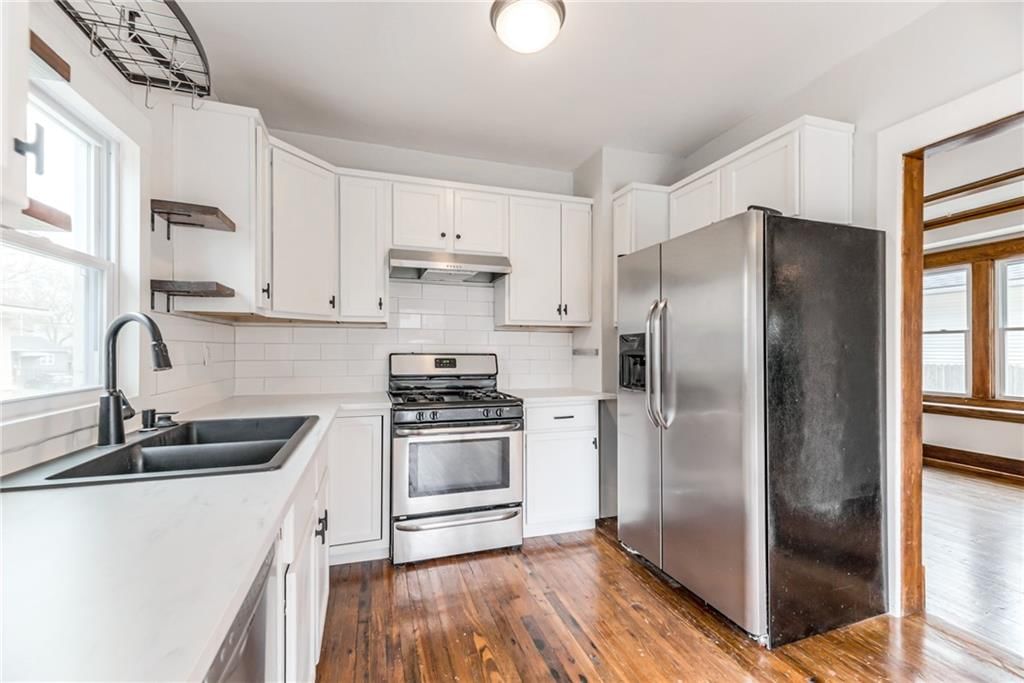
Kitchen
- Features: Built-in Features
- Level: Main
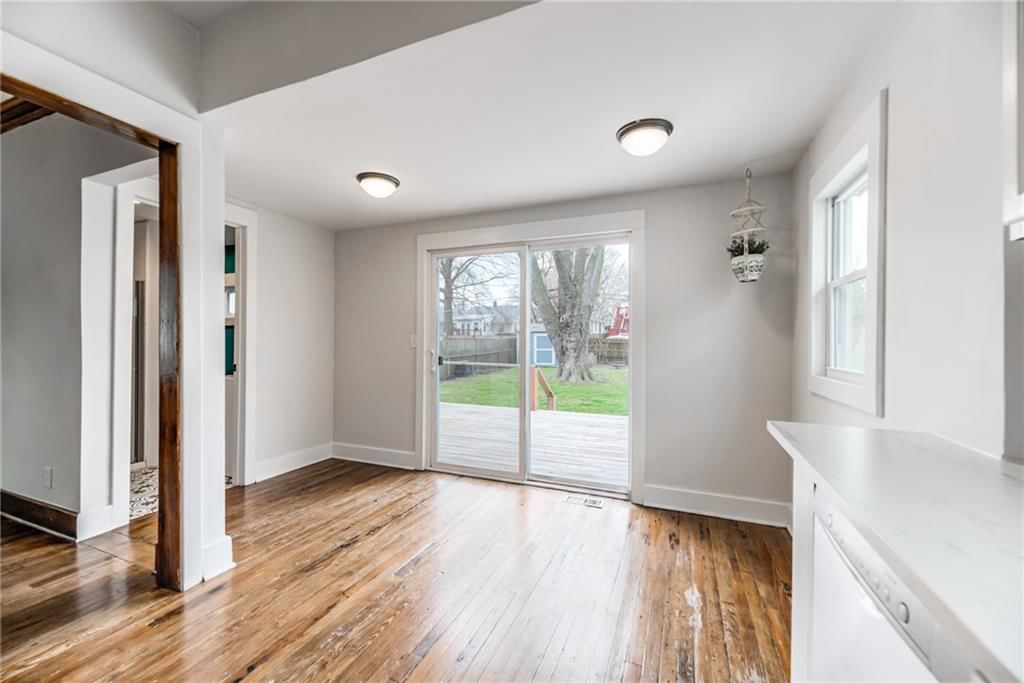
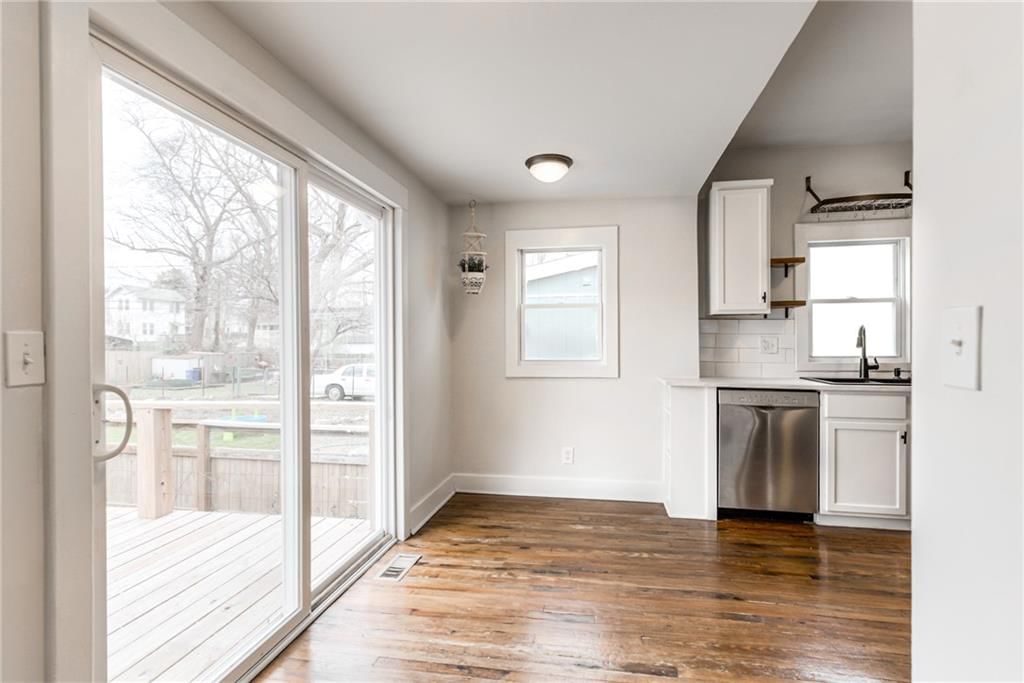
Dining Room
- Level: Main
Bedroom 1
- Level: Main
Bathroom 1
- Level: Main
Heating
- Heating: Natural Gas
Cooling
- Cooling: Electric
Appliances
- Included: Dishwasher, Disposal, Refrigerator, Electric Range
- Laundry: Lower Level
Features
- Features: Custom Cabinets, Painted Cabinets
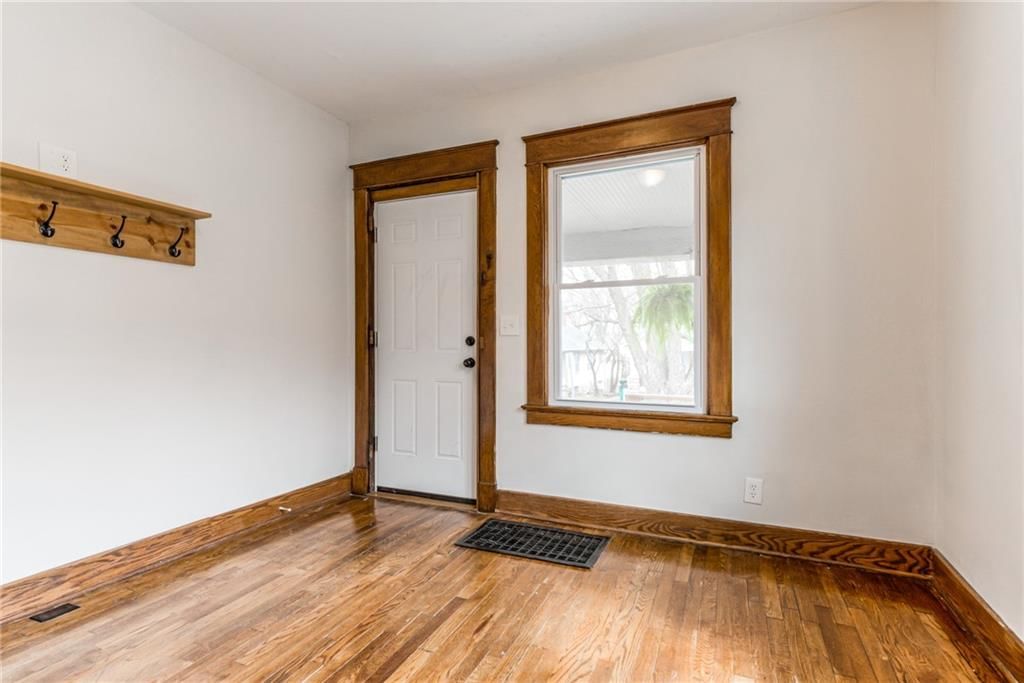
- Flooring: Carpet, Luxury Vinyl, Tile, Wood
- Basement: Daylight, Full, Inside Entrance, Unfinished
- Other rooms: Den/Study, Fam Rm Main Level, Sitting Room
Interior area
- Finished area above ground: 1,112 sqft
- Total interior livable area: 1,112 sqft
Property
Parking
- Parking features: Off Street, Secured
Lot
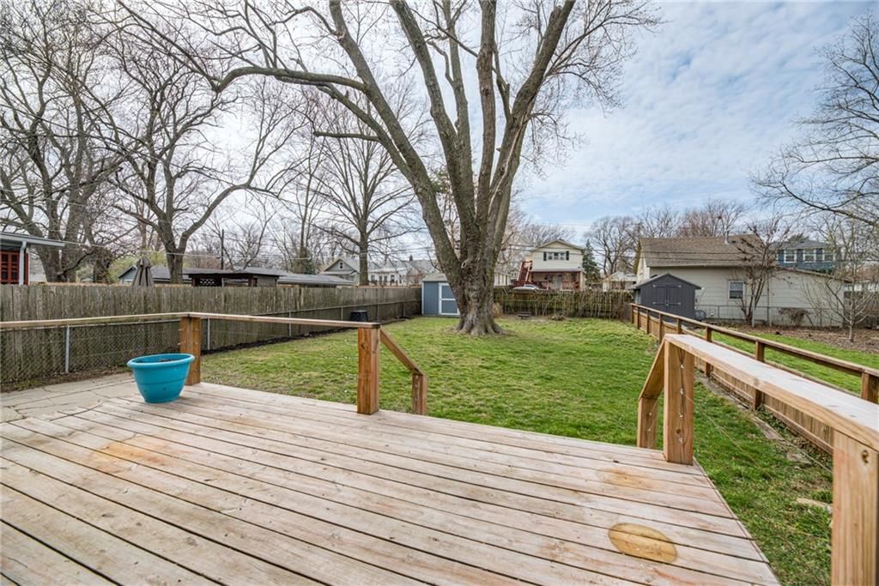
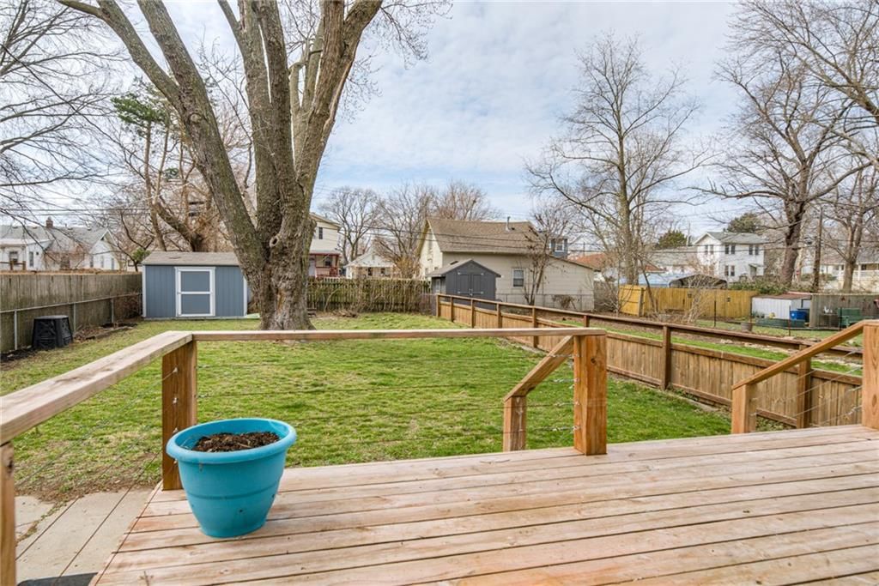
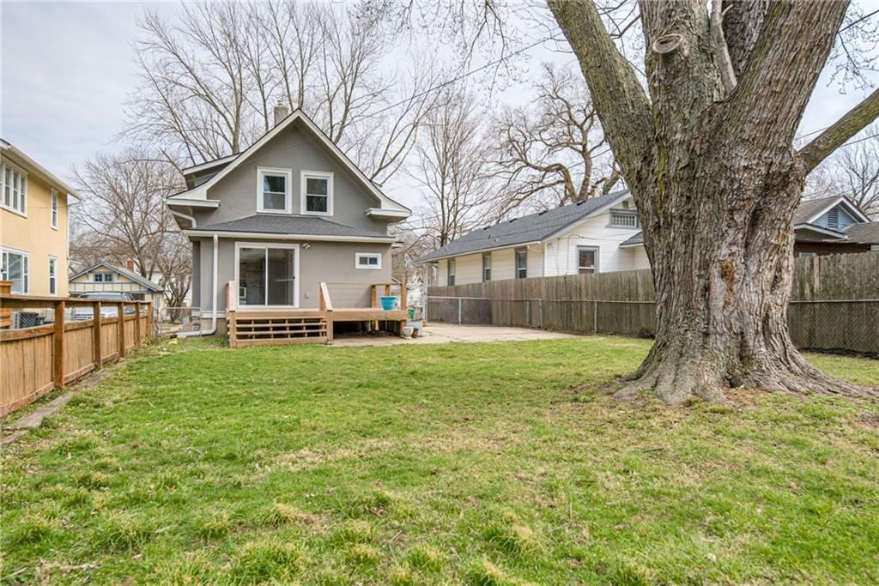
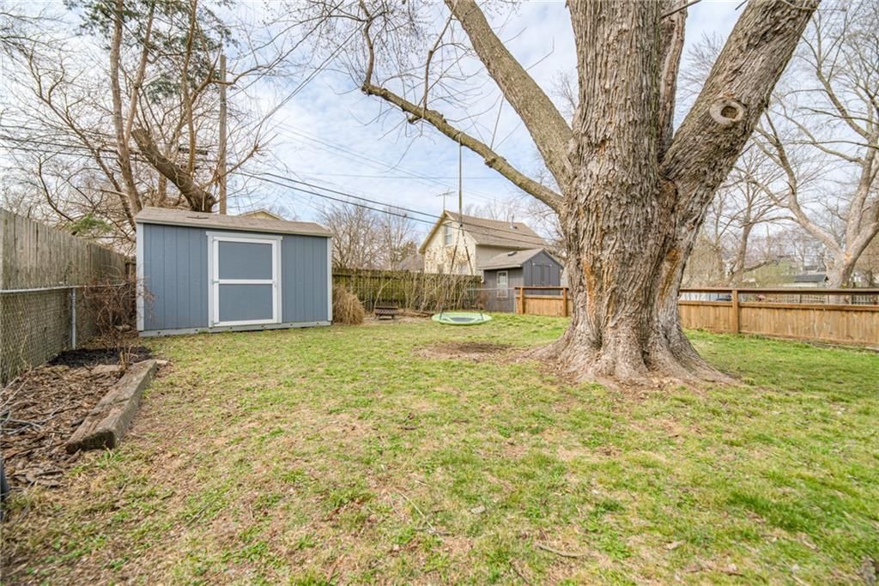
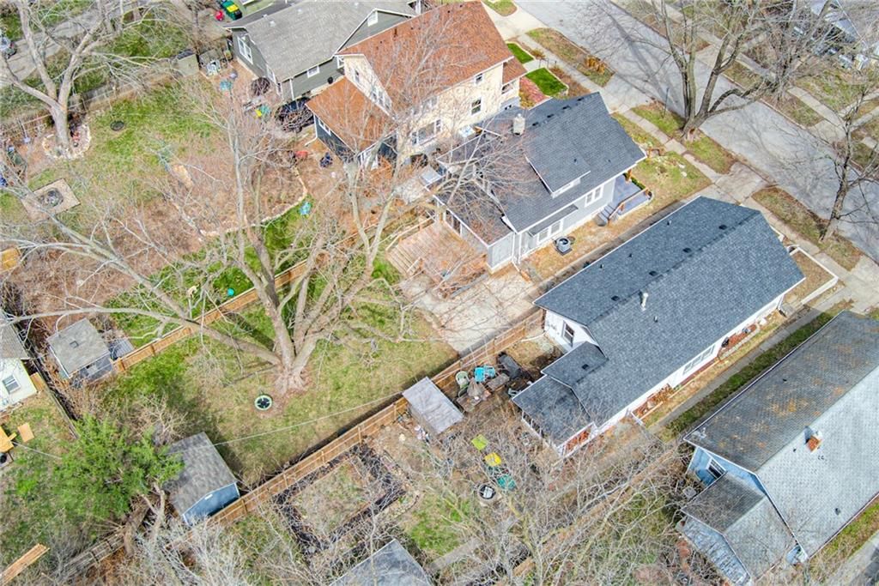
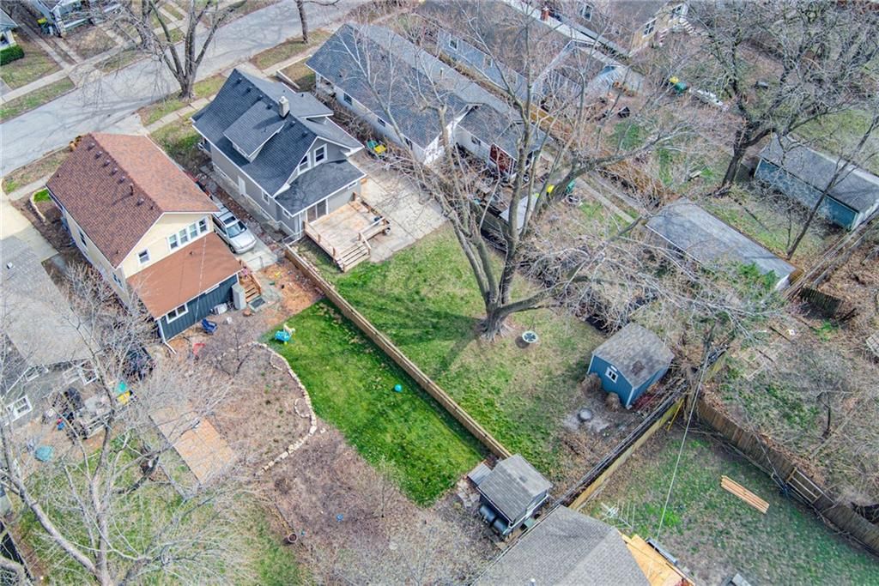
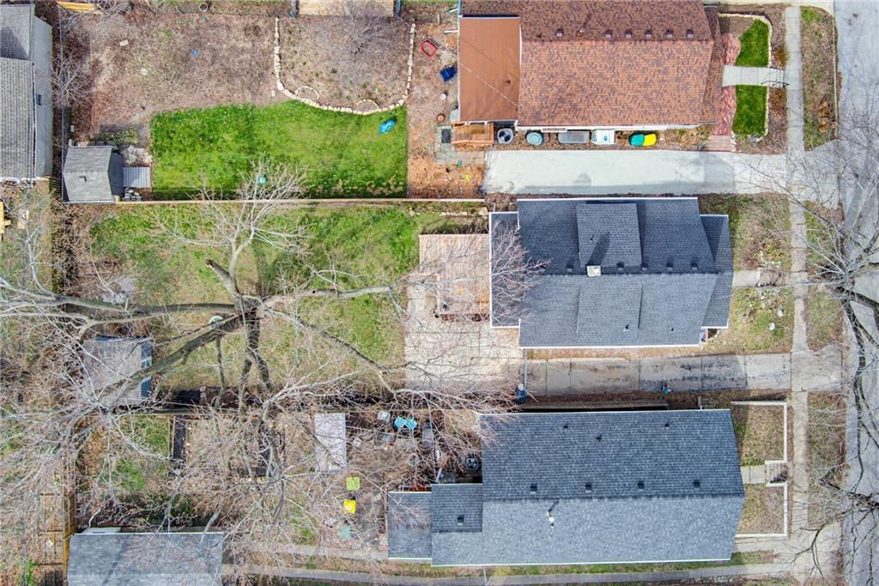
- Size: 0.14 Acres
- Features: City Limits, City Lot, Level, Many Trees
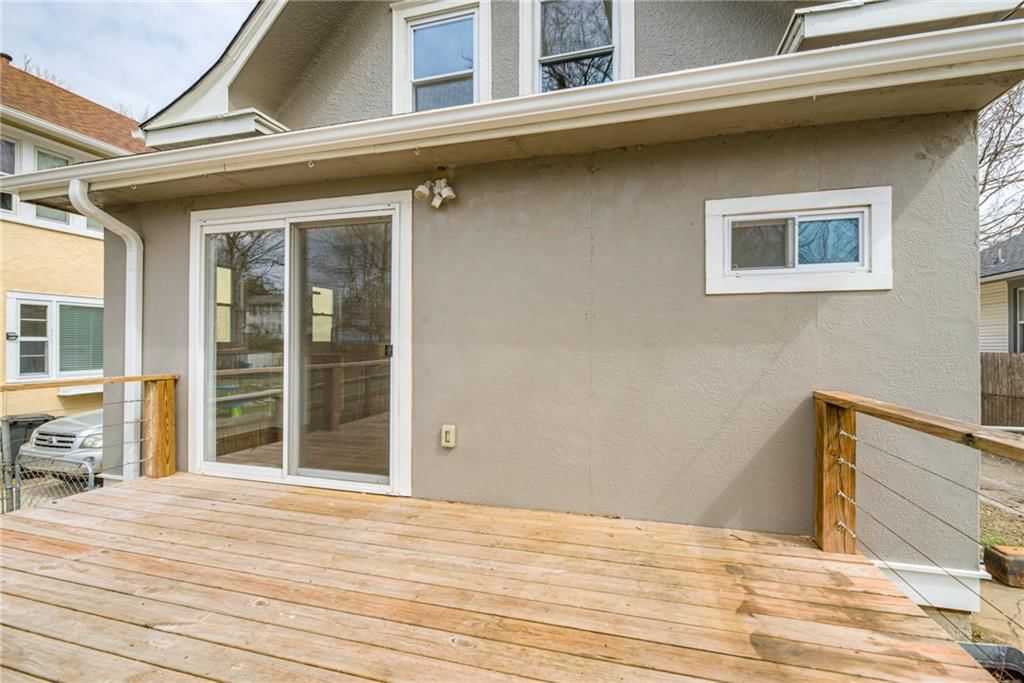
- Patio & porch: Deck, Porch
Construction
Type & style
- Home type: Residential
- Architectural style: Single Family Residence
Materials
- Materials: Stone Trim, Stucco & Frame
Condition
- Year built: 1930
- Age: 76-100 Years
Utilities & green energy
- Sewer: Public Sewer
- Water: Public
Highlights
Outdoor & Lot
- Deck
- Covered Patio
- Mature Trees
Interior
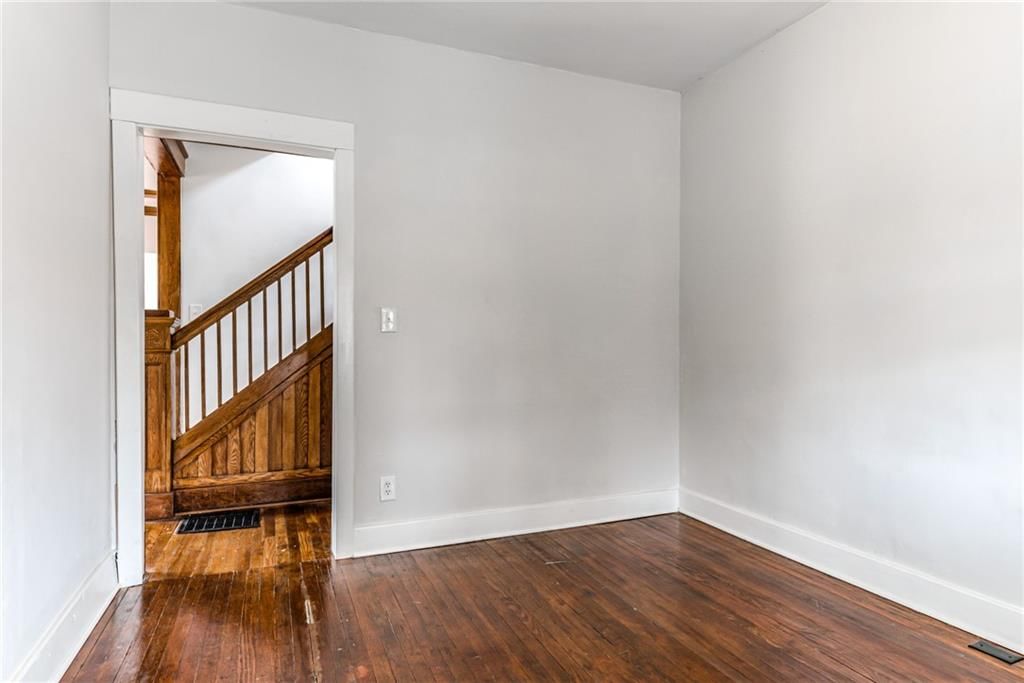
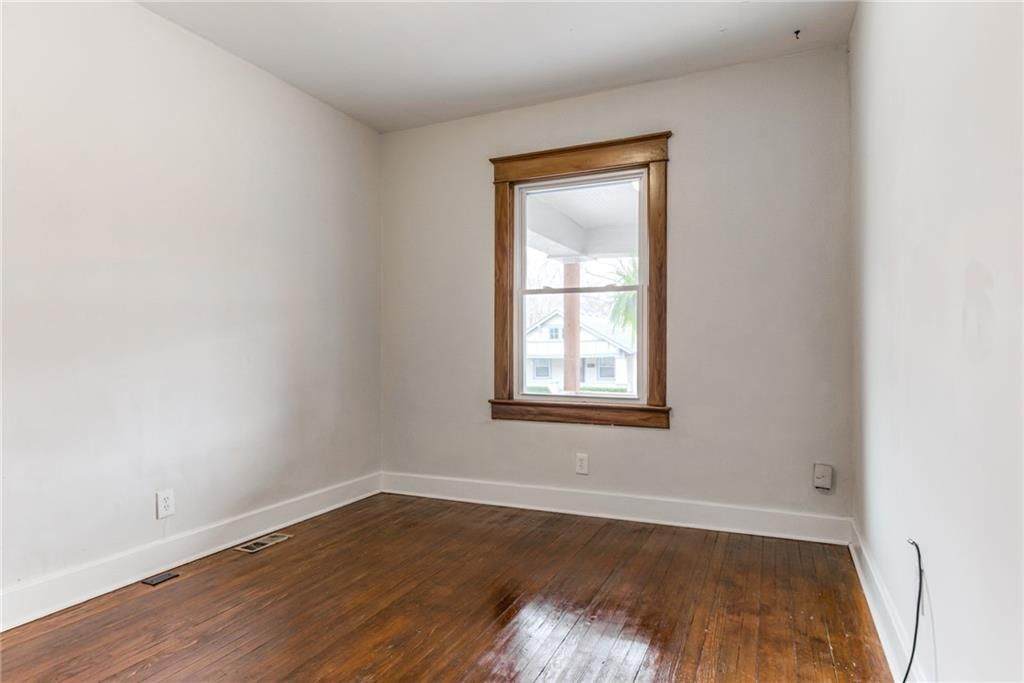
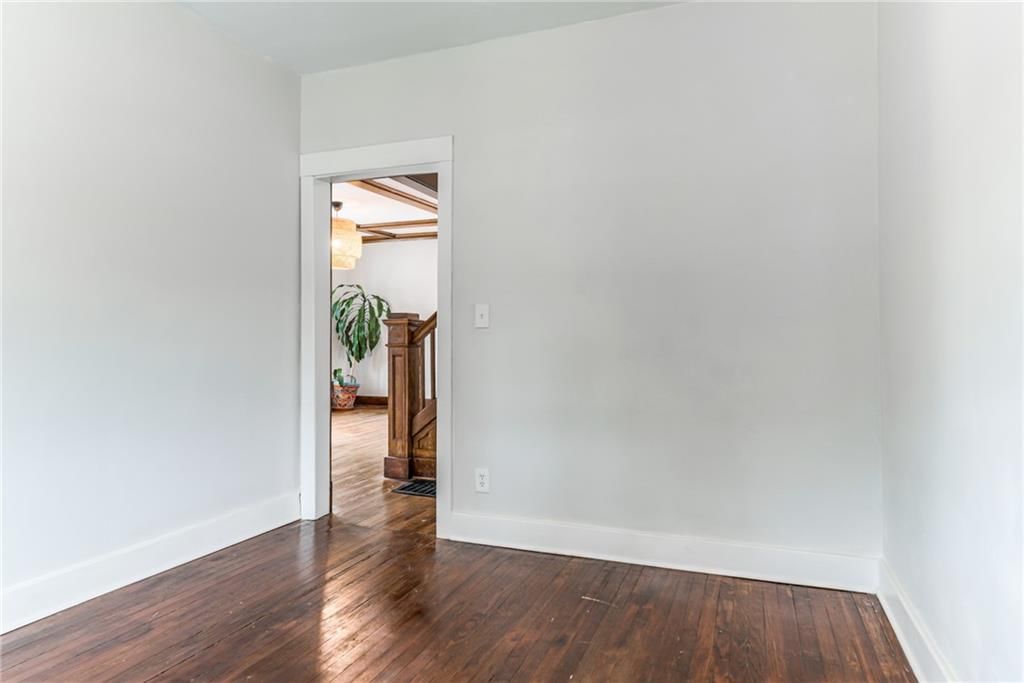
- Hardwood Floors
- Tile Floors
Layout
- Walk-out Basement
HOA and Amenities
No HOA on this home.
Nearby schools
Schools provided by the listing agent
- District: Kansas City Ks
- Elementary: Frank Rushton
- Middle: Rosedale
Price history
Tax
- Annual tax amount: $4,855 / yr
Listed by KC LOCAL HOMES
Listed Mar 26, 2026, 7:16 AM · Updated May 15, 2026, 3:58 PM · Source: Heartland MLS as distributed by MLS GRID · MLS #2608804
Listed for
$285,000
Sold4410 Adams Street, Kansas City, KS 66103
About this home
Is this your home?
Claim this home to get your HouseLoop Home Valuation & Buyer Demand Report — real-time buyer demand and an up-to-date value for your home. Free, no obligation, about 3 minutes.
Welcome home to this charming property, perfectly situated in a fantastic location close to everything while still tucked into a quiet, walkable neighborhood. Full of character and timeless charm, this home greets you with a darling covered front porch that adds wonderful curb appeal and the perfect spot to relax and…
Property Details
Interior
Bedrooms & bathrooms
- Bedrooms: 3
- Full bathrooms: 2
Bedroom 2
- Level: Upper
Bedroom 3
- Level: Upper
Bathroom 2
- Level: Upper
Family Room
- Level: Main
Kitchen
- Features: Built-in Features
- Level: Main
Dining Room
- Level: Main
Bedroom 1
- Level: Main
Bathroom 1
- Level: Main
Heating
- Heating: Natural Gas
Cooling
- Cooling: Electric
Appliances
- Included: Dishwasher, Disposal, Refrigerator, Electric Range
- Laundry: Lower Level
Features
- Features: Custom Cabinets, Painted Cabinets
- Flooring: Carpet, Luxury Vinyl, Tile, Wood
- Basement: Daylight, Full, Inside Entrance, Unfinished
- Other rooms: Den/Study, Fam Rm Main Level, Sitting Room
Interior area
- Finished area above ground: 1,112 sqft
- Total interior livable area: 1,112 sqft
Property
Parking
- Parking features: Off Street, Secured
Lot
- Size: 0.14 Acres
- Features: City Limits, City Lot, Level, Many Trees
- Patio & porch: Deck, Porch
Construction
Type & style
- Home type: Residential
- Architectural style: Single Family Residence
Materials
- Materials: Stone Trim, Stucco & Frame
Condition
- Year built: 1930
- Age: 76-100 Years
Utilities & green energy
- Sewer: Public Sewer
- Water: Public
Highlights
Outdoor & Lot
- Deck
- Covered Patio
- Mature Trees
Interior
- Hardwood Floors
- Tile Floors
Layout
- Walk-out Basement
HOA and Amenities
No HOA on this home.
Nearby schools
Schools provided by the listing agent
- District: Kansas City Ks
- Elementary: Frank Rushton
- Middle: Rosedale
Price history
Tax
- Annual tax amount: $4,855 / yr
Is this your home?
Claim this home to get your HouseLoop Home Valuation & Buyer Demand Report — real-time buyer demand and an up-to-date value for your home. Free, no obligation, about 3 minutes.
Listed by KC LOCAL HOMES
Listed Mar 26, 2026, 7:16 AM · Updated May 15, 2026, 3:58 PM · Source: Heartland MLS as distributed by MLS GRID · MLS #2608804