4401 W 53rd Terrace, Roeland Park, KS 66205
4401 W 53rd Terrace is a 3-bed, 2-bath, 2,628 sq ft home in Mission Park, Roeland Park, KS, listed at $465,000 on June 18, 2026. HouseLoop Vision saw finished basement, fireplace and big backyard in its 42 listing photos (as of November 4, 2026).
$465,000
4401 W 53rd Terrace, Roeland Park, KS 66205
About this home
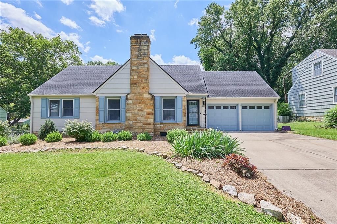
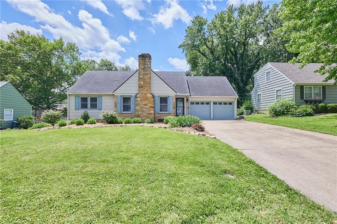
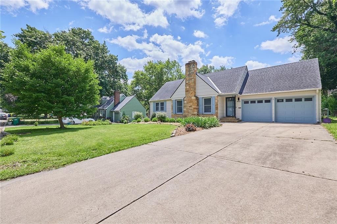
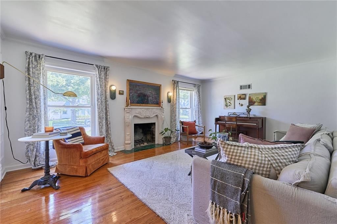
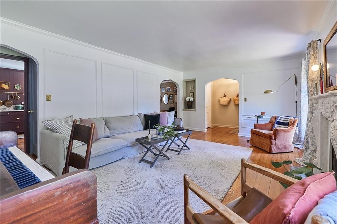
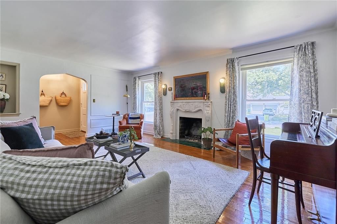
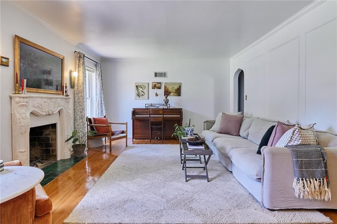
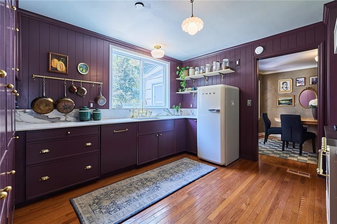
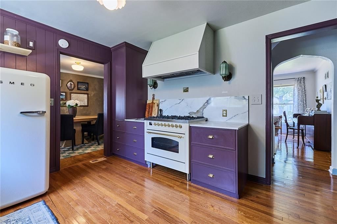
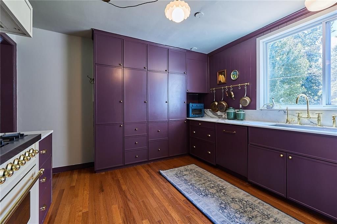
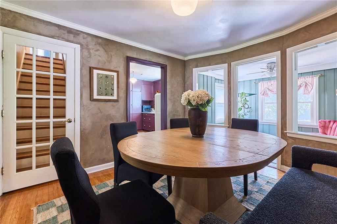
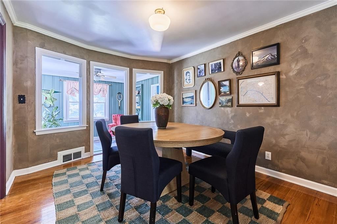
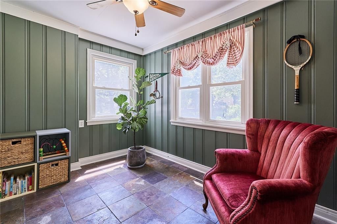
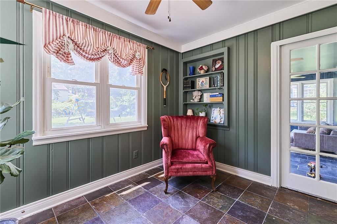
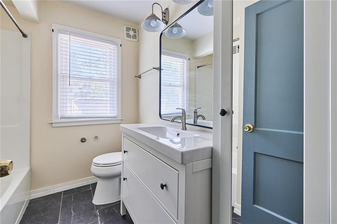
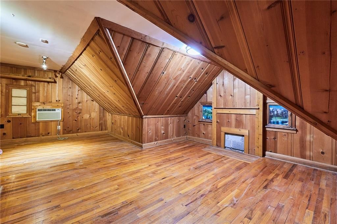
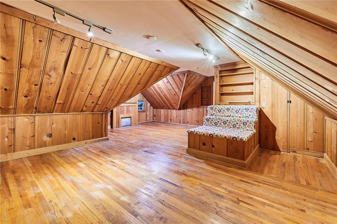
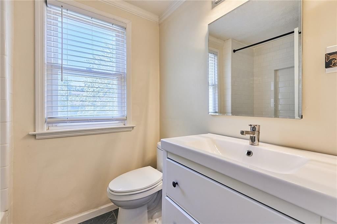
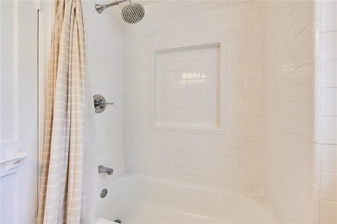
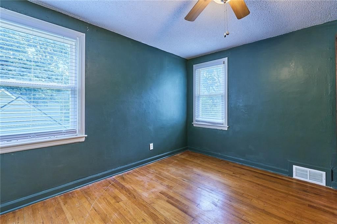
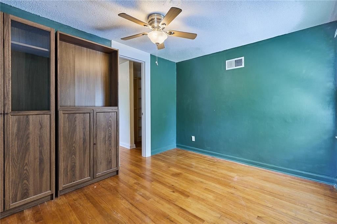
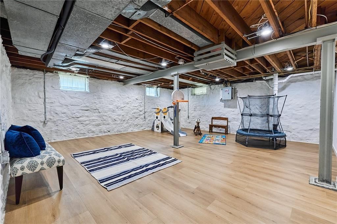
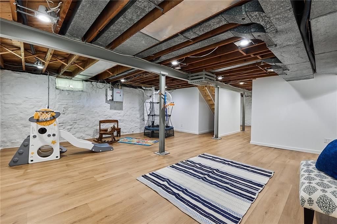
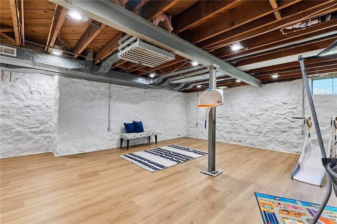
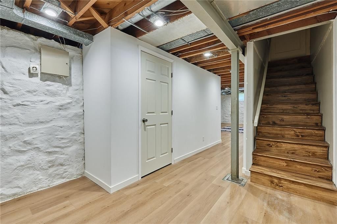
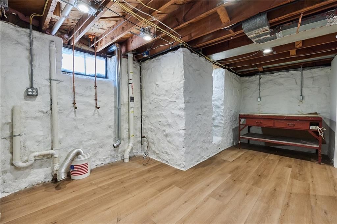
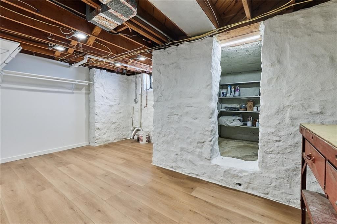
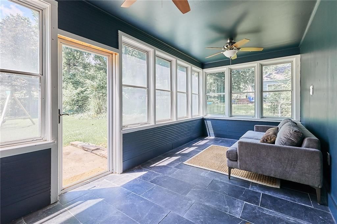
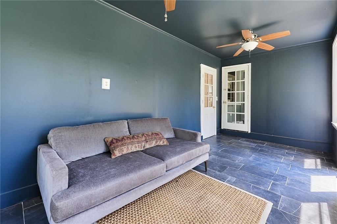
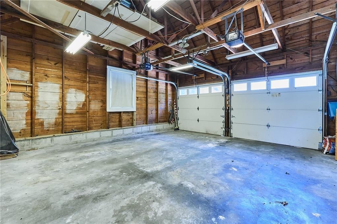
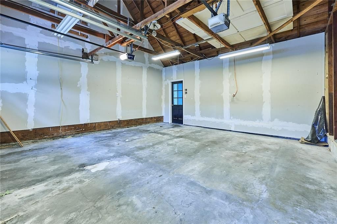
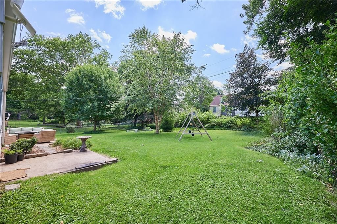
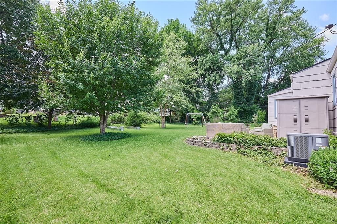
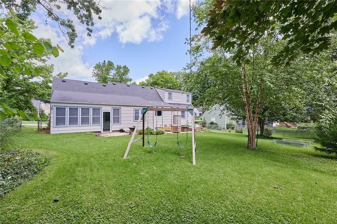
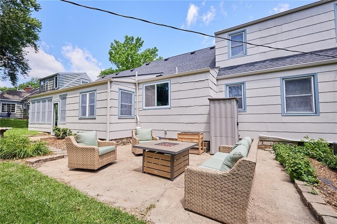
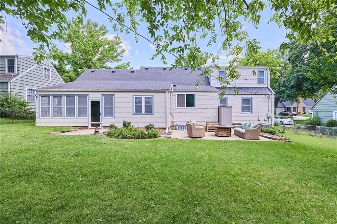
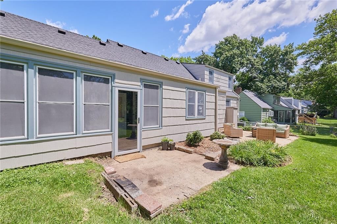
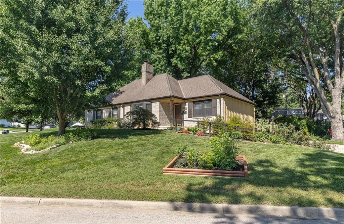
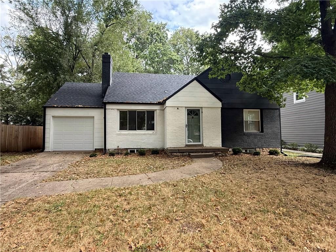
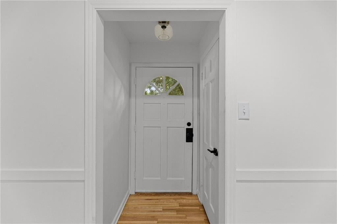
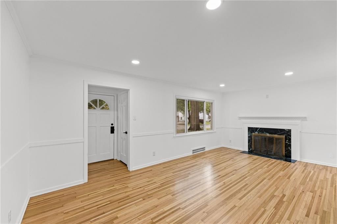
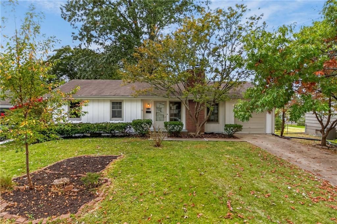
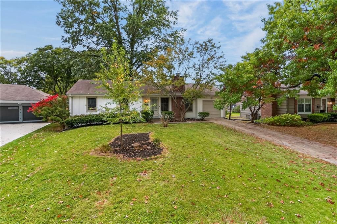
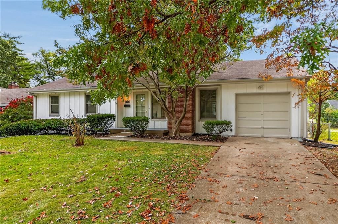
Tucked away in one of Roeland Park's most sought-after neighborhoods, this beautifully reimagined home perfectly blends timeless charm with thoughtful modern design. From the moment you step inside, it's clear that the heart of this home is its absolutely stunning kitchen. Thoughtfully designed with both style and function in mind, this showpiece space features exceptional finishes, beautiful craftsmanship, and a layout made for gathering. Whether hosting friends, preparing family meals, or enjoying morning coffee, this kitchen elevates everyday living and leaves a lasting impression. Hardwood floors flow throughout a floor plan filled with character, warmth, and flexibility. The main level offers multiple living spaces rarely found in homes of this size, including a formal dining room, a separate sitting area, and a bright sunroom that provides the perfect place to relax and enjoy views of the backyard. The inviting living room is anchored by a charming fireplace, creating a warm and welcoming atmosphere. One of the home's most desirable and hard-to-find features is the true two-car garage, offering exceptional convenience, storage, and functionality in a location where garage space is often at a premium. The versatile layout includes two bedrooms and a full bath on the main level, while upstairs you'll find two additional bedrooms and another full bath, providing plenty of room for family, guests, or home office space. Downstairs, the huge finished basement dramatically expands the home's living area and offers endless possibilities for recreation, entertainment, fitness, hobbies, or additional gathering space. Situated on a large lot with a fantastic backyard, there's plenty of room to entertain, play, garden, or simply enjoy the outdoors. Combining classic Cape Cod charm, a rare two-car garage, multiple living spaces, a massive finished basement, and a truly unforgettable kitchen, this Roeland Park gem offers a lifestyle that's increasingly difficult to find
HouseLoop Vision — AI-detected features from listing photos
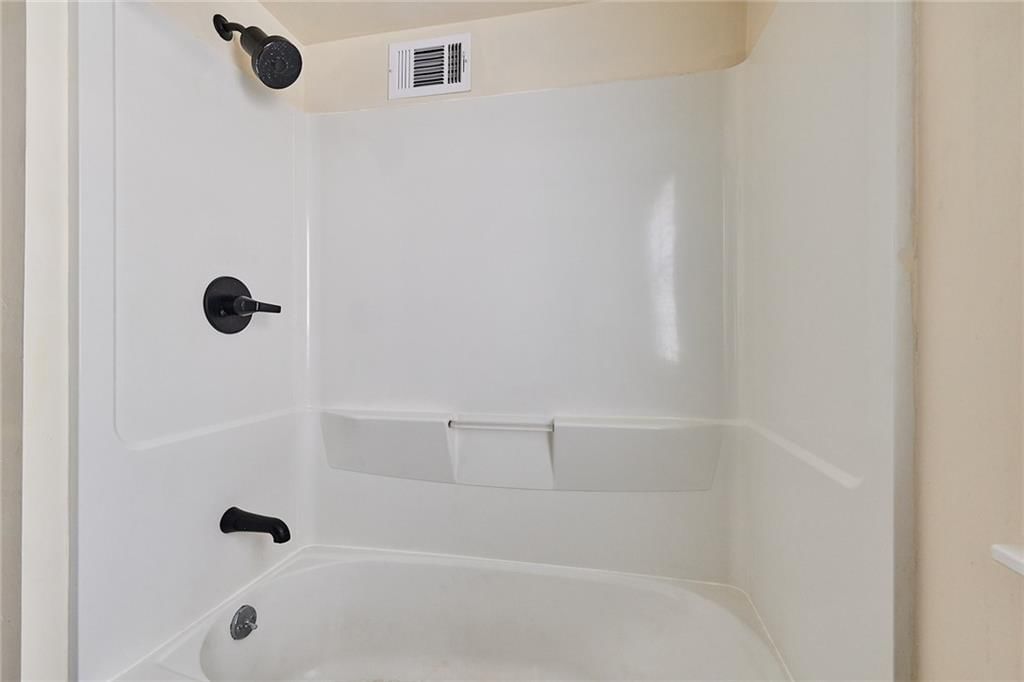
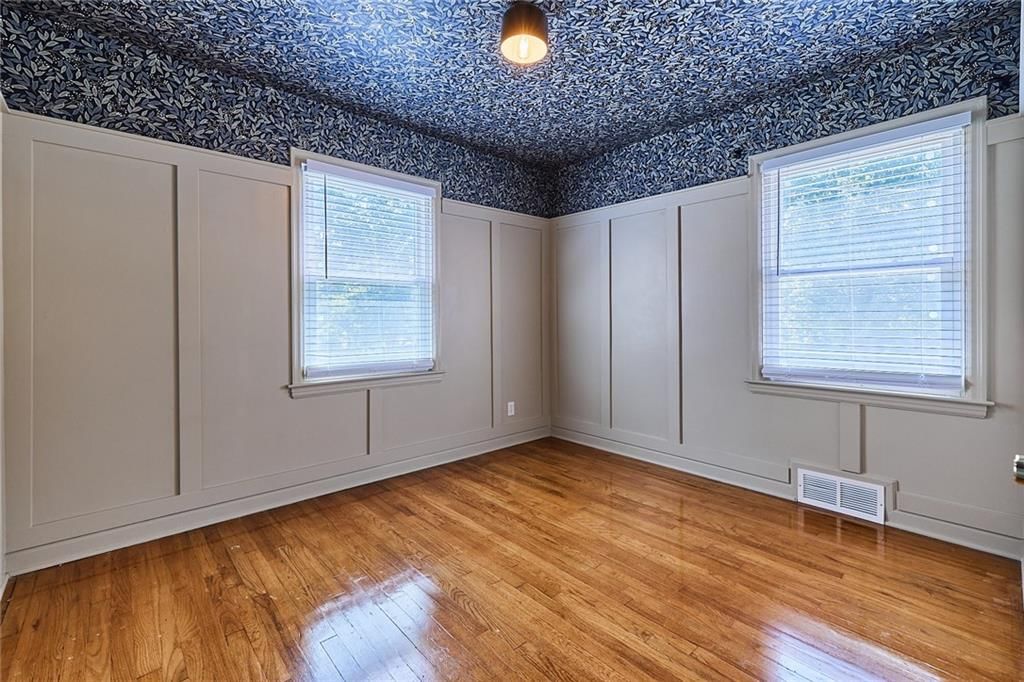
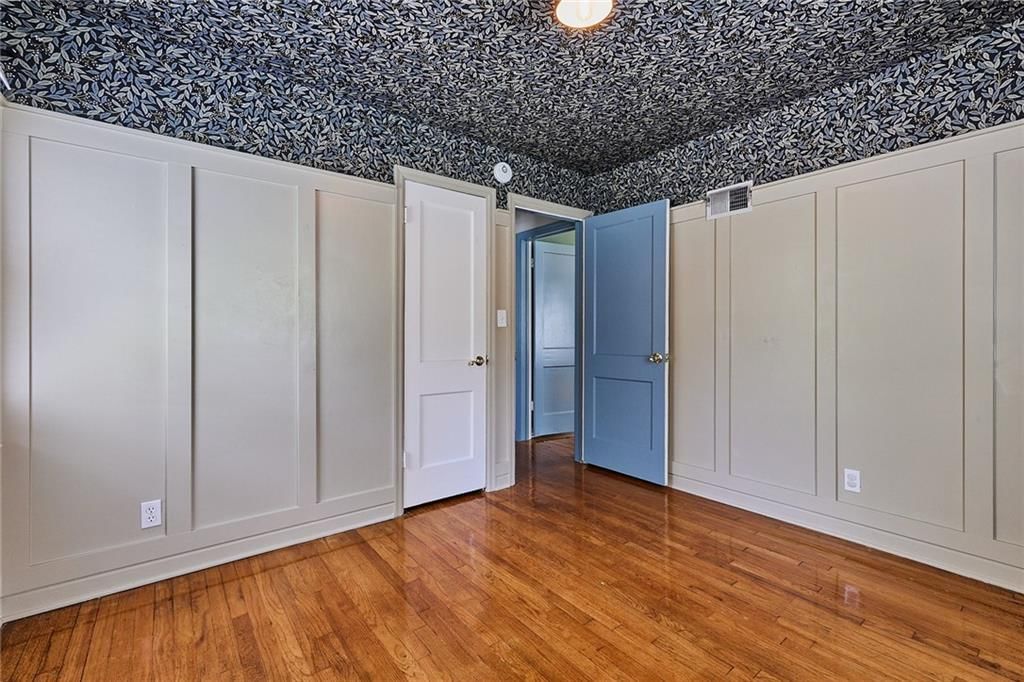
HouseLoop's photo analysis of 4401 W 53rd Terrace, Roeland Park, KS 66205 identified finished basement, fireplace, big backyard, mature trees, hardwood floors and wainscoting or board and batten, plus 20 more features. The home is a sold 3-bedroom, 2-bath, 2,628-square-foot single family residence, MLS #2626893.
Key HouseLoop Vision features
- Kitchen backsplash
- Slab backsplash
- Mixed-finish appliances
- White countertops
- Finished basement
- Fireplace
- Sunroom
- Recessed lighting
- Staircase
- Wood stair railing
- Plaster fireplace
- Tiled shower
- White vanity
- Big backyard
- Mature trees
- Gray roof
- Asphalt shingle roof
- Concrete driveway
- Concrete patio
- Flat lot
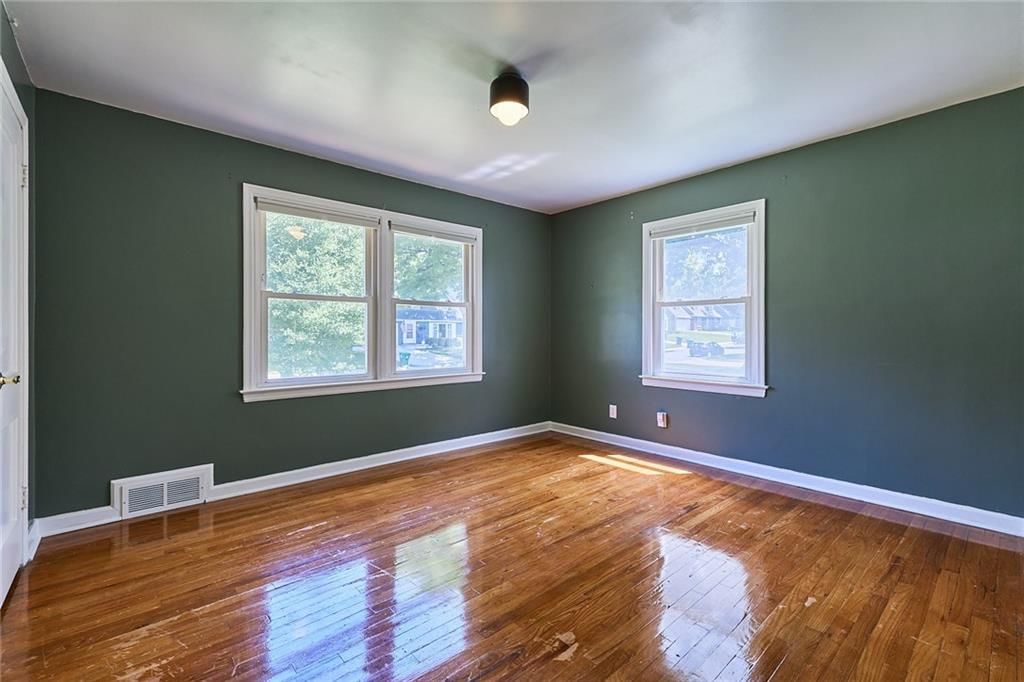
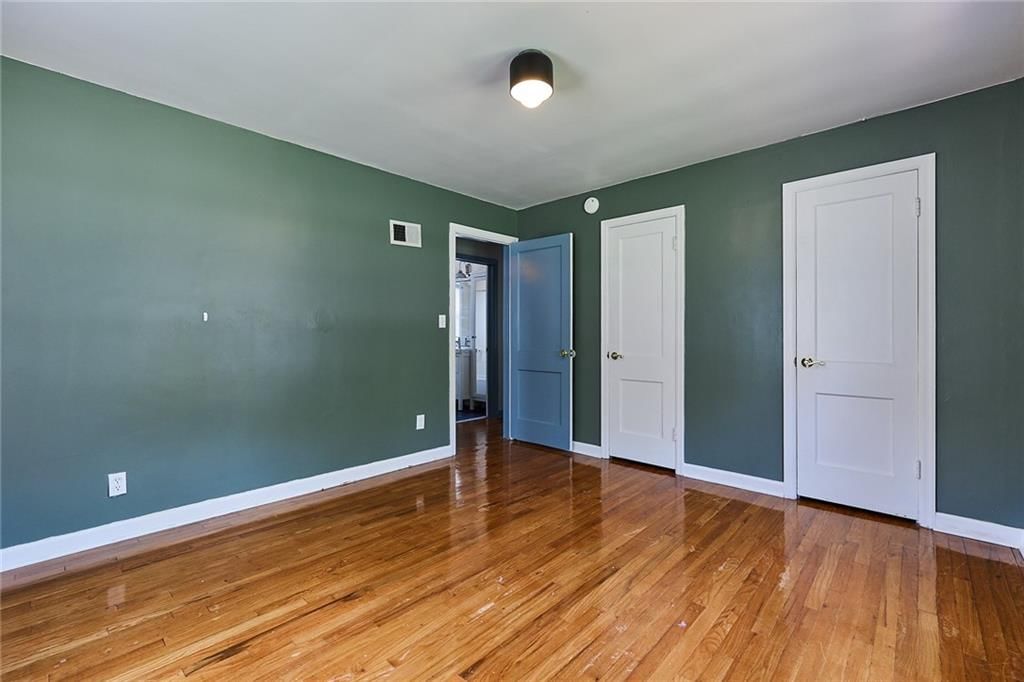
- Hardwood floors
- Wainscoting or board and batten
- Shiplap / paneling
- White trim
- Mixed-finish hardware
- Attached garage
Interior
Bedrooms & bathrooms
- Bedrooms: 3
- Full bathrooms: 2
Heating
- Heating: Forced Air
Cooling
- Cooling: Electric
Appliances
- Included: Dishwasher, Disposal, Refrigerator, Free-Standing Electric Oven, Gas Range
- Laundry: In Basement
Features
- Features: Ceiling Fan(s), Painted Cabinets, Walk-In Closet(s)
- Flooring: Slate, Wood
- Basement: Finished, Radon Mitigation System, Stone/Rock
- Fireplace features: Great Room
- Other rooms: Den/Study, Main Floor BR, Main Floor Primary Bedroom, Sun Room
Interior area
- Finished area above ground: 2,628 sqft
- Total interior livable area: 2,628 sqft
Property
Parking
- Total spaces: 2
- Parking features: Attached, Garage Faces Front
Lot
- Size: 0.23 Acres
- Features: City Lot
- Patio & porch: Patio
Construction
Type & style
- Home type: Residential
- Architectural style: Single Family Residence
Materials
- Materials: Stone & Frame
Condition
- Year built: 1949
- Age: 76-100 Years
Utilities & green energy
- Sewer: Public Sewer
- Water: Public
Highlights
Kitchen
- Gas Range
Interior
- Hardwood Floors
Layout
- Main Floor Primary
- Basement
- Finished Basement
- Sunroom
Garage & Parking
- Attached Garage
Financial & listing details
- Annual tax amount: $5,911 / yr
No HOA on this home.
Property tax history
| Year | Property tax | Assessed value |
|---|---|---|
| 2025 | $5,911 | $48,220 |
| 2024 | $5,476 | $44,344 |
| 2023 | $5,247 | $40,239 |
| 2022 | $4,959 | $37,571 |
| 2021 | — | $32,039 |
| 2020 | $4,996 | $35,777 |
| 2019 | — | $33,936 |
| 2018 | — | $31,970 |
| 2017 | $4,044 | $27,197 |
| 2016 | $3,855 | $25,288 |
| 2015 | $3,729 | $24,506 |
| 2013 | $3,585 | $23,770 |
Where it’s at
Nearby schools
Shawnee Mission · HouseLoop school ratings
- Roesland Elementary School7
- Hocker Grove Middle School7
- Shawnee Mission North High School5
Price & tax history

Myli is ready to help
Myli, your HouseLoop guide
Ask about this home, the neighborhood or what it costs to own.
She answers from HouseLoop’s own data.
Similar listings and the Roeland Park market
Look throughout Roeland Park, Kansas
There are currently 20 homes for sale in Roeland Park, with 11 under contract. Homes here sell for a median of $343,000 and go under contract in a median of 13 days. This home is priced $122,000 above the Roeland Park median.
Roeland Park sits in Johnson County, which covers 31 zip codes and 1,977 homes for sale. Nearby Olathe runs a higher median at $470,000; Tonganoxie is lower at $332,308 with more inventory.
Listed by Real Broker, LLC
Listed June 18, 2026 12:35 AM · Source: Heartland MLS as distributed by MLS GRID · MLS #2626893
HouseLoop last checked:
Listing updated:
Listed for
$465,000
Sale price not disclosed
4401 W 53rd Terrace, Roeland Park, KS 66205
HouseLoop user activity
HouseLoop last checked:
About this home
Tucked away in one of Roeland Park's most sought-after neighborhoods, this beautifully reimagined home perfectly blends timeless charm with thoughtful modern design. From the moment you step inside, it's clear that the heart of this home is its absolutely stunning kitchen. Thoughtfully designed with both style and…
HouseLoop Vision — AI-detected features from listing photos
HouseLoop's photo analysis of 4401 W 53rd Terrace, Roeland Park, KS 66205 identified finished basement, fireplace, big backyard, mature trees, hardwood floors and wainscoting or board and batten, plus 20 more features. The home is a sold 3-bedroom, 2-bath, 2,628-square-foot single family residence, MLS #2626893.
Key HouseLoop Vision features
- Kitchen backsplash
- Slab backsplash
- Mixed-finish appliances
- White countertops
- Finished basement
- Fireplace
- Sunroom
- Recessed lighting
- Staircase
- Wood stair railing
- Plaster fireplace
- Tiled shower
- White vanity
- Big backyard
- Mature trees
- Gray roof
- Asphalt shingle roof
- Concrete driveway
- Concrete patio
- Flat lot
- Hardwood floors
- Wainscoting or board and batten
- Shiplap / paneling
- White trim
- Mixed-finish hardware
- Attached garage
Is this your home?
Claim this home to get your HouseLoop Home Valuation & Buyer Demand Report — real-time buyer demand and an up-to-date value for your home. Free, no obligation, about 3 minutes.
Estimated Sales Range
HouseLoop Home Value History
Property Details
Interior
Bedrooms & bathrooms
- Bedrooms: 3
- Full bathrooms: 2
Heating
- Heating: Forced Air
Cooling
- Cooling: Electric
Appliances
- Included: Dishwasher, Disposal, Refrigerator, Free-Standing Electric Oven, Gas Range
- Laundry: In Basement
Features
- Features: Ceiling Fan(s), Painted Cabinets, Walk-In Closet(s)
- Flooring: Slate, Wood
- Basement: Finished, Radon Mitigation System, Stone/Rock
- Fireplace features: Great Room
- Other rooms: Den/Study, Main Floor BR, Main Floor Primary Bedroom, Sun Room
Interior area
- Finished area above ground: 2,628 sqft
- Total interior livable area: 2,628 sqft
Property
Parking
- Total spaces: 2
- Parking features: Attached, Garage Faces Front
Lot
- Size: 0.23 Acres
- Features: City Lot
- Patio & porch: Patio
Construction
Type & style
- Home type: Residential
- Architectural style: Single Family Residence
Materials
- Materials: Stone & Frame
Condition
- Year built: 1949
- Age: 76-100 Years
Utilities & green energy
- Sewer: Public Sewer
- Water: Public
Highlights
Kitchen
- Gas Range
Interior
- Hardwood Floors
Layout
- Main Floor Primary
- Basement
- Finished Basement
- Sunroom
Garage & Parking
- Attached Garage
HOA and Amenities
No HOA on this home.
Nearby schools
GreatSchools rating
- 7Roesland Elementary School
- 7Hocker Grove Middle School
- 5Shawnee Mission North High School
Schools provided by the listing agent
- District: Shawnee Mission
Price history
Tax
- Annual tax amount: $5,911 / yr
Property tax history
| Year | Property tax | Assessed value |
|---|---|---|
| 2025 | $5,911 | $48,220 |
| 2024 | $5,476 | $44,344 |
| 2023 | $5,247 | $40,239 |
| 2022 | $4,959 | $37,571 |
| 2021 | — | $32,039 |
| 2020 | $4,996 | $35,777 |
| 2019 | — | $33,936 |
| 2018 | — | $31,970 |
| 2017 | $4,044 | $27,197 |
| 2016 | $3,855 | $25,288 |
| 2015 | $3,729 | $24,506 |
| 2013 | $3,585 | $23,770 |
Similar listings and the Roeland Park market
Look throughout Roeland Park, Kansas
There are currently 20 homes for sale in Roeland Park, with 11 under contract. Homes here sell for a median of $343,000 and go under contract in a median of 13 days. This home is priced $122,000 above the Roeland Park median.
Roeland Park sits in Johnson County, which covers 31 zip codes and 1,977 homes for sale. Nearby Olathe runs a higher median at $470,000; Tonganoxie is lower at $332,308 with more inventory.
This home's area
Popular searches in Roeland Park, KS
Search nearby cities
Roeland Park, KS homes for sale by zip code for sale · median sale · days to contract
HouseLoop analysis of Heartland MLS data distributed by MLS GRID · trailing 12 months. Median sale price: the median closed price among sold homes in that zip over the same window.
Counties homes for sale · median list price
Listed by Real Broker, LLC
Listed June 18, 2026 12:35 AM · Source: Heartland MLS as distributed by MLS GRID · MLS #2626893
HouseLoop last checked:
Listing updated:
Insights on 4401 W 53rd Terrace
This 1949 single-family home took 22 days to go under contract, modestly slower than Mission Park's typical pace, yet drew strong engagement with 1,432 HouseLoop views and 100 saves—signaling sustained buyer interest. The combination of classic mid-century character with modern updates and outdoor appeal resonated with a competitive buyer pool in this established neighborhood.
Homes with similar features
| Home | Neighborhood |
|---|---|
| 17808 Rainbow Boulevard | Sundance Ridge- Archers Landing |
| 12000 Aberdeen Street | Verona Gardens |
| 17404 Richards Street | Chapel Hill |
| 12340 S Hastings Street | Forest View The Estates |
| 5930 Hardy Street | Quaker Ridge |
Frequently asked questions
How much did 4401 W 53rd Terrace sell for?
4401 W 53rd Terrace was listed at $465,000 and sold in Aug 2026. Individual sold prices aren't published here, but the surrounding data tells the story: it featured Finished basement, Fireplace, Big backyard per HouseLoop Vision.
How fast did 4401 W 53rd Terrace sell?
It went under contract in 22 days.
What features did this home have?
HouseLoop Vision detected: Finished basement, Fireplace, Big backyard, Mature trees, Hardwood floors, Wainscoting or board and batten, Shiplap / paneling, Sunroom.
What schools serve 4401 W 53rd Terrace?
This home is in the Shawnee Mission school district (Shawnee Mission North High School). Verify the exact attendance boundary for this address before relying on it.