4261 Lakeshore Drive, Basehor, KS 66007
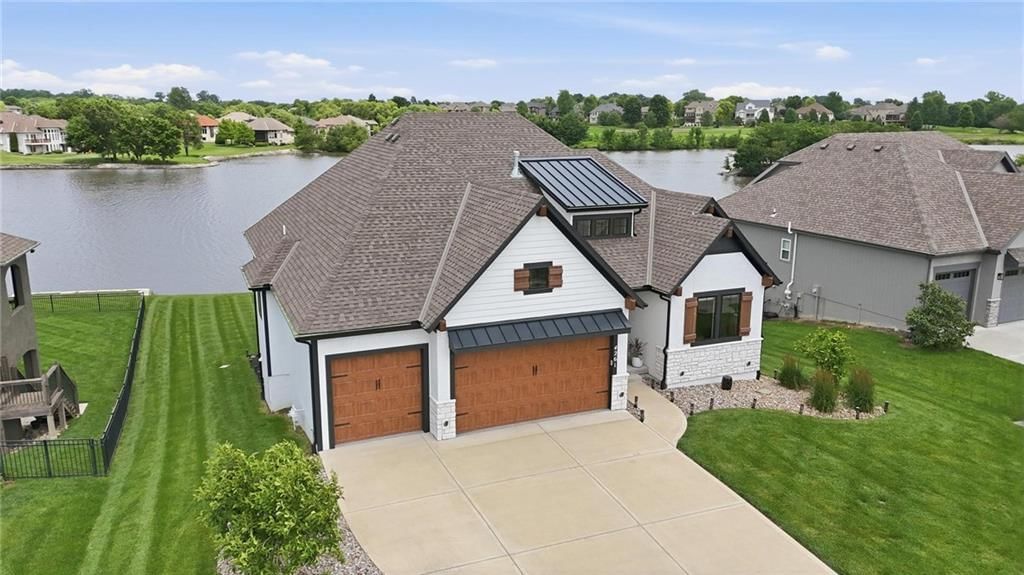
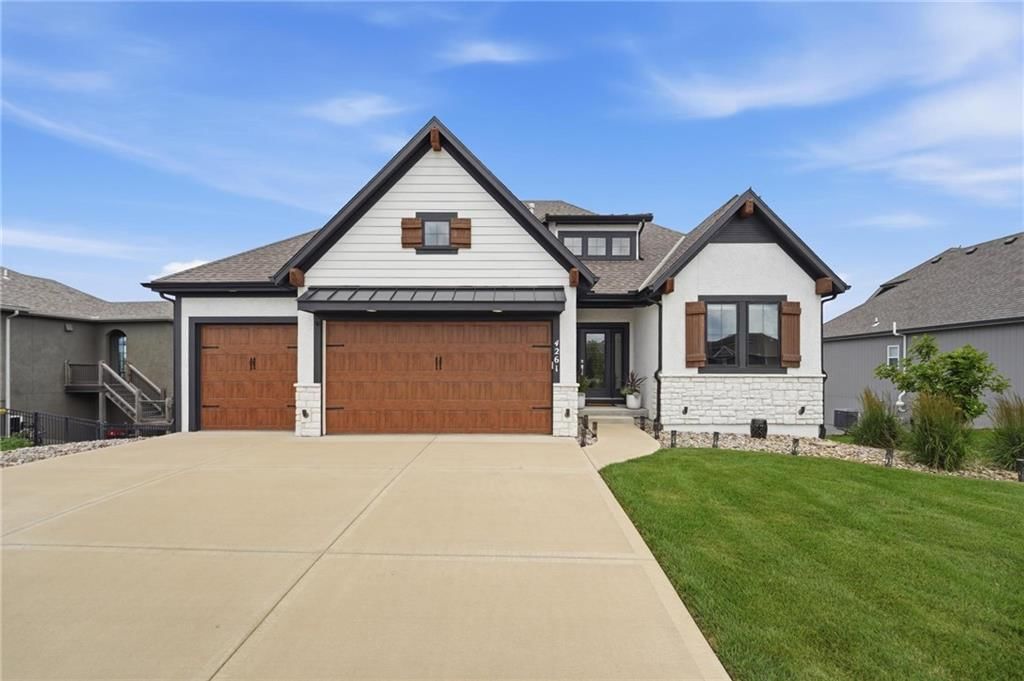
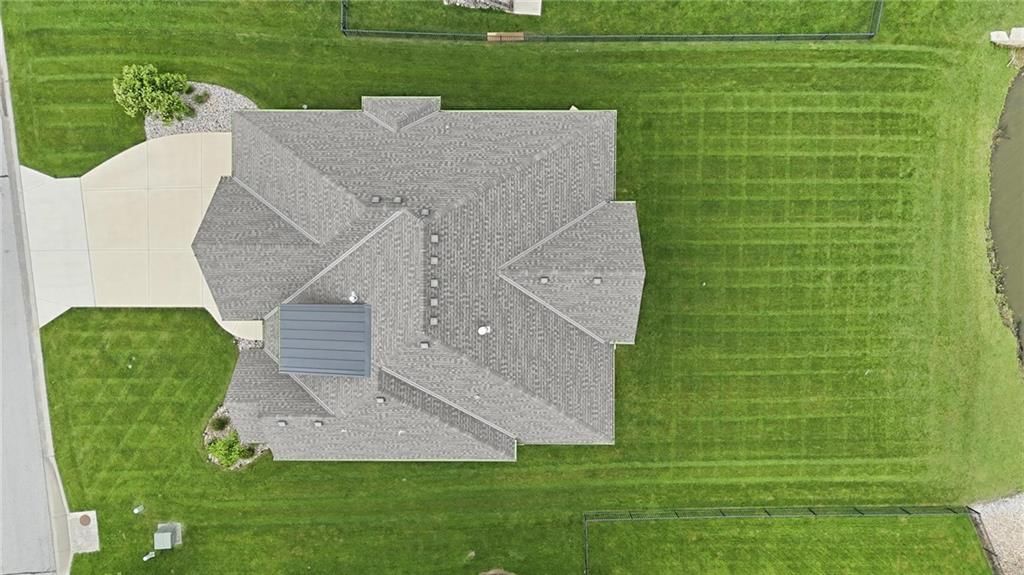
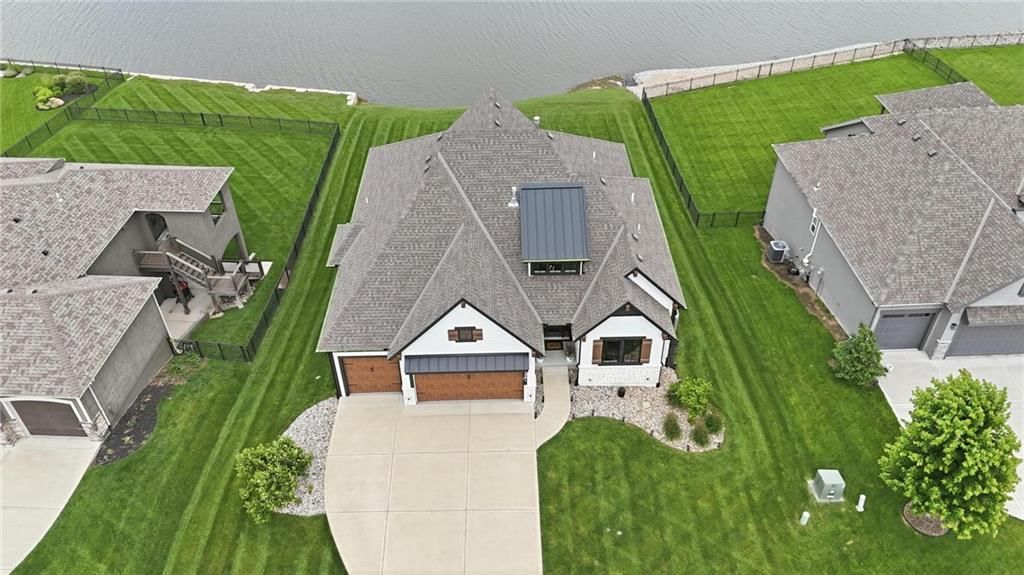
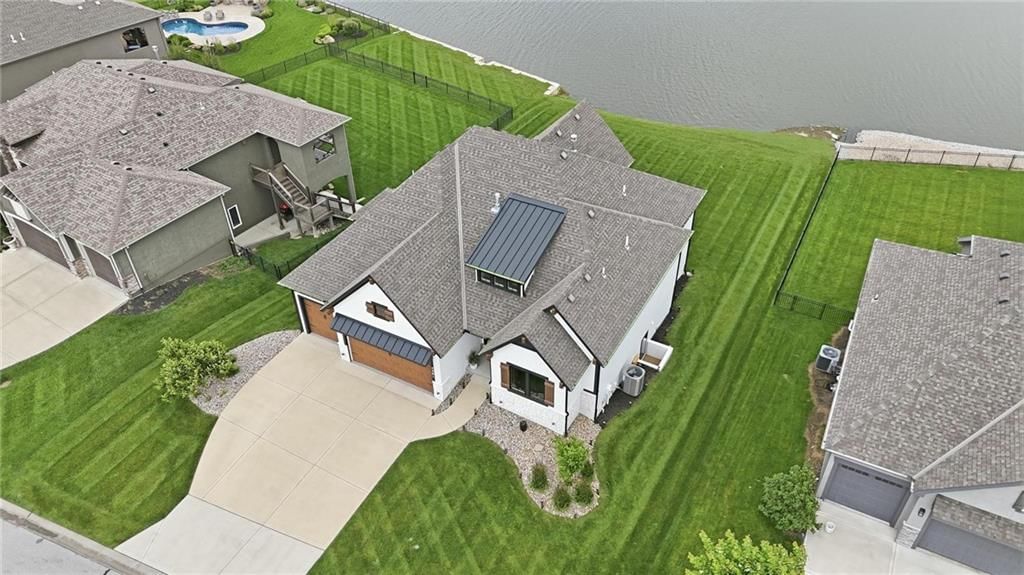
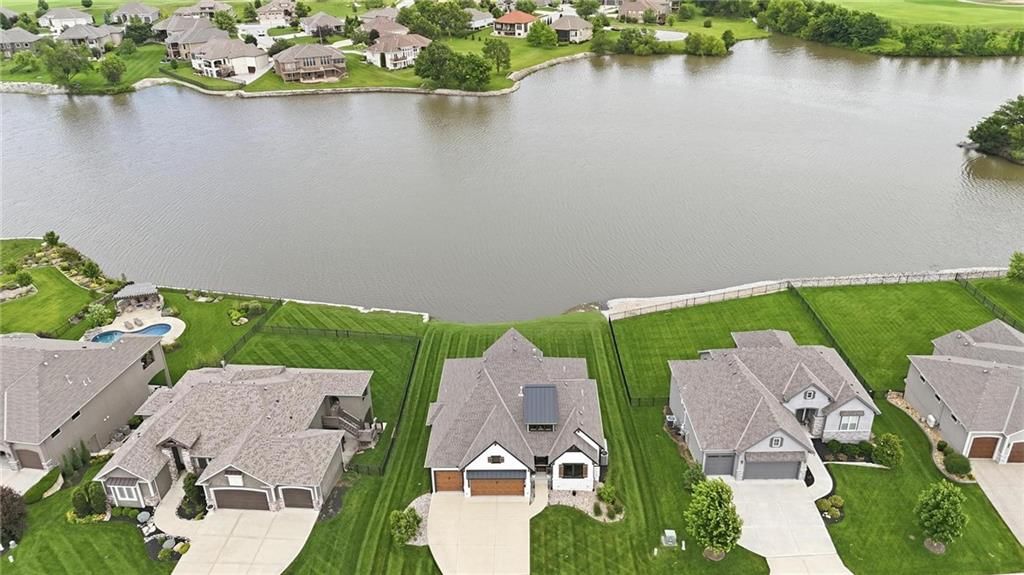
4261 Lakeshore Drive is a 4-bed, 3-bath, 3,118 sq ft home in Falcon Lakes, Basehor, KS, listed at $890,000 on June 10, 2026. HouseLoop Vision saw lake visible from the property, modern and garage for three or more cars in its 84 listing photos (as of November 4, 2026).
$890,000
4261 Lakeshore Drive, Basehor, KS 66007
About this home
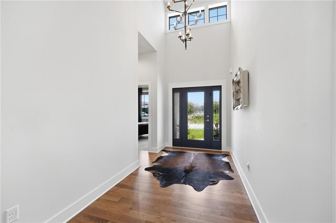
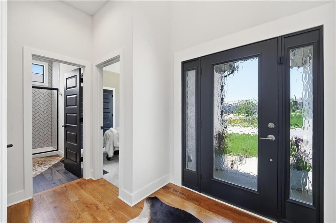
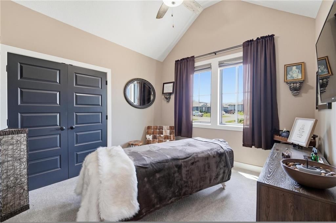
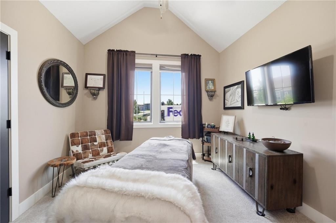
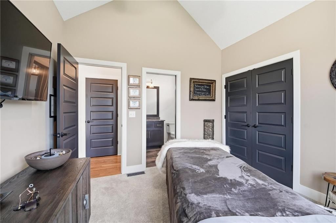
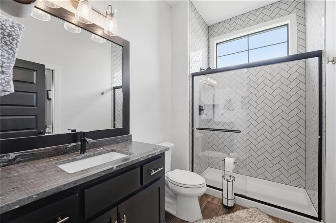
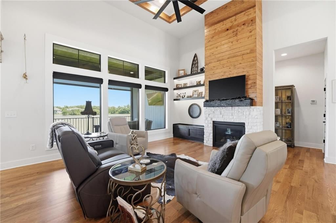
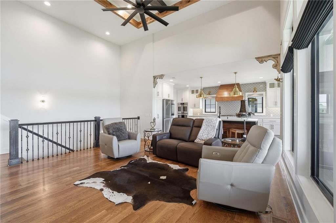
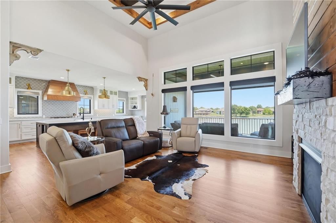
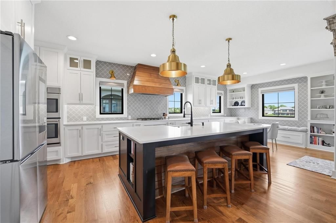
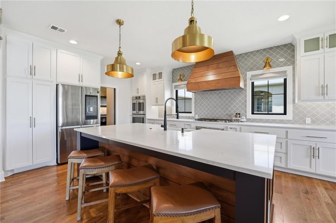
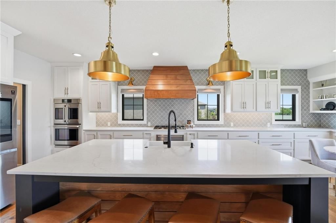
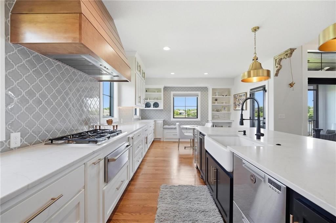
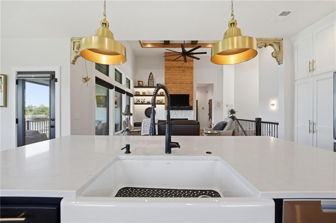
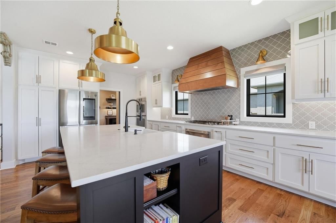
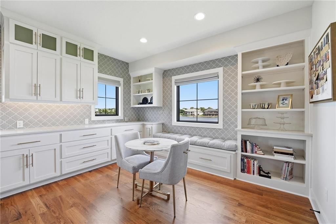
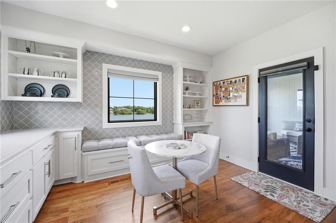
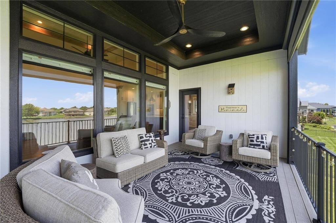
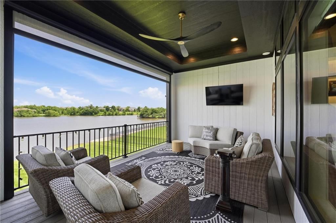
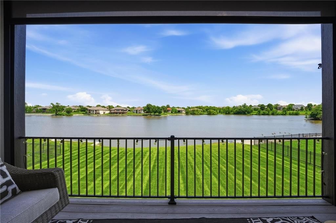
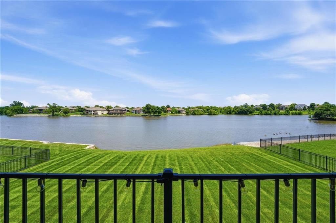
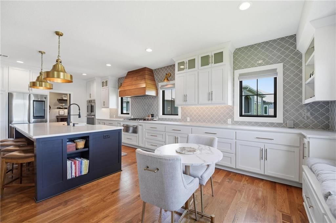
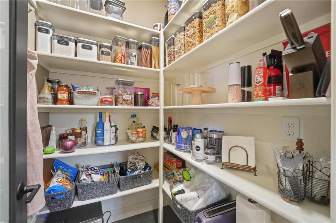
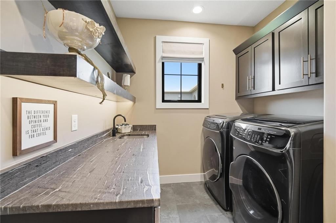
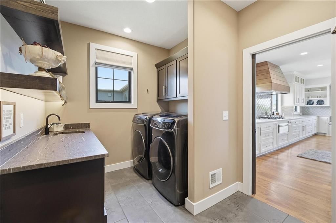
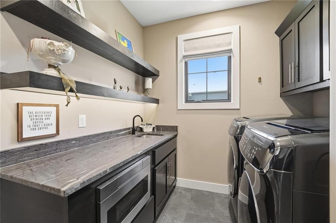
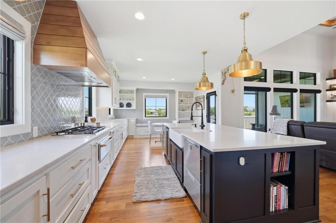
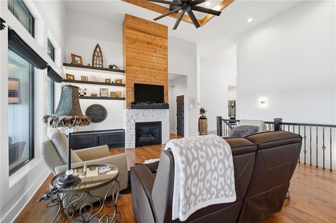
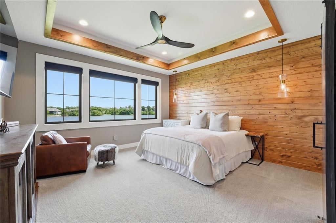
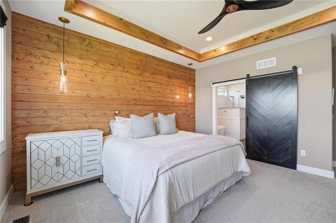
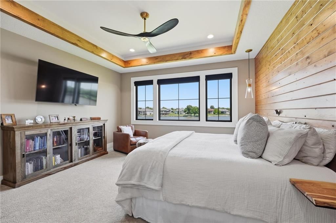
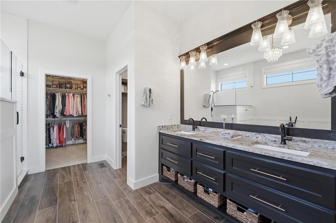
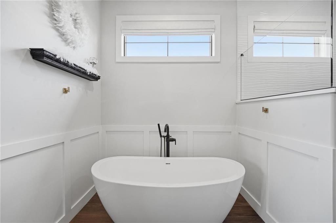
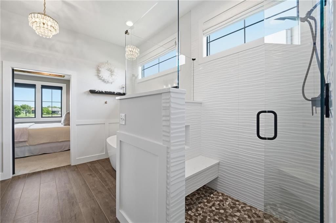
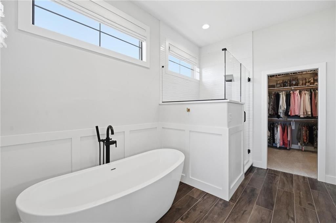
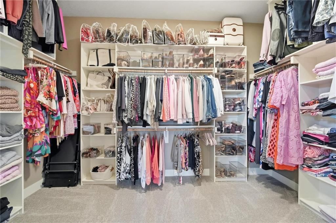
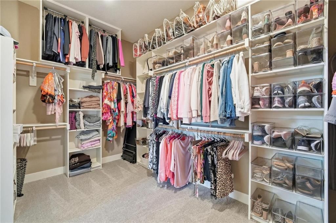
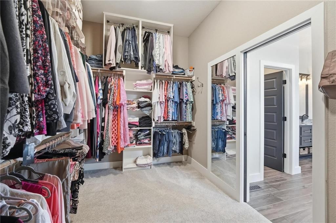
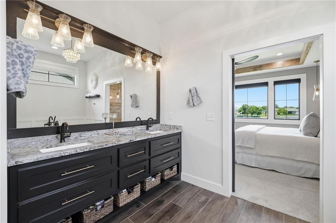
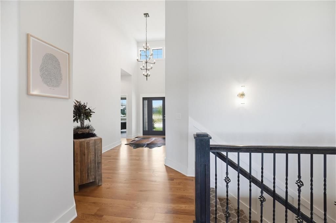
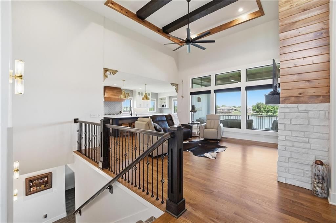
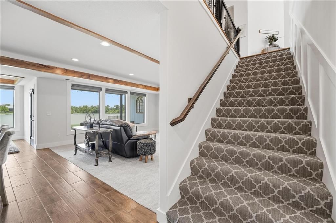
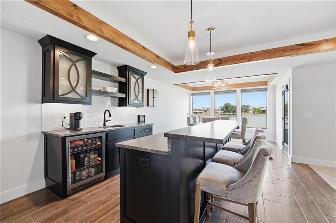
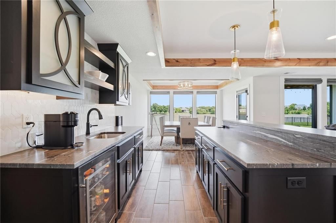
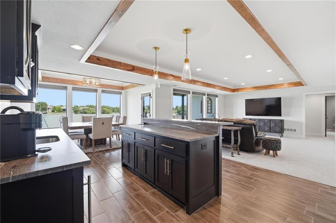
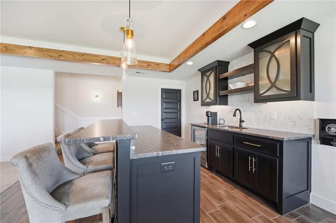
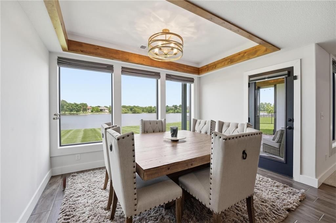
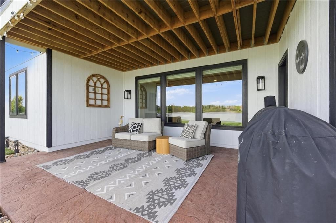
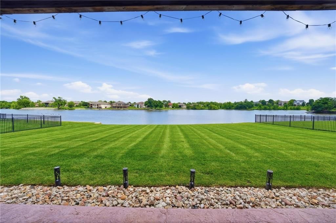
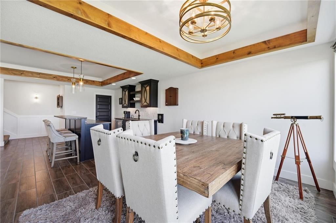
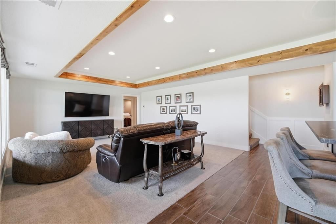
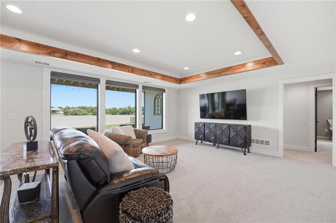
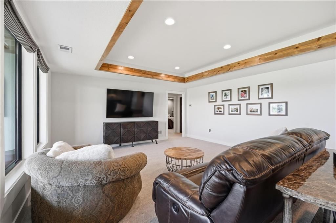
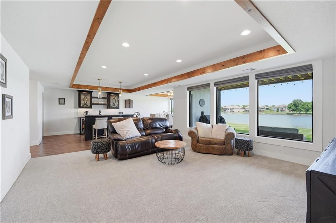
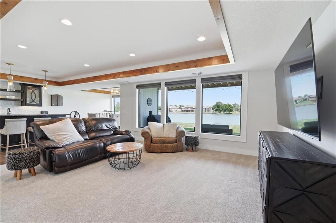
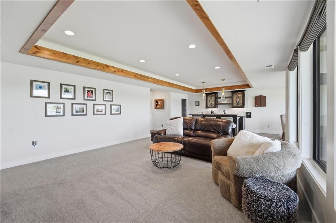
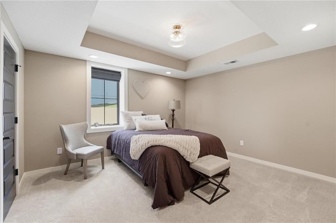
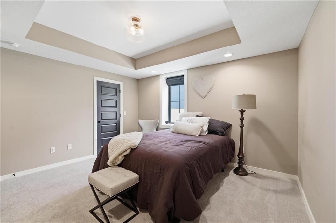
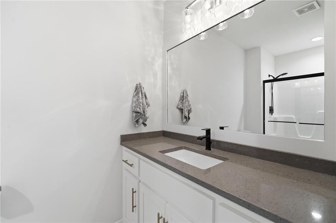
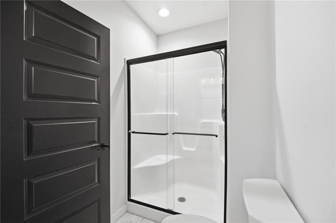
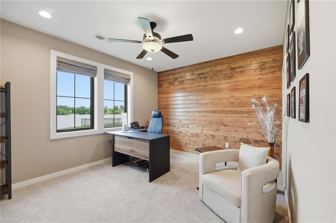
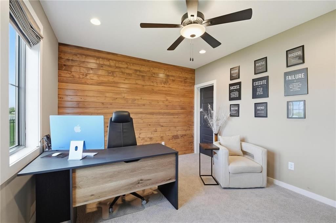
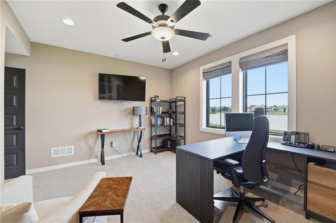
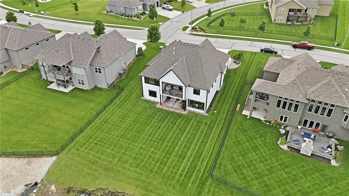
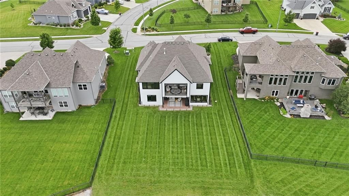
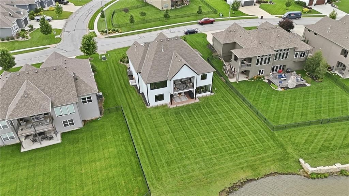
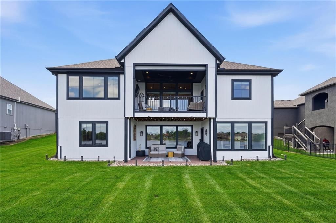
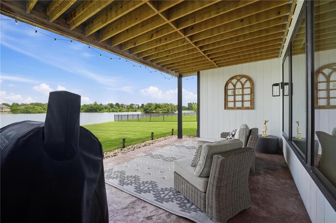
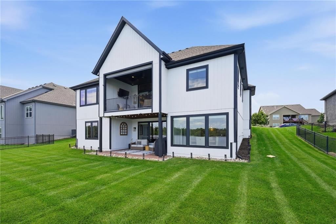
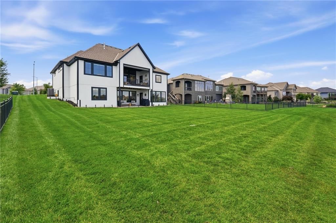
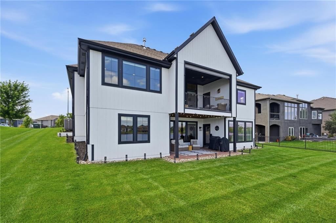
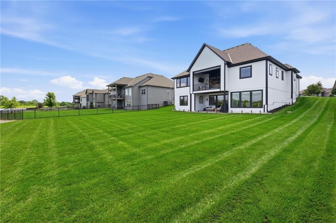
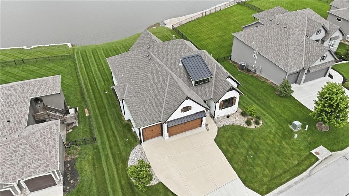
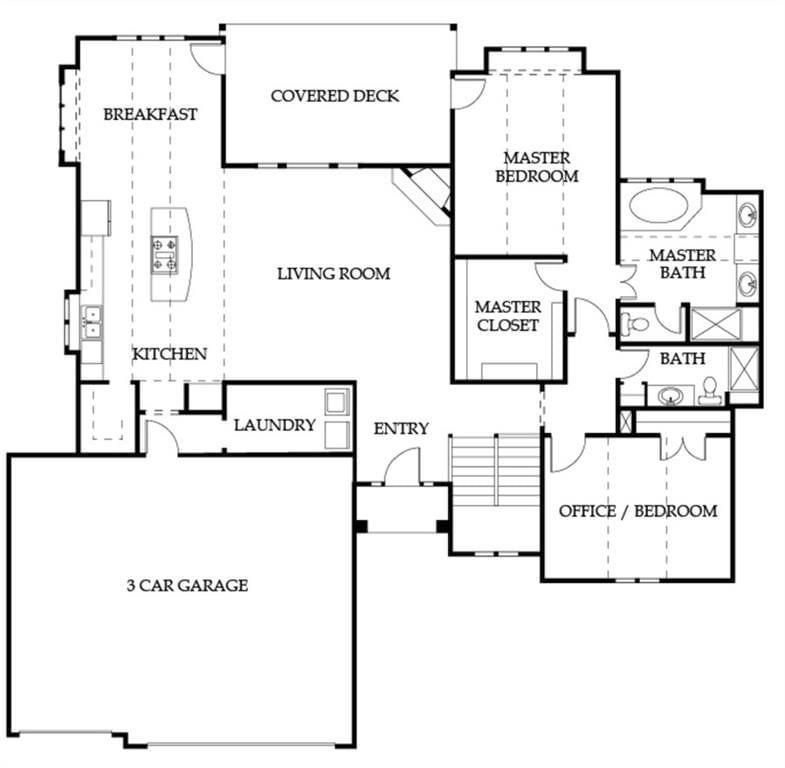
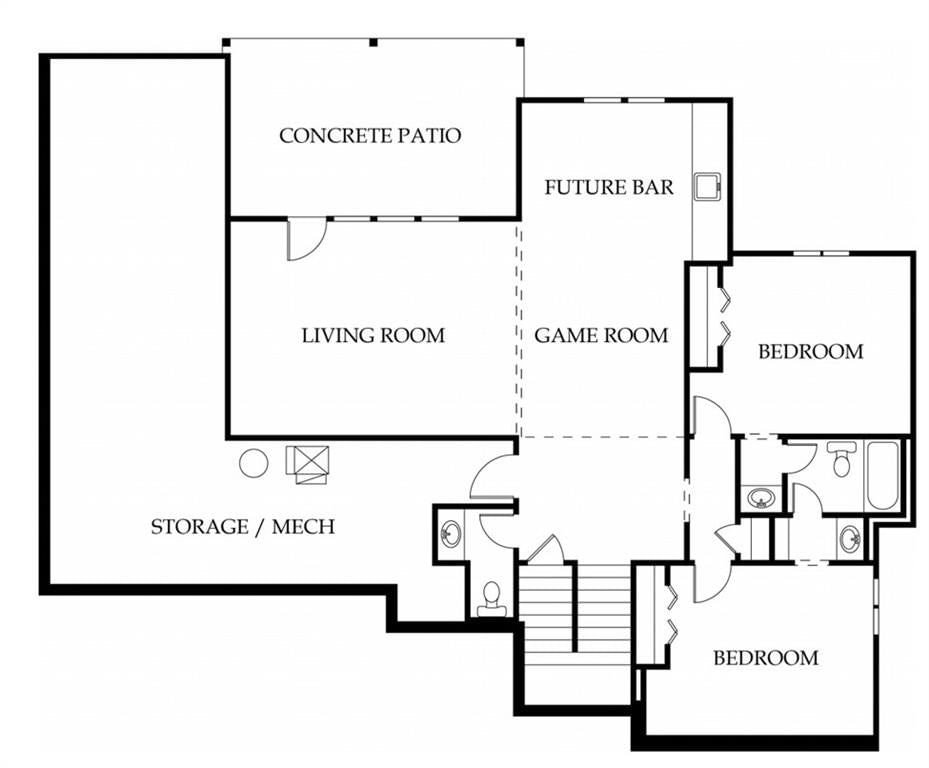
STUNNING WATERFRONT REVERSE 1.5-STORY IN THE BOULDERS AT FALCON LAKES! Exquisite in every detail and perfectly positioned to capture breathtaking water views, this exceptional home is loaded with premium upgrades and designed for both everyday comfort and effortless entertainment. Step inside to soaring ceilings, walls of windows creating abundant natural light, rich built-ins, and a striking fireplace anchoring the inviting great room. Every detail of this home was created for ultimate beauty, comfort, and practicality. The show-stopping kitchen is a chef's dream, featuring quartz countertops, giant center eat-in island, Cafe stainless steel appliances, walk-in pantry, extensive cabinetry and the ultimate convenience of double ovens, double dishwashers and even double washers and dryers—ideal for gatherings large and small. The dining area opens to an incredible covered composite deck complete with a UV-protected electric screen, creating the perfect indoor-outdoor living experience while overlooking the tranquil water setting. Retreat to the luxurious primary suite offering a spa-inspired bath with dual granite-topped vanities, soaking tub, separate shower, and a spacious walk-in closet with additional pull-down storage. A secondary bedroom with private access to a full bath and a convenient laundry room complete the main level. Finished walkout lower level is built for entertaining, showcasing a spacious family room, stunning wet bar with textured granite countertops, two additional bedrooms and a third full bath. Additional highlights include electric room-darkening blinds throughout, an oversized garage with epoxy floors and countless thoughtful upgrades. Experience the best of golf course community living in Falcon Lakes, with easy highway access, nearby shopping, dining, and recreation. Located in the highly acclaimed Basehor-Linwood School District, this waterfront gem truly offers luxury, convenience, and an unbeatable lifestyle. WELCOME HOME.
HouseLoop Vision — AI-detected features from listing photos
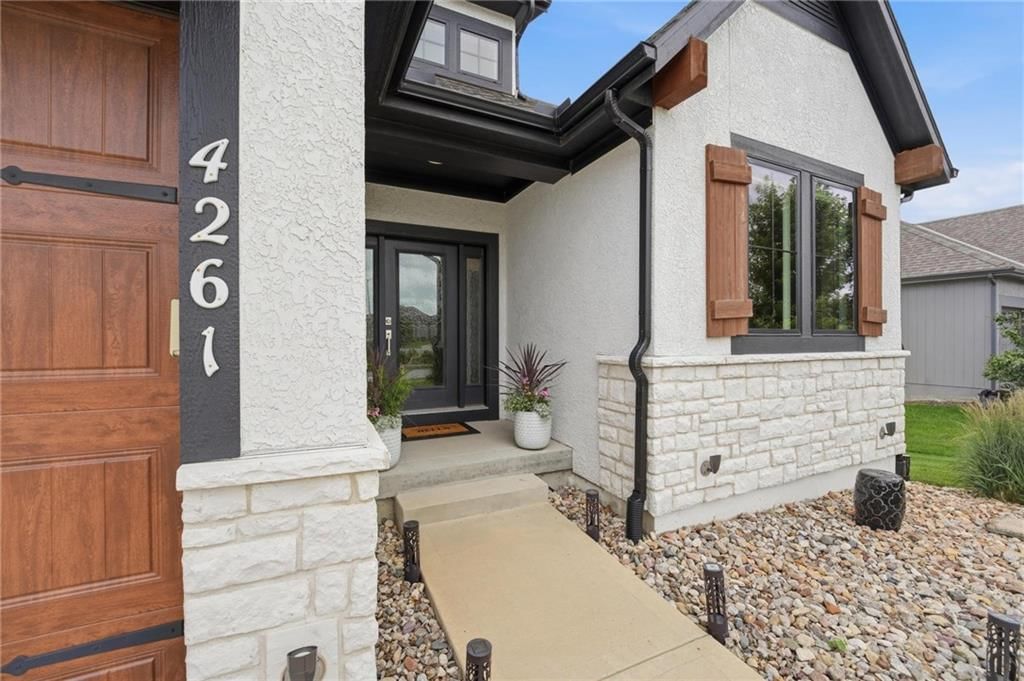
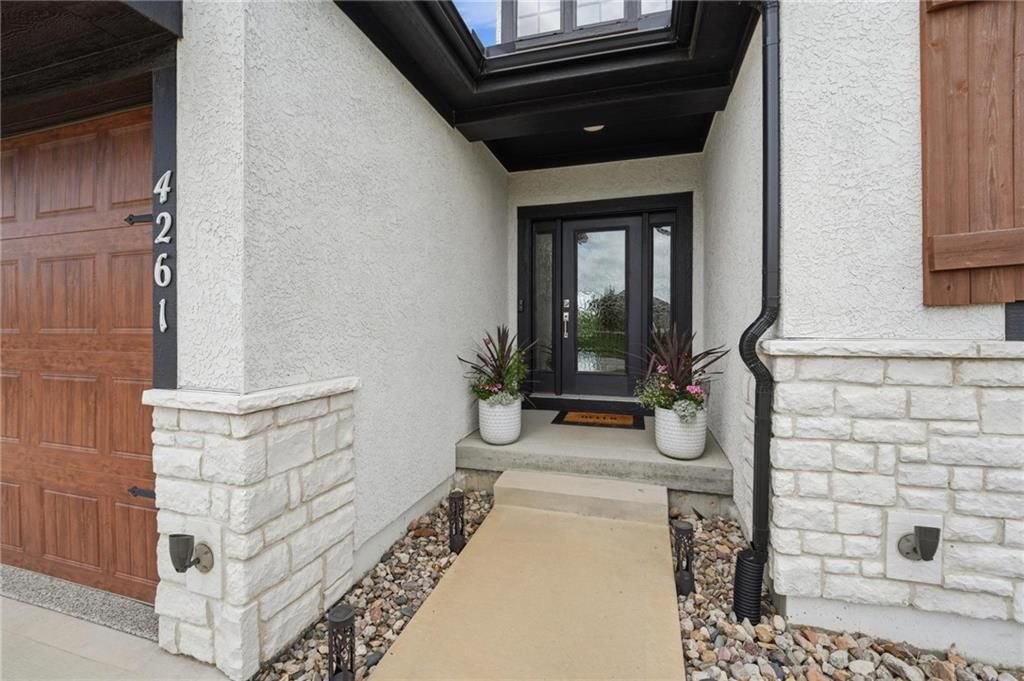
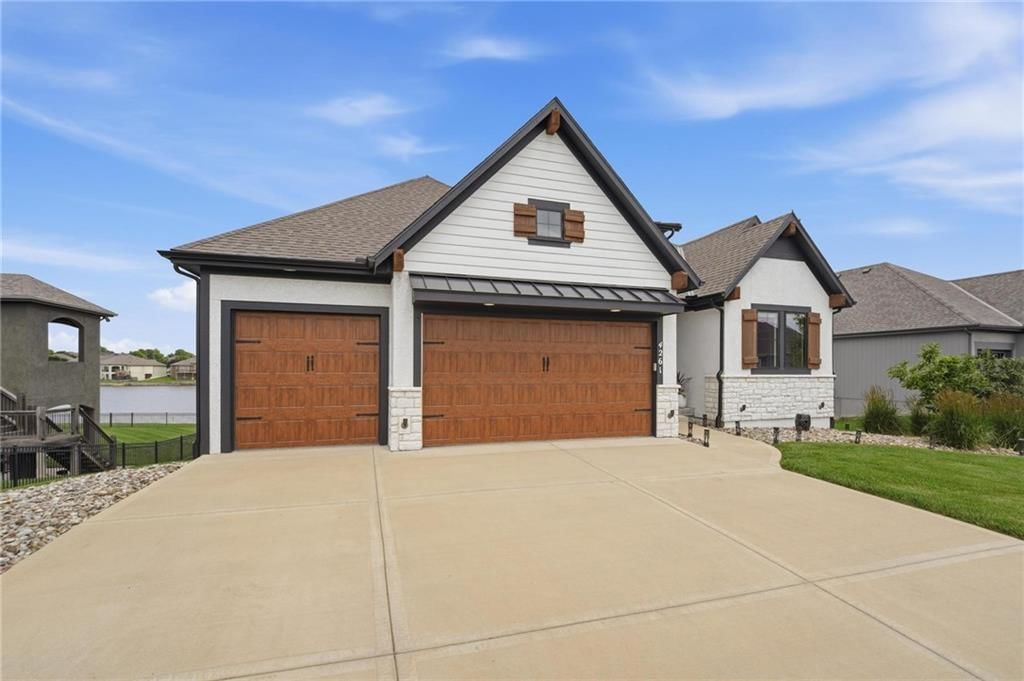
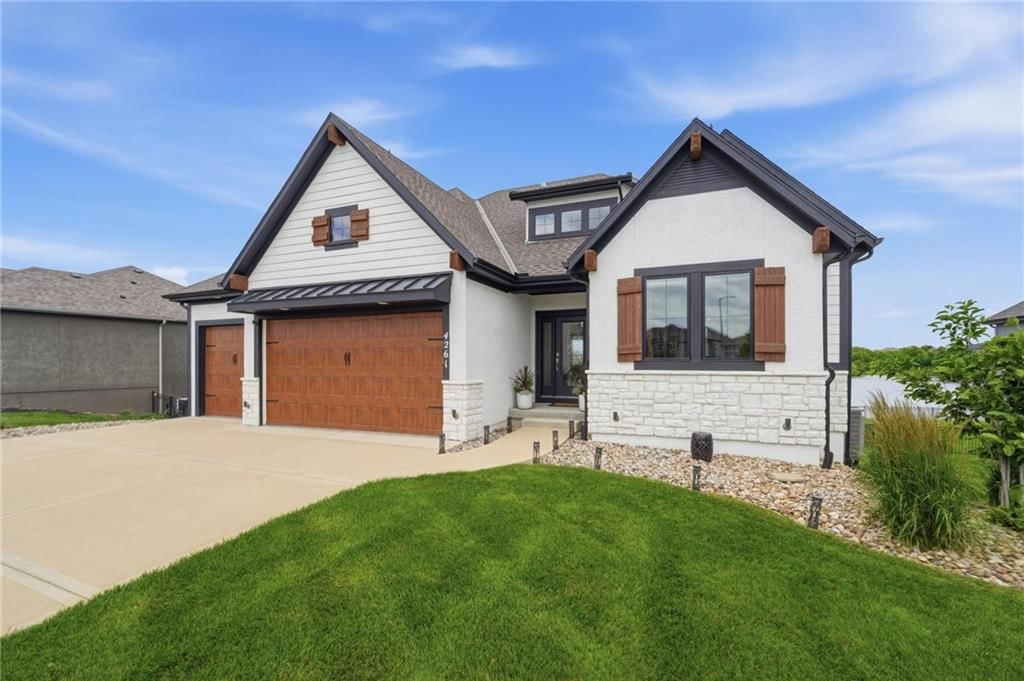
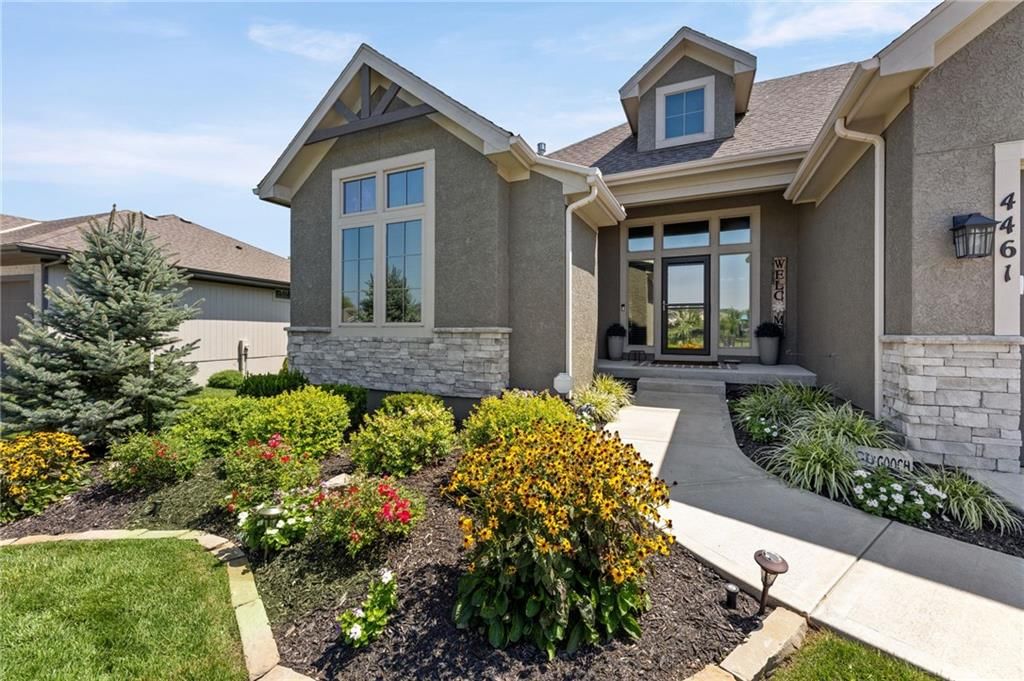
HouseLoop's photo analysis of 4261 Lakeshore Drive, Basehor, KS 66007 identified lake visible from the property, modern, garage for three or more cars, covered front porch, finished basement and tall ceilings, plus 56 more features. The home is a sold 4-bedroom, 3-bath, 3,118-square-foot single family residence, MLS #2624967.
Key HouseLoop Vision features
- Open floor plan
- Kitchen island
- White kitchen
- Quartz counters
- Gas range
- Walk-in pantry
- Shaker cabinets
- Double oven
- Stainless steel appliances
- Breakfast nook
- Updated kitchen
- Kitchen backsplash
- White countertops
- Finished basement
- Tall ceilings
- Fireplace
- Home office
- Statement lighting
- Tray ceiling
- Wet bar
- Black window frames
- Stone fireplace
- Ceiling beams
- Wall of windows
- Two-story fireplace
- Two-story living room
- Recessed lighting
- Staircase
- Iron stair railing
- Walk-in shower
- Freestanding tub
- Tiled shower
- Double vanity
- Frameless glass shower
- Black vanity
- Renovated bathrooms
- Lake visible from the property
- Covered front porch
- Big backyard
- Fenced yard
- Solar panels
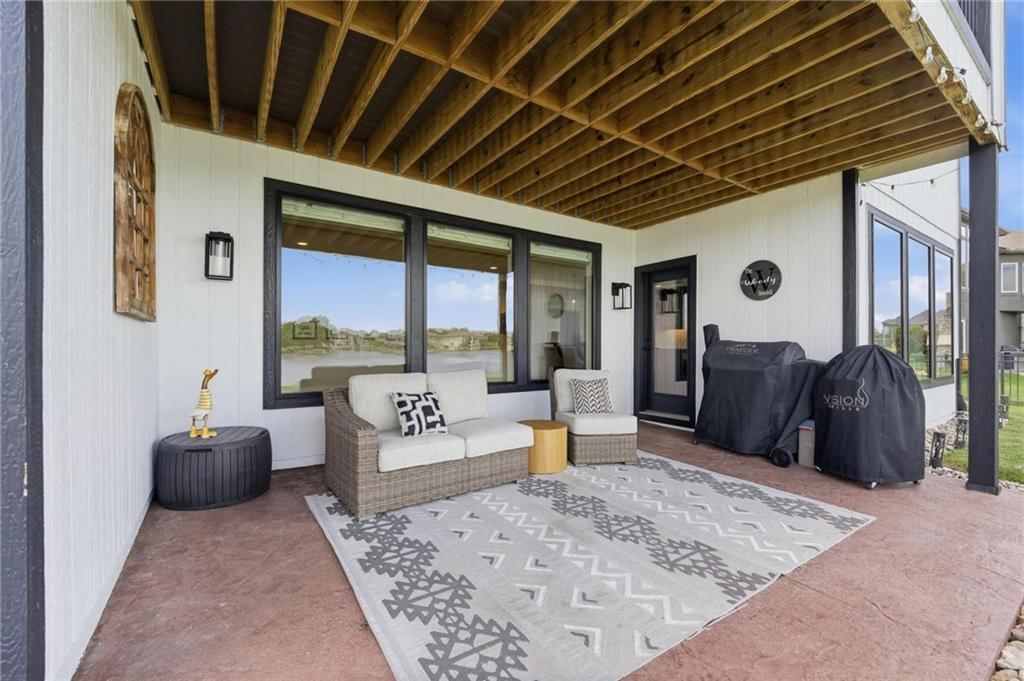
- Covered patio
- Gray roof
- Asphalt shingle roof
- White exterior
- Concrete driveway
- Mixed exterior materials
- Iron fence
- Concrete patio
- Flat lot
- Modern
- Garage for three or more cars
- Hardwood floors
- Tile floors
- Black hardware
- White trim
- Accent wall
- Farmhouse style
- White walls
- Carpet
- Waterfront
- Attached garage
Interior
Bedrooms & bathrooms
- Bedrooms: 4
- Full bathrooms: 3
Primary Bedroom
- Features: Ceiling Fan(s)
- Level: Main
- Dimensions: 15 × 15
Primary Bathroom
- Features: double vanity, granite counters, walk-in closet(s)
- Level: Main
- Dimensions: 21 × 15
Bedroom 2
- Features: Ceiling Fan(s)
- Level: Main
- Dimensions: 11 × 11
Bedroom 3
- Features: cedar closet(s), walk-in closet(s)
- Level: Basement
- Dimensions: 14 × 11
Bedroom 4
- Features: Walk-In Closet(s)
- Level: Basement
- Dimensions: 13 × 12
Bathroom 2
- Features: Granite Counters
- Level: Main
- Dimensions: 9 × 6
Bathroom 3
- Level: Basement
- Dimensions: 8 × 5
Great Room
- Features: built-in features, ceiling fan(s)
- Level: Main
- Dimensions: 18 × 17
Family Room
- Level: Basement
- Dimensions: 18 × 17
Kitchen
- Features: Kitchen Island
- Level: Main
- Dimensions: 16 × 14
Dining Room
- Features: Built-in Features
- Level: Main
- Dimensions: 13 × 11
Laundry
- Level: Main
- Dimensions: 12 × 8
Recreation Room
- Features: granite counters, wet bar
- Level: Basement
- Dimensions: 25 × 14
Enclosed Porch
- Features: Ceiling Fan(s)
- Level: Main
- Dimensions: 18 × 11
Heating
- Heating: Forced Air
Cooling
- Cooling: Electric
Appliances
- Included: Cooktop, Dishwasher, Disposal, Double Oven, Exhaust Fan, Microwave, Built-In Oven, Stainless Steel Appliance(s), Under Cabinet Appliance(s)
- Laundry: Main Level, Sink
Features
- Features: Ceiling Fan(s), Kitchen Island, Pantry, Vaulted Ceiling(s), Walk-In Closet(s), Wet Bar
- Flooring: Carpet, Tile, Wood
- Basement: Walk-Out Access
- Fireplace features: Great Room
- Other rooms: Enclosed Porch, Family Room, Great Room, Main Floor BR, Main Floor Primary Bedroom, Recreation Room
Interior area
- Finished area above ground: 3,118 sqft
- Total interior livable area: 3,118 sqft
Property
Parking
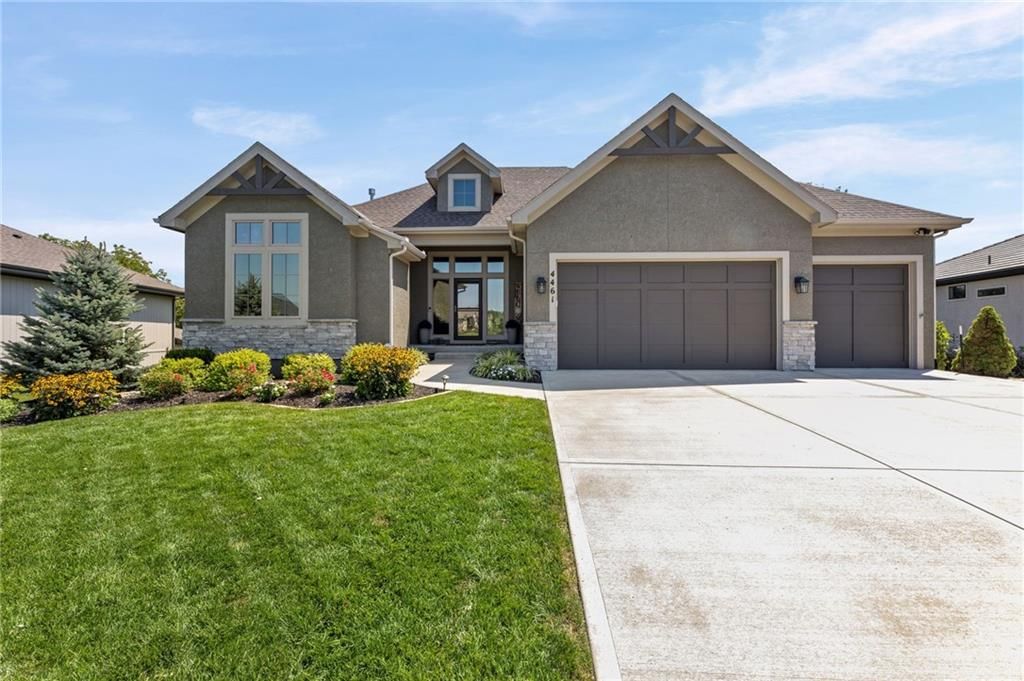
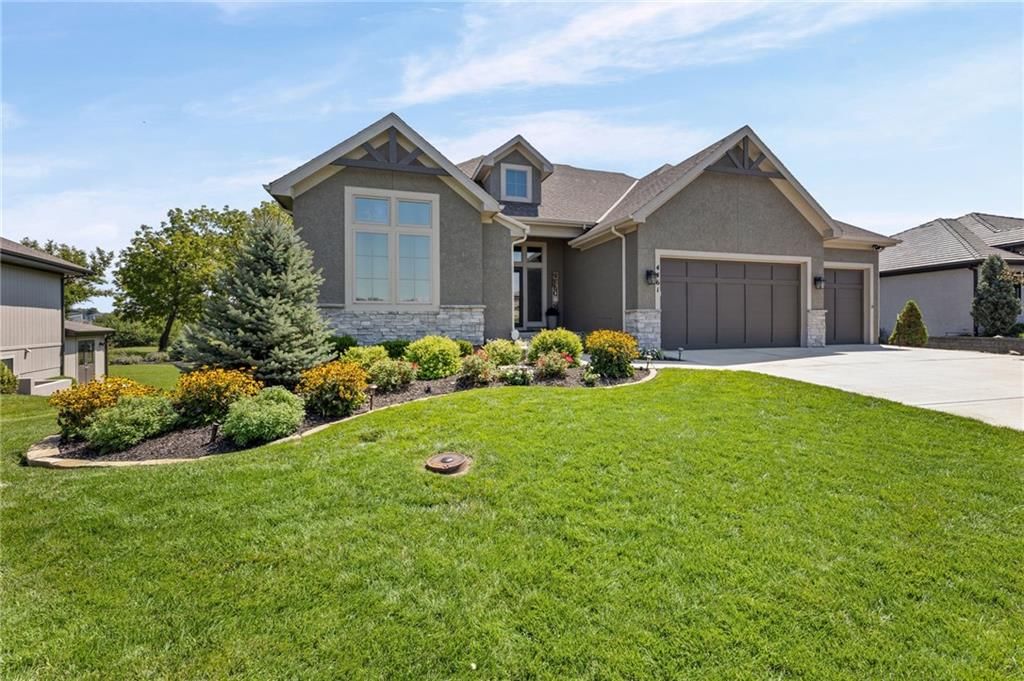
- Total spaces: 3
- Parking features: Attached, Garage Faces Front
Lot
- Size: 0.30 Acres
- Features: Lake Front, Sprinkler-In Ground
- Patio & porch: Deck- Covered, Covered Patio
Construction
Type & style
- Home type: Residential
- Architectural style: Single Family Residence
Materials
- Materials: Stone Trim, Stucco & Frame
Condition
- Year built: 2020
- Age: 6-10 Years
Utilities & green energy
- Sewer: Public Sewer
- Water: Public
Highlights
Outdoor & Lot
- Covered Patio
- Waterfront
- Sprinkler System
Kitchen
- Kitchen Island
- Walk-in Pantry
- Double Oven
- Stainless Appliances
Interior
- Hardwood Floors
- Tile Floors
- Tall Ceilings
- Two-Story Living Room
- Wet Bar
Layout
- Main Floor Primary
- Basement
- Walk-out Basement
- Bonus Room
Garage & Parking
- Attached Garage
Community
- Community Pool
- Playground
- Tennis Court
- Golf Course
Financial & listing details
- Annual tax amount: $12,990 / yr
HOA
- Has HOA: Yes
- Fee: $600 /year
Amenities
- Golf Course
- Play Area
- Pool
- Tennis Court(s)
Property tax history
| Year | Property tax | Assessed value |
|---|---|---|
| 2025 | $5,645 | $39,486 |
| 2024 | $1,362 | $9,336 |
| 2023 | $1,114 | $8,023 |
Where it’s at
Nearby schools
Basehor-Linwood · HouseLoop school ratings
- Basehor Elementary School7
- Basehor-Linwood Middle School7
- Basehor-Linwood High School8
Price & tax history

Myli is ready to help
Myli, your HouseLoop guide
Ask about this home, the neighborhood or what it costs to own.
She answers from HouseLoop’s own data.
Similar listings and the Basehor market
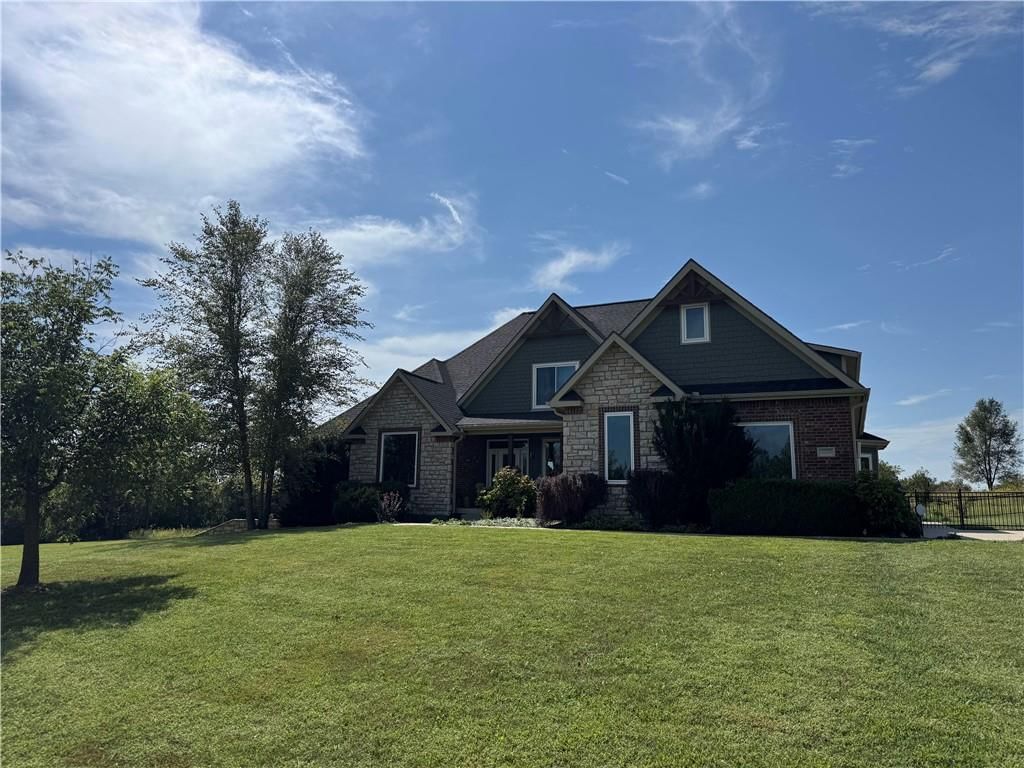
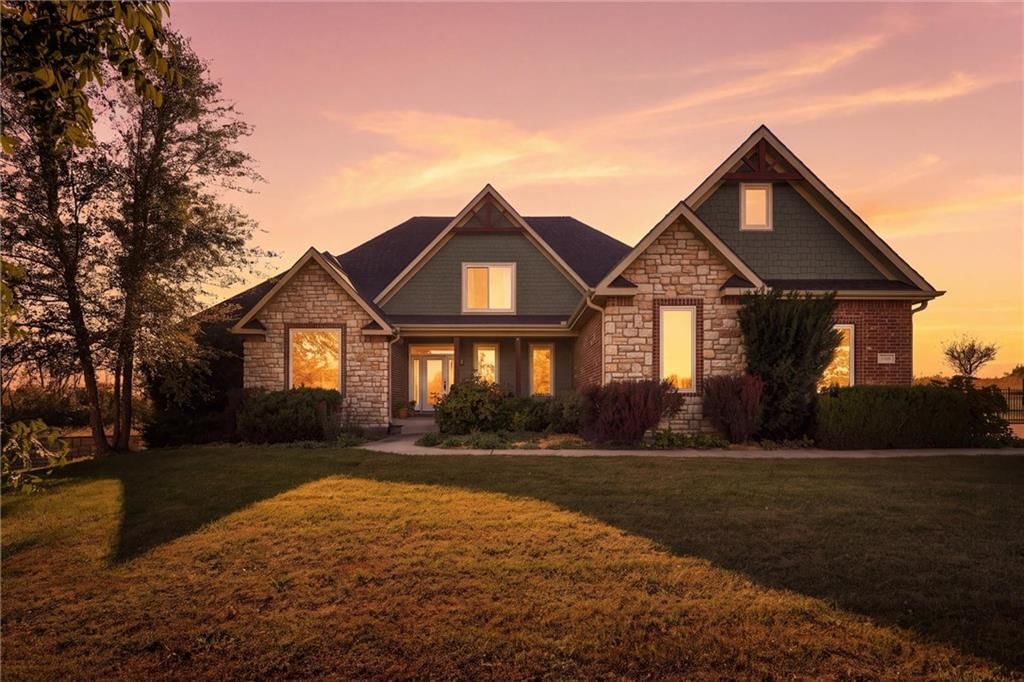
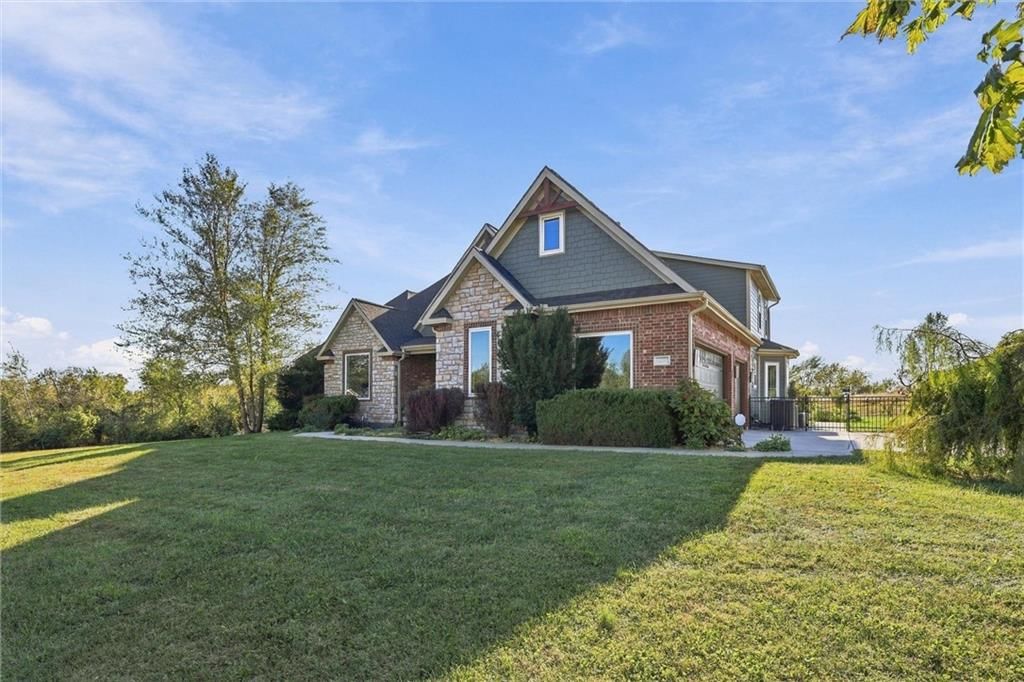
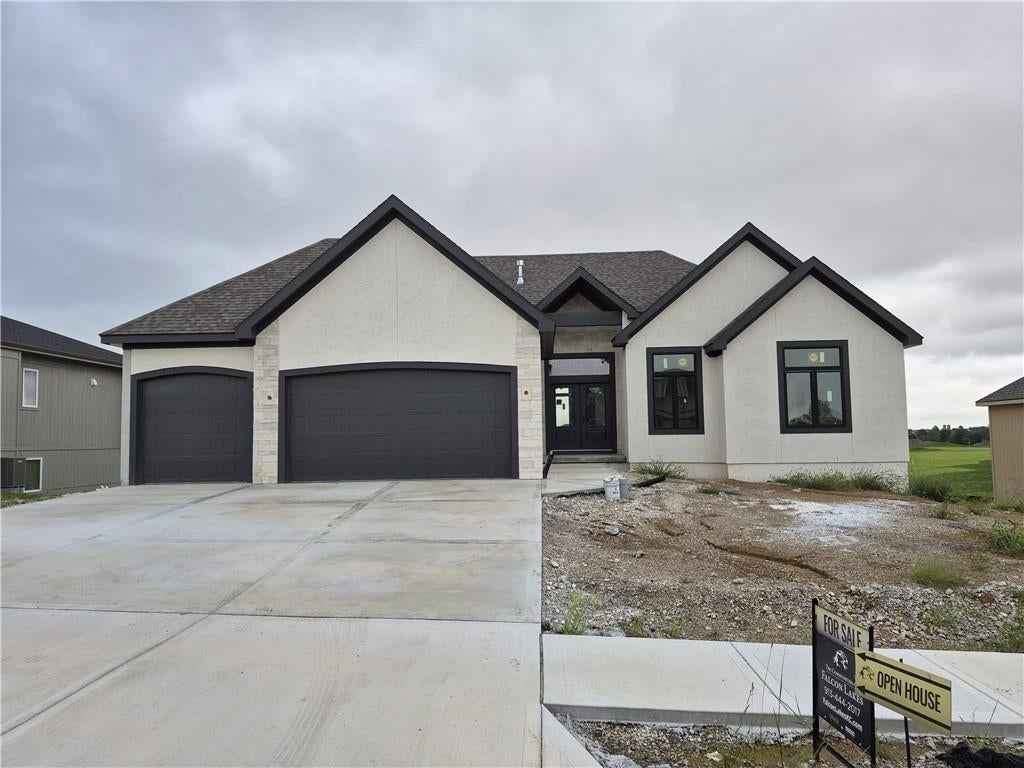
Look throughout Basehor, Kansas
There are currently 89 homes for sale in Basehor, with 56 under contract. Homes here sell for a median of $455,000 and go under contract in a median of 31 days. This home is priced $435,000 above the Basehor median.
Basehor sits in Wyandotte County, which covers 10 zip codes and 499 homes for sale. Nearby Lake Quivira runs a higher median at $1,100,000; Kansas City is lower at $227,000 with more inventory.
Listed by Keller Williams Realty Partners Inc.
Listed June 10, 2026 01:55 PM · Source: Heartland MLS as distributed by MLS GRID · MLS #2624967
HouseLoop last checked:
Listing updated:
Listed for
$890,000
Sale price not disclosed
4261 Lakeshore Drive, Basehor, KS 66007
HouseLoop user activity
HouseLoop last checked:
About this home
STUNNING WATERFRONT REVERSE 1.5-STORY IN THE BOULDERS AT FALCON LAKES! Exquisite in every detail and perfectly positioned to capture breathtaking water views, this exceptional home is loaded with premium upgrades and designed for both everyday comfort and effortless entertainment. Step inside to soaring ceilings,…
HouseLoop Vision — AI-detected features from listing photos
HouseLoop's photo analysis of 4261 Lakeshore Drive, Basehor, KS 66007 identified lake visible from the property, modern, garage for three or more cars, covered front porch, finished basement and tall ceilings, plus 56 more features. The home is a sold 4-bedroom, 3-bath, 3,118-square-foot single family residence, MLS #2624967.
Key HouseLoop Vision features
- Open floor plan
- Kitchen island
- White kitchen
- Quartz counters
- Gas range
- Walk-in pantry
- Shaker cabinets
- Double oven
- Stainless steel appliances
- Breakfast nook
- Updated kitchen
- Kitchen backsplash
- White countertops
- Finished basement
- Tall ceilings
- Fireplace
- Home office
- Statement lighting
- Tray ceiling
- Wet bar
- Black window frames
- Stone fireplace
- Ceiling beams
- Wall of windows
- Two-story fireplace
- Two-story living room
- Recessed lighting
- Staircase
- Iron stair railing
- Walk-in shower
- Freestanding tub
- Tiled shower
- Double vanity
- Frameless glass shower
- Black vanity
- Renovated bathrooms
- Lake visible from the property
- Covered front porch
- Big backyard
- Fenced yard
- Solar panels
- Covered patio
- Gray roof
- Asphalt shingle roof
- White exterior
- Concrete driveway
- Mixed exterior materials
- Iron fence
- Concrete patio
- Flat lot
- Modern
- Garage for three or more cars
- Hardwood floors
- Tile floors
- Black hardware
- White trim
- Accent wall
- Farmhouse style
- White walls
- Carpet
- Waterfront
- Attached garage
Is this your home?
Claim this home to get your HouseLoop Home Valuation & Buyer Demand Report — real-time buyer demand and an up-to-date value for your home. Free, no obligation, about 3 minutes.
Estimated Sales Range
HouseLoop Home Value History
Property Details
Interior
Bedrooms & bathrooms
- Bedrooms: 4
- Full bathrooms: 3
Primary Bedroom
- Features: Ceiling Fan(s)
- Level: Main
- Dimensions: 15 × 15
Primary Bathroom
- Features: double vanity, granite counters, walk-in closet(s)
- Level: Main
- Dimensions: 21 × 15
Bedroom 2
- Features: Ceiling Fan(s)
- Level: Main
- Dimensions: 11 × 11
Bedroom 3
- Features: cedar closet(s), walk-in closet(s)
- Level: Basement
- Dimensions: 14 × 11
Bedroom 4
- Features: Walk-In Closet(s)
- Level: Basement
- Dimensions: 13 × 12
Bathroom 2
- Features: Granite Counters
- Level: Main
- Dimensions: 9 × 6
Bathroom 3
- Level: Basement
- Dimensions: 8 × 5
Great Room
- Features: built-in features, ceiling fan(s)
- Level: Main
- Dimensions: 18 × 17
Family Room
- Level: Basement
- Dimensions: 18 × 17
Kitchen
- Features: Kitchen Island
- Level: Main
- Dimensions: 16 × 14
Dining Room
- Features: Built-in Features
- Level: Main
- Dimensions: 13 × 11
Laundry
- Level: Main
- Dimensions: 12 × 8
Recreation Room
- Features: granite counters, wet bar
- Level: Basement
- Dimensions: 25 × 14
Enclosed Porch
- Features: Ceiling Fan(s)
- Level: Main
- Dimensions: 18 × 11
Heating
- Heating: Forced Air
Cooling
- Cooling: Electric
Appliances
- Included: Cooktop, Dishwasher, Disposal, Double Oven, Exhaust Fan, Microwave, Built-In Oven, Stainless Steel Appliance(s), Under Cabinet Appliance(s)
- Laundry: Main Level, Sink
Features
- Features: Ceiling Fan(s), Kitchen Island, Pantry, Vaulted Ceiling(s), Walk-In Closet(s), Wet Bar
- Flooring: Carpet, Tile, Wood
- Basement: Walk-Out Access
- Fireplace features: Great Room
- Other rooms: Enclosed Porch, Family Room, Great Room, Main Floor BR, Main Floor Primary Bedroom, Recreation Room
Interior area
- Finished area above ground: 3,118 sqft
- Total interior livable area: 3,118 sqft
Property
Parking
- Total spaces: 3
- Parking features: Attached, Garage Faces Front
Lot
- Size: 0.30 Acres
- Features: Lake Front, Sprinkler-In Ground
- Patio & porch: Deck- Covered, Covered Patio
Construction
Type & style
- Home type: Residential
- Architectural style: Single Family Residence
Materials
- Materials: Stone Trim, Stucco & Frame
Condition
- Year built: 2020
- Age: 6-10 Years
Utilities & green energy
- Sewer: Public Sewer
- Water: Public
Highlights
Outdoor & Lot
- Covered Patio
- Waterfront
- Sprinkler System
Kitchen
- Kitchen Island
- Walk-in Pantry
- Double Oven
- Stainless Appliances
Interior
- Hardwood Floors
- Tile Floors
- Tall Ceilings
- Two-Story Living Room
- Wet Bar
Layout
- Main Floor Primary
- Basement
- Walk-out Basement
- Bonus Room
Garage & Parking
- Attached Garage
Community
- Community Pool
- Playground
- Tennis Court
- Golf Course
HOA and Amenities
HOA
- Has HOA: Yes
- Fee: $600 /year
Amenities
- Golf Course
- Play Area
- Pool
- Tennis Court(s)
Nearby schools
GreatSchools rating
- 7Basehor Elementary School
- 7Basehor-Linwood Middle School
- 8Basehor-Linwood High School
Schools provided by the listing agent
- District: Basehor-Linwood
- Elementary: Basehor
- Middle: Basehor-Linwood
- High: Basehor-Linwood
Price history
Tax
- Annual tax amount: $12,990 / yr
Property tax history
| Year | Property tax | Assessed value |
|---|---|---|
| 2025 | $5,645 | $39,486 |
| 2024 | $1,362 | $9,336 |
| 2023 | $1,114 | $8,023 |
Similar listings and the Basehor market
Look throughout Basehor, Kansas
There are currently 89 homes for sale in Basehor, with 56 under contract. Homes here sell for a median of $455,000 and go under contract in a median of 31 days. This home is priced $435,000 above the Basehor median.
Basehor sits in Wyandotte County, which covers 10 zip codes and 499 homes for sale. Nearby Lake Quivira runs a higher median at $1,100,000; Kansas City is lower at $227,000 with more inventory.
Popular searches in Basehor, KS
Search nearby cities
Counties homes for sale · median list price
Listed by Keller Williams Realty Partners Inc.
Listed June 10, 2026 01:55 PM · Source: Heartland MLS as distributed by MLS GRID · MLS #2624967
HouseLoop last checked:
Listing updated:
Insights on 4261 Lakeshore Drive
This 2020 modern single-family home in Falcon Lakes moved to contract in 13 days, slightly outpacing typical neighborhood velocity. Strong engagement—2,806 views with 48 saves and 42 likes—reflected buyer interest in its luxury finishes and contemporary design.
Homes with similar features
| Home | Neighborhood |
|---|---|
| 20410 N 207th Street | Other |
| 5023 146th Street | Falcon Lakes |
| 25865 Primrose Lane | High Prairie Point |
| 1400 N 157th Lane | Tomahawk Valley |
| 15526 Evans Road | Cedar Lake Estates |
Frequently asked questions
How much did 4261 Lakeshore Drive sell for?
4261 Lakeshore Drive was listed at $890,000 and sold in Jul 2026. Individual sold prices aren't published here, but the surrounding data tells the story: it featured Lake visible from the property, Modern, Garage for three or more cars per HouseLoop Vision.
How fast did 4261 Lakeshore Drive sell?
It went under contract in 13 days.
What features did this home have?
HouseLoop Vision detected: Lake visible from the property, Modern, Garage for three or more cars, Covered front porch, Finished basement, Tall ceilings, Fireplace, Open floor plan.
What schools serve 4261 Lakeshore Drive?
This home is in the Basehor-Linwood school district (Basehor-Linwood High School). Verify the exact attendance boundary for this address before relying on it.