425 NW Kaylea Court is a 4-bed, 3-bath, 2,871 sq ft home in Woodside Ridge, Lee's Summit, MO, listed at $699,000 on July 3, 2024.
$699,000
425 NW Kaylea Court, Lee's Summit, MO 64081
About this home
Welcome to this stunning ranch/reverse walkout home, nestled on a quiet cul-de-sac in The Villas at Woodside Ridge. This like-new residence boasts 4 bedrooms and 3 bathrooms, offering a spacious and inviting floor plan perfect for modern living. The heart of the home is an open-concept living space featuring beautiful wood floors and an abundance of windows that flood the area with natural light. Seamlessly connecting the Living, Dining, and Kitchen areas, it creates a perfect haven for relaxation and entertainment. The lower level adds extra versatility with a secondary family room, an additional bedroom, and a full bath. There's also a bonus finished room with rubber flooring, ideal for your exercise equipment. Step outside to the covered patio and enjoy total privacy with serene woodland views. This home includes a 3-car garage with an electric outlet for convenient car charging. For pet owners, an electric fence borders the entire property. Additional features include under cabinet lighting, remote custom window coverings, and an in-ground sprinkler system for effortless maintenance. Abundant storage has not been left out of this well thought out home design. Located for convenience, with easy access to I-470, shopping, restaurants, and the Rock Island Trail. The amenities complex offers a clubhouse, pool, pickleball court, hammock garden, playground area, lake with fountains, and private walking trails. Villa HOA dues cover exterior maintenance including trash, recycling, snow removal, and lawn care, ensuring a hassle-free lifestyle. The active Villa HOA also organizes social events for residents.
Interior
Bedrooms & bathrooms
- Bedrooms: 4
- Full bathrooms: 3
Heating
- Heating: Forced Air
Cooling
- Cooling: Electric
Appliances
- Included: Cooktop, Dishwasher, Disposal, Dryer, Humidifier, Microwave, Refrigerator, Built-In Oven, Gas Range, Washer
- Laundry: Lower Level, Main Level
Features
- Features: Custom Cabinets, Exercise Room, Kitchen Island, Painted Cabinets, Pantry, Smart Thermostat, Vaulted Ceiling, Walk-In Closet(s)
- Flooring: Carpet, Ceramic Floor, Wood
- Basement: Concrete, Finished, Sump Pump, Walk Out
- Fireplace features: Gas, Great Room
- Other rooms: Entry, Exercise Room, Fam Rm Main Level, Family Room, Great Room, Main Floor BR, Main Floor Master, Mud Room, Office, Recreation Room
Interior area
- Finished area above ground: 2,871 sqft
- Total interior livable area: 2,871 sqft
Property
Parking
- Total spaces: 3
- Parking features: Attached, Garage Door Opener, Garage Faces Front
Lot
- Size: 0.30 Acres
- Features: Adjoin Greenspace, City Lot, Cul-De-Sac, Sprinkler-In Ground
- Patio & porch: Covered Deck, Covered Patio
Construction
Type & style
- Home type: Residential
- Architectural style: Single Family Residence
Materials
- Materials: Stone Trim, Stucco
Condition
- Year built: 2022
- Age: 2 Years/Less
Utilities & green energy
- Sewer: City/Public
- Water: Public
Highlights
Outdoor & Lot
- Covered Patio
- Cul-de-sac
- Adjoins Greenspace
- Sprinkler System
Kitchen
- Kitchen Island
- Walk-in Pantry
- Gas Range
Interior
- Hardwood Floors
- Tile Floors
- Two-Story Living Room
- Smart Thermostat
Layout
- Main Floor Primary
- Basement
- Finished Basement
- Home Office
- Mudroom
- Bonus Room
- Home Gym
Fireplace
- Fireplace
- Gas Fireplace
Garage & Parking
- Attached Garage
Community
- Community Pool
- Clubhouse
- Trails
- Playground
- Fitness Center
Financial & listing details
- Annual tax amount: $8,744 / yr
HOA
- Has HOA: Yes
- Fee: $143 /month
Amenities
- Clubhouse
- Exercise Room
- Pickleball Court(s)
- Play Area
- Pool
- Trail(s)
Where it’s at
Nearby schools
Lee's Summit · HouseLoop school ratings
- Cedar Creek
- Bernard Campbell
- Lee's Summit
Price & tax history

Myli is ready to help
Myli, your HouseLoop guide
Ask about this home, the neighborhood or what it costs to own.
She answers from HouseLoop’s own data.
Similar listings and the Lee's Summit market
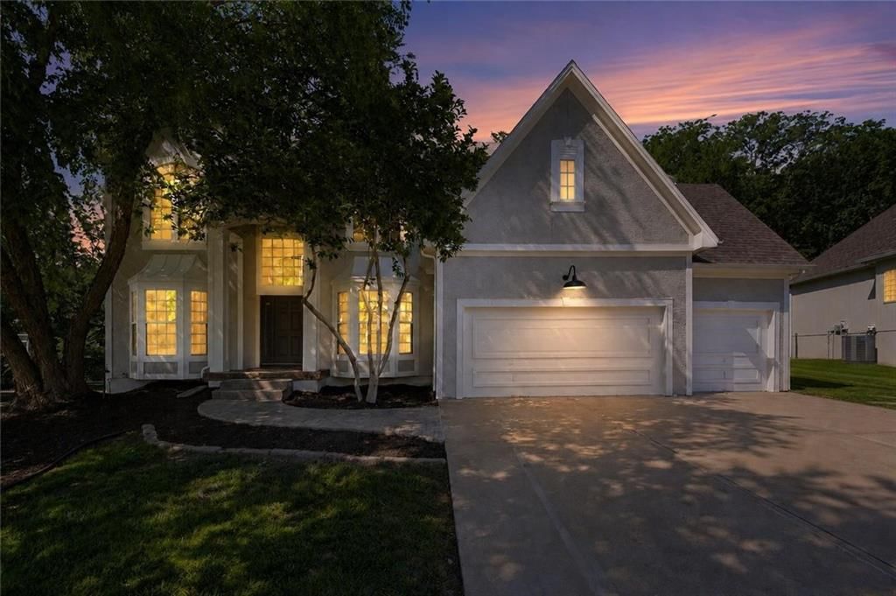
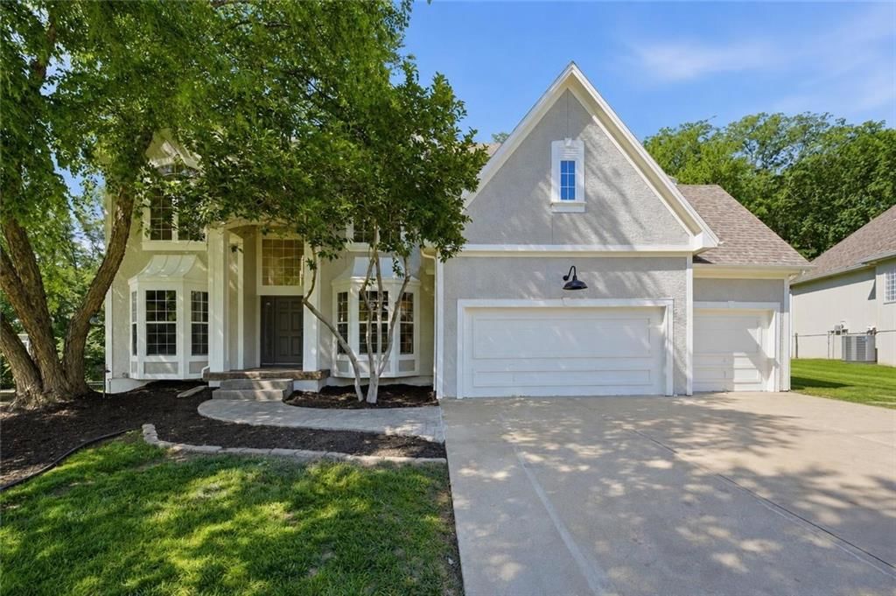
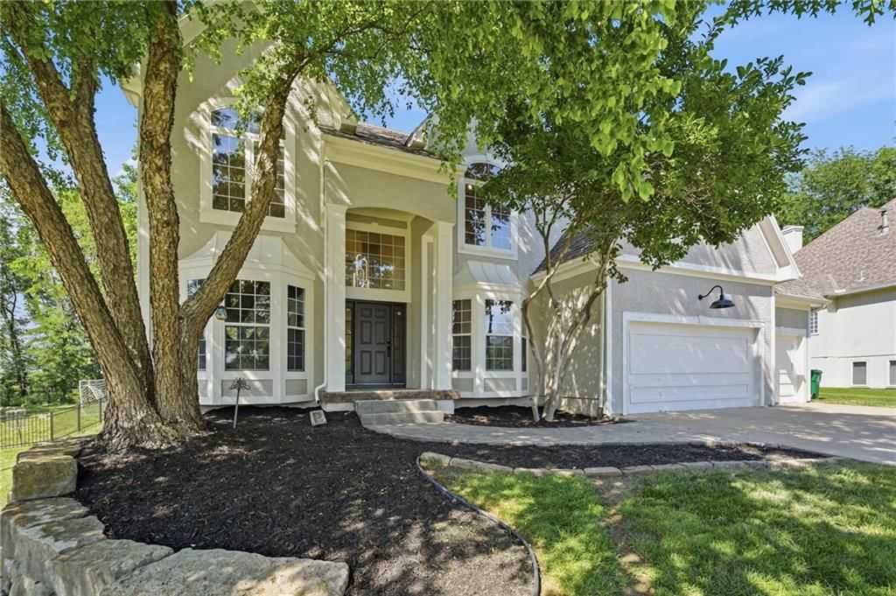
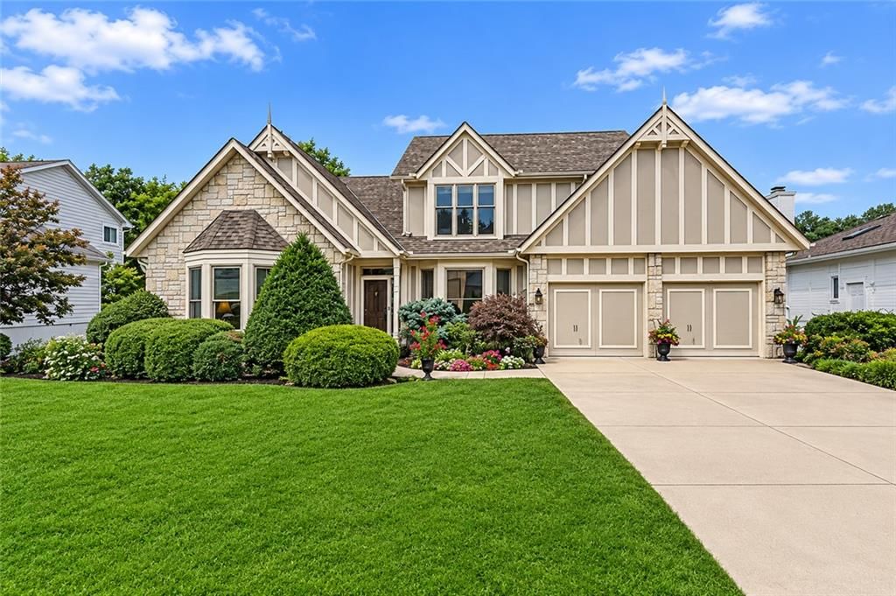
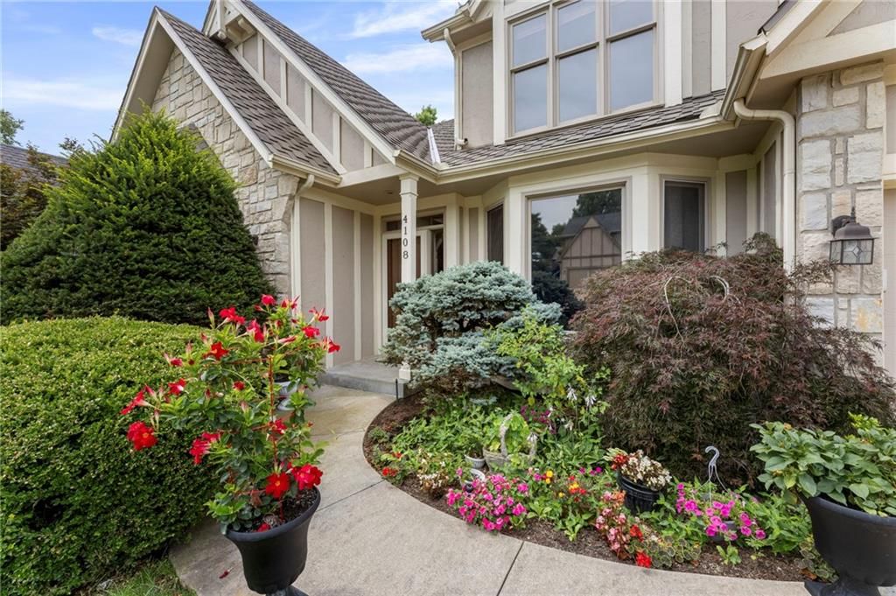
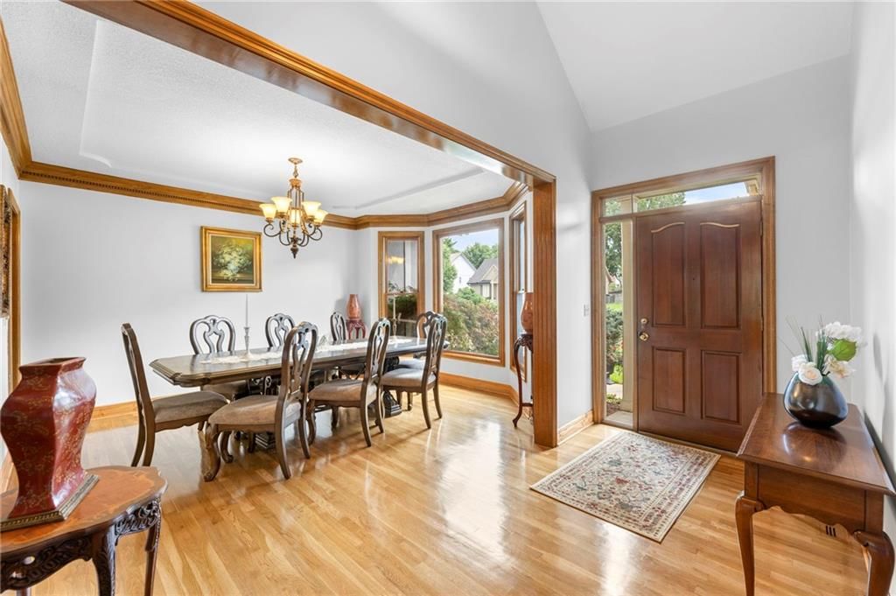
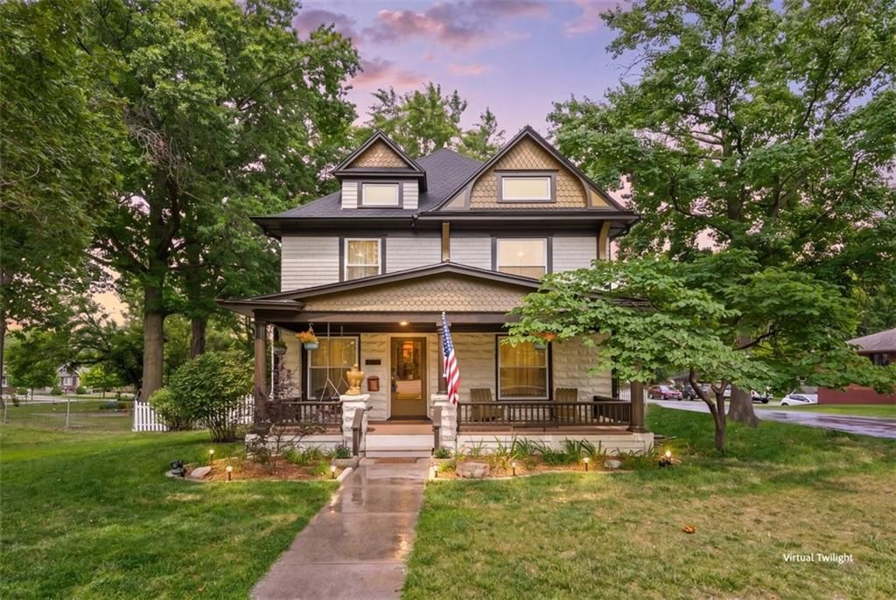
Look throughout Lee's Summit, Missouri
There are currently 409 homes for sale in Lee's Summit, with 227 under contract. Homes here sell for a median of $410,000 and go under contract in a median of 19 days. This home is priced $289,000 above the Lee's Summit median.
Lee's Summit sits in Jackson County, which covers 51 zip codes and 2,939 homes for sale. Nearby Lone Jack runs a higher median at $417,000; Kansas City is lower at $299,950 with more inventory.
Listed by Keller Williams KC North
Listed July 03, 2024 07:52 PM · Source: Heartland MLS as distributed by MLS GRID · MLS #2497184
HouseLoop last checked:
Listing updated:
Listed for
$699,000
Sale price not disclosed
425 NW Kaylea Court, Lee's Summit, MO 64081
HouseLoop user activity
HouseLoop last checked:
About this home
Welcome to this stunning ranch/reverse walkout home, nestled on a quiet cul-de-sac in The Villas at Woodside Ridge. This like-new residence boasts 4 bedrooms and 3 bathrooms, offering a spacious and inviting floor plan perfect for modern living. The heart of the home is an open-concept living space featuring…
HouseLoop Vision
425 NW Kaylea Court, Lee's Summit, MO 64081 is a 4-bedroom, 3-bath, 2,871-square-foot single family residence that sold on September 9, 2024. MLS #2497184.
HouseLoop Vision hasn't looked at this home's photos yet. This listing has 0 photos.
No kitchen photos in this listing yet
What HouseLoop Vision looks for in a kitchen
- Open floor plan
- Kitchen island
- White kitchen cabinets
- Quartz countertops
- Granite countertops
- Gas range
- Walk-in pantry
- Pantry
No living room photos in this listing yet
What HouseLoop Vision looks for in a living room
- Loft
- Finished basement
- Walkout basement
- Vaulted ceilings
- Second kitchen
- Fireplace
- Curved staircase
- Floor-to-ceiling windows
No bedroom photos in this listing yet
What HouseLoop Vision looks for in a bedroom
- Mother-in-law suite
- First-floor master bedroom
- Walk-in closets
- Basement bedroom
- Primary bedroom sitting area
No bathroom photos in this listing yet
What HouseLoop Vision looks for in a bathroom
- Bidet
- Walk-in shower
- Freestanding tub
- Private toilet room
- Tiled shower
- Double vanity
- Frameless glass shower
No outside photos in this listing yet
What HouseLoop Vision looks for outside
- Lakefront
- Land and acreage
- Swimming pool
- Waterfront
- Golf course
- Brick
- Stone exterior
- Gated entry
No style & features photos in this listing yet
What HouseLoop Vision looks for in style & features
- Ranch-style and single-story
- Mid-century modern
- Contemporary and modern
- Craftsman
- Shop or workshop
- Tudor
- Colonial
- 3-car garage
Is this your home?
Claim this home to get your HouseLoop Home Valuation & Buyer Demand Report — real-time buyer demand and an up-to-date value for your home. Free, no obligation, about 3 minutes.
Estimated Sales Range
HouseLoop Home Value History
Property Details
Interior
Bedrooms & bathrooms
- Bedrooms: 4
- Full bathrooms: 3
Heating
- Heating: Forced Air
Cooling
- Cooling: Electric
Appliances
- Included: Cooktop, Dishwasher, Disposal, Dryer, Humidifier, Microwave, Refrigerator, Built-In Oven, Gas Range, Washer
- Laundry: Lower Level, Main Level
Features
- Features: Custom Cabinets, Exercise Room, Kitchen Island, Painted Cabinets, Pantry, Smart Thermostat, Vaulted Ceiling, Walk-In Closet(s)
- Flooring: Carpet, Ceramic Floor, Wood
- Basement: Concrete, Finished, Sump Pump, Walk Out
- Fireplace features: Gas, Great Room
- Other rooms: Entry, Exercise Room, Fam Rm Main Level, Family Room, Great Room, Main Floor BR, Main Floor Master, Mud Room, Office, Recreation Room
Interior area
- Finished area above ground: 2,871 sqft
- Total interior livable area: 2,871 sqft
Property
Parking
- Total spaces: 3
- Parking features: Attached, Garage Door Opener, Garage Faces Front
Lot
- Size: 0.30 Acres
- Features: Adjoin Greenspace, City Lot, Cul-De-Sac, Sprinkler-In Ground
- Patio & porch: Covered Deck, Covered Patio
Construction
Type & style
- Home type: Residential
- Architectural style: Single Family Residence
Materials
- Materials: Stone Trim, Stucco
Condition
- Year built: 2022
- Age: 2 Years/Less
Utilities & green energy
- Sewer: City/Public
- Water: Public
Highlights
Outdoor & Lot
- Covered Patio
- Cul-de-sac
- Adjoins Greenspace
- Sprinkler System
Kitchen
- Kitchen Island
- Walk-in Pantry
- Gas Range
Interior
- Hardwood Floors
- Tile Floors
- Two-Story Living Room
- Smart Thermostat
Layout
- Main Floor Primary
- Basement
- Finished Basement
- Home Office
- Mudroom
- Bonus Room
- Home Gym
Fireplace
- Fireplace
- Gas Fireplace
Garage & Parking
- Attached Garage
Community
- Community Pool
- Clubhouse
- Trails
- Playground
- Fitness Center
HOA and Amenities
HOA
- Has HOA: Yes
- Fee: $143 /month
Amenities
- Clubhouse
- Exercise Room
- Pickleball Court(s)
- Play Area
- Pool
- Trail(s)
Nearby schools
Schools provided by the listing agent
- District: Lee's Summit
- Elementary: Cedar Creek
- Middle: Bernard Campbell
- High: Lee's Summit
Price history
Tax
- Annual tax amount: $8,744 / yr
Similar listings and the Lee's Summit market
Look throughout Lee's Summit, Missouri
There are currently 409 homes for sale in Lee's Summit, with 227 under contract. Homes here sell for a median of $410,000 and go under contract in a median of 19 days. This home is priced $289,000 above the Lee's Summit median.
Lee's Summit sits in Jackson County, which covers 51 zip codes and 2,939 homes for sale. Nearby Lone Jack runs a higher median at $417,000; Kansas City is lower at $299,950 with more inventory.
This home's area
Popular searches in Lee's Summit, MO
Search nearby cities
Lee's Summit, MO homes for sale by zip code for sale · median sale · days to contract
HouseLoop analysis of Heartland MLS data distributed by MLS GRID · trailing 12 months. Median sale price: the median closed price among sold homes in that zip over the same window.
Counties homes for sale · median list price
Listed by Keller Williams KC North
Listed July 03, 2024 07:52 PM · Source: Heartland MLS as distributed by MLS GRID · MLS #2497184
HouseLoop last checked:
Listing updated: