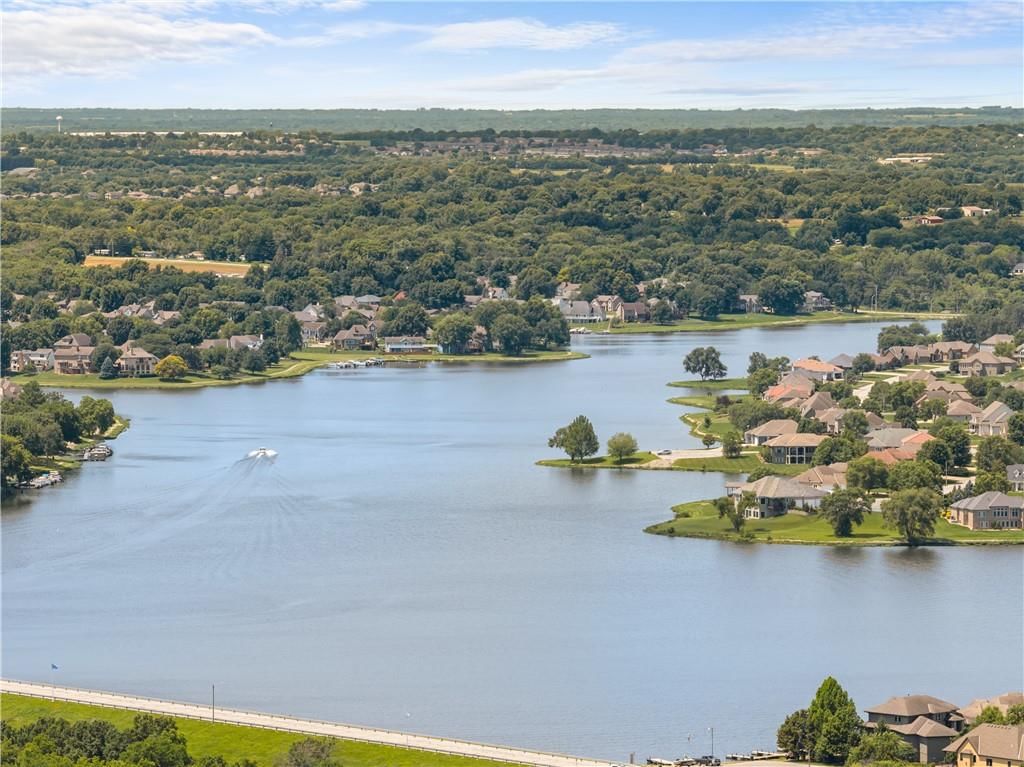
$579,900
Sold5 bd · 4.5 ba · 4,218 sqftAbout this home
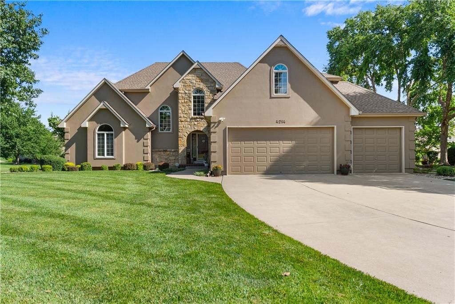
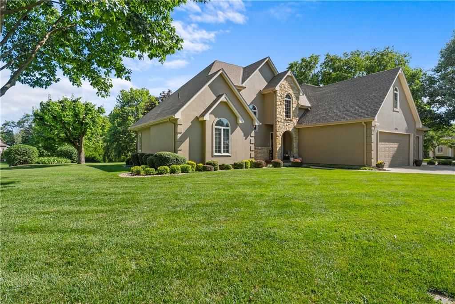
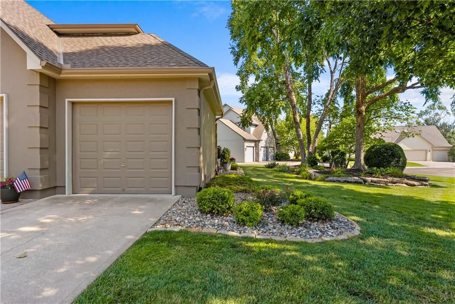
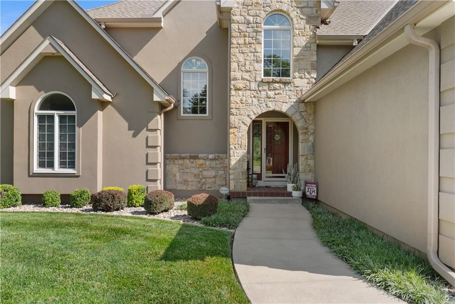
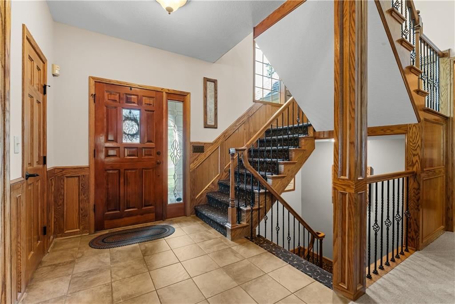
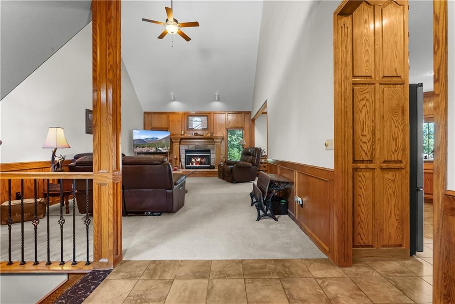
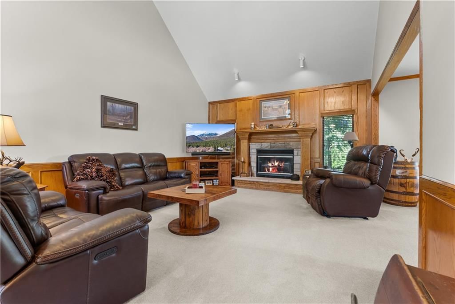
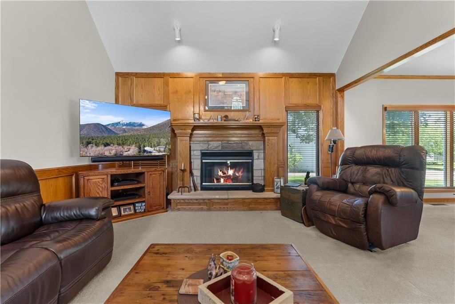
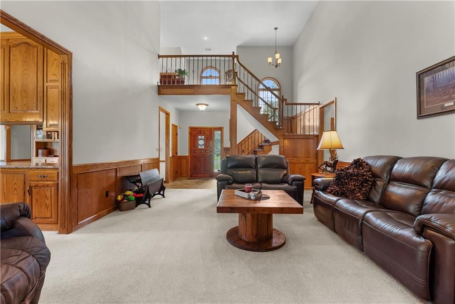
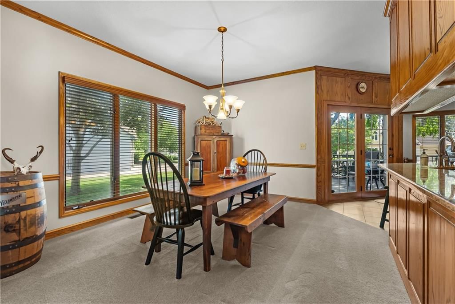
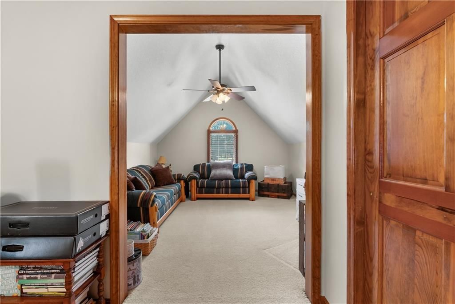
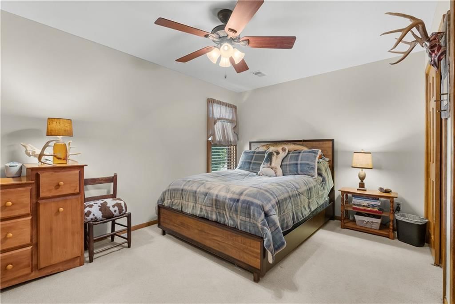
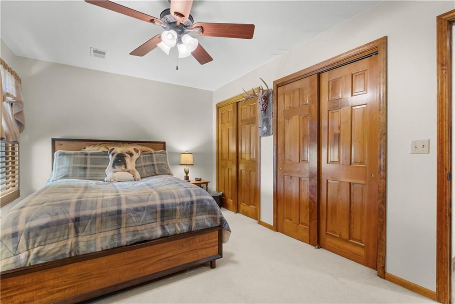
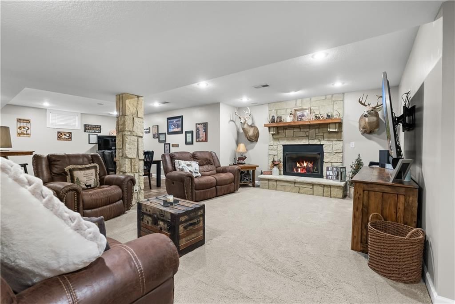
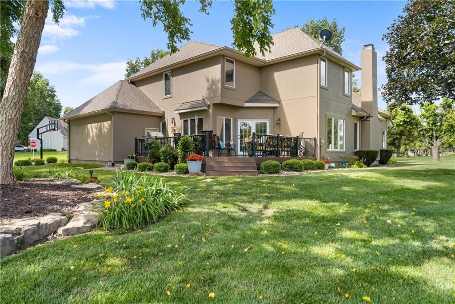
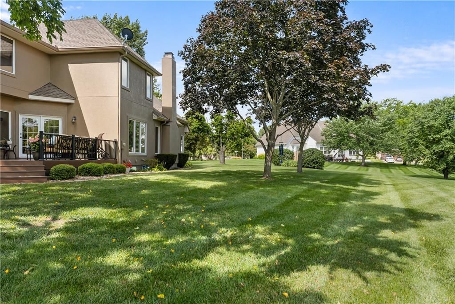
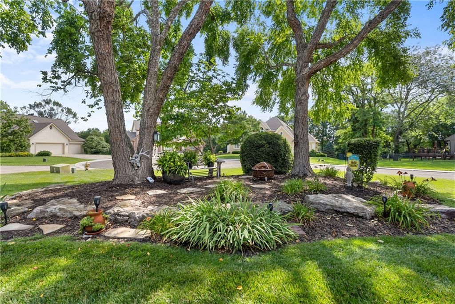
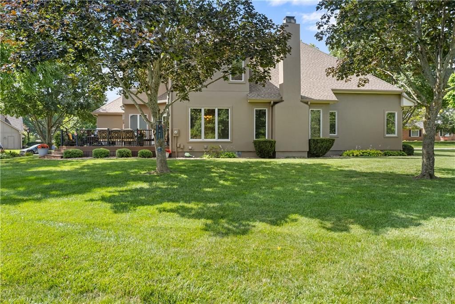
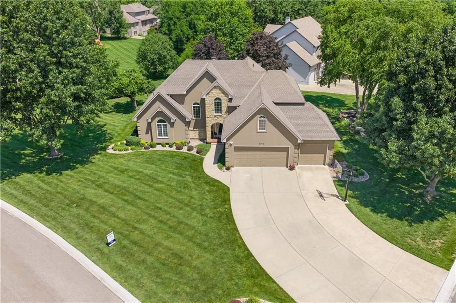
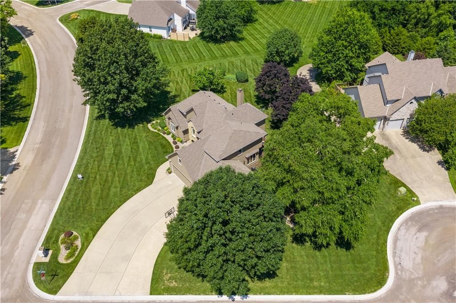
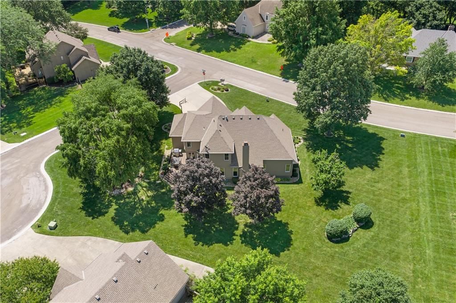
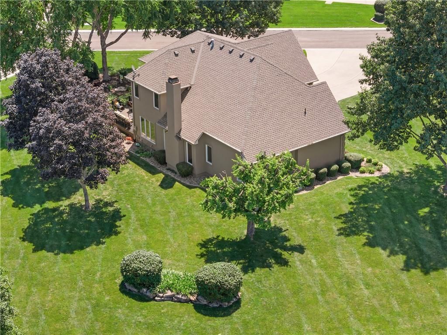
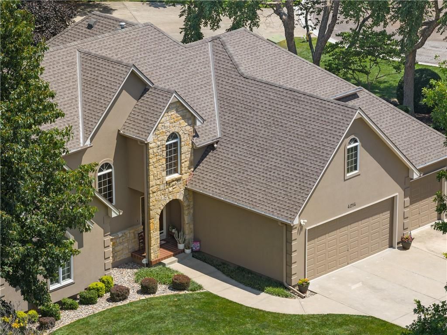
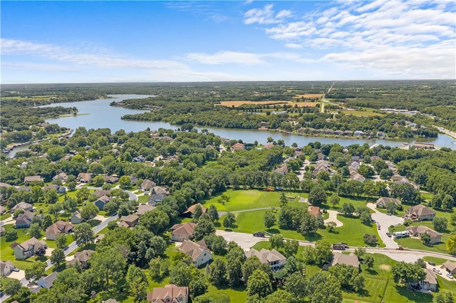
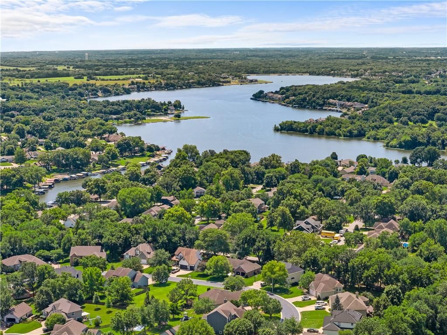
Welcome to 4214 SE Victory Circle in the heart of Lee's Summit! Nestled on a spacious cul-de-sac lot of over half an acre, this beautifully maintained home offers the perfect blend of comfort, space, and timeless charm. Featuring 5 bedrooms, 3.5 bathrooms, and more than 4200 square feet of living space, this home…
Property Details
Interior
Bedrooms & bathrooms
- Bedrooms: 5
- Full bathrooms: 4
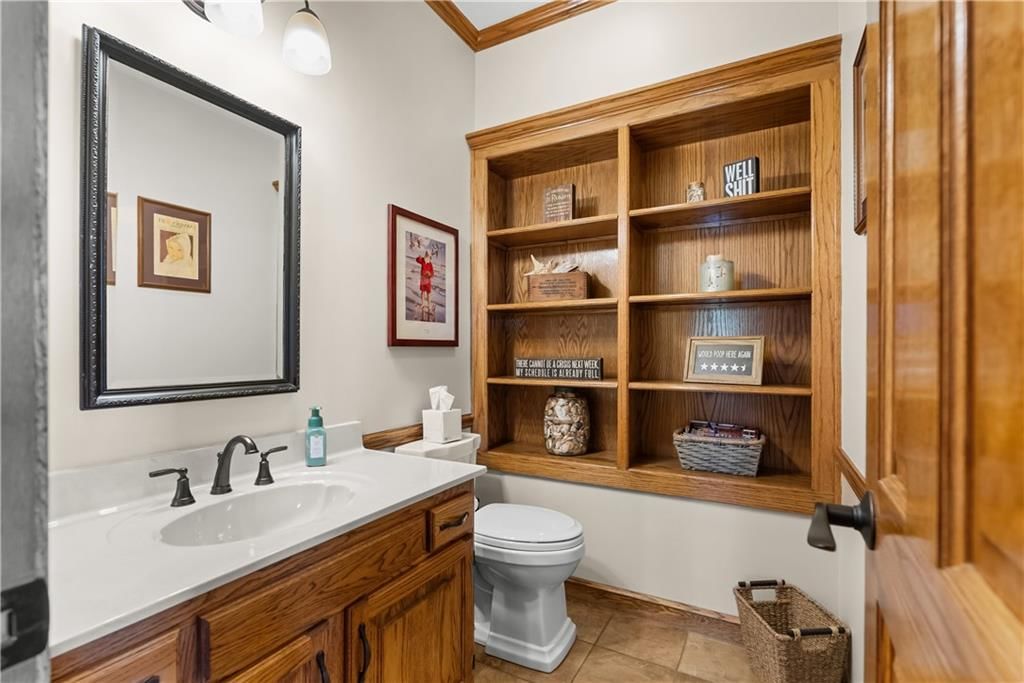
- 1/2 bathrooms: 1
Bedroom 2
- Level: Second
Bedroom 3
- Level: Second
Bedroom 4
- Level: Second
Bedroom 5
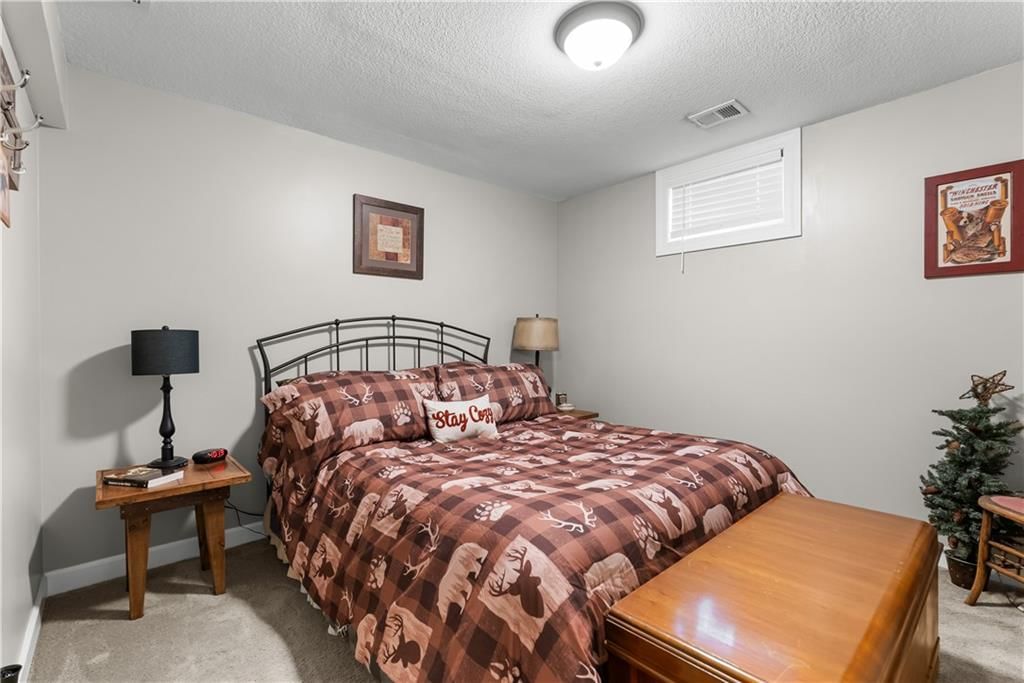
- Level: Basement
Bedroom 1
- Level: Main
Heating
- Heating: Natural Gas
Cooling
- Cooling: Attic Fan, Electric
Appliances
- Included: Cooktop, Dishwasher, Disposal, Microwave
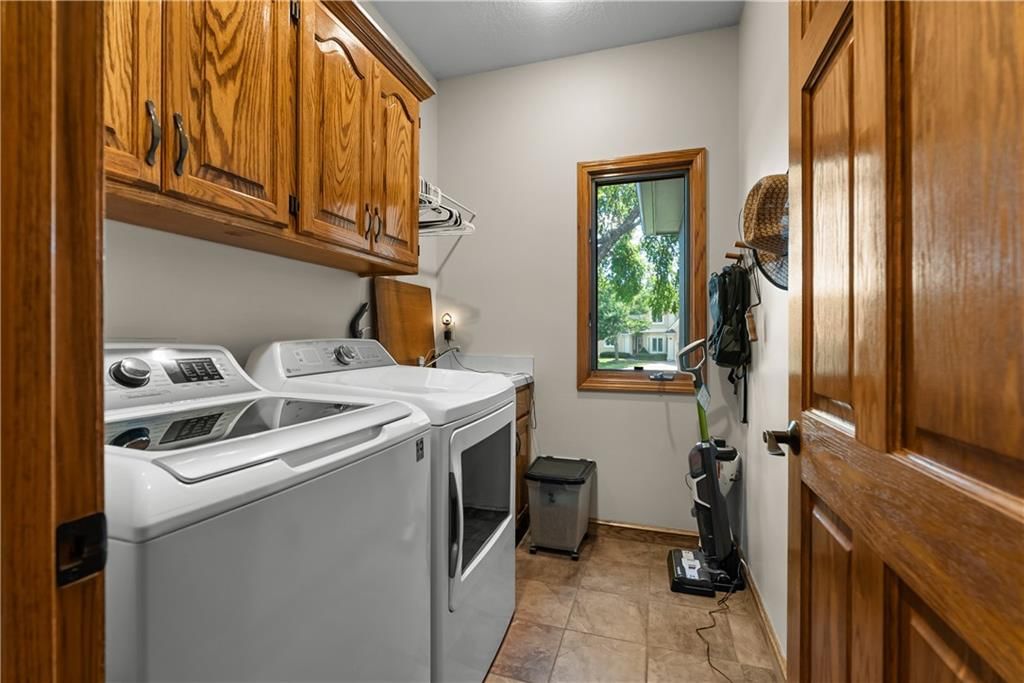
- Laundry: Dryer Hookup-Ele, Off The Kitchen
Features
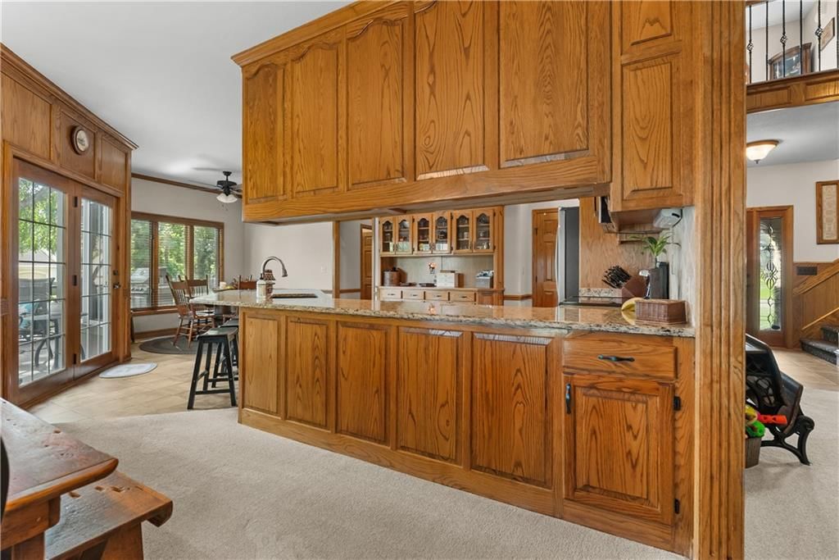
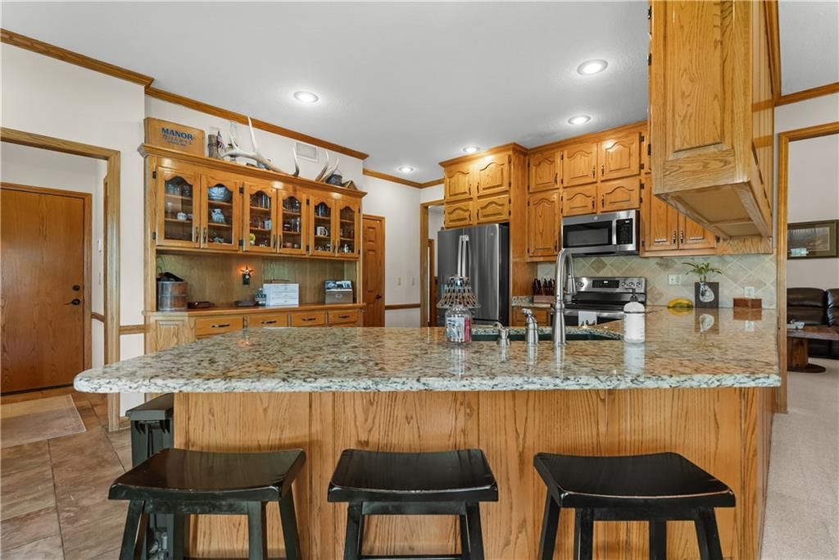
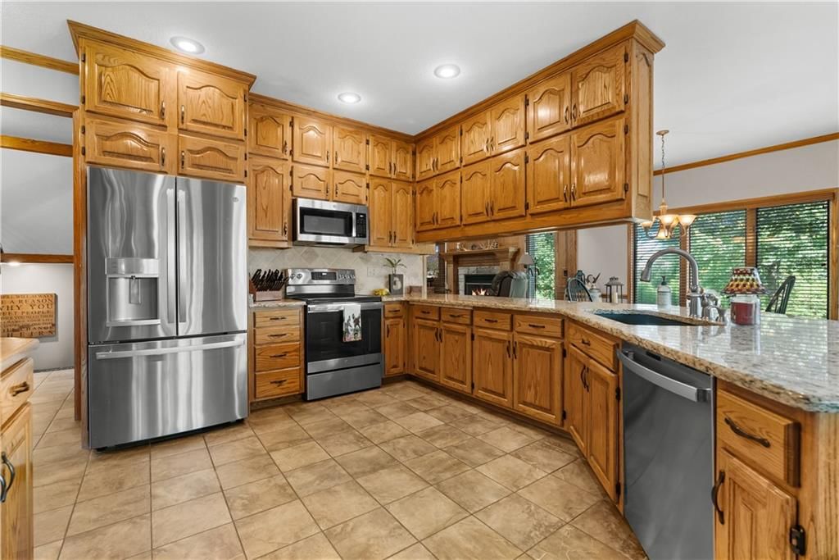
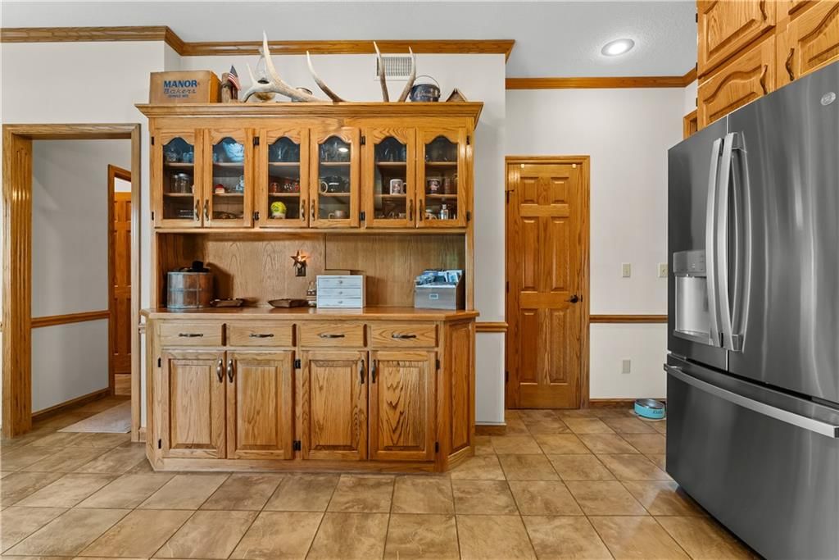
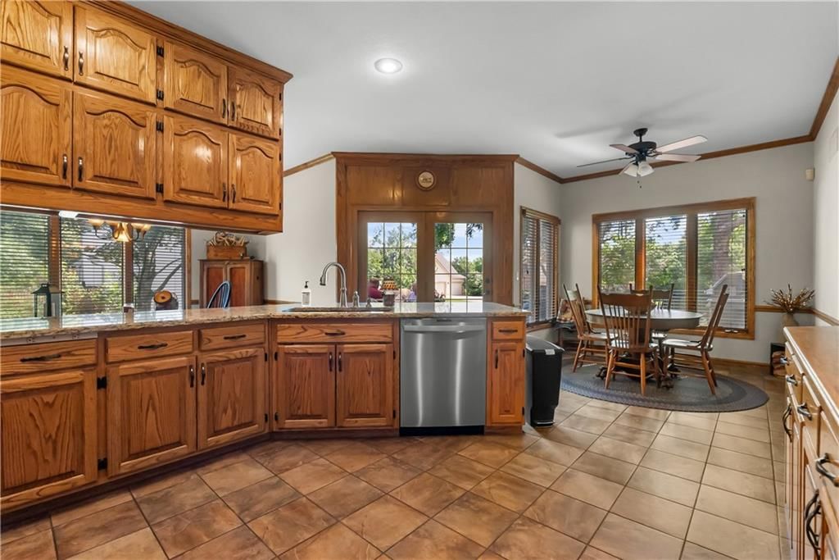
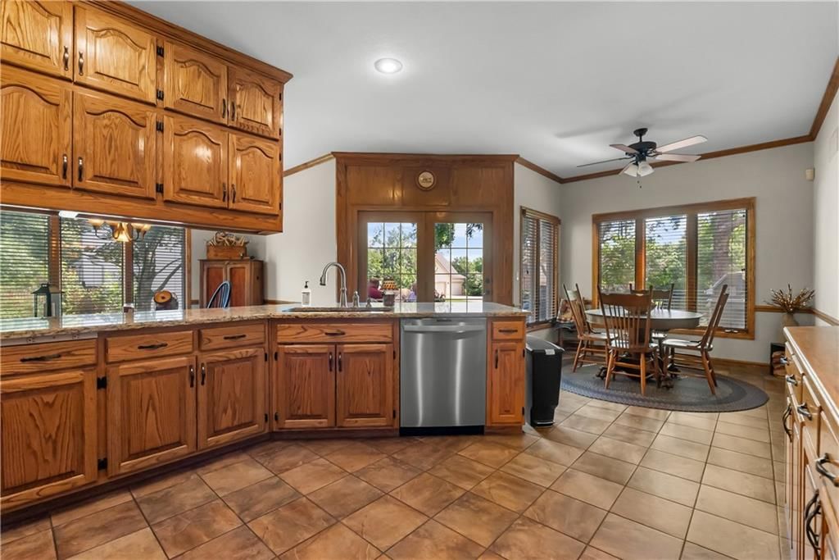
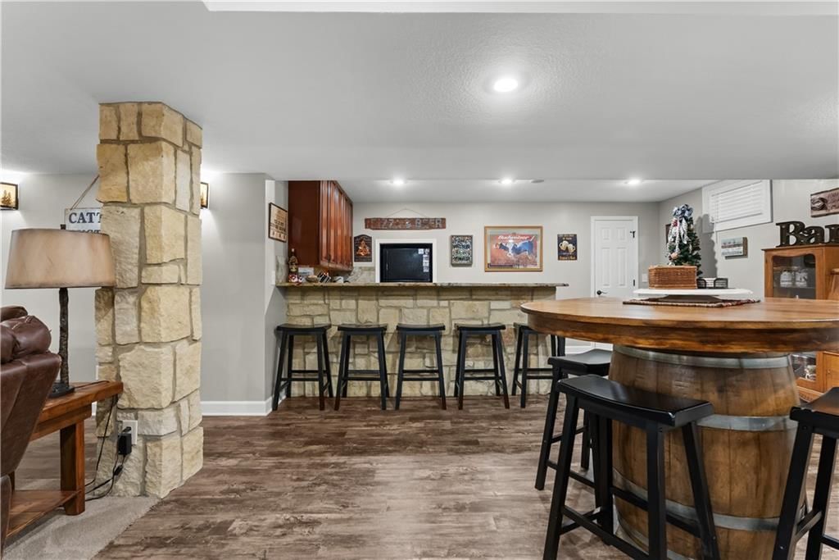
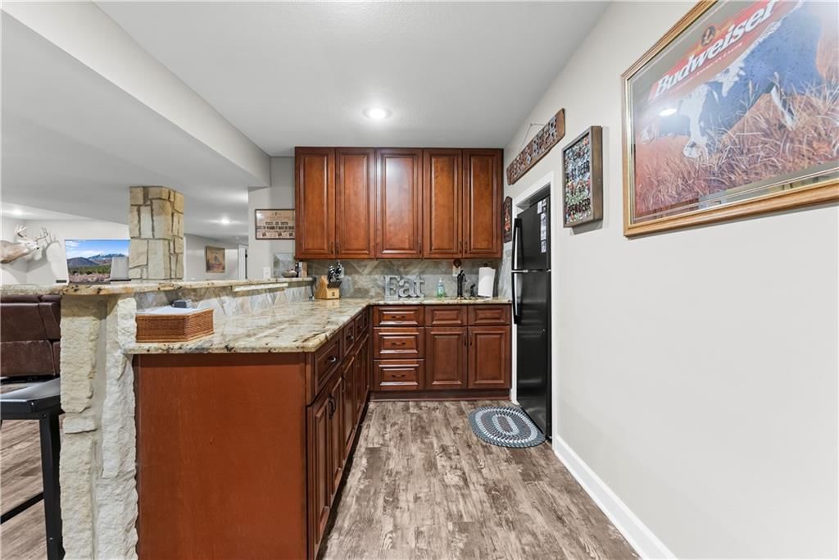
- Features: Kitchen Island, Pantry, Stained Cabinets, Walk-In Closet(s), Wet Bar
- Flooring: Carpet, Tile, Wood
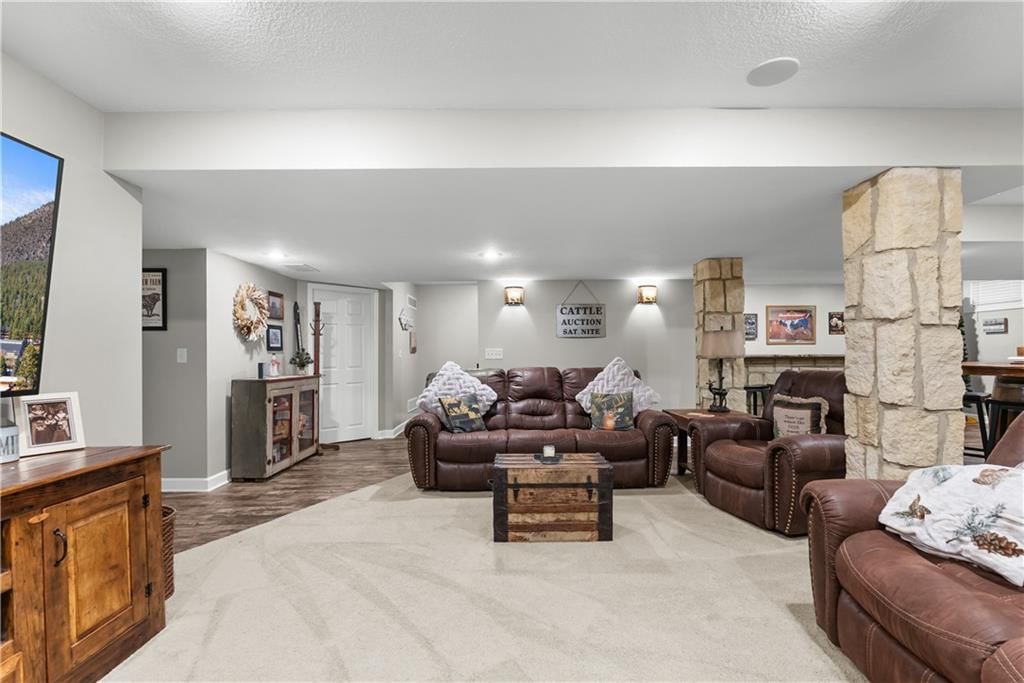
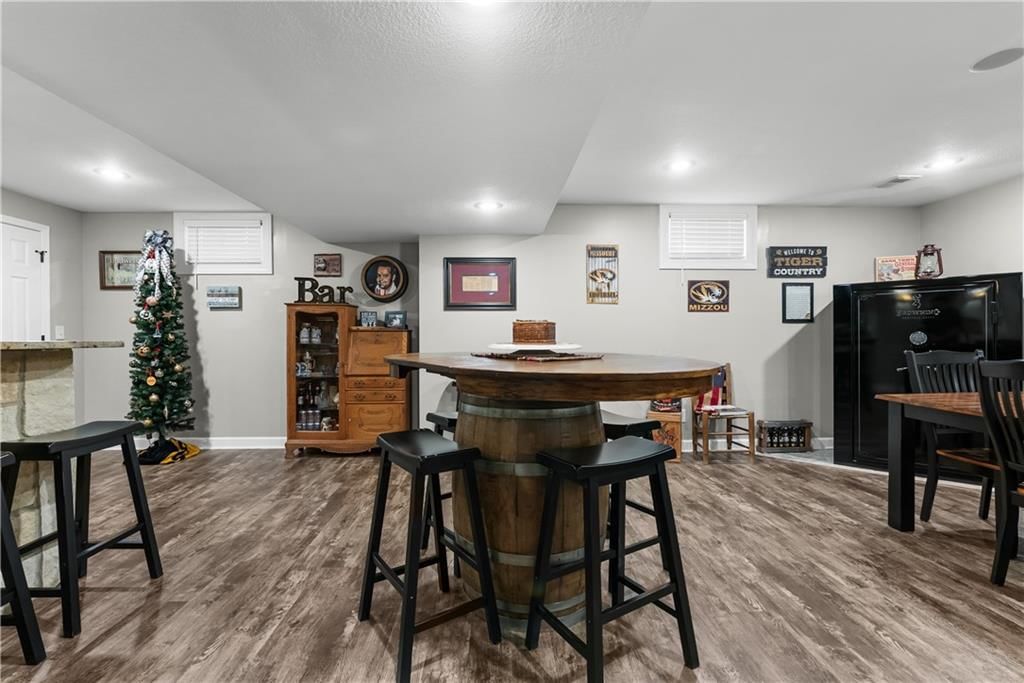
- Basement: Basement BR, Daylight, Finished, Full, Sump Pump
- Fireplace features: Basement, Living Room
- Other rooms: Family Room
Interior area
- Finished area above ground: 4,218 sqft
- Total interior livable area: 4,218 sqft
Property
Parking
- Total spaces: 3
- Parking features: Attached
Lot
- Size: 0.56 Acres
- Features: City Limits, City Lot
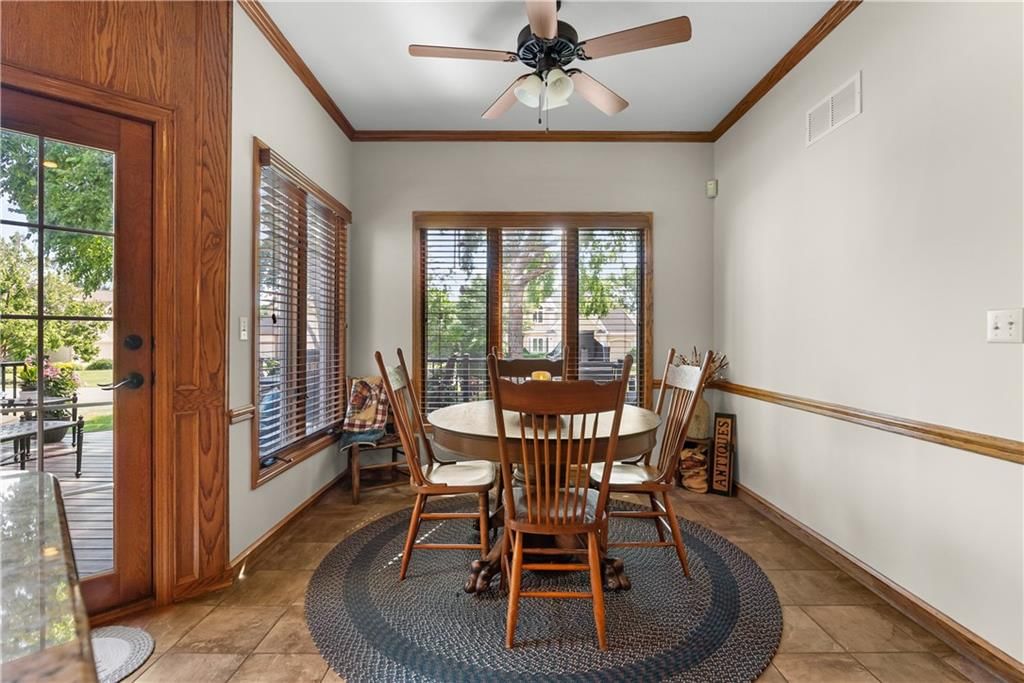
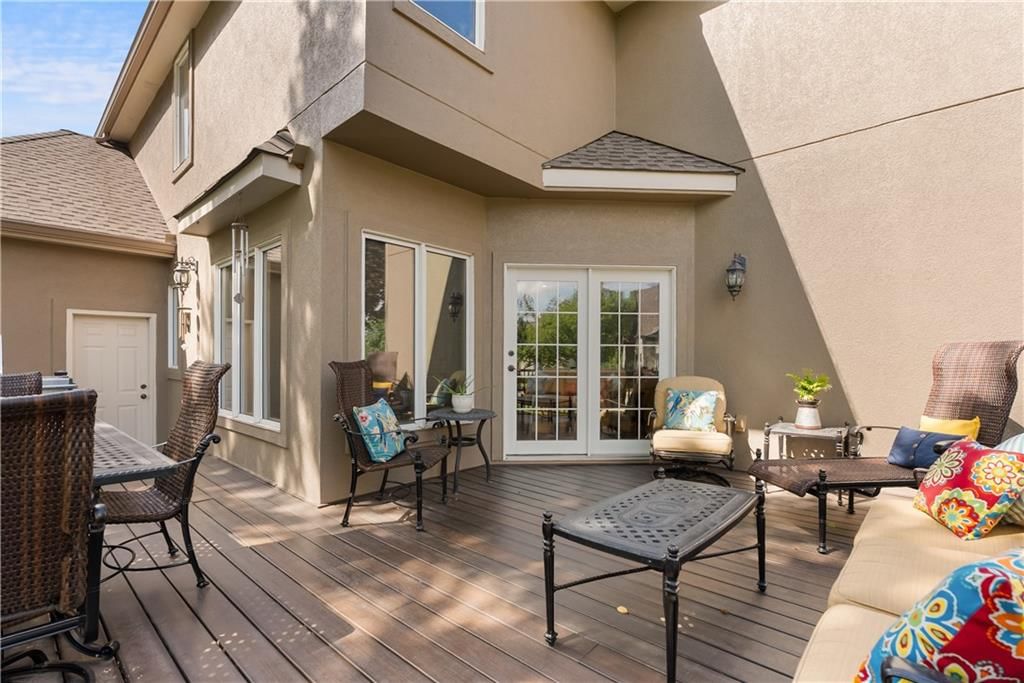
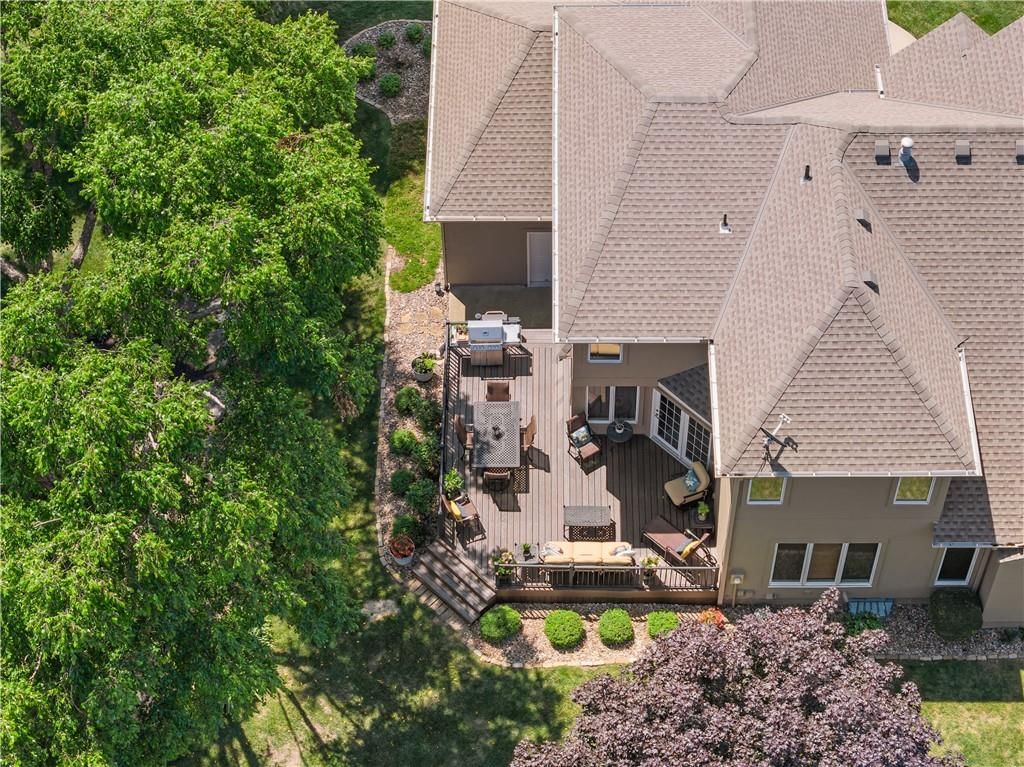
- Patio & porch: Deck
Construction
Type & style
- Home type: Residential
- Architectural style: Single Family Residence
Materials
- Materials: Stucco
Condition
- Year built: 1992
- Age: 31-40 Years
Utilities & green energy
- Sewer: Public Sewer
- Water: Public
Highlights
Outdoor & Lot
- Deck
- Big Backyard
- Mature Trees
- Corner Lot
Kitchen
- Kitchen Island
- Walk-in Pantry
- Stainless Appliances
Bathroom
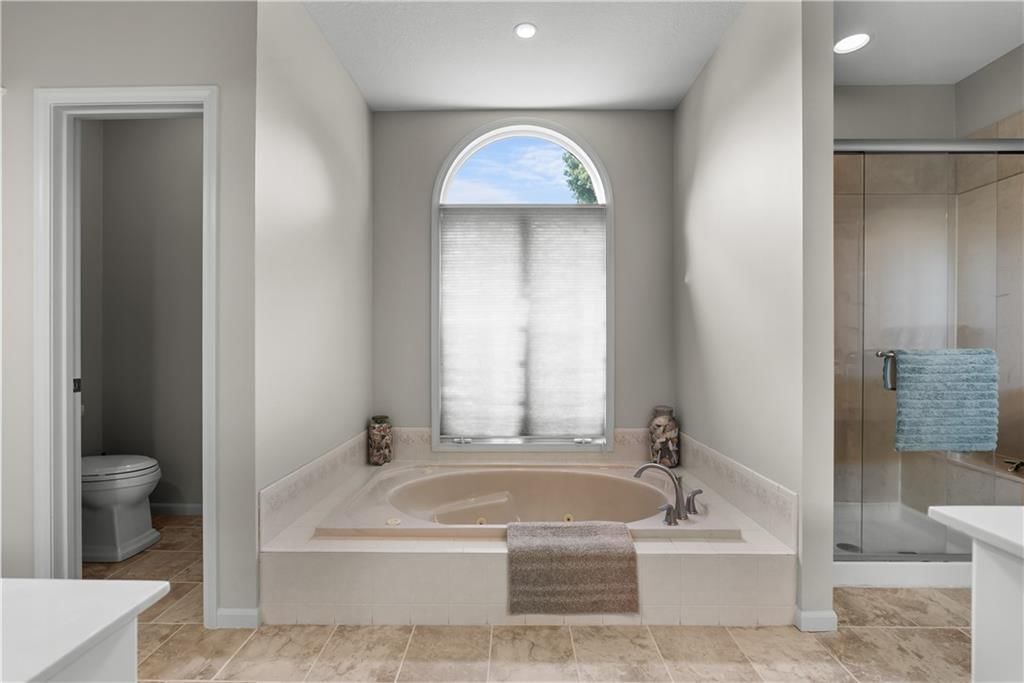
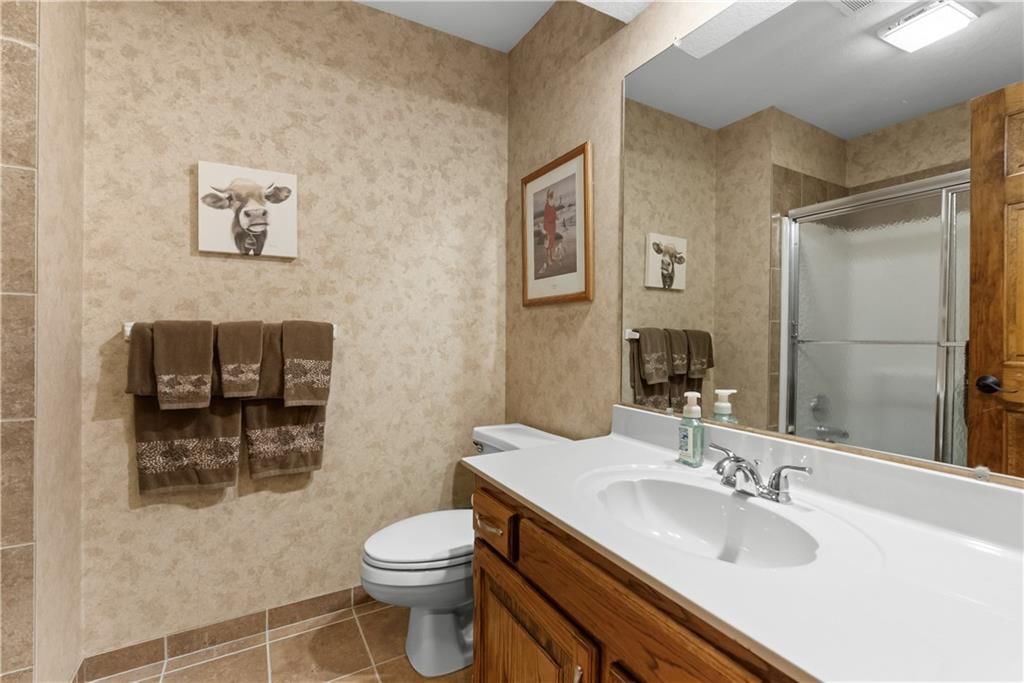
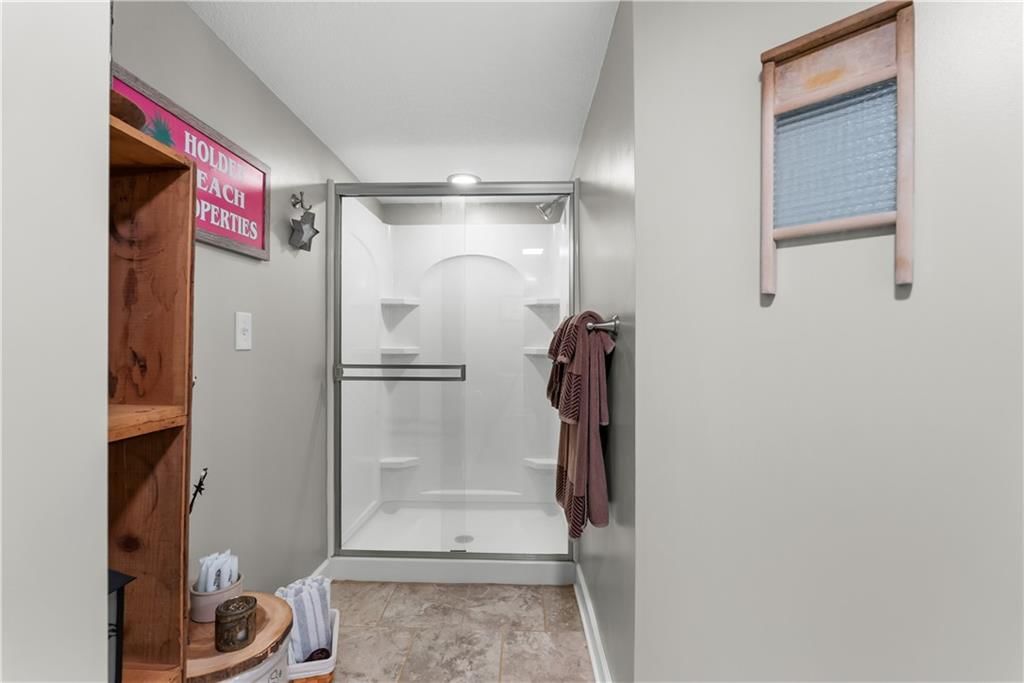
- Walk-in Shower
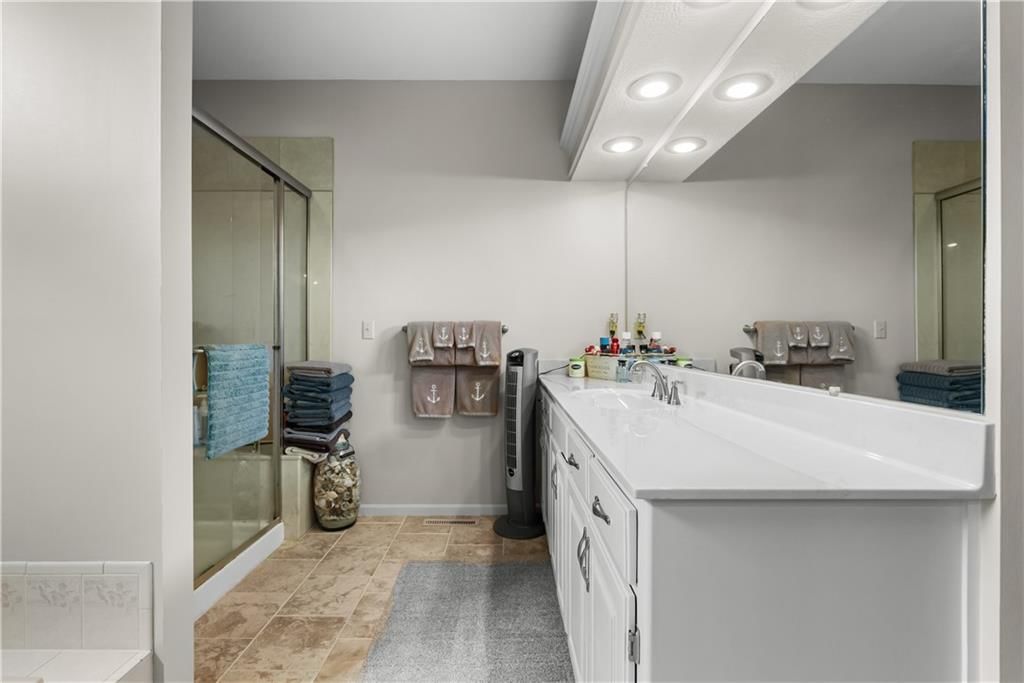
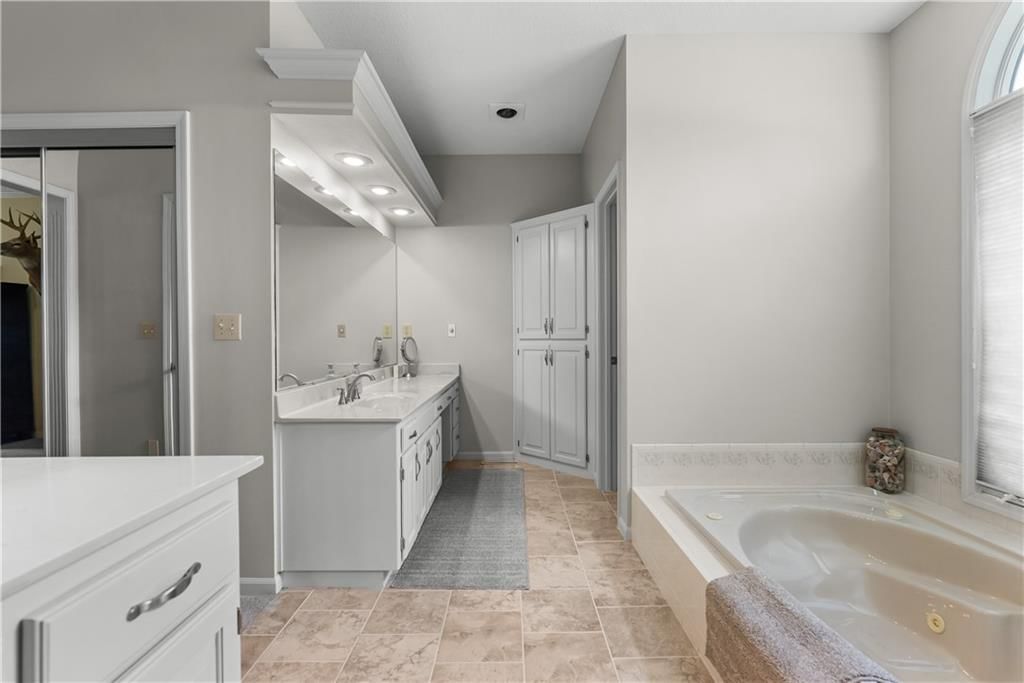
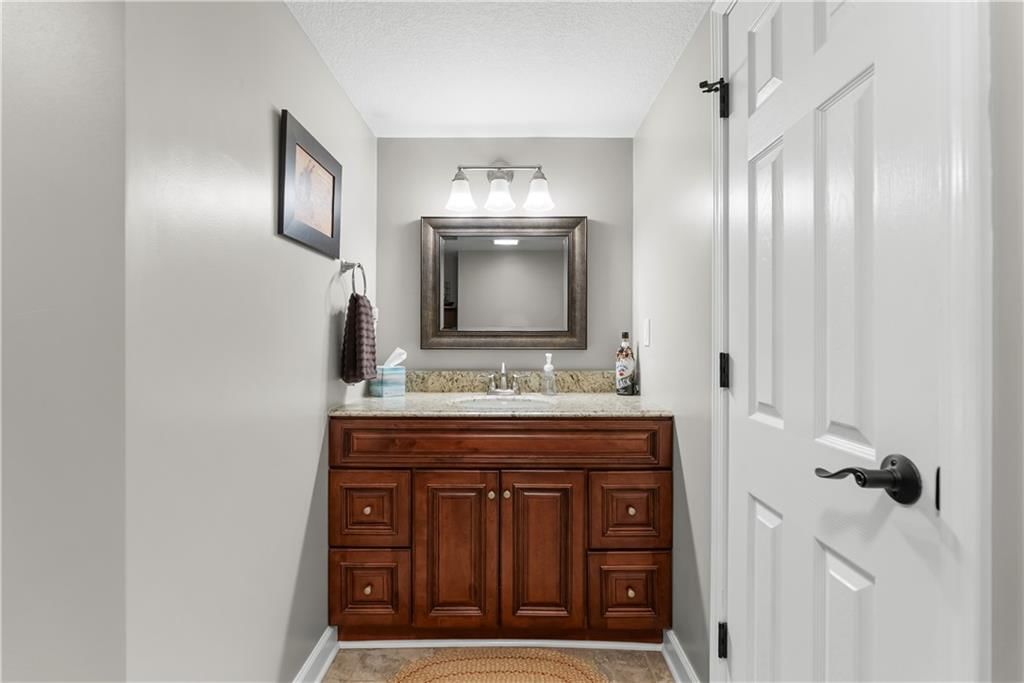
- Double Vanity
Interior
- Hardwood Floors
- Tile Floors
- Tall Ceilings
- Two-Story Living Room
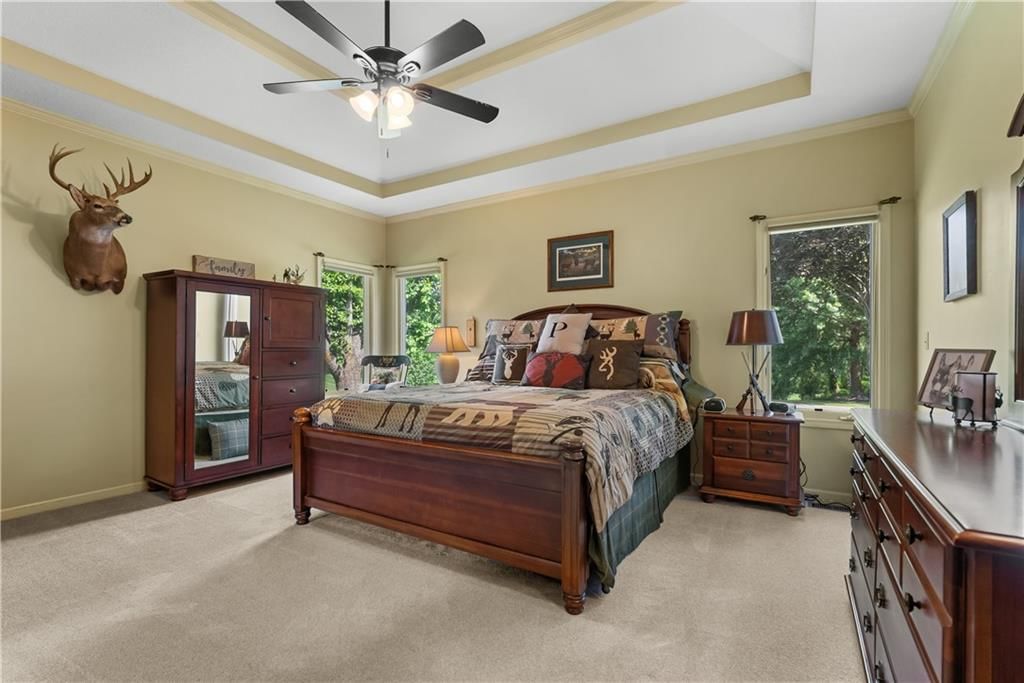
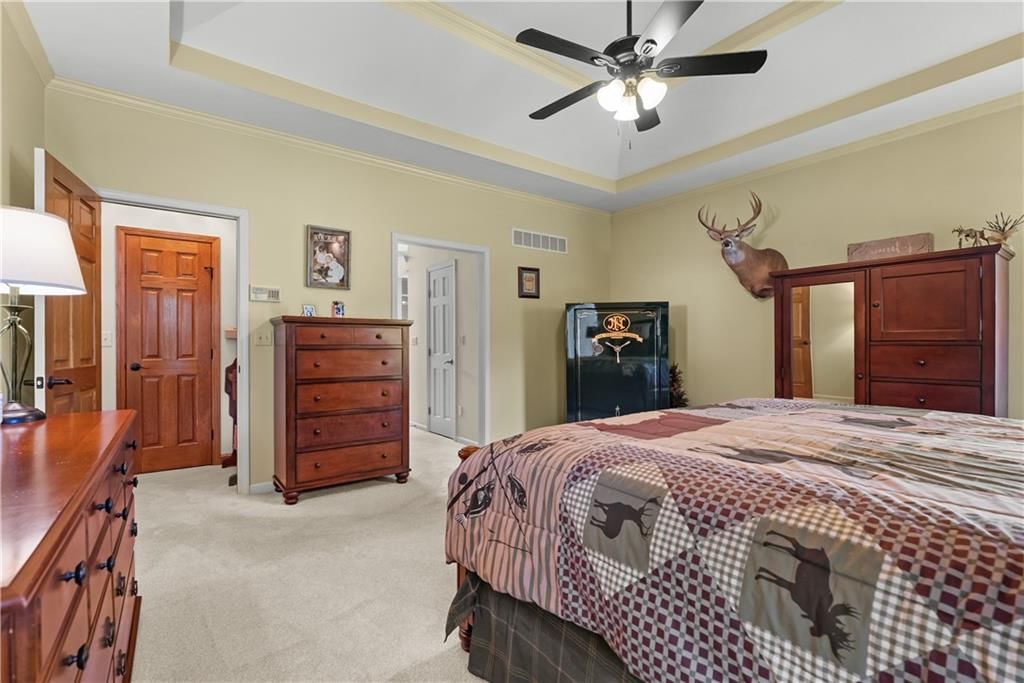
- Coffered or Tray Ceiling
- Wet Bar
Layout
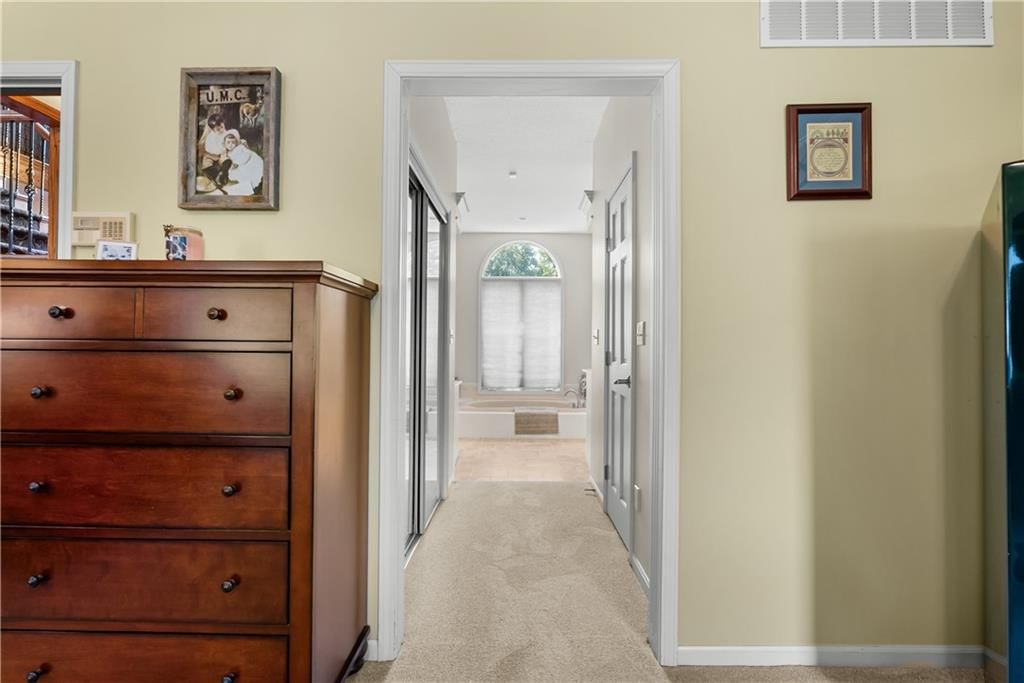
- Main Floor Primary
- Finished Basement
- Walk-out Basement
- In-law Suite
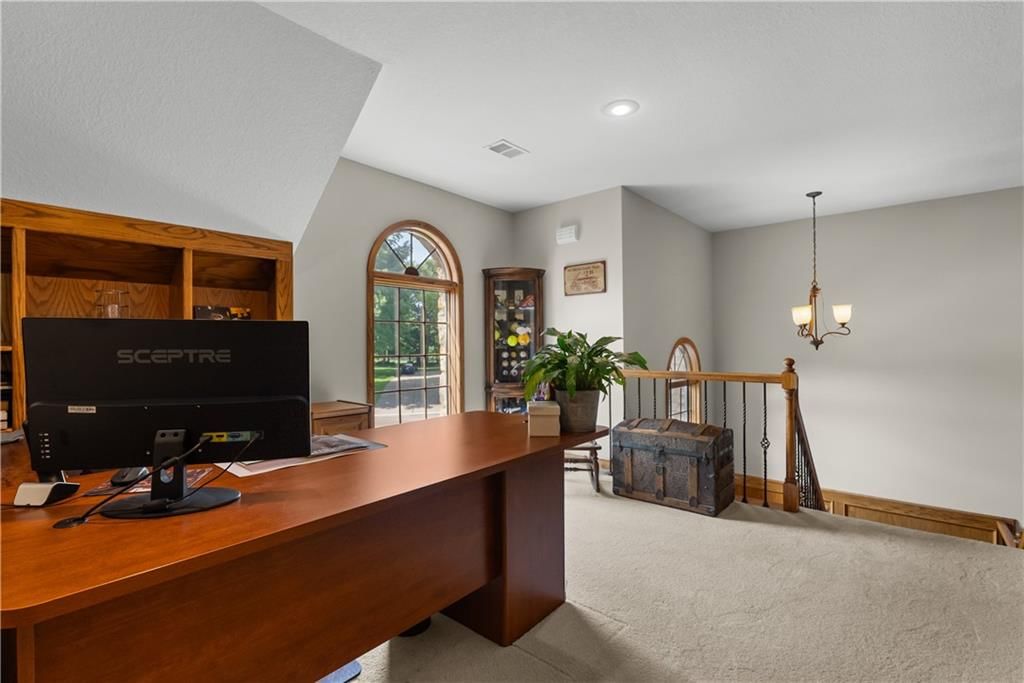
- Home Office
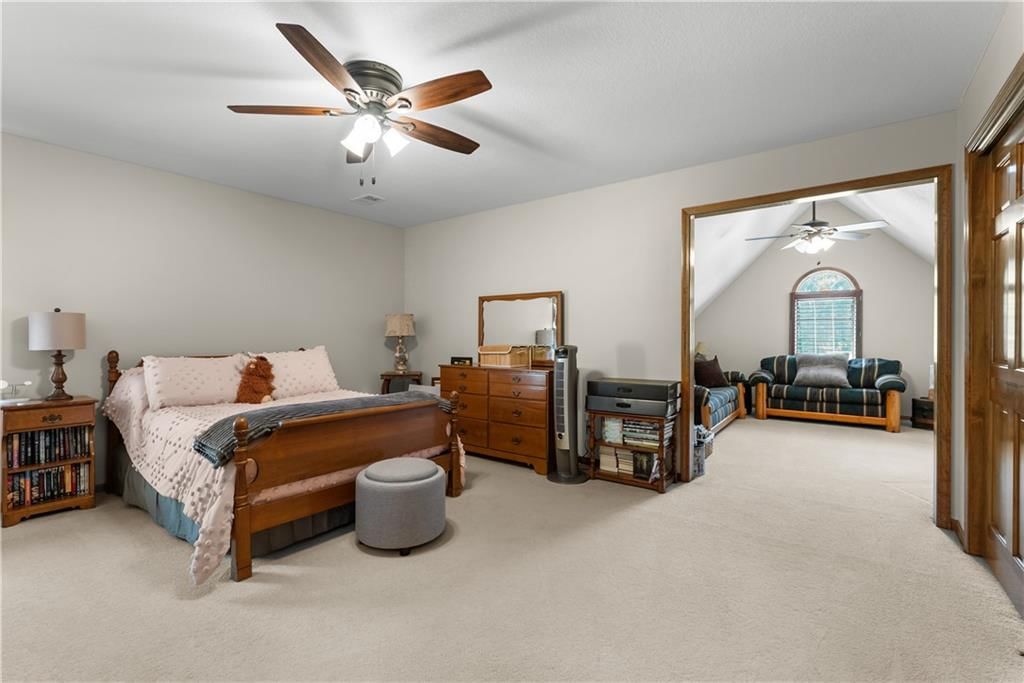
- Bonus Room
Fireplace
- Fireplace
Garage & Parking
- Attached Garage
HOA and Amenities
HOA
- Has HOA: Yes
- Fee: $230 /year
Nearby schools
GreatSchools rating
- 4Trailridge Elementary School
- 6Summit Lakes Middle School
- 9Lee's Summit West High School
Schools provided by the listing agent
- District: Lee's Summit
- Elementary: Trailridge
- Middle: Summit Lakes
- High: Lee's Summit West
Price history
Tax
- Annual tax amount: $6,508 / yr
Property tax history
| Year | Property tax | Assessed value |
|---|---|---|
| 2025 | $5,773 | $79,403 |
| 2024 | $6,508 | $90,125 |
| 2023 | $6,460 | $90,125 |
| 2022 | $4,847 | $60,040 |
| 2021 | $4,947 | $60,040 |
| 2020 | $4,991 | $59,985 |
| 2019 | $4,855 | $59,985 |
| 2018 | $4,855 | $50,970 |
| 2017 | $4,559 | $50,970 |
| 2016 | $4,167 | $47,424 |
| 2014 | $3,775 | $42,275 |
| 2013 | $4,430 | $49,643 |
Listed by RE/MAX Elite, REALTORS
Listed Jun 20, 2026, 12:19 PM · Updated Aug 2, 2026, 9:09 PM · Source: Heartland MLS as distributed by MLS GRID · MLS #2627300
Listed for
$579,900
Sold4214 Victory Circle SE, Lee's Summit, MO 64082
About this home
Is this your home?
Claim this home to get your HouseLoop Home Valuation & Buyer Demand Report — real-time buyer demand and an up-to-date value for your home. Free, no obligation, about 3 minutes.
Welcome to 4214 SE Victory Circle in the heart of Lee's Summit! Nestled on a spacious cul-de-sac lot of over half an acre, this beautifully maintained home offers the perfect blend of comfort, space, and timeless charm. Featuring 5 bedrooms, 3.5 bathrooms, and more than 4200 square feet of living space, this home…
Property Details
Interior
Bedrooms & bathrooms
- Bedrooms: 5
- Full bathrooms: 4
- 1/2 bathrooms: 1
Bedroom 2
- Level: Second
Bedroom 3
- Level: Second
Bedroom 4
- Level: Second
Bedroom 5
- Level: Basement
Bedroom 1
- Level: Main
Heating
- Heating: Natural Gas
Cooling
- Cooling: Attic Fan, Electric
Appliances
- Included: Cooktop, Dishwasher, Disposal, Microwave
- Laundry: Dryer Hookup-Ele, Off The Kitchen
Features
- Features: Kitchen Island, Pantry, Stained Cabinets, Walk-In Closet(s), Wet Bar
- Flooring: Carpet, Tile, Wood
- Basement: Basement BR, Daylight, Finished, Full, Sump Pump
- Fireplace features: Basement, Living Room
- Other rooms: Family Room
Interior area
- Finished area above ground: 4,218 sqft
- Total interior livable area: 4,218 sqft
Property
Parking
- Total spaces: 3
- Parking features: Attached
Lot
- Size: 0.56 Acres
- Features: City Limits, City Lot
- Patio & porch: Deck
Construction
Type & style
- Home type: Residential
- Architectural style: Single Family Residence
Materials
- Materials: Stucco
Condition
- Year built: 1992
- Age: 31-40 Years
Utilities & green energy
- Sewer: Public Sewer
- Water: Public
Highlights
Outdoor & Lot
- Deck
- Big Backyard
- Mature Trees
- Corner Lot
Kitchen
- Kitchen Island
- Walk-in Pantry
- Stainless Appliances
Bathroom
- Walk-in Shower
- Double Vanity
Interior
- Hardwood Floors
- Tile Floors
- Tall Ceilings
- Two-Story Living Room
- Coffered or Tray Ceiling
- Wet Bar
Layout
- Main Floor Primary
- Finished Basement
- Walk-out Basement
- In-law Suite
- Home Office
- Bonus Room
Fireplace
- Fireplace
Garage & Parking
- Attached Garage
HOA and Amenities
HOA
- Has HOA: Yes
- Fee: $230 /year
Nearby schools
GreatSchools rating
- 4Trailridge Elementary School
- 6Summit Lakes Middle School
- 9Lee's Summit West High School
Schools provided by the listing agent
- District: Lee's Summit
- Elementary: Trailridge
- Middle: Summit Lakes
- High: Lee's Summit West
Price history
Tax
- Annual tax amount: $6,508 / yr
Property tax history
| Year | Property tax | Assessed value |
|---|---|---|
| 2025 | $5,773 | $79,403 |
| 2024 | $6,508 | $90,125 |
| 2023 | $6,460 | $90,125 |
| 2022 | $4,847 | $60,040 |
| 2021 | $4,947 | $60,040 |
| 2020 | $4,991 | $59,985 |
| 2019 | $4,855 | $59,985 |
| 2018 | $4,855 | $50,970 |
| 2017 | $4,559 | $50,970 |
| 2016 | $4,167 | $47,424 |
| 2014 | $3,775 | $42,275 |
| 2013 | $4,430 | $49,643 |
Is this your home?
Claim this home to get your HouseLoop Home Valuation & Buyer Demand Report — real-time buyer demand and an up-to-date value for your home. Free, no obligation, about 3 minutes.
Listed by RE/MAX Elite, REALTORS
Listed Jun 20, 2026, 12:19 PM · Updated Aug 2, 2026, 9:09 PM · Source: Heartland MLS as distributed by MLS GRID · MLS #2627300
HouseLoop AI Overview
This 5-bedroom Saddlebrook home went under contract in 10 days, outpacing the subdivision median and signaling strong buyer demand. With 590 HouseLoop page views and 25 saves, the property attracted consistent interest—driven largely by features HouseLoop's AI photo analysis detected as high-demand: the deck, pool amenities, fireplace, and overall condition. The combination of flat lot appeal, luxury finishes including backsplash detail, and well-maintained grounds clearly resonated with the market, translating engagement into a quick accepted offer.
Homes with similar features
| Home | Neighborhood | Shared features | Saves · Likes |
|---|---|---|---|
| 2313 NE Lake Breeze Lane | Woodland Shores | deck, model, luxury, photos | 22 · 20 |
| 24407 Woodland Circle | Woodland Estates | deck, model, luxury, photos | 15 · 22 |
| 1915 NW WILDWOOD Court | Deer Run | deck, model, luxury, photos | 14 · 10 |
| 4220 SW Duck Pond Drive | Raintree Lake | model, luxury, photos, flat lot | 12 · 2 |
| 19613 E 11th Terrace | Regency Heights | deck, model, luxury, photos | 200 · 178 |
Frequently asked questions
How much did 4214 Victory Circle SE sell for?
4214 Victory Circle SE was listed at $579,900 and sold in Jul 2026. Individual sold prices aren't published here, but the surrounding data tells the story: it featured deck, model, luxury per HouseLoop's AI photo analysis.
How fast did 4214 Victory Circle SE sell?
It went under contract in 10 days.
How popular was this home on HouseLoop?
590 views · 25 saves · 18 likes.
What features did this home have?
HouseLoop's AI photo analysis detected: deck, model, luxury, photos, flat lot, condition, fireplace, pool form.
What schools serve 4214 Victory Circle SE?
This home is in the Lee's Summit school district (Lee's Summit West High School). Verify the exact attendance boundary for this address before relying on it.