4209 N 113th Court, Kansas City, KS 66109
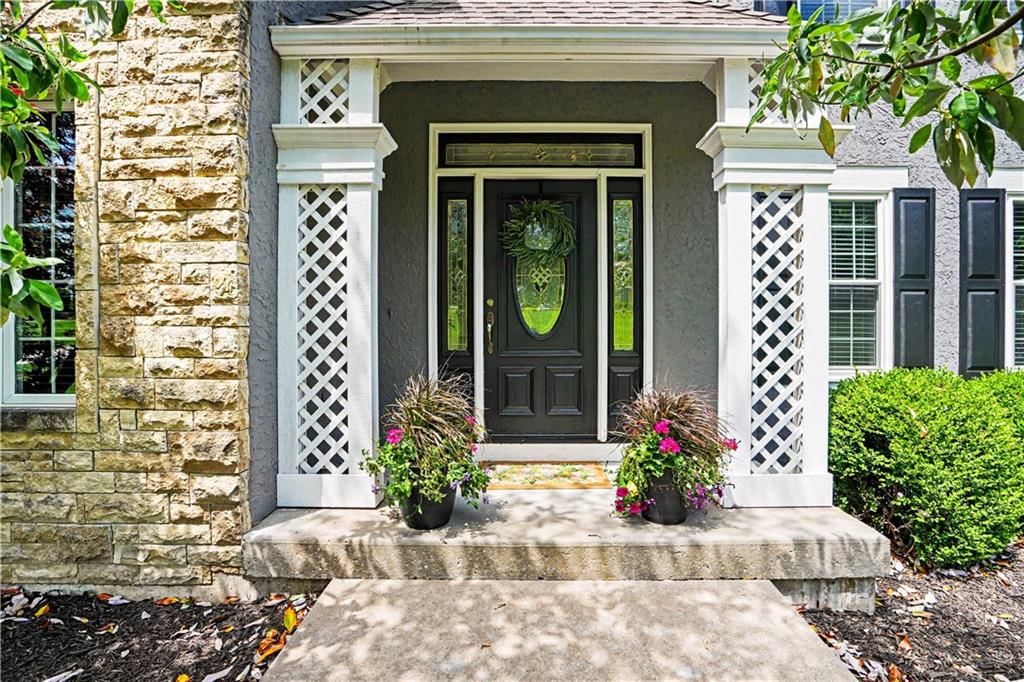
4209 N 113th Court is a 4-bed, 5.5-bath, 4,186 sq ft home in Piper Estates, Kansas City, KS, listed at $750,000 on October 30, 2025. HouseLoop Vision saw covered front porch, finished basement and traditional style in its 55 listing photos (as of November 4, 2026).
$750,000
4209 N 113th Court, Kansas City, KS 66109
About this home
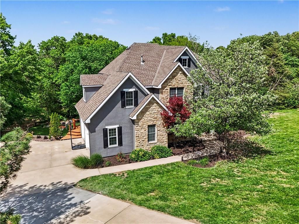
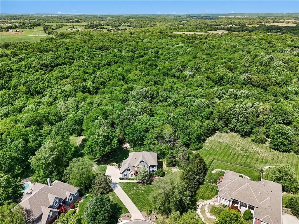
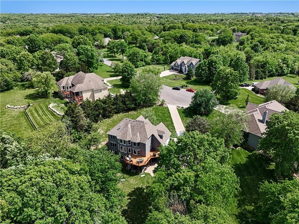
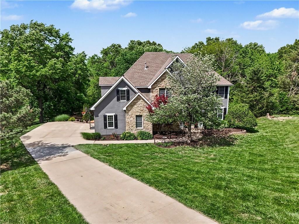
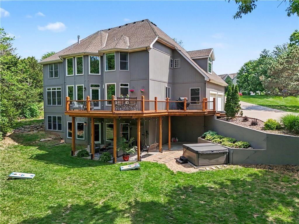
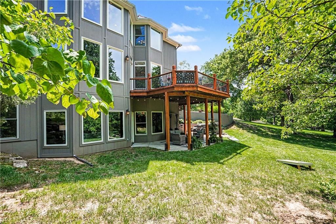
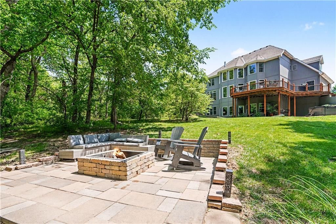
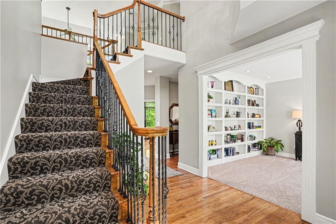
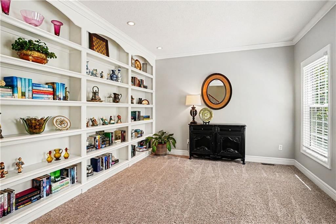
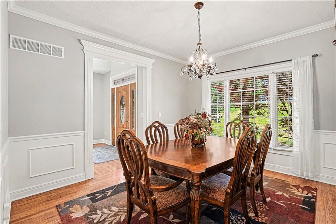
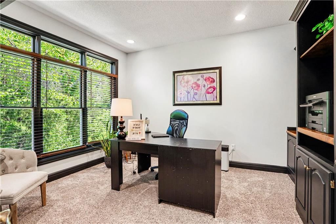
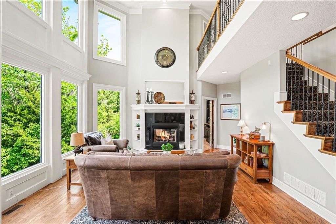
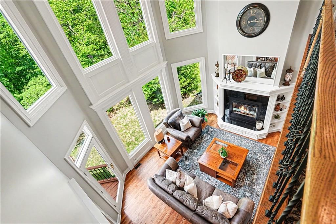
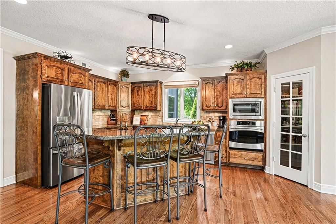
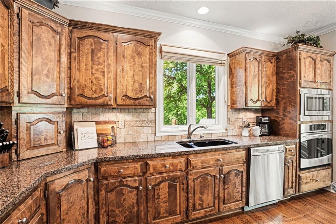
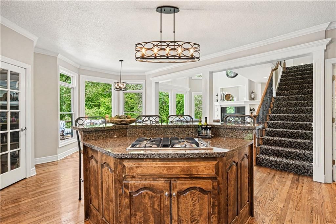
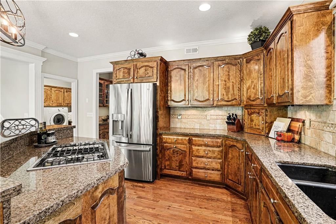
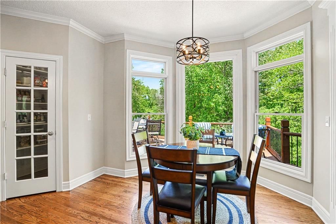
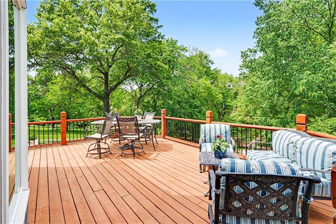
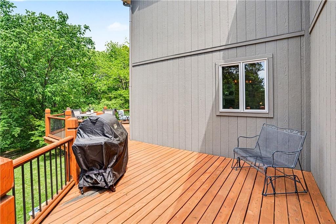
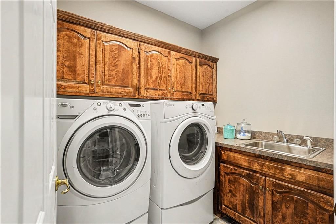
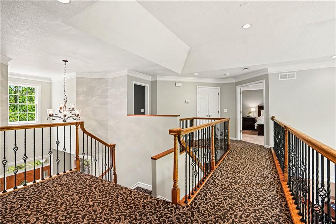
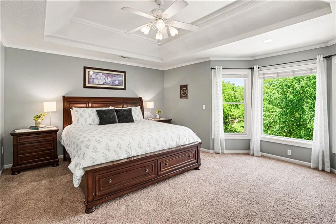
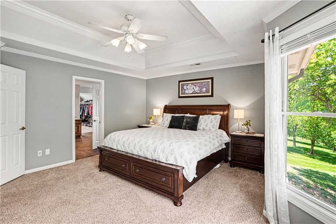
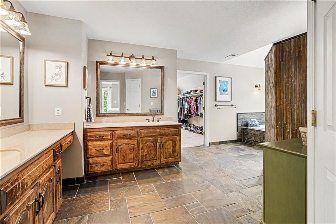
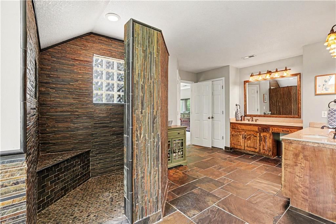
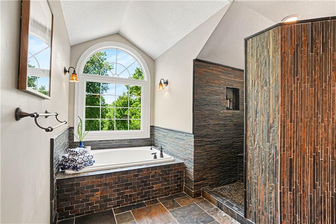
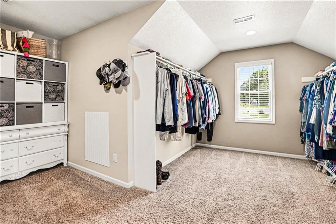
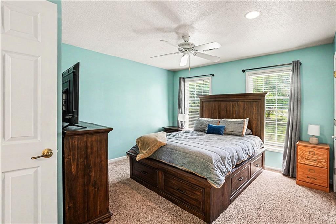
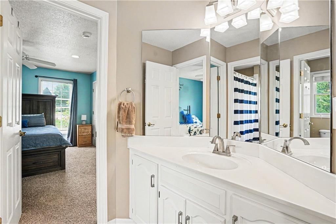
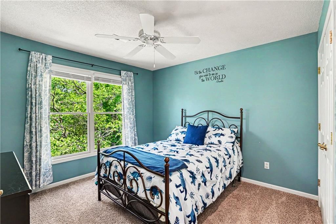
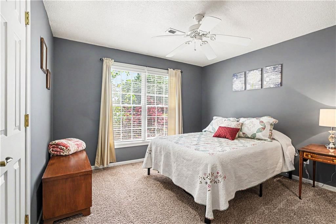
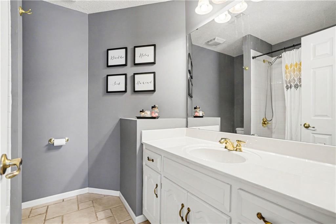
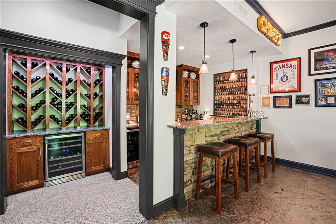
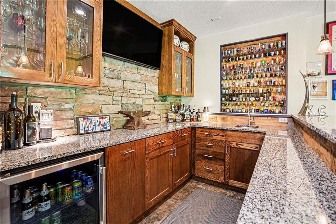
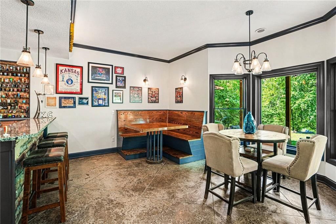
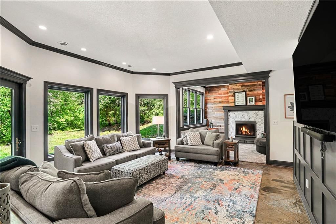
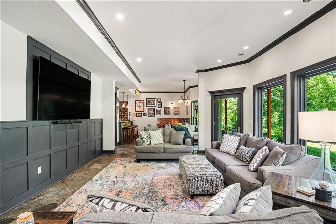
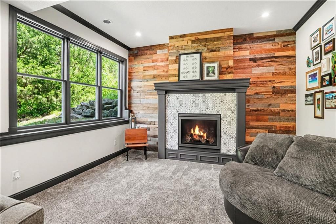
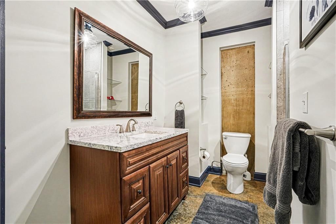
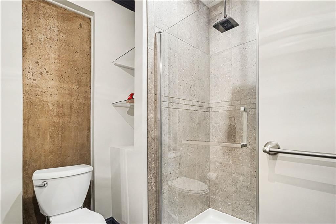
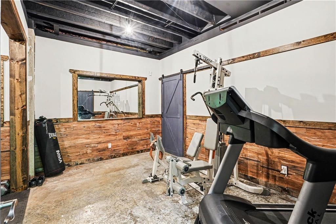
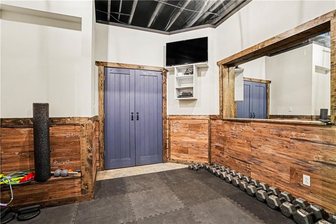
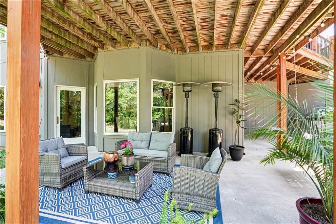
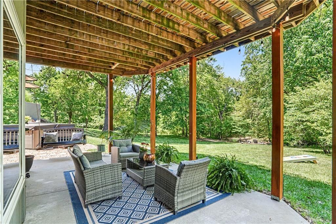
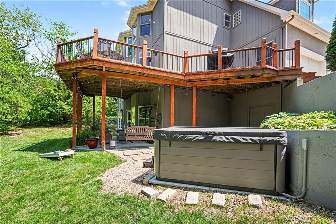
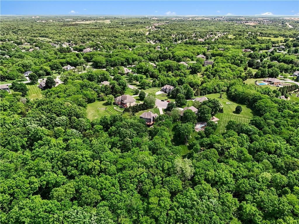
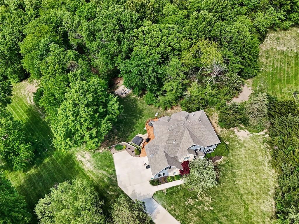
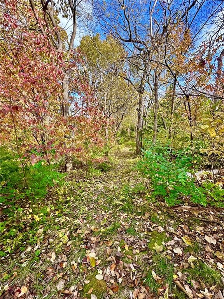
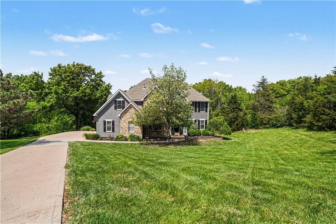
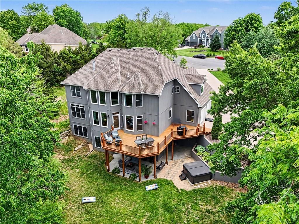
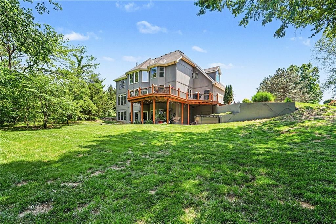
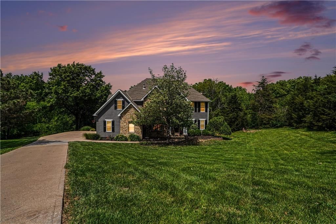
Tucked away on a peaceful cul-de-sac and surrounded by 3 private acres, this stunning 4-bedroom home in Piper Estates offers the perfect blend of space, privacy, and outdoor living. Enjoy a serene wooded setting complete with private trails winding through the trees, a cozy firepit area for relaxing evenings, and scenic views in every direction. Inside, the home features spacious living areas, large windows bringing in natural light and a functional layout. The kitchen boasts and island with granite, gas cooktop, walk-in pantry and SS appliances plus a butler area leading to the formal dining room. Additionally on the main floor there is a private office with french doors and see thru gas fireplace to the great room. Upstairs is the primary retreat with stunning views and sitting areas along with a spacious like bathroom with double vanities a unique walk in shower plus separate spa tub. The primary closet is a dream!! The secondary bedrooms have ample closet space and 2 additional bathrooms. The fabulous lower level is an entertainer and sports lovers delight. From the built-in bar to the big screen and a plethora of seating areas. You also have a fantastic home gym and another full bathroom. The oversized suspended garage provides an incredible amount of additional storage space with convenient access to the backyard—perfect for hobbies, equipment, workshop space, or future possibilities. Outside choose your spot: upper deck, lower covered deck, hot tub area (hot tub not staying), firepit area or just go for a trail walk or ride! If you’ve been searching for a PRIVATE RETREAT WITH ROOM TO ROAM while still enjoying the comforts of home not far from city conveniences, this property delivers the ideal combination of nature, functionality, and charm. Convenient access off 435/Donahoo, easy commute to the airport and minutes to the legends area.
HouseLoop Vision — AI-detected features from listing photos
HouseLoop's photo analysis of 4209 N 113th Court, Kansas City, KS 66109 identified covered front porch, finished basement, traditional style, tall ceilings, fireplace and deck, plus 50 more features. The home is a sold 4-bedroom, 5.5-bath, 4,186-square-foot single family residence, MLS #2584509.
Key HouseLoop Vision features
- Open floor plan
- Kitchen island
- Granite counters
- Gas range
- Double oven
- Stainless steel appliances
- Breakfast nook
- Wood kitchen cabinets
- Kitchen backsplash
- Subway tile backsplash
- Beige or brown countertops
- Raised-panel cabinets
- Finished basement
- Tall ceilings
- Fireplace
- Floor-to-ceiling windows
- Home office
- Statement lighting
- Home gym
- Tray ceiling
- Wet bar
- Wall of windows
- Two-story fireplace
- Two-story living room
- Recessed lighting
- Staircase
- Iron stair railing
- Tile fireplace
- Walk-in shower
- Tiled shower
- Double vanity
- Wood vanity
- Covered front porch
- Deck
- Big backyard
- Mature trees
- Hot tub
- Fire pit
- Paver patio
- Covered patio
- Brown roof
- Asphalt shingle roof
- Gray exterior
- Concrete driveway
- Mixed exterior materials
- Wood deck
- Flat lot
- Traditional style
- Hardwood floors
- Wainscoting or board and batten
- Tile floors
- White trim
- Mixed-finish hardware
- Greige walls
- Carpet
- Attached garage
Interior
Bedrooms & bathrooms
- Bedrooms: 4
- Full bathrooms: 5
- 1/2 bathrooms: 1
Heating
- Heating: Natural Gas, Heat Strip
Cooling
- Cooling: Electric
Features
- Flooring: Carpet, Wood
- Basement: Finished, Inside Entrance, Walk-Out Access
- Fireplace features: Gas, Great Room, Recreation Room
- Other rooms: Den/Study, Exercise Room, Formal Living Room, Great Room, Office, Recreation Room
Interior area
- Finished area above ground: 4,186 sqft
- Total interior livable area: 4,186 sqft
Property
Parking
- Total spaces: 2
- Parking features: Attached, Garage Faces Side
Lot
- Size: 3.20 Acres
- Features: Acreage, Cul-De-Sac, Estate Lot, Wooded
Construction
Type & style
- Home type: Residential
- Architectural style: Single Family Residence
Materials
- Materials: Frame
Condition
- Year built: 2001
- Age: 21-30 Years
Utilities & green energy
- Sewer: Grinder Pump
- Water: Public
Highlights
Outdoor & Lot
- Wooded Lot
- Cul-de-sac
- Acreage
Interior
- Hardwood Floors
- Two-Story Living Room
Layout
- Basement
- Finished Basement
- Walk-out Basement
- Home Office
- Bonus Room
- Home Gym
Fireplace
- Fireplace
- Gas Fireplace
Garage & Parking
- Attached Garage
Financial & listing details
- Annual tax amount: $10,895 / yr
No HOA on this home.
Property tax history
| Year | Property tax | Assessed value |
|---|---|---|
| 2025 | $10,895 | $65,458 |
| 2024 | $9,715 | $60,053 |
| 2023 | $9,617 | $55,396 |
| 2022 | $8,478 | $48,990 |
| 2021 | $8,049 | $47,438 |
| 2020 | $7,356 | $43,528 |
| 2019 | $7,207 | $42,674 |
| 2018 | $7,247 | $41,837 |
| 2017 | $7,139 | $41,720 |
| 2016 | $7,002 | $40,504 |
| 2015 | $6,994 | $39,710 |
| 2014 | $6,835 | $39,491 |
Where it’s at
Nearby schools
Piper · HouseLoop school ratings
- Piper East Elementary School5
- Piper Middle School5
- Piper High School6
Price & tax history

Myli is ready to help
Myli, your HouseLoop guide
Ask about this home, the neighborhood or what it costs to own.
She answers from HouseLoop’s own data.
Similar listings and the Kansas City market
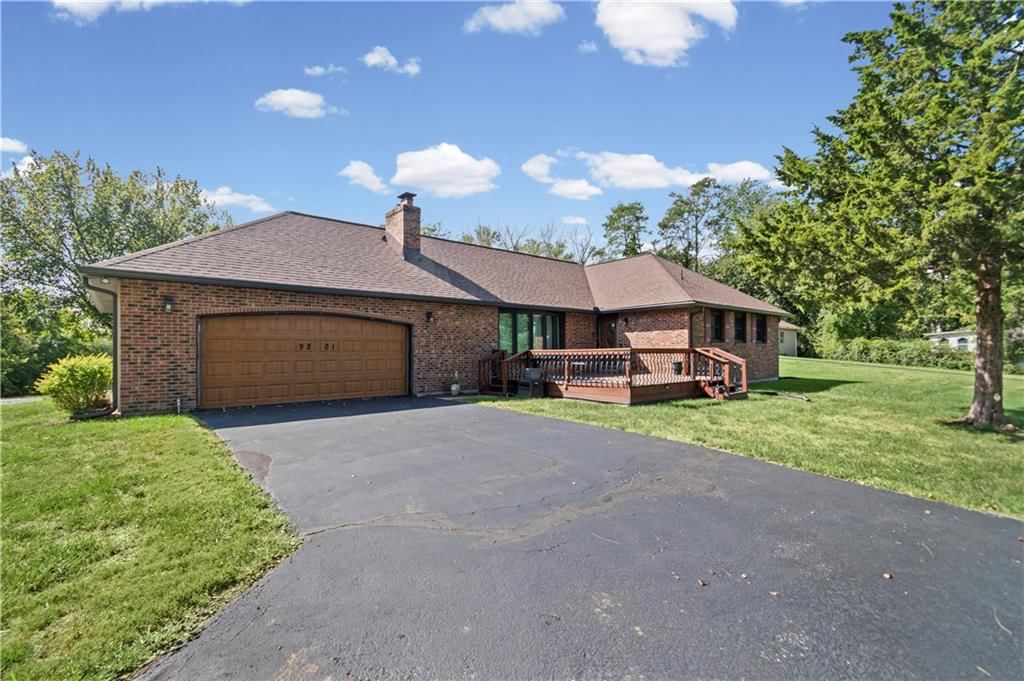
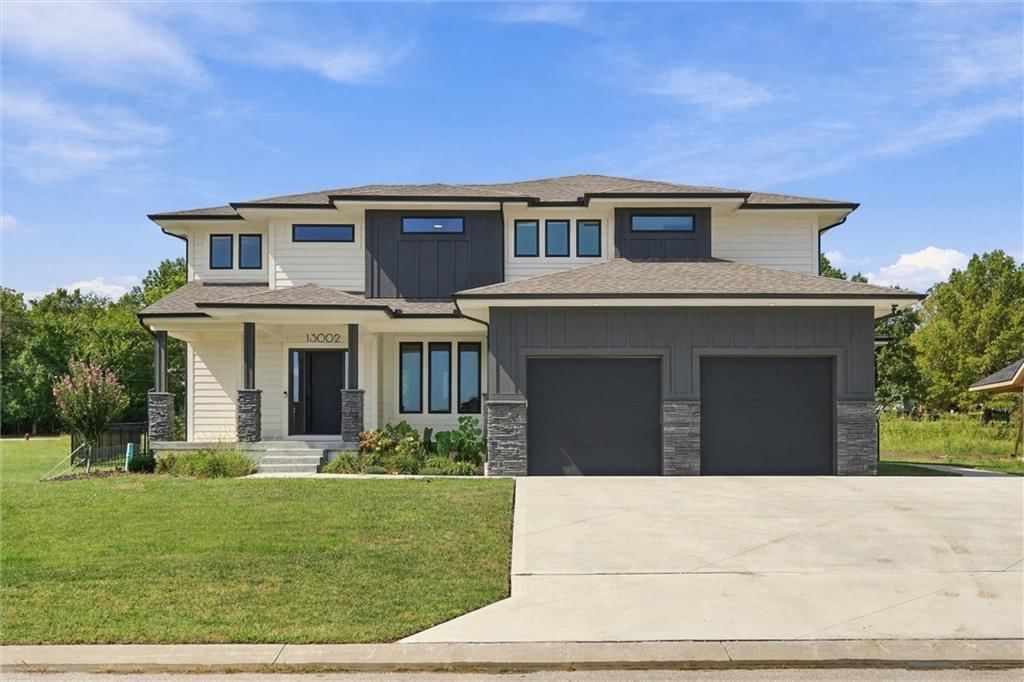
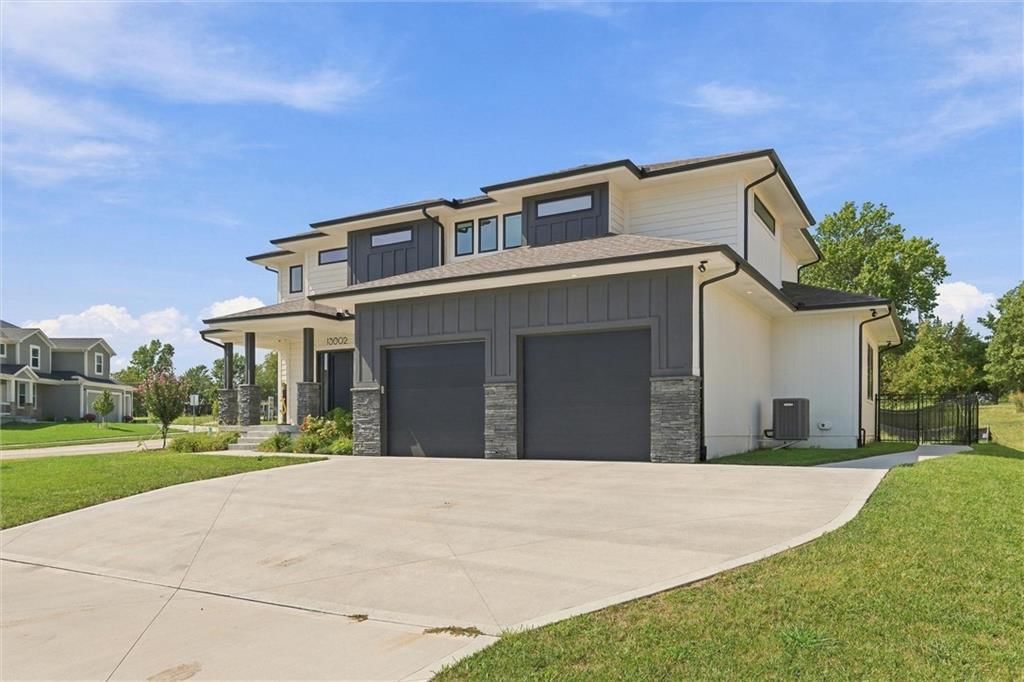
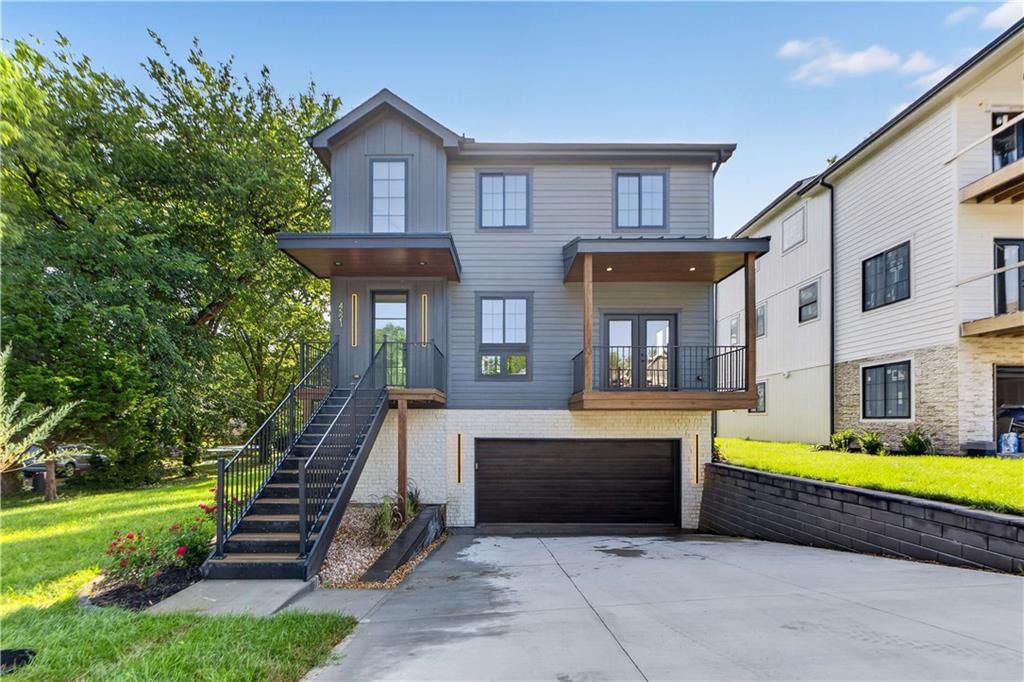
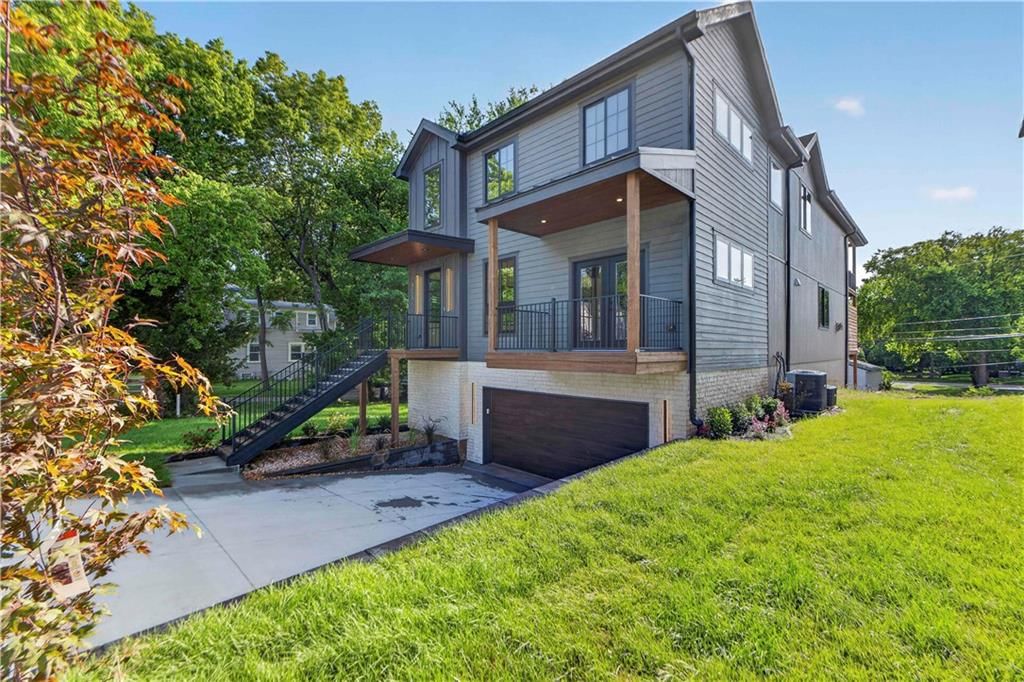
Look throughout Kansas City, Kansas
There are currently 469 homes for sale in Kansas City, with 163 under contract. Homes here sell for a median of $227,000 and go under contract in a median of 23 days. This home is priced $523,000 above the Kansas City median.
Kansas City sits in Wyandotte County, which covers 10 zip codes and 499 homes for sale. Nearby Shawnee runs a higher median at $425,000; Other is lower at $182,000.
Listed by ReeceNichols - Leawood
Listed October 30, 2025 02:36 PM · Source: Heartland MLS as distributed by MLS GRID · MLS #2584509
HouseLoop last checked:
Listing updated:
Listed for
$750,000
Sale price not disclosed
4209 N 113th Court, Kansas City, KS 66109
HouseLoop user activity
HouseLoop last checked:
About this home
Tucked away on a peaceful cul-de-sac and surrounded by 3 private acres, this stunning 4-bedroom home in Piper Estates offers the perfect blend of space, privacy, and outdoor living. Enjoy a serene wooded setting complete with private trails winding through the trees, a cozy firepit area for relaxing evenings, and…
HouseLoop Vision — AI-detected features from listing photos
HouseLoop's photo analysis of 4209 N 113th Court, Kansas City, KS 66109 identified covered front porch, finished basement, traditional style, tall ceilings, fireplace and deck, plus 50 more features. The home is a sold 4-bedroom, 5.5-bath, 4,186-square-foot single family residence, MLS #2584509.
Key HouseLoop Vision features
- Open floor plan
- Kitchen island
- Granite counters
- Gas range
- Double oven
- Stainless steel appliances
- Breakfast nook
- Wood kitchen cabinets
- Kitchen backsplash
- Subway tile backsplash
- Beige or brown countertops
- Raised-panel cabinets
- Finished basement
- Tall ceilings
- Fireplace
- Floor-to-ceiling windows
- Home office
- Statement lighting
- Home gym
- Tray ceiling
- Wet bar
- Wall of windows
- Two-story fireplace
- Two-story living room
- Recessed lighting
- Staircase
- Iron stair railing
- Tile fireplace
- Walk-in shower
- Tiled shower
- Double vanity
- Wood vanity
- Covered front porch
- Deck
- Big backyard
- Mature trees
- Hot tub
- Fire pit
- Paver patio
- Covered patio
- Brown roof
- Asphalt shingle roof
- Gray exterior
- Concrete driveway
- Mixed exterior materials
- Wood deck
- Flat lot
- Traditional style
- Hardwood floors
- Wainscoting or board and batten
- Tile floors
- White trim
- Mixed-finish hardware
- Greige walls
- Carpet
- Attached garage
Is this your home?
Claim this home to get your HouseLoop Home Valuation & Buyer Demand Report — real-time buyer demand and an up-to-date value for your home. Free, no obligation, about 3 minutes.
Estimated Sales Range
HouseLoop Home Value History
Property Details
Interior
Bedrooms & bathrooms
- Bedrooms: 4
- Full bathrooms: 5
- 1/2 bathrooms: 1
Heating
- Heating: Natural Gas, Heat Strip
Cooling
- Cooling: Electric
Features
- Flooring: Carpet, Wood
- Basement: Finished, Inside Entrance, Walk-Out Access
- Fireplace features: Gas, Great Room, Recreation Room
- Other rooms: Den/Study, Exercise Room, Formal Living Room, Great Room, Office, Recreation Room
Interior area
- Finished area above ground: 4,186 sqft
- Total interior livable area: 4,186 sqft
Property
Parking
- Total spaces: 2
- Parking features: Attached, Garage Faces Side
Lot
- Size: 3.20 Acres
- Features: Acreage, Cul-De-Sac, Estate Lot, Wooded
Construction
Type & style
- Home type: Residential
- Architectural style: Single Family Residence
Materials
- Materials: Frame
Condition
- Year built: 2001
- Age: 21-30 Years
Utilities & green energy
- Sewer: Grinder Pump
- Water: Public
Highlights
Outdoor & Lot
- Wooded Lot
- Cul-de-sac
- Acreage
Interior
- Hardwood Floors
- Two-Story Living Room
Layout
- Basement
- Finished Basement
- Walk-out Basement
- Home Office
- Bonus Room
- Home Gym
Fireplace
- Fireplace
- Gas Fireplace
Garage & Parking
- Attached Garage
HOA and Amenities
No HOA on this home.
Nearby schools
GreatSchools rating
- 5Piper East Elementary School
- 5Piper Middle School
- 6Piper High School
Price history
Tax
- Annual tax amount: $10,895 / yr
Property tax history
| Year | Property tax | Assessed value |
|---|---|---|
| 2025 | $10,895 | $65,458 |
| 2024 | $9,715 | $60,053 |
| 2023 | $9,617 | $55,396 |
| 2022 | $8,478 | $48,990 |
| 2021 | $8,049 | $47,438 |
| 2020 | $7,356 | $43,528 |
| 2019 | $7,207 | $42,674 |
| 2018 | $7,247 | $41,837 |
| 2017 | $7,139 | $41,720 |
| 2016 | $7,002 | $40,504 |
| 2015 | $6,994 | $39,710 |
| 2014 | $6,835 | $39,491 |
Similar listings and the Kansas City market
Look throughout Kansas City, Kansas
There are currently 469 homes for sale in Kansas City, with 163 under contract. Homes here sell for a median of $227,000 and go under contract in a median of 23 days. This home is priced $523,000 above the Kansas City median.
Kansas City sits in Wyandotte County, which covers 10 zip codes and 499 homes for sale. Nearby Shawnee runs a higher median at $425,000; Other is lower at $182,000.
This home's area
Popular searches in Kansas City, KS
Search nearby cities
Kansas City, KS homes for sale by zip code for sale · median sale · days to contract
HouseLoop analysis of Heartland MLS data distributed by MLS GRID · trailing 12 months. Median sale price: the median closed price among sold homes in that zip over the same window.
Counties homes for sale · median list price
Listed by ReeceNichols - Leawood
Listed October 30, 2025 02:36 PM · Source: Heartland MLS as distributed by MLS GRID · MLS #2584509
HouseLoop last checked:
Listing updated:
Insights on 4209 N 113th Court
This 4-bedroom single-family home took 202 days to move under contract in Piper Estates, indicating a slower market pace for properties in this price range. Buyer engagement was modest, with 215 page views and 9 saves, though the home's detected outdoor amenities—deck, hot tub, and fire pit—along with its home gym and fireplace likely resonated with those seeking entertainment-focused spaces.
Homes with similar features
| Home | Neighborhood |
|---|---|
| 4515 N 121st Terrace | Genesis Valley Estates |
| 4416 N 121st Terrace | Genesis Ridge |
| 11409 Kimball Avenue | Piper Landing |
| 12325 Pinehurst Drive | Swan Lake |
| 12207 Pebble Beach Drive | Genesis Trace |
Frequently asked questions
How much did 4209 N 113th Court sell for?
4209 N 113th Court was listed at $750,000 and sold in Jul 2026. Individual sold prices aren't published here, but the surrounding data tells the story: it featured Covered front porch, Finished basement, Traditional style per HouseLoop Vision.
How fast did 4209 N 113th Court sell?
It went under contract in 202 days.
What features did this home have?
HouseLoop Vision detected: Covered front porch, Finished basement, Traditional style, Tall ceilings, Fireplace, Deck, Open floor plan, Big backyard.
What schools serve 4209 N 113th Court?
This home is in the Piper school district (Piper High School). Verify the exact attendance boundary for this address before relying on it.