$314,900
Sold3 bd · 3.5 ba · 1,387 sqftAbout this home
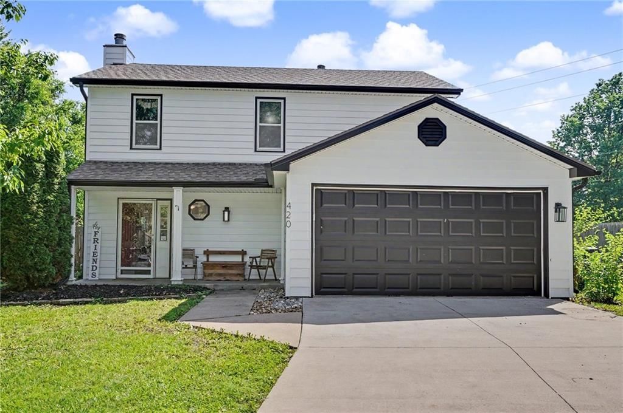
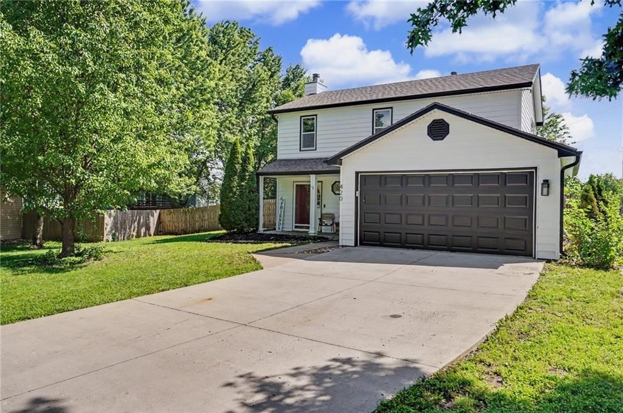
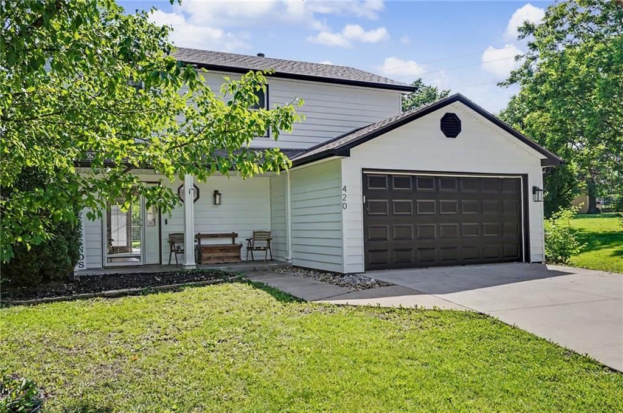
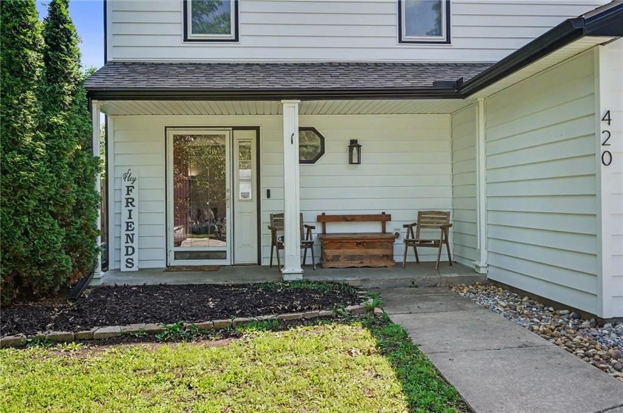
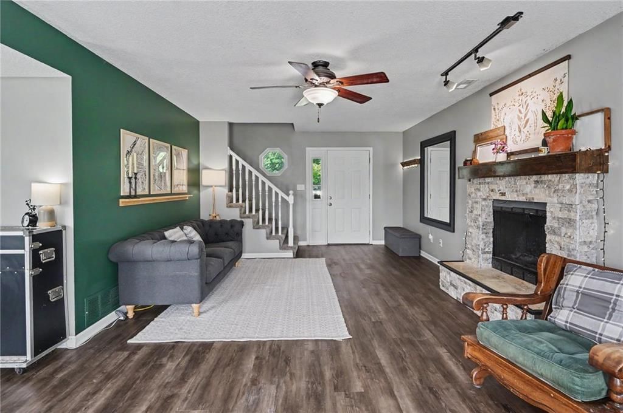
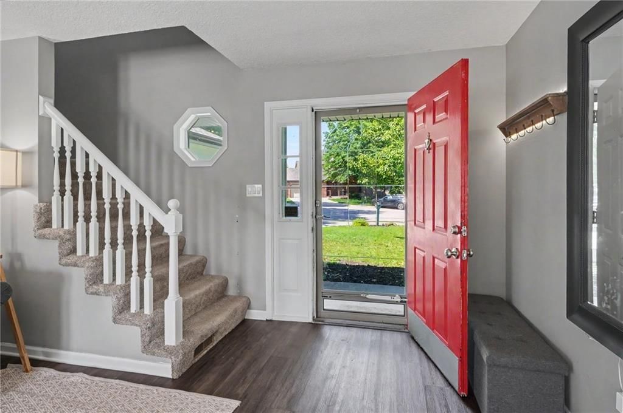
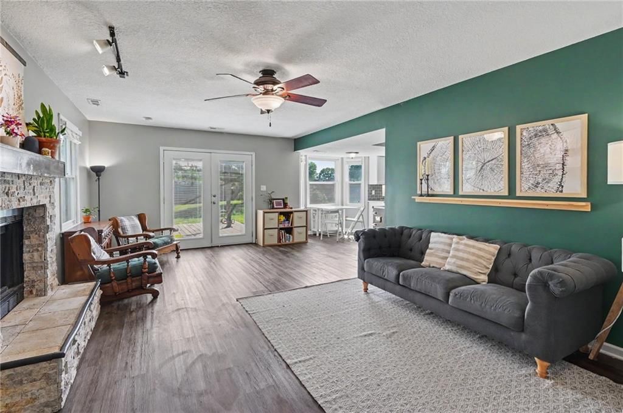
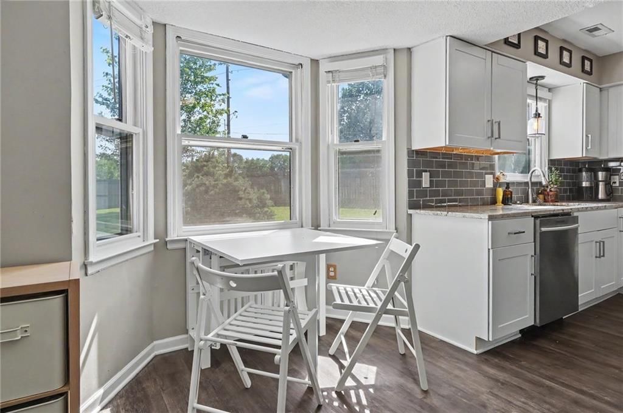
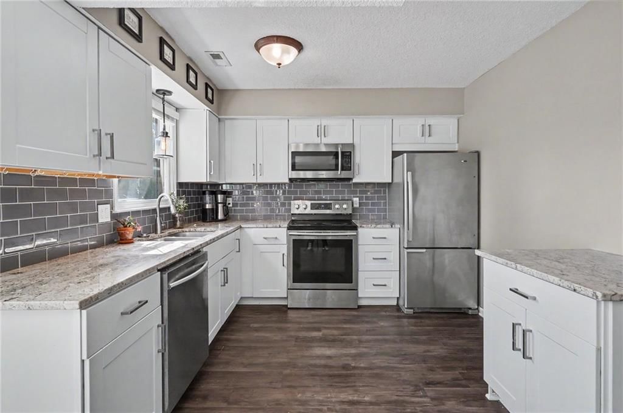
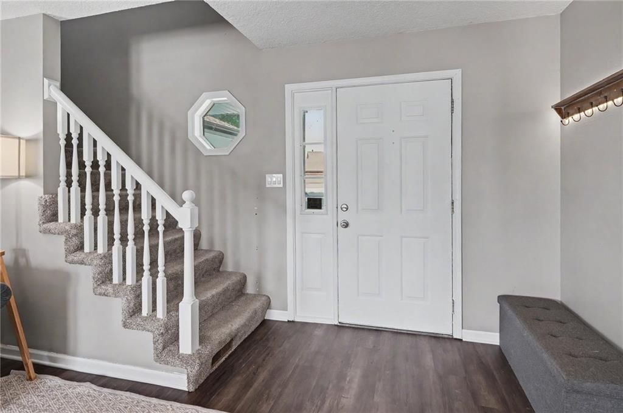
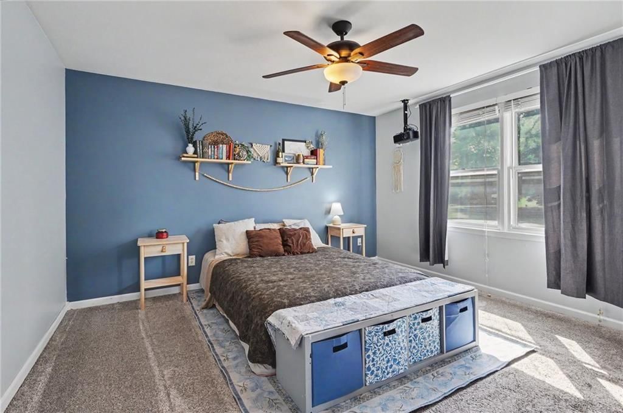
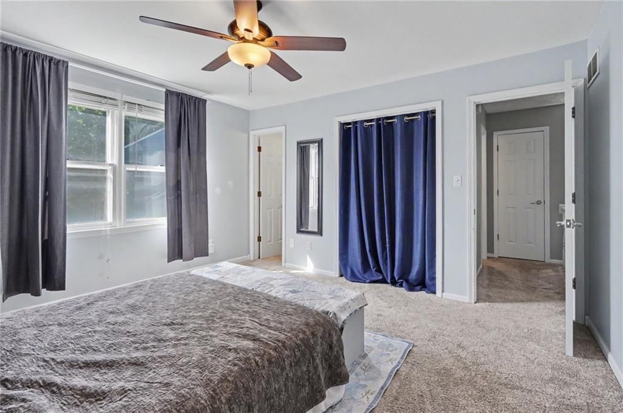
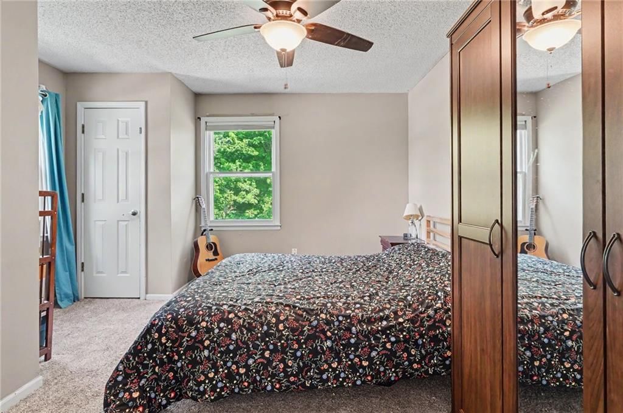
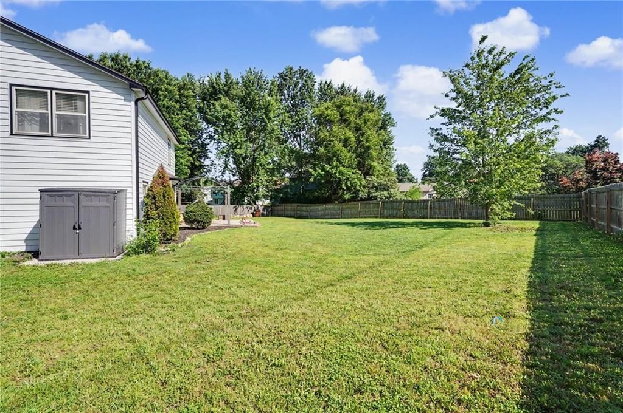
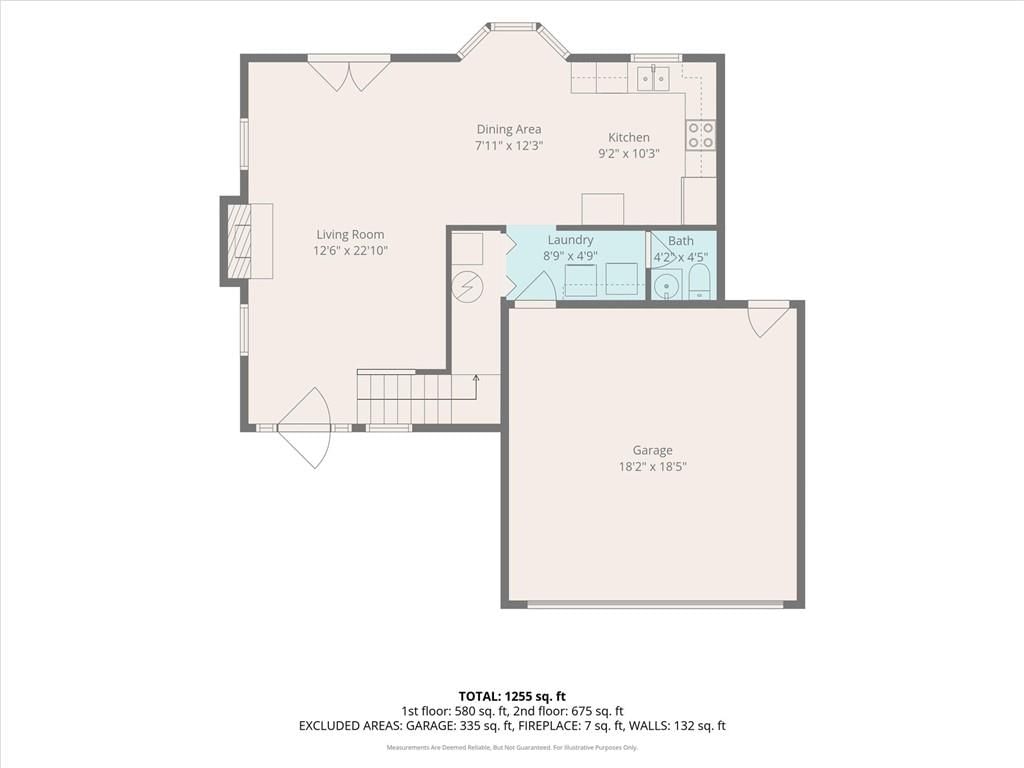
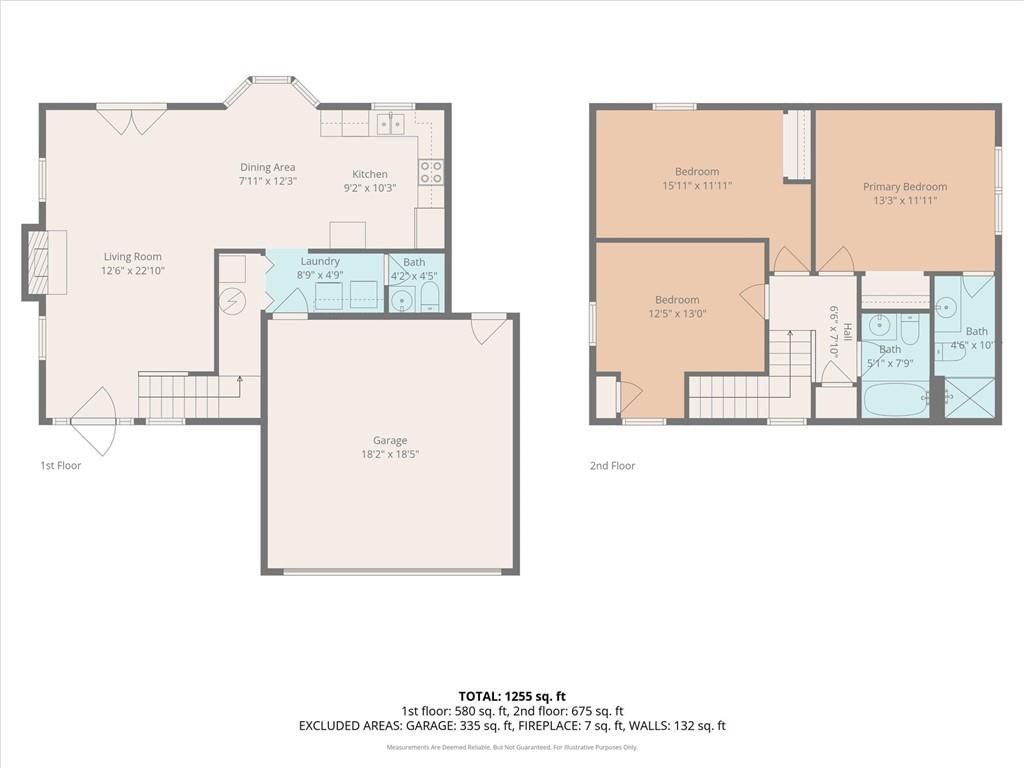
Welcome to this inviting 3 bedroom, 2-1/2 bath home nestled on a quiet cul-de-sac. Step inside and discover beautiful updates and large windows with ample natural light throughout. The main level boasts an open floorplan, with space for a dining room, living room, and breakfast nook. One highlight of this home is the…
Estimated Sales Range
HouseLoop Home Value History
Property Details
Interior
Bedrooms & bathrooms
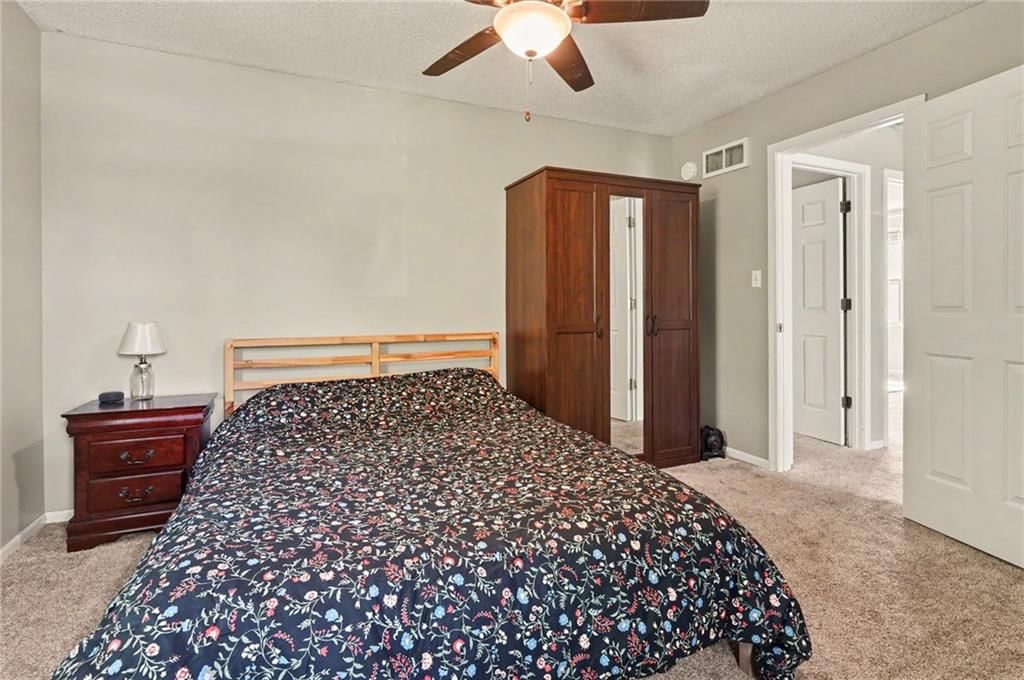
- Bedrooms: 3
- Full bathrooms: 3
- 1/2 bathrooms: 1
Primary Bedroom
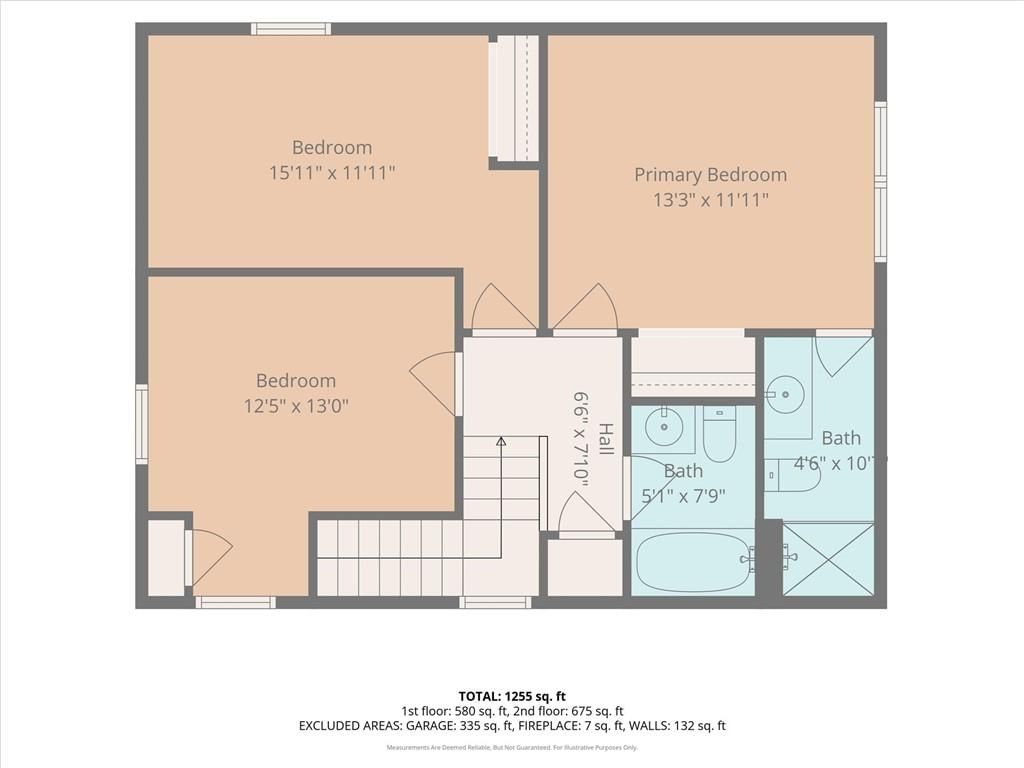
- Level: Second
Primary Bathroom
- Level: Second
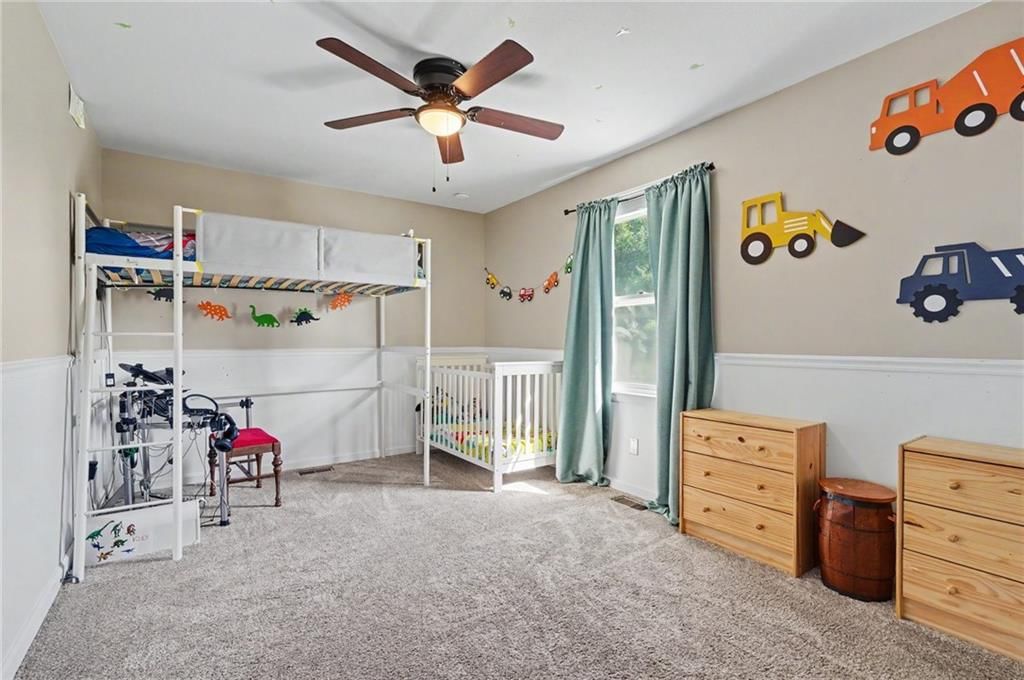
Bedroom 2
- Level: Second
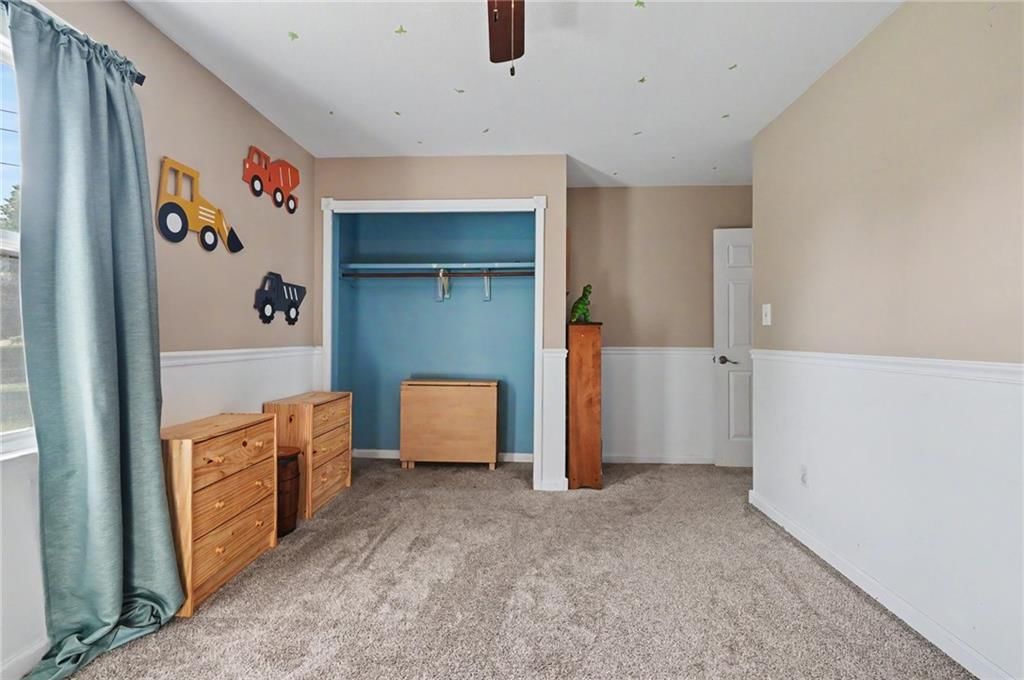
Bedroom 3
- Level: Second
Bathroom 2
- Level: Second
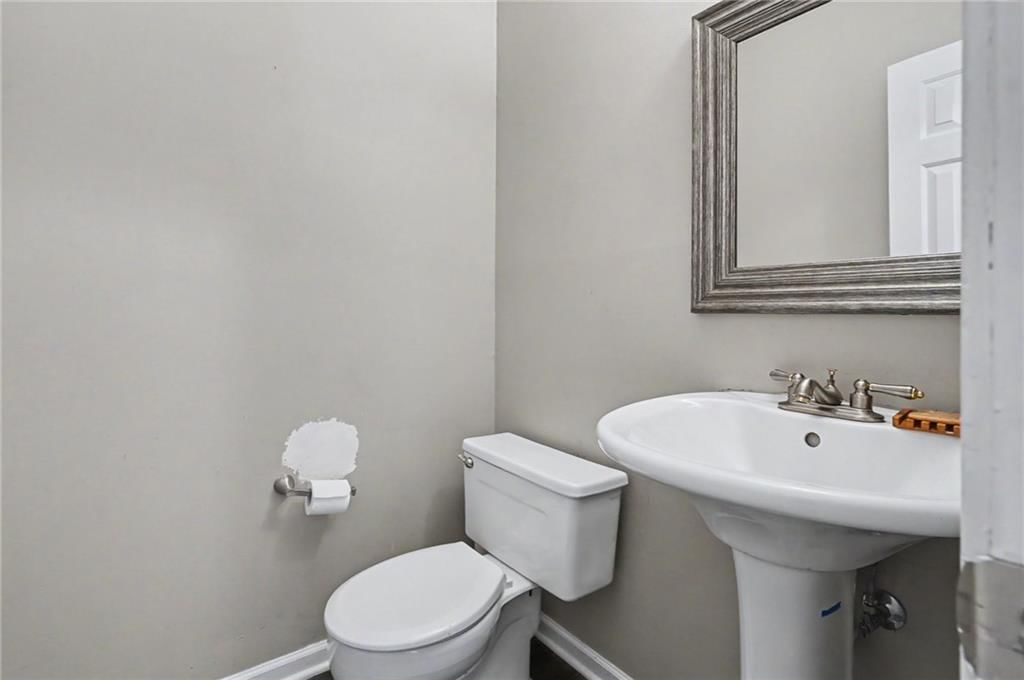
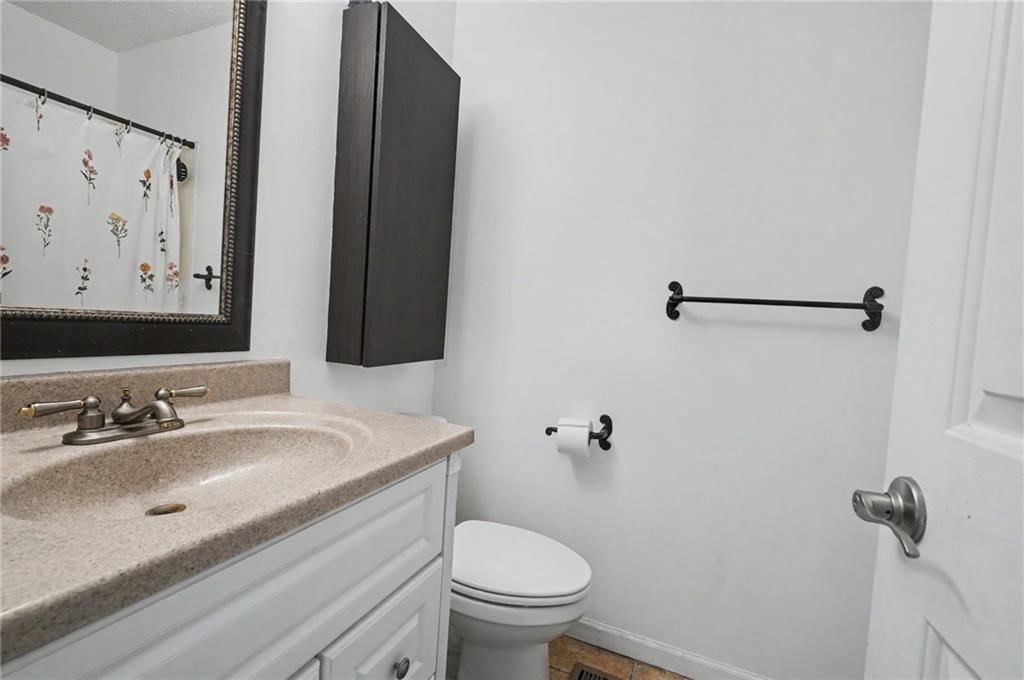
Half Bath
- Level: Main
Family Room
- Level: Main
Kitchen
- Level: Main
Dining Room
- Level: Main
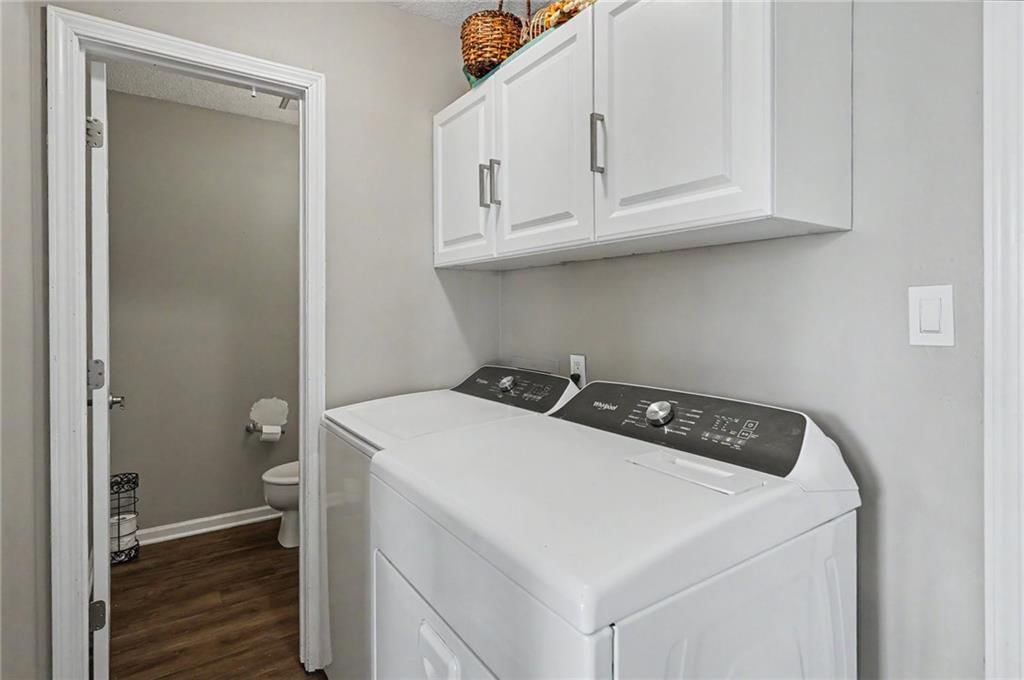
Laundry
- Level: Main
Heating
- Heating: Forced Air
Cooling
- Cooling: Electric
Appliances
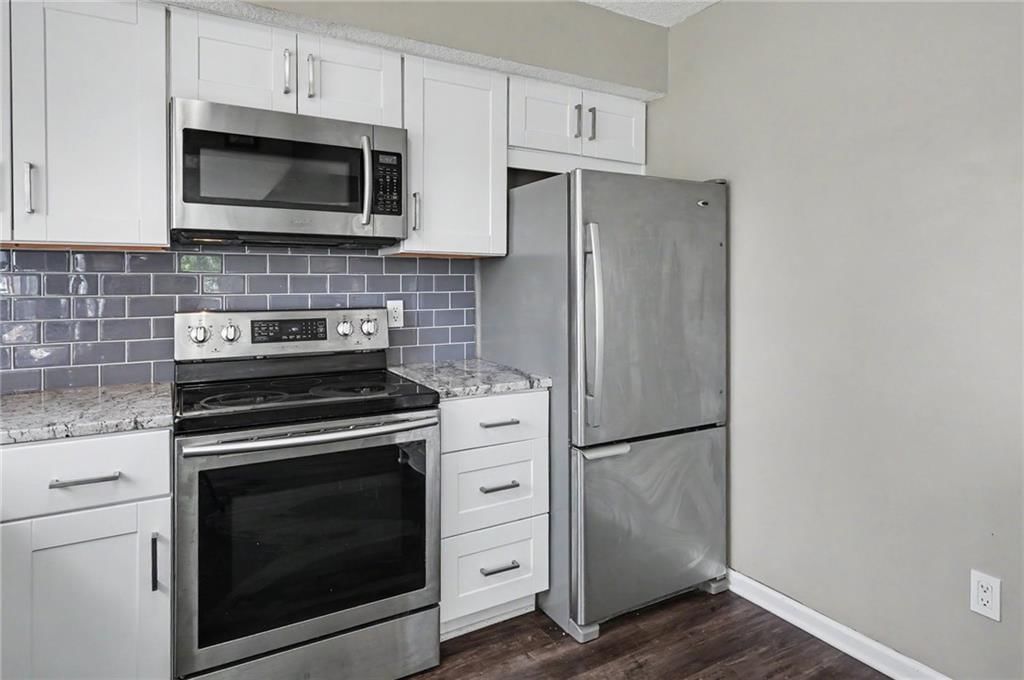
- Included: Dishwasher, Disposal, Dryer, Microwave, Refrigerator, Free-Standing Electric Oven, Stainless Steel Appliance(s), Washer
- Laundry: Dryer Hookup-Ele, Main Level
Features
- Basement: Concrete
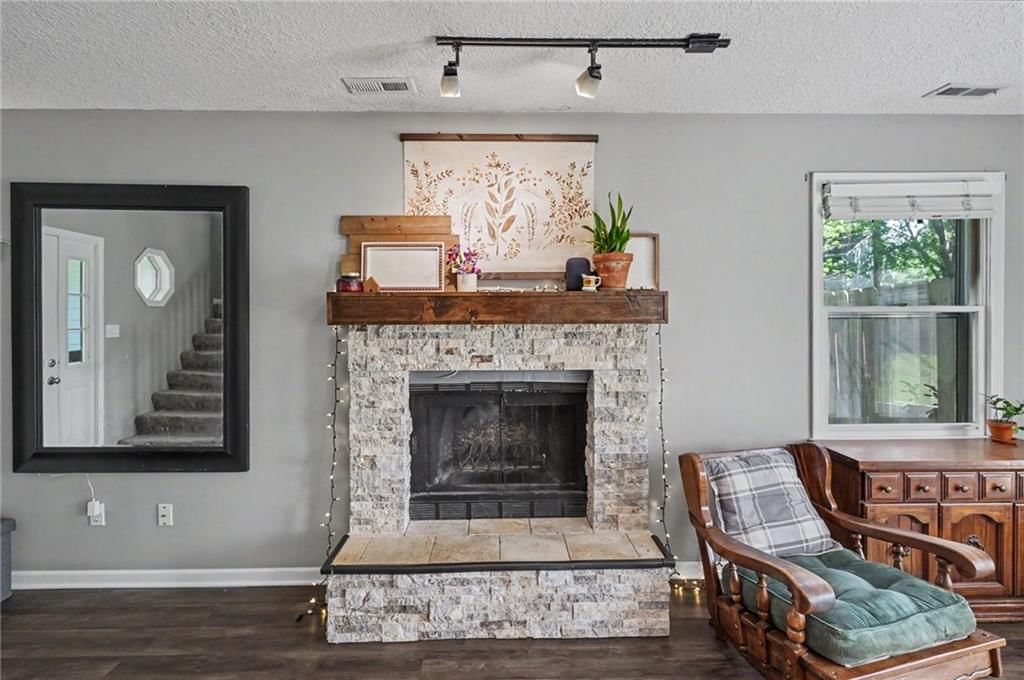
- Fireplace features: Family Room
Interior area
- Finished area above ground: 1,387 sqft
- Total interior livable area: 1,387 sqft
Property
Parking
- Total spaces: 2
- Parking features: Attached, Garage Faces Front
Lot
- Size: 0.27 Acres
- Features: Cul-De-Sac
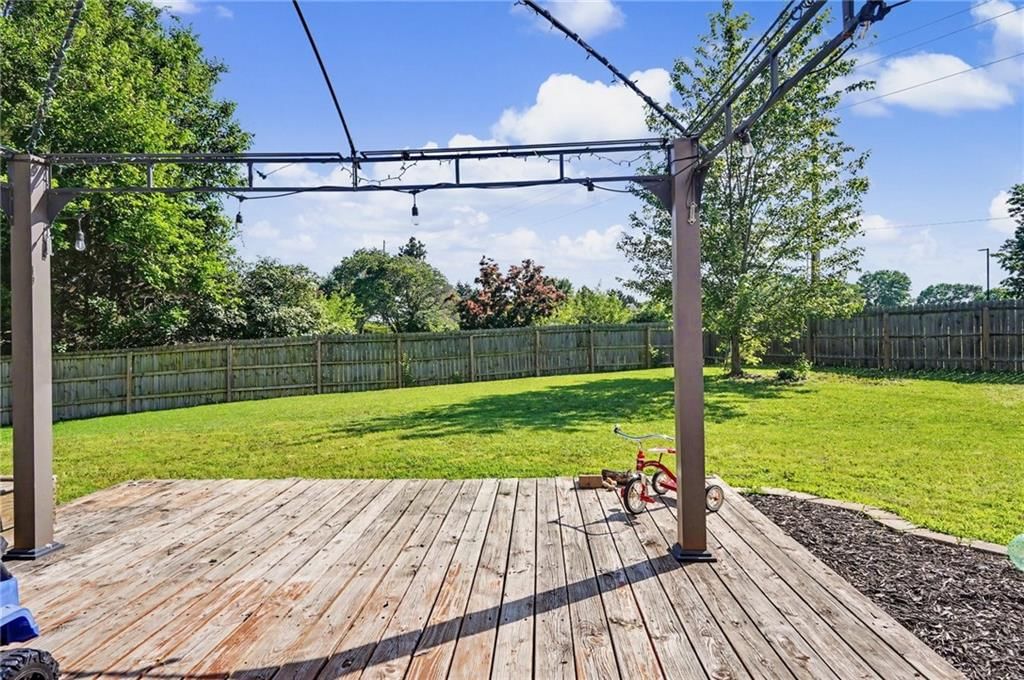
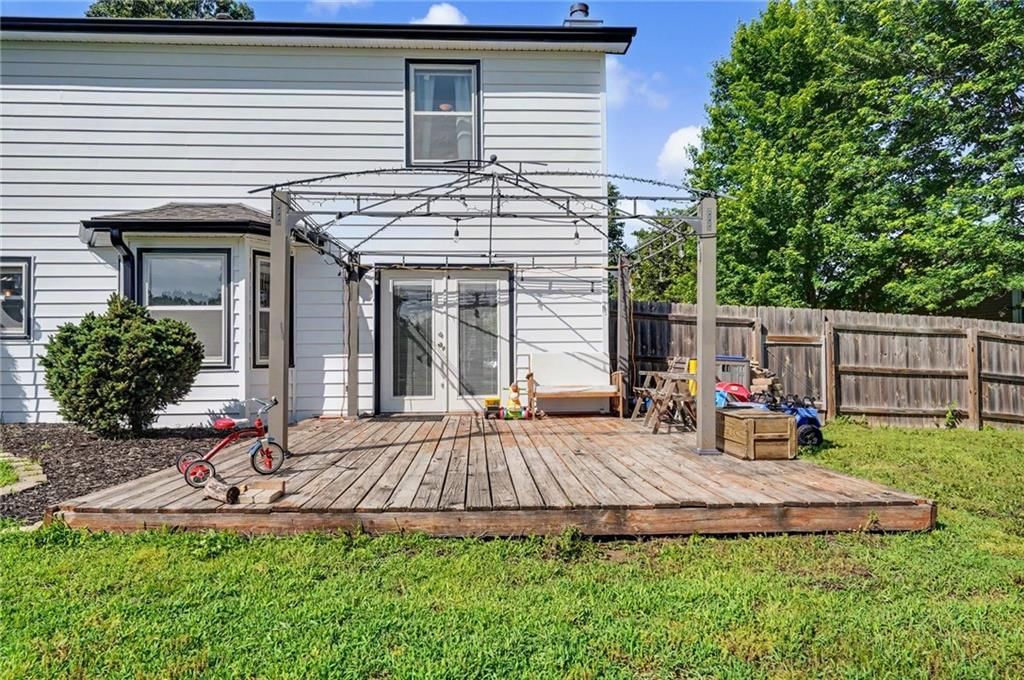
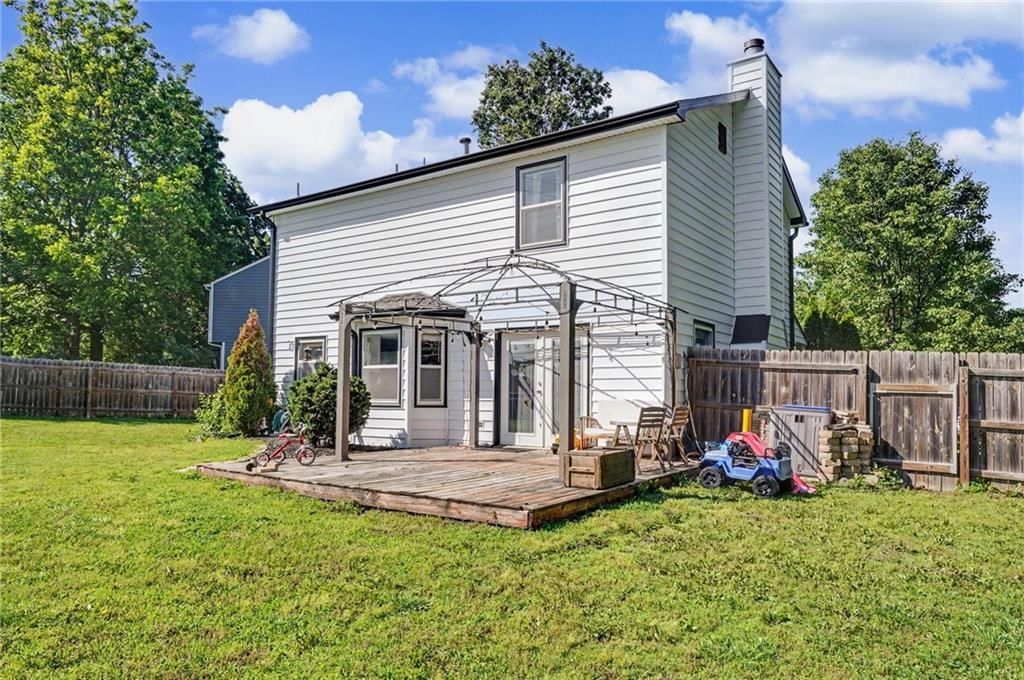
- Patio & porch: Deck, Porch
Construction
Type & style
- Home type: Residential
- Architectural style: Single Family Residence
Materials
- Materials: Vinyl Siding
Condition
- Year built: 1985
- Age: 41-50 Years
Utilities & green energy
- Sewer: Public Sewer
- Water: Public
Highlights
Outdoor & Lot
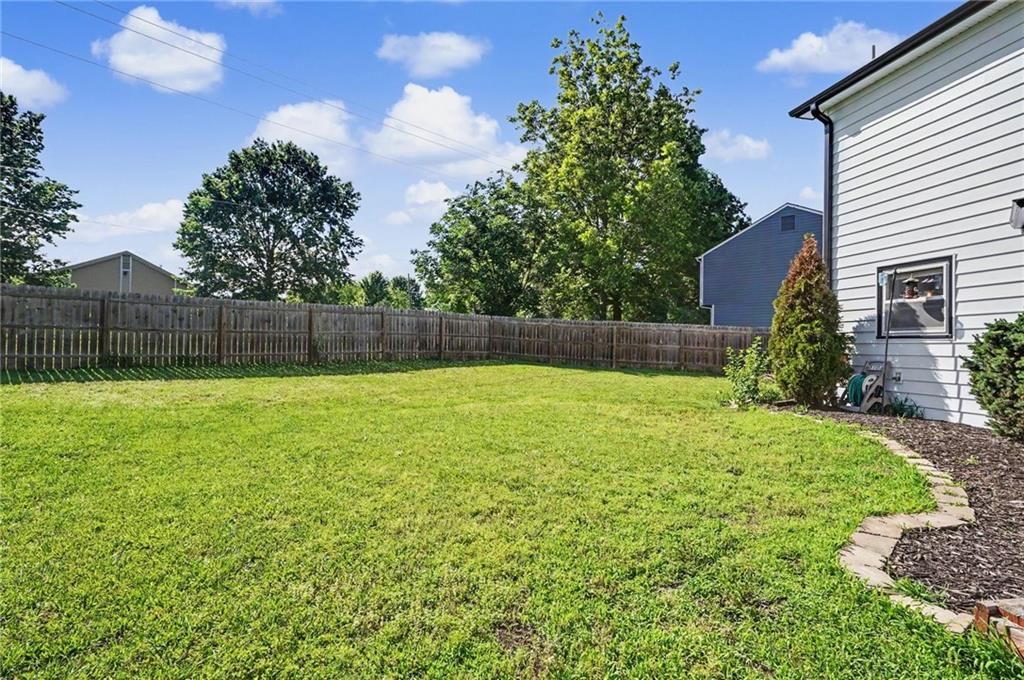
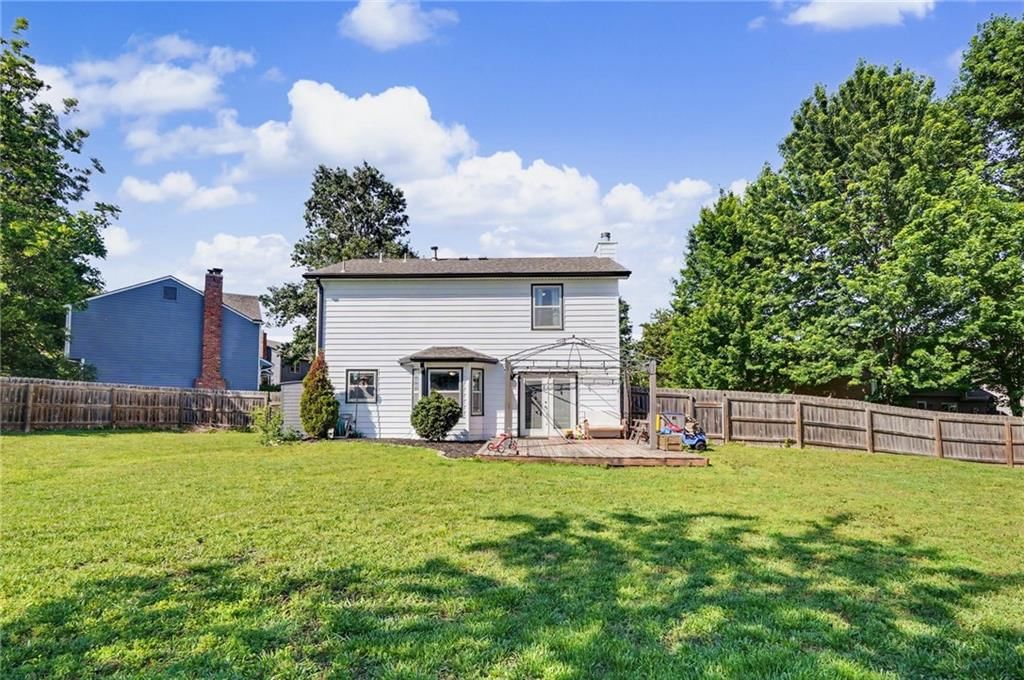
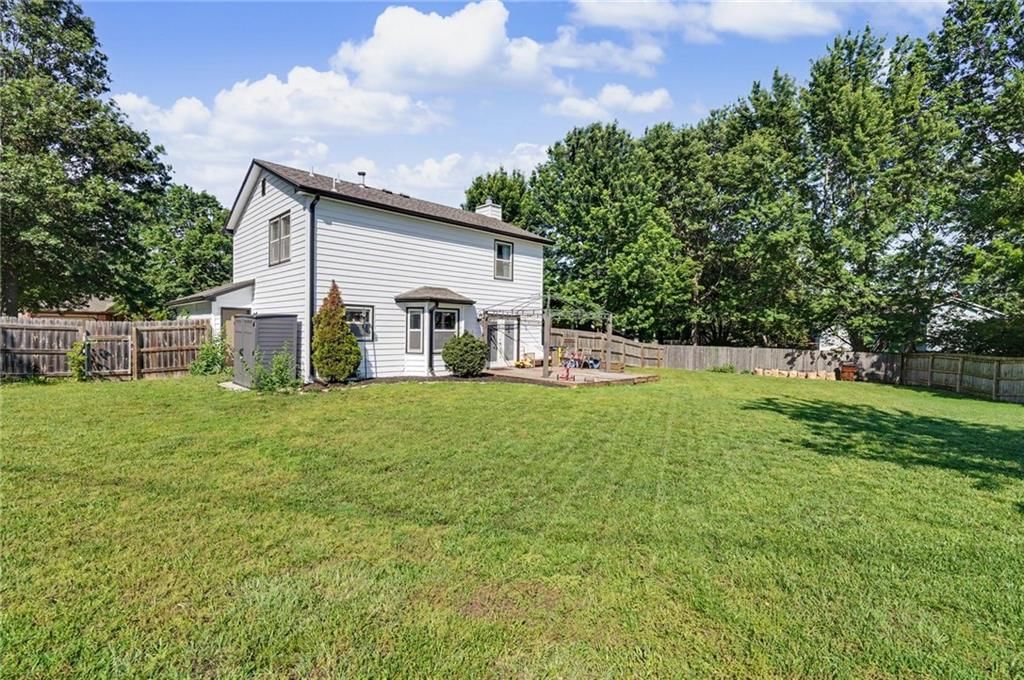
- Deck
- Covered Patio
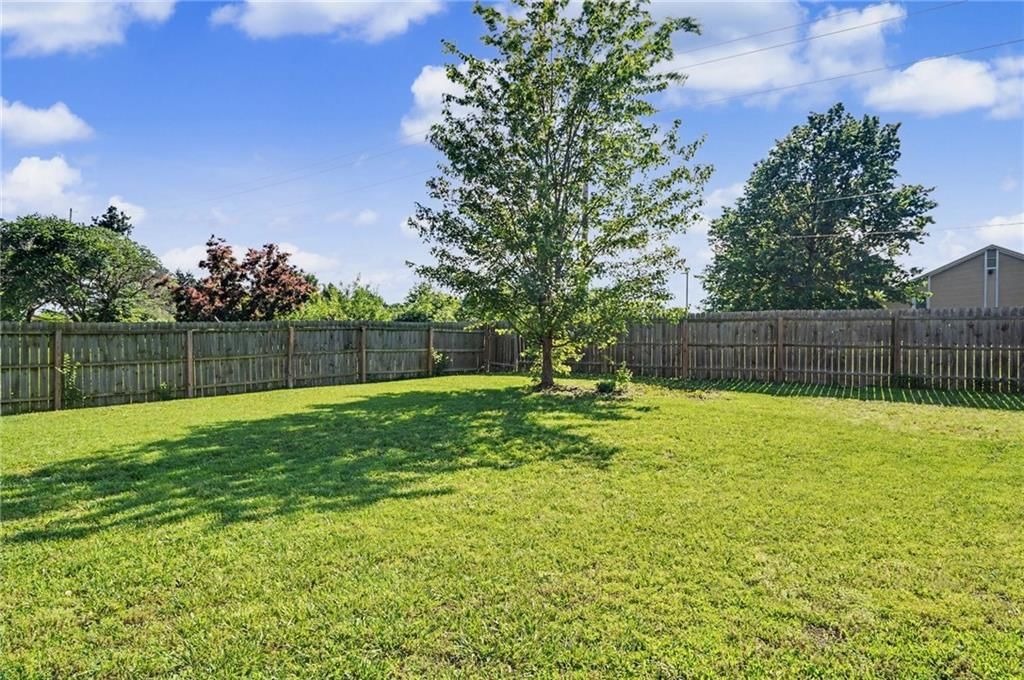
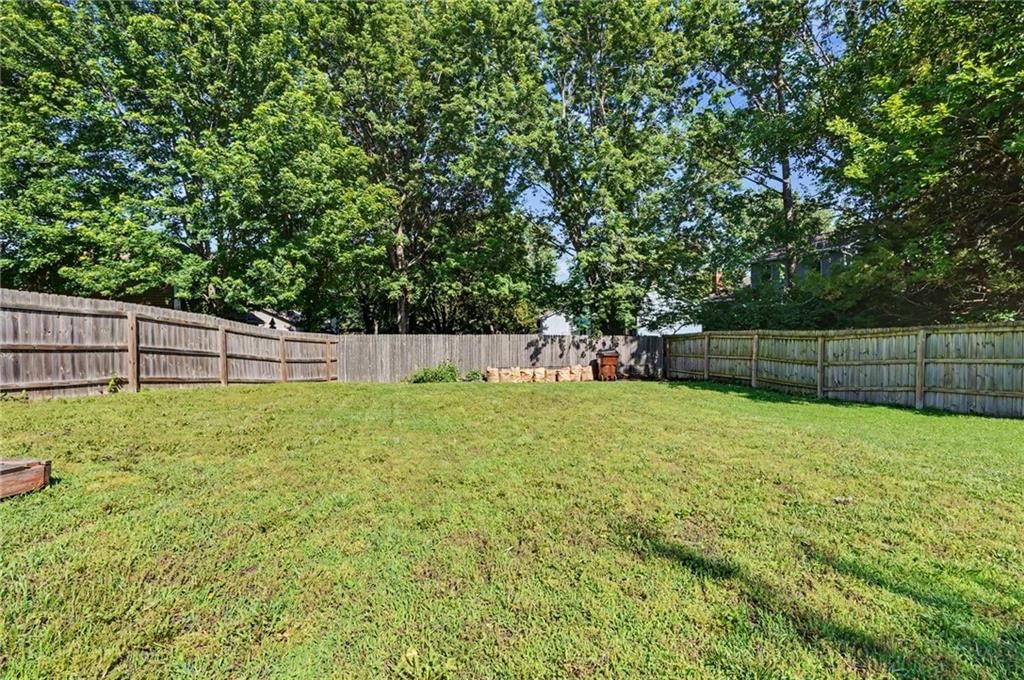
- Fenced Yard
- Big Backyard
- Mature Trees
- Cul-de-sac
Kitchen
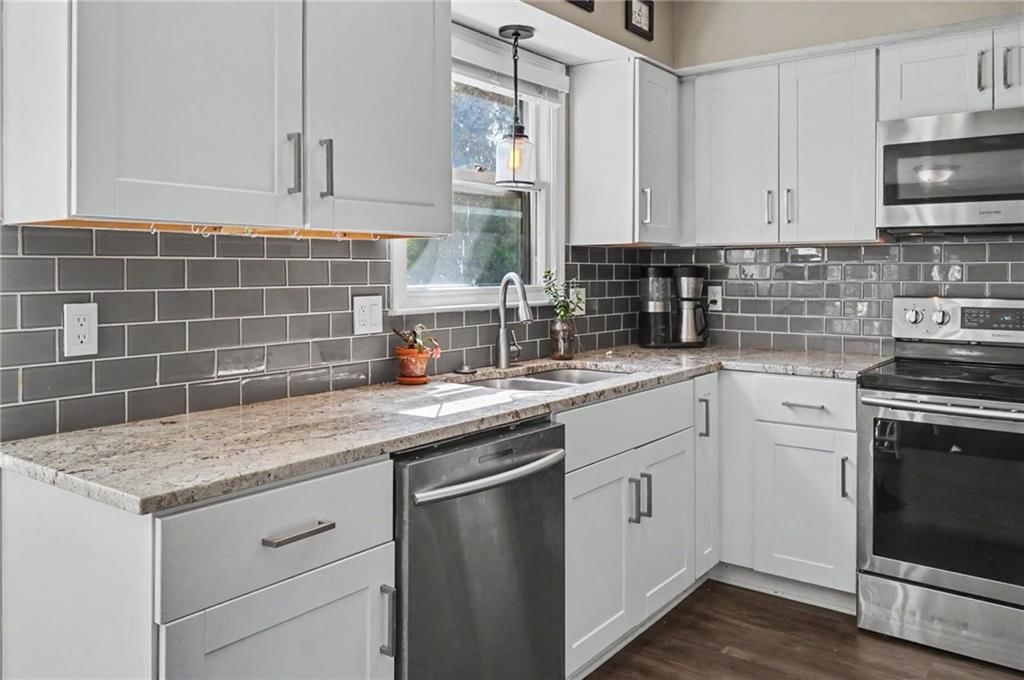
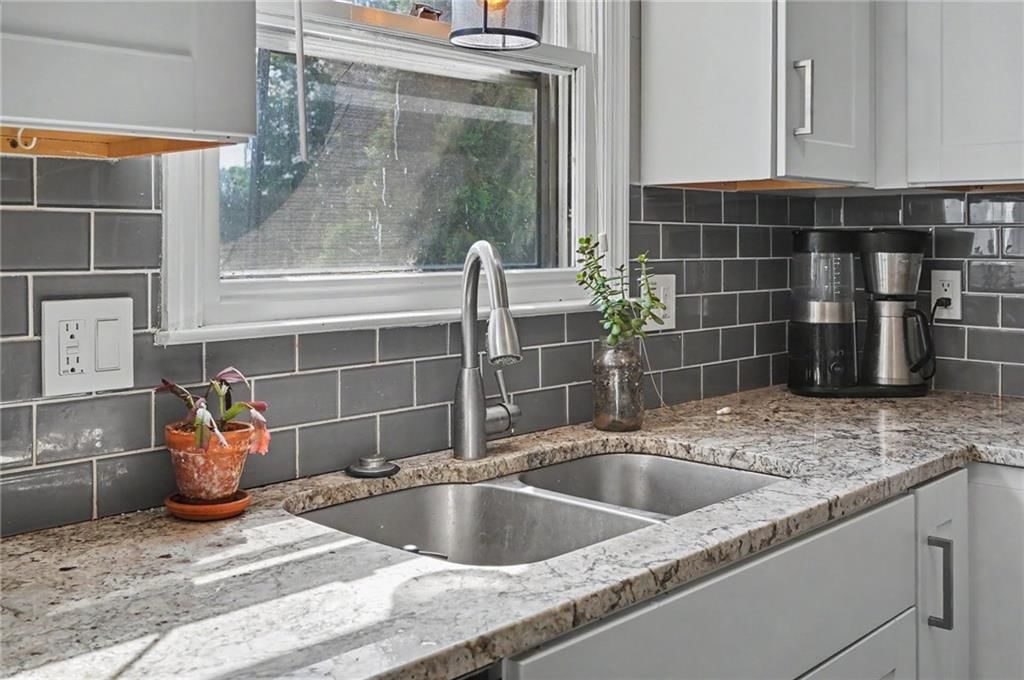
- White Kitchen
- Stainless Appliances
Bathroom
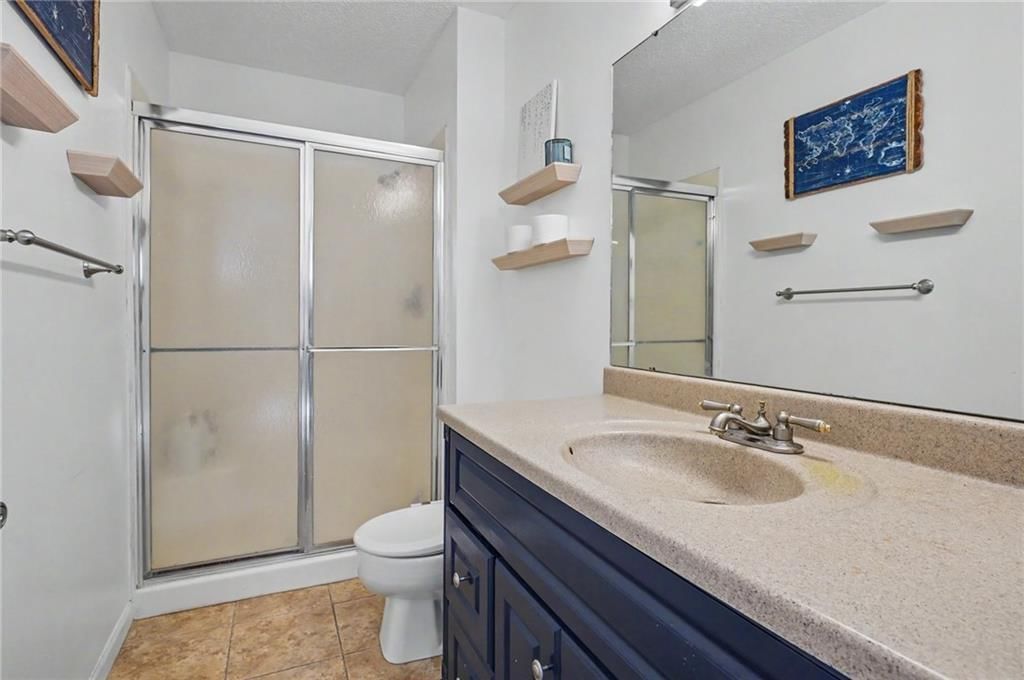
- Walk-in Shower
Interior
- Accent Wall
Fireplace
- Fireplace
- Stone Fireplace
Garage & Parking
- Attached Garage
HOA and Amenities
HOA
- Has HOA: Yes
Amenities
- Clubhouse
- Community Center
- Trail(s)
Nearby schools
Price history
Tax
- Annual tax amount: $4,141 / yr
Listed by ReeceNichols Preferred Realty
Listed Jun 5, 2026, 8:36 AM · Updated Jul 16, 2026, 11:30 AM · Source: Heartland MLS as distributed by MLS GRID · MLS #2624375
Listed for
$314,900
Sold420 Cattleman Court, Lawrence, KS 66049
About this home
Estimated Sales Range
HouseLoop Home Value History
Is this your home?
Claim this home to get your HouseLoop Home Valuation & Buyer Demand Report — real-time buyer demand and an up-to-date value for your home. Free, no obligation, about 3 minutes.
Welcome to this inviting 3 bedroom, 2-1/2 bath home nestled on a quiet cul-de-sac. Step inside and discover beautiful updates and large windows with ample natural light throughout. The main level boasts an open floorplan, with space for a dining room, living room, and breakfast nook. One highlight of this home is the…
Property Details
Interior
Bedrooms & bathrooms
- Bedrooms: 3
- Full bathrooms: 3
- 1/2 bathrooms: 1
Primary Bedroom
- Level: Second
Primary Bathroom
- Level: Second
Bedroom 2
- Level: Second
Bedroom 3
- Level: Second
Bathroom 2
- Level: Second
Half Bath
- Level: Main
Family Room
- Level: Main
Kitchen
- Level: Main
Dining Room
- Level: Main
Laundry
- Level: Main
Heating
- Heating: Forced Air
Cooling
- Cooling: Electric
Appliances
- Included: Dishwasher, Disposal, Dryer, Microwave, Refrigerator, Free-Standing Electric Oven, Stainless Steel Appliance(s), Washer
- Laundry: Dryer Hookup-Ele, Main Level
Features
- Basement: Concrete
- Fireplace features: Family Room
Interior area
- Finished area above ground: 1,387 sqft
- Total interior livable area: 1,387 sqft
Property
Parking
- Total spaces: 2
- Parking features: Attached, Garage Faces Front
Lot
- Size: 0.27 Acres
- Features: Cul-De-Sac
- Patio & porch: Deck, Porch
Construction
Type & style
- Home type: Residential
- Architectural style: Single Family Residence
Materials
- Materials: Vinyl Siding
Condition
- Year built: 1985
- Age: 41-50 Years
Utilities & green energy
- Sewer: Public Sewer
- Water: Public
Highlights
Outdoor & Lot
- Deck
- Covered Patio
- Fenced Yard
- Big Backyard
- Mature Trees
- Cul-de-sac
Kitchen
- White Kitchen
- Stainless Appliances
Bathroom
- Walk-in Shower
Interior
- Accent Wall
Fireplace
- Fireplace
- Stone Fireplace
Garage & Parking
- Attached Garage
HOA and Amenities
HOA
- Has HOA: Yes
Amenities
- Clubhouse
- Community Center
- Trail(s)
Nearby schools
Price history
Tax
- Annual tax amount: $4,141 / yr
Is this your home?
Claim this home to get your HouseLoop Home Valuation & Buyer Demand Report — real-time buyer demand and an up-to-date value for your home. Free, no obligation, about 3 minutes.
Listed by ReeceNichols Preferred Realty
Listed Jun 5, 2026, 8:36 AM · Updated Jul 16, 2026, 11:30 AM · Source: Heartland MLS as distributed by MLS GRID · MLS #2624375