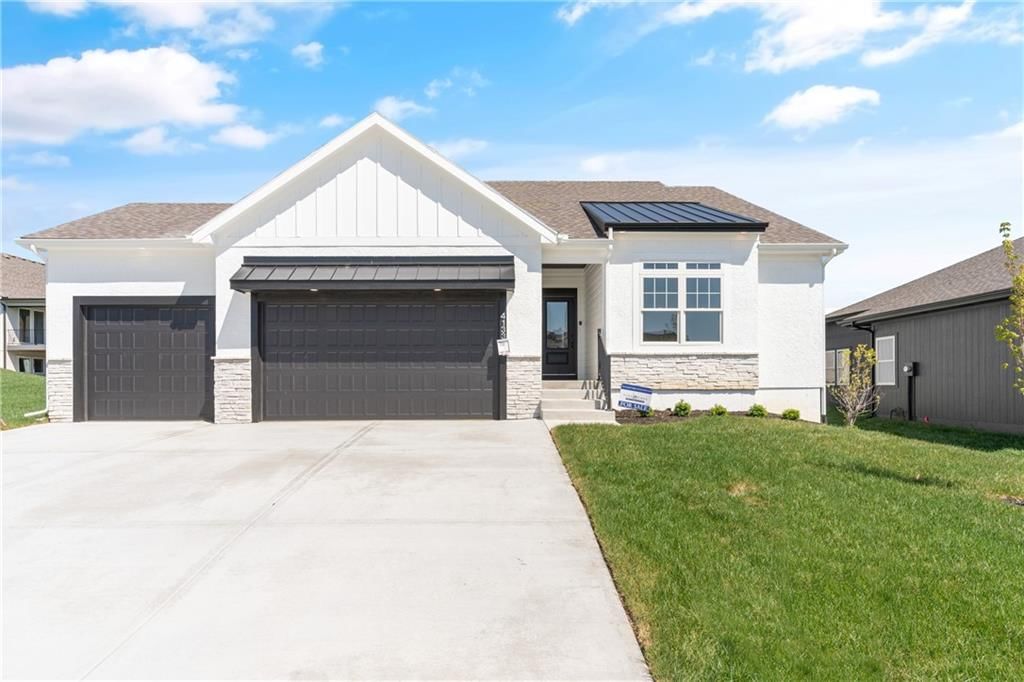
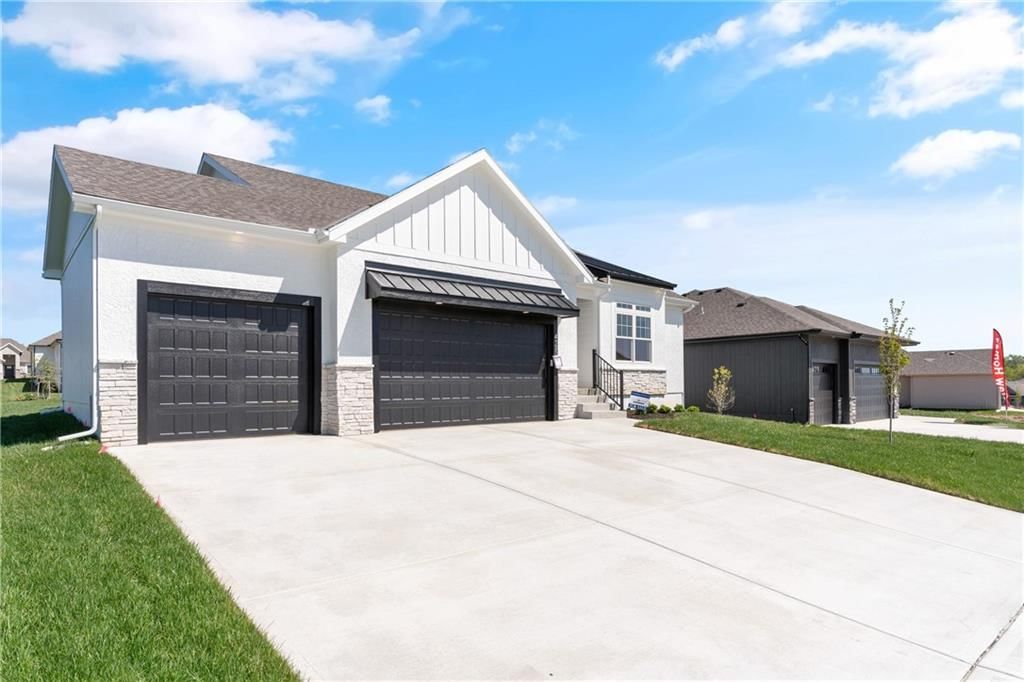
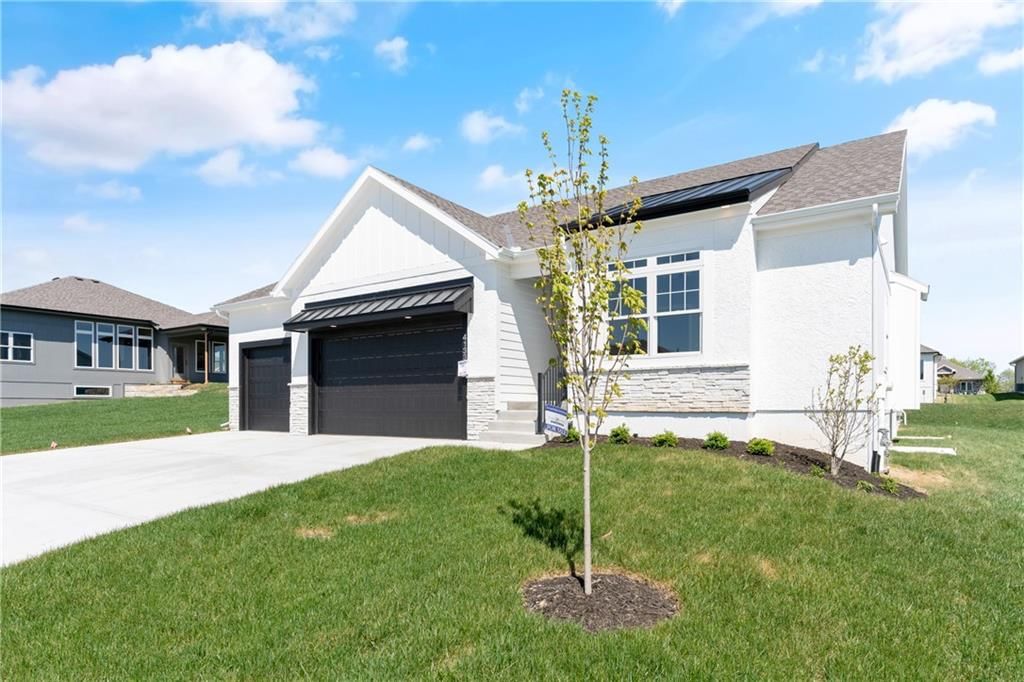
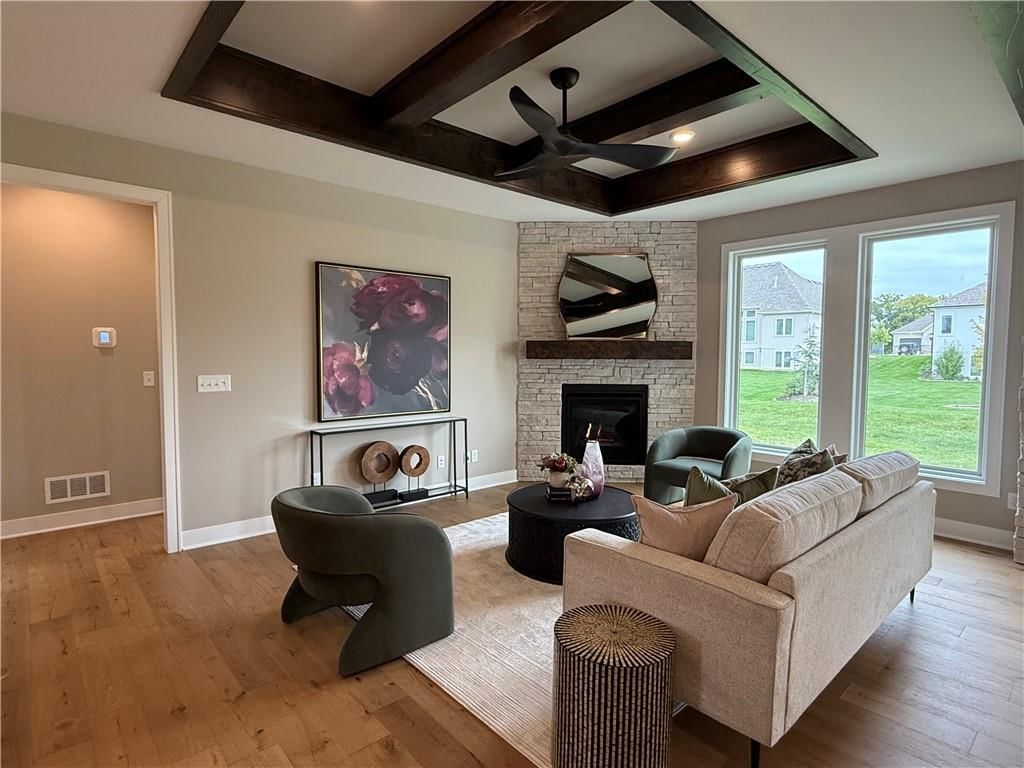
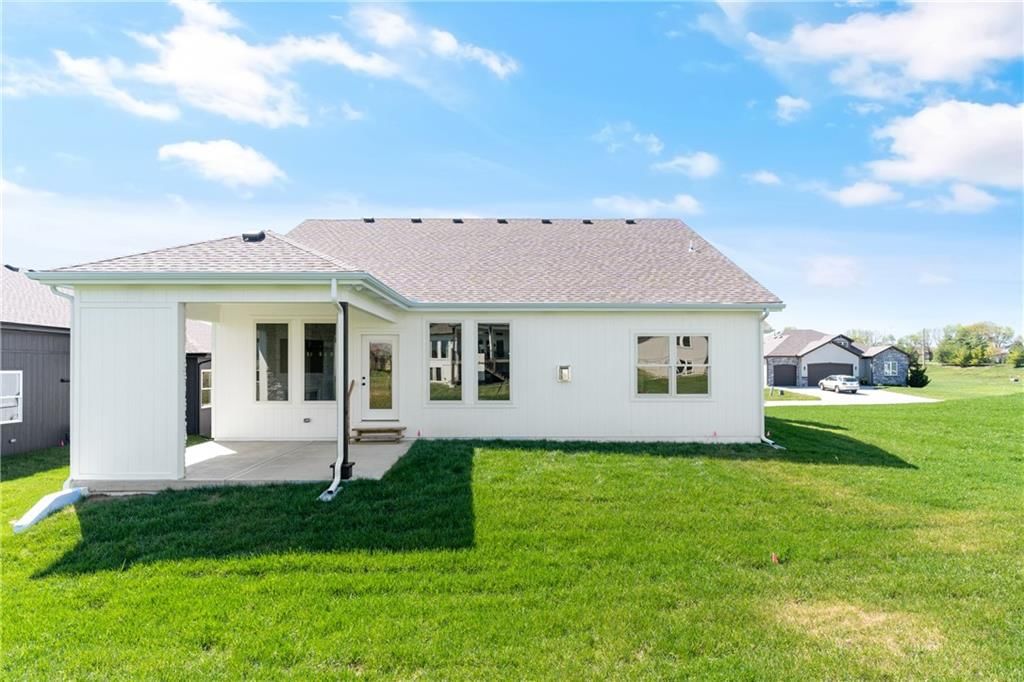
4133 NE Dearborn Lane is a 3-bed, 2-bath, 1,651 sq ft home in Trails of Park Ridge, Lee's Summit, MO, listed at $535,000 on September 4, 2025. HouseLoop Vision saw modern, garage for three or more cars and tall ceilings in its 33 listing photos (as of November 15, 2026).
$535,000
4133 NE Dearborn Lane, Lee's Summit, MO 64064
About this home
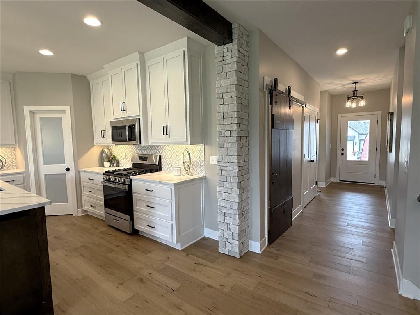
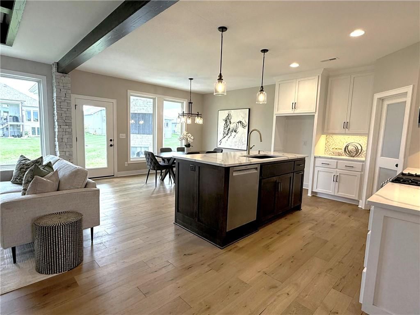
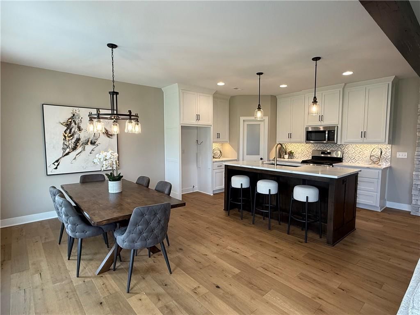
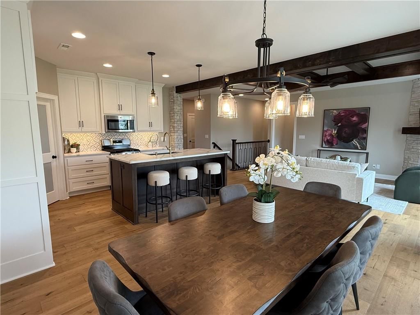
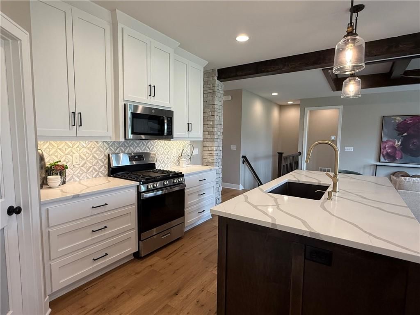
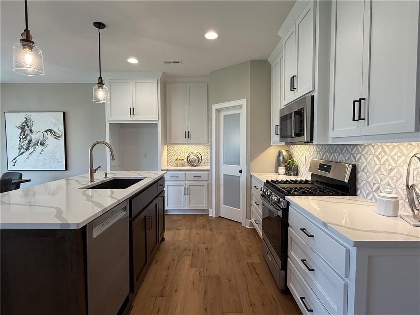
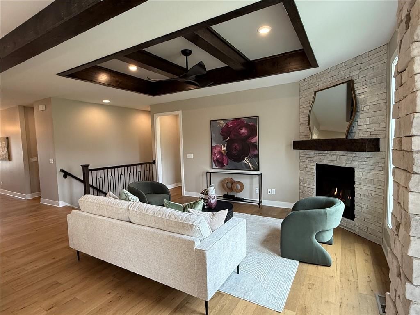
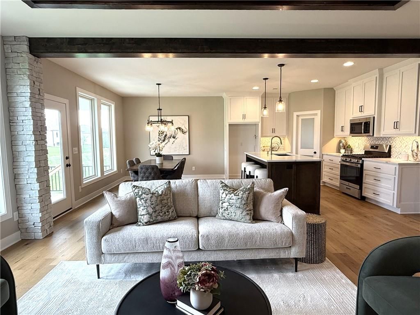
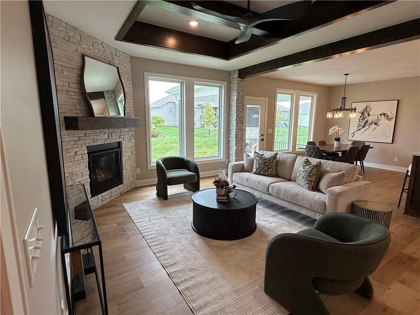
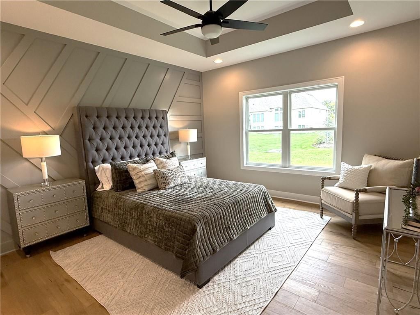
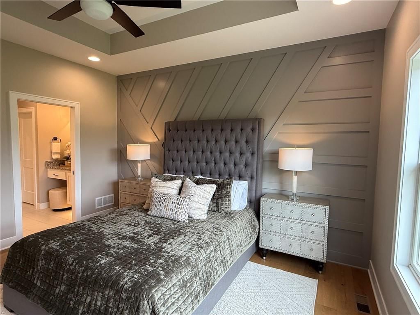
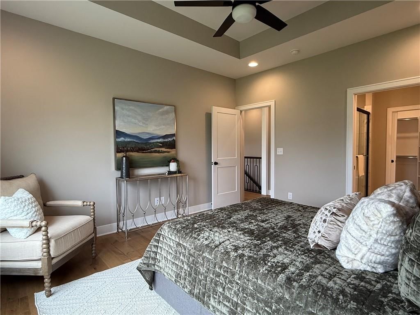
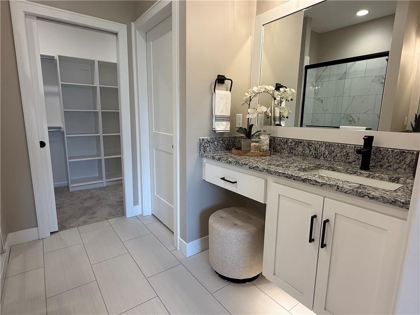
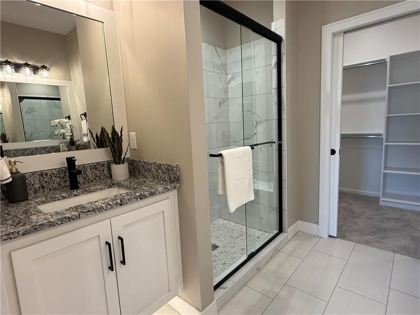
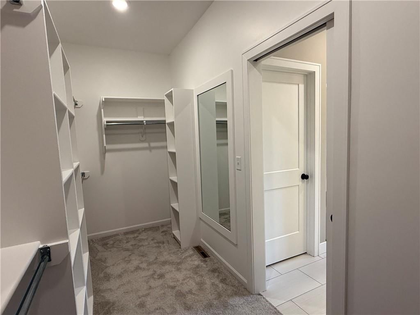
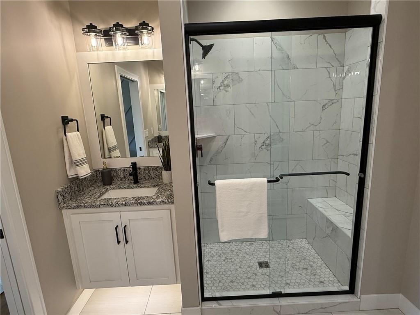
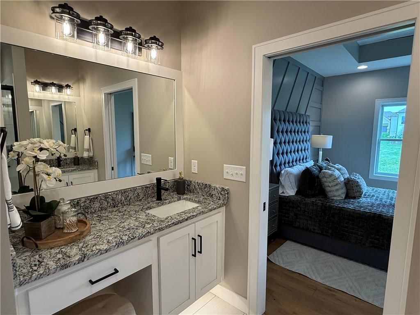
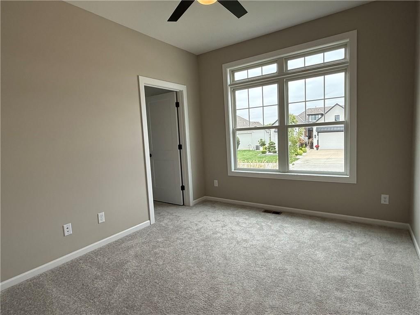
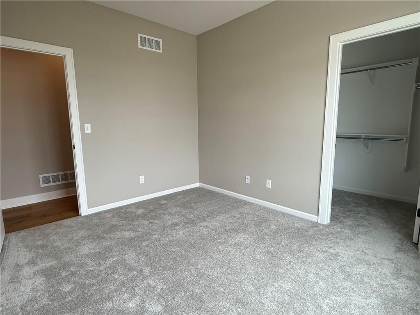
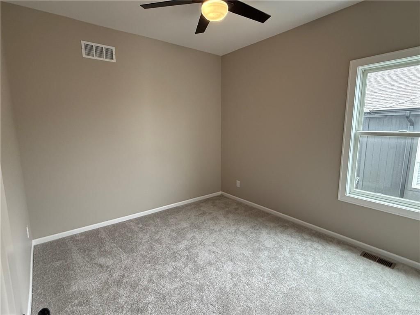
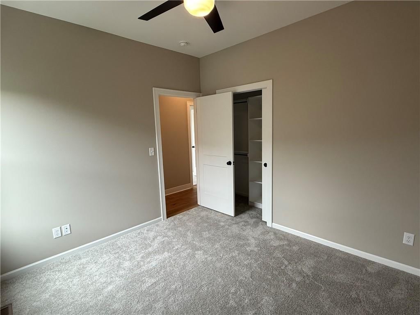
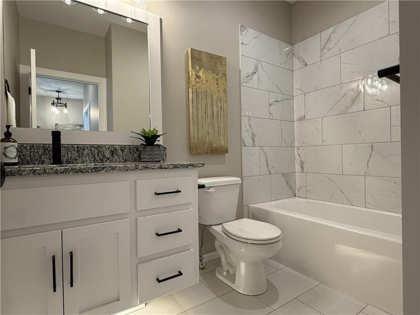
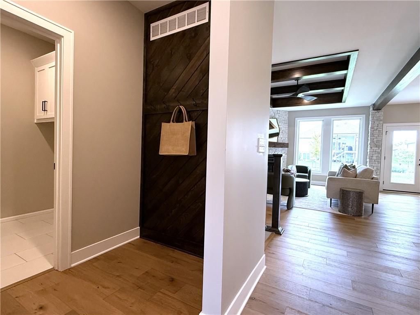
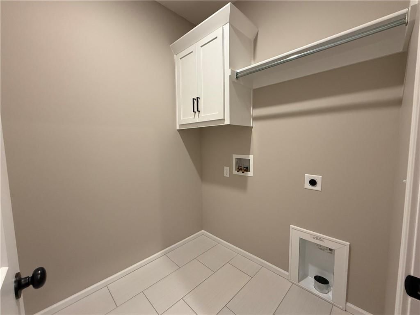
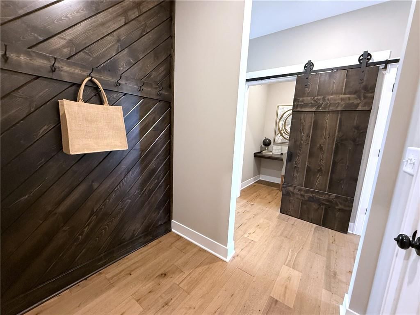
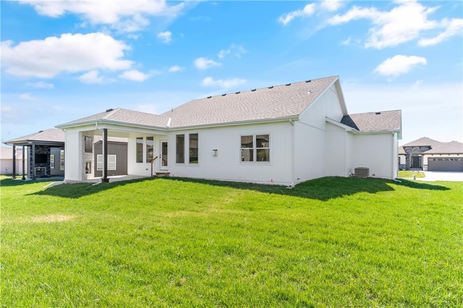
3 BEDROOM TRUE RANCH home featuring the open concept design elements so popular among today's buyers. One level living at its finest--- including spacious kitchen / dining / family room area all with wood floors! The kitchen boasts a large island, built-in appliances -- including gas range & microwave, Bosch dishwasher -- ample cabinetry and large walk-in pantry for fantastic storage space. Master suite showcases a spacious bedroom with spa like ensuite including walk-in shower , dual vanities, private toilet room and large walk-in closet which leads directly to laundry room for the ultimate in convenience! Mudroom off garage is great "drop zone" for coats, boots, bags, etc! Split bedroom floor plan means the master suite is private -- separate from additional two main floor bedrooms & bathroom! Spacious covered patio with fireplace and TV cabinet is perfect for outdoor entertaining or just relaxing. Trails of Park Ridge is the perfect Maintenance Provided Community - with 3 neighborhood swimming pools, walking trails, fitness center, community gazebo, playground, tennis court and easy highway access. ****All information deemed reliable but not guaranteed, buyer and or buyers agent to verify square footage, taxes, HOA dues and set up/transfer fees****
HouseLoop Vision — AI-detected features from listing photos
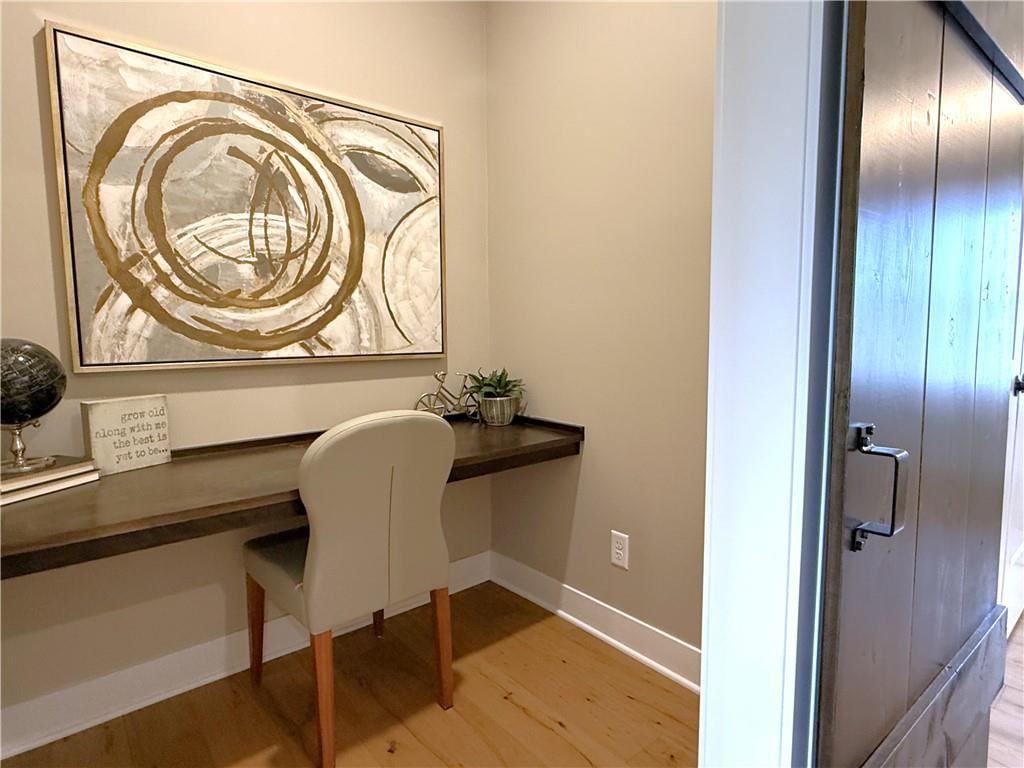
HouseLoop's photo analysis of 4133 NE Dearborn Lane, Lee's Summit, MO 64064 identified modern, garage for three or more cars, tall ceilings, fireplace, open floor plan and main-floor primary bedroom, plus 51 more features. The home is a sold 3-bedroom, 2-bath, 1,651-square-foot single family residence, MLS #2573893.
Key HouseLoop Vision features
- Open floor plan
- Kitchen island
- White kitchen
- Quartz counters
- Gas range
- Walk-in pantry
- Shaker cabinets
- Stainless steel appliances
- Breakfast nook
- Updated kitchen
- Kitchen backsplash
- White countertops
- Tall ceilings
- Fireplace
- Home office
- Statement lighting
- Tray ceiling
- Stone fireplace
- Ceiling beams
- Wall of windows
- Recessed lighting
- Staircase
- Iron stair railing
- Main-floor primary bedroom
- Walk-in shower
- Tiled shower
- Double vanity
- Frameless glass shower
- White vanity
- Renovated bathrooms
- Big backyard
- Solar panels
- Covered patio
- Gray roof
- Asphalt shingle roof
- White exterior
- Concrete driveway
- Mixed exterior materials
- Concrete patio
- Flat lot
- Modern
- Garage for three or more cars
- Hardwood floors
- Wainscoting or board and batten
- Shiplap / paneling
- Tile floors
- Mudroom built-ins
- Black hardware
- White trim
- Accent wall
- New construction
- Farmhouse style
- Greige walls
- Carpet
- Large windows
- Board and batten interior
- Attached garage
Interior
Bedrooms & bathrooms
- Bedrooms: 3
- Full bathrooms: 2
Heating
- Heating: Forced Air
Cooling
- Cooling: Electric
Appliances
- Included: Cooktop, Dishwasher, Disposal, Microwave, Gas Range
- Laundry: Laundry Room, Main Level
Features
- Features: Ceiling Fan(s), Custom Cabinets, Kitchen Island, Painted Cabinets, Pantry
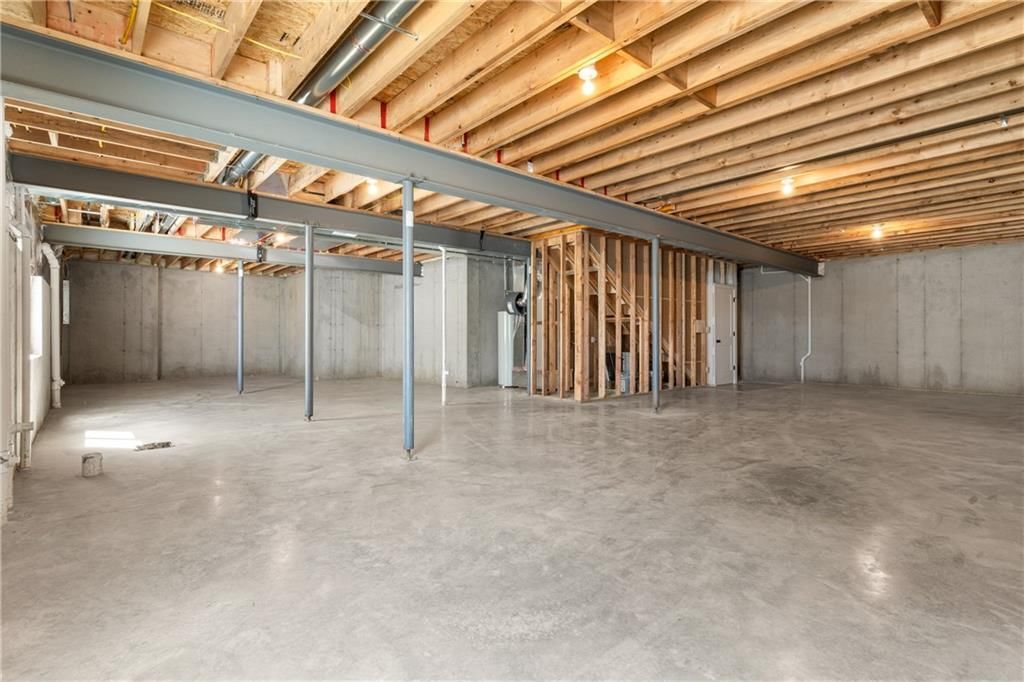
- Basement: Stubbed for Bath, Sump Pump
- Fireplace features: Great Room
- Other rooms: Entry, Great Room, Main Floor BR, Main Floor Primary Bedroom
Interior area
- Finished area above ground: 1,651 sqft
- Total interior livable area: 1,651 sqft
Property
Parking
- Total spaces: 3
- Parking features: Attached, Garage Faces Front
Lot
- Size: 0.24 Acres
- Patio & porch: Covered Patio
Construction
Type & style
- Home type: Residential
- Architectural style: Single Family Residence
Materials
- Materials: Concrete, Frame
Condition
- Age: 2 Years/Less
Utilities & green energy
- Sewer: Public Sewer
- Water: Public
Highlights
Outdoor & Lot
- Covered Patio
Kitchen
- Kitchen Island
- Walk-in Pantry
- Gas Range
Interior
- Two-Story Living Room
Layout
- Main Floor Primary
- Basement
Garage & Parking
- Attached Garage
Community
- Community Pool
- Trails
- Playground
- Tennis Court
- Fitness Center
HOA
- Has HOA: Yes
- Fee: $3,080 /year
Amenities
- Exercise Room
- Pickleball Court(s)
- Play Area
- Pool
- Tennis Court(s)
- Trail(s)
Where it’s at
Nearby schools
Blue Springs · HouseLoop school ratings
- Delta Woods
- Blue Springs South
Price & tax history

Myli is ready to help
Myli, your HouseLoop guide
Ask about this home, the neighborhood or what it costs to own.
She answers from HouseLoop’s own data.
Similar listings and the Lee's Summit market
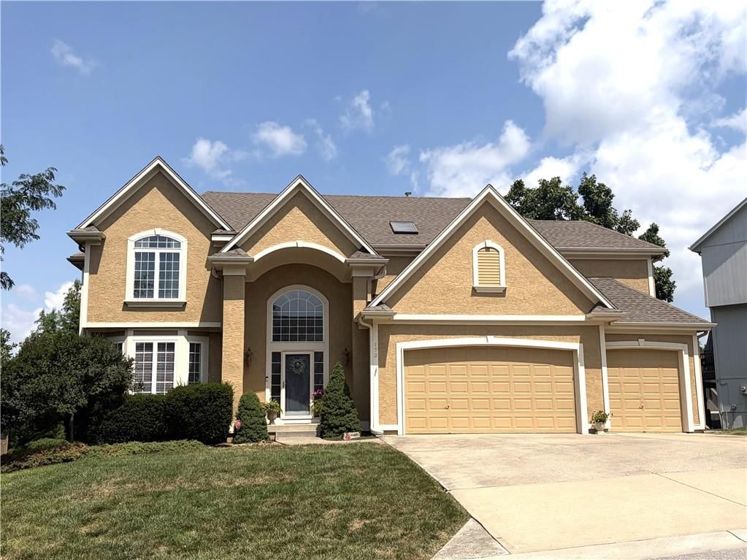
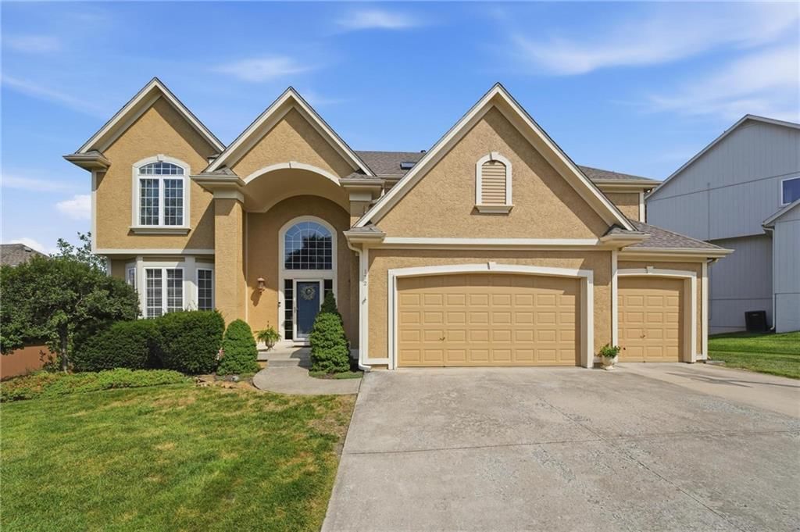
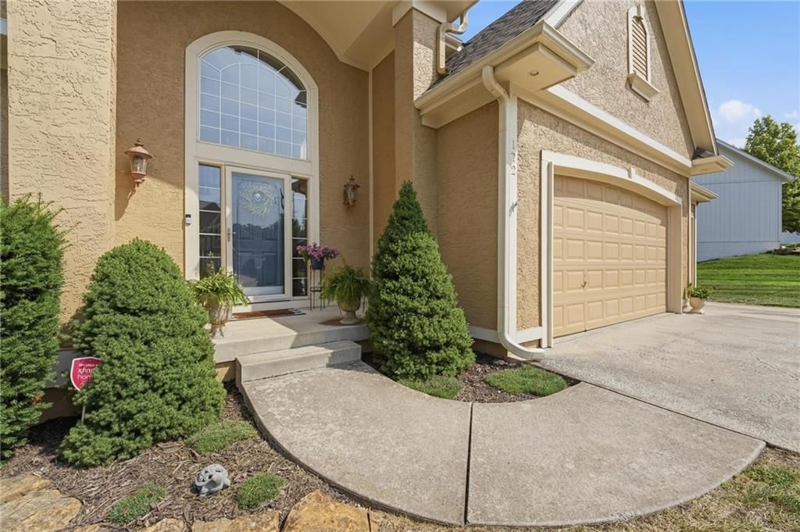
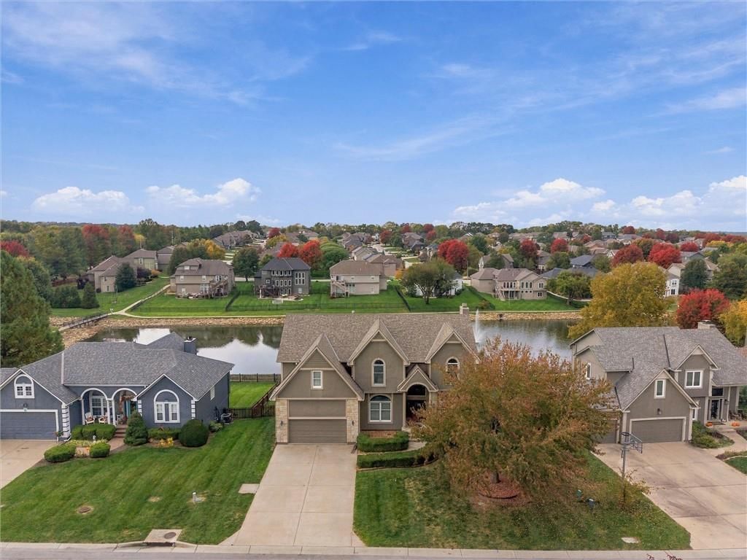
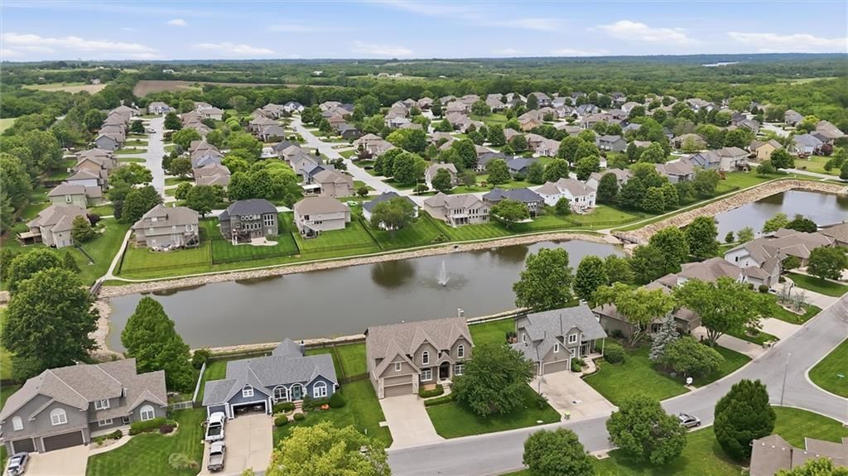
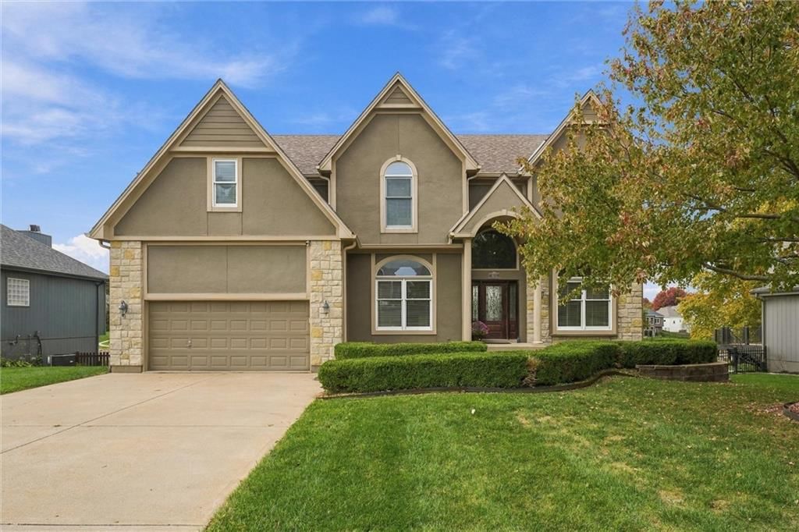
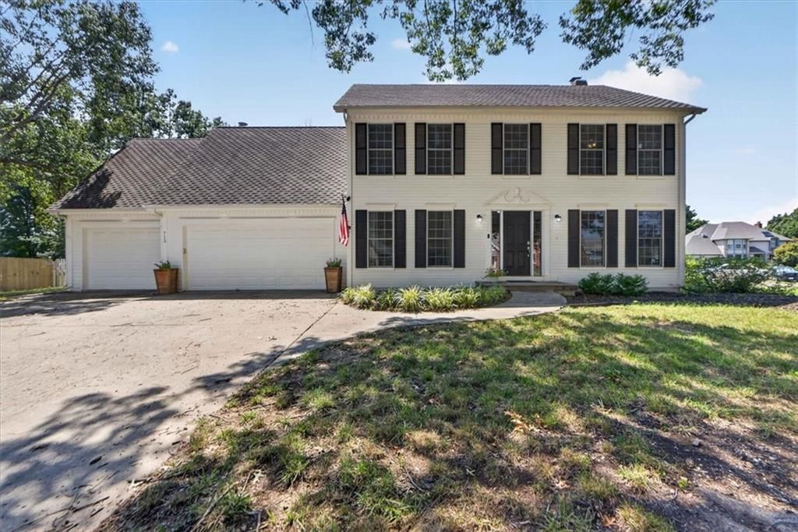
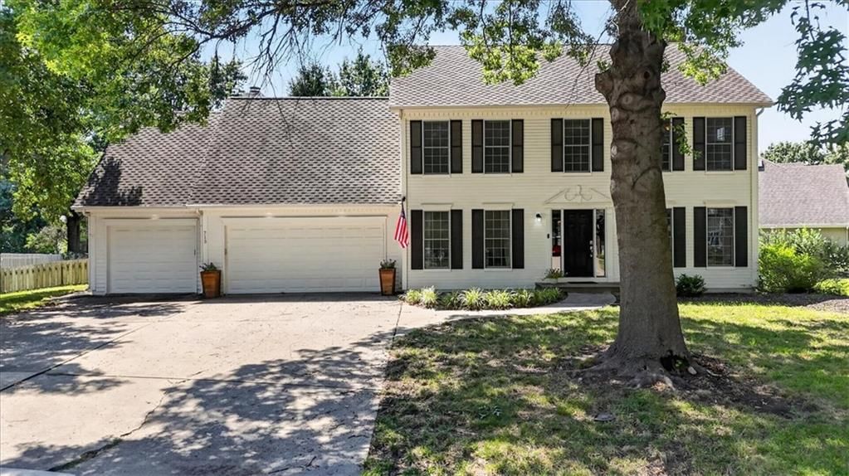
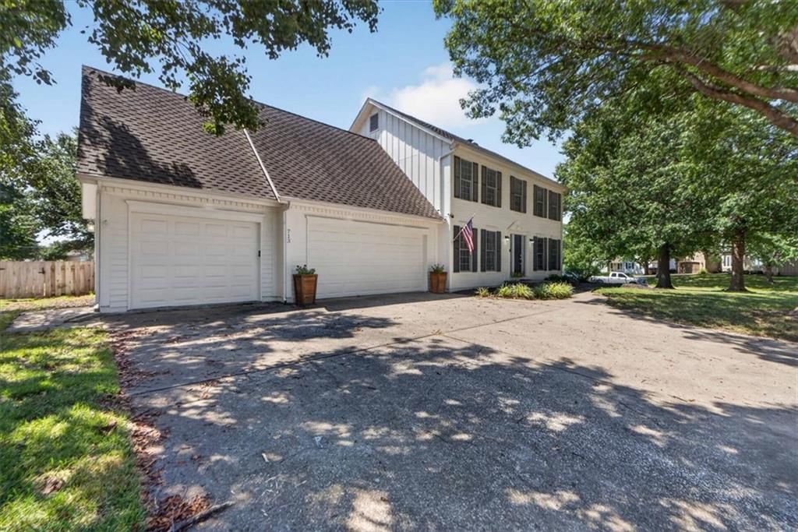
Look throughout Lee's Summit, Missouri
There are currently 409 homes for sale in Lee's Summit, with 227 under contract. Homes here sell for a median of $410,000 and go under contract in a median of 19 days. This home is priced $125,000 above the Lee's Summit median.
Lee's Summit sits in Jackson County, which covers 51 zip codes and 2,939 homes for sale. Nearby Lone Jack runs a higher median at $417,000; Kansas City is lower at $299,950 with more inventory.
Listed by CEAH Realtors
Listed September 04, 2025 01:52 PM · Source: Heartland MLS as distributed by MLS GRID · MLS #2573893
HouseLoop last checked:
Listing updated:
Listed for
$535,000
Sale price not disclosed
4133 NE Dearborn Lane, Lee's Summit, MO 64064
HouseLoop user activity
HouseLoop last checked:
About this home
3 BEDROOM TRUE RANCH home featuring the open concept design elements so popular among today's buyers. One level living at its finest--- including spacious kitchen / dining / family room area all with wood floors! The kitchen boasts a large island, built-in appliances -- including gas range & microwave, Bosch…
HouseLoop Vision — AI-detected features from listing photos
HouseLoop's photo analysis of 4133 NE Dearborn Lane, Lee's Summit, MO 64064 identified modern, garage for three or more cars, tall ceilings, fireplace, open floor plan and main-floor primary bedroom, plus 51 more features. The home is a sold 3-bedroom, 2-bath, 1,651-square-foot single family residence, MLS #2573893.
Key HouseLoop Vision features
- Open floor plan
- Kitchen island
- White kitchen
- Quartz counters
- Gas range
- Walk-in pantry
- Shaker cabinets
- Stainless steel appliances
- Breakfast nook
- Updated kitchen
- Kitchen backsplash
- White countertops
- Tall ceilings
- Fireplace
- Home office
- Statement lighting
- Tray ceiling
- Stone fireplace
- Ceiling beams
- Wall of windows
- Recessed lighting
- Staircase
- Iron stair railing
- Main-floor primary bedroom
- Walk-in shower
- Tiled shower
- Double vanity
- Frameless glass shower
- White vanity
- Renovated bathrooms
- Big backyard
- Solar panels
- Covered patio
- Gray roof
- Asphalt shingle roof
- White exterior
- Concrete driveway
- Mixed exterior materials
- Concrete patio
- Flat lot
- Modern
- Garage for three or more cars
- Hardwood floors
- Wainscoting or board and batten
- Shiplap / paneling
- Tile floors
- Mudroom built-ins
- Black hardware
- White trim
- Accent wall
- New construction
- Farmhouse style
- Greige walls
- Carpet
- Large windows
- Board and batten interior
- Attached garage
Is this your home?
Claim this home to get your HouseLoop Home Valuation & Buyer Demand Report — real-time buyer demand and an up-to-date value for your home. Free, no obligation, about 3 minutes.
Estimated Sales Range
HouseLoop Home Value History
Property Details
Interior
Bedrooms & bathrooms
- Bedrooms: 3
- Full bathrooms: 2
Heating
- Heating: Forced Air
Cooling
- Cooling: Electric
Appliances
- Included: Cooktop, Dishwasher, Disposal, Microwave, Gas Range
- Laundry: Laundry Room, Main Level
Features
- Features: Ceiling Fan(s), Custom Cabinets, Kitchen Island, Painted Cabinets, Pantry
- Basement: Stubbed for Bath, Sump Pump
- Fireplace features: Great Room
- Other rooms: Entry, Great Room, Main Floor BR, Main Floor Primary Bedroom
Interior area
- Finished area above ground: 1,651 sqft
- Total interior livable area: 1,651 sqft
Property
Parking
- Total spaces: 3
- Parking features: Attached, Garage Faces Front
Lot
- Size: 0.24 Acres
- Patio & porch: Covered Patio
Construction
Type & style
- Home type: Residential
- Architectural style: Single Family Residence
Materials
- Materials: Concrete, Frame
Condition
- Age: 2 Years/Less
Utilities & green energy
- Sewer: Public Sewer
- Water: Public
Highlights
Outdoor & Lot
- Covered Patio
Kitchen
- Kitchen Island
- Walk-in Pantry
- Gas Range
Interior
- Two-Story Living Room
Layout
- Main Floor Primary
- Basement
Garage & Parking
- Attached Garage
Community
- Community Pool
- Trails
- Playground
- Tennis Court
- Fitness Center
HOA and Amenities
HOA
- Has HOA: Yes
- Fee: $3,080 /year
Amenities
- Exercise Room
- Pickleball Court(s)
- Play Area
- Pool
- Tennis Court(s)
- Trail(s)
Nearby schools
Schools provided by the listing agent
- District: Blue Springs
- Middle: Delta Woods
- High: Blue Springs South
Price history
Tax
No tax data available for this listing.
Similar listings and the Lee's Summit market
Look throughout Lee's Summit, Missouri
There are currently 409 homes for sale in Lee's Summit, with 227 under contract. Homes here sell for a median of $410,000 and go under contract in a median of 19 days. This home is priced $125,000 above the Lee's Summit median.
Lee's Summit sits in Jackson County, which covers 51 zip codes and 2,939 homes for sale. Nearby Lone Jack runs a higher median at $417,000; Kansas City is lower at $299,950 with more inventory.
This home's area
Popular searches in Lee's Summit, MO
Search nearby cities
Lee's Summit, MO homes for sale by zip code for sale · median sale · days to contract
HouseLoop analysis of Heartland MLS data distributed by MLS GRID · trailing 12 months. Median sale price: the median closed price among sold homes in that zip over the same window.
Counties homes for sale · median list price
Listed by CEAH Realtors
Listed September 04, 2025 01:52 PM · Source: Heartland MLS as distributed by MLS GRID · MLS #2573893
HouseLoop last checked:
Listing updated:
Insights on 4133 NE Dearborn Lane
This 3-bedroom home took 221 days to move under contract—significantly longer than typical for Trails of Park Ridge—suggesting a more measured market reception. With 212 page views and modest engagement (9 likes, 4 saves), buyer interest remained steady but unhurried, reflecting the extended timeline. The 1,651-square-foot single-family design ultimately found its audience, though the slower-than-average path to offer underscores selective buyer demand in the subdivision during this period.
Frequently asked questions
How much did 4133 NE Dearborn Lane sell for?
4133 NE Dearborn Lane was listed at $535,000 and sold. Individual sold prices aren't published here, but the surrounding data tells the story: it featured Modern, Garage for three or more cars, Tall ceilings per HouseLoop Vision.
How fast did 4133 NE Dearborn Lane sell?
It went under contract in 221 days.
What features did this home have?
HouseLoop Vision detected: Modern, Garage for three or more cars, Tall ceilings, Fireplace, Open floor plan, Main-floor primary bedroom, Big backyard, Kitchen island.
What schools serve 4133 NE Dearborn Lane?
This home is in the Blue Springs school district (Blue Springs South High School). Verify the exact attendance boundary for this address before relying on it.