413 Sandusky Avenue, Kansas City, KS 66101
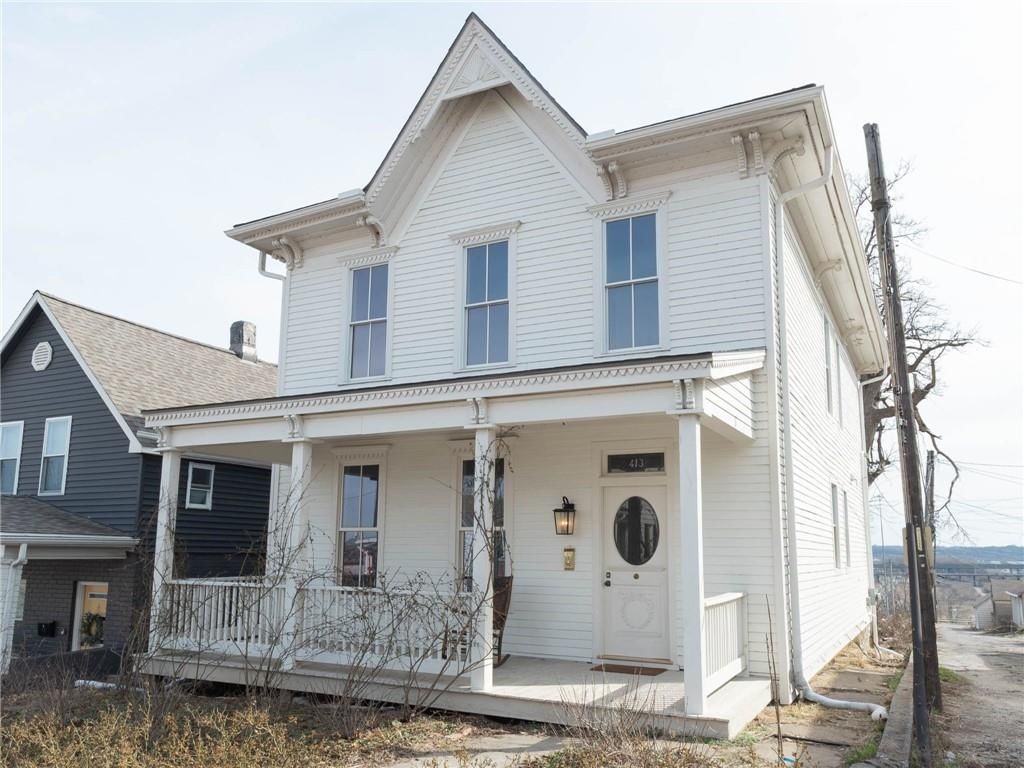
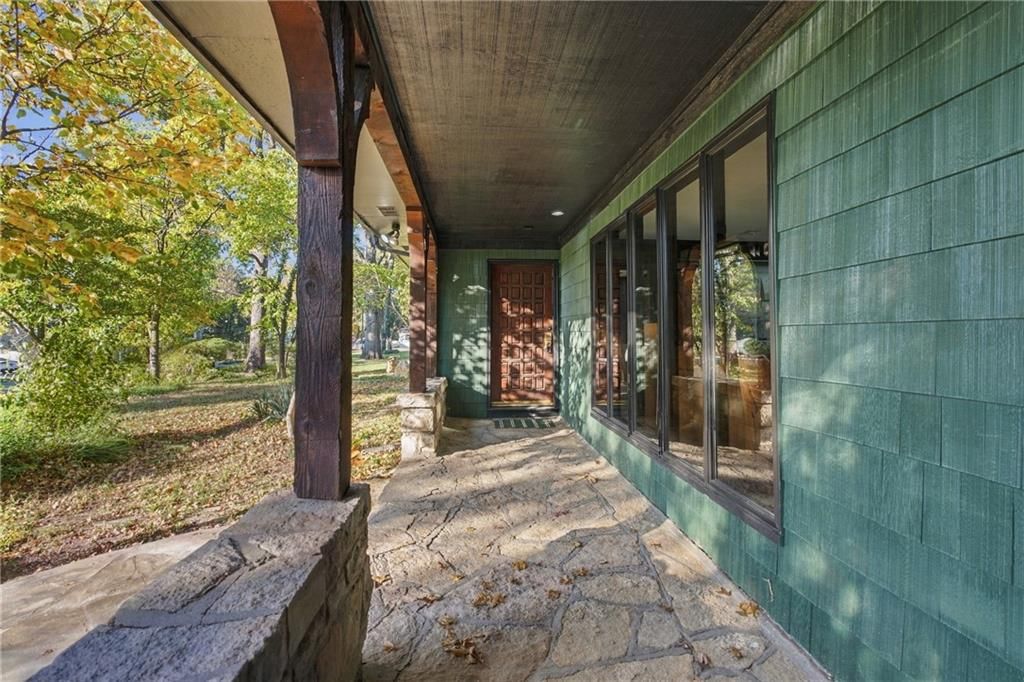
413 Sandusky Avenue is a 3-bed, 3.5-bath, 2,362 sq ft home in Connelly Ad, Kansas City, KS, listed at $440,000 on April 13, 2026. HouseLoop Vision saw covered front porch, traditional style and fireplace in its 45 listing photos (as of November 3, 2026).

$440,000
413 Sandusky Avenue, Kansas City, KS 66101
About this home
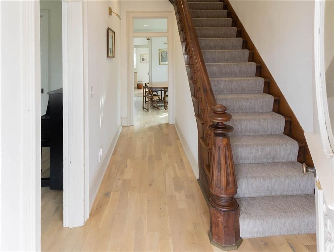
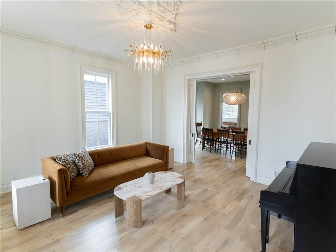
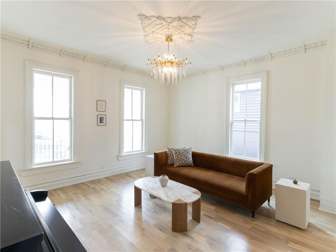
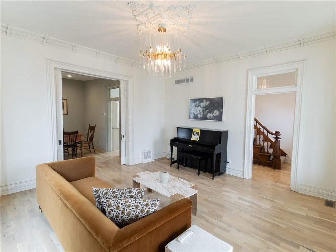
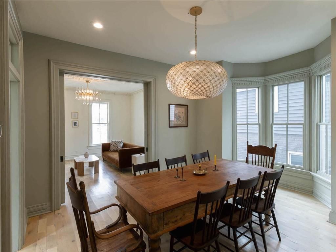
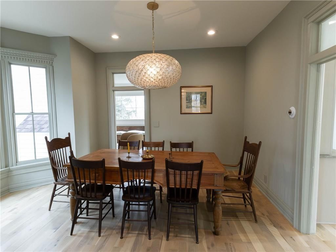
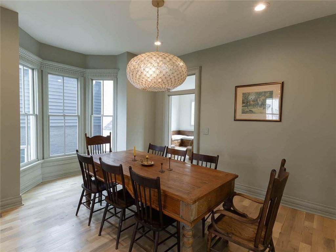
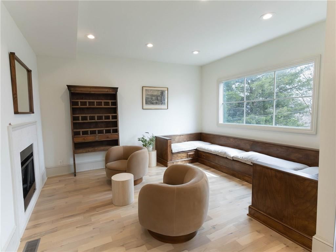
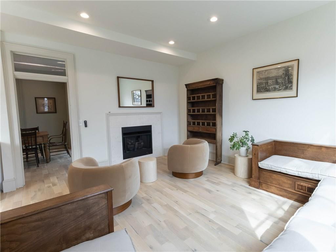
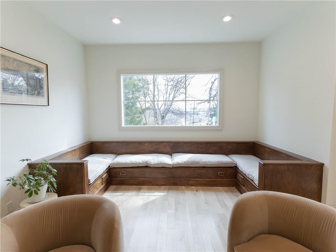
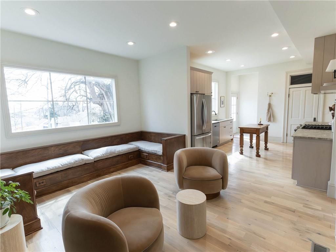
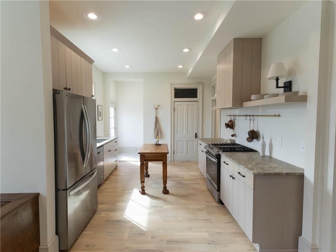
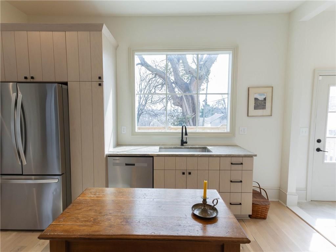
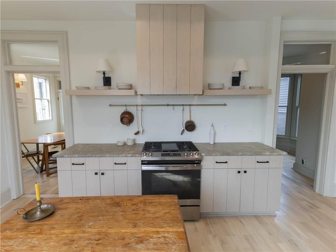
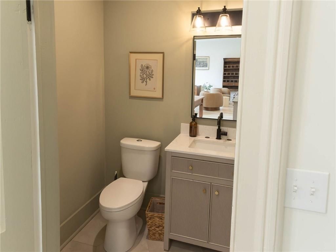
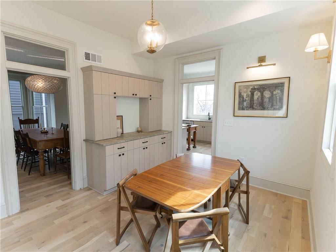
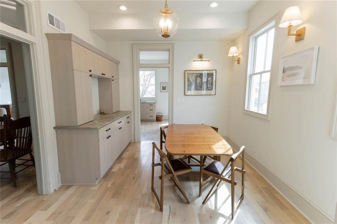
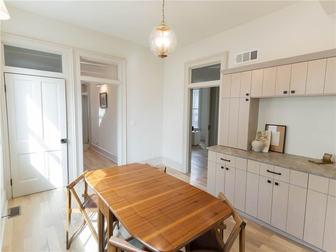
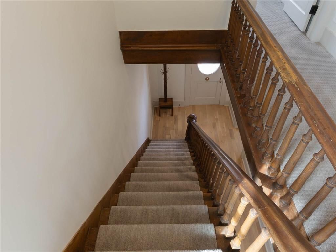
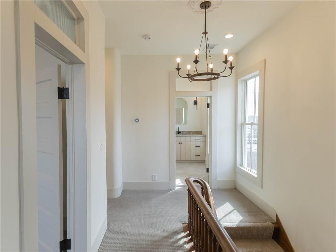
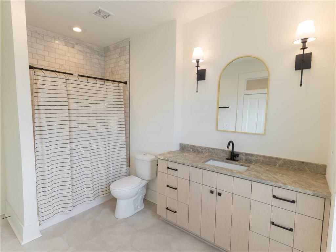
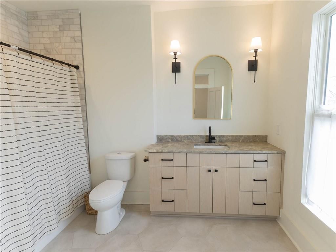
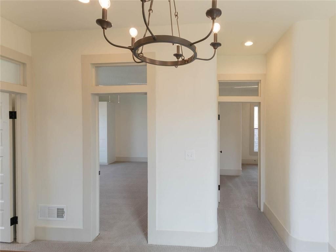
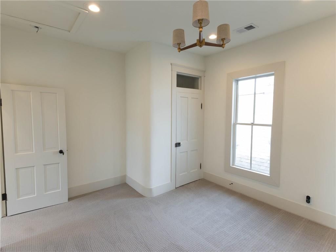
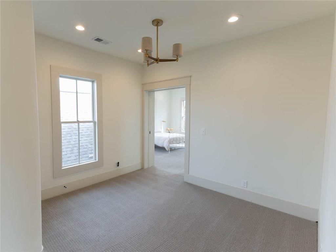
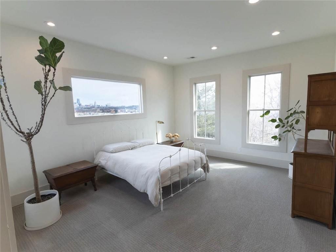
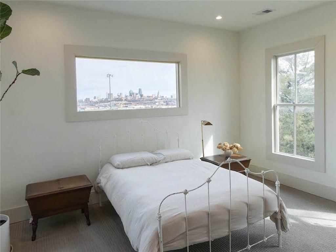
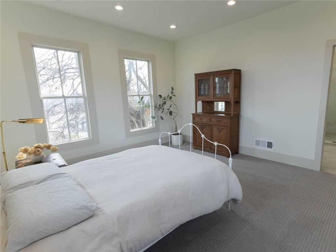
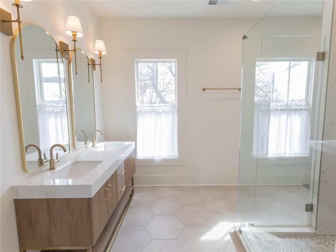
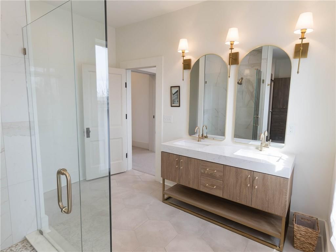
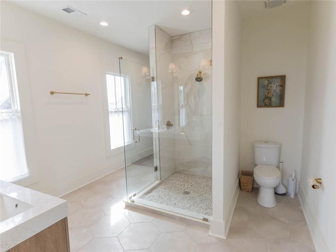
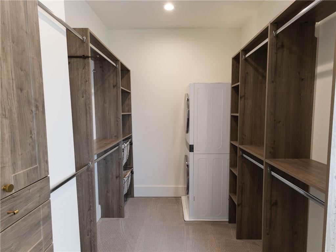
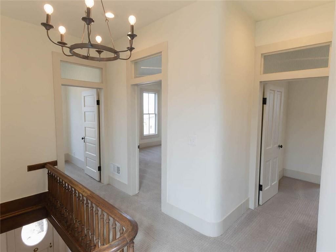
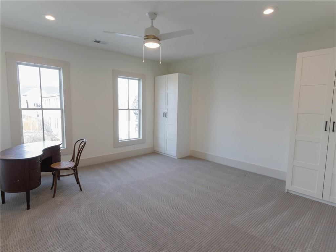
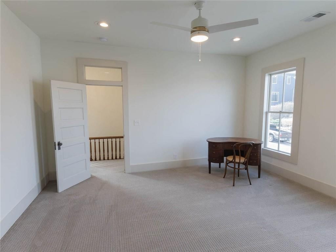
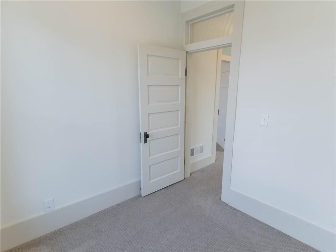
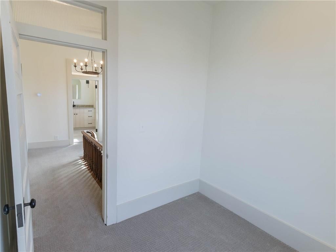
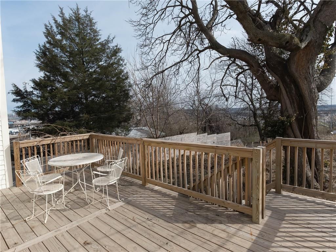
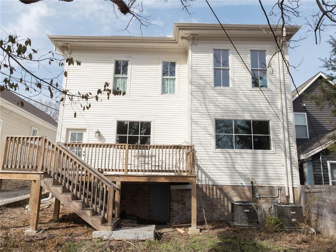
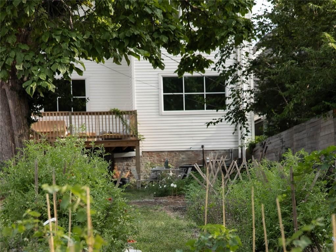
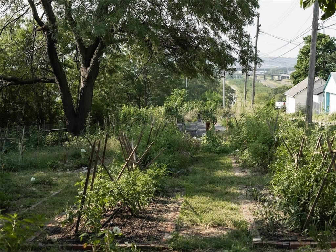
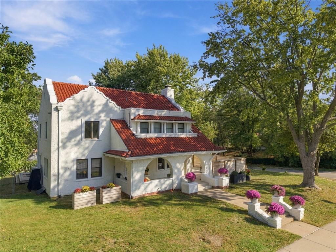
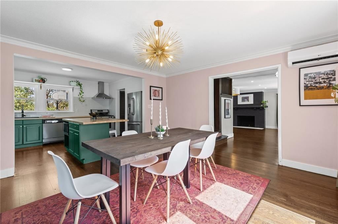
Historic Italianate three bedroom home on 1/4 acre in the vibrant neighborhood of Strawberry Hill. Featuring picturesque city views from the deck and primary bedroom, this home is full of charm and character - a perfect blend of modern and historic. The beautifully milled wooden stairwell welcomes you to the first floor, featuring original trim and new hardwood flooring. The living room, highlighted with original plaster crown molding, shares pocket doors with the dining room, complete with lovely bay windows. Upon entering the open kitchen you'll discover an enormous window with views into the garden, updated appliances, marble countertops, and custom cabinetry. Sharing space with the kitchen is a sitting room, featuring built-in wooden banquette seating, a gas fireplace, and yet another massive picture window. It is perfect for hosting guests while you cook with vegetables picked fresh from the garden, all flourishing under the canopy of an old catalpa tree. Journeying back into the home, passing the conveniently located 1/2 bath, there is a breakfast room with built-in cabinetry to match the kitchen. Upstairs, wooden floors transition to comfortable carpet. A small front room, perfect for a home office, is adjacent to a large bedroom. A full bath, located off of the hallway at the top of the stairs, consists of a vanity with the same custom cabinetry and marble countertops as the kitchen. Curved plaster walls make way to a second bedroom, with more pocket doors leading into the huge primary bedroom. Don’t miss the city views from the picture window above the bed - they are unbeatable. Adjacent to the primary bedroom is a vast master bathroom, with double sinks, a large shower, and beautiful tile, complete with a walk-in closet and laundry hook-ups. With updates abound, yet historical character intact, this home is truly a gem.
HouseLoop Vision — AI-detected features from listing photos
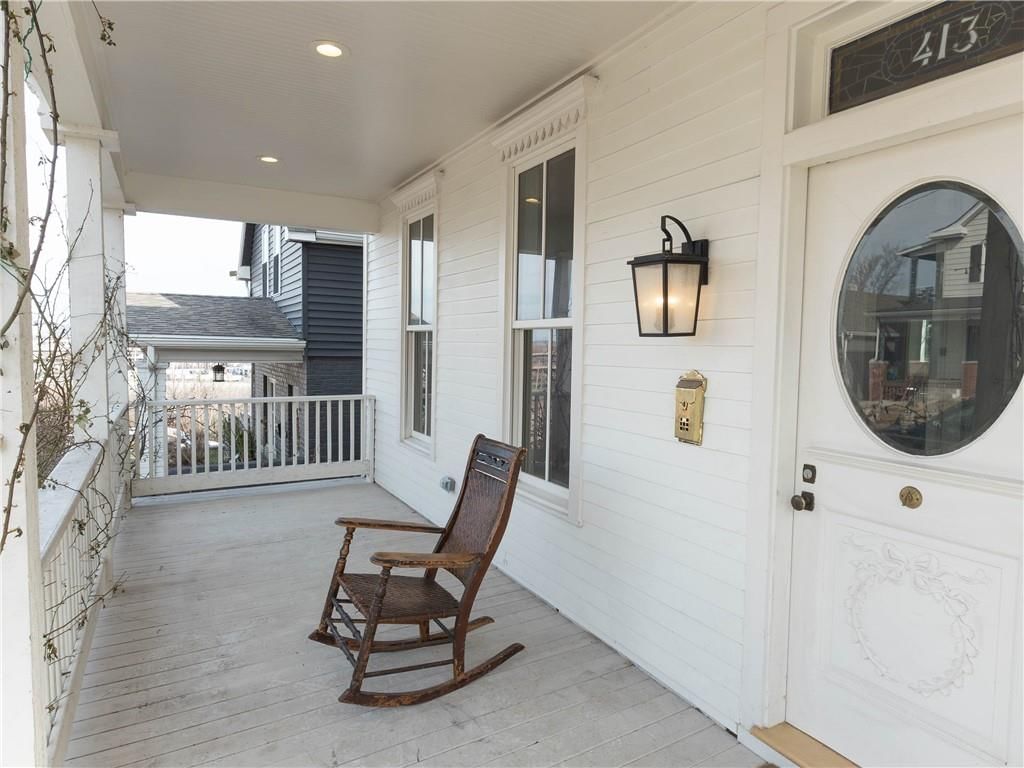
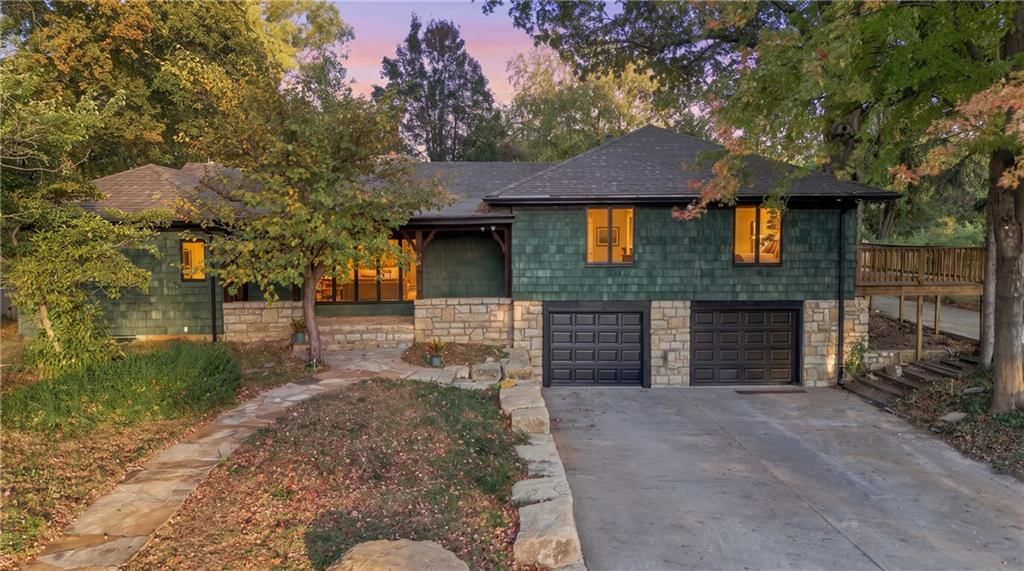
HouseLoop's photo analysis of 413 Sandusky Avenue, Kansas City, KS 66101 identified covered front porch, traditional style, fireplace, deck, open floor plan and mature trees, plus 31 more features. The home is a sold 3-bedroom, 3.5-bath, 2,362-square-foot single family residence, MLS #2613941.
Key HouseLoop Vision features
- Open floor plan
- Kitchen island
- Gas range
- Stainless steel appliances
- Breakfast nook
- Wood kitchen cabinets
- Updated kitchen
- Gray countertops
- Flat-panel cabinets
- Fireplace
- Statement lighting
- Wall of windows
- Recessed lighting
- Staircase
- Wood stair railing
- Tile fireplace
- Walk-in shower
- Tiled shower
- Double vanity
- Frameless glass shower
- Wood vanity
- Renovated bathrooms
- Covered front porch
- Deck
- Mature trees
- Gray roof
- Asphalt shingle roof
- White exterior
- Wood deck
- Flat lot
- Traditional style
- Hardwood floors
- Black hardware
- White trim
- White walls
- Carpet
- Large windows
Interior
Bedrooms & bathrooms
- Bedrooms: 3
- Full bathrooms: 3
- 1/2 bathrooms: 1
Primary Bedroom
- Level: Second
Bedroom 2
- Level: Second
Bedroom 3
- Level: Second
Family Room
- Level: First
Living Room
- Level: First
Kitchen
- Level: First
Dining Room
- Level: First
Heating
- Heating: Natural Gas
Cooling
- Cooling: Electric, Zoned
Appliances
- Included: Dishwasher, Dryer, Refrigerator, Gas Range, Washer
Features
- Flooring: Carpet, Tile, Wood
- Basement: Basement BR
- Fireplace features: Wood Burning
Interior area
- Finished area above ground: 2,362 sqft
- Total interior livable area: 2,362 sqft
Property
Parking
- Parking features: Off Street
Lot
- Size: 0.27 Acres
- Features: Corner Lot
- Patio & porch: Covered Patio
Construction
Type & style
- Home type: Residential
- Architectural style: Single Family Residence
Materials
- Materials: Board & Batten Siding
Condition
- Year built: 1901
- Age: 101 Years/More
Utilities & green energy
- Sewer: Public Sewer
- Water: Public
Highlights
Outdoor & Lot
- Covered Patio
- Fenced Yard
- Corner Lot
Kitchen
- Gas Range
Interior
- Hardwood Floors
- Tile Floors
Layout
- Basement
- In-law Suite
Fireplace
- Fireplace
Financial & listing details
- Annual tax amount: $7,482 / yr
No HOA on this home.
Where it’s at
Nearby schools
Kansas City Ks · HouseLoop school ratings
- Grant Elementary School
- Central Middle School
- Bishop Ward High School Athletic Fields
Price & tax history

Myli is ready to help
Myli, your HouseLoop guide
Ask about this home, the neighborhood or what it costs to own.
She answers from HouseLoop’s own data.
Similar listings and the Kansas City market
Look throughout Kansas City, Kansas
There are currently 469 homes for sale in Kansas City, with 163 under contract. Homes here sell for a median of $227,000 and go under contract in a median of 23 days. This home is priced $213,000 above the Kansas City median.
Kansas City sits in Wyandotte County, which covers 10 zip codes and 499 homes for sale. Nearby Shawnee runs a higher median at $425,000; Other is lower at $182,000.
Listed by ListWithFreedom.com Inc
Listed April 13, 2026 02:07 PM · Source: Heartland MLS as distributed by MLS GRID · MLS #2613941
HouseLoop last checked:
Listing updated:
Listed for
$440,000
Sale price not disclosed
413 Sandusky Avenue, Kansas City, KS 66101
HouseLoop user activity
HouseLoop last checked:
About this home
Historic Italianate three bedroom home on 1/4 acre in the vibrant neighborhood of Strawberry Hill. Featuring picturesque city views from the deck and primary bedroom, this home is full of charm and character - a perfect blend of modern and historic. The beautifully milled wooden stairwell welcomes you to the first…
HouseLoop Vision — AI-detected features from listing photos
HouseLoop's photo analysis of 413 Sandusky Avenue, Kansas City, KS 66101 identified covered front porch, traditional style, fireplace, deck, open floor plan and mature trees, plus 31 more features. The home is a sold 3-bedroom, 3.5-bath, 2,362-square-foot single family residence, MLS #2613941.
Key HouseLoop Vision features
- Open floor plan
- Kitchen island
- Gas range
- Stainless steel appliances
- Breakfast nook
- Wood kitchen cabinets
- Updated kitchen
- Gray countertops
- Flat-panel cabinets
- Fireplace
- Statement lighting
- Wall of windows
- Recessed lighting
- Staircase
- Wood stair railing
- Tile fireplace
- Walk-in shower
- Tiled shower
- Double vanity
- Frameless glass shower
- Wood vanity
- Renovated bathrooms
- Covered front porch
- Deck
- Mature trees
- Gray roof
- Asphalt shingle roof
- White exterior
- Wood deck
- Flat lot
- Traditional style
- Hardwood floors
- Black hardware
- White trim
- White walls
- Carpet
- Large windows
Is this your home?
Claim this home to get your HouseLoop Home Valuation & Buyer Demand Report — real-time buyer demand and an up-to-date value for your home. Free, no obligation, about 3 minutes.
Estimated Sales Range
HouseLoop Home Value History
Property Details
Interior
Bedrooms & bathrooms
- Bedrooms: 3
- Full bathrooms: 3
- 1/2 bathrooms: 1
Primary Bedroom
- Level: Second
Bedroom 2
- Level: Second
Bedroom 3
- Level: Second
Family Room
- Level: First
Living Room
- Level: First
Kitchen
- Level: First
Dining Room
- Level: First
Heating
- Heating: Natural Gas
Cooling
- Cooling: Electric, Zoned
Appliances
- Included: Dishwasher, Dryer, Refrigerator, Gas Range, Washer
Features
- Flooring: Carpet, Tile, Wood
- Basement: Basement BR
- Fireplace features: Wood Burning
Interior area
- Finished area above ground: 2,362 sqft
- Total interior livable area: 2,362 sqft
Property
Parking
- Parking features: Off Street
Lot
- Size: 0.27 Acres
- Features: Corner Lot
- Patio & porch: Covered Patio
Construction
Type & style
- Home type: Residential
- Architectural style: Single Family Residence
Materials
- Materials: Board & Batten Siding
Condition
- Year built: 1901
- Age: 101 Years/More
Utilities & green energy
- Sewer: Public Sewer
- Water: Public
Highlights
Outdoor & Lot
- Covered Patio
- Fenced Yard
- Corner Lot
Kitchen
- Gas Range
Interior
- Hardwood Floors
- Tile Floors
Layout
- Basement
- In-law Suite
Fireplace
- Fireplace
HOA and Amenities
No HOA on this home.
Nearby schools
Schools provided by the listing agent
- District: Kansas City Ks
Price history
Tax
- Annual tax amount: $7,482 / yr
Similar listings and the Kansas City market
Look throughout Kansas City, Kansas
There are currently 469 homes for sale in Kansas City, with 163 under contract. Homes here sell for a median of $227,000 and go under contract in a median of 23 days. This home is priced $213,000 above the Kansas City median.
Kansas City sits in Wyandotte County, which covers 10 zip codes and 499 homes for sale. Nearby Shawnee runs a higher median at $425,000; Other is lower at $182,000.
This home's area
Popular searches in Kansas City, KS
Search nearby cities
Kansas City, KS homes for sale by zip code for sale · median sale · days to contract
HouseLoop analysis of Heartland MLS data distributed by MLS GRID · trailing 12 months. Median sale price: the median closed price among sold homes in that zip over the same window.
Counties homes for sale · median list price
Listed by ListWithFreedom.com Inc
Listed April 13, 2026 02:07 PM · Source: Heartland MLS as distributed by MLS GRID · MLS #2613941
HouseLoop last checked:
Listing updated:
Insights on 413 Sandusky Avenue
This 1901 single-family residence spent 49 days on the market before going under contract—notably slower than typical Connelly Ad sales, suggesting competition or positioning challenges in a historic neighborhood. However, the home drew strong early engagement, with 3,346 page views and 200 saves indicating genuine buyer interest.
Homes with similar features
| Home | Neighborhood |
|---|---|
| 12212 Merion Drive | Genesis Valley Estates |
| 13782 Valleyview Way | Lei Valley |
| 447 Trant Street | Parkway |
| 2031 N 32nd Street | Grants Add |
| 5310 Yecker Avenue | Nearman |
Frequently asked questions
How much did 413 Sandusky Avenue sell for?
413 Sandusky Avenue was listed at $440,000 and sold in Jun 2026. Individual sold prices aren't published here, but the surrounding data tells the story: it featured Covered front porch, Traditional style, Fireplace per HouseLoop Vision.
How fast did 413 Sandusky Avenue sell?
It went under contract in 49 days.
What features did this home have?
HouseLoop Vision detected: Covered front porch, Traditional style, Fireplace, Deck, Open floor plan, Mature trees, Kitchen island, Hardwood floors.
What schools serve 413 Sandusky Avenue?
This home is in the Kansas City KS school district. Verify the exact attendance boundary for this address before relying on it.