$310,000
Sold3 bd · 2 ba · 2,100 sqftAbout this home
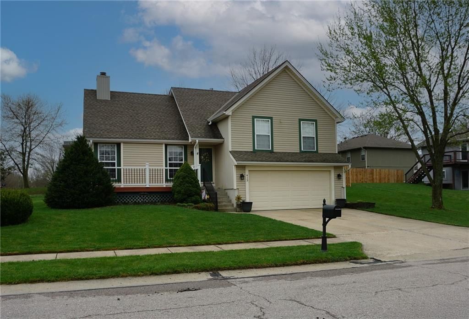
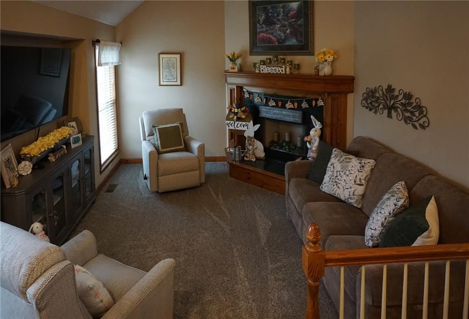
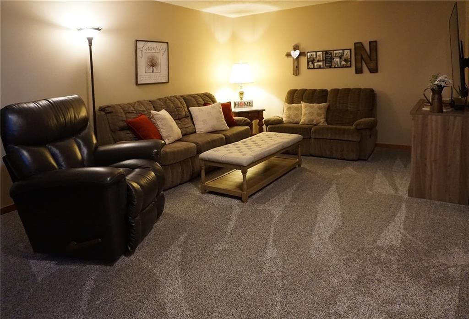
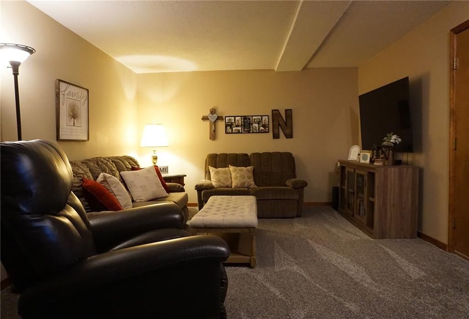
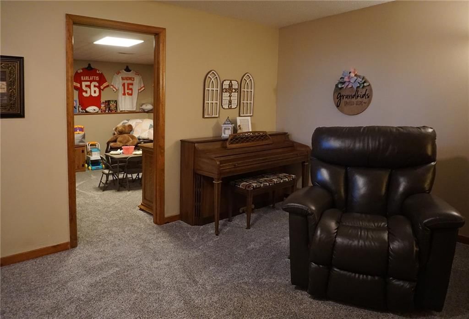
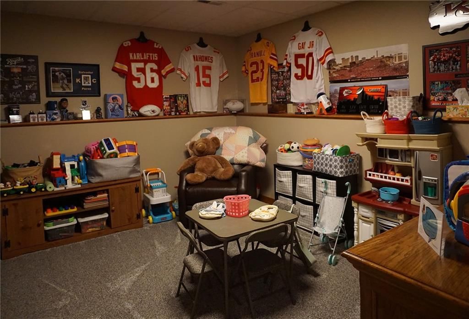
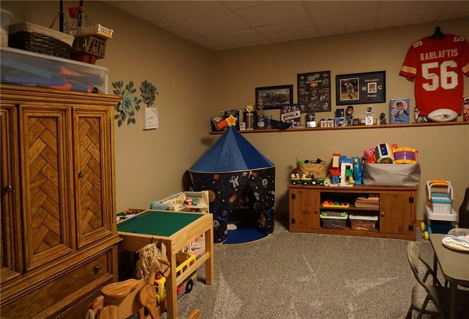
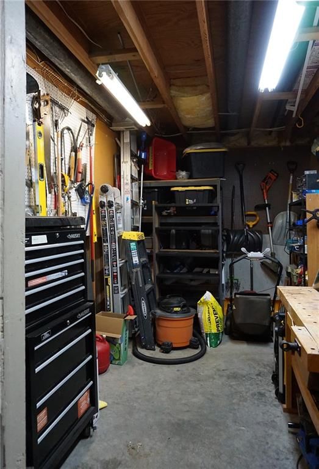
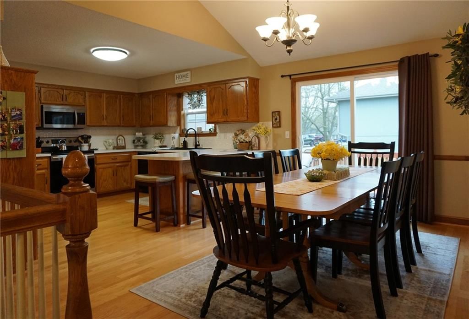
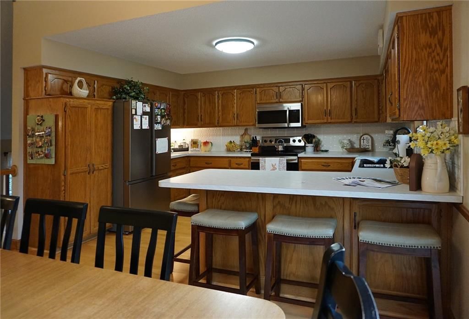
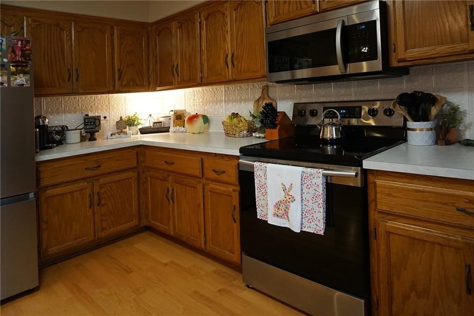
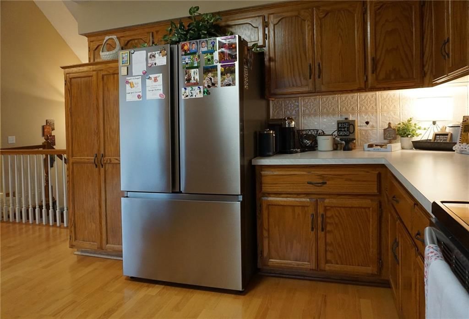
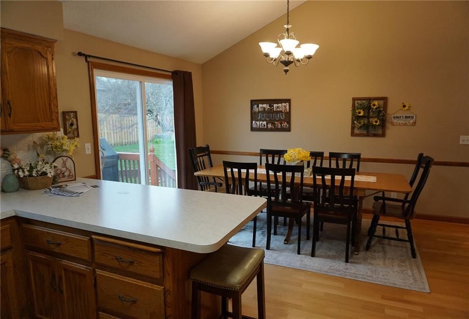
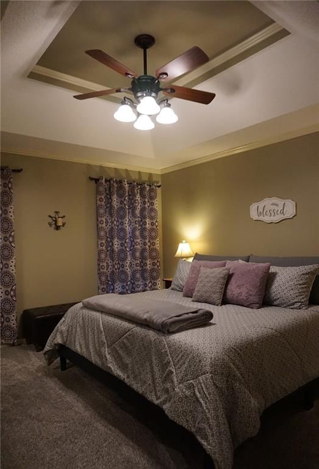
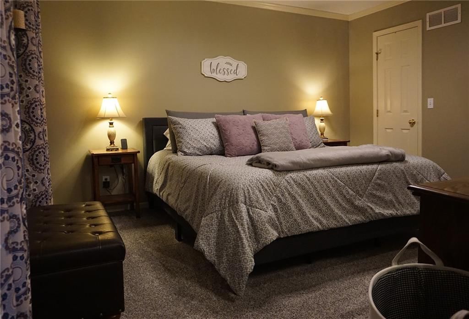
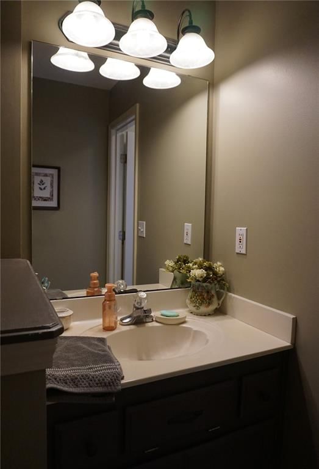
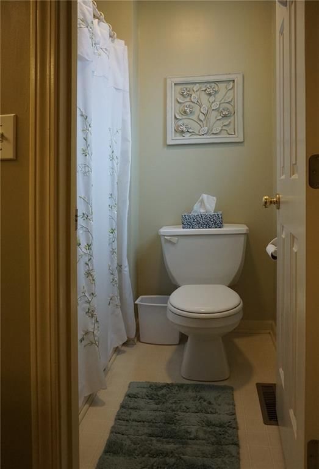
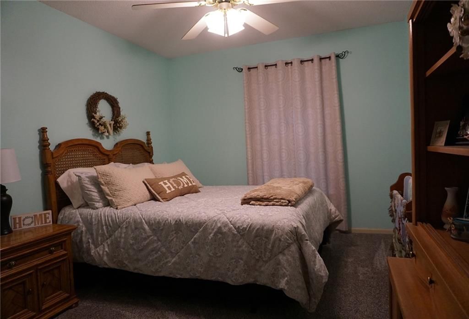
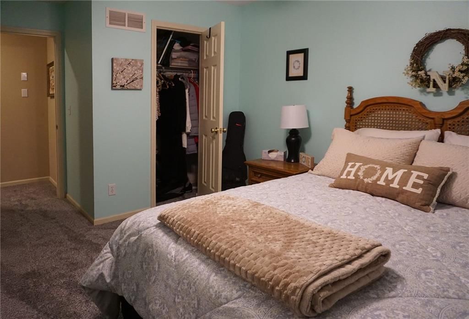
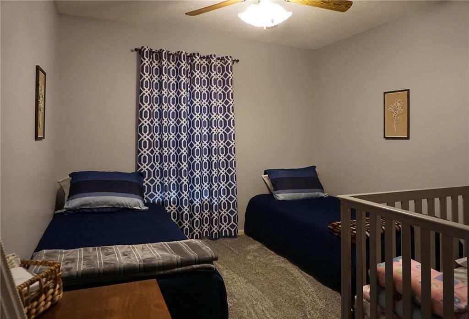
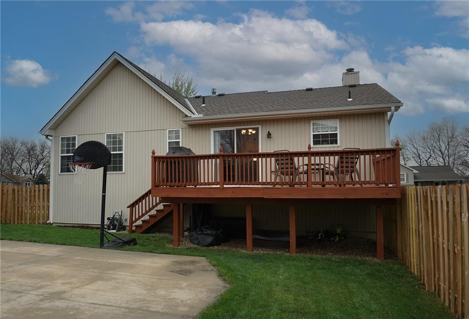
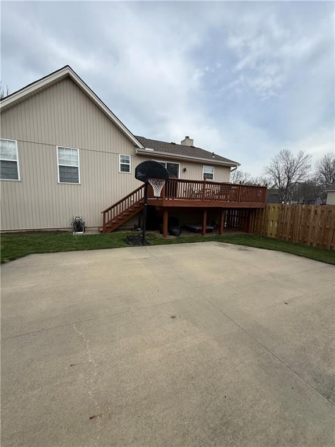
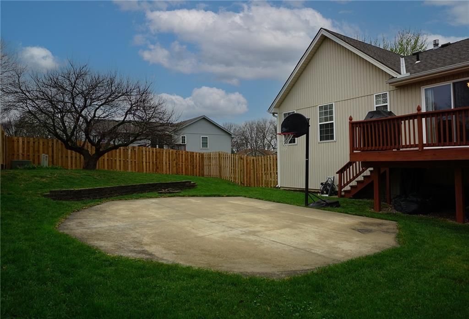
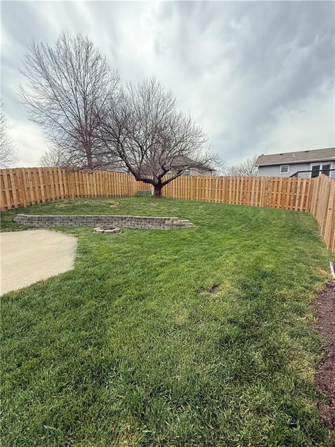
This updated California split-level home offers a versatile layout designed for both comfort and functionality. Featuring 3 bedrooms and 2 bathrooms, the home provides plenty of room for everyday living and entertaining. The main level includes a welcoming family room, while the finished basement boasts a large great…
Property Details
Interior
Bedrooms & bathrooms
- Bedrooms: 3
- Full bathrooms: 2
Bedroom 2
- Level: Second
Bedroom 3
- Level: Second
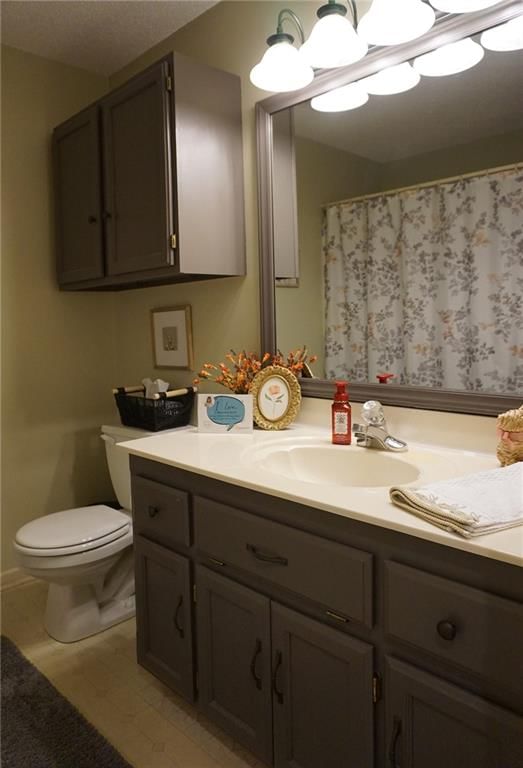
Bathroom 2
- Level: Second
Family Room
- Level: First
Other Room
- Level: Basement
Bedroom 1
- Level: Second
Family Rm- 2nd
- Level: Basement
Bathroom 1
- Level: Second
Heating
- Heating: Natural Gas
Cooling
- Cooling: Electric
Appliances
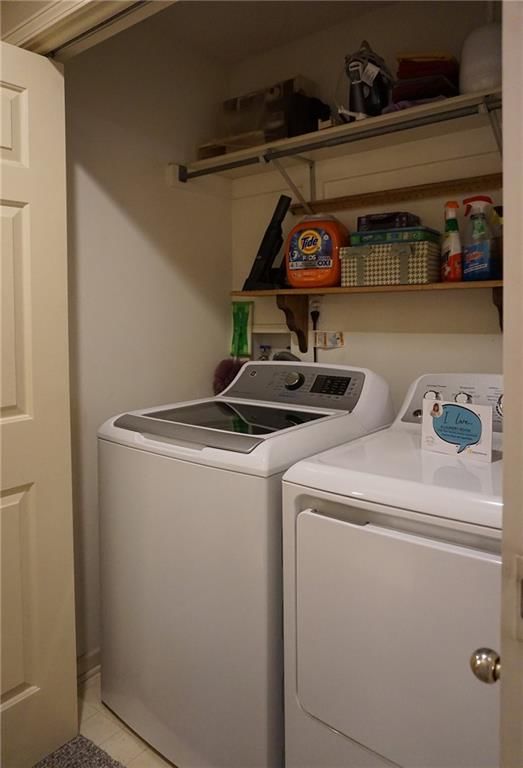
- Laundry: Bedroom Level
Features
- Flooring: Carpet, Wood
- Basement: Finished, Sump Pump
- Fireplace features: Family Room
- Other rooms: Fam Rm Main Level, Great Room
Interior area
- Finished area above ground: 2,100 sqft
- Total interior livable area: 2,100 sqft
Property
Parking
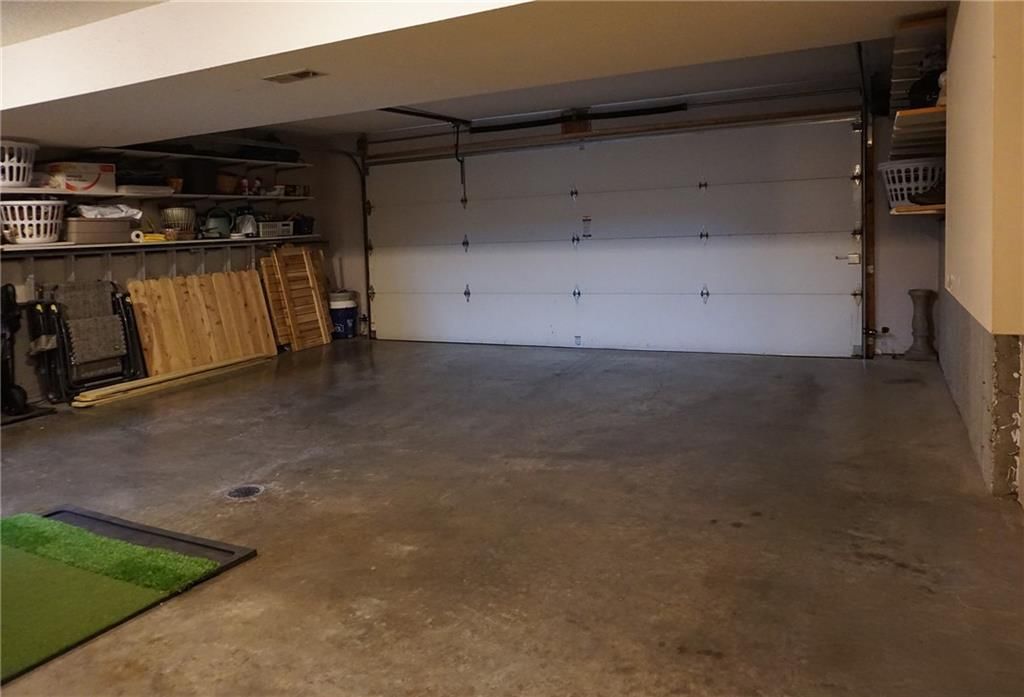
- Total spaces: 2
- Parking features: Attached, Garage Faces Front
Lot
- Size: 0.23 Acres
Construction
Type & style
- Home type: Residential
- Architectural style: Single Family Residence
Materials
- Materials: Vinyl Siding
Condition
- Year built: 1995
- Age: 31-40 Years
Utilities & green energy
- Water: Public
Highlights
Interior
- Hardwood Floors
- Two-Story Living Room
Layout
- Finished Basement
Garage & Parking
- Attached Garage
HOA and Amenities
No HOA on this home.
Nearby schools
GreatSchools rating
- 4Hawthorne Elementary School
- 7Kearney Middle School
- 9Kearney High School
Price history
Tax
- Annual tax amount: $2,944 / yr
Property tax history
| Year | Property tax | Assessed value |
|---|---|---|
| 2025 | $2,944 | $44,990 |
| 2024 | $2,707 | $39,500 |
| 2023 | $2,698 | $39,500 |
| 2022 | $2,370 | $33,550 |
| 2021 | $2,323 | $33,550 |
| 2020 | $2,163 | $28,420 |
| 2019 | $2,163 | $28,424 |
| 2018 | $2,152 | $27,720 |
| 2017 | $2,032 | $27,720 |
| 2016 | $2,032 | $26,200 |
| 2015 | $2,032 | $26,200 |
| 2014 | $2,032 | $26,200 |
Listed by ReeceNichols-KCN
Listed Mar 31, 2026, 2:50 PM · Updated Jun 29, 2026, 5:26 PM · Source: Heartland MLS as distributed by MLS GRID · MLS #2610403
Listed for
$310,000
Sold413 Regency Park Street, Kearney, MO 64060
About this home
Is this your home?
Claim this home to get your HouseLoop Home Valuation & Buyer Demand Report — real-time buyer demand and an up-to-date value for your home. Free, no obligation, about 3 minutes.
This updated California split-level home offers a versatile layout designed for both comfort and functionality. Featuring 3 bedrooms and 2 bathrooms, the home provides plenty of room for everyday living and entertaining. The main level includes a welcoming family room, while the finished basement boasts a large great…
Property Details
Interior
Bedrooms & bathrooms
- Bedrooms: 3
- Full bathrooms: 2
Bedroom 2
- Level: Second
Bedroom 3
- Level: Second
Bathroom 2
- Level: Second
Family Room
- Level: First
Other Room
- Level: Basement
Bedroom 1
- Level: Second
Family Rm- 2nd
- Level: Basement
Bathroom 1
- Level: Second
Heating
- Heating: Natural Gas
Cooling
- Cooling: Electric
Appliances
- Laundry: Bedroom Level
Features
- Flooring: Carpet, Wood
- Basement: Finished, Sump Pump
- Fireplace features: Family Room
- Other rooms: Fam Rm Main Level, Great Room
Interior area
- Finished area above ground: 2,100 sqft
- Total interior livable area: 2,100 sqft
Property
Parking
- Total spaces: 2
- Parking features: Attached, Garage Faces Front
Lot
- Size: 0.23 Acres
Construction
Type & style
- Home type: Residential
- Architectural style: Single Family Residence
Materials
- Materials: Vinyl Siding
Condition
- Year built: 1995
- Age: 31-40 Years
Utilities & green energy
- Water: Public
Highlights
Interior
- Hardwood Floors
- Two-Story Living Room
Layout
- Finished Basement
Garage & Parking
- Attached Garage
HOA and Amenities
No HOA on this home.
Nearby schools
GreatSchools rating
- 4Hawthorne Elementary School
- 7Kearney Middle School
- 9Kearney High School
Price history
Tax
- Annual tax amount: $2,944 / yr
Property tax history
| Year | Property tax | Assessed value |
|---|---|---|
| 2025 | $2,944 | $44,990 |
| 2024 | $2,707 | $39,500 |
| 2023 | $2,698 | $39,500 |
| 2022 | $2,370 | $33,550 |
| 2021 | $2,323 | $33,550 |
| 2020 | $2,163 | $28,420 |
| 2019 | $2,163 | $28,424 |
| 2018 | $2,152 | $27,720 |
| 2017 | $2,032 | $27,720 |
| 2016 | $2,032 | $26,200 |
| 2015 | $2,032 | $26,200 |
| 2014 | $2,032 | $26,200 |
Is this your home?
Claim this home to get your HouseLoop Home Valuation & Buyer Demand Report — real-time buyer demand and an up-to-date value for your home. Free, no obligation, about 3 minutes.
Listed by ReeceNichols-KCN
Listed Mar 31, 2026, 2:50 PM · Updated Jun 29, 2026, 5:26 PM · Source: Heartland MLS as distributed by MLS GRID · MLS #2610403
HouseLoop AI Overview
This 1995 single-family residence in Kearney captured strong buyer interest, accumulating 599 page views and 17 saves before going under contract in just 3 days—a quick close suggesting robust local demand. The 3-bedroom, 2,100-square-foot home resonated with the market from listing, with meaningful engagement indicating buyers recognized its appeal in an active neighborhood. The speed to acceptance reflects a competitive showing period, demonstrating the home's market fit for Kearney buyers.
Frequently asked questions
How much did 413 Regency Park Street sell for?
413 Regency Park Street was listed at $310,000 and sold in Jun 2026.
How fast did 413 Regency Park Street sell?
It went under contract in 3 days.
How popular was this home on HouseLoop?
599 views · 17 saves · 8 likes.
What schools serve 413 Regency Park Street?
This home is in the Kearney school district (Kearney High School). Verify the exact attendance boundary for this address before relying on it.