$229,000
Sold3 bd · 1 ba · 1,056 sqftAbout this home
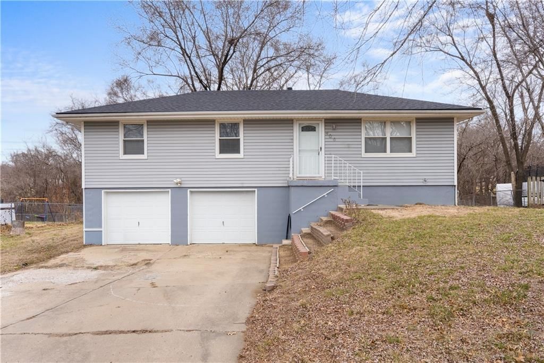
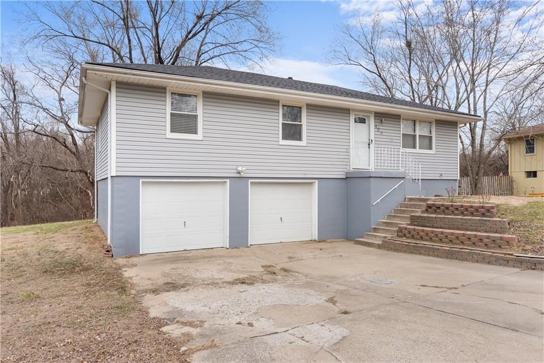
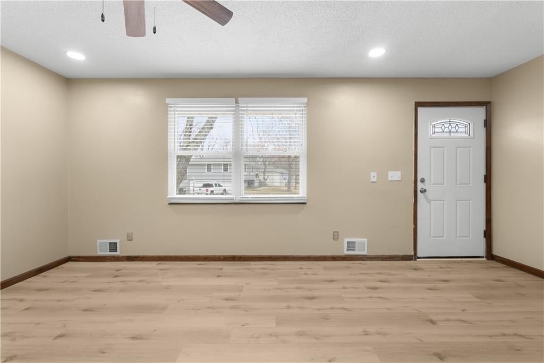
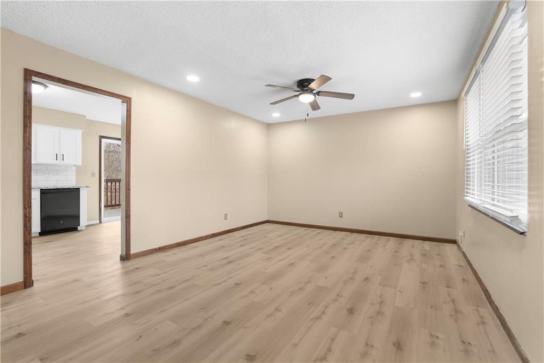
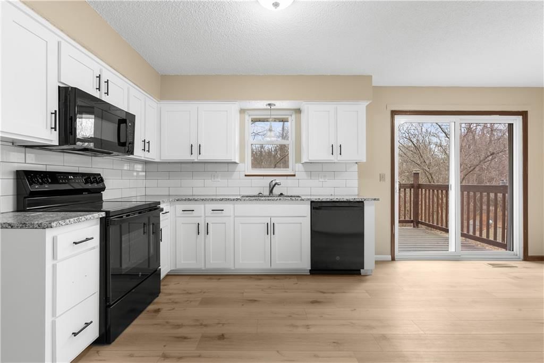
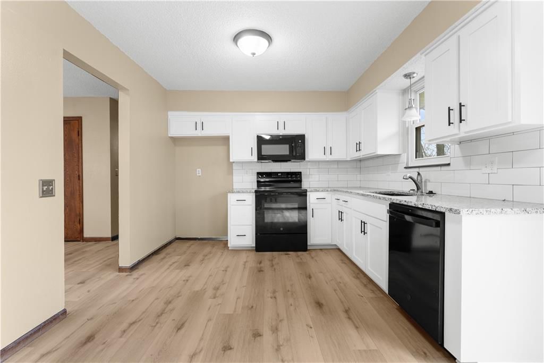
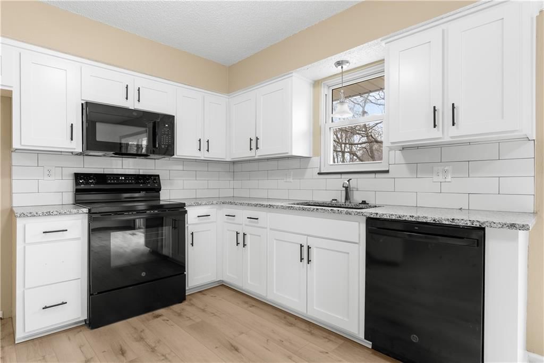
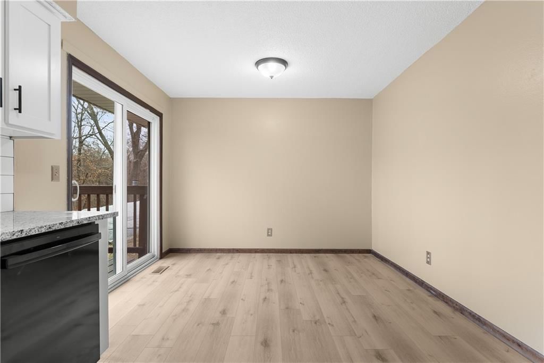
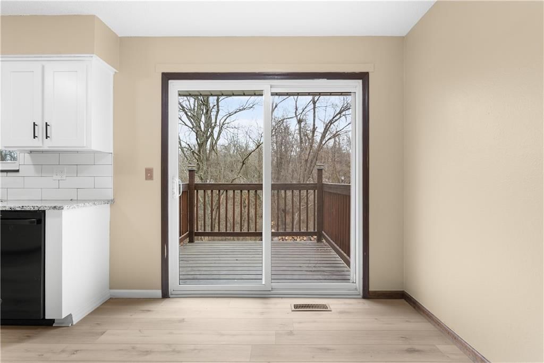
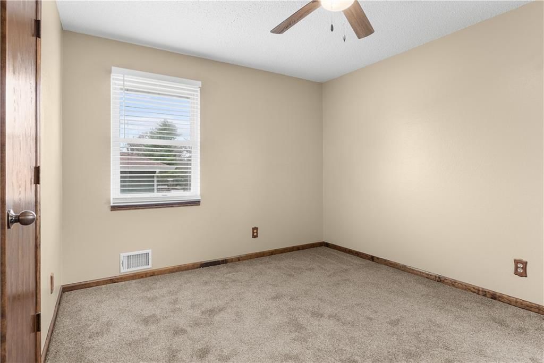
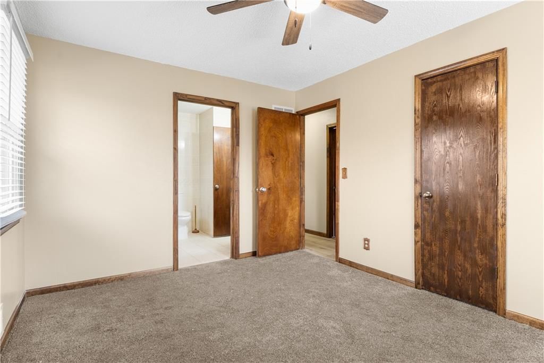
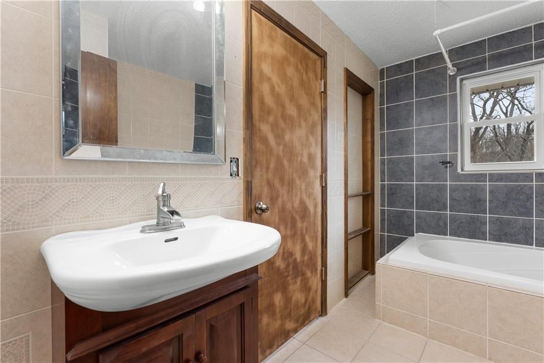
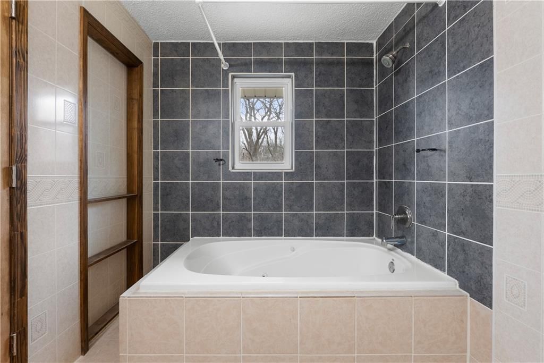
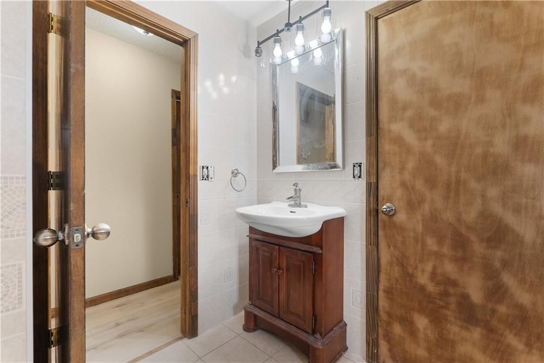
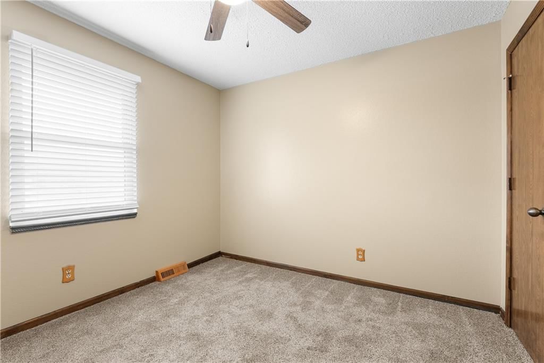
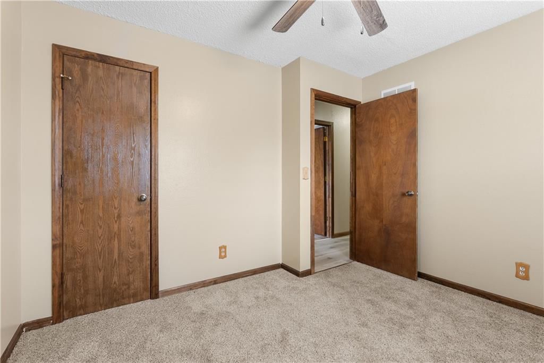
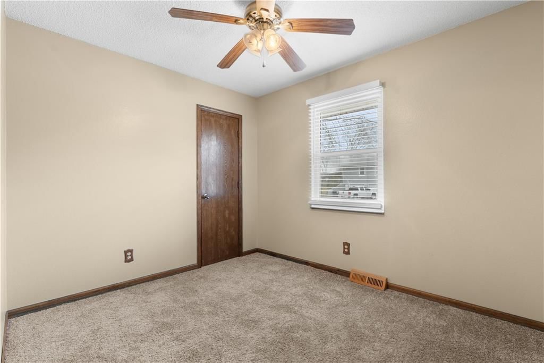
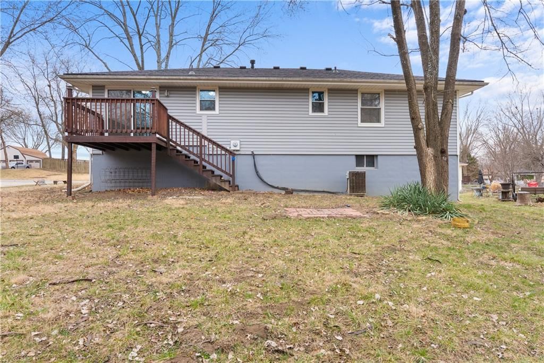
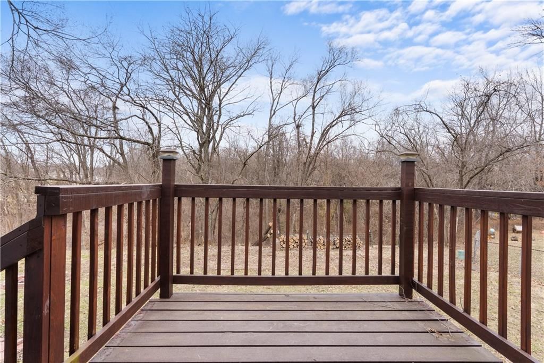
Welcome home to this beautifully updated 3 bedroom raised ranch in Oak Grove! This move-in ready home features a brand-new roof, updated flooring, and stylish finishes throughout. The kitchen has been completely refreshed with new cabinets, granite countertops, and new appliances, creating a clean and modern space…
Property Details
Interior
Bedrooms & bathrooms
- Bedrooms: 3
- Full bathrooms: 1
Heating
- Heating: Forced Air
Cooling
- Cooling: Electric
Features
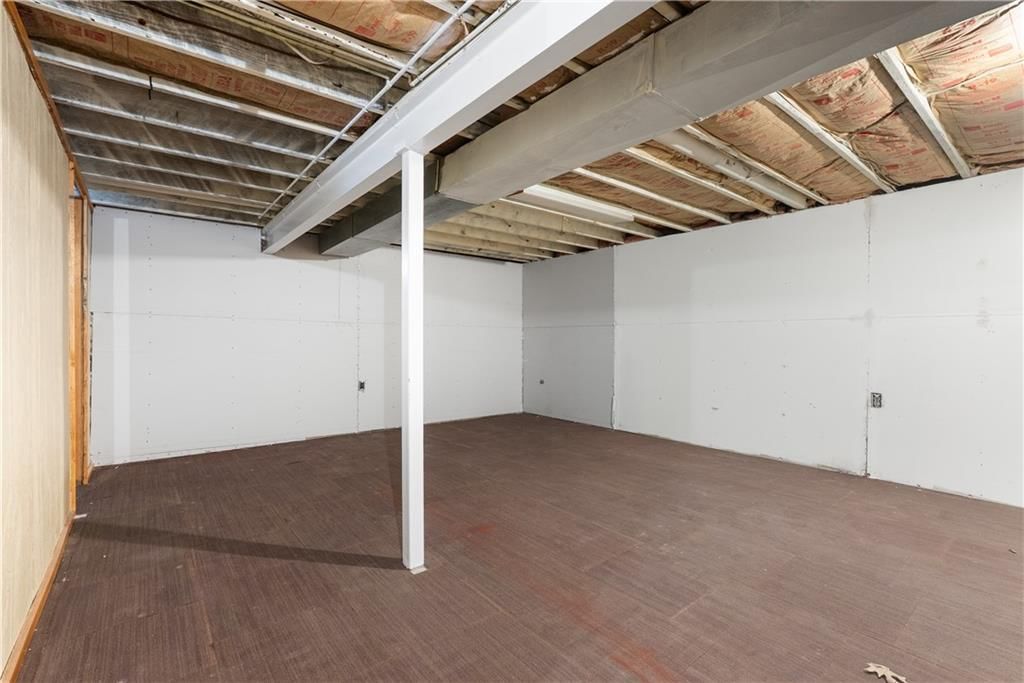
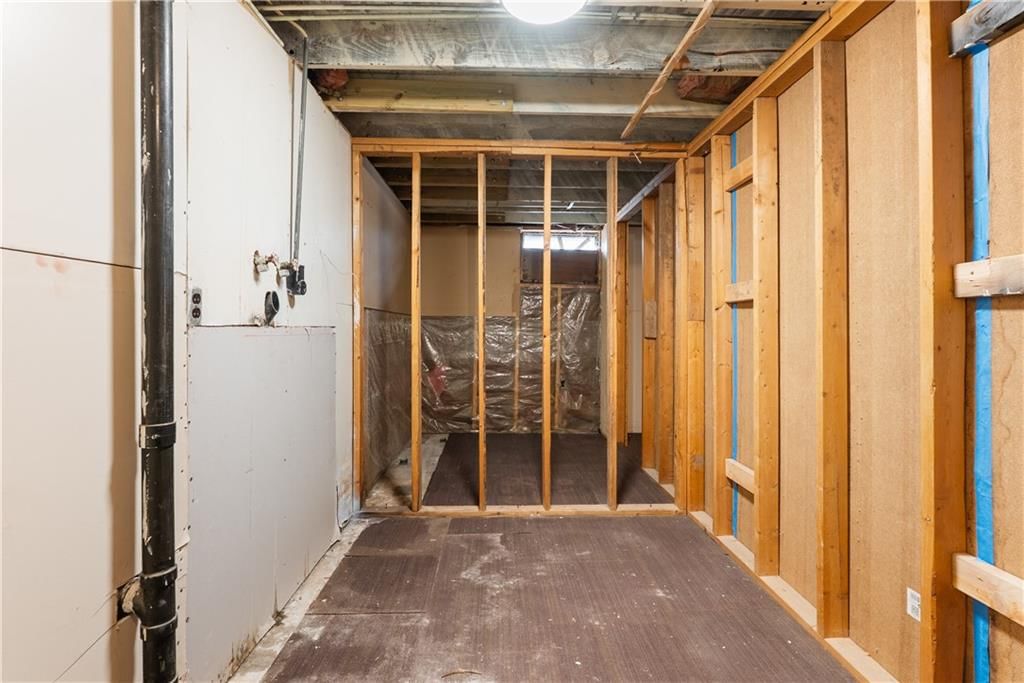
- Basement: Full
Interior area
- Finished area above ground: 1,056 sqft
- Total interior livable area: 1,056 sqft
Property
Parking
- Total spaces: 2
- Parking features: Attached
Lot
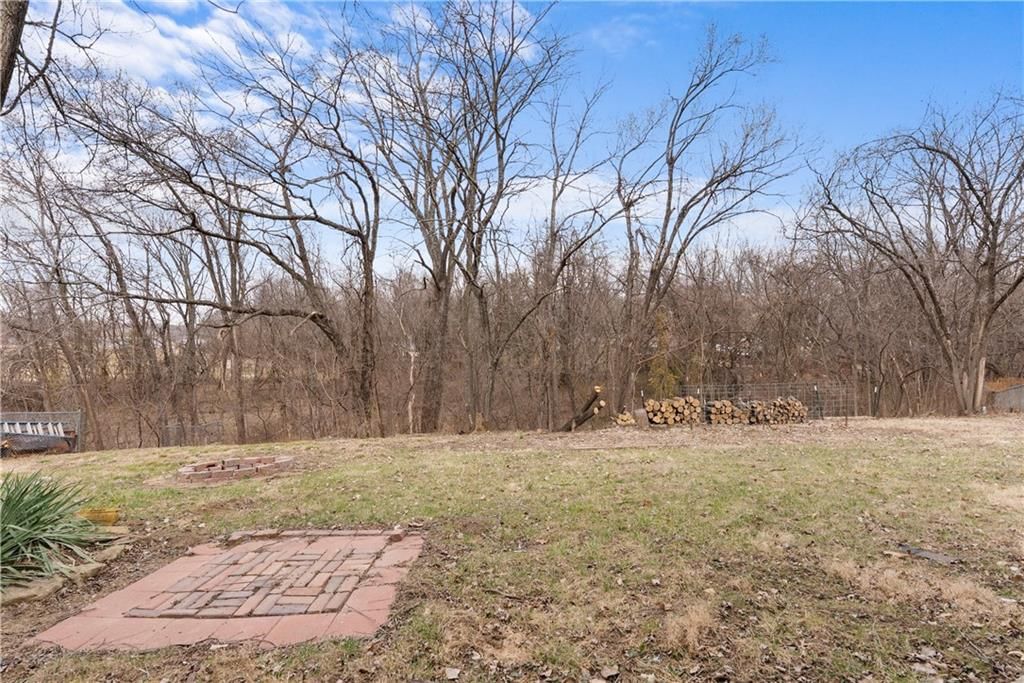
- Size: 0.35 Acres
Construction
Type & style
- Home type: Residential
- Architectural style: Single Family Residence
Materials
- Materials: Frame
Condition
- Year built: 1978
- Age: 41-50 Years
Utilities & green energy
- Water: Public
Highlights
Garage & Parking
- Attached Garage
HOA and Amenities
No HOA on this home.
Nearby schools
Price history
Tax
- Annual tax amount: $2,309 / yr
Listed by EXP Realty LLC
Listed Mar 2, 2026, 9:26 AM · Updated May 13, 2026, 3:37 PM · Source: Heartland MLS as distributed by MLS GRID · MLS #2604327
Listed for
$229,000
Sold406 SE 21st Street, Oak Grove, MO 64075
About this home
Is this your home?
Claim this home to get your HouseLoop Home Valuation & Buyer Demand Report — real-time buyer demand and an up-to-date value for your home. Free, no obligation, about 3 minutes.
Welcome home to this beautifully updated 3 bedroom raised ranch in Oak Grove! This move-in ready home features a brand-new roof, updated flooring, and stylish finishes throughout. The kitchen has been completely refreshed with new cabinets, granite countertops, and new appliances, creating a clean and modern space…
Property Details
Interior
Bedrooms & bathrooms
- Bedrooms: 3
- Full bathrooms: 1
Heating
- Heating: Forced Air
Cooling
- Cooling: Electric
Features
- Basement: Full
Interior area
- Finished area above ground: 1,056 sqft
- Total interior livable area: 1,056 sqft
Property
Parking
- Total spaces: 2
- Parking features: Attached
Lot
- Size: 0.35 Acres
Construction
Type & style
- Home type: Residential
- Architectural style: Single Family Residence
Materials
- Materials: Frame
Condition
- Year built: 1978
- Age: 41-50 Years
Utilities & green energy
- Water: Public
Highlights
Garage & Parking
- Attached Garage
HOA and Amenities
No HOA on this home.
Nearby schools
Price history
Tax
- Annual tax amount: $2,309 / yr
Is this your home?
Claim this home to get your HouseLoop Home Valuation & Buyer Demand Report — real-time buyer demand and an up-to-date value for your home. Free, no obligation, about 3 minutes.
Listed by EXP Realty LLC
Listed Mar 2, 2026, 9:26 AM · Updated May 13, 2026, 3:37 PM · Source: Heartland MLS as distributed by MLS GRID · MLS #2604327