$289,000
Sold3 bd · 3 ba · 2,446 sqftAbout this home
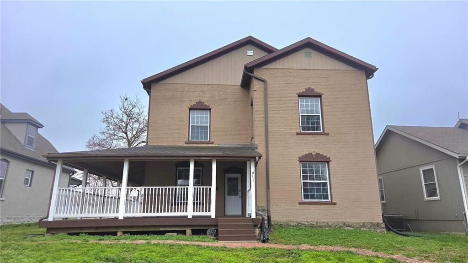
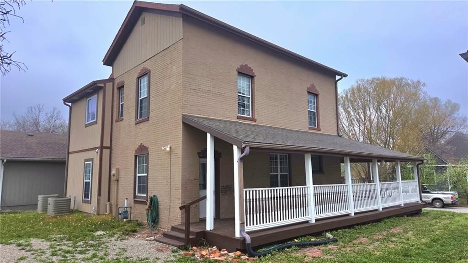
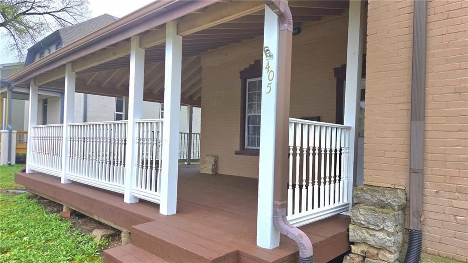
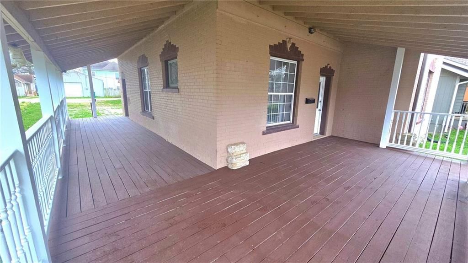
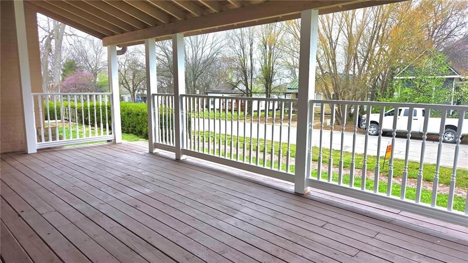
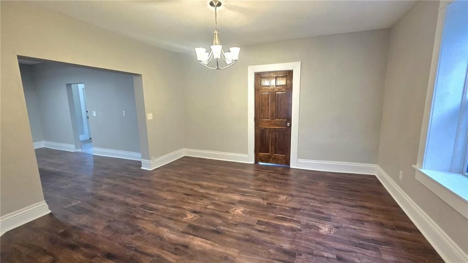
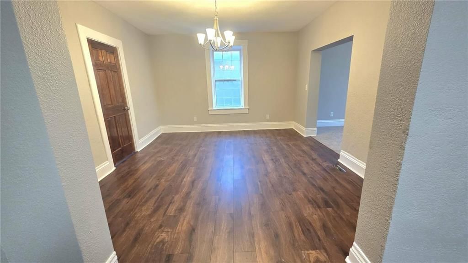
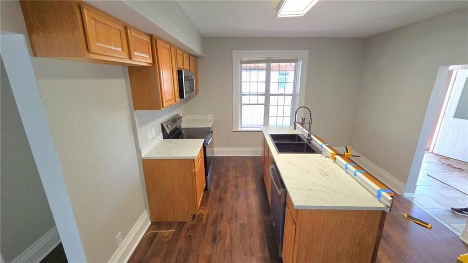
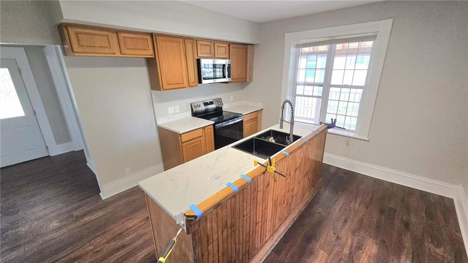
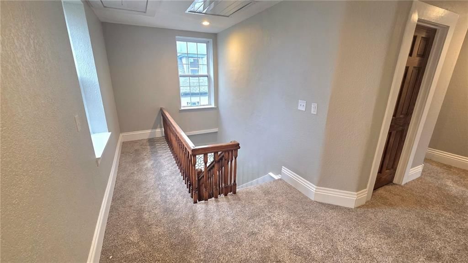
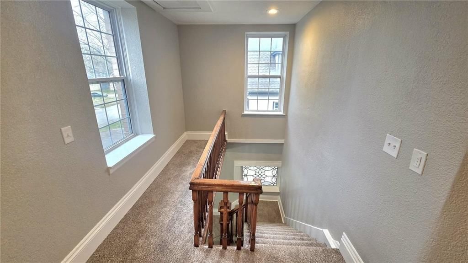
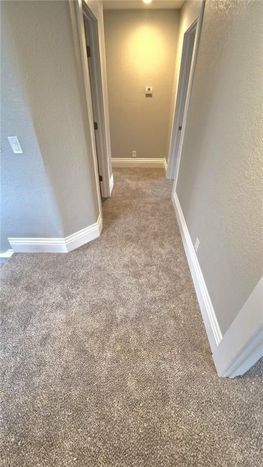
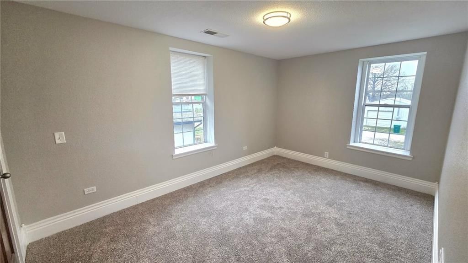
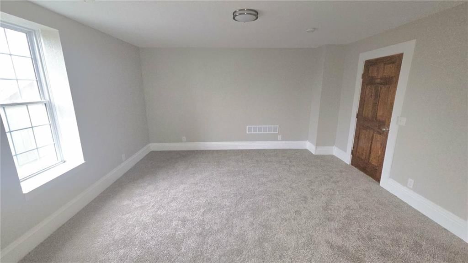
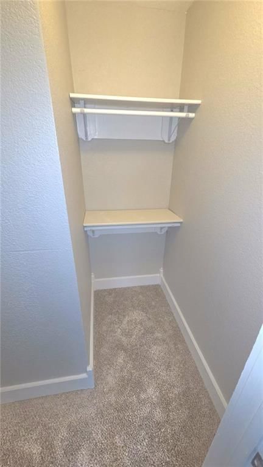
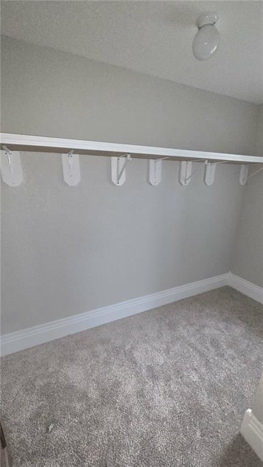
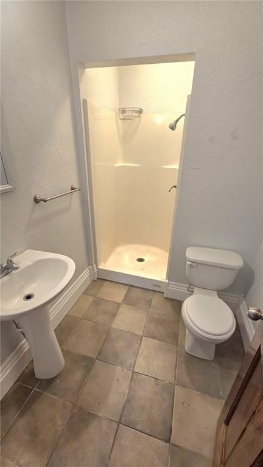
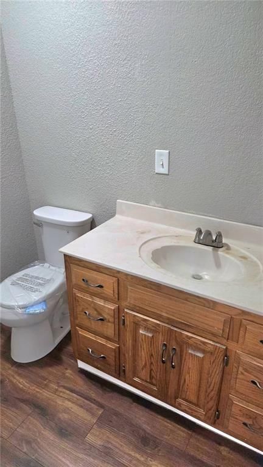
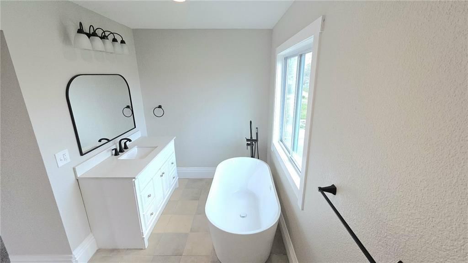
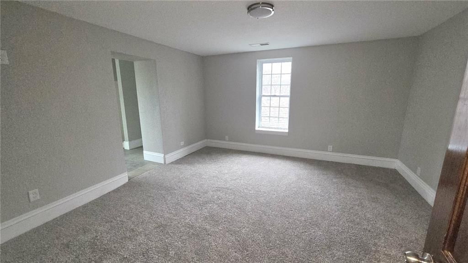
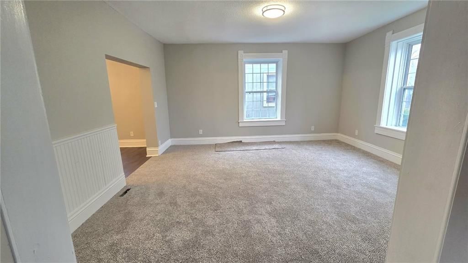
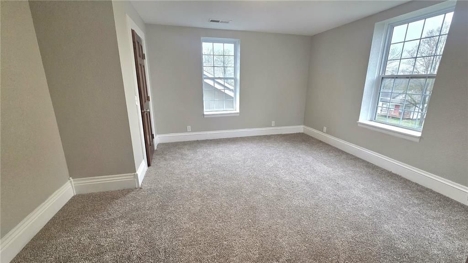
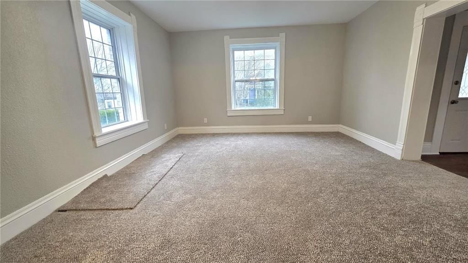
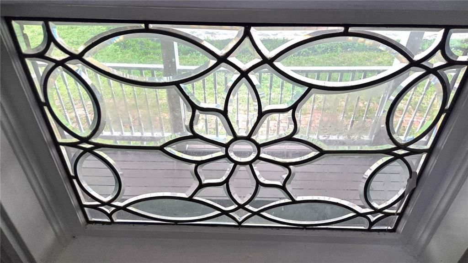
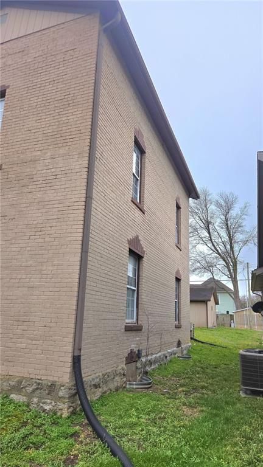
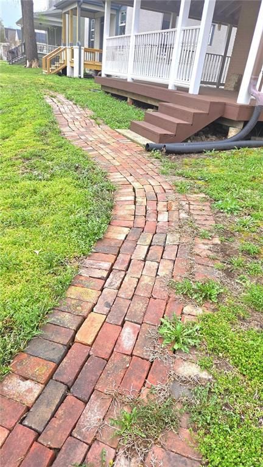
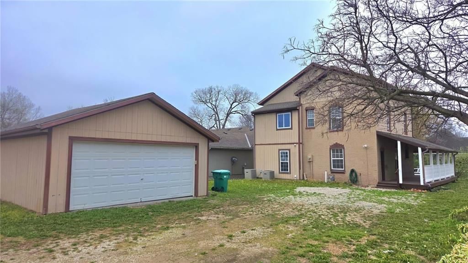
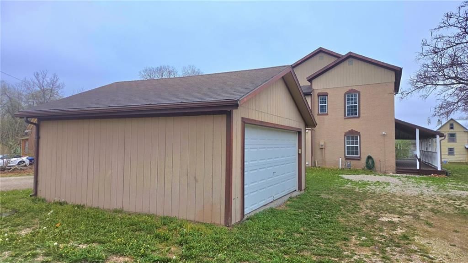
Prepare to be impressed by this Paola, KS, all-brick colonial-style home! If you love a covered porch, you're in luck! This 3-bed, 2.5 bath home has received extensive interior restoration in recent months. From the moment you walk inside, you will appreciate the brand new carpeting and earth tone tasteful colors…
Property Details
Interior
Bedrooms & bathrooms
- Bedrooms: 3
- Full bathrooms: 3
Bedroom 2
Bedroom 3
Bedroom 1
Heating
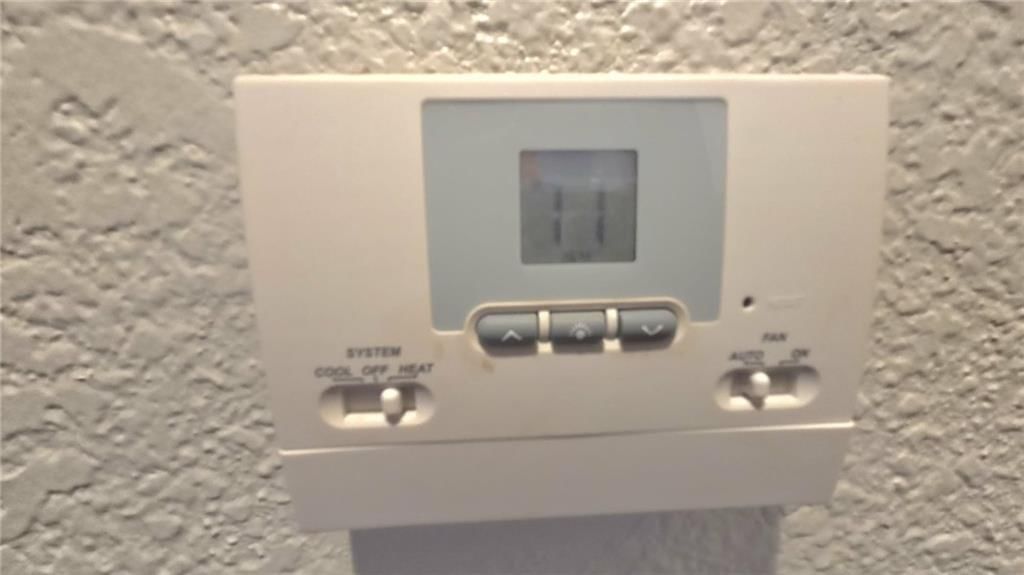
- Heating: Electric
Cooling
- Cooling: Electric
Appliances
- Included: Dishwasher, Electric Range
Features
- Flooring: Carpet, Wood
- Basement: Partial
Interior area
- Finished area above ground: 2,446 sqft
- Total interior livable area: 2,446 sqft
Property
Parking
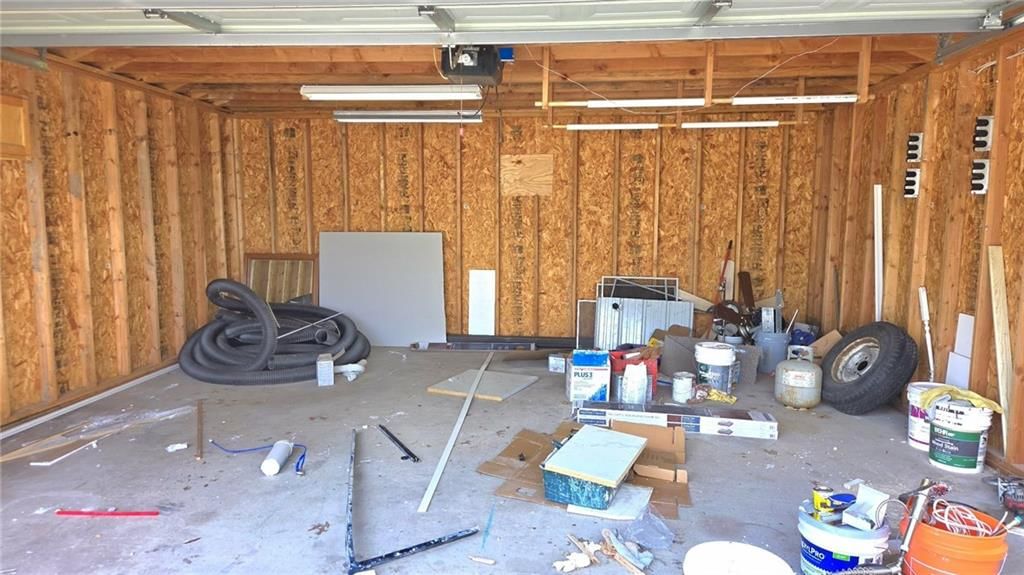
- Total spaces: 2
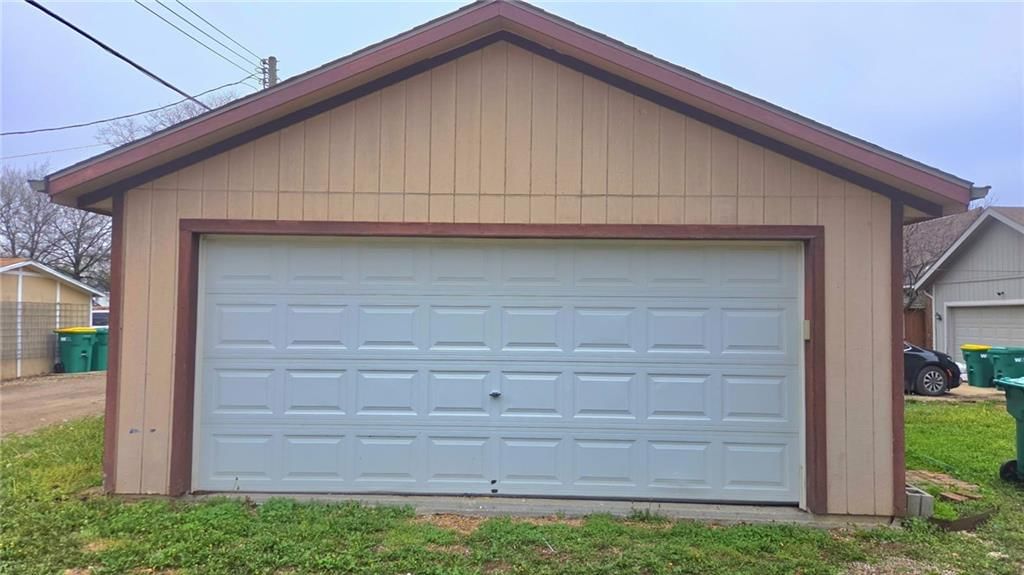
- Parking features: Detached
Lot
- Size: 0.16 Acres
- Features: City Limits, City Lot
- Patio & porch: Porch
Construction
Type & style
- Home type: Residential
- Architectural style: Single Family Residence
Materials
- Materials: Brick/Mortar
Condition
- Age: 101 Years/More
Utilities & green energy
- Sewer: Public Sewer
- Water: Public
Highlights
Outdoor & Lot
- Covered Patio
Interior
- Hardwood Floors
Garage & Parking
- Detached Garage
HOA and Amenities
No HOA on this home.
Nearby schools
Price history
Tax
- Annual tax amount: $4,300 / yr
Listed by Clinch Realty LLC
Listed Apr 9, 2026, 2:37 PM · Updated May 13, 2026, 3:37 PM · Source: Heartland MLS as distributed by MLS GRID · MLS #2612489
Listed for
$289,000
Sold405 W Peoria Street, Paola, KS 66071
About this home
Is this your home?
Claim this home to get your HouseLoop Home Valuation & Buyer Demand Report — real-time buyer demand and an up-to-date value for your home. Free, no obligation, about 3 minutes.
Prepare to be impressed by this Paola, KS, all-brick colonial-style home! If you love a covered porch, you're in luck! This 3-bed, 2.5 bath home has received extensive interior restoration in recent months. From the moment you walk inside, you will appreciate the brand new carpeting and earth tone tasteful colors…
Property Details
Interior
Bedrooms & bathrooms
- Bedrooms: 3
- Full bathrooms: 3
Bedroom 2
Bedroom 3
Bedroom 1
Heating
- Heating: Electric
Cooling
- Cooling: Electric
Appliances
- Included: Dishwasher, Electric Range
Features
- Flooring: Carpet, Wood
- Basement: Partial
Interior area
- Finished area above ground: 2,446 sqft
- Total interior livable area: 2,446 sqft
Property
Parking
- Total spaces: 2
- Parking features: Detached
Lot
- Size: 0.16 Acres
- Features: City Limits, City Lot
- Patio & porch: Porch
Construction
Type & style
- Home type: Residential
- Architectural style: Single Family Residence
Materials
- Materials: Brick/Mortar
Condition
- Age: 101 Years/More
Utilities & green energy
- Sewer: Public Sewer
- Water: Public
Highlights
Outdoor & Lot
- Covered Patio
Interior
- Hardwood Floors
Garage & Parking
- Detached Garage
HOA and Amenities
No HOA on this home.
Nearby schools
Price history
Tax
- Annual tax amount: $4,300 / yr
Is this your home?
Claim this home to get your HouseLoop Home Valuation & Buyer Demand Report — real-time buyer demand and an up-to-date value for your home. Free, no obligation, about 3 minutes.
Listed by Clinch Realty LLC
Listed Apr 9, 2026, 2:37 PM · Updated May 13, 2026, 3:37 PM · Source: Heartland MLS as distributed by MLS GRID · MLS #2612489