$385,000
39460 Indianapolis Road, Lane, KS 66042
About this home
HouseLoop user activity
HouseLoop last checked:
Interior
Bedrooms & bathrooms
- Bedrooms: 4
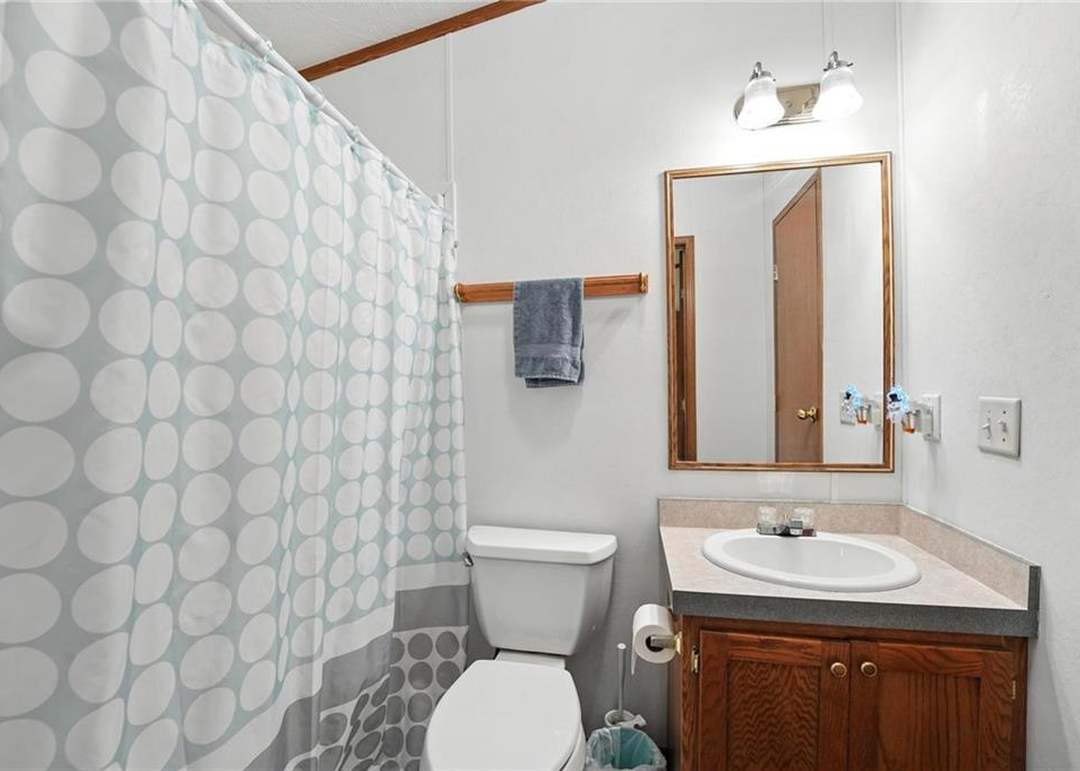
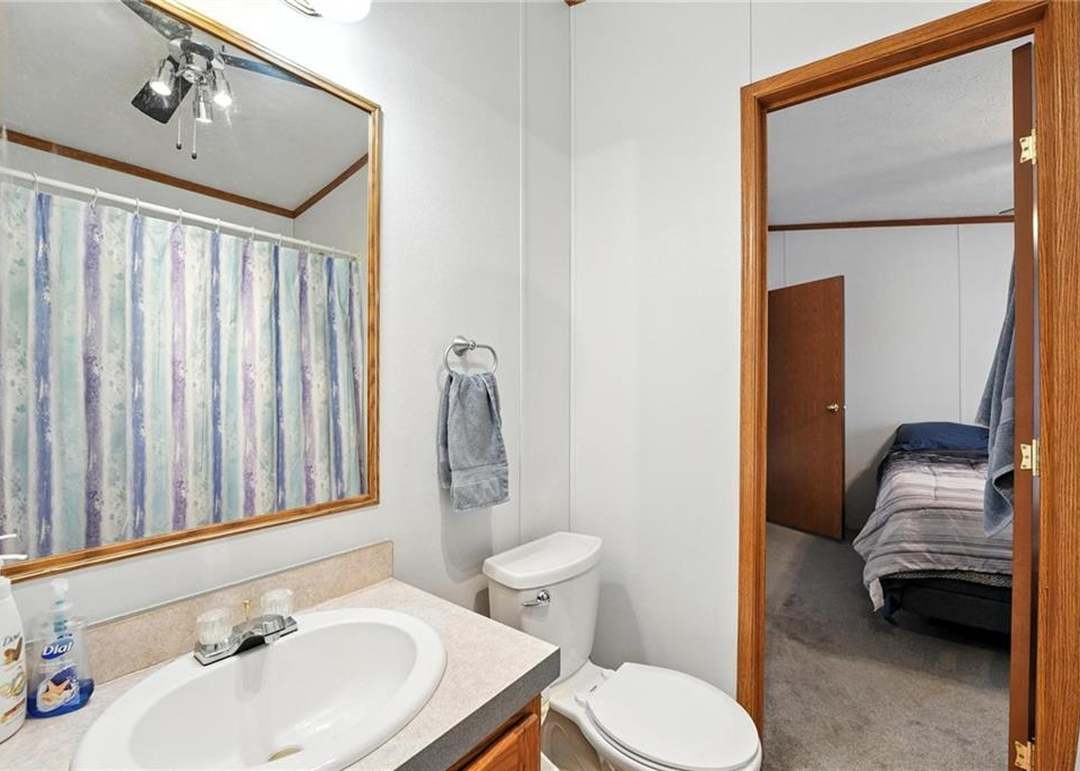
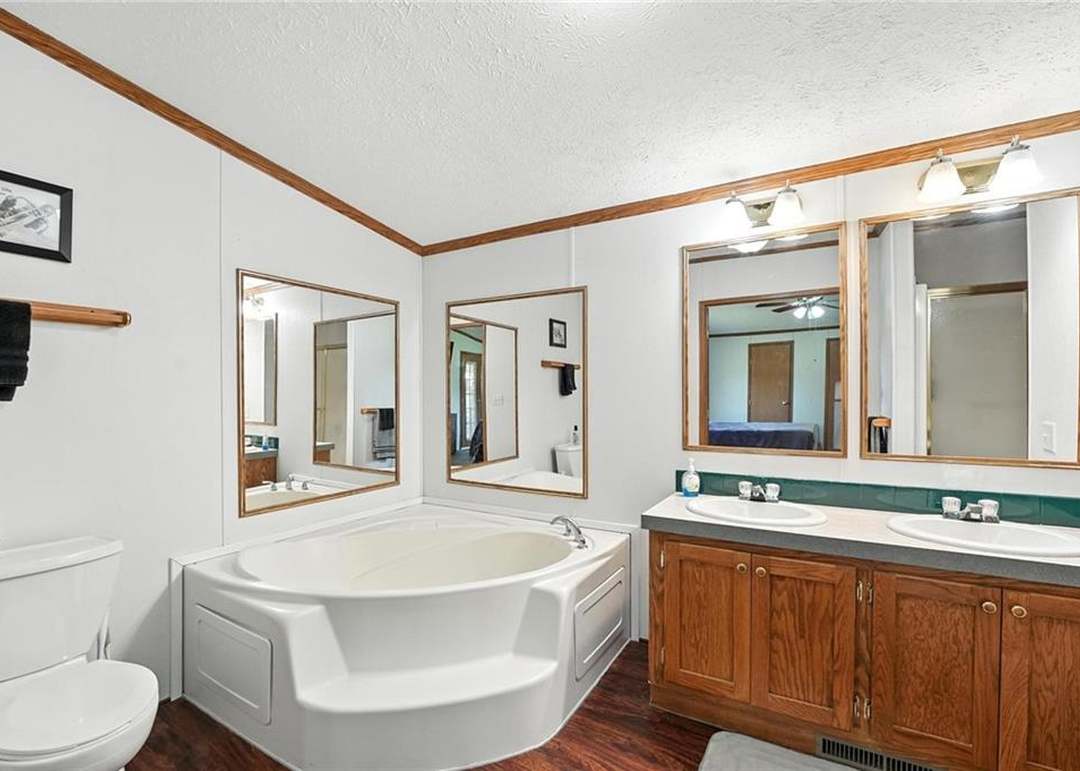
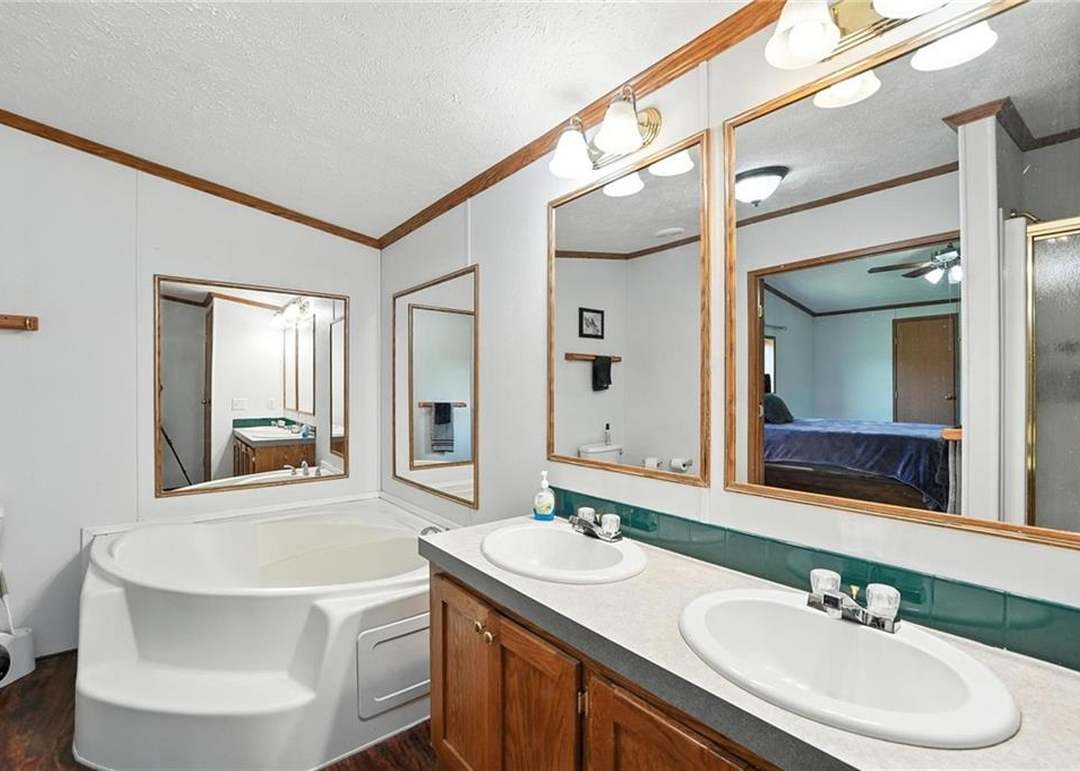
- Full bathrooms: 3
Heating
- Heating: Natural Gas
Cooling
- Cooling: Electric
Appliances
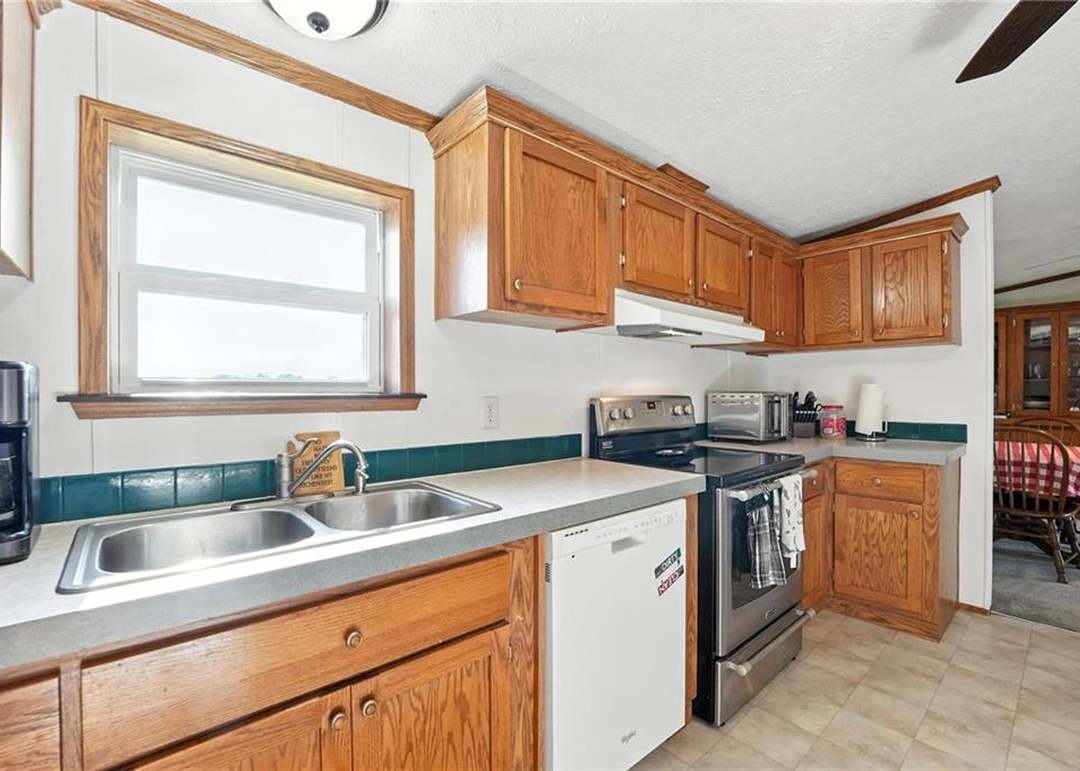
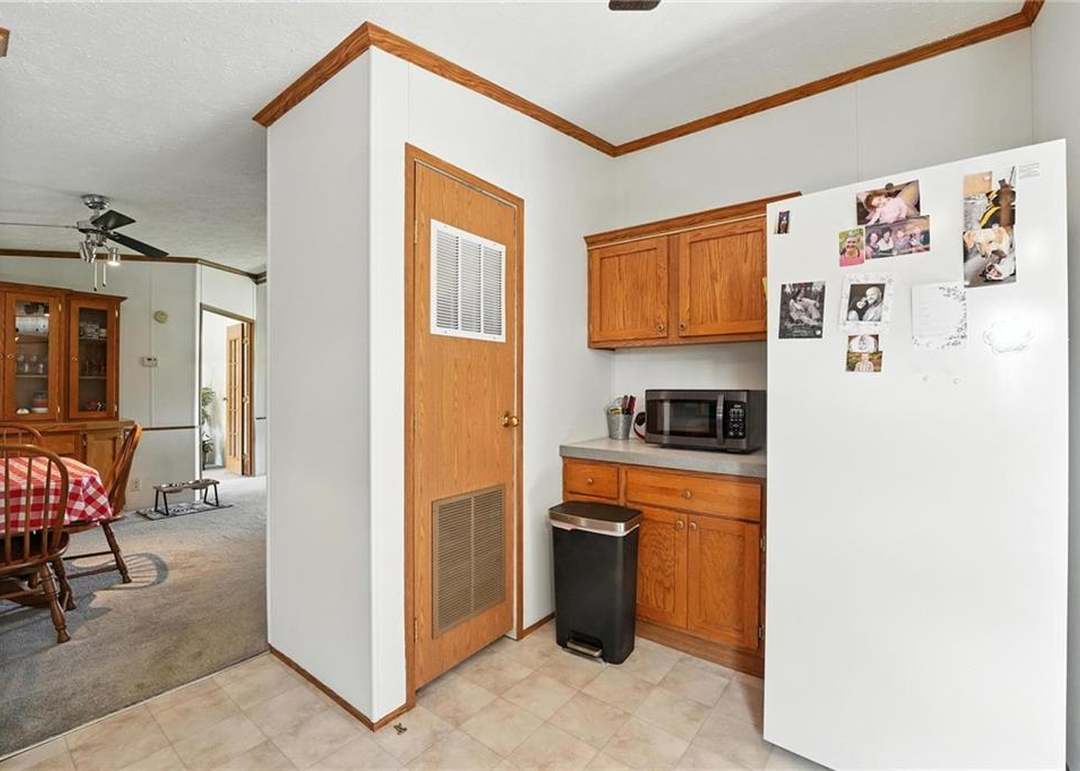
- Included: Dishwasher, Refrigerator, Built-In Electric Oven
- Laundry: Bedroom Level, Laundry Room
Features
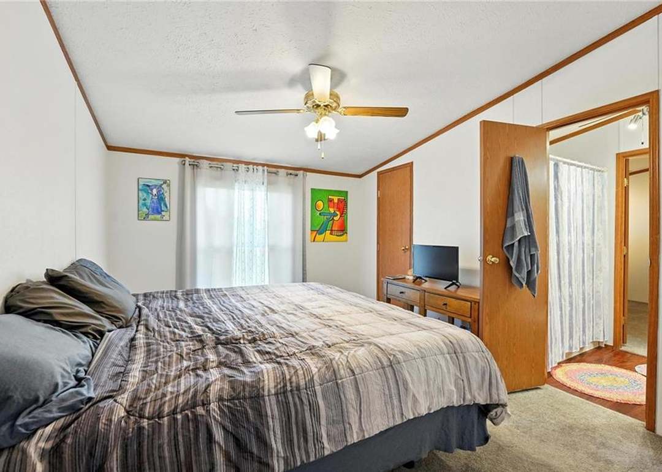
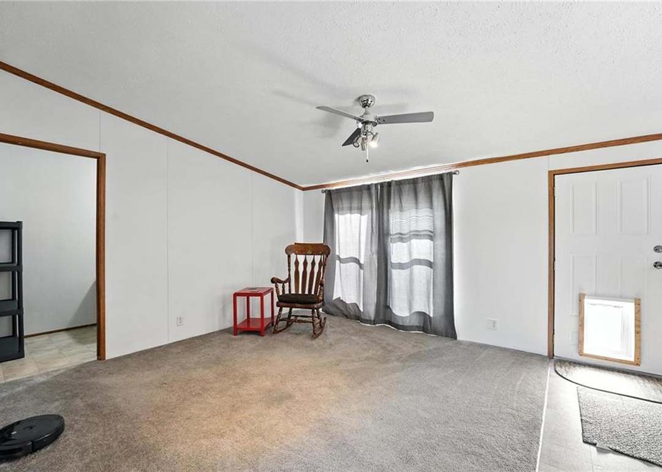
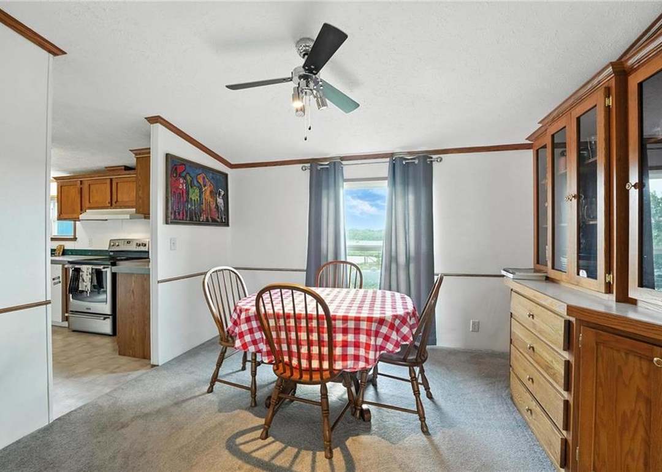
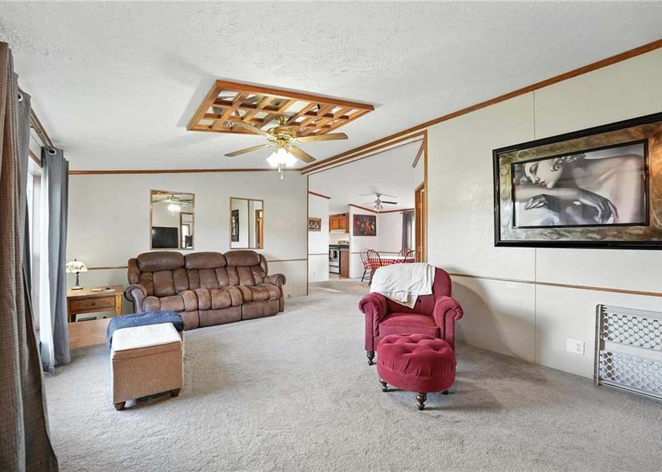
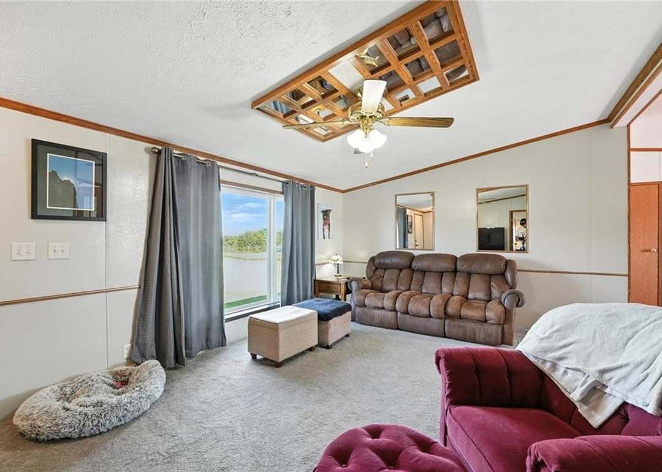
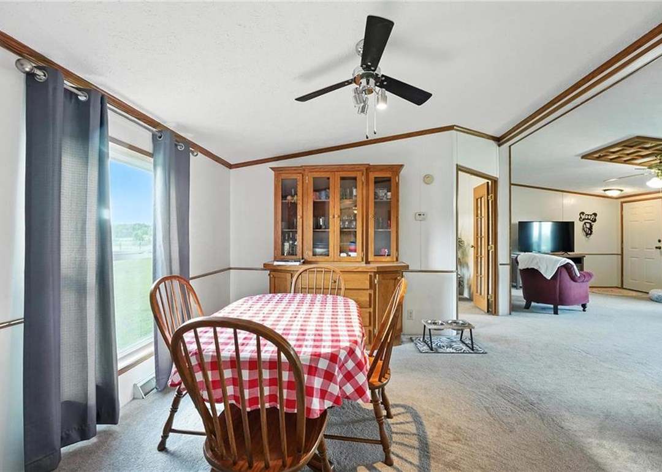
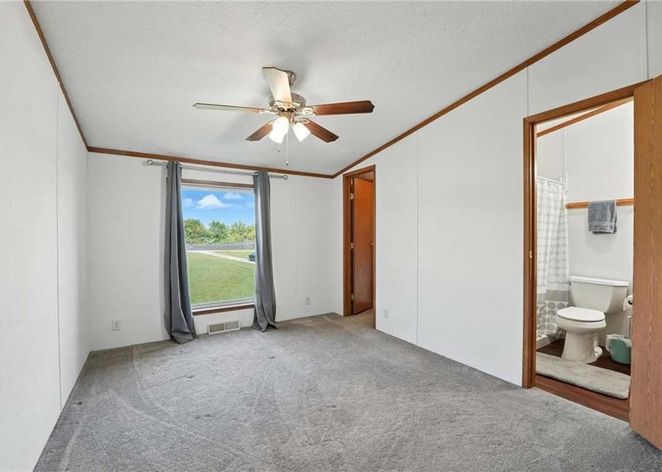
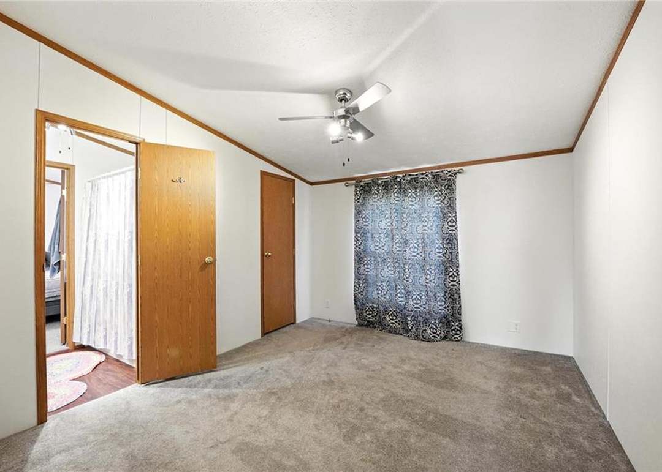
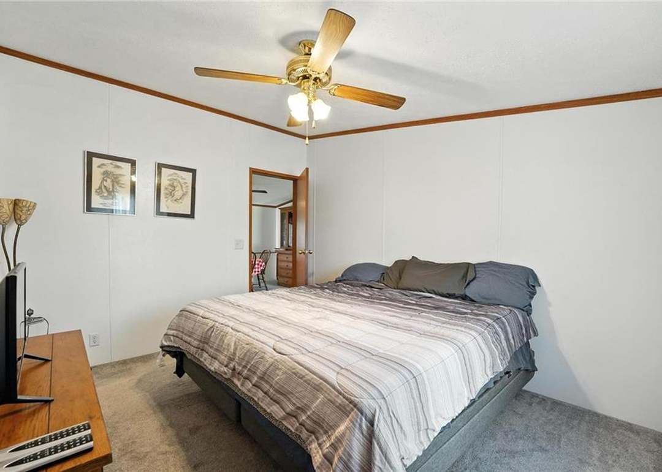
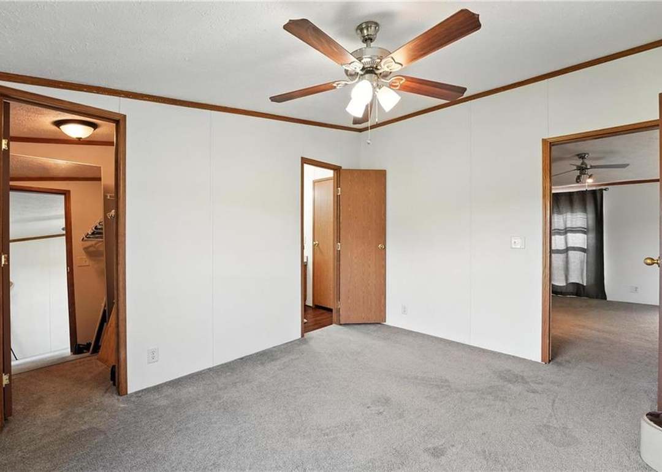
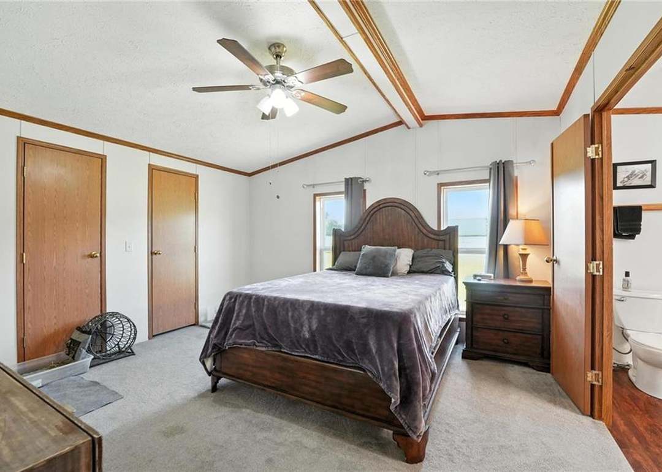
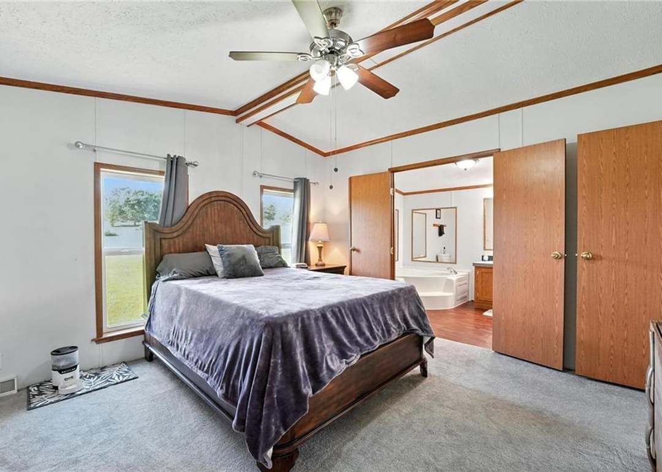
- Features: Ceiling Fan(s), In-Law Floorplan, Vaulted Ceiling(s), Walk-In Closet(s)
- Flooring: Carpet
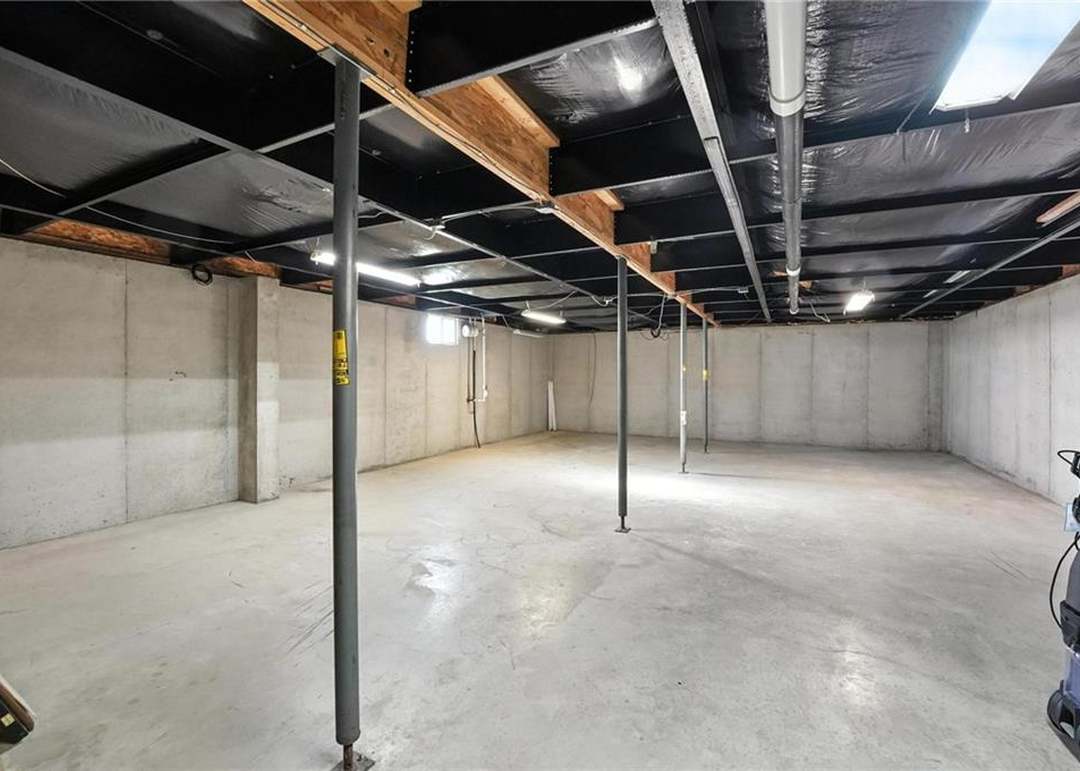
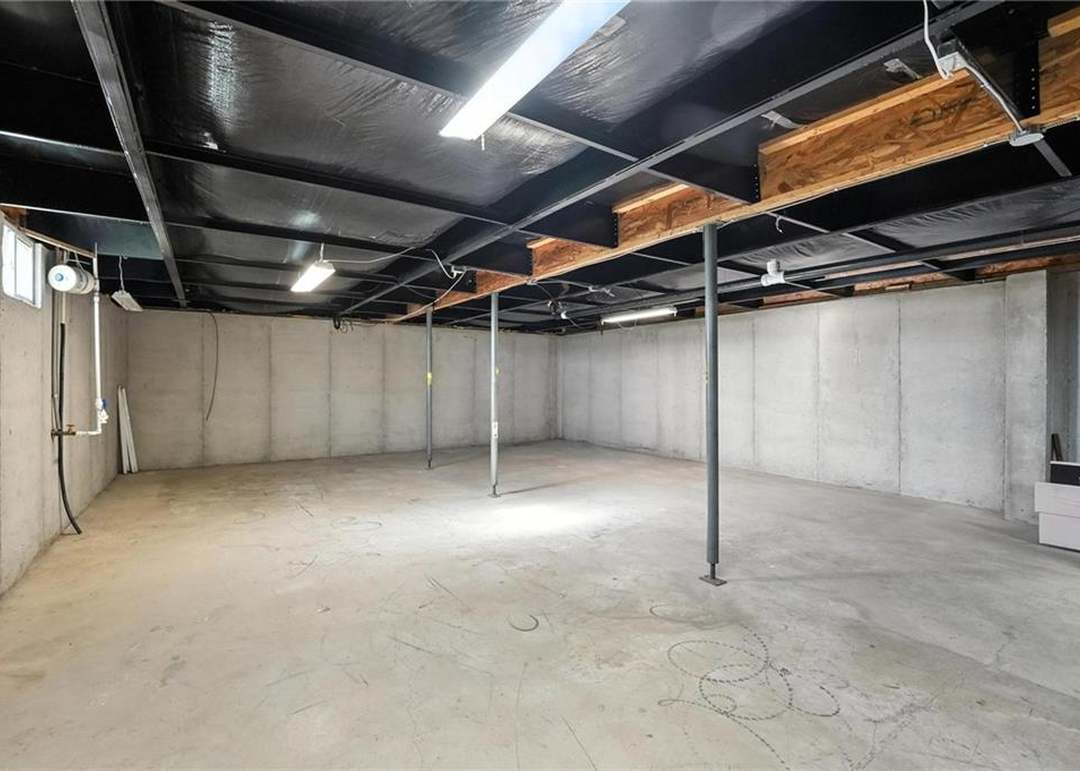
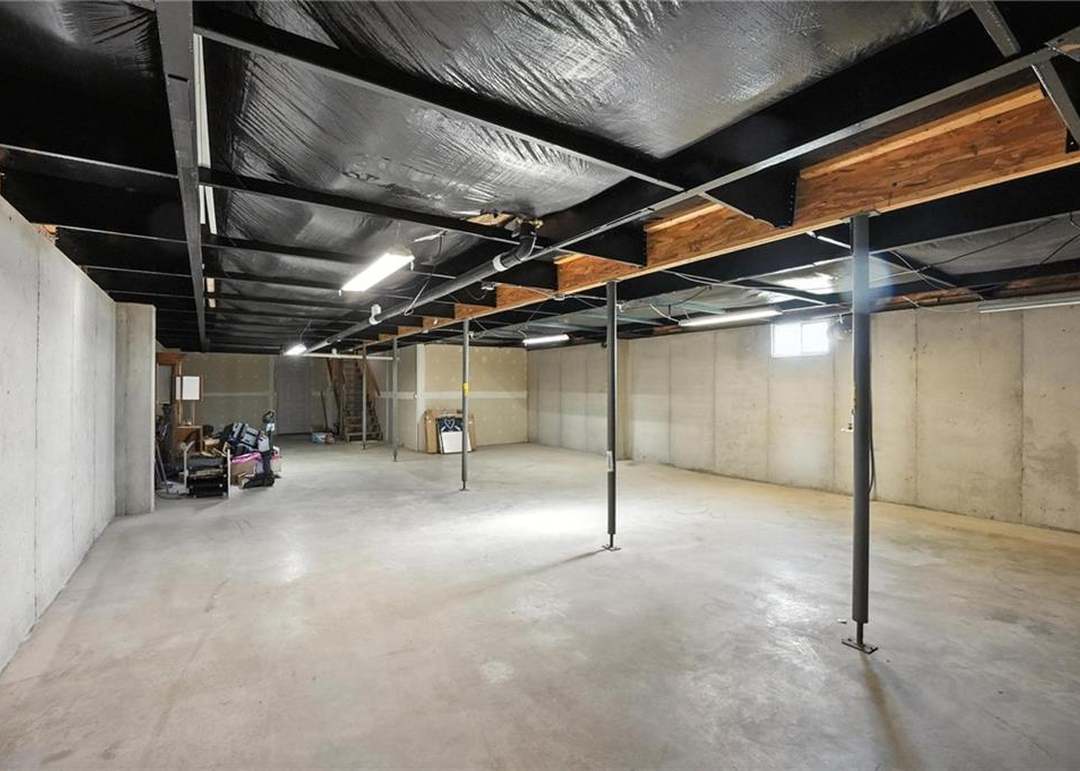
- Basement: Concrete, Garage Entrance, Walk-Out Access
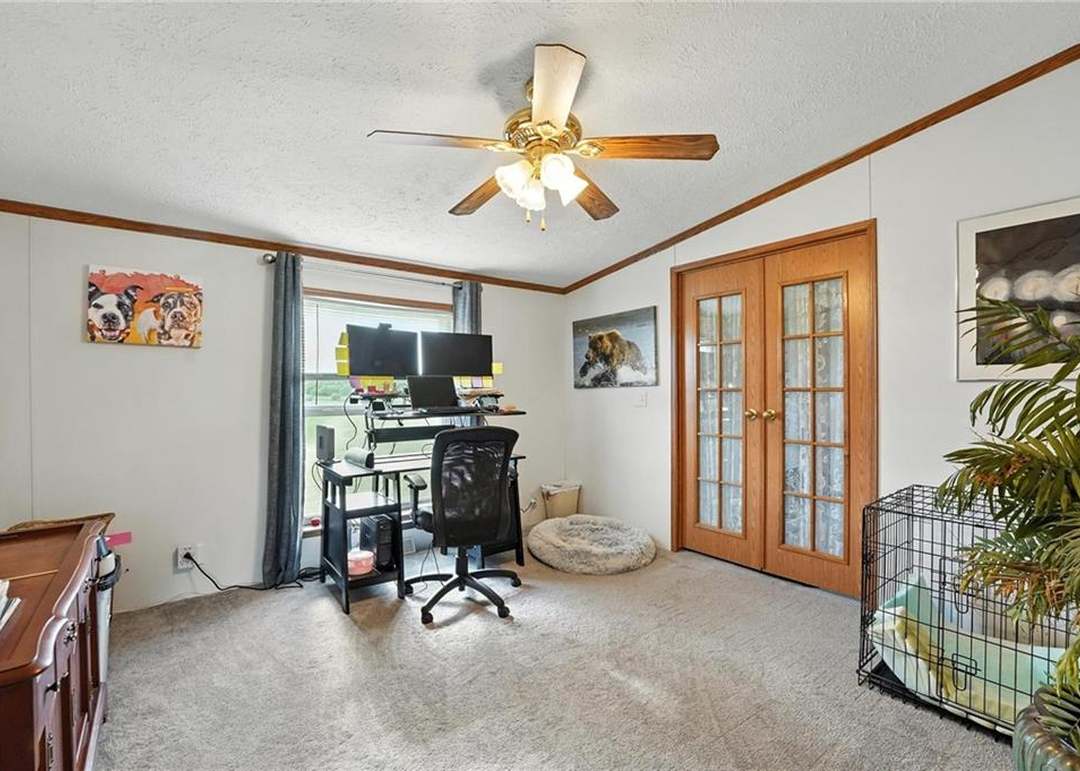
- Other rooms: Main Floor Master, Office
Interior area
- Finished area above ground: 2,052 sqft
- Finished area below ground: 0 sqft
- Total interior livable area: 2,052 sqft
Property
Parking
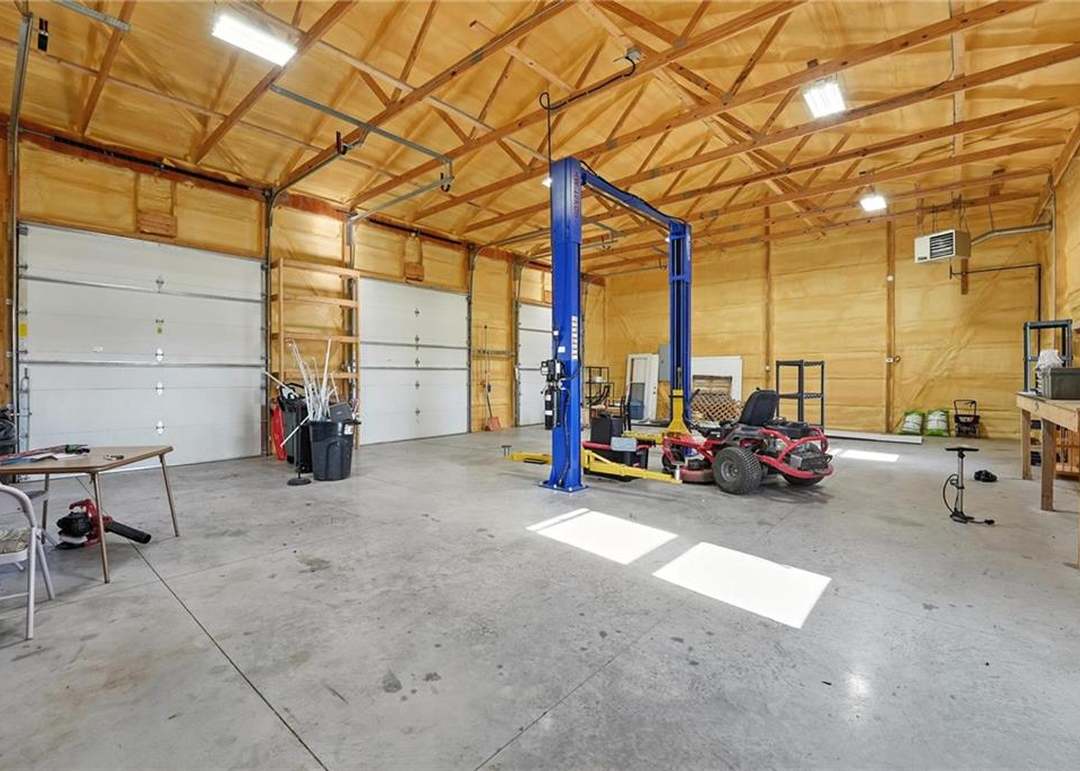
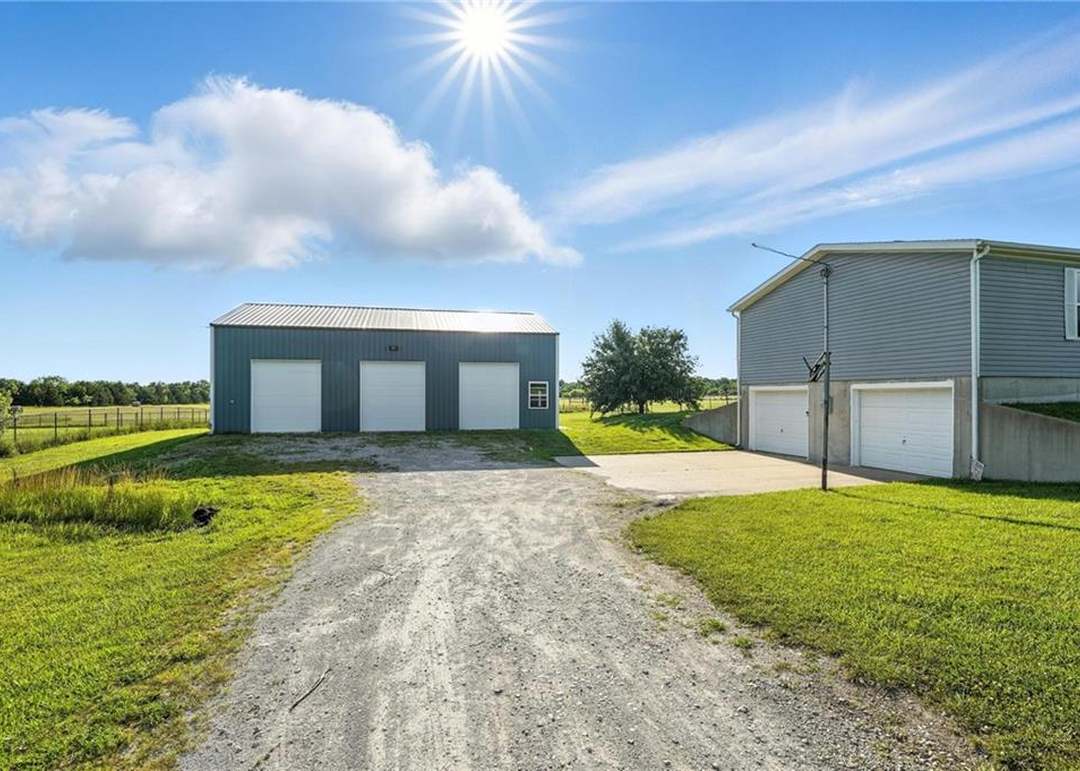
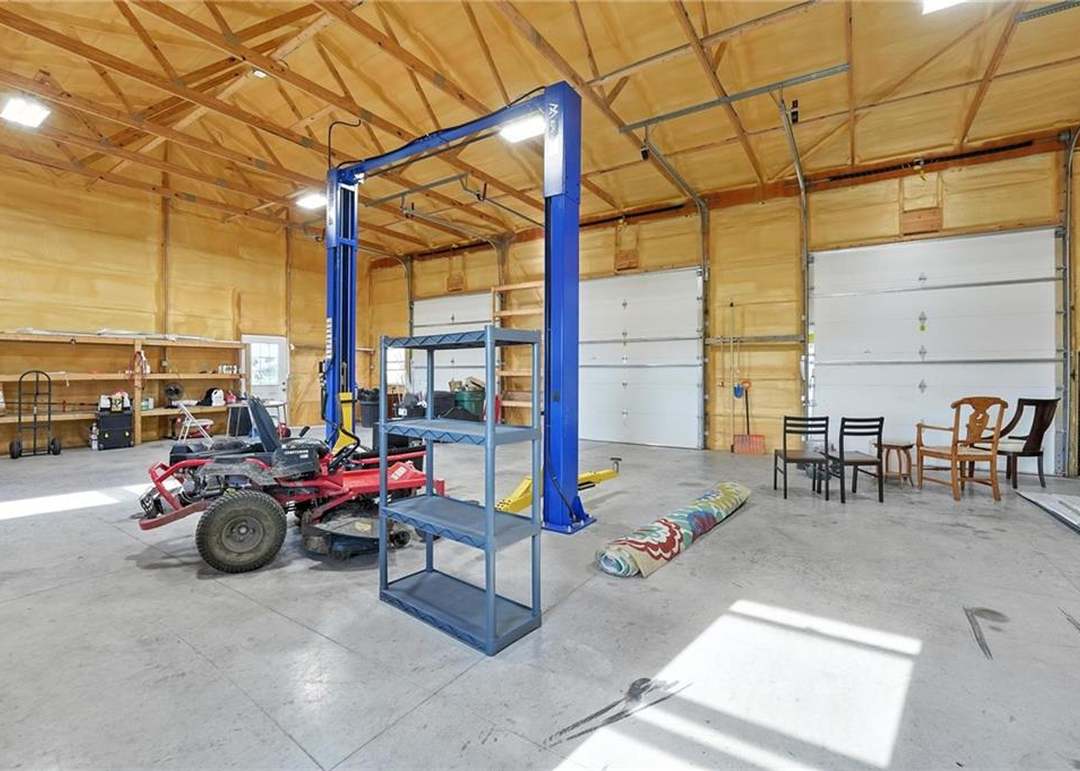
- Total spaces: 5
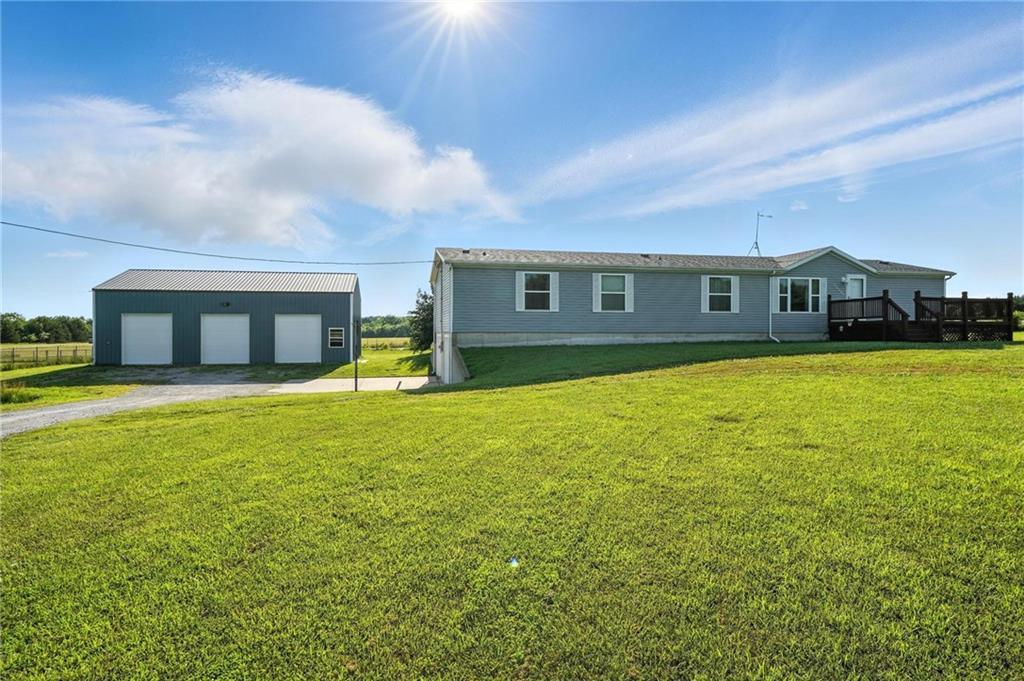
- Parking features: Attached, Garage Door Opener, Garage Faces Side
Lot
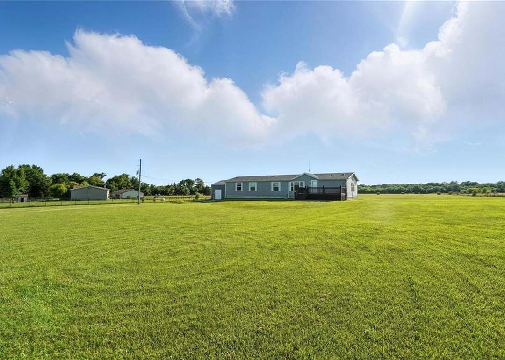
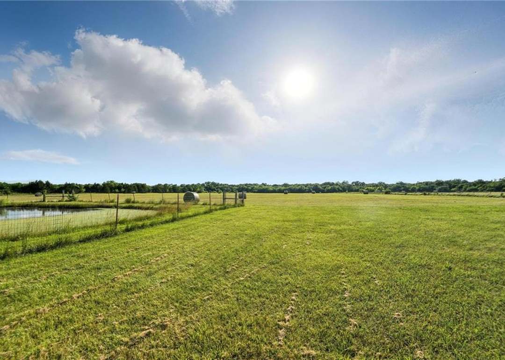
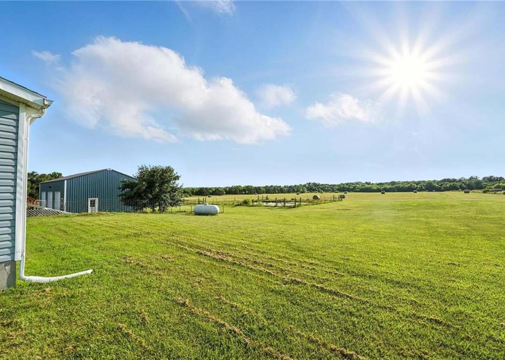
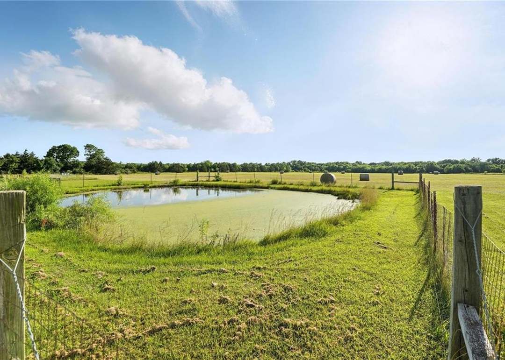
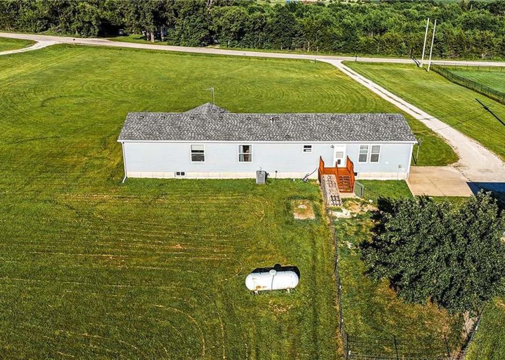
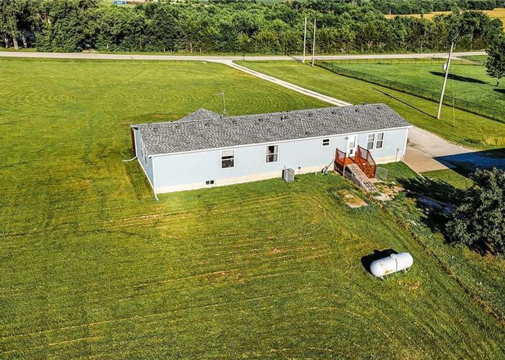
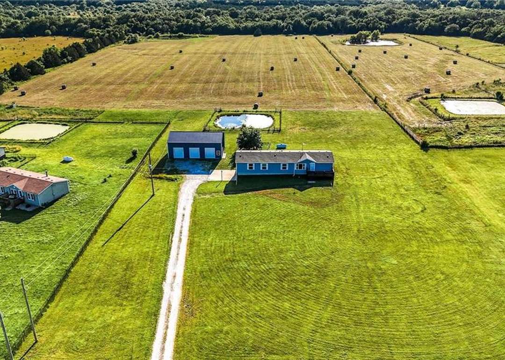
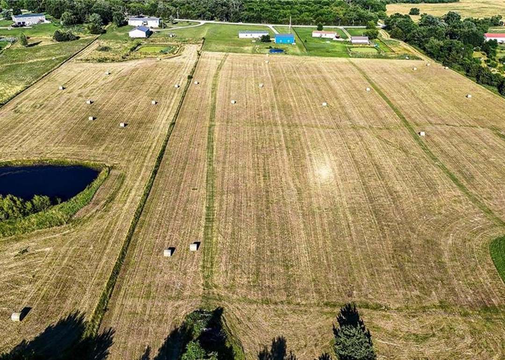
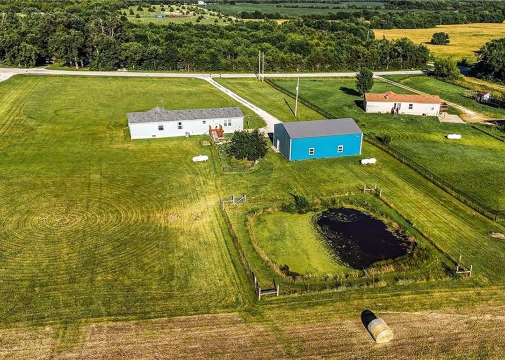
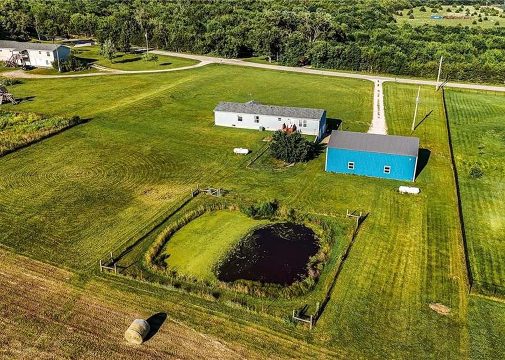
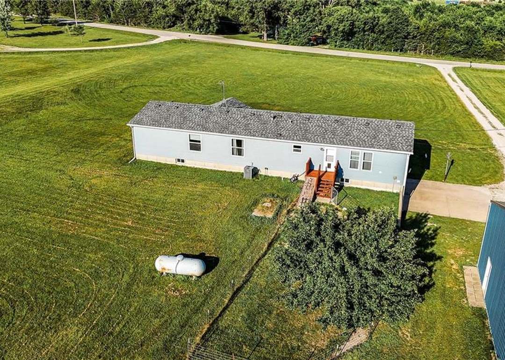
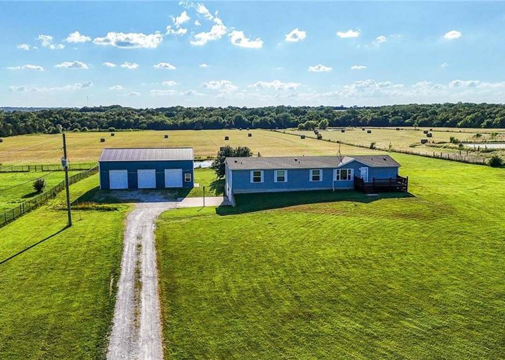
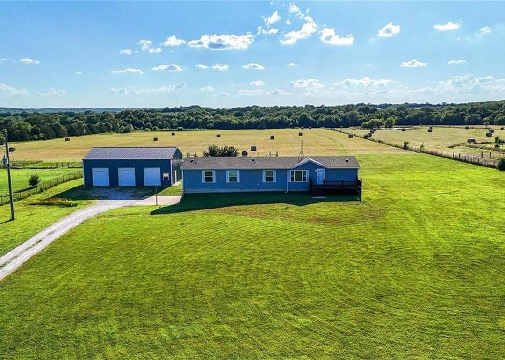
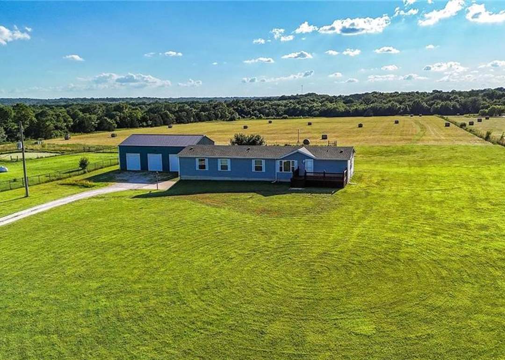
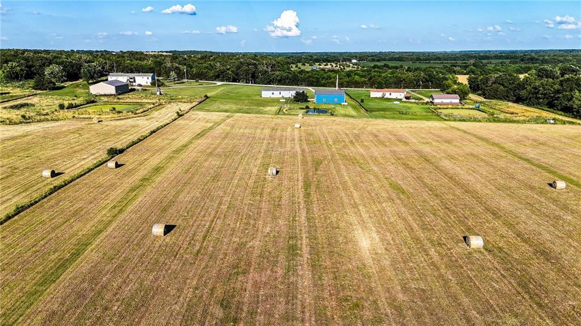
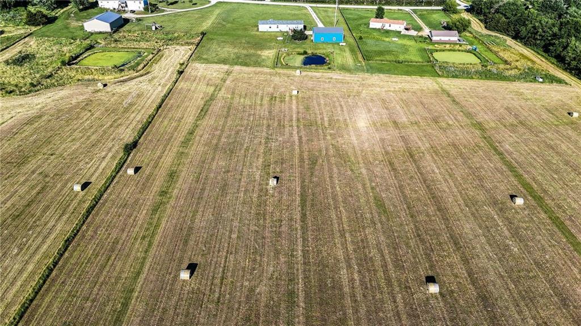
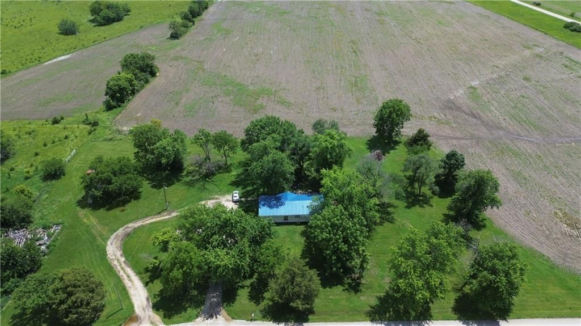
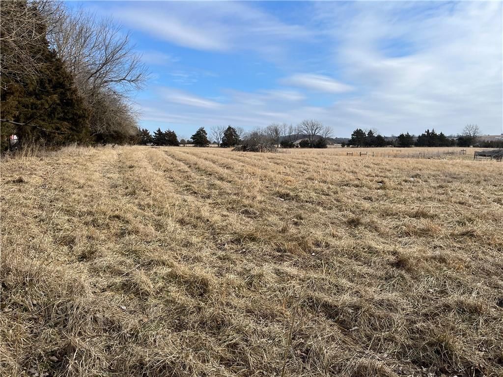
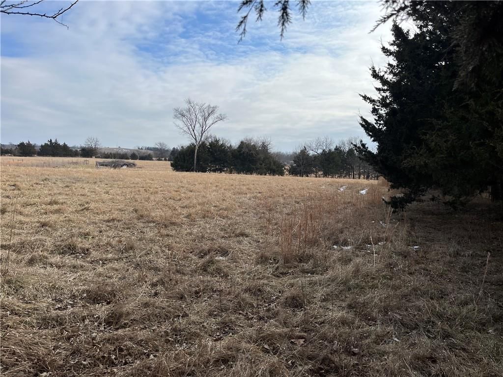
- Size: 7.83 Acres
- Features: Acreage, Level
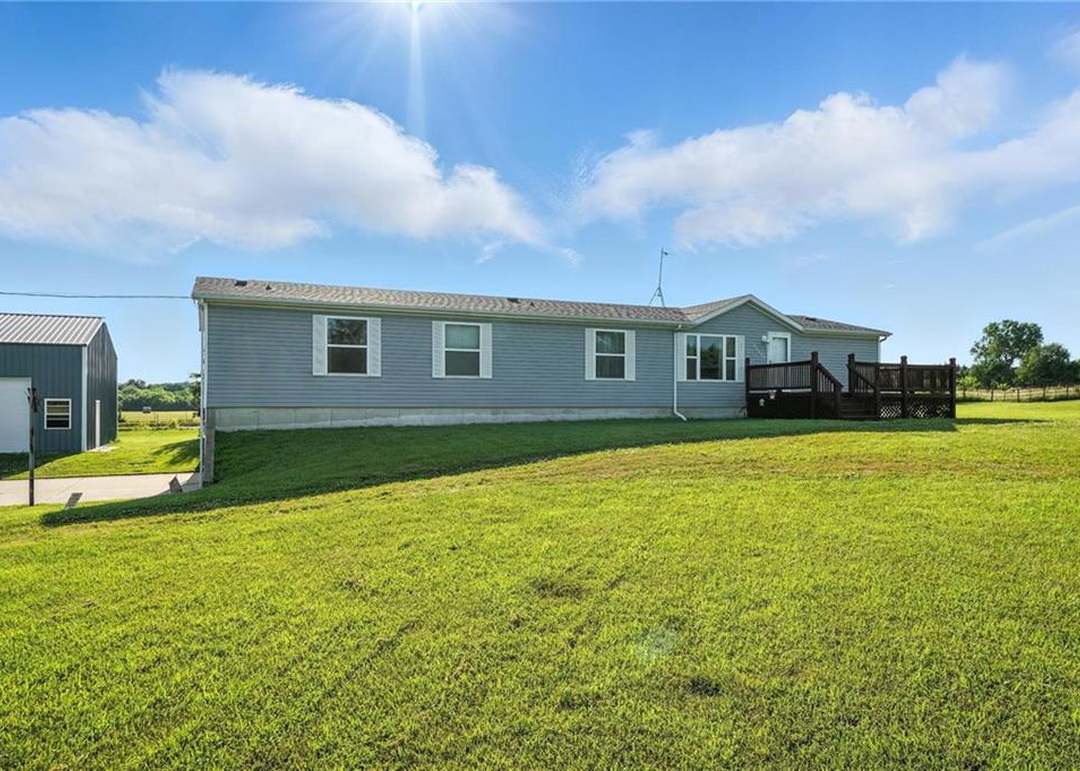
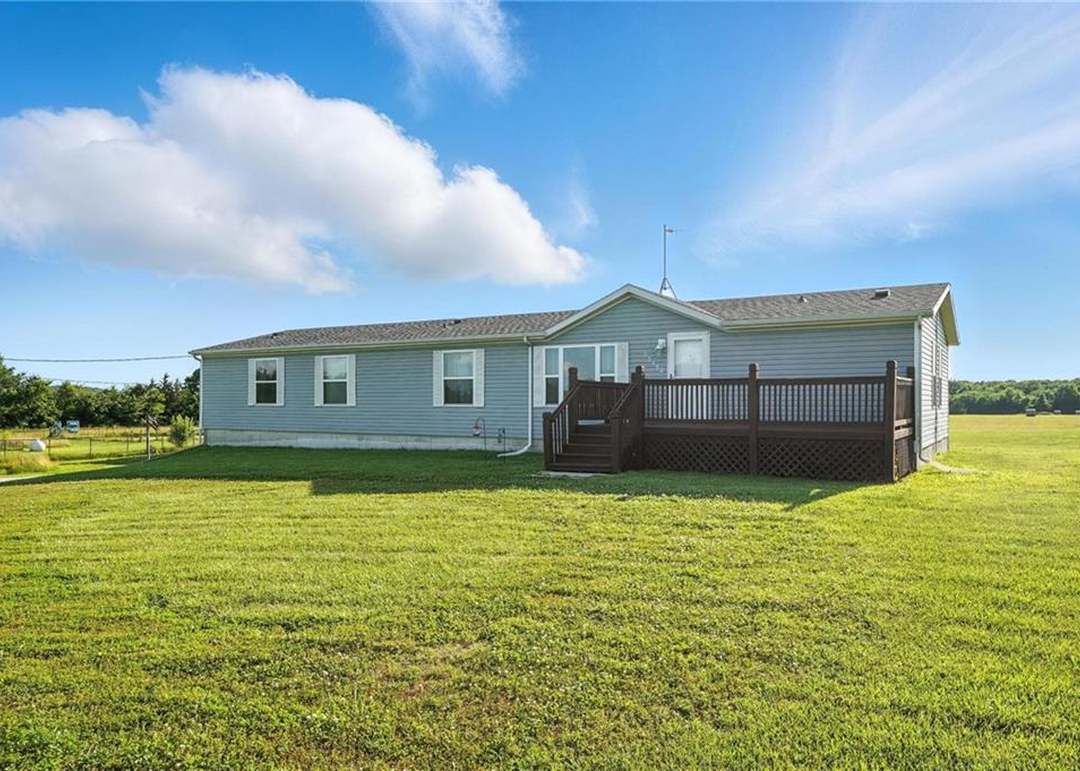
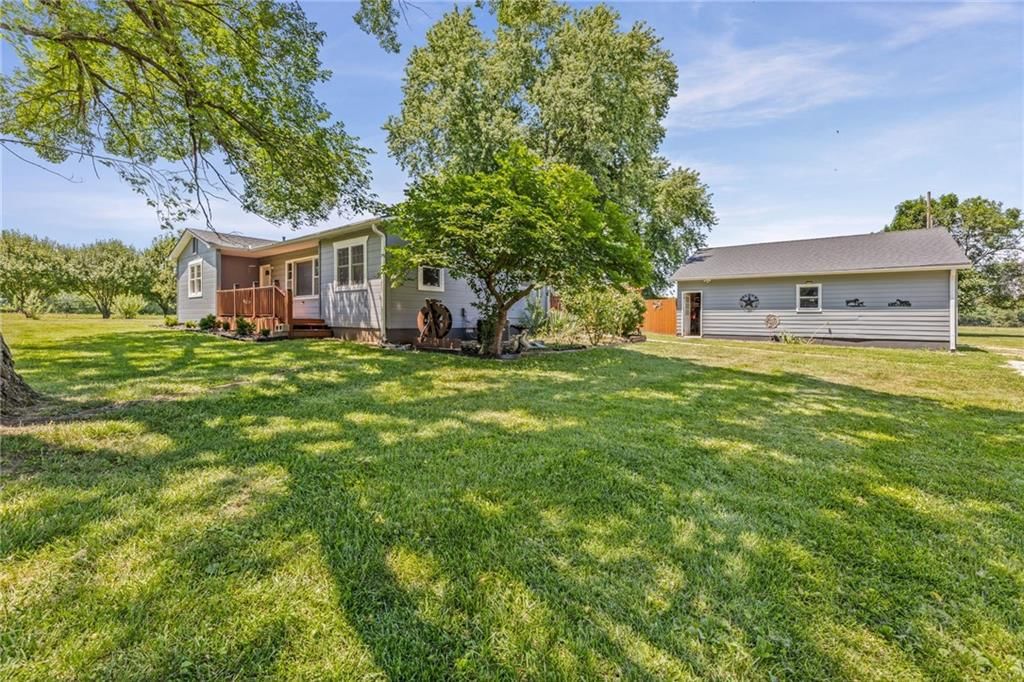
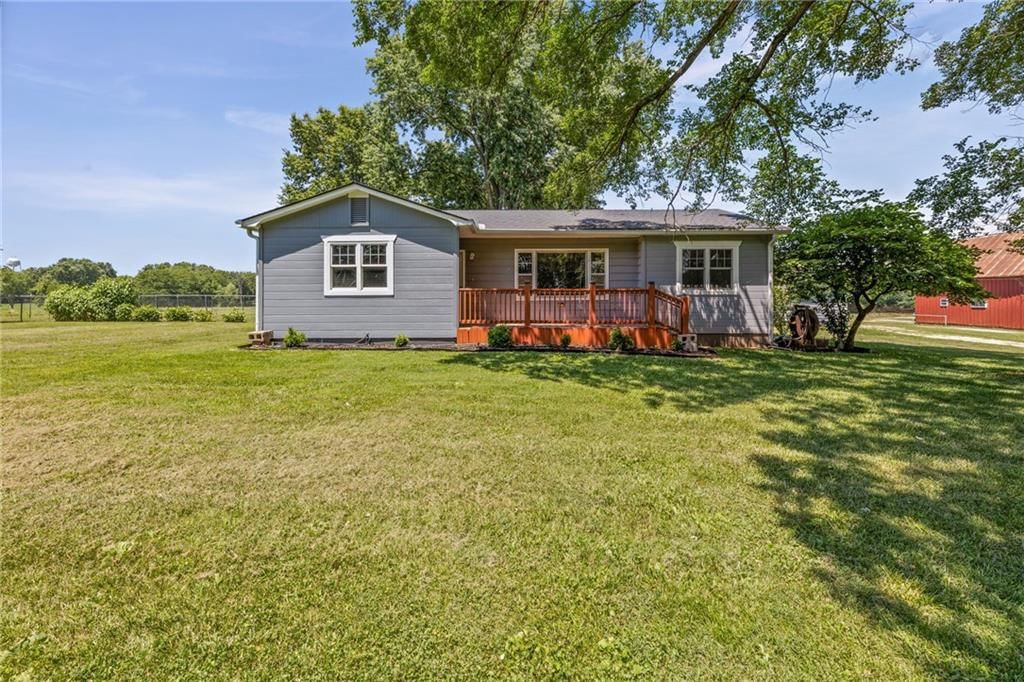
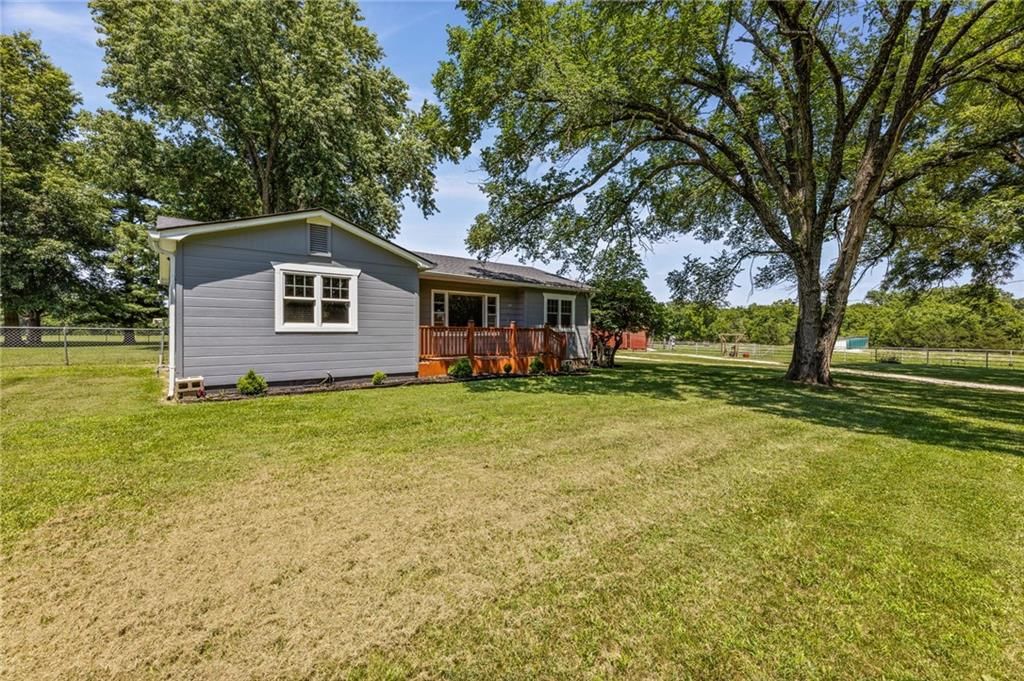
- Patio & porch: Deck, Porch
Construction
Type & style
- Home type: Residential
- Architectural style: Traditional
Materials
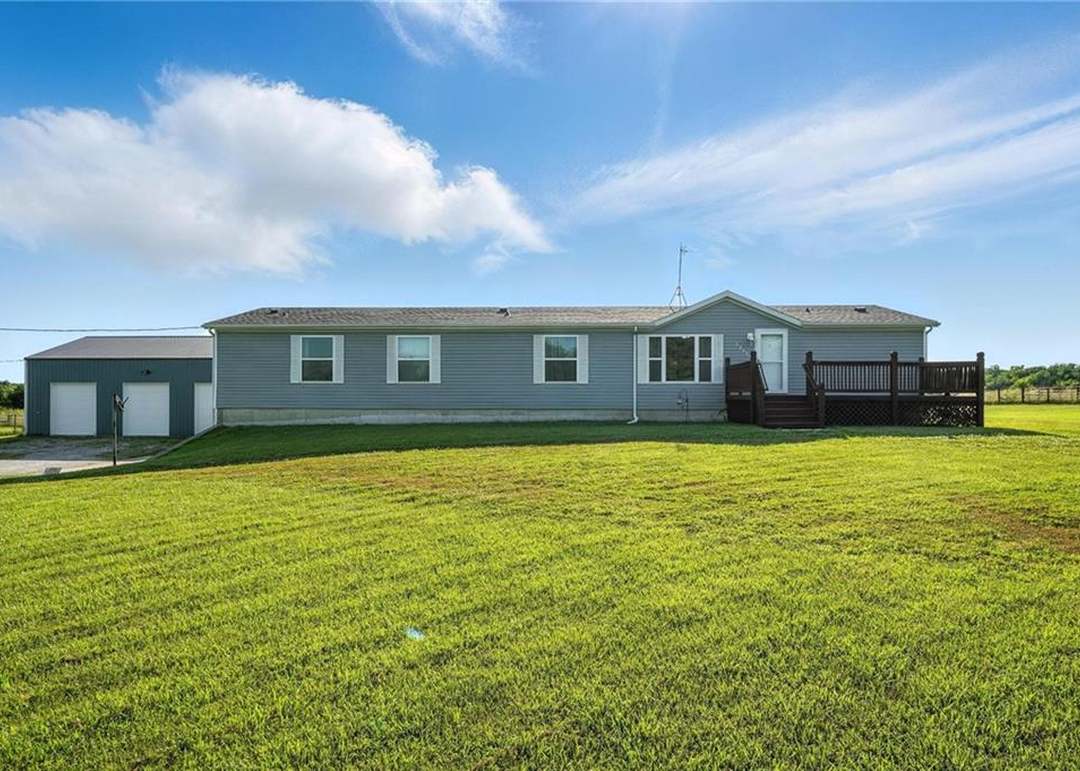
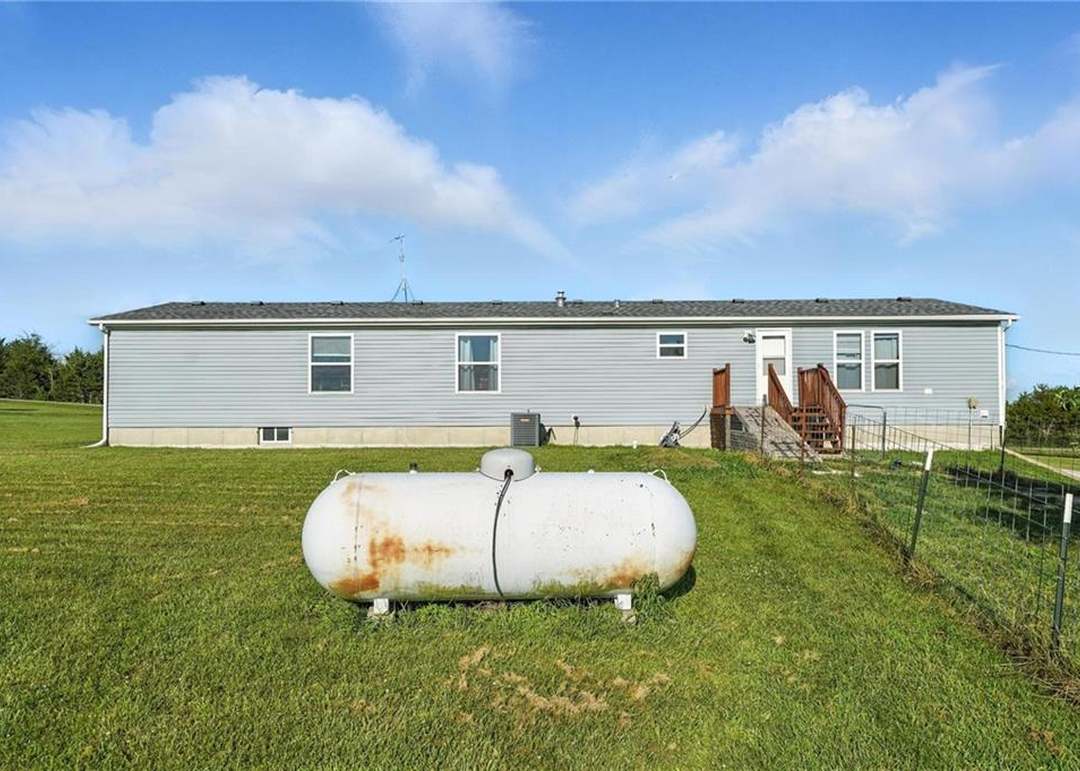
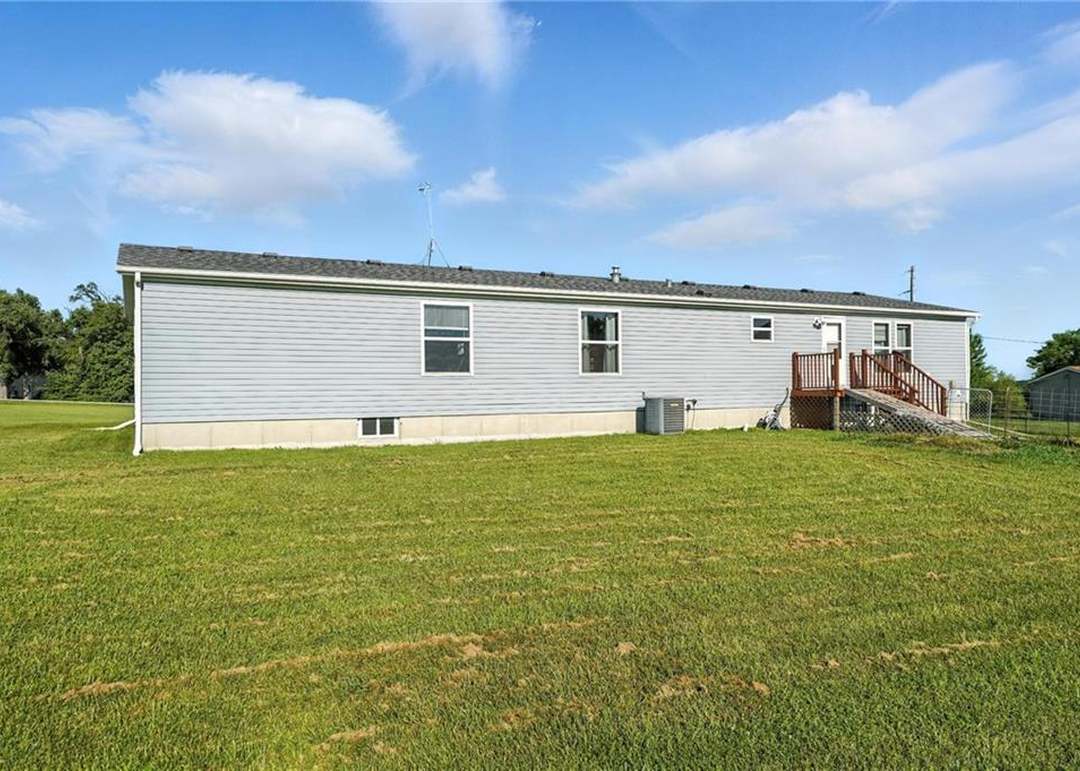
- Materials: Vinyl Siding
Condition
- Year built: 1999
- Age: 21-30 Years
Utilities & green energy
- Sewer: Septic Tank
- Water: Public
Highlights
Outdoor & Lot
- Deck
- Covered Patio
- Acreage
Interior
- Tall Ceilings
Layout
- Basement
- Walk-out Basement
- In-law Suite
- Home Office
Garage & Parking
- Attached Garage
No HOA on this home.
GreatSchools rating
- Swenson Early Childhood Education Center
- 4Osawatomie Middle School
- 5Osawatomie High School
Schools provided by the listing agent
- District: Central Heights
Price history
- Annual tax amount: $4,402 / yr
Property tax history
| Year | Property tax | Assessed value |
|---|---|---|
| 2025 | $4,402 | $43,226 |
| 2024 | $4,085 | $40,779 |
| 2023 | $4,028 | $39,323 |
| 2022 | $3,773 | $35,109 |
| 2021 | — | $27,790 |
| 2020 | $2,470 | $21,321 |
| 2019 | $2,470 | — |
| 2018 | $2,334 | — |
| 2017 | $2,334 | — |
| 2009 | — | $19,010 |
| 2008 | — | $19,010 |
| 2007 | — | $18,918 |
39460 Indianapolis Road, Lane, KS 66042 is a 4-bedroom, 3-bath, 2,052-square-foot traditional that sold on August 28, 2025. MLS #2548213.
Estimated Sales Range
HouseLoop Home Value History
Similar listings and the Lane market

Look throughout Lane, Kansas
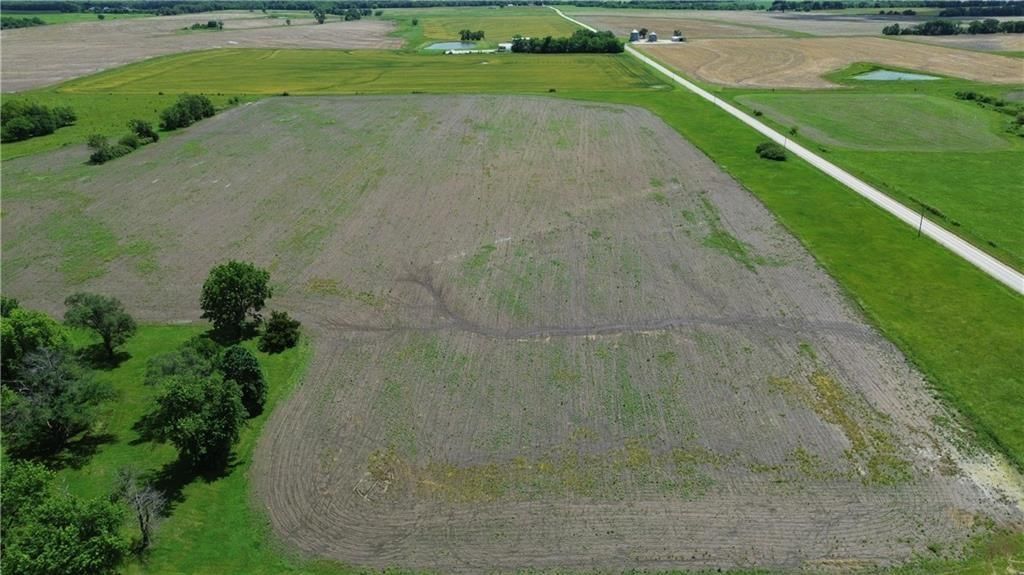
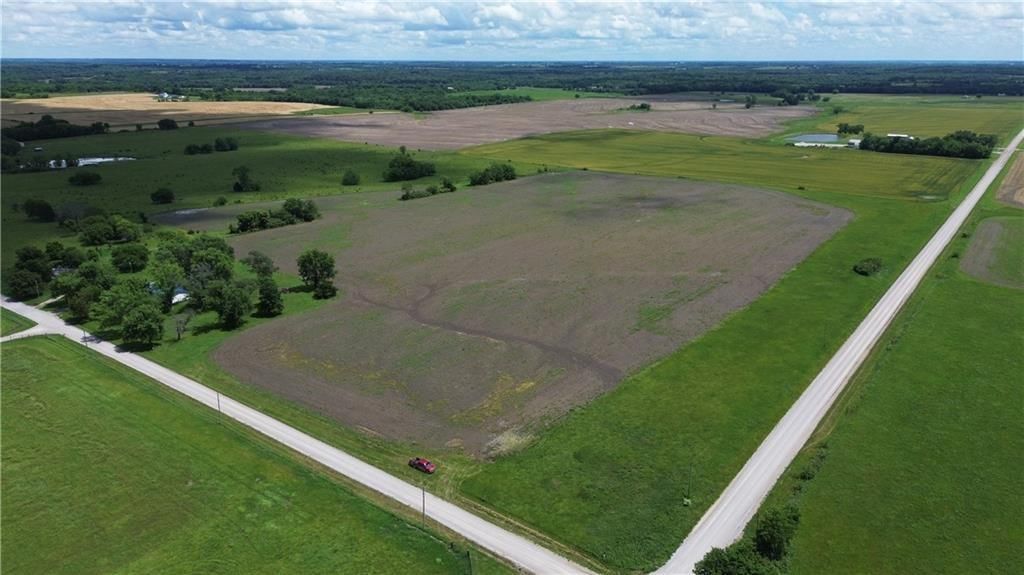
There are currently 19 homes for sale in Lane, with 3 under contract. Homes here sell for a median of $187,500 and go under contract in a median of 44 days. This home is priced $197,500 above the Lane median.
Lane sits in Miami County, which covers 11 zip codes and 248 homes for sale. Nearby Paola runs a higher median at $285,000; Osawatomie is lower at $187,000 with more inventory.
Sources — listings and prices: Heartland MLS as distributed by MLS GRID, as of October 4, 2026 · analysis: HouseLoop.
This home's area
Search nearby cities
Lane, KS homes for sale by zip code for sale · median sale · days to contract
HouseLoop analysis of Heartland MLS data distributed by MLS GRID · trailing 12 months. Median sale price: the median closed price among sold homes in that zip over the same window.
Counties homes for sale · median list price
Listed by EXP Realty LLC
Listed May 07, 2025 03:21 PM · Source: Heartland MLS as distributed by MLS GRID · MLS #2548213
HouseLoop last checked:
Listing updated:
Listed for
$385,000
Sale price not disclosed
39460 Indianapolis Road, Lane, KS 66042
About this home
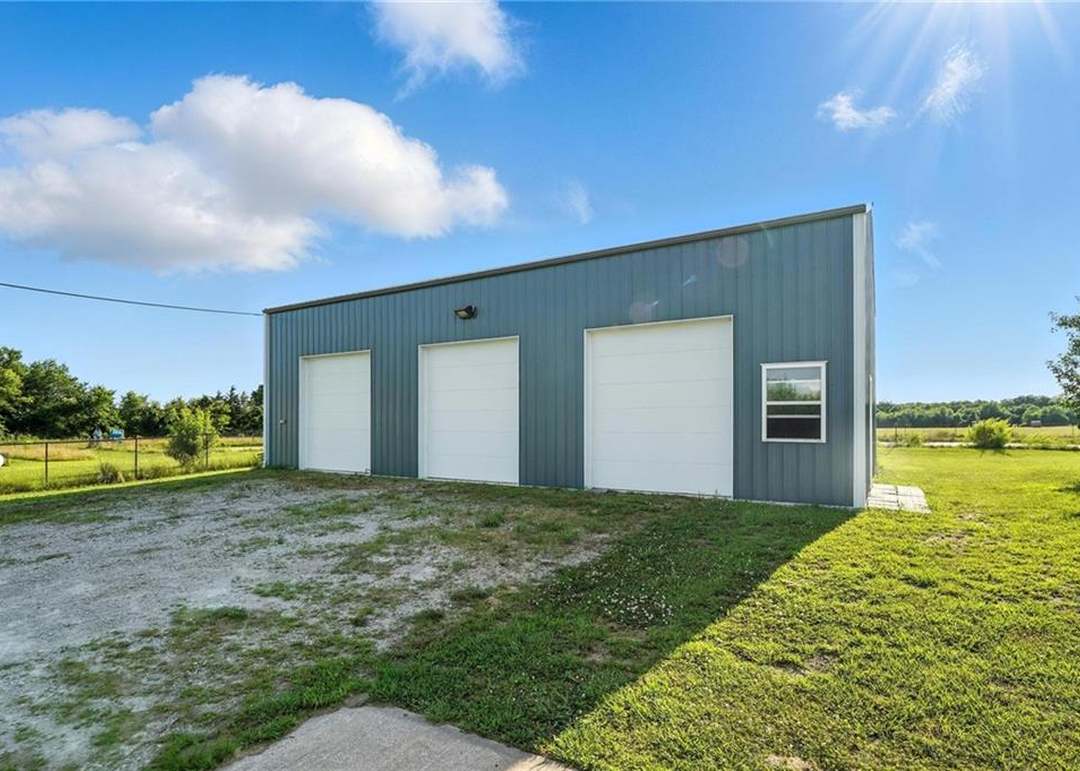
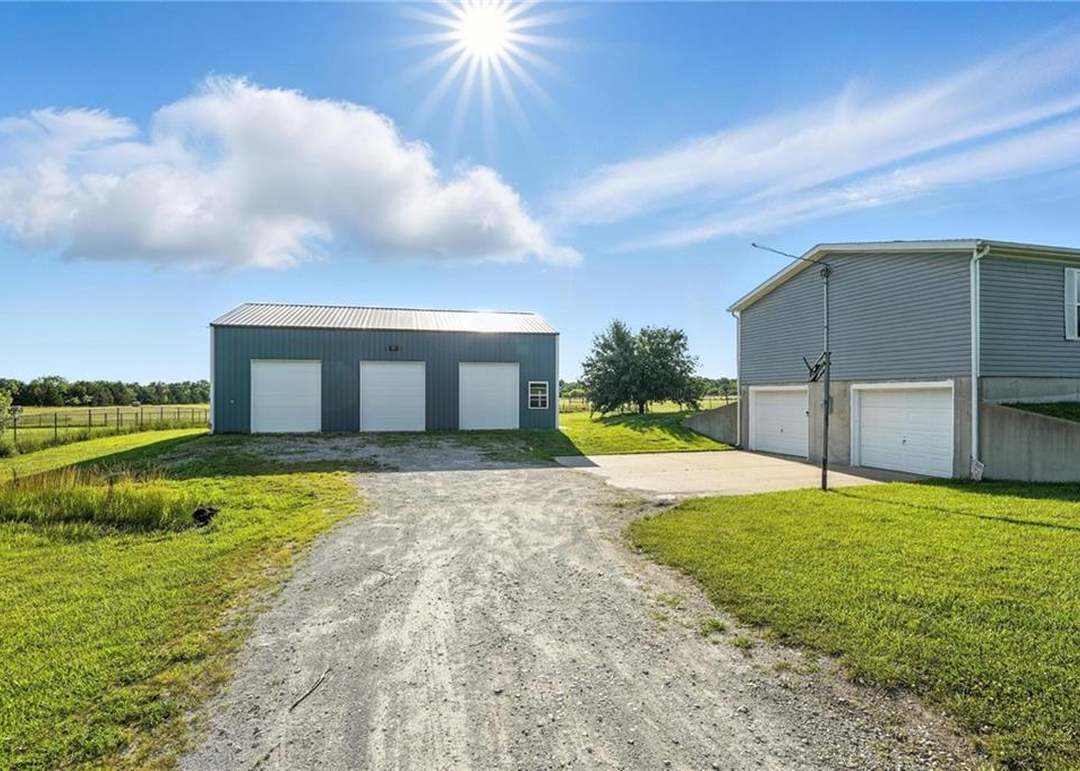
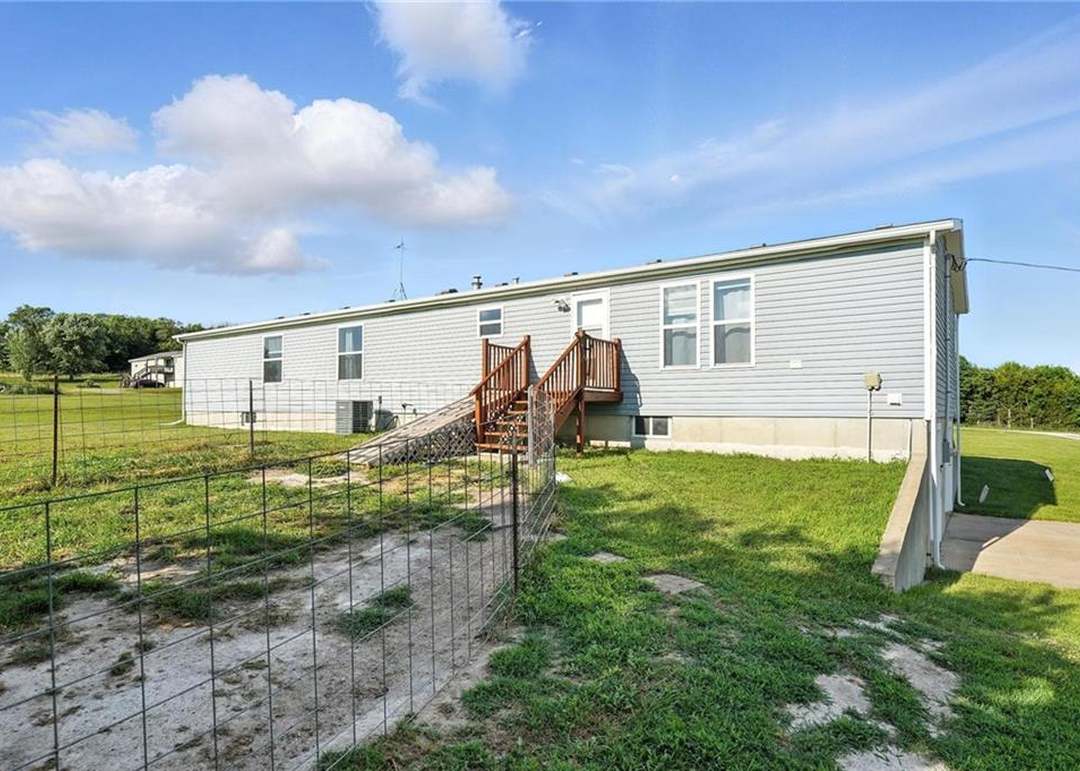
Price improved! This stunning ranch home on 7.83 level acres offers the perfect blend of space, comfort, and country living. Featuring 4 bedrooms—all on the main floor—and 3 full bathrooms, each bedroom has direct access to a bathroom for added convenience and privacy. The home also includes a dedicated office with…
HouseLoop user activity
HouseLoop last checked:
Property Details
Interior
Bedrooms & bathrooms
- Bedrooms: 4
- Full bathrooms: 3
Heating
- Heating: Natural Gas
Cooling
- Cooling: Electric
Appliances
- Included: Dishwasher, Refrigerator, Built-In Electric Oven
- Laundry: Bedroom Level, Laundry Room
Features
- Features: Ceiling Fan(s), In-Law Floorplan, Vaulted Ceiling(s), Walk-In Closet(s)
- Flooring: Carpet
- Basement: Concrete, Garage Entrance, Walk-Out Access
- Other rooms: Main Floor Master, Office
Interior area
- Finished area above ground: 2,052 sqft
- Finished area below ground: 0 sqft
- Total interior livable area: 2,052 sqft
Property
Parking
- Total spaces: 5
- Parking features: Attached, Garage Door Opener, Garage Faces Side
Lot
- Size: 7.83 Acres
- Features: Acreage, Level
- Patio & porch: Deck, Porch
Construction
Type & style
- Home type: Residential
- Architectural style: Traditional
Materials
- Materials: Vinyl Siding
Condition
- Year built: 1999
- Age: 21-30 Years
Utilities & green energy
- Sewer: Septic Tank
- Water: Public
Highlights
Outdoor & Lot
- Deck
- Covered Patio
- Acreage
Interior
- Tall Ceilings
Layout
- Basement
- Walk-out Basement
- In-law Suite
- Home Office
Garage & Parking
- Attached Garage
HOA and Amenities
No HOA on this home.
Nearby schools
GreatSchools rating
- Swenson Early Childhood Education Center
- 4Osawatomie Middle School
- 5Osawatomie High School
Schools provided by the listing agent
- District: Central Heights
Price history
Tax
- Annual tax amount: $4,402 / yr
Property tax history
| Year | Property tax | Assessed value |
|---|---|---|
| 2025 | $4,402 | $43,226 |
| 2024 | $4,085 | $40,779 |
| 2023 | $4,028 | $39,323 |
| 2022 | $3,773 | $35,109 |
| 2021 | — | $27,790 |
| 2020 | $2,470 | $21,321 |
| 2019 | $2,470 | — |
| 2018 | $2,334 | — |
| 2017 | $2,334 | — |
| 2009 | — | $19,010 |
| 2008 | — | $19,010 |
| 2007 | — | $18,918 |
HouseLoop Insights
39460 Indianapolis Road, Lane, KS 66042 is a 4-bedroom, 3-bath, 2,052-square-foot traditional that sold on August 28, 2025. MLS #2548213.
Is this your home?
Claim this home to get your HouseLoop Home Valuation & Buyer Demand Report — real-time buyer demand and an up-to-date value for your home. Free, no obligation, about 3 minutes.
Estimated Sales Range
HouseLoop Home Value History
Similar listings and the Lane market
Look throughout Lane, Kansas
There are currently 19 homes for sale in Lane, with 3 under contract. Homes here sell for a median of $187,500 and go under contract in a median of 44 days. This home is priced $197,500 above the Lane median.
Lane sits in Miami County, which covers 11 zip codes and 248 homes for sale. Nearby Paola runs a higher median at $285,000; Osawatomie is lower at $187,000 with more inventory.
Sources — listings and prices: Heartland MLS as distributed by MLS GRID, as of October 4, 2026 · analysis: HouseLoop.
This home's area
Search nearby cities
Lane, KS homes for sale by zip code for sale · median sale · days to contract
HouseLoop analysis of Heartland MLS data distributed by MLS GRID · trailing 12 months. Median sale price: the median closed price among sold homes in that zip over the same window.
Counties homes for sale · median list price
Listed by EXP Realty LLC
Listed May 07, 2025 03:21 PM · Source: Heartland MLS as distributed by MLS GRID · MLS #2548213
HouseLoop last checked:
Listing updated: