39343 W 399th Street, Lane, KS 66042
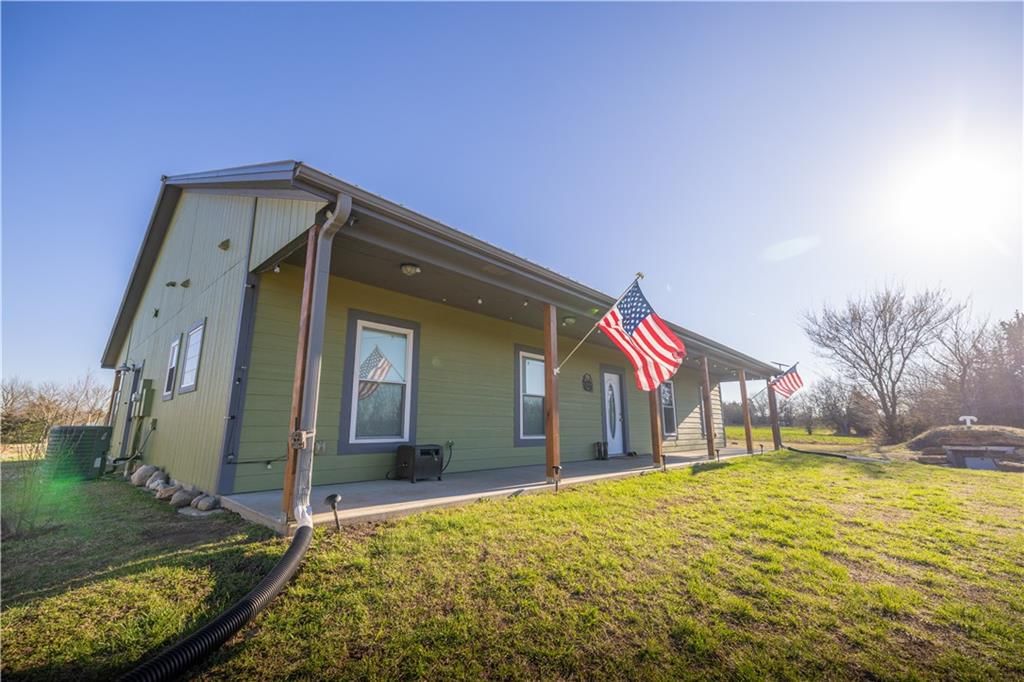
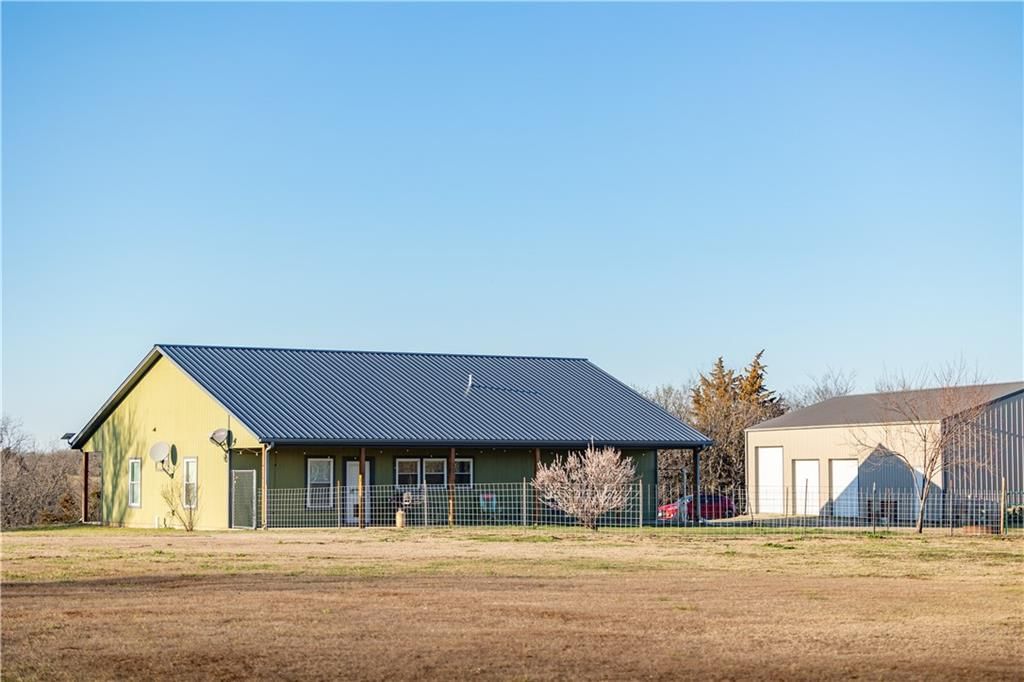
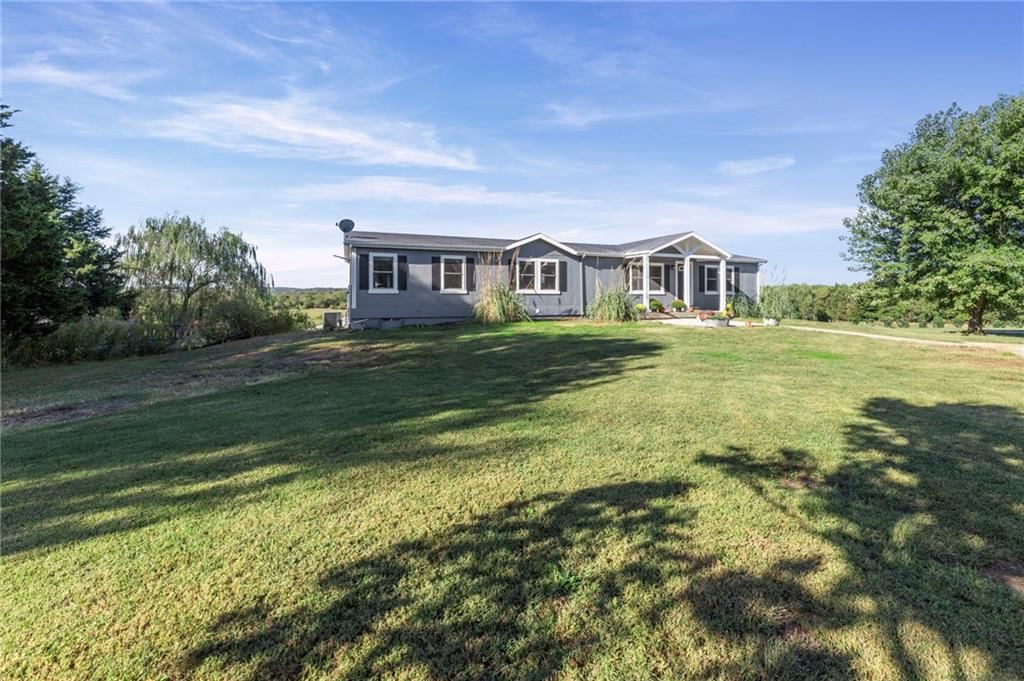
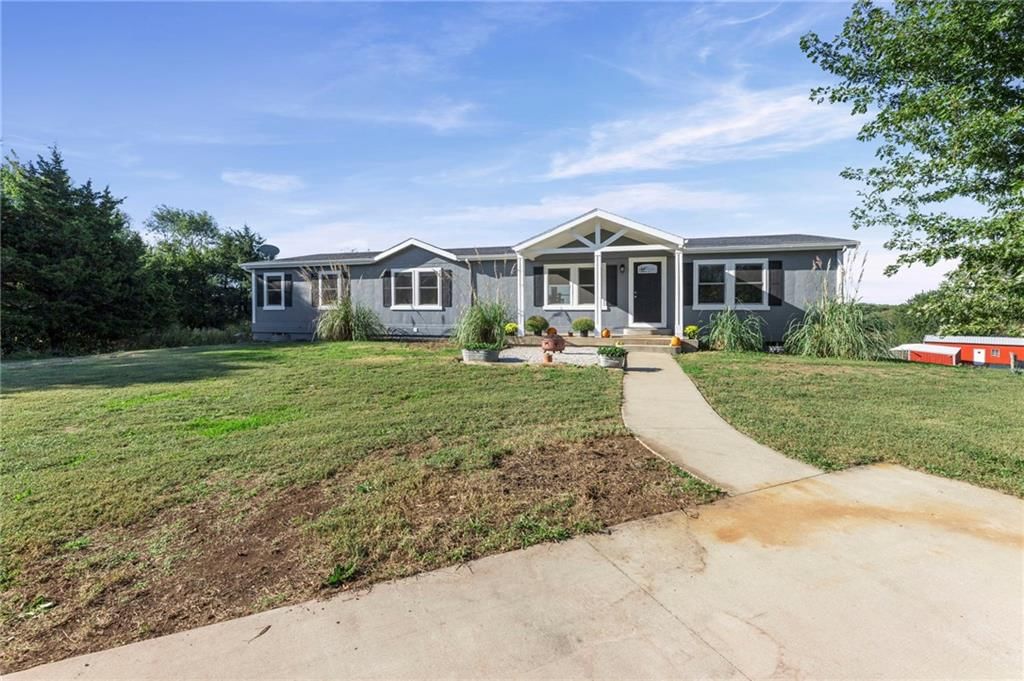
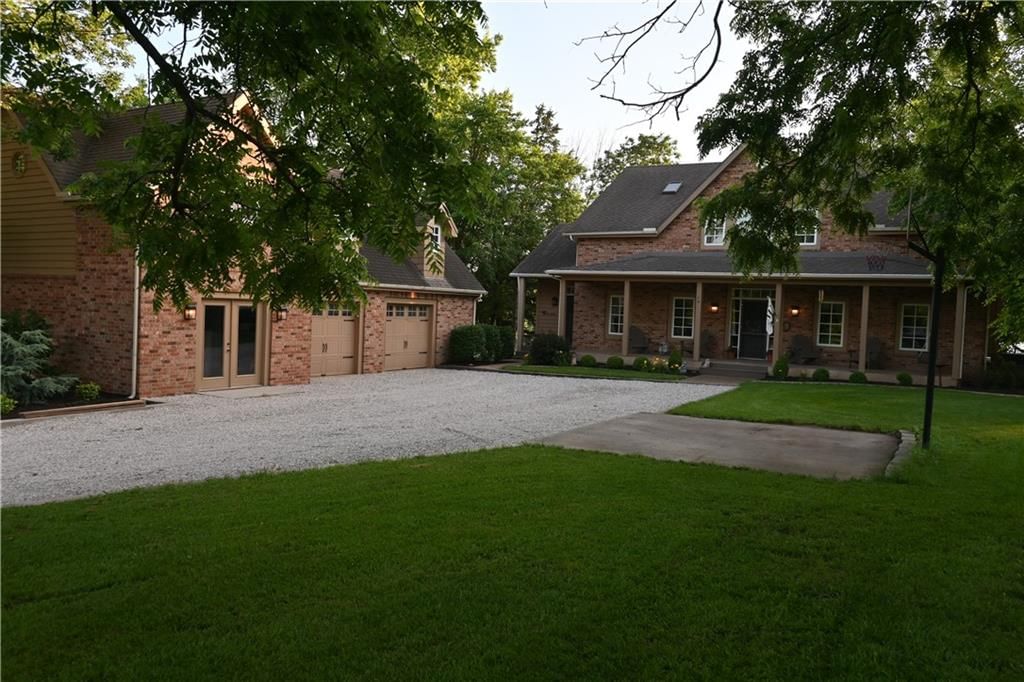
39343 W 399th Street is a 3-bed, 2-bath, 1,870 sq ft home in Lane, KS, listed at $555,000 on March 13, 2026. HouseLoop Vision saw ranch-style home, garage for three or more cars and covered front porch in its 57 listing photos (as of November 3, 2026).


$555,000
39343 W 399th Street, Lane, KS 66042
About this home
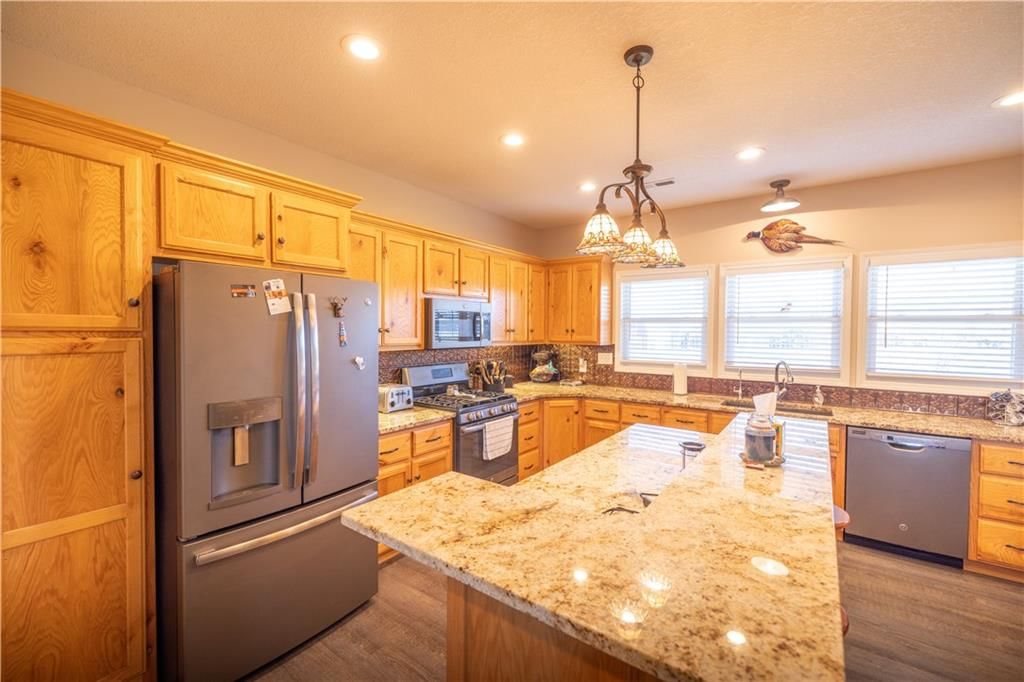
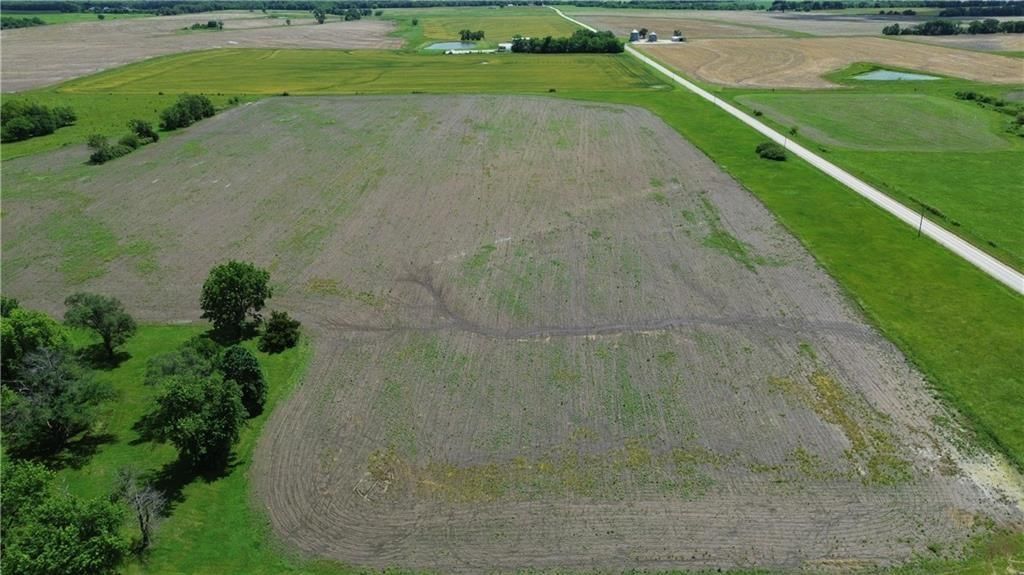
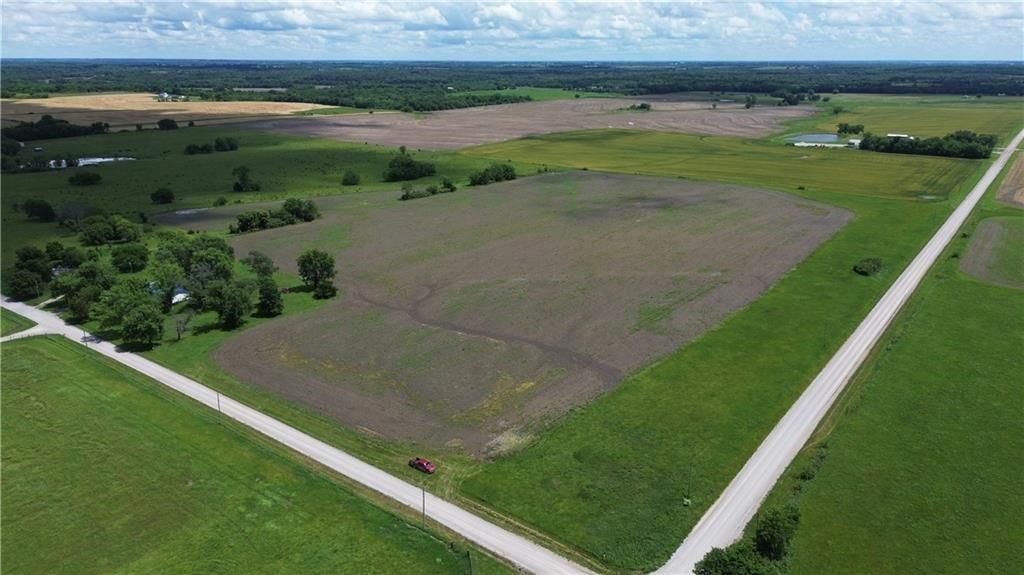
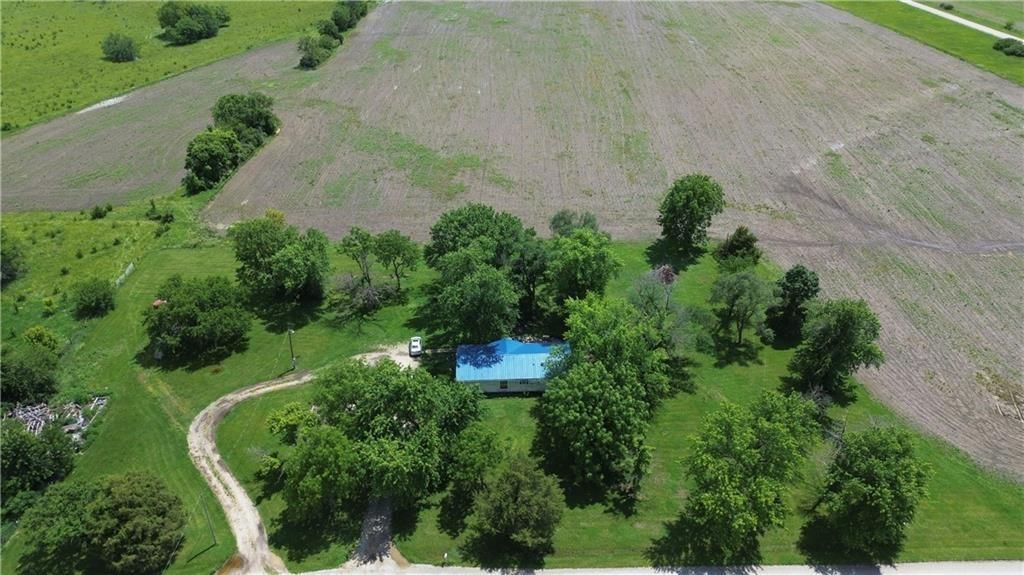
This beautiful property offers a rare opportunity for private country living in Miami County. Nestled on approximately 19 acres, the property features a charming 1,870 square foot home with 3 bedrooms and 2 bathrooms, providing plenty of space for comfortable living. Perched on a hill nearly one mile off the blacktop, the home offers exceptional privacy and peaceful surroundings. The property also includes a 30’x60’ shop, perfect for storage, equipment, or hobbies. Outdoor enthusiasts will appreciate the large food plot located just off the back porch, where the current owner has successfully harvested two impressive bucks in the past two seasons. The land is further enhanced by a pond and a creek, adding natural beauty and recreational opportunities. Inside, the home features an updated kitchen and a spacious master bedroom, making it an ideal retreat from the hustle and bustle of city life. Conveniently located just 45 minutes from Overland Park, this property offers the perfect balance of secluded country living with easy access to city amenities. 19 +/- acres in Miami County 1,870 square foot home with 3 bedrooms, 2 bathrooms Roughly 2-acre food plot behind the home Secluded hilltop 30’x60’ shop for storage or hobbies with electrical Excellent whitetail hunting history Stocked Pond with creek on the property Updated kitchen and spacious master bedroom Beautiful views and privacy throughout the property 45 minutes to Overland Park for convenient access to amenities APEC Water Systems full house filtration, water softener, & under sink 5 stage reverse osmosis system for excellent drinking water. New June of 2024 New carpet throughout June 2024 30’x30’ basketball court installed June 2025
HouseLoop Vision — AI-detected features from listing photos
HouseLoop's photo analysis of 39343 W 399th Street, Lane, KS 66042 identified ranch-style home, garage for three or more cars, covered front porch, pond or creek visible on the lot, open floor plan and main-floor primary bedroom, plus 28 more features. The home is a sold 3-bedroom, 2-bath, 1,870-square-foot single family residence, MLS #2607114.
Key HouseLoop Vision features
- Open floor plan
- Kitchen island
- Granite counters
- Stainless steel appliances
- Breakfast nook
- Wood kitchen cabinets
- Kitchen backsplash
- Beige or brown countertops
- Home gym
- Recessed lighting
- Main-floor primary bedroom
- Private toilet room
- Tiled shower
- Double vanity
- Wood vanity
- Covered front porch
- Pond or creek visible on the lot
- Big backyard
- Fenced yard
- Mature trees
- Sport court
- Metal roof
- Covered patio
- Gray roof
- Green exterior
- Mixed fence
- Concrete patio
- Basketball hoop
- Flat lot
- Ranch-style home
- Garage for three or more cars
- Beige walls
- Carpet
- Pond
Interior
Bedrooms & bathrooms
- Bedrooms: 3
- Full bathrooms: 2
Bedroom 2
Bedroom 3
Bathroom 2
Bedroom 1
Bathroom 1
Heating
- Heating: Propane
Cooling
- Cooling: Electric
Appliances
- Included: Dishwasher, Disposal, Microwave, Refrigerator, Electric Range, Stainless Steel Appliance(s)
- Laundry: Laundry Room
Features
- Features: Ceiling Fan(s), Kitchen Island, Stained Cabinets, Vaulted Ceiling(s), Walk-In Closet(s)
- Flooring: Carpet, Laminate
- Basement: Slab
- Other rooms: Mud Room
Interior area
- Finished area above ground: 1,870 sqft
- Total interior livable area: 1,870 sqft
Property
Parking
- Total spaces: 3
- Parking features: Detached, Direct Access
Lot
- Size: 18.95 Acres
- Features: Acreage
- Patio & porch: Covered Patio
Construction
Type & style
- Home type: Residential
- Architectural style: Single Family Residence
Materials
- Materials: Wood Siding
Condition
- Year built: 2016
- Age: 6-10 Years
Utilities & green energy
- Sewer: Septic Tank
- Water: Rural
Highlights
Outdoor & Lot
- Covered Patio
- Fenced Yard
- Acreage
Kitchen
- Kitchen Island
- Stainless Appliances
Interior
- Tall Ceilings
Layout
- Mudroom
Garage & Parking
- Detached Garage
Financial & listing details
- Annual tax amount: $6,100 / yr
No HOA on this home.
Where it’s at
Nearby schools
Osawatomie · HouseLoop school ratings
- Fairview Elementary School
- Osawatomie Middle School
- Osawatomie High School
Price & tax history

Myli is ready to help
Myli, your HouseLoop guide
Ask about this home, the neighborhood or what it costs to own.
She answers from HouseLoop’s own data.
Similar listings and the Lane market
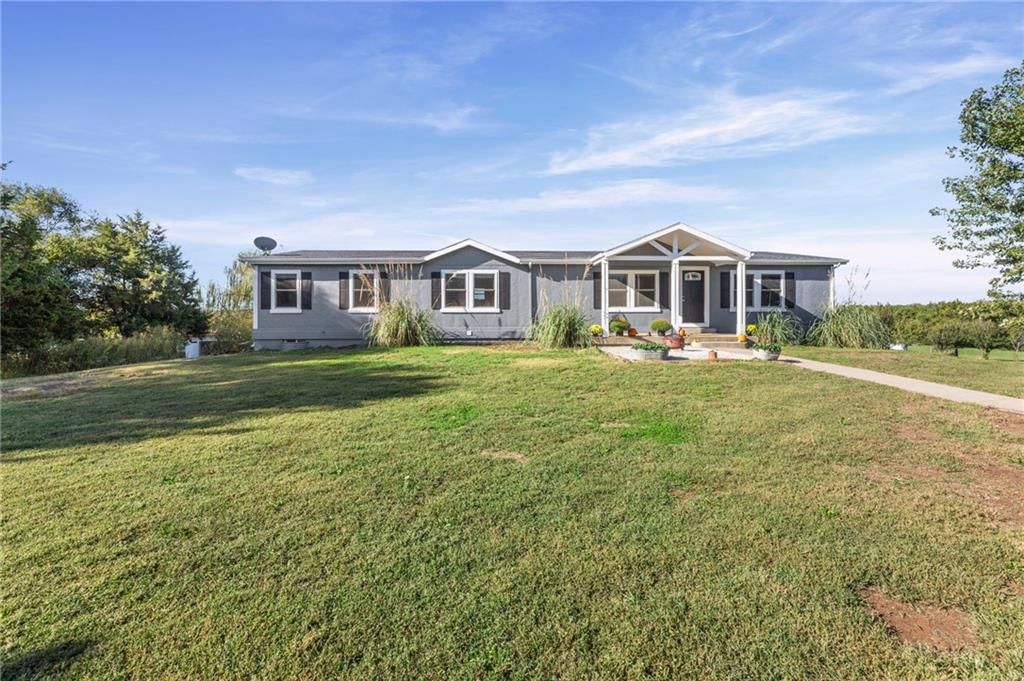
Look throughout Lane, Kansas
There are currently 2 homes for sale in Lane, with 2 under contract. Homes here sell for a median of $187,500 and go under contract in a median of 32 days. This home is priced $367,500 above the Lane median.
Lane sits in Miami County, which covers 11 zip codes and 245 homes for sale. Nearby Spring Hill runs a higher median at $395,000.
Listed by Midwest Land Group
Listed March 13, 2026 02:38 PM · Source: Heartland MLS as distributed by MLS GRID · MLS #2607114
HouseLoop last checked:
Listing updated:
Listed for
$555,000
Sale price not disclosed
39343 W 399th Street, Lane, KS 66042
HouseLoop user activity
HouseLoop last checked:
About this home
This beautiful property offers a rare opportunity for private country living in Miami County. Nestled on approximately 19 acres, the property features a charming 1,870 square foot home with 3 bedrooms and 2 bathrooms, providing plenty of space for comfortable living. Perched on a hill nearly one mile off the…
HouseLoop Vision — AI-detected features from listing photos
HouseLoop's photo analysis of 39343 W 399th Street, Lane, KS 66042 identified ranch-style home, garage for three or more cars, covered front porch, pond or creek visible on the lot, open floor plan and main-floor primary bedroom, plus 28 more features. The home is a sold 3-bedroom, 2-bath, 1,870-square-foot single family residence, MLS #2607114.
Key HouseLoop Vision features
- Open floor plan
- Kitchen island
- Granite counters
- Stainless steel appliances
- Breakfast nook
- Wood kitchen cabinets
- Kitchen backsplash
- Beige or brown countertops
- Home gym
- Recessed lighting
- Main-floor primary bedroom
- Private toilet room
- Tiled shower
- Double vanity
- Wood vanity
- Covered front porch
- Pond or creek visible on the lot
- Big backyard
- Fenced yard
- Mature trees
- Sport court
- Metal roof
- Covered patio
- Gray roof
- Green exterior
- Mixed fence
- Concrete patio
- Basketball hoop
- Flat lot
- Ranch-style home
- Garage for three or more cars
- Beige walls
- Carpet
- Pond
Is this your home?
Claim this home to get your HouseLoop Home Valuation & Buyer Demand Report — real-time buyer demand and an up-to-date value for your home. Free, no obligation, about 3 minutes.
Estimated Sales Range
HouseLoop Home Value History
Property Details
Interior
Bedrooms & bathrooms
- Bedrooms: 3
- Full bathrooms: 2
Bedroom 2
Bedroom 3
Bathroom 2
Bedroom 1
Bathroom 1
Heating
- Heating: Propane
Cooling
- Cooling: Electric
Appliances
- Included: Dishwasher, Disposal, Microwave, Refrigerator, Electric Range, Stainless Steel Appliance(s)
- Laundry: Laundry Room
Features
- Features: Ceiling Fan(s), Kitchen Island, Stained Cabinets, Vaulted Ceiling(s), Walk-In Closet(s)
- Flooring: Carpet, Laminate
- Basement: Slab
- Other rooms: Mud Room
Interior area
- Finished area above ground: 1,870 sqft
- Total interior livable area: 1,870 sqft
Property
Parking
- Total spaces: 3
- Parking features: Detached, Direct Access
Lot
- Size: 18.95 Acres
- Features: Acreage
- Patio & porch: Covered Patio
Construction
Type & style
- Home type: Residential
- Architectural style: Single Family Residence
Materials
- Materials: Wood Siding
Condition
- Year built: 2016
- Age: 6-10 Years
Utilities & green energy
- Sewer: Septic Tank
- Water: Rural
Highlights
Outdoor & Lot
- Covered Patio
- Fenced Yard
- Acreage
Kitchen
- Kitchen Island
- Stainless Appliances
Interior
- Tall Ceilings
Layout
- Mudroom
Garage & Parking
- Detached Garage
HOA and Amenities
No HOA on this home.
Nearby schools
Schools provided by the listing agent
- District: Osawatomie
Price history
Tax
- Annual tax amount: $6,100 / yr
Similar listings and the Lane market
Look throughout Lane, Kansas
There are currently 2 homes for sale in Lane, with 2 under contract. Homes here sell for a median of $187,500 and go under contract in a median of 32 days. This home is priced $367,500 above the Lane median.
Lane sits in Miami County, which covers 11 zip codes and 245 homes for sale. Nearby Spring Hill runs a higher median at $395,000.
This home's area
Popular searches in Lane, KS
Search nearby cities
Lane, KS homes for sale by zip code for sale · median sale · days to contract
HouseLoop analysis of Heartland MLS data distributed by MLS GRID · trailing 12 months. Median sale price: the median closed price among sold homes in that zip over the same window.
Counties homes for sale · median list price
Listed by Midwest Land Group
Listed March 13, 2026 02:38 PM · Source: Heartland MLS as distributed by MLS GRID · MLS #2607114
HouseLoop last checked:
Listing updated:
Insights on 39343 W 399th Street
This 2016 single-family home in Lane moved to contract in just 9 days—notably faster than typical market pace—driven by strong buyer interest across 550 HouseLoop page views and 26 saves. The combination of recent construction, desirable features, and compelling photography positioned this property to capture demand quickly.
Homes with similar features
| Home | Neighborhood |
|---|---|
| 32485 W 399th Street | Miami County |
| 26550 Waverly Road | Miami County |
| 21725 S Madison Street | Maplewood Valley |
| 20910 W 217th Street | Maplewood Valley |
Frequently asked questions
How much did 39343 W 399th Street sell for?
39343 W 399th Street was listed at $555,000 and sold in Jun 2026. Individual sold prices aren't published here, but the surrounding data tells the story: it featured Ranch-style home, Garage for three or more cars, Covered front porch per HouseLoop Vision.
How fast did 39343 W 399th Street sell?
It went under contract in 9 days.
What features did this home have?
HouseLoop Vision detected: Ranch-style home, Garage for three or more cars, Covered front porch, Pond or creek visible on the lot, Open floor plan, Main-floor primary bedroom, Big backyard, Fenced yard.
What schools serve 39343 W 399th Street?
This home is in the Central Heights school district (Central Heights High School). Verify the exact attendance boundary for this address before relying on it.