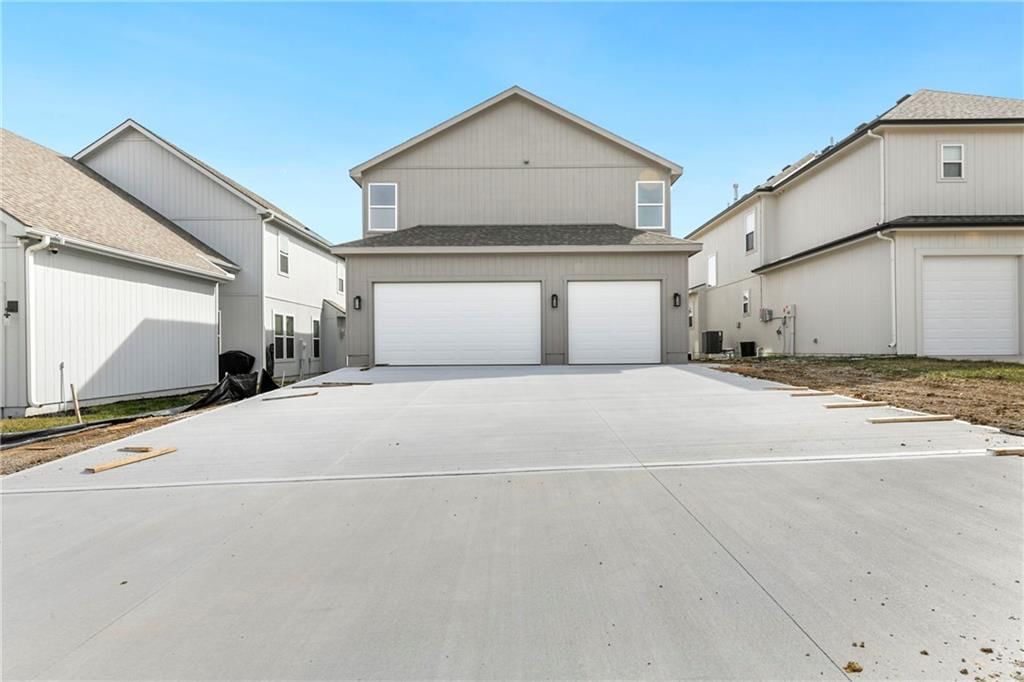
3920 SW Stoney Brook Drive is a 4-bed, 3.5-bath, 2,333 sq ft home in Napa Valley, Lee's Summit, MO, listed at $489,000 on January 16, 2026. HouseLoop Vision saw garage for three or more cars, covered front porch and tall ceilings in its 41 listing photos (as of November 17, 2026).
$489,000
3920 SW Stoney Brook Drive, Lee's Summit, MO 64082
About this home
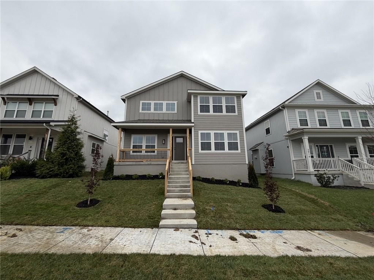
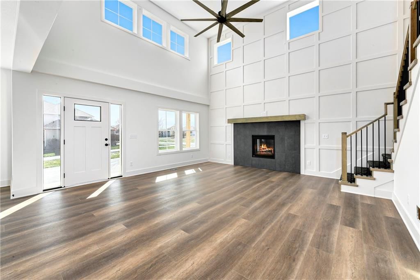
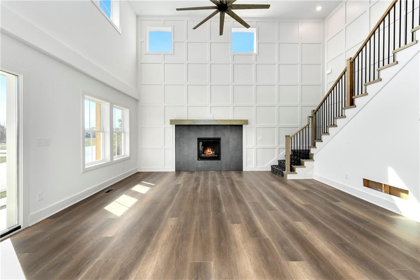
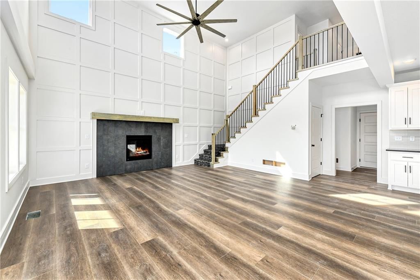
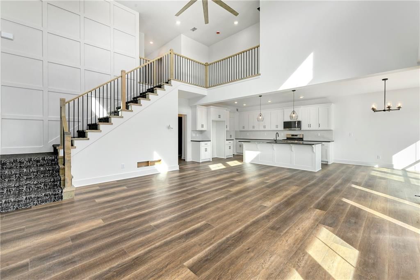
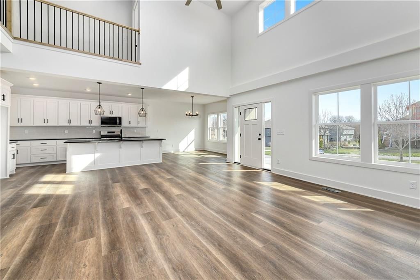
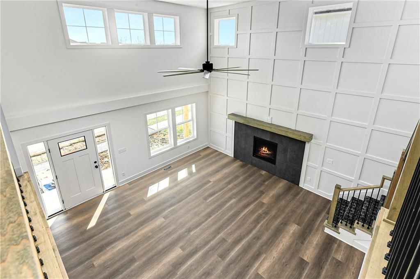
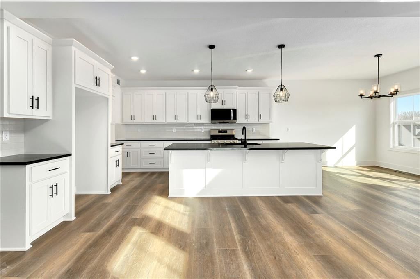
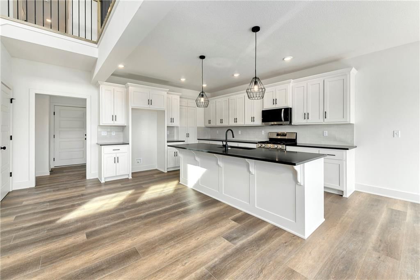
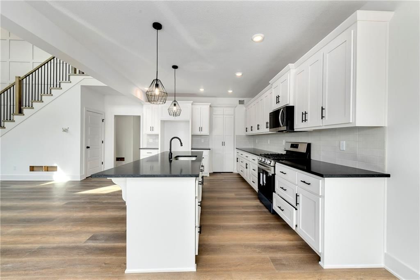
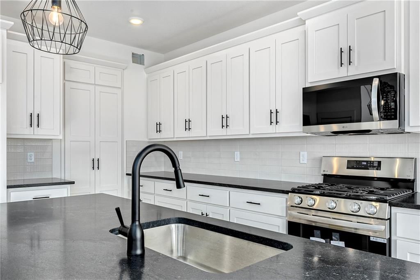
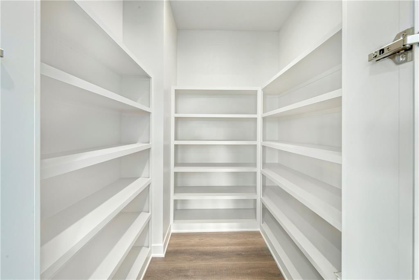
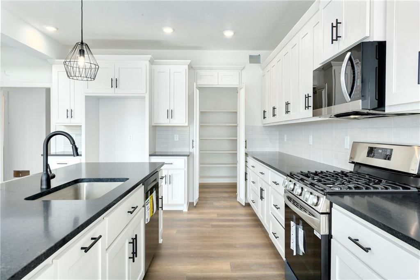
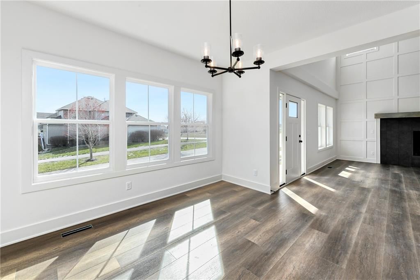
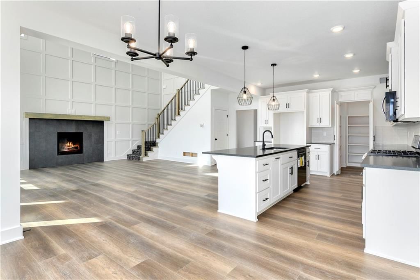
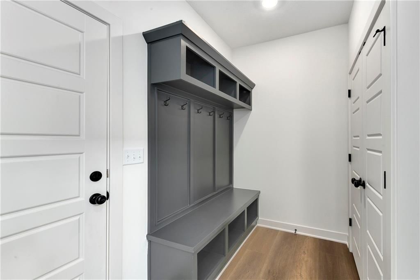
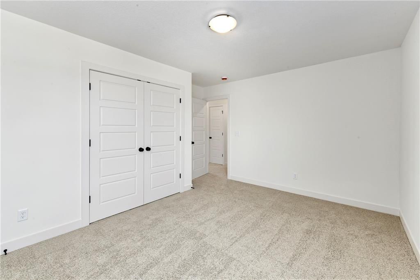
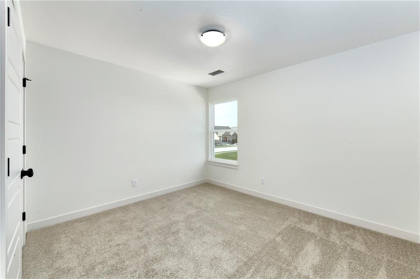
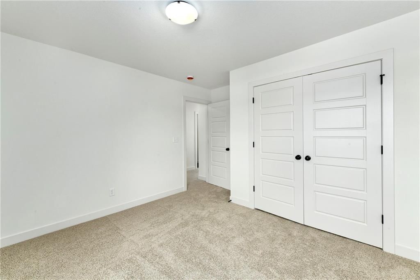
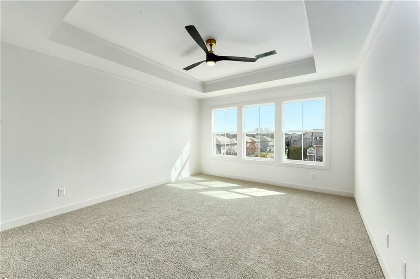
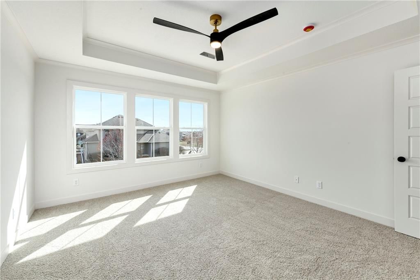
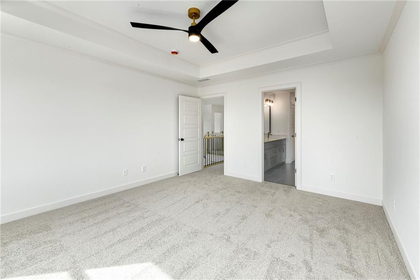
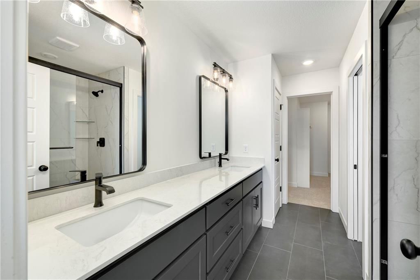
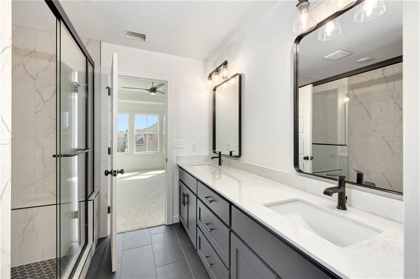
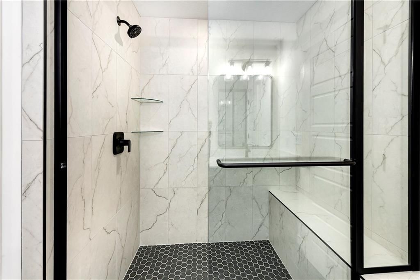
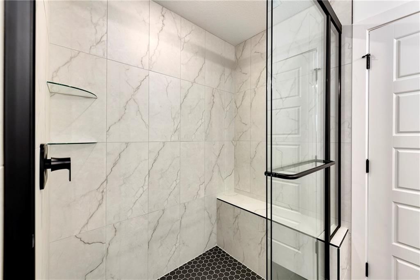
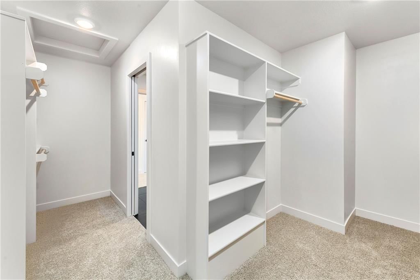
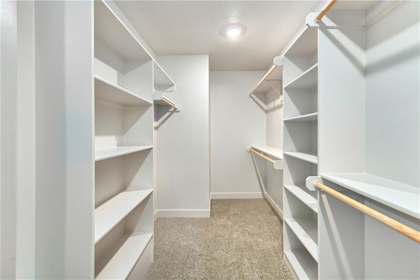
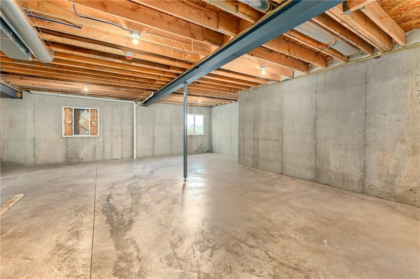
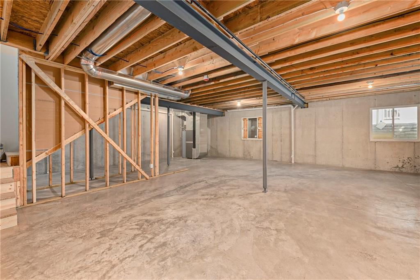
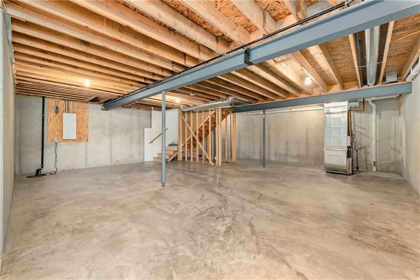
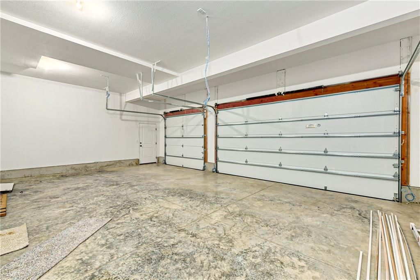
Large front porch on this brand new Craftsman style home in Napa Valley by award winning Higgins Building Company is a stunner! Beautiful fireplace and accent walls so you can enjoy the ambiance though out the home! Gorgeous upgraded finishes throughout this lovely home! Huge open Kitchen concept with a 10ft Island and an abundant of Cabinet & Counter space. Oh, also a oversized walk-in pantry. Second level primary with large walk in closet, beautiful bath, bedroom level laundry and a pocket office off the mudroom to the 3 car garage! Upstairs has additional 3 large bedrooms, one with a built ins! Basement is stubbed for future finish with bath stubs and egress window. Neighborhood amenities include private 5 acre lake, pool, walking trails, playground, and so much more. Come see what everyone has been raving about in Napa Valley neighborhoods.
HouseLoop Vision — AI-detected features from listing photos
HouseLoop's photo analysis of 3920 SW Stoney Brook Drive, Lee's Summit, MO 64082 identified garage for three or more cars, covered front porch, tall ceilings, fireplace, open floor plan and kitchen island, plus 35 more features. The home is a sold 4-bedroom, 3.5-bath, 2,333-square-foot single family residence, MLS #2596589.
Key HouseLoop Vision features
- Open floor plan
- Kitchen island
- White kitchen
- Gas range
- Walk-in pantry
- Shaker cabinets
- Stainless steel appliances
- Breakfast nook
- Kitchen backsplash
- Subway tile backsplash
- Black countertops
- Tall ceilings
- Fireplace
- Statement lighting
- Tray ceiling
- Wall of windows
- Two-story living room
- Recessed lighting
- Staircase
- Iron stair railing
- Walk-in shower
- Tiled shower
- Double vanity
- Frameless glass shower
- Black vanity
- Covered front porch
- Gray roof
- Asphalt shingle roof
- Gray exterior
- Concrete driveway
- Concrete patio
- Flat lot
- Garage for three or more cars
- Luxury vinyl floors
- Mudroom built-ins
- Black hardware
- White trim
- New construction
- White walls
- Carpet
- Attached garage
Interior
Bedrooms & bathrooms
- Bedrooms: 4
- Full bathrooms: 3
- 1/2 bathrooms: 1
Primary Bedroom
- Level: Upper
- Dimensions: 13 × 15
Primary Bathroom
- Features: double vanity, other
- Level: Upper
- Dimensions: 12 × 8
Bedroom 2
- Level: Upper
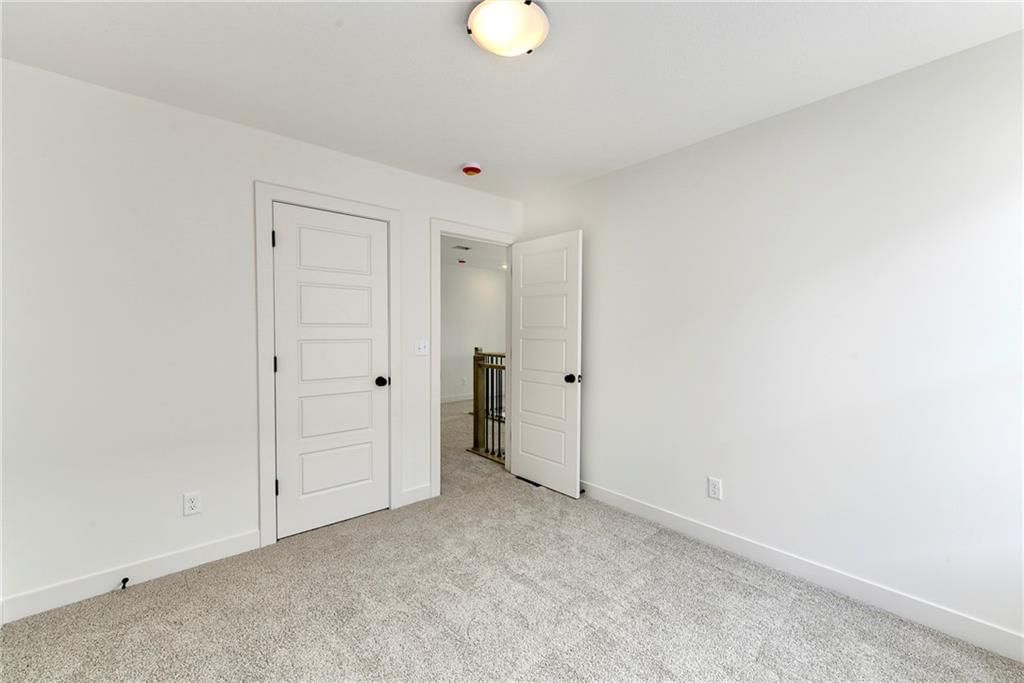
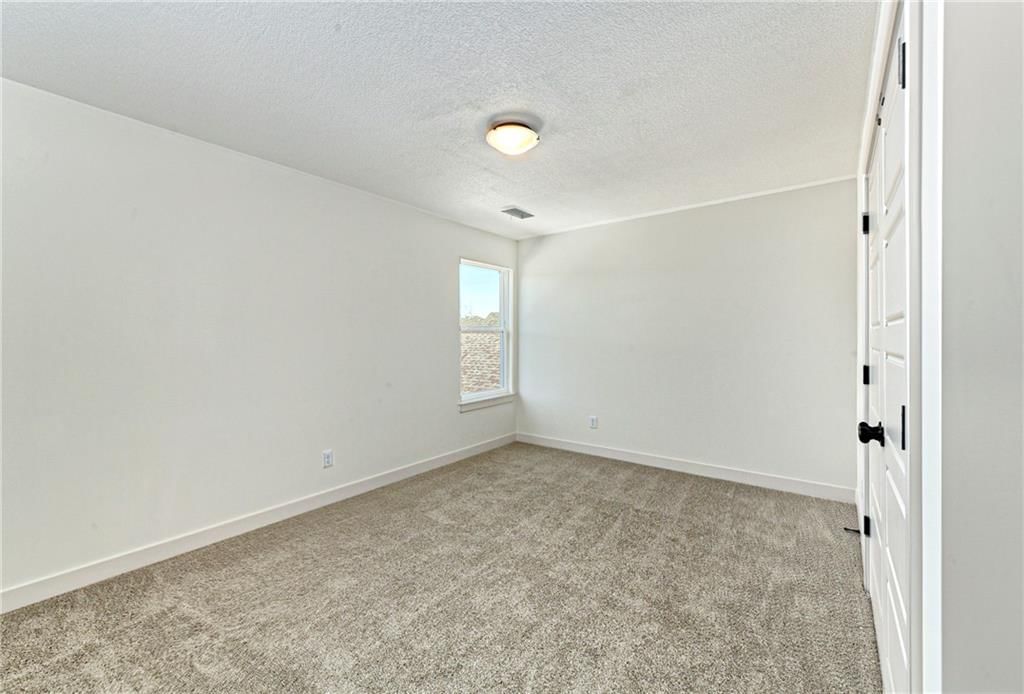
- Dimensions: 14 × 12
Bedroom 3
- Level: Upper
- Dimensions: 12 × 11
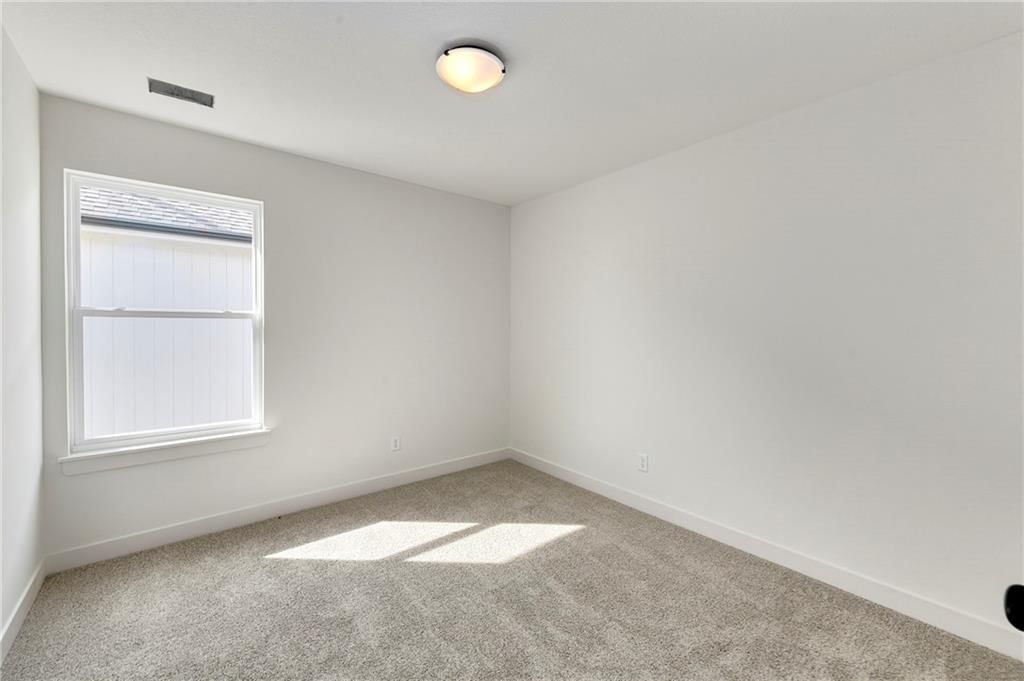
Bedroom 4
- Level: Upper
- Dimensions: 10 × 10
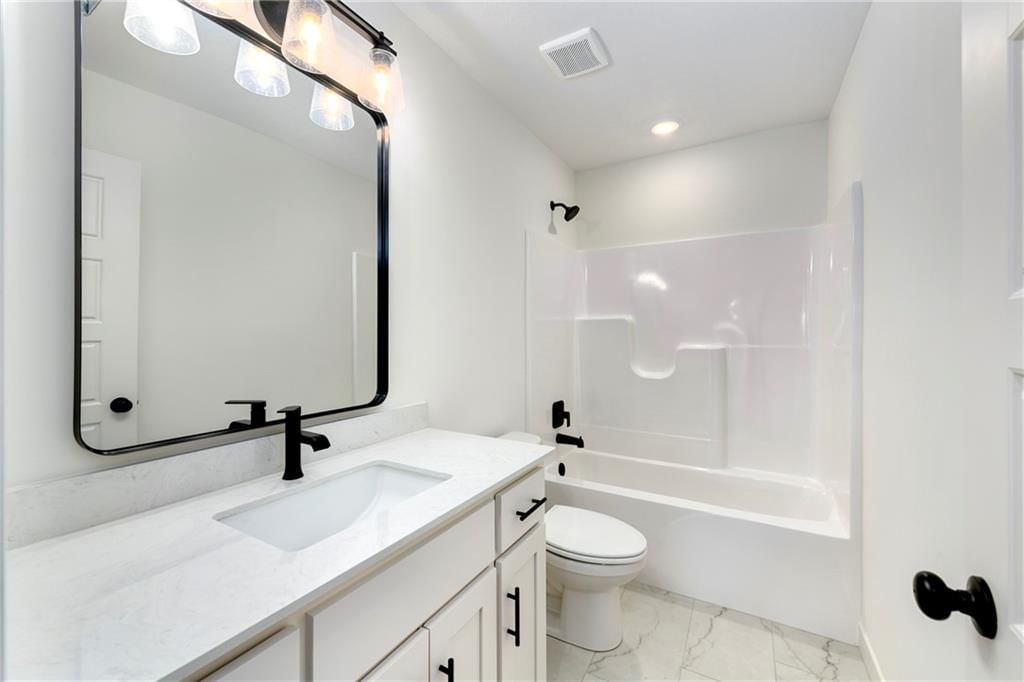
Bathroom 2
- Features: Other
- Level: Upper
- Dimensions: 9 × 5
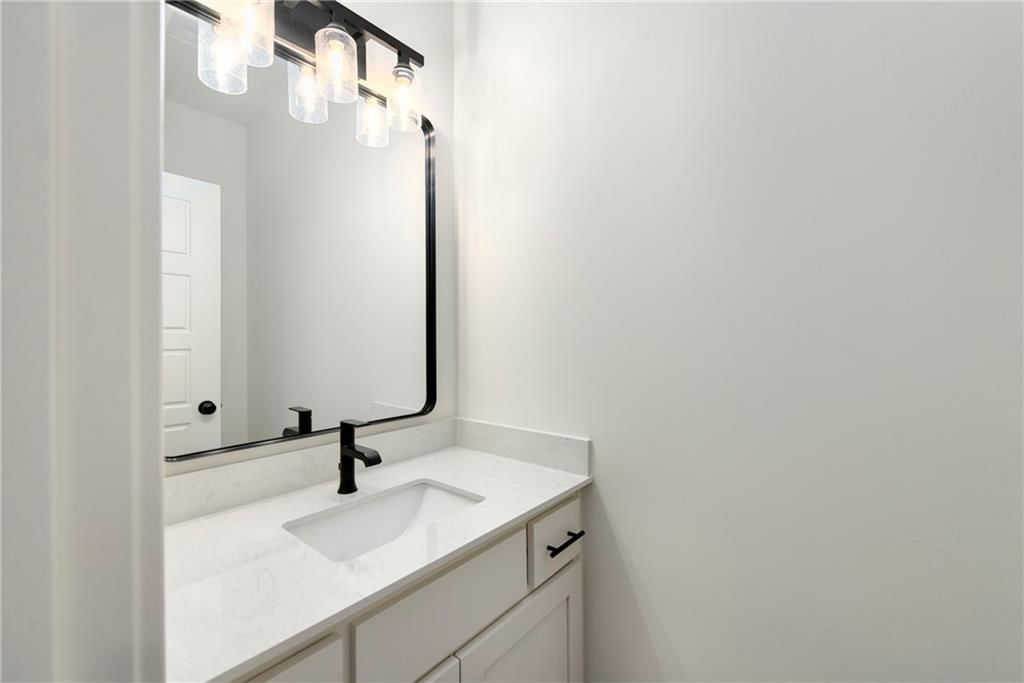
Half Bath
- Features: Other
- Level: Main
- Dimensions: 3 × 7
Living Room
- Level: Main
- Dimensions: 22 × 19
Kitchen
- Features: kitchen island, pantry
- Level: Main
- Dimensions: 16 × 13
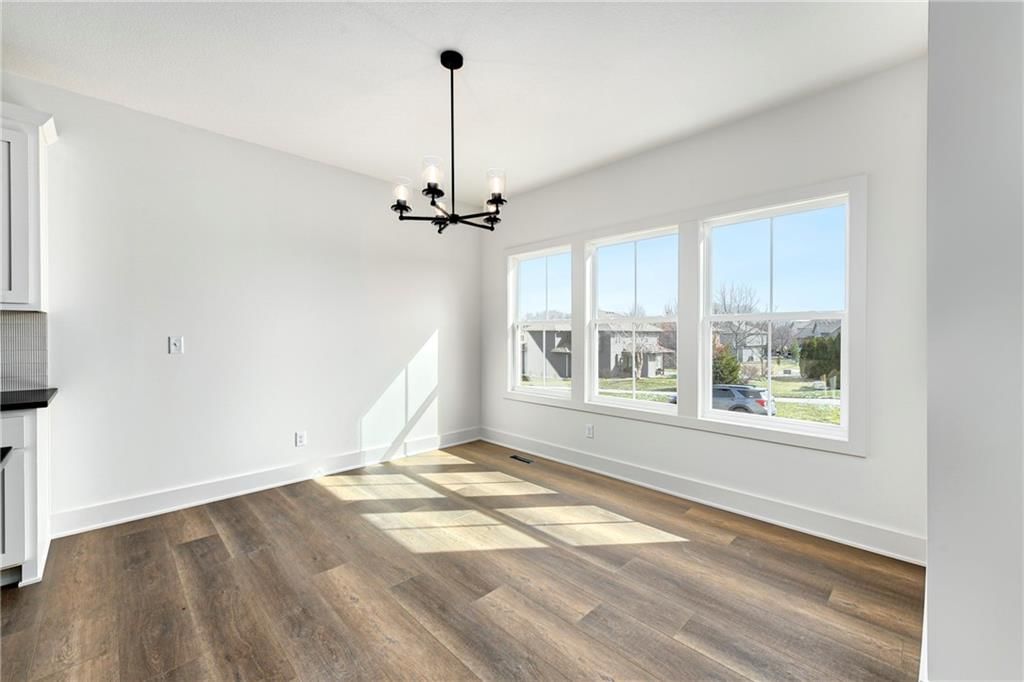
Dining Room
- Level: Main
- Dimensions: 13 × 11
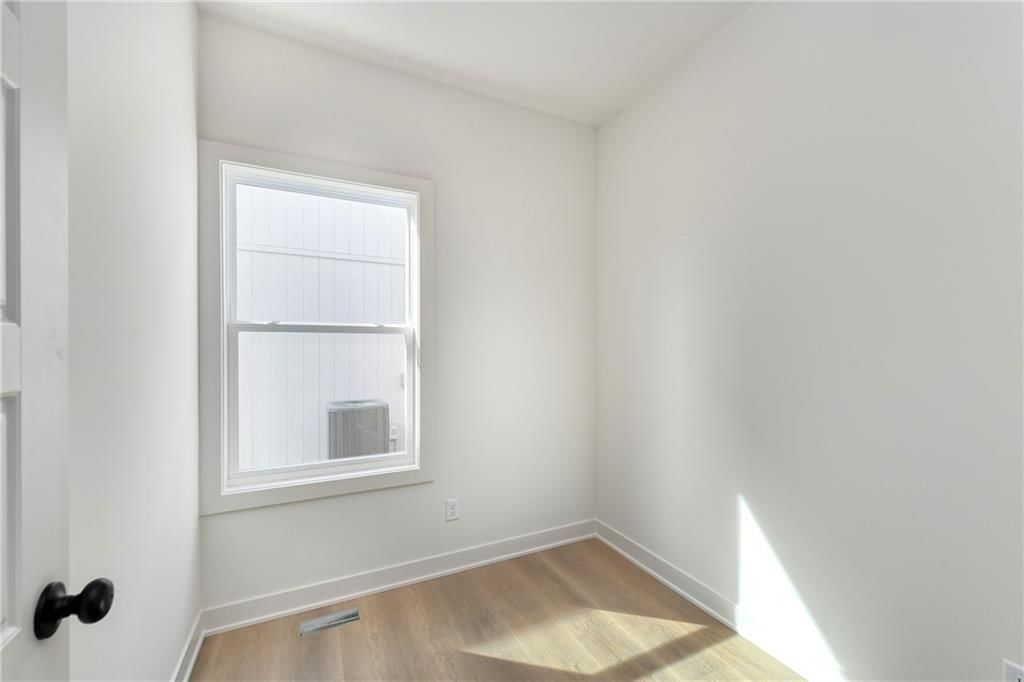
Office
- Level: Main
- Dimensions: 7 × 7
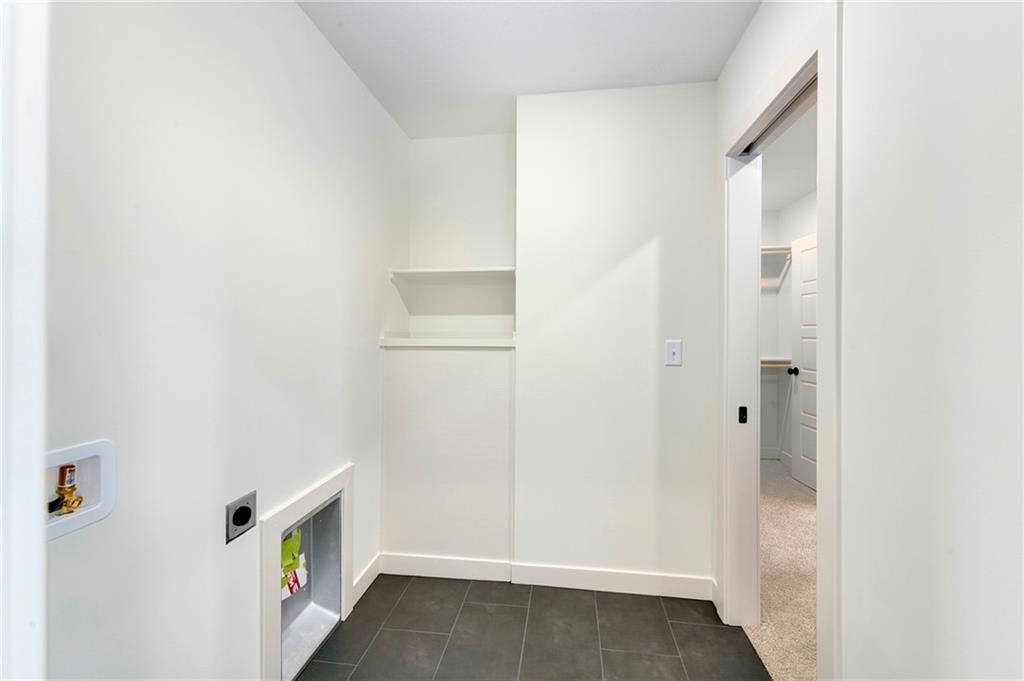
Laundry
- Features: Built-in Features
- Level: Upper
- Dimensions: 6 × 5
Other Room
- Features: Built-in Features
- Level: Main
- Dimensions: 6 × 5
Heating
- Heating: Natural Gas
Cooling
- Cooling: Electric
Appliances
- Included: Dishwasher, Disposal, Exhaust Fan, Microwave, Free-Standing Electric Oven, Stainless Steel Appliance(s)
- Laundry: Bedroom Level, Laundry Room
Features
- Features: Ceiling Fan(s), Custom Cabinets, Kitchen Island, Painted Cabinets, Pantry, Smart Thermostat, Vaulted Ceiling(s), Walk-In Closet(s)
- Flooring: Carpet, Luxury Vinyl, Tile
- Basement: Full, Inside Entrance, Sump Pump
- Fireplace features: Gas, Great Room
Interior area
- Finished area above ground: 2,333 sqft
- Total interior livable area: 2,333 sqft
Property
Parking
- Total spaces: 3
- Parking features: Built-In, Garage Faces Rear
Lot
- Size: 0.12 Acres
- Features: City Lot, Level, Sprinkler-In Ground
- Patio & porch: Porch
Construction
Type & style
- Home type: Residential
- Architectural style: Single Family Residence
Materials
- Materials: Frame, Wood Siding
Condition
- Year built: 2026
- Age: 2 Years/Less
Utilities & green energy
- Sewer: Public Sewer
- Water: Public
Highlights
Outdoor & Lot
- Covered Patio
- Sprinkler System
Kitchen
- Kitchen Island
- Walk-in Pantry
- Stainless Appliances
Interior
- Tile Floors
- Tall Ceilings
- Smart Thermostat
Layout
- Basement
Fireplace
- Fireplace
- Gas Fireplace
Garage & Parking
- Attached Garage
Community
- Community Pool
- Trails
Financial & listing details
- Annual tax amount: $793 / yr
HOA
- Has HOA: Yes
- Fee: $980 /year
Amenities
- Party Room
- Pool
- Trail(s)
Property tax history
| Year | Property tax | Assessed value |
|---|---|---|
| 2025 | $793 | $10,900 |
| 2024 | $1,464 | $10,108 |
| 2023 | $725 | $10,108 |
| 2022 | $890 | $11,020 |
| 2021 | $908 | $11,020 |
| 2020 | $913 | $10,972 |
| 2019 | $888 | $10,972 |
| 2018 | $888 | $9,549 |
| 2017 | $854 | $9,549 |
| 2016 | $818 | $9,310 |
| 2014 | $249 | $2,793 |
| 2013 | $249 | $2,793 |
Where it’s at
Nearby schools
Lee's Summit · HouseLoop school ratings
- Summit Pointe Elementary School8
- Summit Lakes Middle School6
- Lee's Summit West High School9
Price & tax history

Myli is ready to help
Myli, your HouseLoop guide
Ask about this home, the neighborhood or what it costs to own.
She answers from HouseLoop’s own data.
Similar listings and the Lee's Summit market
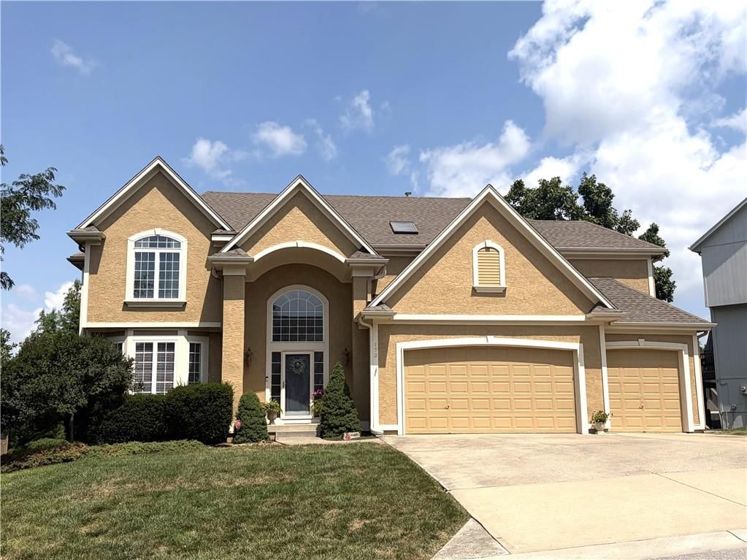
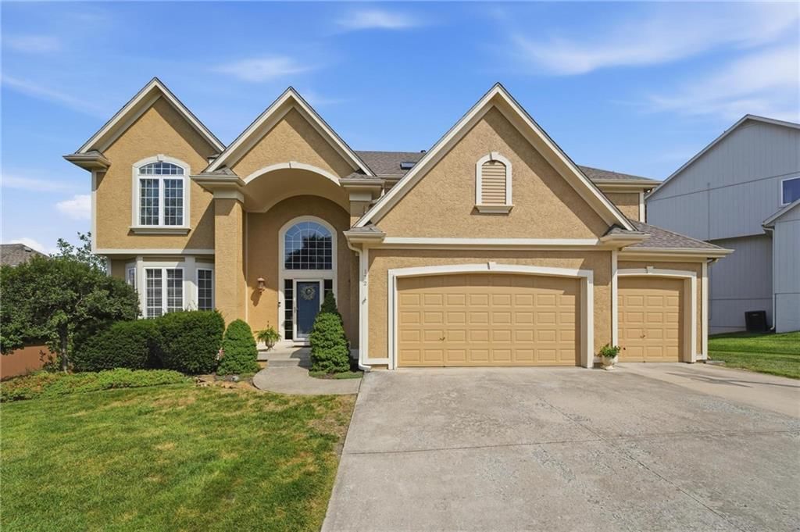
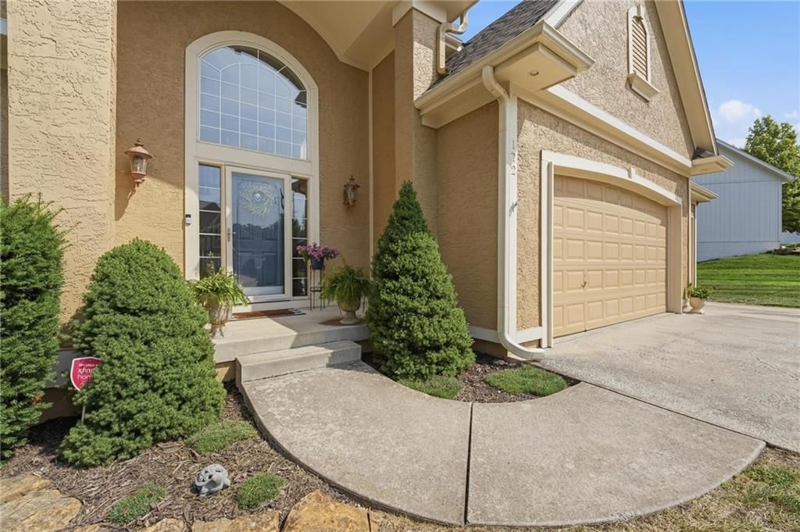
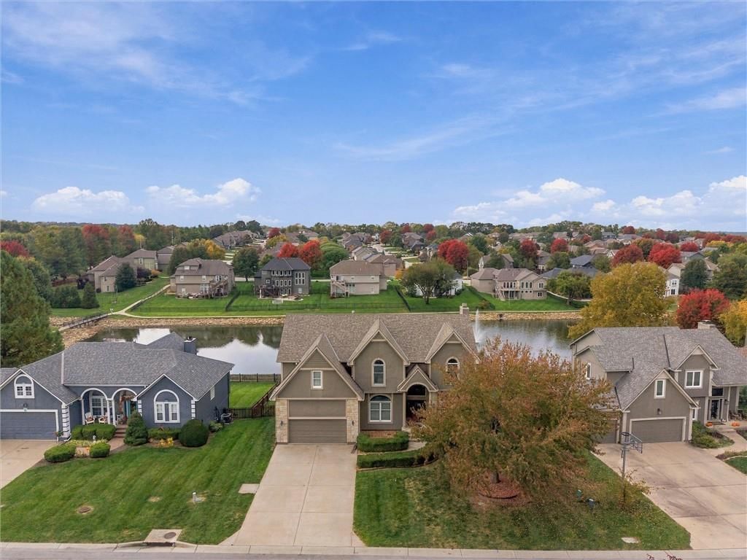
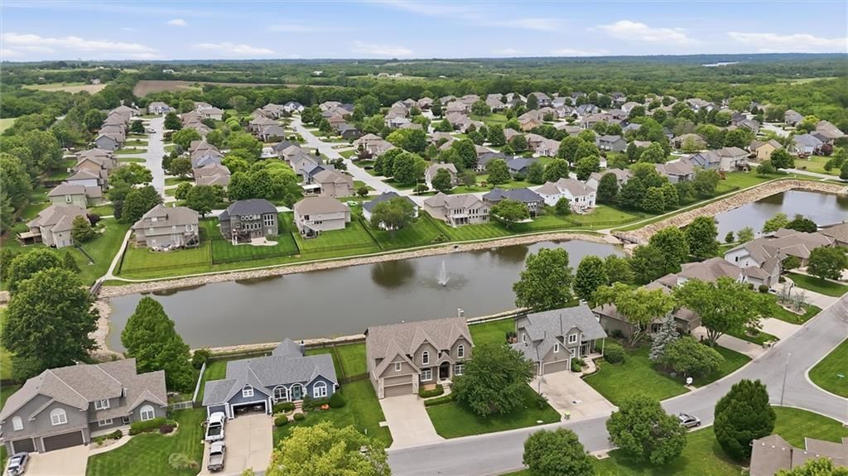
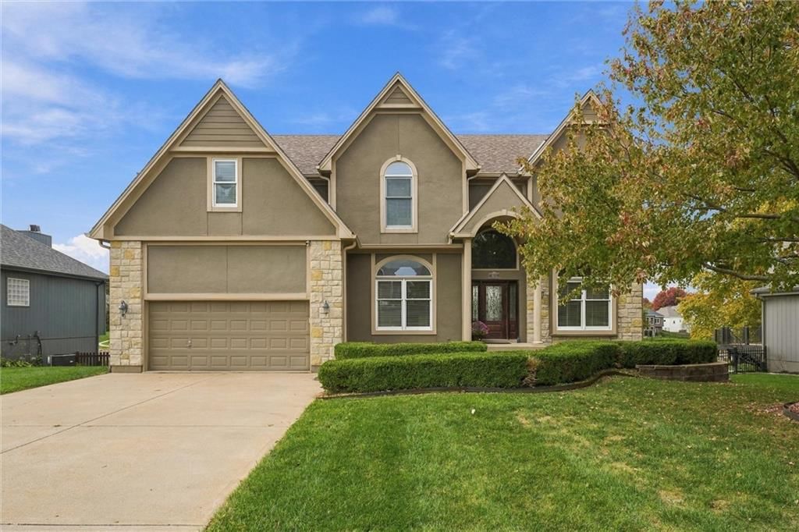
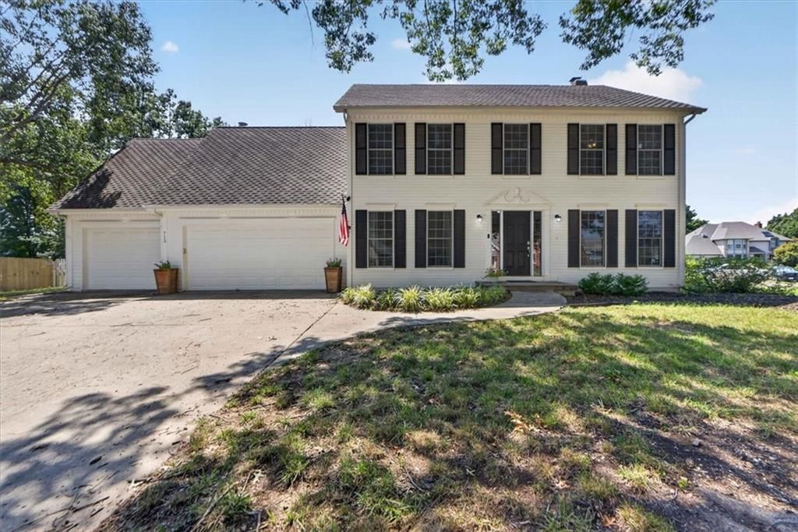
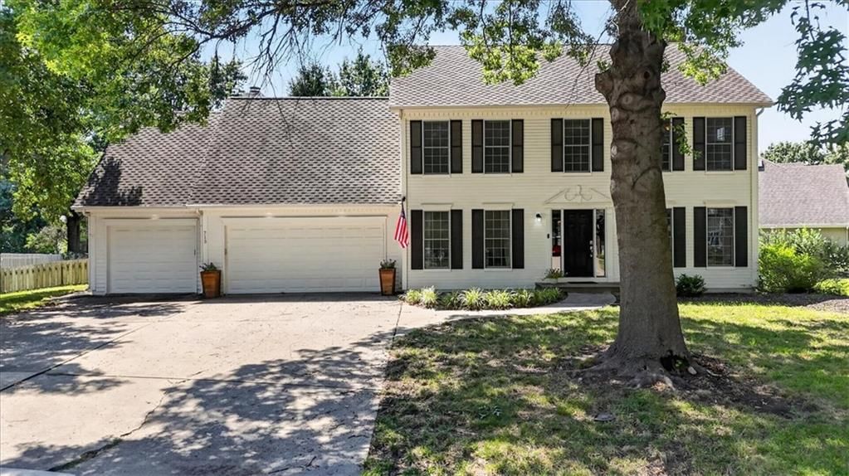
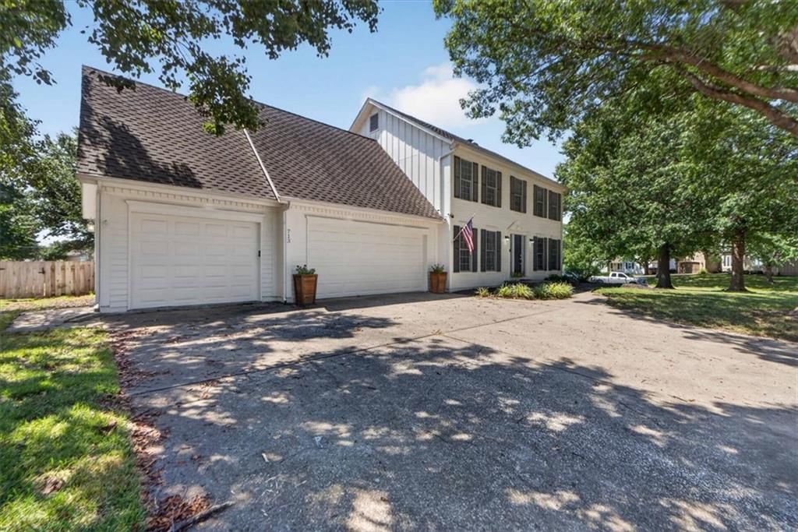
Look throughout Lee's Summit, Missouri
There are currently 409 homes for sale in Lee's Summit, with 224 under contract. Homes here sell for a median of $410,000 and go under contract in a median of 19 days. This home is priced $79,000 above the Lee's Summit median.
Lee's Summit sits in Jackson County, which covers 51 zip codes and 2,937 homes for sale. Nearby Lone Jack runs a higher median at $417,000; Kansas City is lower at $299,999 with more inventory.
Listed by ReeceNichols - Lees Summit
Listed January 16, 2026 01:08 AM · Source: Heartland MLS as distributed by MLS GRID · MLS #2596589
HouseLoop last checked:
Listing updated:
Listed for
$489,000
Sale price not disclosed
3920 SW Stoney Brook Drive, Lee's Summit, MO 64082
HouseLoop user activity
HouseLoop last checked:
About this home
Large front porch on this brand new Craftsman style home in Napa Valley by award winning Higgins Building Company is a stunner! Beautiful fireplace and accent walls so you can enjoy the ambiance though out the home! Gorgeous upgraded finishes throughout this lovely home! Huge open Kitchen concept with a 10ft Island…
HouseLoop Vision — AI-detected features from listing photos
HouseLoop's photo analysis of 3920 SW Stoney Brook Drive, Lee's Summit, MO 64082 identified garage for three or more cars, covered front porch, tall ceilings, fireplace, open floor plan and kitchen island, plus 35 more features. The home is a sold 4-bedroom, 3.5-bath, 2,333-square-foot single family residence, MLS #2596589.
Key HouseLoop Vision features
- Open floor plan
- Kitchen island
- White kitchen
- Gas range
- Walk-in pantry
- Shaker cabinets
- Stainless steel appliances
- Breakfast nook
- Kitchen backsplash
- Subway tile backsplash
- Black countertops
- Tall ceilings
- Fireplace
- Statement lighting
- Tray ceiling
- Wall of windows
- Two-story living room
- Recessed lighting
- Staircase
- Iron stair railing
- Walk-in shower
- Tiled shower
- Double vanity
- Frameless glass shower
- Black vanity
- Covered front porch
- Gray roof
- Asphalt shingle roof
- Gray exterior
- Concrete driveway
- Concrete patio
- Flat lot
- Garage for three or more cars
- Luxury vinyl floors
- Mudroom built-ins
- Black hardware
- White trim
- New construction
- White walls
- Carpet
- Attached garage
Is this your home?
Claim this home to get your HouseLoop Home Valuation & Buyer Demand Report — real-time buyer demand and an up-to-date value for your home. Free, no obligation, about 3 minutes.
Estimated Sales Range
HouseLoop Home Value History
Property Details
Interior
Bedrooms & bathrooms
- Bedrooms: 4
- Full bathrooms: 3
- 1/2 bathrooms: 1
Primary Bedroom
- Level: Upper
- Dimensions: 13 × 15
Primary Bathroom
- Features: double vanity, other
- Level: Upper
- Dimensions: 12 × 8
Bedroom 2
- Level: Upper
- Dimensions: 14 × 12
Bedroom 3
- Level: Upper
- Dimensions: 12 × 11
Bedroom 4
- Level: Upper
- Dimensions: 10 × 10
Bathroom 2
- Features: Other
- Level: Upper
- Dimensions: 9 × 5
Half Bath
- Features: Other
- Level: Main
- Dimensions: 3 × 7
Living Room
- Level: Main
- Dimensions: 22 × 19
Kitchen
- Features: kitchen island, pantry
- Level: Main
- Dimensions: 16 × 13
Dining Room
- Level: Main
- Dimensions: 13 × 11
Office
- Level: Main
- Dimensions: 7 × 7
Laundry
- Features: Built-in Features
- Level: Upper
- Dimensions: 6 × 5
Other Room
- Features: Built-in Features
- Level: Main
- Dimensions: 6 × 5
Heating
- Heating: Natural Gas
Cooling
- Cooling: Electric
Appliances
- Included: Dishwasher, Disposal, Exhaust Fan, Microwave, Free-Standing Electric Oven, Stainless Steel Appliance(s)
- Laundry: Bedroom Level, Laundry Room
Features
- Features: Ceiling Fan(s), Custom Cabinets, Kitchen Island, Painted Cabinets, Pantry, Smart Thermostat, Vaulted Ceiling(s), Walk-In Closet(s)
- Flooring: Carpet, Luxury Vinyl, Tile
- Basement: Full, Inside Entrance, Sump Pump
- Fireplace features: Gas, Great Room
Interior area
- Finished area above ground: 2,333 sqft
- Total interior livable area: 2,333 sqft
Property
Parking
- Total spaces: 3
- Parking features: Built-In, Garage Faces Rear
Lot
- Size: 0.12 Acres
- Features: City Lot, Level, Sprinkler-In Ground
- Patio & porch: Porch
Construction
Type & style
- Home type: Residential
- Architectural style: Single Family Residence
Materials
- Materials: Frame, Wood Siding
Condition
- Year built: 2026
- Age: 2 Years/Less
Utilities & green energy
- Sewer: Public Sewer
- Water: Public
Highlights
Outdoor & Lot
- Covered Patio
- Sprinkler System
Kitchen
- Kitchen Island
- Walk-in Pantry
- Stainless Appliances
Interior
- Tile Floors
- Tall Ceilings
- Smart Thermostat
Layout
- Basement
Fireplace
- Fireplace
- Gas Fireplace
Garage & Parking
- Attached Garage
Community
- Community Pool
- Trails
HOA and Amenities
HOA
- Has HOA: Yes
- Fee: $980 /year
Amenities
- Party Room
- Pool
- Trail(s)
Nearby schools
GreatSchools rating
- 8Summit Pointe Elementary School
- 6Summit Lakes Middle School
- 9Lee's Summit West High School
Schools provided by the listing agent
- District: Lee's Summit
Price history
Tax
- Annual tax amount: $793 / yr
Property tax history
| Year | Property tax | Assessed value |
|---|---|---|
| 2025 | $793 | $10,900 |
| 2024 | $1,464 | $10,108 |
| 2023 | $725 | $10,108 |
| 2022 | $890 | $11,020 |
| 2021 | $908 | $11,020 |
| 2020 | $913 | $10,972 |
| 2019 | $888 | $10,972 |
| 2018 | $888 | $9,549 |
| 2017 | $854 | $9,549 |
| 2016 | $818 | $9,310 |
| 2014 | $249 | $2,793 |
| 2013 | $249 | $2,793 |
Similar listings and the Lee's Summit market
Look throughout Lee's Summit, Missouri
There are currently 409 homes for sale in Lee's Summit, with 224 under contract. Homes here sell for a median of $410,000 and go under contract in a median of 19 days. This home is priced $79,000 above the Lee's Summit median.
Lee's Summit sits in Jackson County, which covers 51 zip codes and 2,937 homes for sale. Nearby Lone Jack runs a higher median at $417,000; Kansas City is lower at $299,999 with more inventory.
This home's area
Popular searches in Lee's Summit, MO
Search nearby cities
Lee's Summit, MO homes for sale by zip code for sale · median sale · days to contract
HouseLoop analysis of Heartland MLS data distributed by MLS GRID · trailing 12 months. Median sale price: the median closed price among sold homes in that zip over the same window.
Counties homes for sale · median list price
Listed by ReeceNichols - Lees Summit
Listed January 16, 2026 01:08 AM · Source: Heartland MLS as distributed by MLS GRID · MLS #2596589
HouseLoop last checked:
Listing updated:
Insights on 3920 SW Stoney Brook Drive
This 2026 single-family home in Napa Valley took 164 days to receive an accepted offer, slower than typical subdivision turnover, suggesting a more selective buyer pool. However, strong HouseLoop engagement—1,576 page views and 189 saves—indicated sustained buyer interest. The home's newer construction and condition ultimately attracted buyers willing to wait for the right property.
Homes with similar features
| Home | Neighborhood |
|---|---|
| 10504 Stonehaus Drive | Windsor |
| 701 NE Shoreline Drive | Lakewood |
| 2437 NE Angel Fish Circle | Paddock at Richardson Ran |
| 4404 SW Grindstone Circle | Manor at Stoney Creek |
| 4504 NE Dick Howser Drive | Lakewood |
Frequently asked questions
How much did 3920 SW Stoney Brook Drive sell for?
3920 SW Stoney Brook Drive was listed at $489,000 and sold in Jul 2026. Individual sold prices aren't published here, but the surrounding data tells the story: it featured Garage for three or more cars, Covered front porch, Tall ceilings per HouseLoop Vision.
How fast did 3920 SW Stoney Brook Drive sell?
It went under contract in 164 days.
What features did this home have?
HouseLoop Vision detected: Garage for three or more cars, Covered front porch, Tall ceilings, Fireplace, Open floor plan, Kitchen island, White kitchen, Statement lighting.
What schools serve 3920 SW Stoney Brook Drive?
This home is in the Lee's Summit school district (Lee's Summit West High School). Verify the exact attendance boundary for this address before relying on it.