HouseLoop Vision
Detected from listing photos.
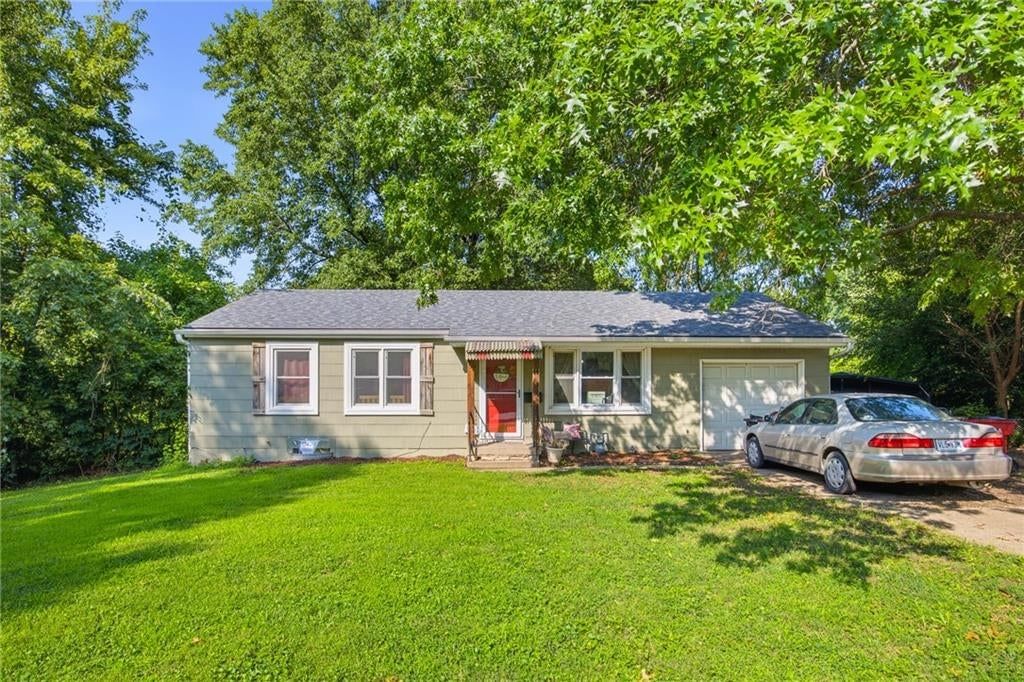
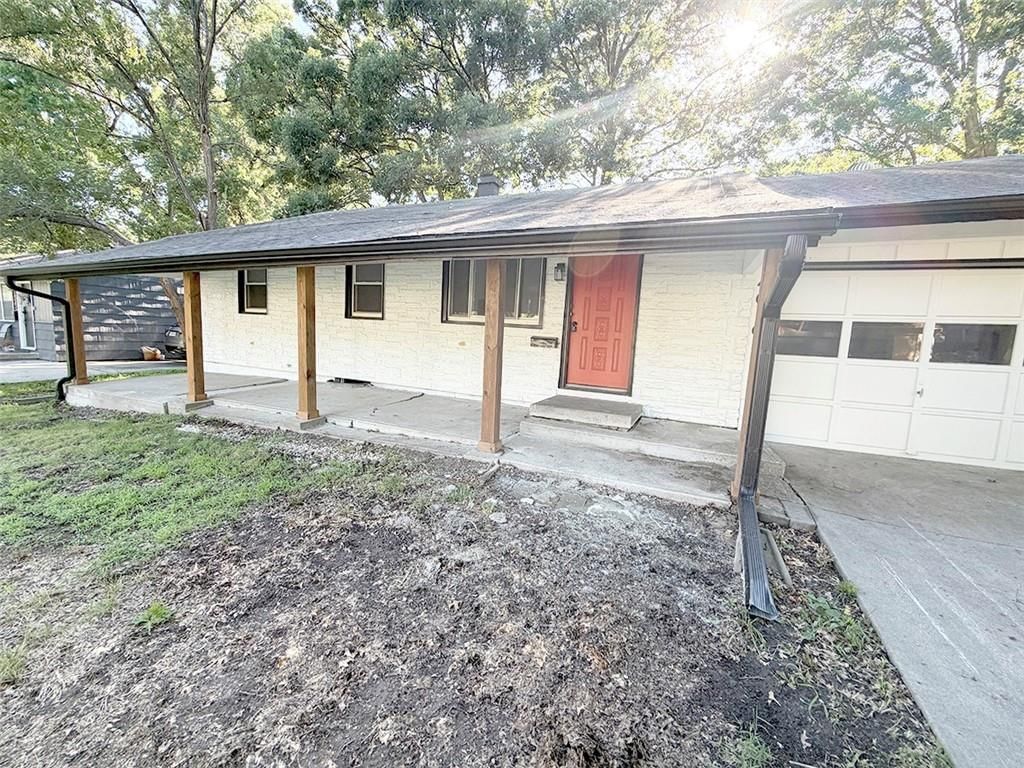
3903 N Osage Street, Independence, MO 64050 is an off-market 2-bedroom, 1-bath, 865-square-foot single family residence. MLS #2636213.
From Heartland MLS
- 2 beds
- 1 bath
- 865 sq ft
- 0.43 acre
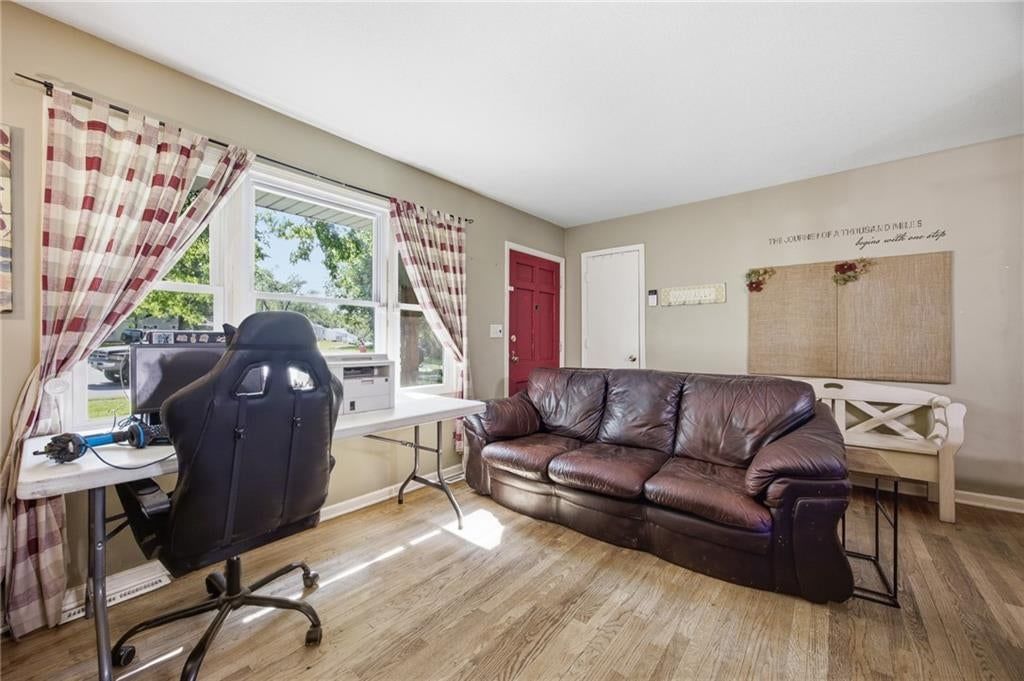
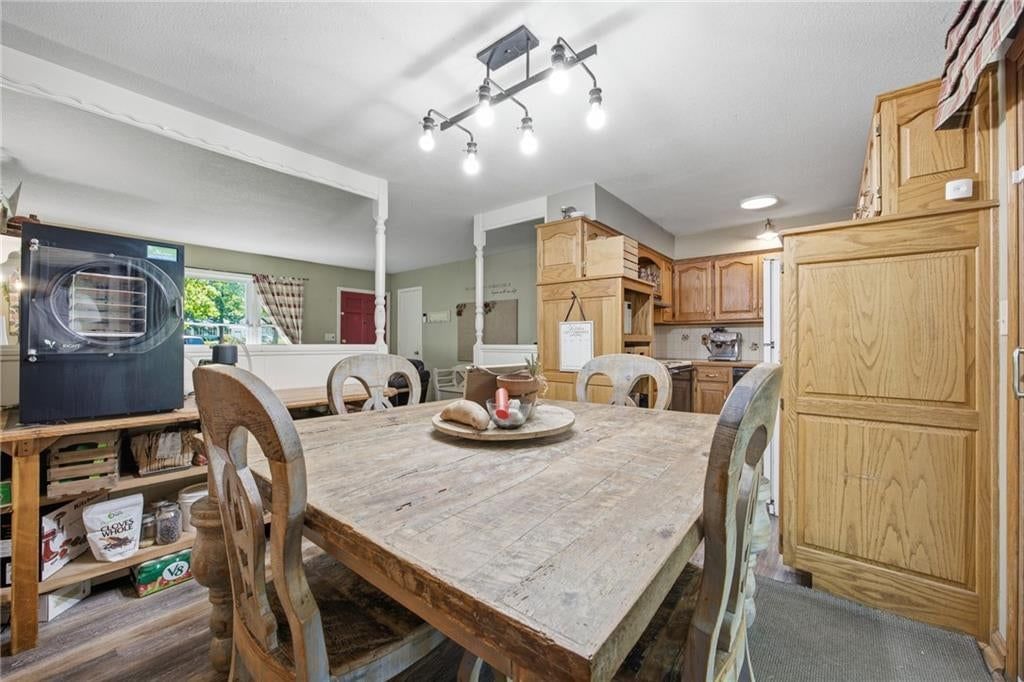
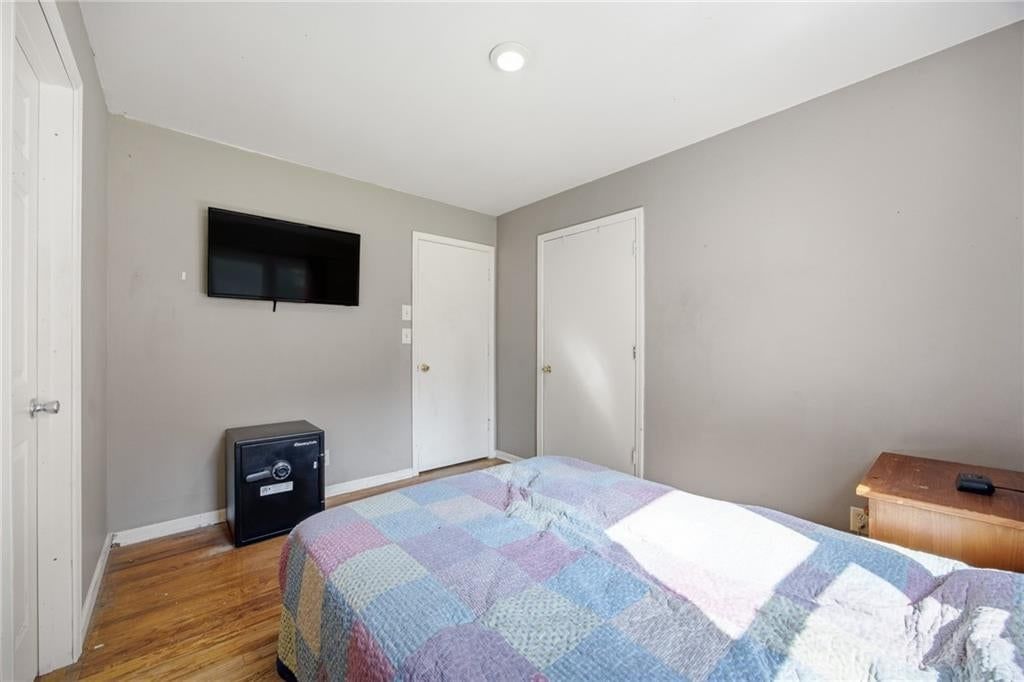
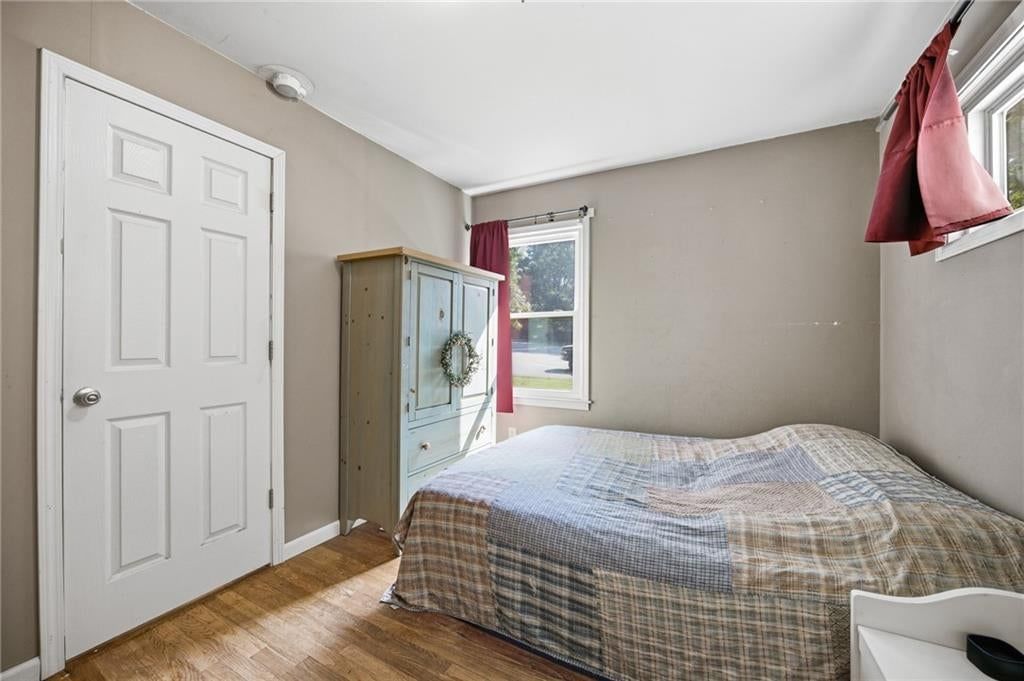
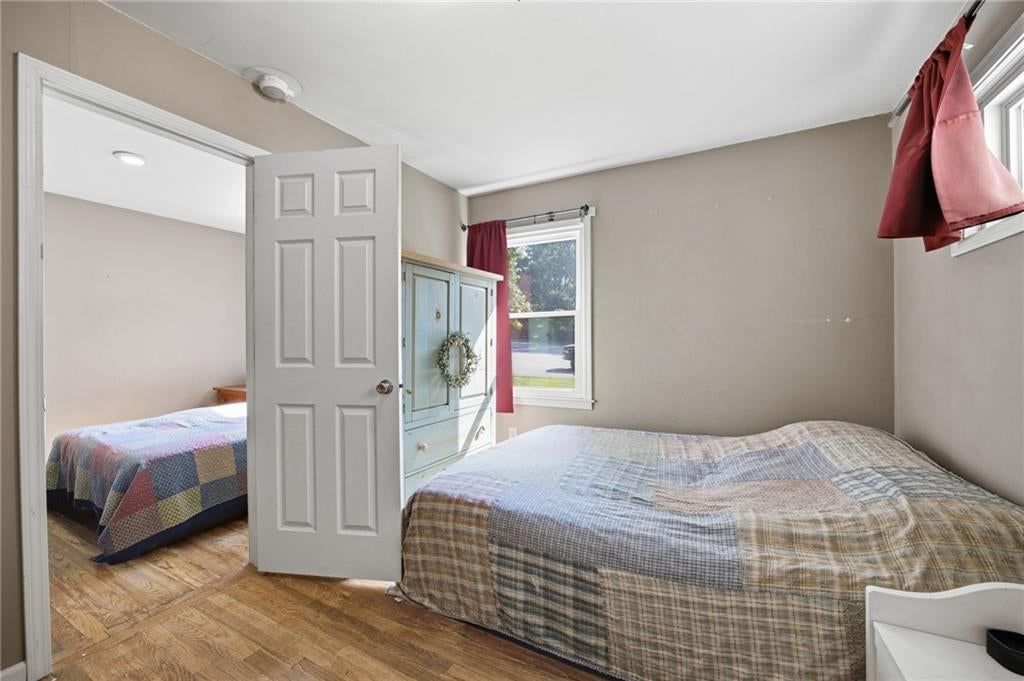
HouseLoop's photo analysis of this home identified open floor plan, tiled shower, white trim, accent wall, mature trees and white appliances, plus 27 more features.
Kitchen
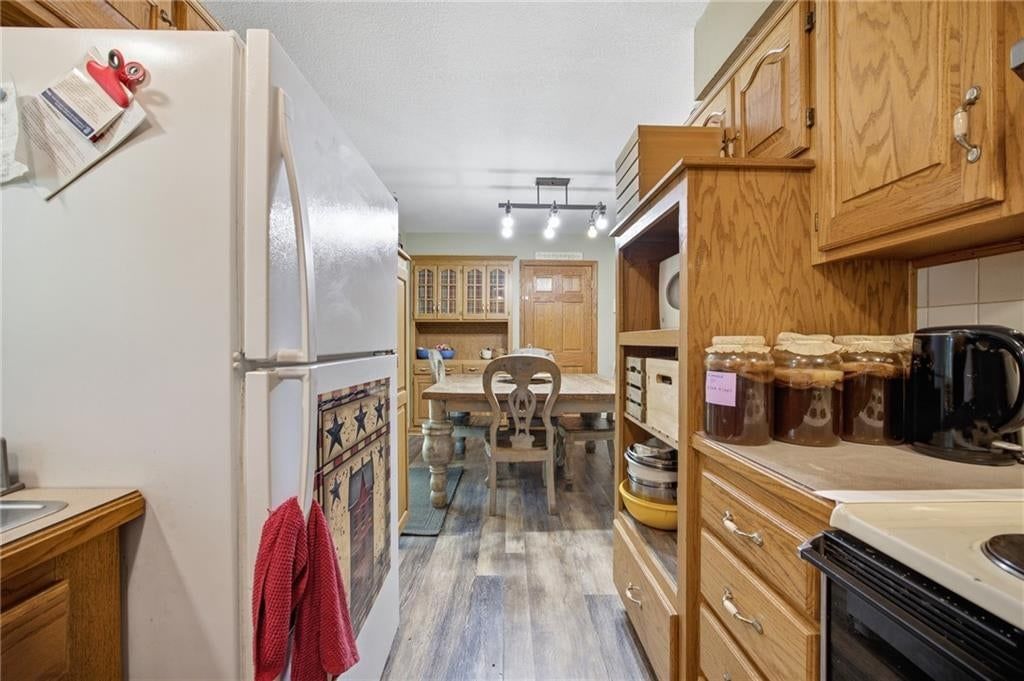
- Open floor planseen in the listing photos
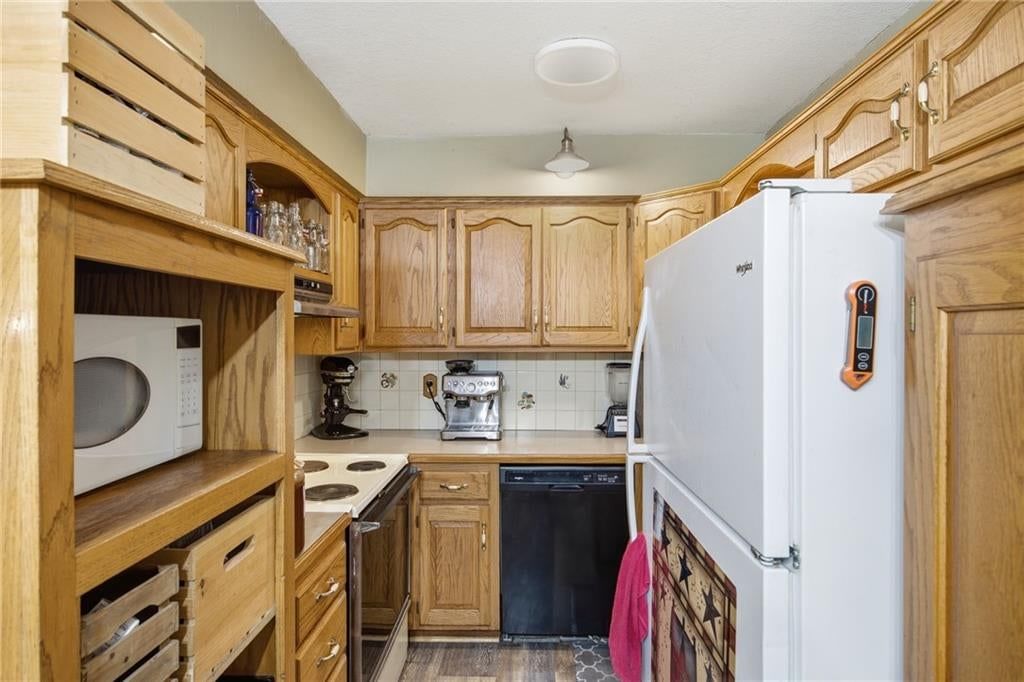
- White appliancesseen in the listing photos
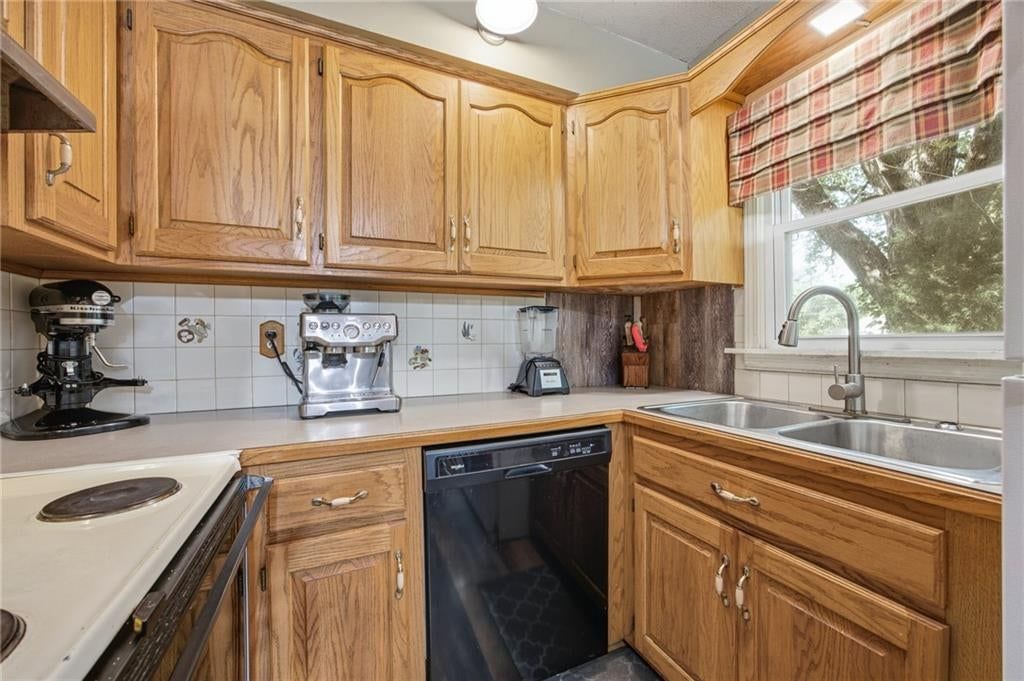
- Electric rangeseen in the listing photos
- Kitchen backsplashseen in the listing photos
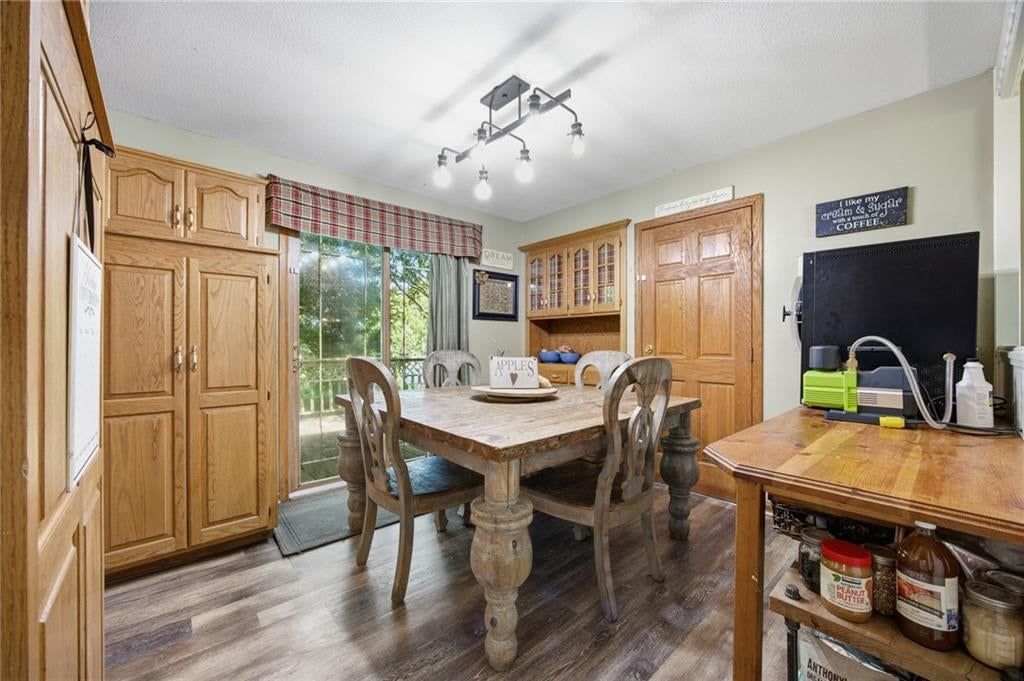
- Breakfast nookseen in the listing photos
- Subway tile backsplashseen in the listing photos
- White countertopsseen in the listing photos
- Laminate countertopsseen in the listing photos
- Wood kitchen cabinetsseen in the listing photos
- Raised-panel cabinetsseen in the listing photos
Bathrooms
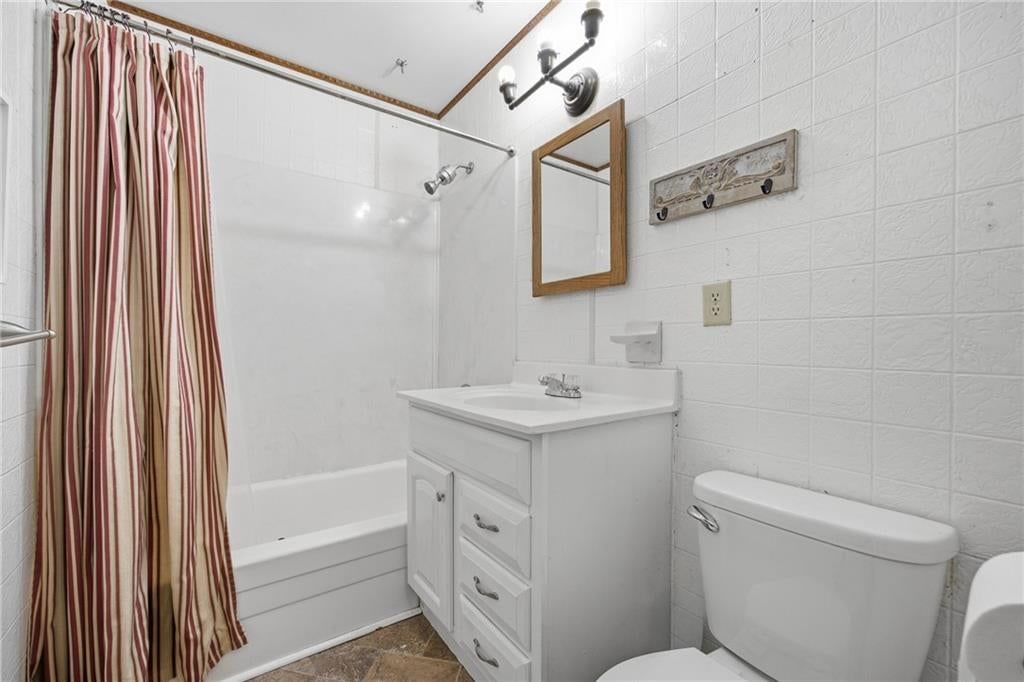
- Tiled showerseen in the listing photos
- White vanityseen in the listing photos
Living spaces
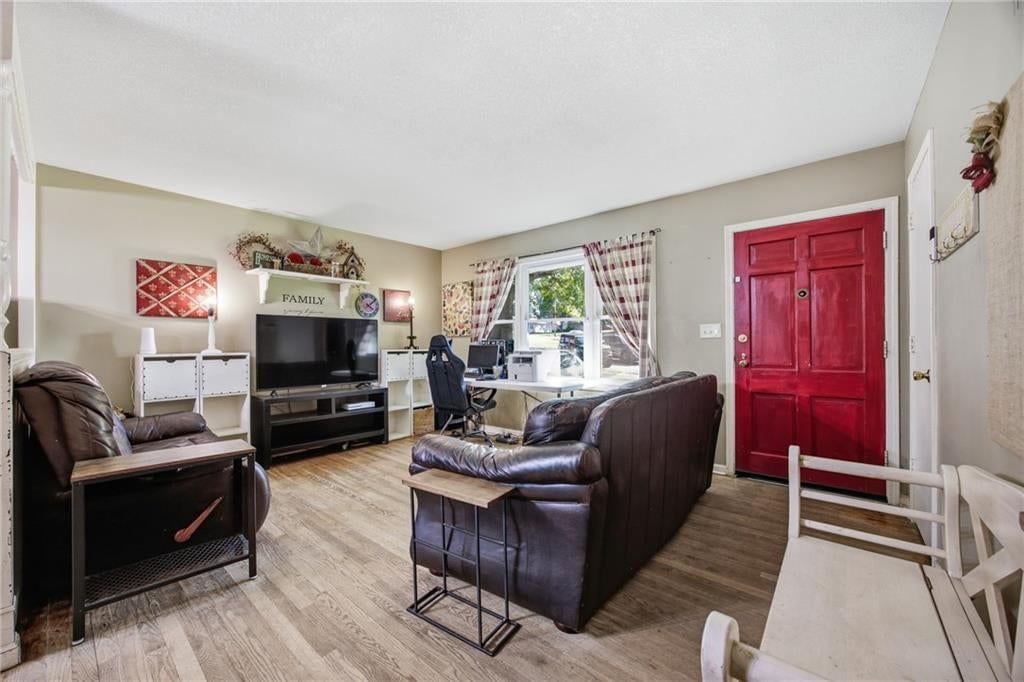
- Home officeseen in the listing photos
- Wall of windowsseen in the listing photos
- Recessed lightingseen in the listing photos
Floors, walls and trim
- White trimseen in the listing photos
- Accent wallseen in the listing photos
- Beige wallsseen in the listing photos
- Luxury vinyl floorsseen in the listing photos
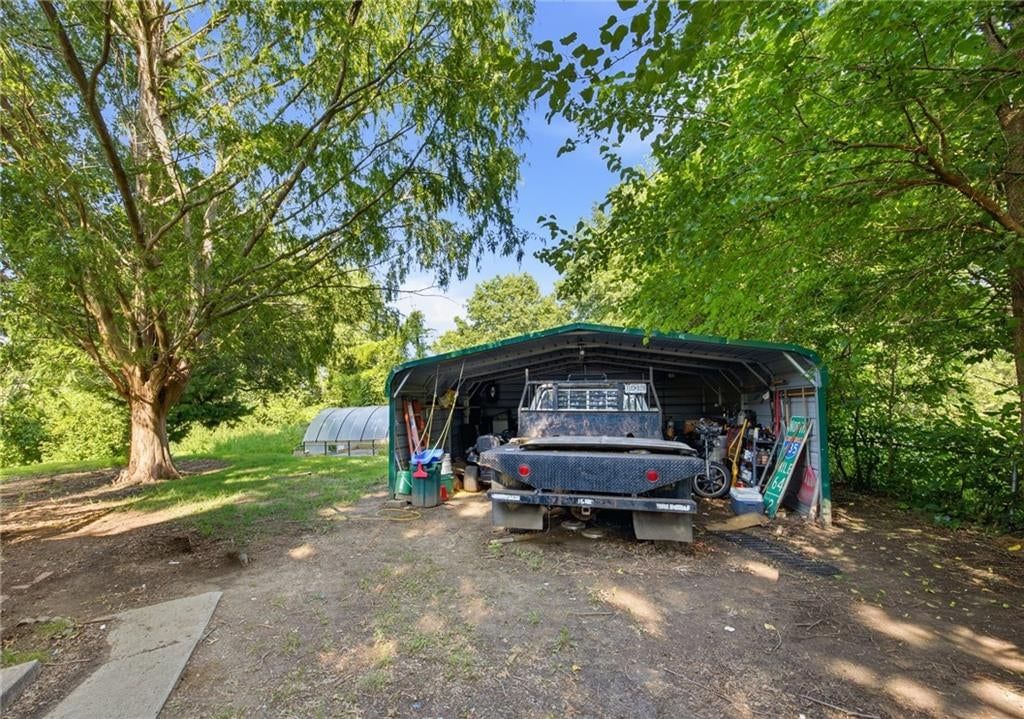
- Carportseen in the listing photos
- Storage shedseen in the listing photos
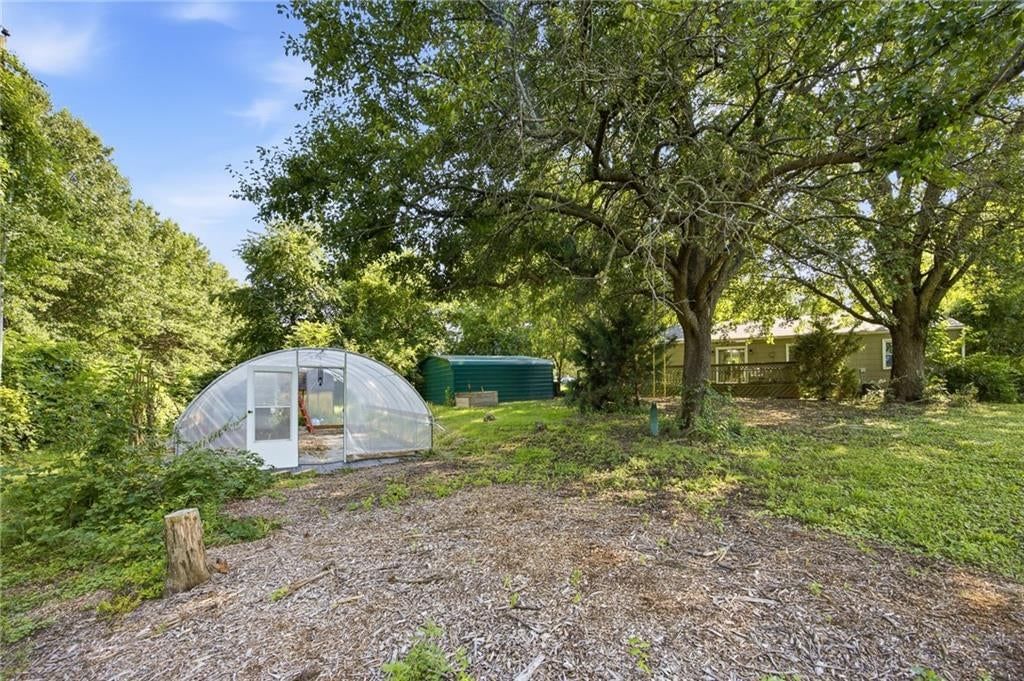
- Wooded settingseen in the listing photos
Exterior and style
- Gray roofseen in the listing photos
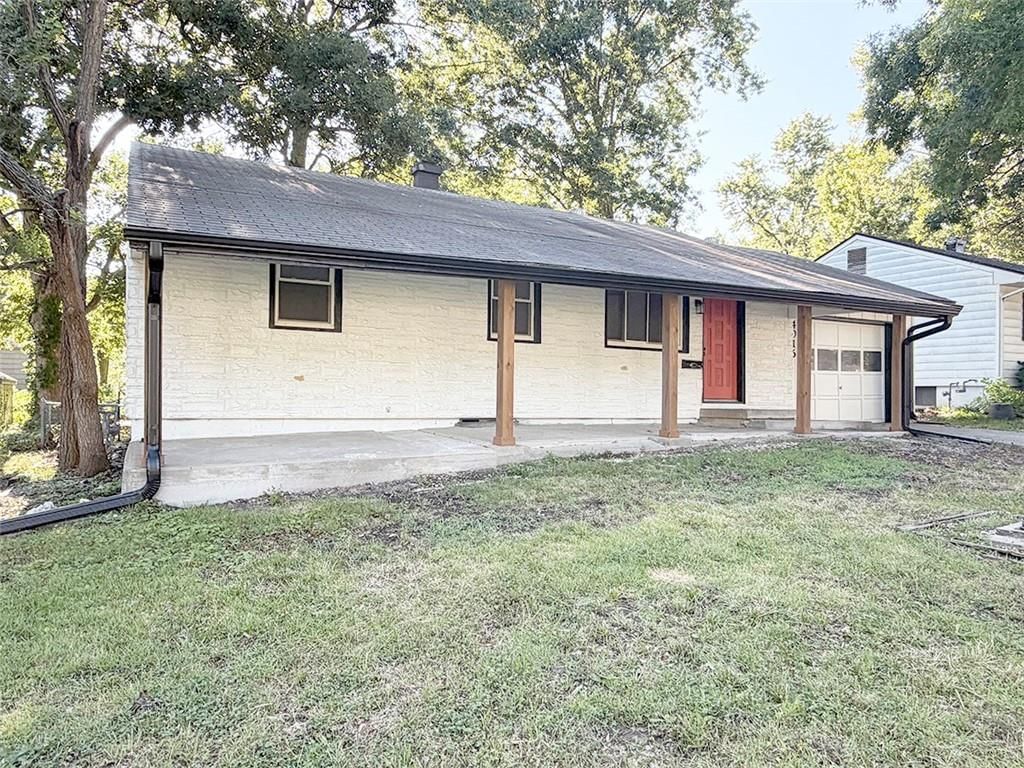
- Ranch-style homeseen in the listing photos
- Asphalt shingle roofseen in the listing photos
- White exteriorseen in the listing photos
- Concrete drivewayseen in the listing photos
- Siding exteriorseen in the listing photos
- Covered front porchseen in the listing photos
Backyard and outdoor living
- Big backyardseen in the listing photos
- Concrete patioseen in the listing photos
Lot, water and community
- Mature treesseen in the listing photos
- Flat lotseen in the listing photos
HouseLoop Vision findings
- HouseLoop Vision detected an open floor plan in the listing photos.
- HouseLoop Vision detected a tiled shower in the listing photos.
- HouseLoop Vision detected white trim in the listing photos.
- HouseLoop Vision detected an accent wall in the listing photos.
- HouseLoop Vision detected mature trees in the listing photos.
- HouseLoop Vision detected white appliances in the listing photos.
- HouseLoop Vision detected a big backyard in the listing photos.
- HouseLoop Vision detected an electric range in the listing photos.
- HouseLoop Vision detected a flat lot in the listing photos.
- HouseLoop Vision detected a kitchen backsplash in the listing photos.
- HouseLoop Vision detected a gray roof in the listing photos.
- HouseLoop Vision detected a home office in the listing photos.
- HouseLoop Vision detected a white vanity in the listing photos.
- HouseLoop Vision detected a wall of windows in the listing photos.
- HouseLoop Vision detected a ranch-style home in the listing photos.
- HouseLoop Vision detected an asphalt shingle roof in the listing photos.
- HouseLoop Vision detected a concrete patio in the listing photos.
- HouseLoop Vision detected a breakfast nook in the listing photos.
- HouseLoop Vision detected a white exterior in the listing photos.
- HouseLoop Vision detected a subway tile backsplash in the listing photos.
- HouseLoop Vision detected beige walls in the listing photos.
- HouseLoop Vision detected white countertops in the listing photos.
- HouseLoop Vision detected a concrete driveway in the listing photos.
- HouseLoop Vision detected a siding exterior in the listing photos.
- HouseLoop Vision detected luxury vinyl floors in the listing photos.
- HouseLoop Vision detected recessed lighting in the listing photos.
- HouseLoop Vision detected laminate countertops in the listing photos.
- HouseLoop Vision detected a covered front porch in the listing photos.
- HouseLoop Vision detected wood kitchen cabinets in the listing photos.
- HouseLoop Vision detected raised-panel cabinets in the listing photos.
- HouseLoop Vision detected a carport in the listing photos.
- HouseLoop Vision detected a storage shed in the listing photos.
- HouseLoop Vision detected a wooded setting in the listing photos.
$136,003
3903 N Osage Street, Independence, MO 64050
About this home
HouseLoop user activity
HouseLoop last checked:
Interior
Bedrooms & bathrooms
- Bedrooms: 2
- Full bathrooms: 1
Bedroom 2
- Level: Main
Bathroom 1
- Level: Main
Bonus Room
- Level: Basement
Bonus Room
- Level: Main
Bedroom 1
- Level: Main
Heating
- Heating: Natural Gas
Cooling
- Cooling: Electric
Features
- Basement: Garage Entrance, Unfinished, Stubbed for Bath
Interior area
- Finished area above ground: 865 sqft
- Total interior livable area: 865 sqft
Property
Parking
- Total spaces: 1
- Parking features: Attached, Carport
Lot
- Size: 0.43 Acres
Construction
Type & style
- Home type: Residential
- Architectural style: Single Family Residence
Materials
- Materials: Concrete
Condition
- Year built: 1961
- Age: 51-75 Years
Utilities & green energy
- Water: Public
Highlights
Outdoor & Lot
- Concrete Patio
- Big Backyard
- Mature Trees
- Wooded Lot
Kitchen
- Kitchen Open to Living
Bathroom
- Tiled Shower
Interior
- White Trim
- Accent Wall
Layout
- Open Floor Plan
- Basement
- Home Office
Garage & Parking
- Attached Garage
No HOA on this home.
GreatSchools rating
- 8Mill Creek Elementary School
- 3Bingham Middle School
- 3William Chrisman High School
Schools provided by the listing agent
- District: Independence
Price history
- Annual tax amount: $1,562 / yr
Property tax history
| Year | Property tax | Assessed value |
|---|---|---|
| 2025 | $1,562 | $21,860 |
| 2024 | $1,661 | $23,967 |
| 2023 | $1,623 | $23,967 |
| 2022 | $1,221 | $16,530 |
| 2021 | $1,220 | $16,530 |
| 2020 | $1,197 | $15,753 |
| 2019 | $1,178 | $15,753 |
| 2018 | $1,178 | $13,710 |
| 2017 | $1,105 | $13,710 |
| 2016 | $1,056 | $13,367 |
| 2014 | $1,007 | $12,977 |
| 2013 | $1,000 | $12,977 |
HouseLoop Mortgage Calculator
$1,004
Estimated Sales Range
HouseLoop Home Value History
Already own a home? What's your home worth?
Enter your address to unlock your free HouseLoop Home Value Report — Zillow, Redfin, our HouseLoop value, the demand for it, and what the market's doing around it.
Similar listings and the Independence market



Look throughout Independence, Missouri
There are currently 412 homes for sale in Independence, with 170 under contract. Homes here sell for a median of $220,000 and go under contract in a median of 19 days. This home is priced $45,000 below the Independence median.
Independence sits in Jackson County, which covers 51 zip codes and 2,943 homes for sale. Nearby Kansas City runs a higher median at $293,095; Sugar Creek is lower at $169,900.
Sources — listings and prices: Heartland MLS as distributed by MLS GRID, as of October 4, 2026 · analysis: HouseLoop.
This home's area
Popular searches in Independence, MO
Search nearby cities
Independence, MO homes for sale by zip code for sale · median sale · days to contract
HouseLoop analysis of Heartland MLS data distributed by MLS GRID · trailing 12 months. Median sale price: the median closed price among sold homes in that zip over the same window.
Counties homes for sale · median list price
Listed by 1st Class Real Estate KC
Listed August 11, 2026 04:12 PM · Source: Heartland MLS as distributed by MLS GRID · MLS #2636213
HouseLoop last checked:
Listing updated:
HouseLoop Value
$136,003
3903 N Osage Street, Independence, MO 64050
About this home
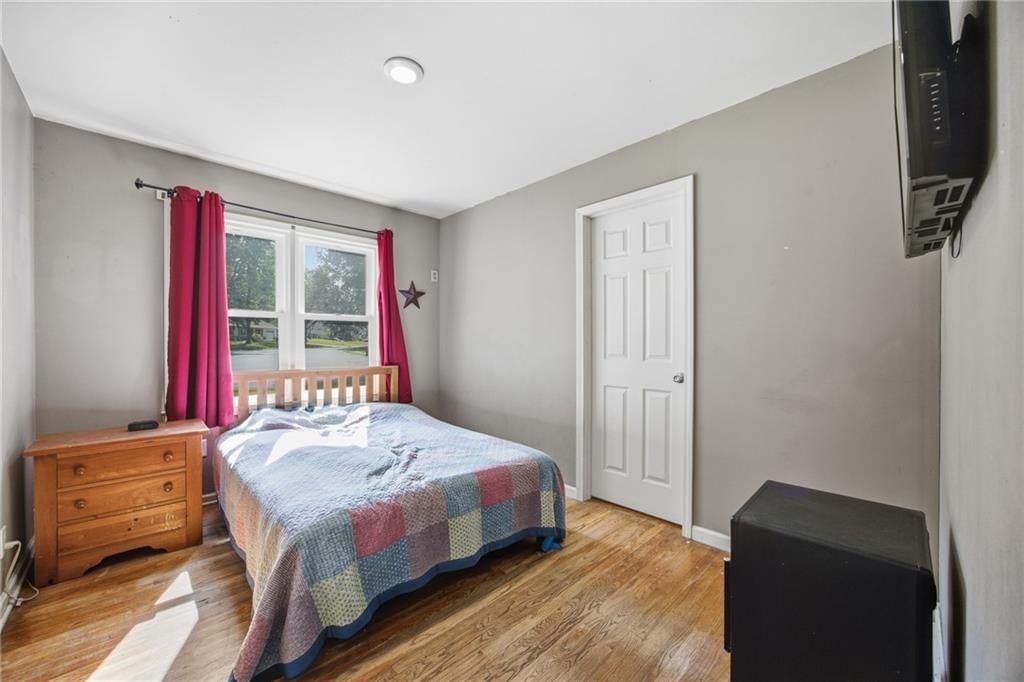
Roof & HVAC replaced in past 5 years! This 2-bedroom, 1-bath ranch sits on a generous corner lot with solid bones: hardwood floors throughout, open living and dining areas, efficient kitchen with wood cabinetry and double sink. Basement has plumbing stubbed for a second full bathroom. Double carport, mature…
HouseLoop user activity
HouseLoop last checked:
Property Details
Interior
Bedrooms & bathrooms
- Bedrooms: 2
- Full bathrooms: 1
Bedroom 2
- Level: Main
Bathroom 1
- Level: Main
Bonus Room
- Level: Basement
Bonus Room
- Level: Main
Bedroom 1
- Level: Main
Heating
- Heating: Natural Gas
Cooling
- Cooling: Electric
Features
- Basement: Garage Entrance, Unfinished, Stubbed for Bath
Interior area
- Finished area above ground: 865 sqft
- Total interior livable area: 865 sqft
Property
Parking
- Total spaces: 1
- Parking features: Attached, Carport
Lot
- Size: 0.43 Acres
Construction
Type & style
- Home type: Residential
- Architectural style: Single Family Residence
Materials
- Materials: Concrete
Condition
- Year built: 1961
- Age: 51-75 Years
Utilities & green energy
- Water: Public
Highlights
Outdoor & Lot
- Concrete Patio
- Big Backyard
- Mature Trees
- Wooded Lot
Kitchen
- Kitchen Open to Living
Bathroom
- Tiled Shower
Interior
- White Trim
- Accent Wall
Layout
- Open Floor Plan
- Basement
- Home Office
Garage & Parking
- Attached Garage
HOA and Amenities
No HOA on this home.
Nearby schools
GreatSchools rating
- 8Mill Creek Elementary School
- 3Bingham Middle School
- 3William Chrisman High School
Schools provided by the listing agent
- District: Independence
Price history
Tax
- Annual tax amount: $1,562 / yr
Property tax history
| Year | Property tax | Assessed value |
|---|---|---|
| 2025 | $1,562 | $21,860 |
| 2024 | $1,661 | $23,967 |
| 2023 | $1,623 | $23,967 |
| 2022 | $1,221 | $16,530 |
| 2021 | $1,220 | $16,530 |
| 2020 | $1,197 | $15,753 |
| 2019 | $1,178 | $15,753 |
| 2018 | $1,178 | $13,710 |
| 2017 | $1,105 | $13,710 |
| 2016 | $1,056 | $13,367 |
| 2014 | $1,007 | $12,977 |
| 2013 | $1,000 | $12,977 |
HouseLoop Vision
Detected from listing photos.
3903 N Osage Street, Independence, MO 64050 is an off-market 2-bedroom, 1-bath, 865-square-foot single family residence. MLS #2636213.
From Heartland MLS
- 2 beds
- 1 bath
- 865 sq ft
- 0.43 acre
HouseLoop's photo analysis of this home identified open floor plan, tiled shower, white trim, accent wall, mature trees and white appliances, plus 27 more features.
Kitchen
- Open floor planseen in the listing photos
- White appliancesseen in the listing photos
- Electric rangeseen in the listing photos
- Kitchen backsplashseen in the listing photos
- Breakfast nookseen in the listing photos
- Subway tile backsplashseen in the listing photos
- White countertopsseen in the listing photos
- Laminate countertopsseen in the listing photos
- Wood kitchen cabinetsseen in the listing photos
- Raised-panel cabinetsseen in the listing photos
Bathrooms
- Tiled showerseen in the listing photos
- White vanityseen in the listing photos
Living spaces
- Home officeseen in the listing photos
- Wall of windowsseen in the listing photos
- Recessed lightingseen in the listing photos
Floors, walls and trim
- White trimseen in the listing photos
- Accent wallseen in the listing photos
- Beige wallsseen in the listing photos
- Luxury vinyl floorsseen in the listing photos
- Carportseen in the listing photos
- Storage shedseen in the listing photos
- Wooded settingseen in the listing photos
Exterior and style
- Gray roofseen in the listing photos
- Ranch-style homeseen in the listing photos
- Asphalt shingle roofseen in the listing photos
- White exteriorseen in the listing photos
- Concrete drivewayseen in the listing photos
- Siding exteriorseen in the listing photos
- Covered front porchseen in the listing photos
Backyard and outdoor living
- Big backyardseen in the listing photos
- Concrete patioseen in the listing photos
Lot, water and community
- Mature treesseen in the listing photos
- Flat lotseen in the listing photos
HouseLoop Vision findings
- HouseLoop Vision detected an open floor plan in the listing photos.
- HouseLoop Vision detected a tiled shower in the listing photos.
- HouseLoop Vision detected white trim in the listing photos.
- HouseLoop Vision detected an accent wall in the listing photos.
- HouseLoop Vision detected mature trees in the listing photos.
- HouseLoop Vision detected white appliances in the listing photos.
- HouseLoop Vision detected a big backyard in the listing photos.
- HouseLoop Vision detected an electric range in the listing photos.
- HouseLoop Vision detected a flat lot in the listing photos.
- HouseLoop Vision detected a kitchen backsplash in the listing photos.
- HouseLoop Vision detected a gray roof in the listing photos.
- HouseLoop Vision detected a home office in the listing photos.
- HouseLoop Vision detected a white vanity in the listing photos.
- HouseLoop Vision detected a wall of windows in the listing photos.
- HouseLoop Vision detected a ranch-style home in the listing photos.
- HouseLoop Vision detected an asphalt shingle roof in the listing photos.
- HouseLoop Vision detected a concrete patio in the listing photos.
- HouseLoop Vision detected a breakfast nook in the listing photos.
- HouseLoop Vision detected a white exterior in the listing photos.
- HouseLoop Vision detected a subway tile backsplash in the listing photos.
- HouseLoop Vision detected beige walls in the listing photos.
- HouseLoop Vision detected white countertops in the listing photos.
- HouseLoop Vision detected a concrete driveway in the listing photos.
- HouseLoop Vision detected a siding exterior in the listing photos.
- HouseLoop Vision detected luxury vinyl floors in the listing photos.
- HouseLoop Vision detected recessed lighting in the listing photos.
- HouseLoop Vision detected laminate countertops in the listing photos.
- HouseLoop Vision detected a covered front porch in the listing photos.
- HouseLoop Vision detected wood kitchen cabinets in the listing photos.
- HouseLoop Vision detected raised-panel cabinets in the listing photos.
- HouseLoop Vision detected a carport in the listing photos.
- HouseLoop Vision detected a storage shed in the listing photos.
- HouseLoop Vision detected a wooded setting in the listing photos.
HouseLoop Mortgage Calculator
$1,004
Estimated Sales Range
HouseLoop Home Value History
Already own a home? What's your home worth?
Enter your address to unlock your free HouseLoop Home Value Report — Zillow, Redfin, our HouseLoop value, the demand for it, and what the market's doing around it.
Similar listings and the Independence market
Look throughout Independence, Missouri
There are currently 412 homes for sale in Independence, with 170 under contract. Homes here sell for a median of $220,000 and go under contract in a median of 19 days. This home is priced $45,000 below the Independence median.
Independence sits in Jackson County, which covers 51 zip codes and 2,943 homes for sale. Nearby Kansas City runs a higher median at $293,095; Sugar Creek is lower at $169,900.
Sources — listings and prices: Heartland MLS as distributed by MLS GRID, as of October 4, 2026 · analysis: HouseLoop.
This home's area
Popular searches in Independence, MO
Search nearby cities
Independence, MO homes for sale by zip code for sale · median sale · days to contract
HouseLoop analysis of Heartland MLS data distributed by MLS GRID · trailing 12 months. Median sale price: the median closed price among sold homes in that zip over the same window.
Counties homes for sale · median list price
Listed by 1st Class Real Estate KC
Listed August 11, 2026 04:12 PM · Source: Heartland MLS as distributed by MLS GRID · MLS #2636213
HouseLoop last checked:
Listing updated: