$470,000
Sold3 bd · 3.5 ba · 2,196 sqftAbout this home
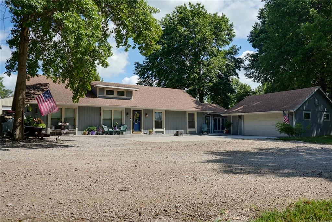
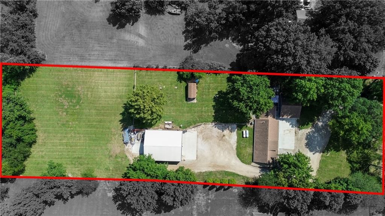
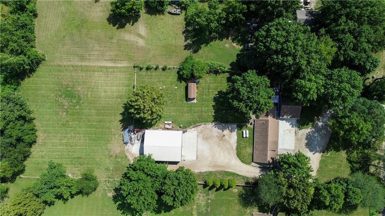
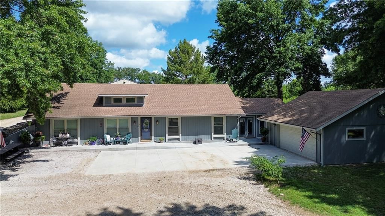
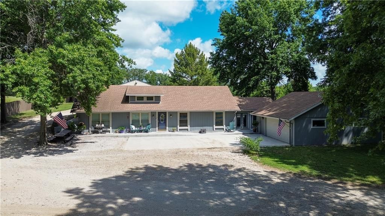
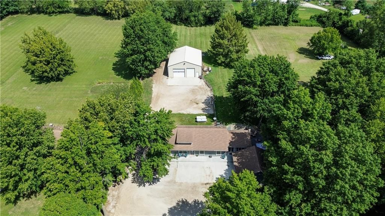
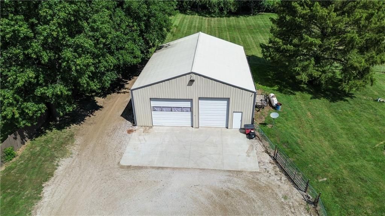
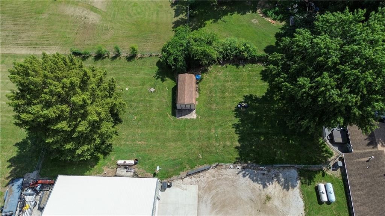
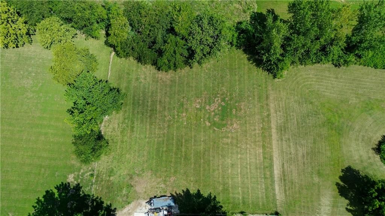
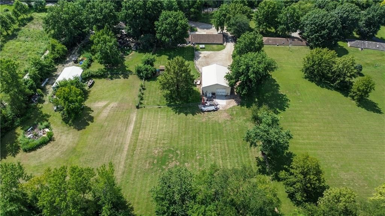
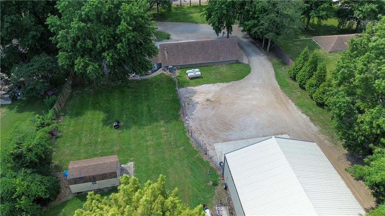
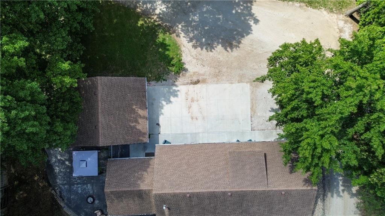
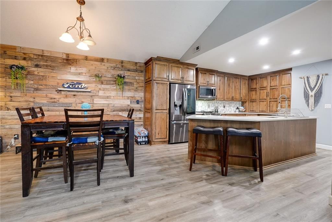
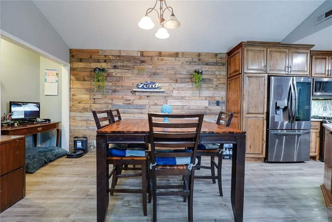
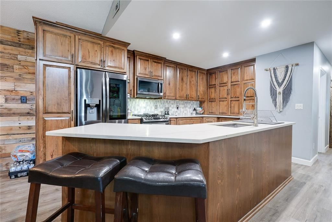
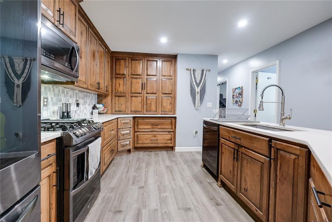
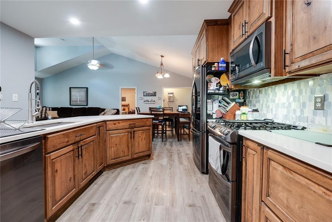
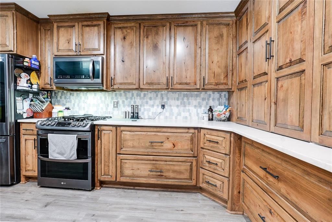
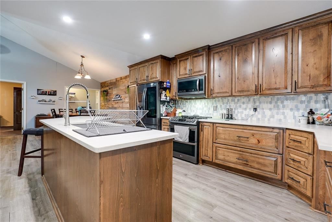
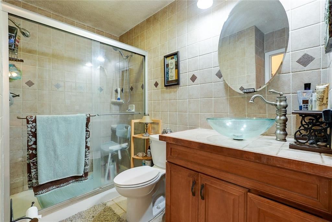
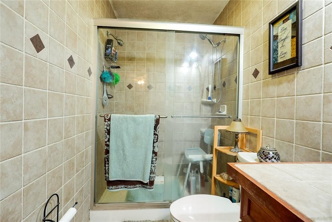
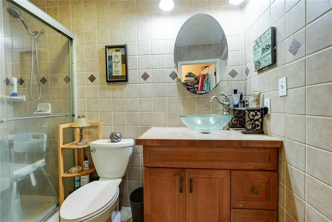
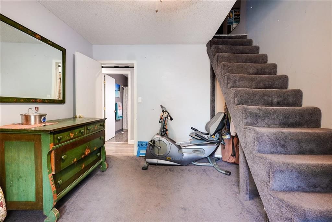
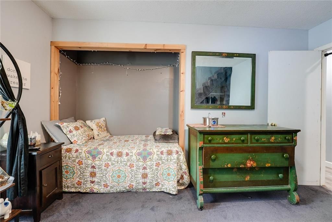
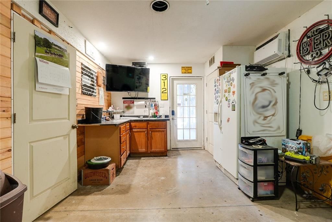
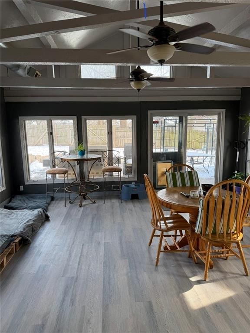
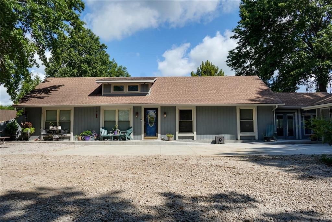
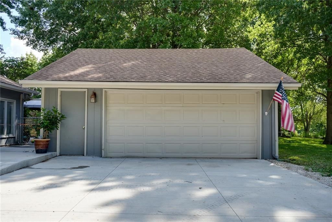
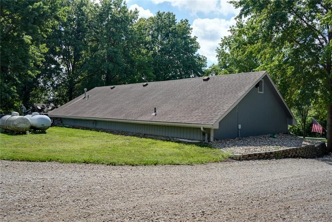
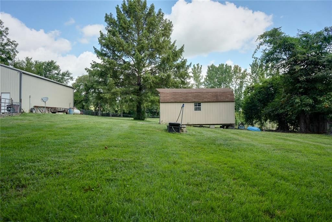
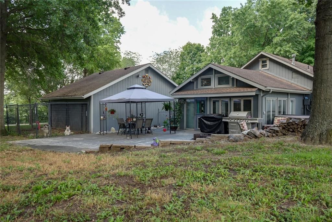
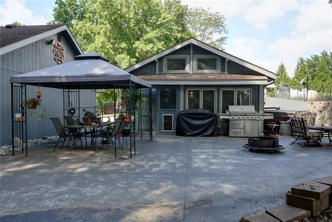
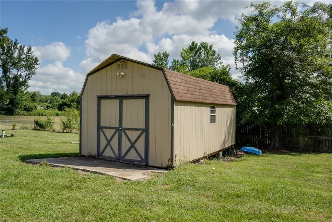
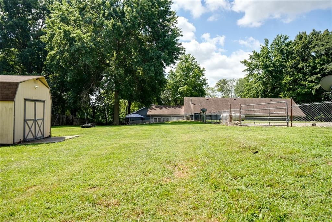
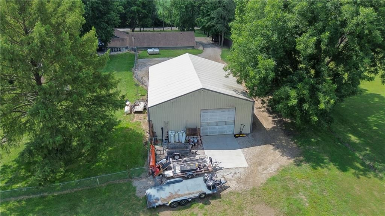
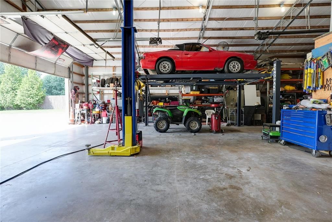
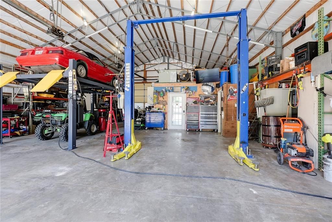
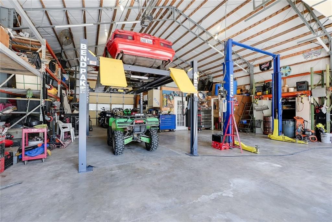
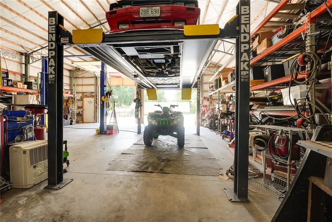
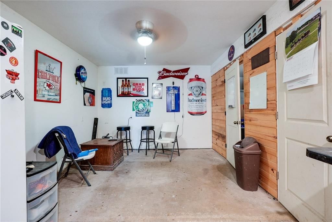

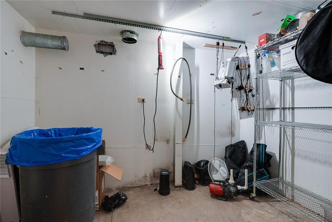
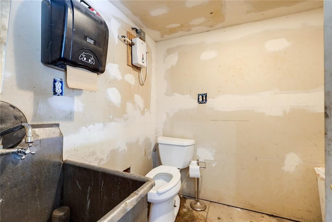
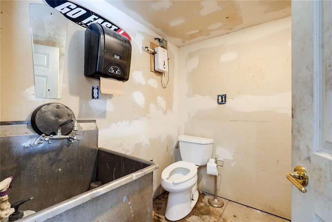
BACK ON MARKET NO FAULT OF THE SELLER!!!***CHECK OUT THE 3D TOUR***LARGE ESTATE LOT (157X500) WITH EARTH CONTACT HOME NESTLED IN THE TREES. HANDICAP ACCESSIBLE. 400 AMPS SERVICE. OUTBUILDING IS A 40X50 AND HAS 6 INCH CONCRETE FLOORING WITH 18X18 IN THE MANCAVE WITH HALF BATH(PLUMBED FOR A FULL BATH). HUGE BACKYARD…
Property Details
Interior
Bedrooms & bathrooms
- Bedrooms: 3
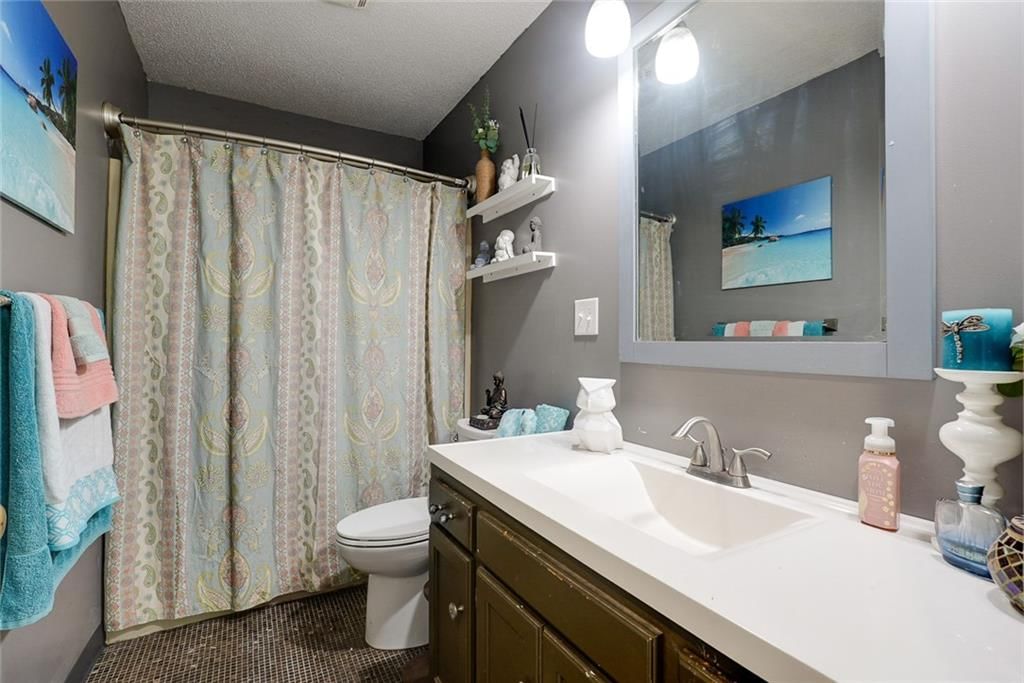
- Full bathrooms: 3
- 1/2 bathrooms: 1
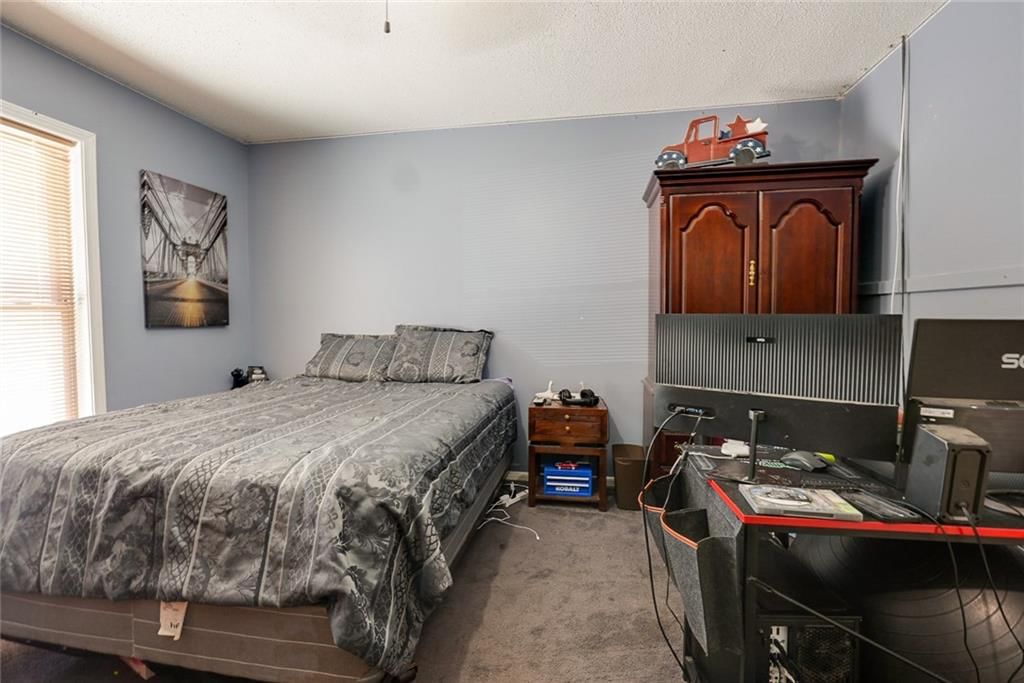
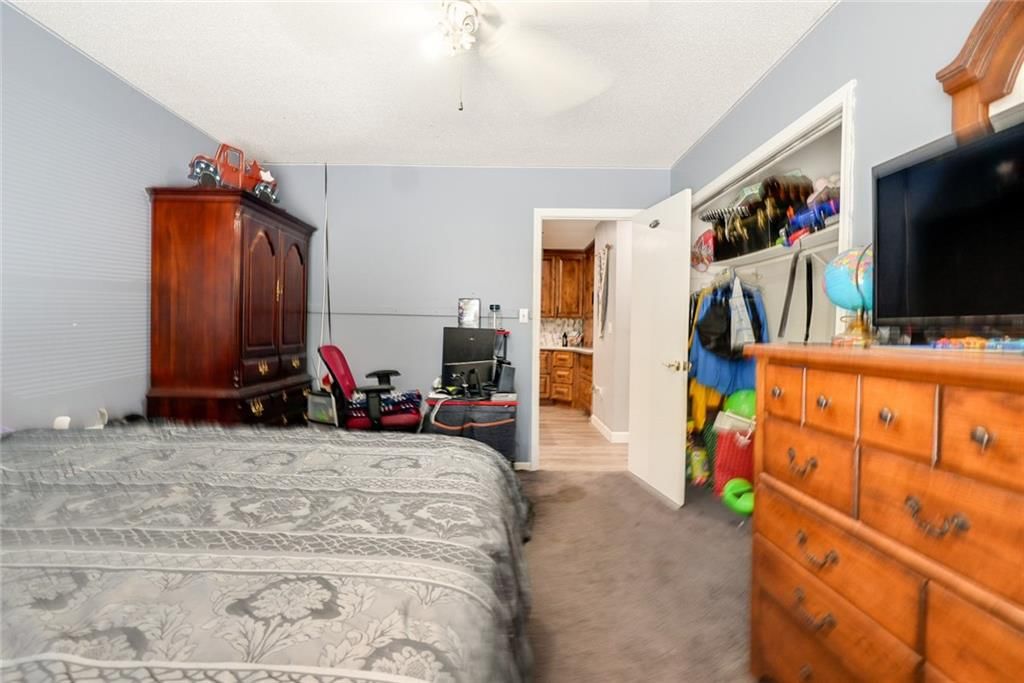
Bedroom 2
- Level: Main
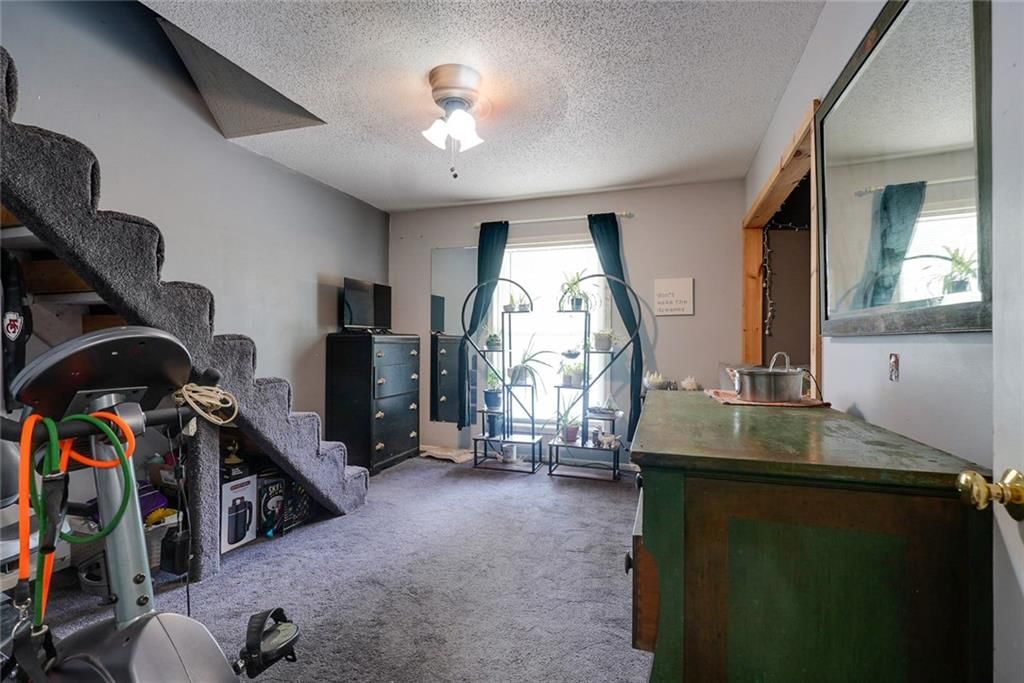
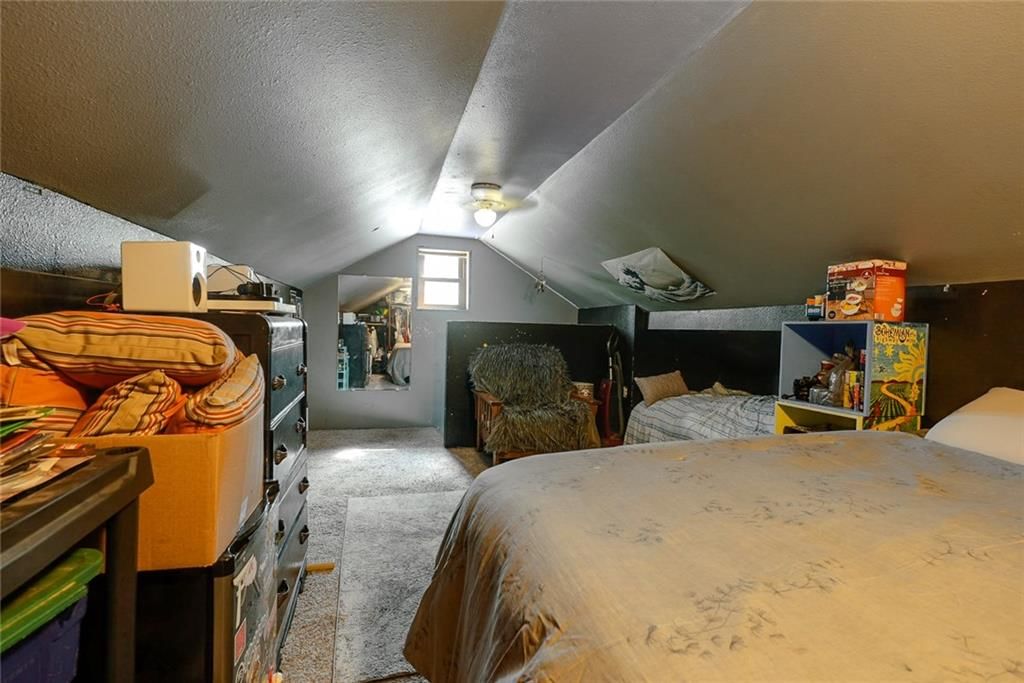
Bedroom 3
- Level: Upper
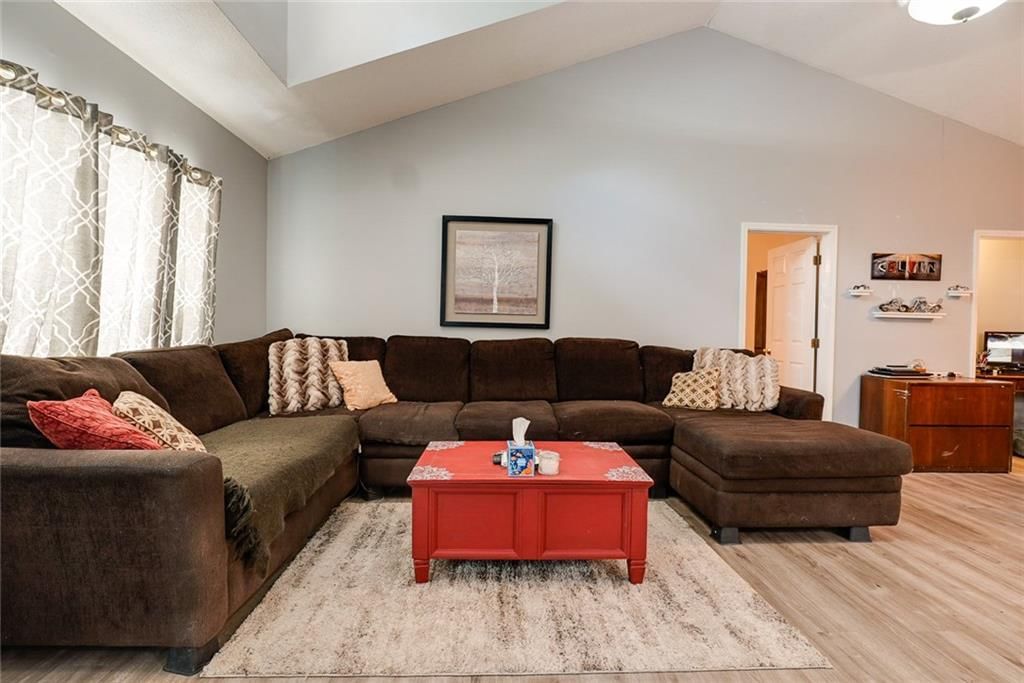
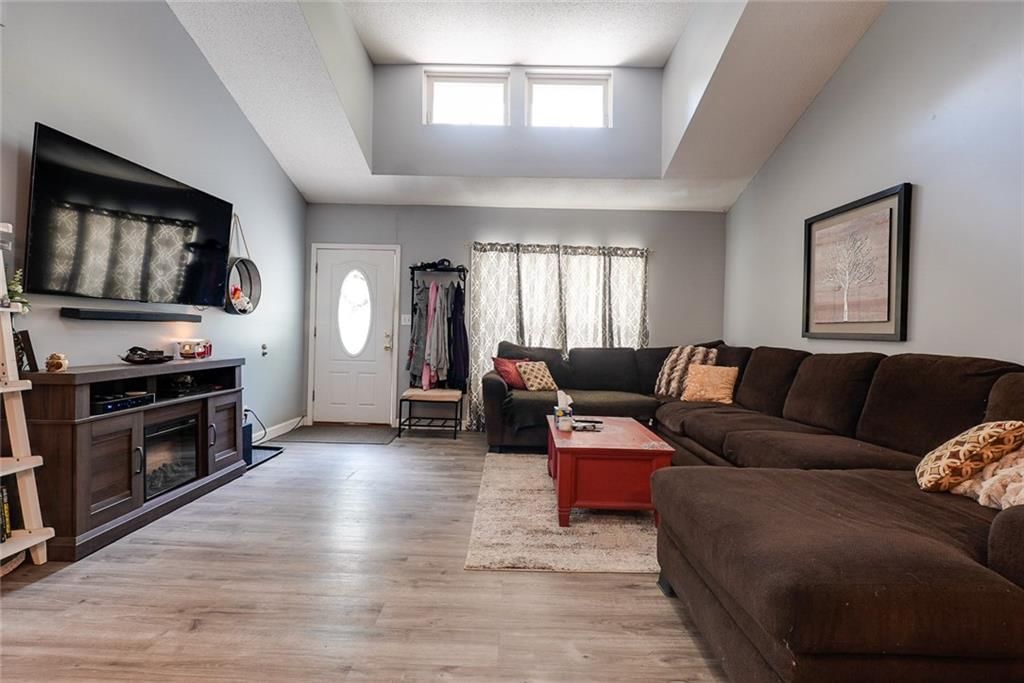
Living Room
- Level: Main
- Dimensions: 16 × 27
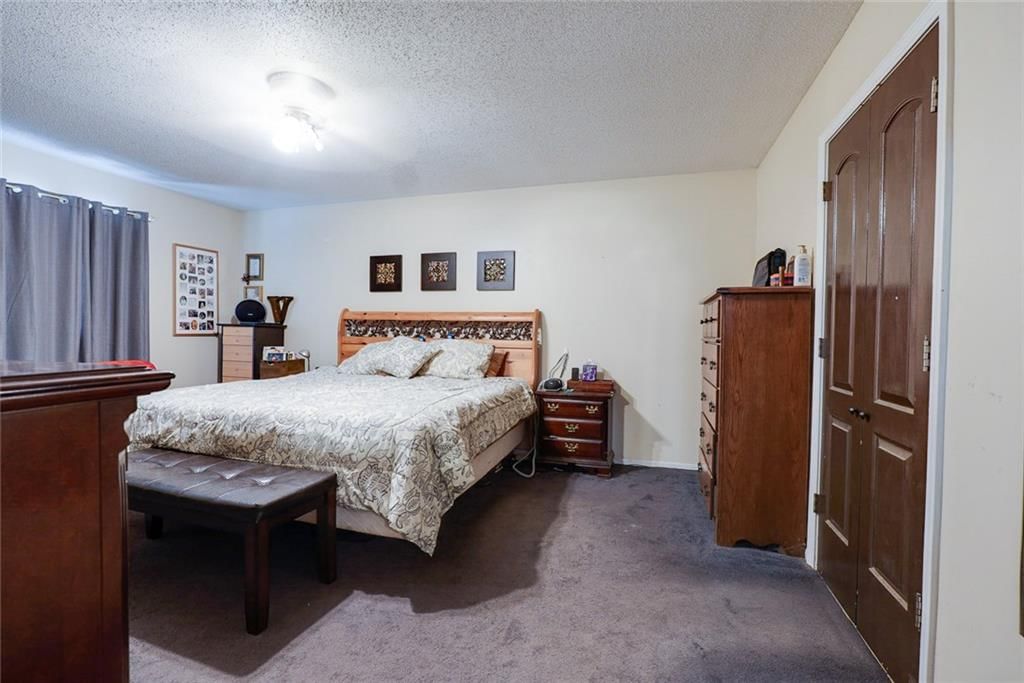
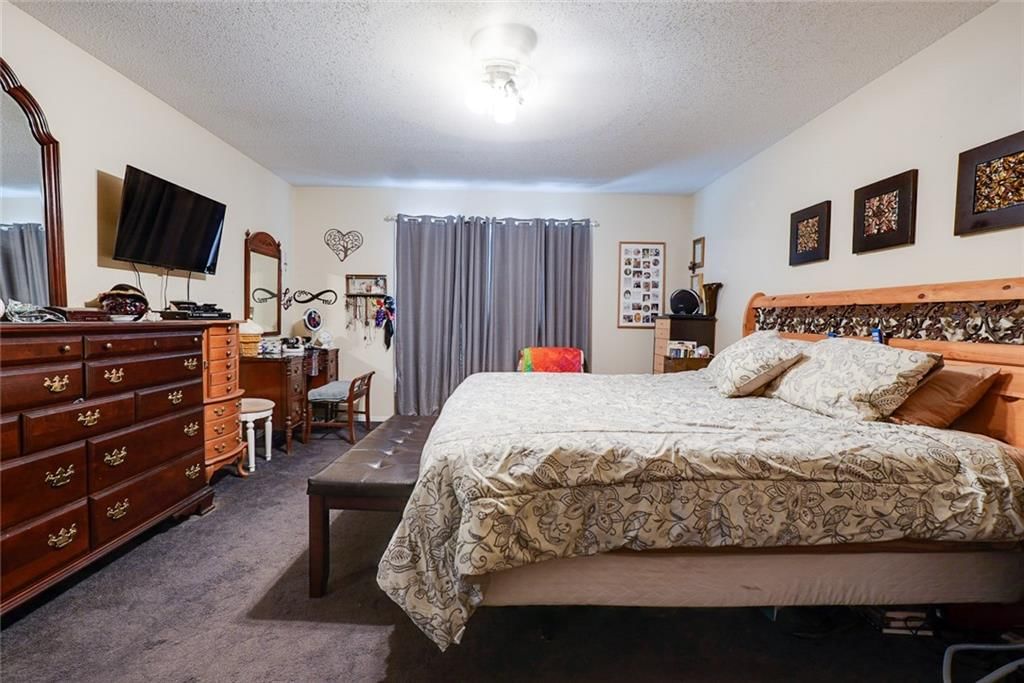
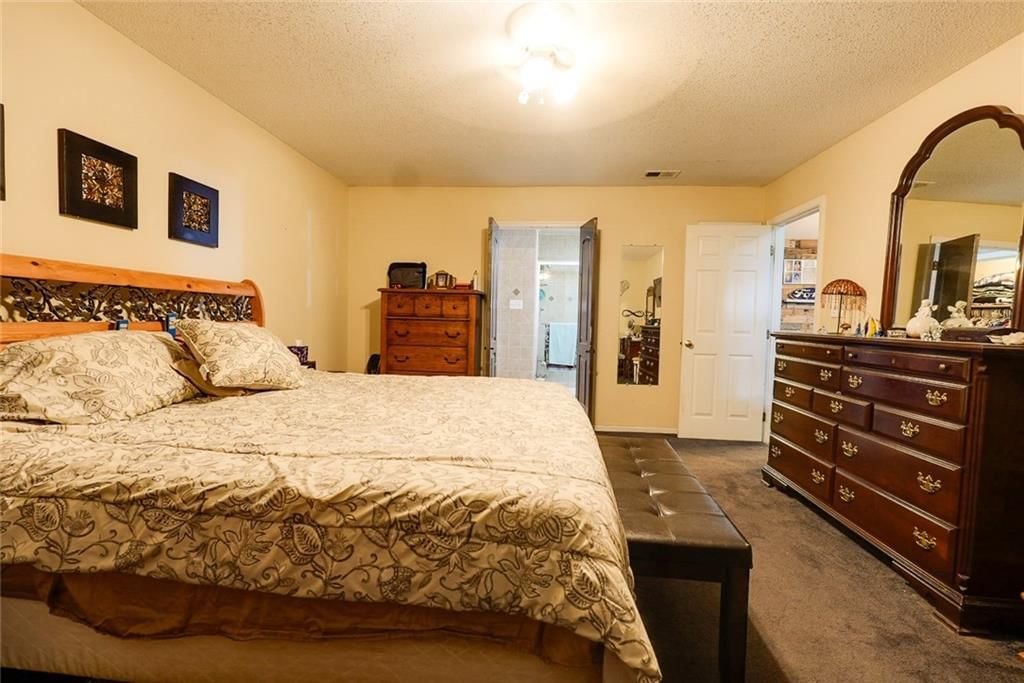
Bedroom 1
- Level: Main
Heating
- Heating: Other
Cooling
- Cooling: Electric
Features
- Basement: Other
Interior area
- Finished area above ground: 2,196 sqft
- Total interior livable area: 2,196 sqft
Property
Parking
- Total spaces: 6
- Parking features: Attached, Detached
Lot
- Size: 1.80 Acres
Construction
Type & style
- Home type: Residential
- Architectural style: Single Family Residence
Materials
- Materials: Concrete
Condition
- Year built: 1984
- Age: 41-50 Years
Utilities & green energy
- Water: Public
Highlights
Garage & Parking
- Attached Garage
- Detached Garage
HOA and Amenities
No HOA on this home.
Nearby schools
Price history
Tax
- Annual tax amount: $3,970 / yr
Listed by RE/MAX Premier Properties
Listed Jan 2, 2026, 3:45 PM · Updated May 6, 2026, 2:22 AM · Source: Heartland MLS as distributed by MLS GRID · MLS #2594450
Listed for
$470,000
Sold38202 E Old Pink Hill Road, Oak Grove, MO 64075
About this home
Is this your home?
Claim this home to get your HouseLoop Home Valuation & Buyer Demand Report — real-time buyer demand and an up-to-date value for your home. Free, no obligation, about 3 minutes.
BACK ON MARKET NO FAULT OF THE SELLER!!!***CHECK OUT THE 3D TOUR***LARGE ESTATE LOT (157X500) WITH EARTH CONTACT HOME NESTLED IN THE TREES. HANDICAP ACCESSIBLE. 400 AMPS SERVICE. OUTBUILDING IS A 40X50 AND HAS 6 INCH CONCRETE FLOORING WITH 18X18 IN THE MANCAVE WITH HALF BATH(PLUMBED FOR A FULL BATH). HUGE BACKYARD…
Property Details
Interior
Bedrooms & bathrooms
- Bedrooms: 3
- Full bathrooms: 3
- 1/2 bathrooms: 1
Bedroom 2
- Level: Main
Bedroom 3
- Level: Upper
Living Room
- Level: Main
- Dimensions: 16 × 27
Bedroom 1
- Level: Main
Heating
- Heating: Other
Cooling
- Cooling: Electric
Features
- Basement: Other
Interior area
- Finished area above ground: 2,196 sqft
- Total interior livable area: 2,196 sqft
Property
Parking
- Total spaces: 6
- Parking features: Attached, Detached
Lot
- Size: 1.80 Acres
Construction
Type & style
- Home type: Residential
- Architectural style: Single Family Residence
Materials
- Materials: Concrete
Condition
- Year built: 1984
- Age: 41-50 Years
Utilities & green energy
- Water: Public
Highlights
Garage & Parking
- Attached Garage
- Detached Garage
HOA and Amenities
No HOA on this home.
Nearby schools
Price history
Tax
- Annual tax amount: $3,970 / yr
Is this your home?
Claim this home to get your HouseLoop Home Valuation & Buyer Demand Report — real-time buyer demand and an up-to-date value for your home. Free, no obligation, about 3 minutes.
Listed by RE/MAX Premier Properties
Listed Jan 2, 2026, 3:45 PM · Updated May 6, 2026, 2:22 AM · Source: Heartland MLS as distributed by MLS GRID · MLS #2594450